感谢 Gianni Botsford Architects 予gooood分享以下内容。更多关于:Gianni Botsford Architects on gooood
Appreciation towards Gianni Botsford Architects for providing the following description:
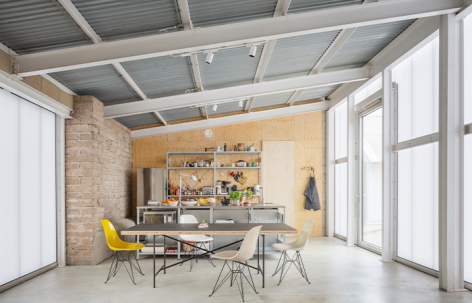
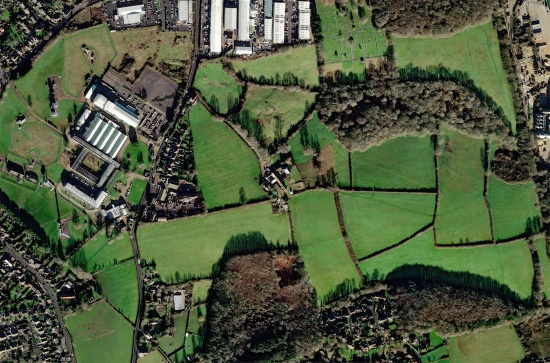
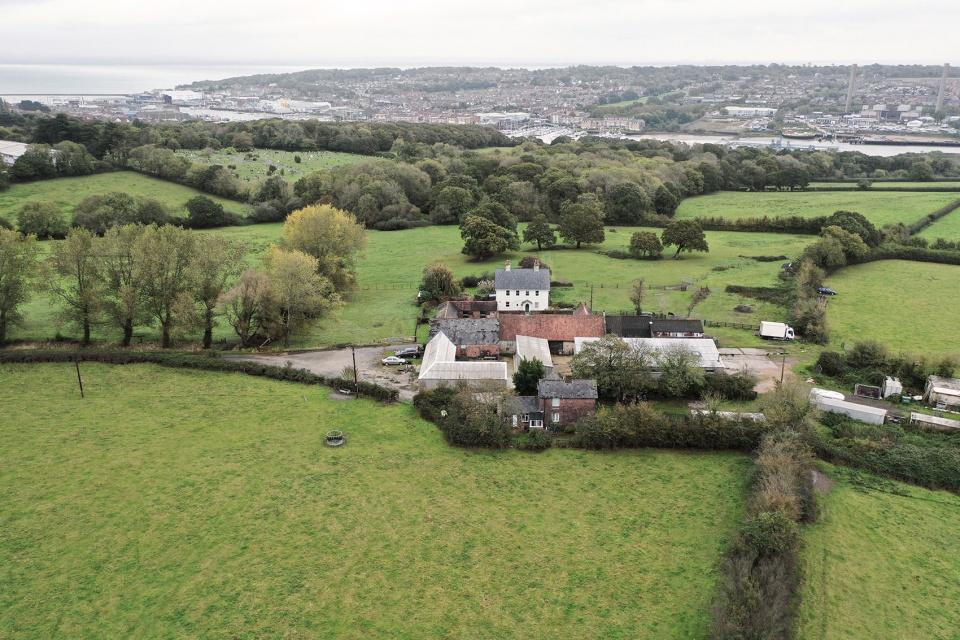
项目坐落于怀特岛西考斯上方的一处山脊,周围环绕着大片牧场,邻近造船厂与轻工业区。The Old Byre将两栋农场建筑改造为一处住宅,同时为来访艺术家提供驻留与工作空间。建筑外部加设保温层,并包覆波纹水泥板;内部则尽可能保留旧谷仓原有状态,以保留而非拆除作为改造的优先原则。
▼卫星图,Satellite View © Gianni Botsford Architects
▼旧谷仓改造前,Old Barn Before Conversion © Joseph Kohlmaier
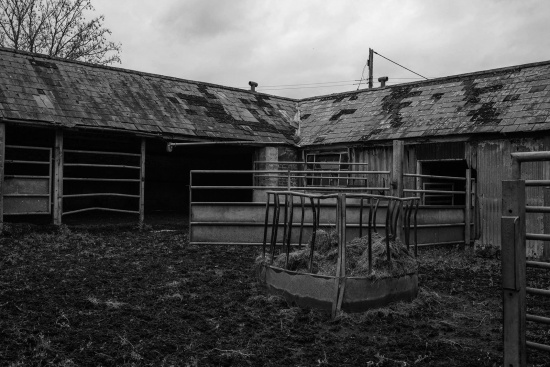
Set on a ridge amid acres of pasture above West Cowes, Isle of Wight, near shipyards and light industry, The Old Byre is a conversion of two farm buildings into a home that also affords residency and working spaces for visiting artists. Insulated and wrapped in corrugated cement board on the outside, the project leaves the interior of the old barns largely intact, prioritising retention over demolition.
▼鸟瞰场地,Site Aerial View © James Eagle
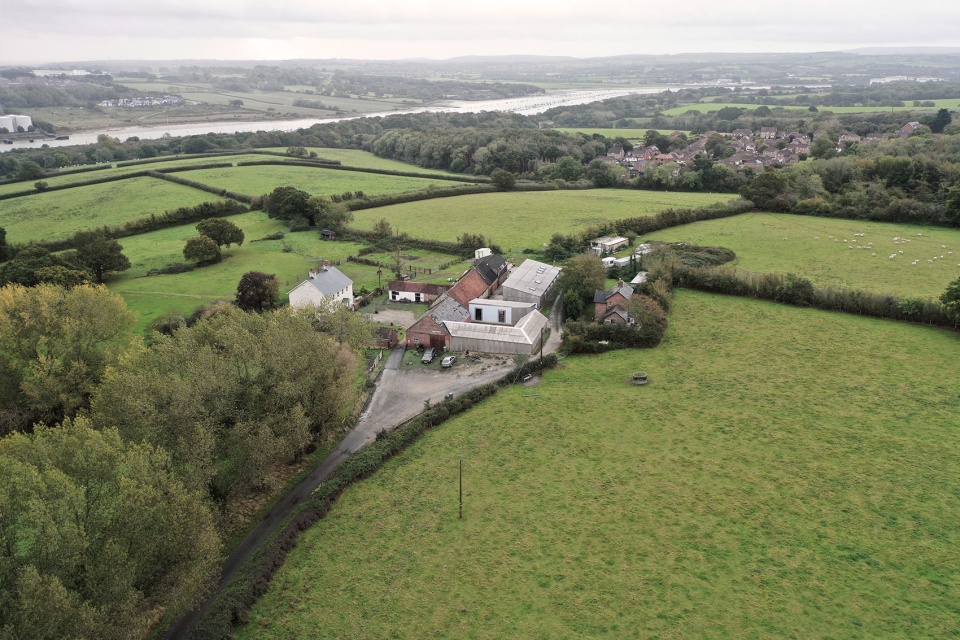
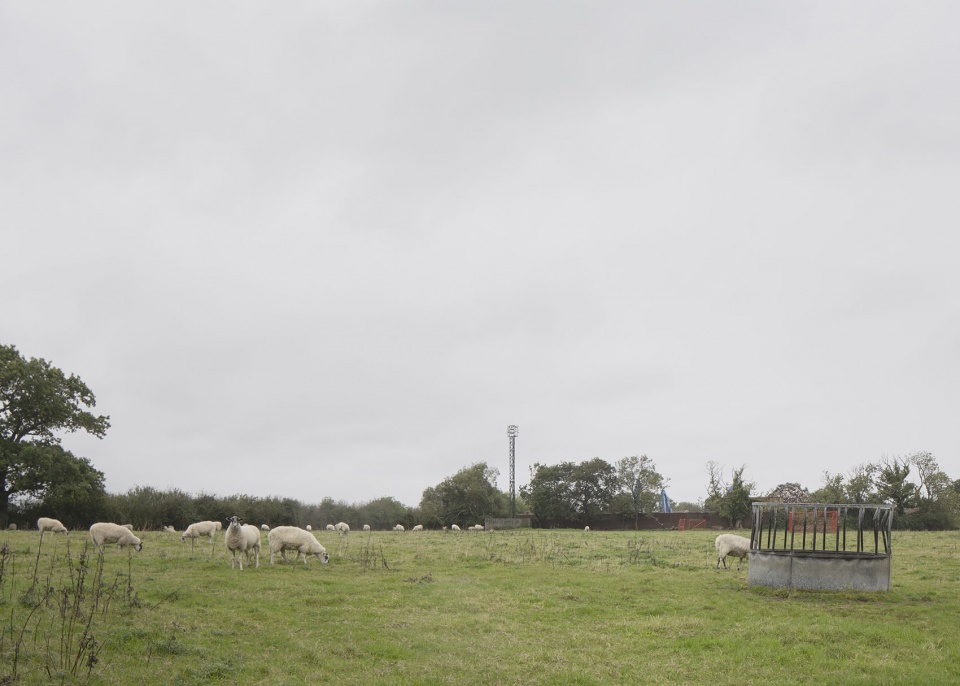
▼牧场,Pasture © Schnepp Renou
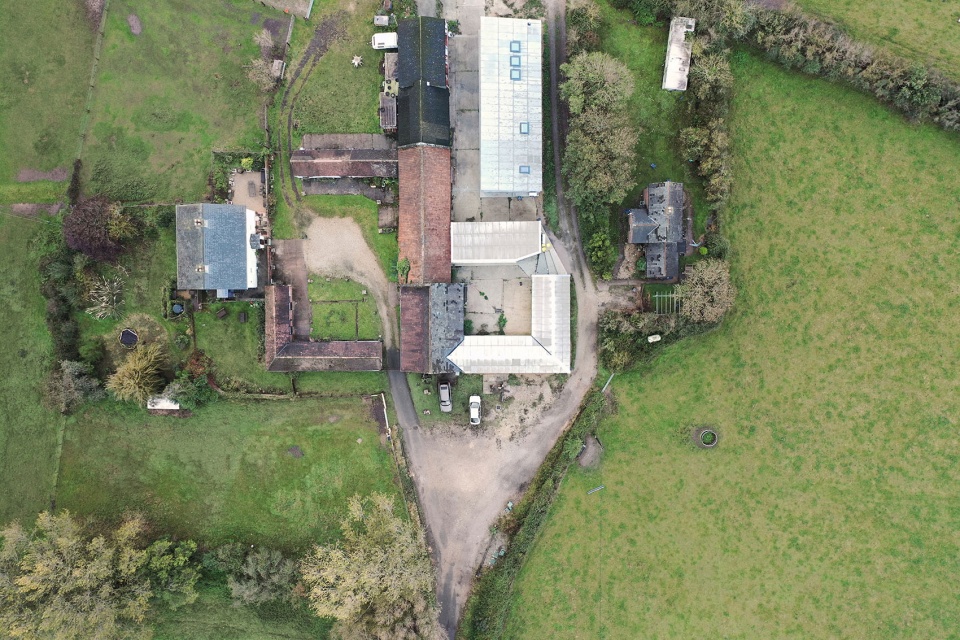
▼两座谷仓顶视,Top View of Two Barns © James Eagle
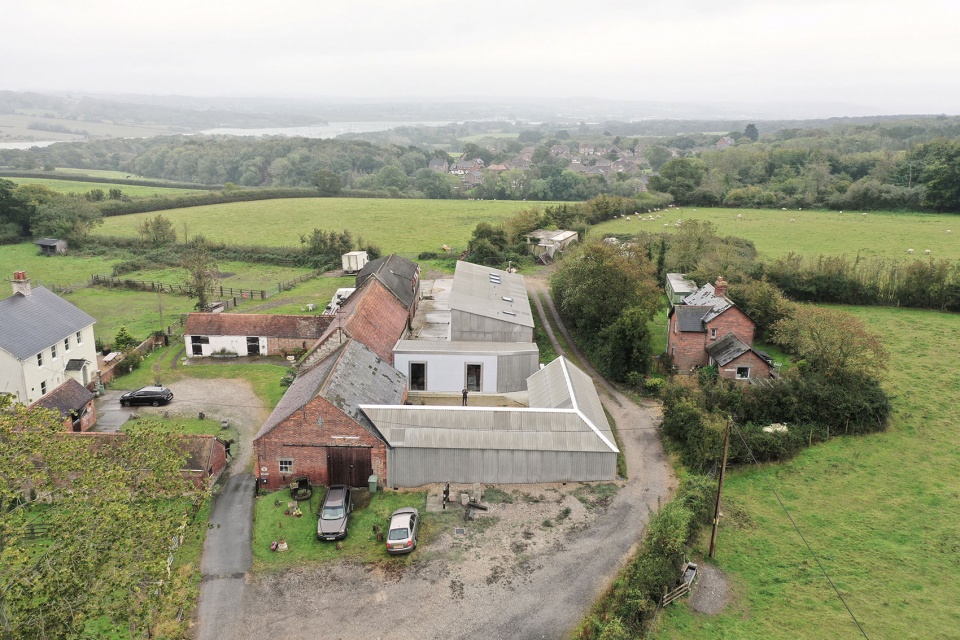
▼鸟瞰近景,Aerial Close View © James Eagle
▼谷仓、乡道与牧场,Barn, Lane and Pasture © Schnepp Renou
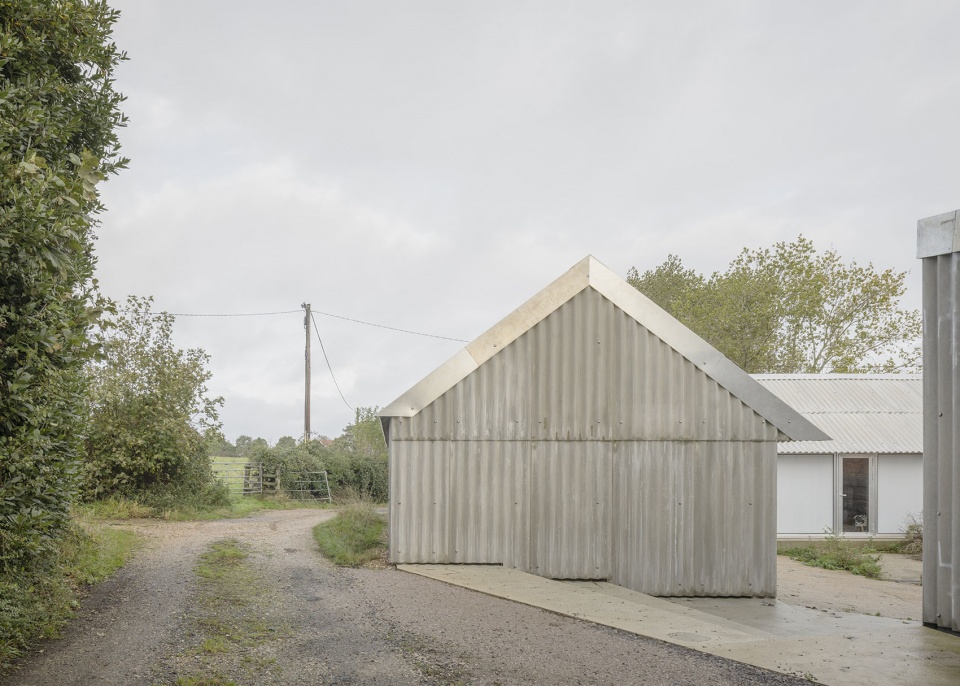
▼谷仓与乡道转角,Corner of Barn and Lane © Schnepp Renou
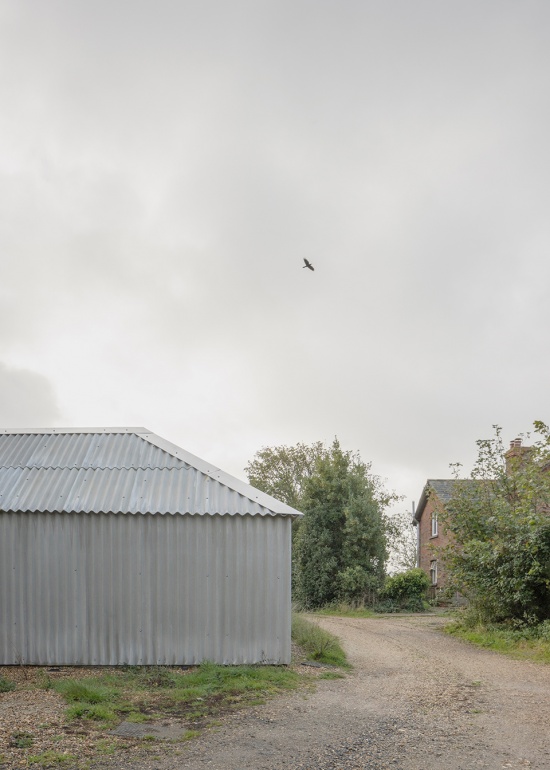
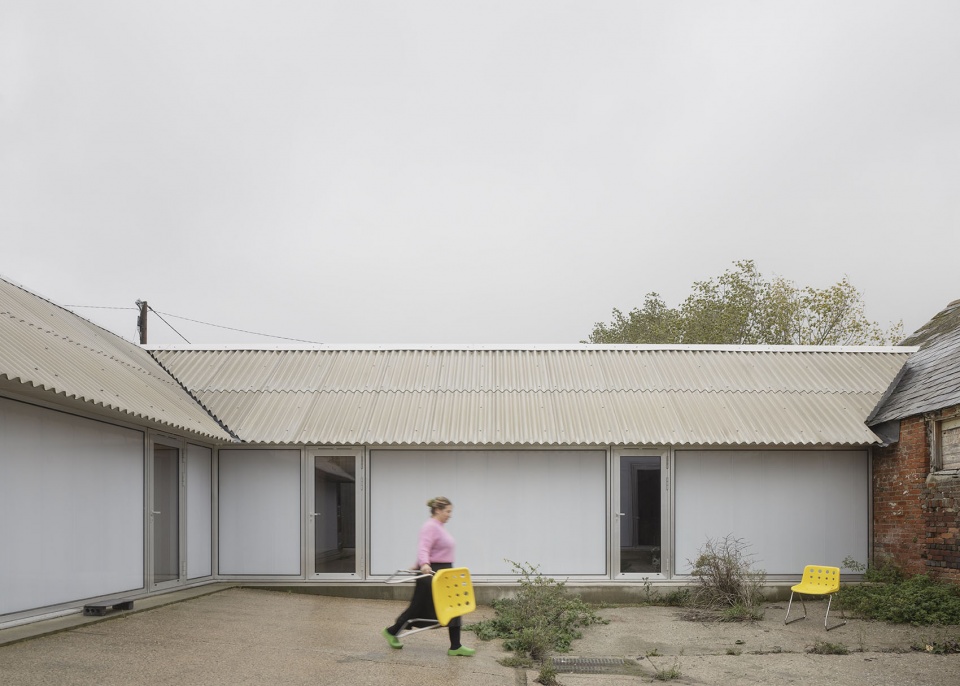
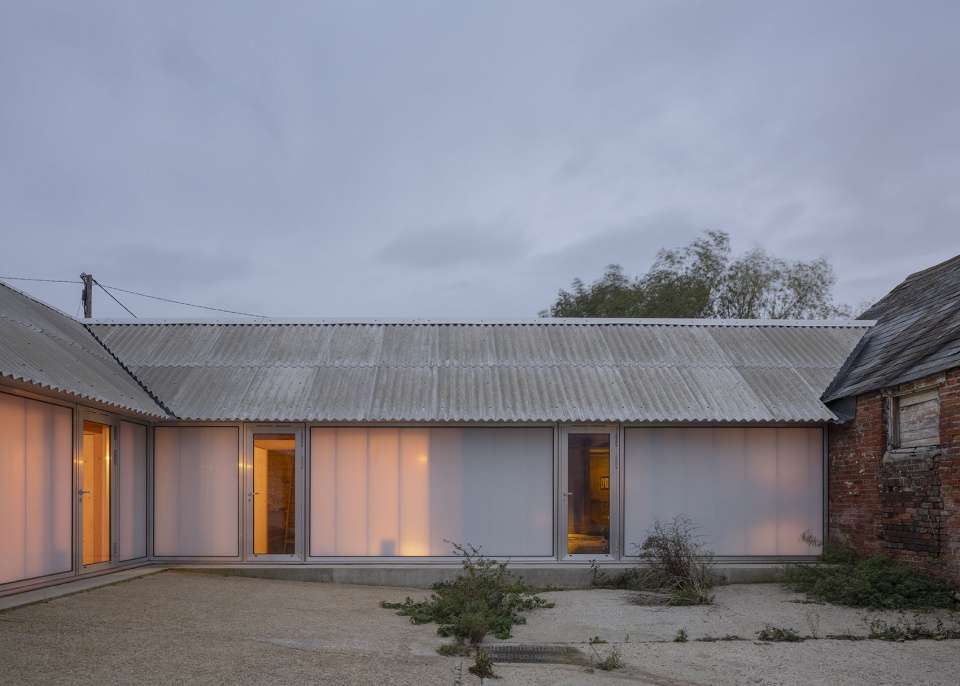
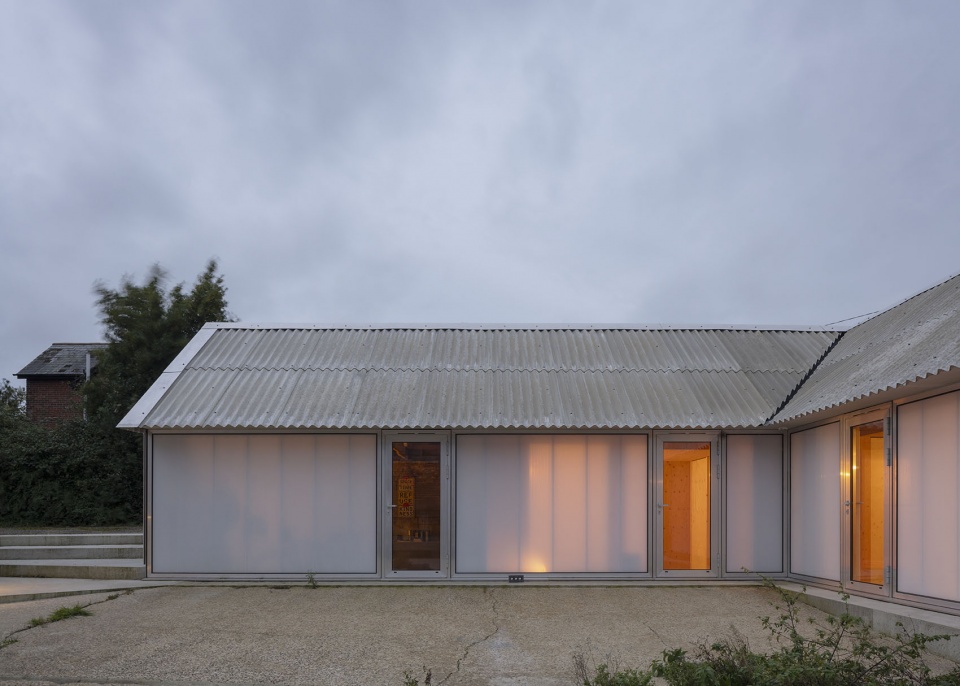
从外部看,The Old Byre与周边其他农场建筑几乎没有区别。另一方面,从中央庭院望去,原有地面与排水沟的裂缝中生长着随风飘来的种子与杂草,一个复杂的居住性外部空间由此展开。庭院立面采用半透明聚碳酸酯,并嵌入大面积铝框玻璃门,为内部各个生活与工作空间分别提供独立入口。
Seen from the outside, The Old Byre appears indistinguishable from other farm buildings nearby. From the central courtyard on the other hand, where drift seeds and weeds grow in the cracks of the original surface and drains, a complex domestic exterior unfolds, framed by a translucent polycarbonate facade punctuated by large glazed aluminium doors which provide a separate entrance to each of the living and working spaces inside.
▼建筑立面,Building Facade © Schnepp Renou
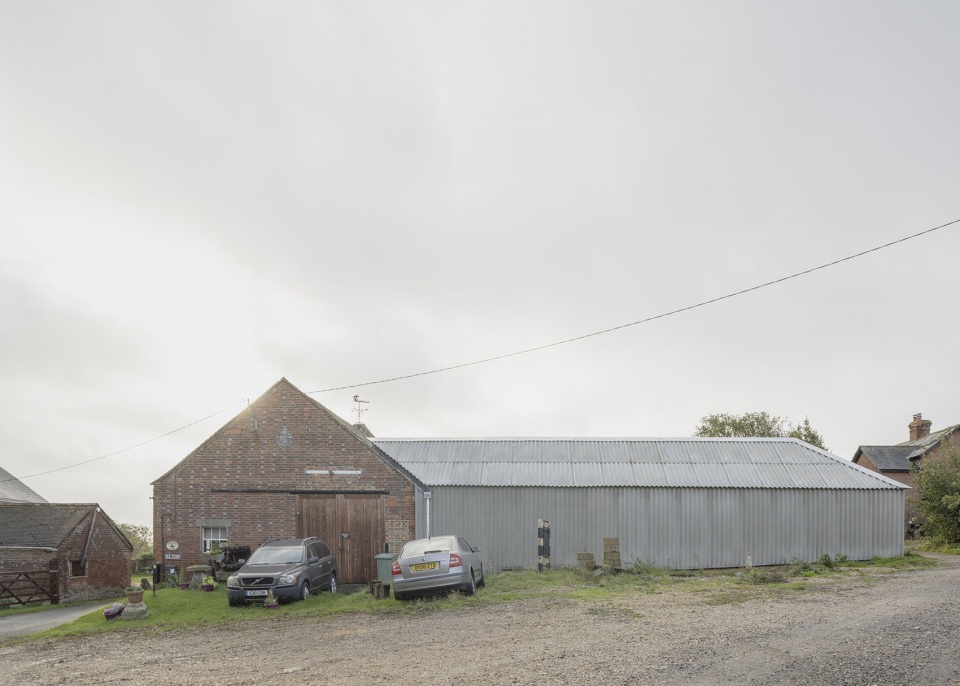
▼庭院概览,Courtyard Overview © Schnepp Renou
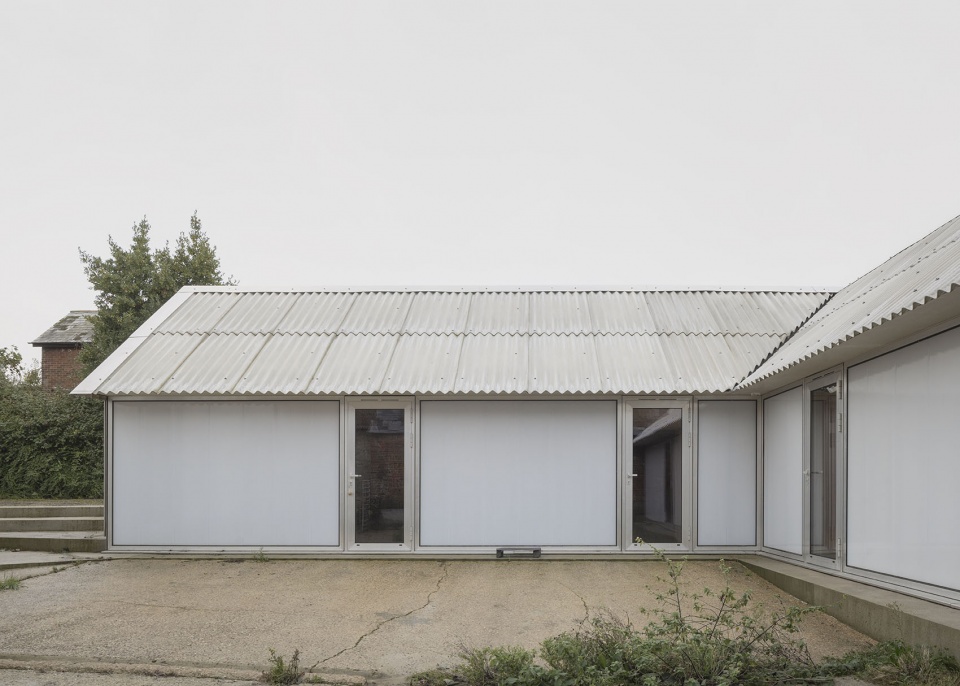
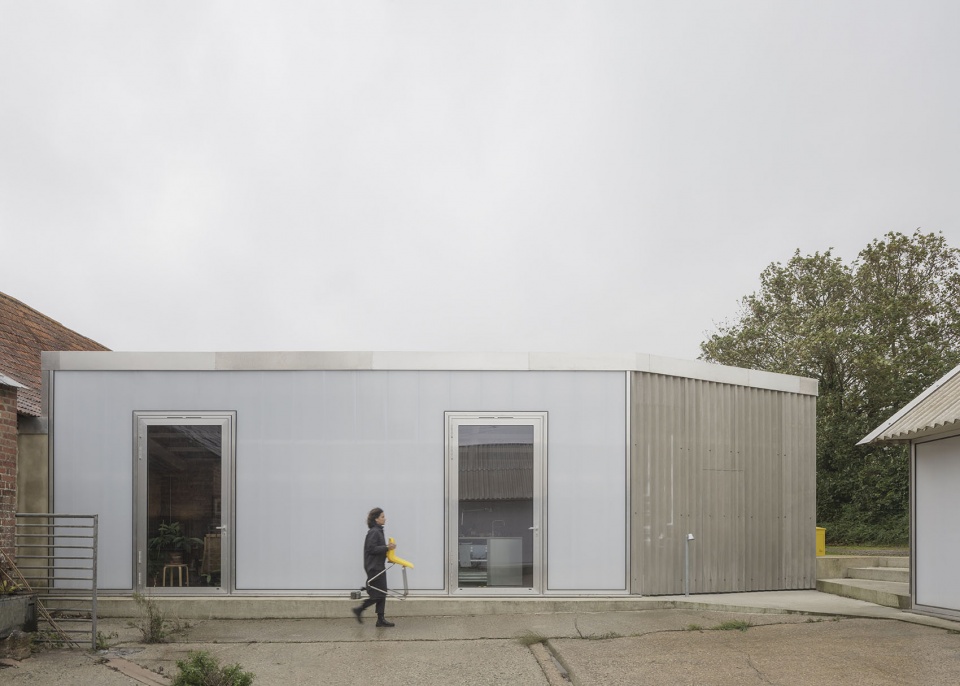
▼两座谷仓之间的庭院阶梯,Courtyard Steps Between the Barns © Schnepp Renou
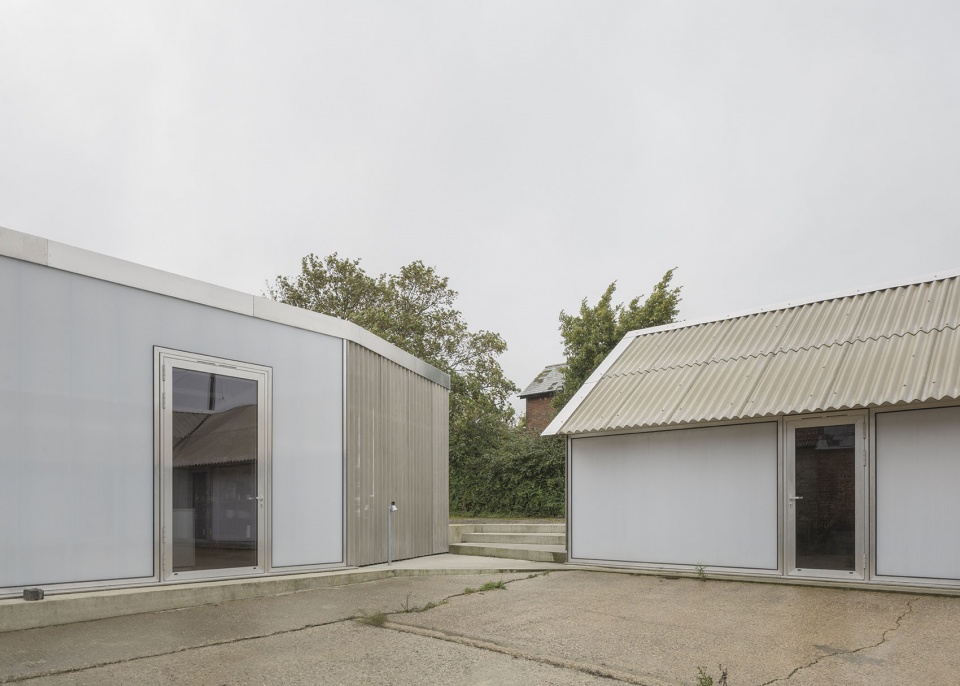
▼厨房和开放式工作室立面与老谷仓结构相遇,
Kitchen and Open Studio Facade Meeting the Old Barn Structure © Schnepp Renou
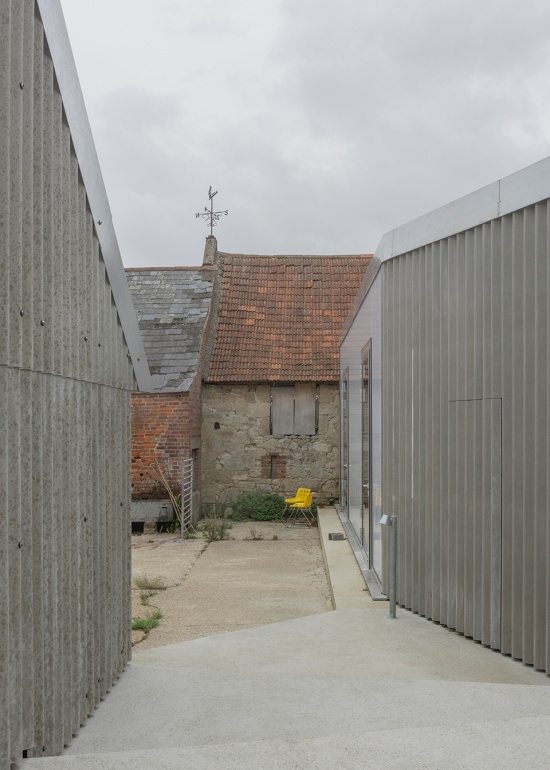
▼17世纪的石墙一直延伸到工作室和生活空间,
The 17c Stone Wall Continues into the Studio and Living Space © Schnepp Renou
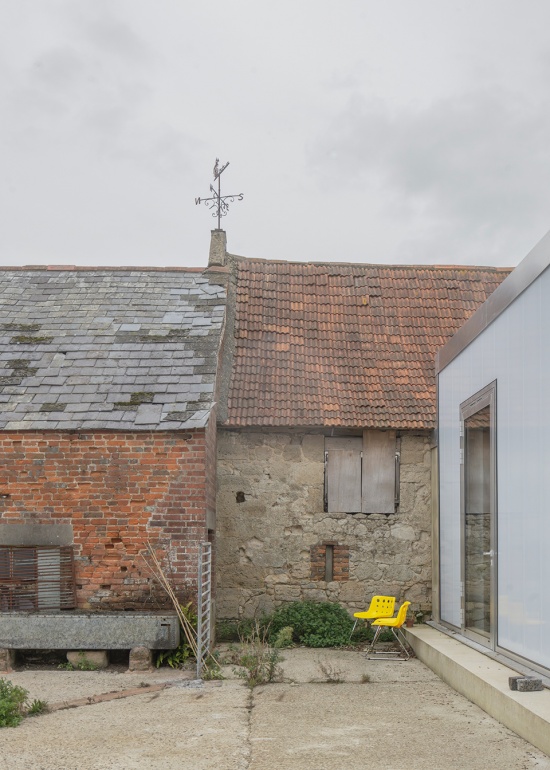
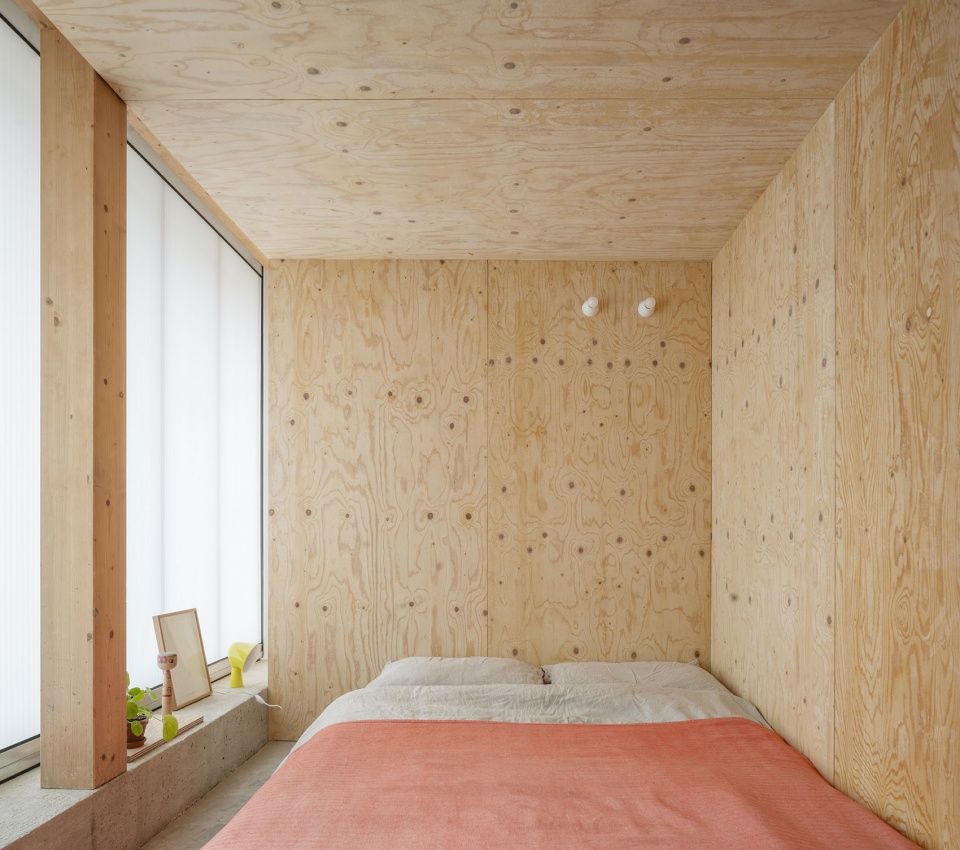
构成The Old Byre的两栋建筑被有意保持彼此分离。日常生活通过私人空间与社交空间之间不断发生的穿行与跨越而被激活,人们需要经过清晨的凉空气、雨水与夏日暑热。在夜晚,立面透出光亮,隐约显现内部的活动。在较老的一栋谷仓中,一个由云杉胶合板构成的“屋中屋”被置入其中。一条后巷连接着其中更为私密、内向的内部空间,而贯穿层高的门扇则在没有传统把手与门锁的情况下,对这些空间进行调节与划分。一条混凝土基座支撑着立面,界定中央庭院,并继续延伸至室内,为整体改造建立连续的地面基底。这里曾经生活的是动物,如今则是人。The Old Byre设计中的原型包括:广场、档案、工作与工业的声音、环境的要求、社会交往、食物分享,以及关怀。
The two buildings that make up The Old Byre have been purposefully left disconnected. Daily life is animated by passages and crossings between private and social spaces, through the cool morning air, rain, summer heat. At night, the facade glows, intimating at activities on the inside. In the older barn, a house within a house has been built from spruce plywood. A back alley connects the more intimate, private interiors it harbours, tempered and modulated by full height doors without traditional handles or locks. A concrete plinth supports the facade, frames the courtyard and continues into the interior, providing the connecting ground for the transformation within. Animals used to live here, now humans. The archetypes that animate the design of The Old Byre are the piazza, the archive, the sound of work and industry, the demand of the environment, the social, the sharing of food, and care.
▼公共厨房与用餐空间,Communal Kitchen and Dining Space © Schnepp Renou
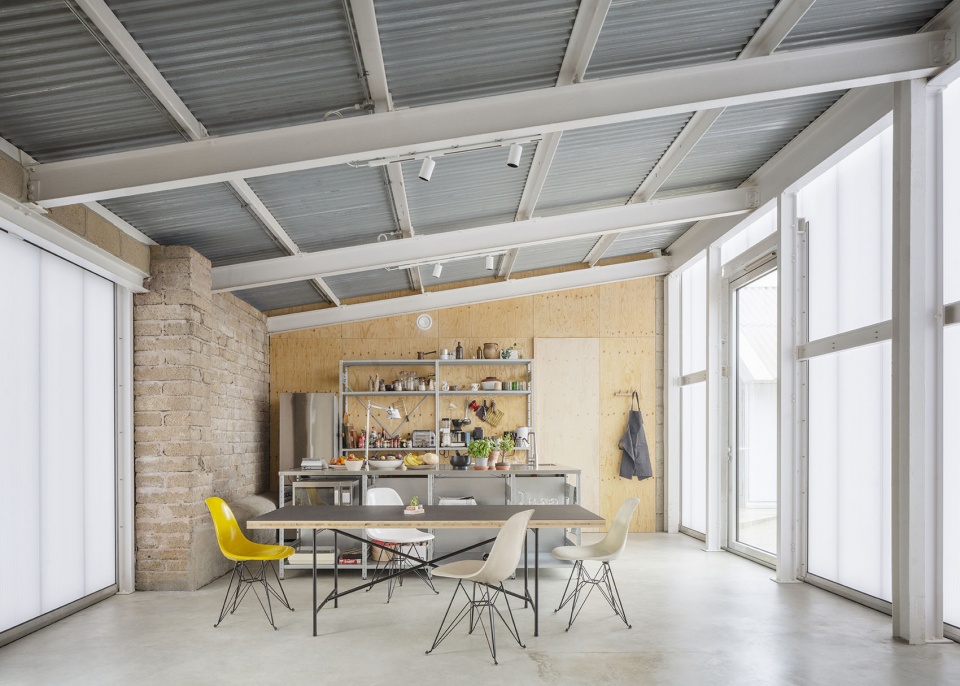
▼起居室望向庭院,View to Courtyard from Living Room © Schnepp Renou
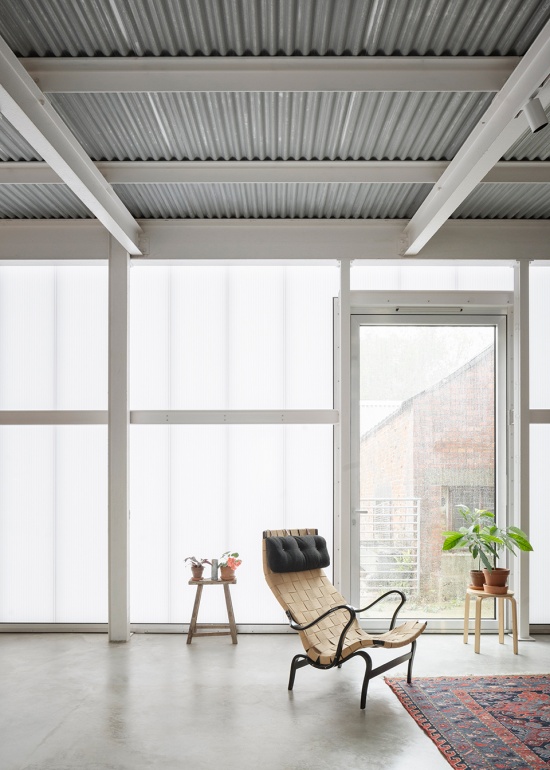
▼屋中屋入口空间,A House within a House Entrance Space © Schnepp Renou
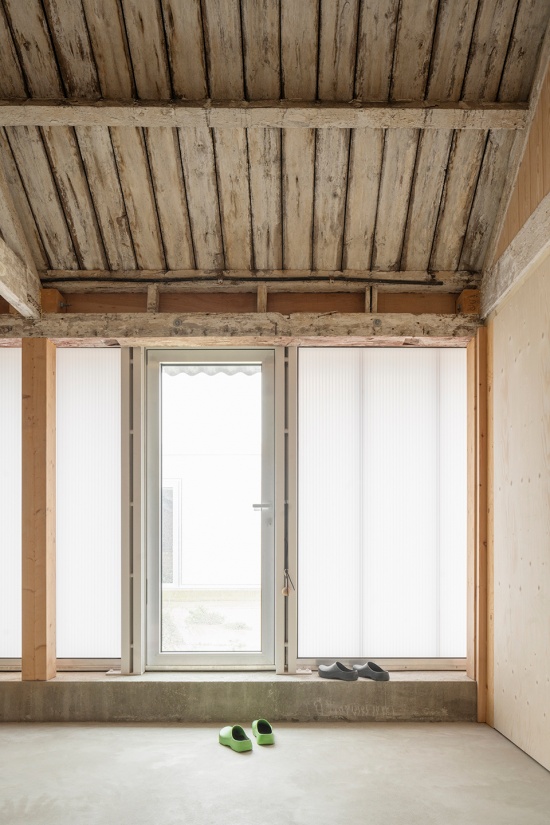
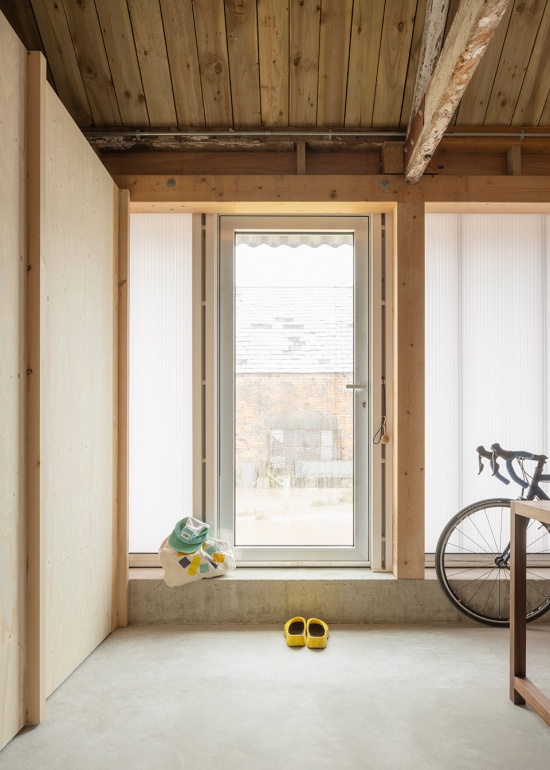
▼过道,Corridor © Schnepp Renou
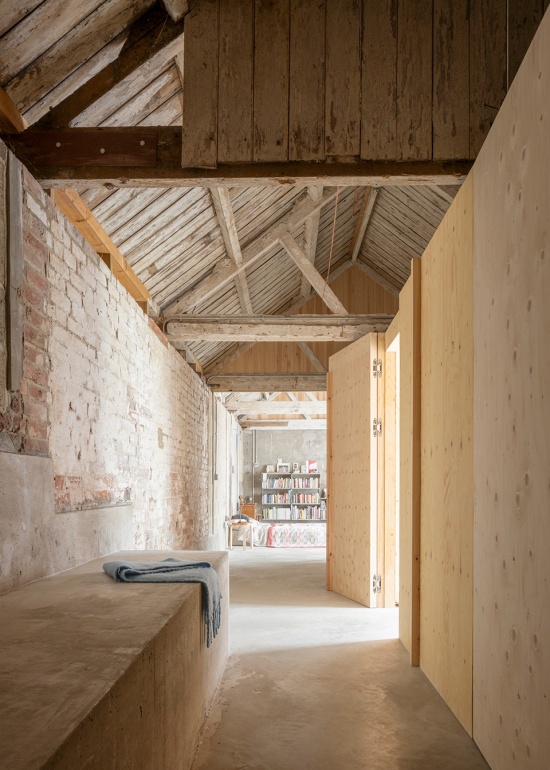
▼工作室内部空间,Studio Interior © Schnepp Renou
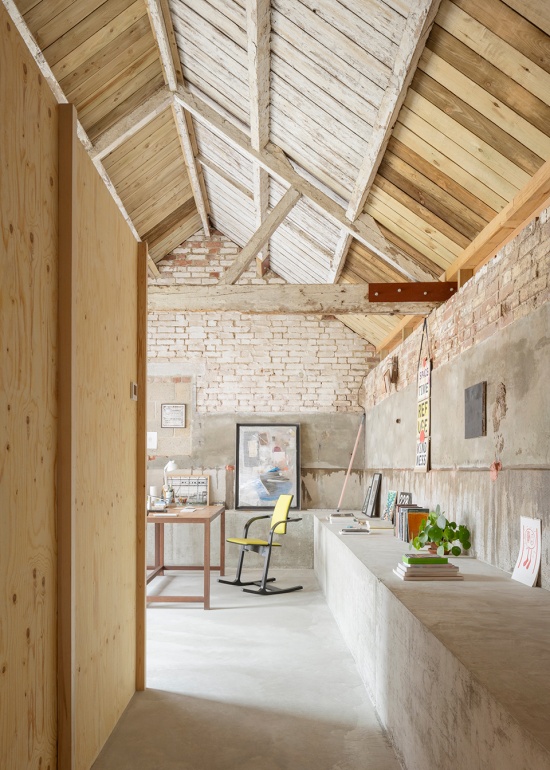
▼卧室内部空间,Bedroom Interior © Schnepp Renou
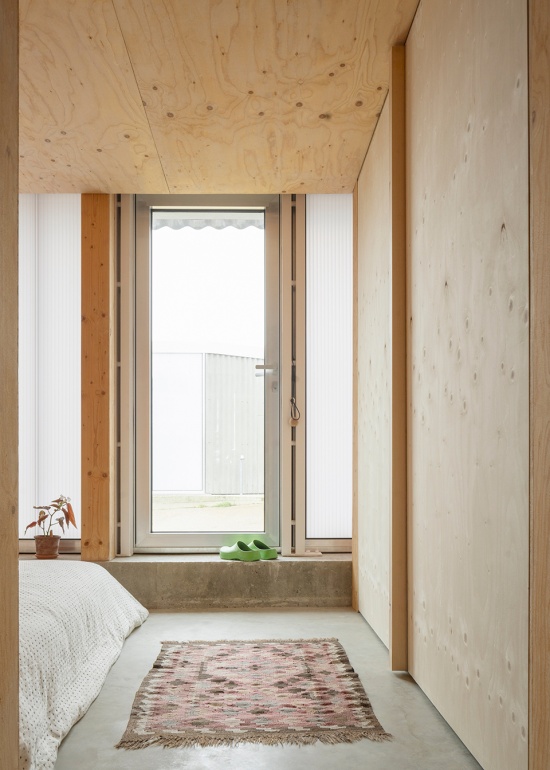
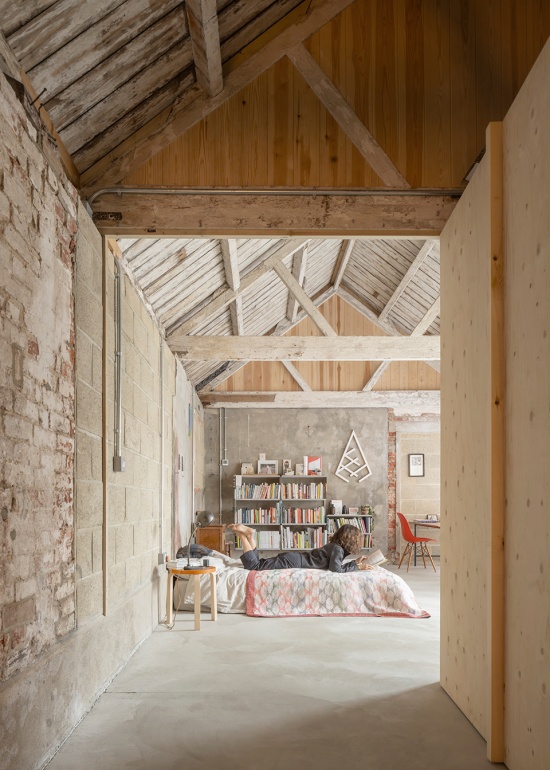
▼改造的19世纪谷仓中的卧室,Artist Residency Bedroom in the Converted 19c Barn © Schnepp Renou
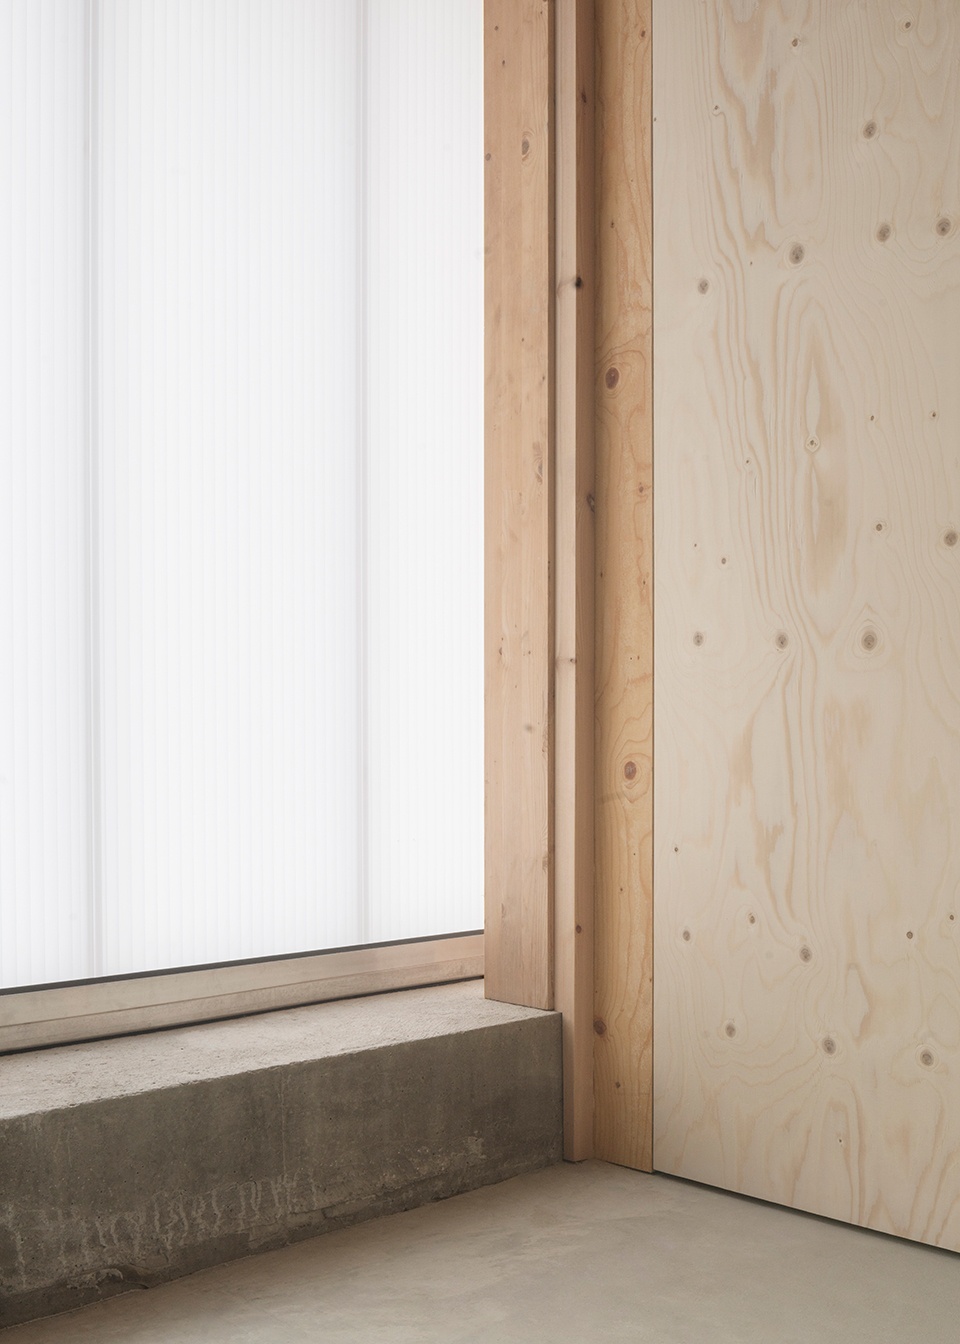
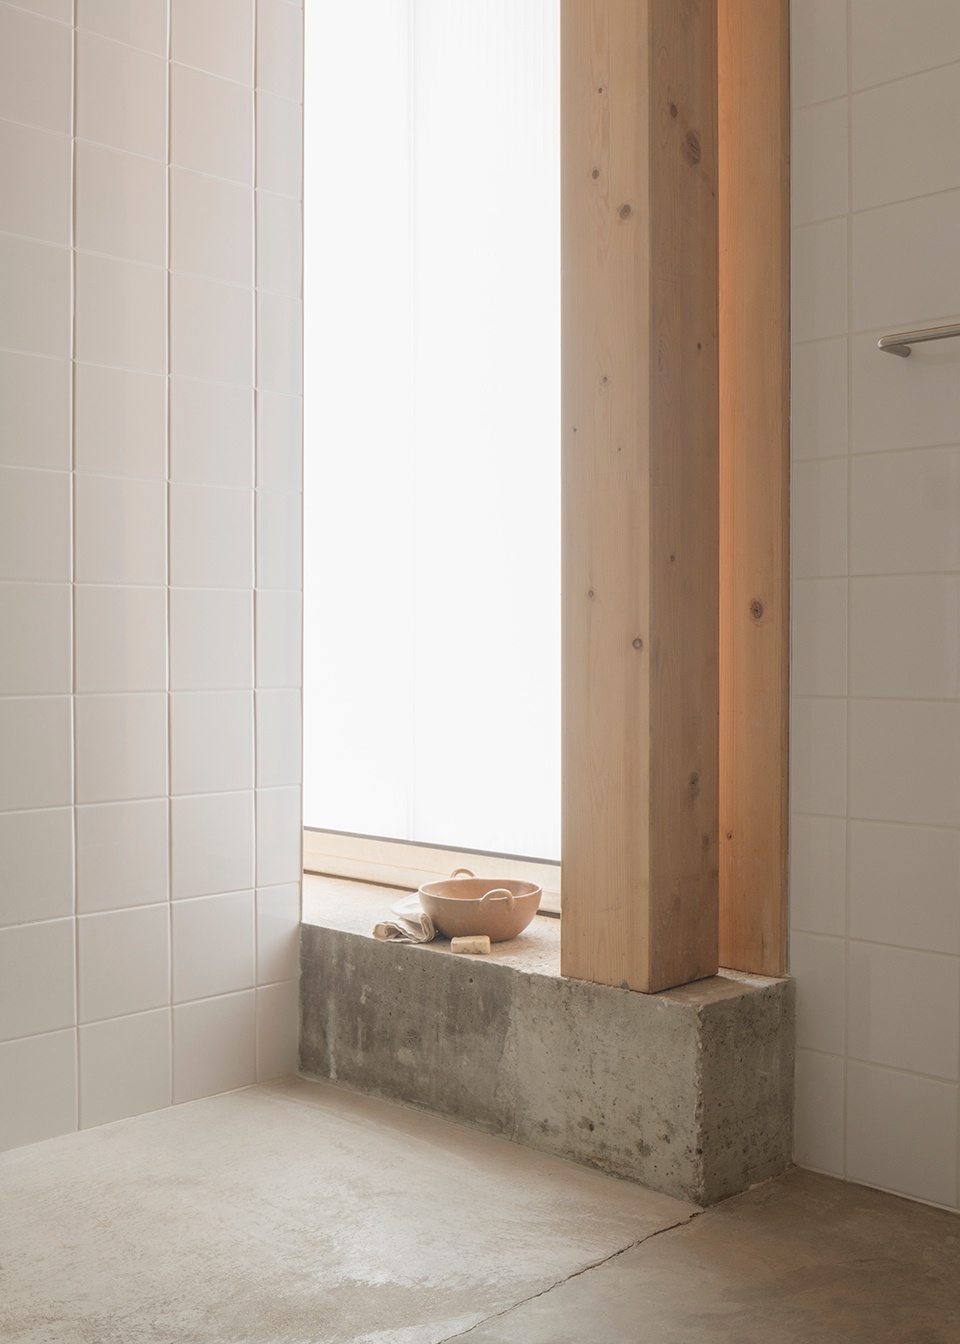
▼室内细部,Interior Detail © Schnepp Renou
可持续性
Sustainability
出于可持续性的考虑,同时也为了保留并彰显谷仓原有的特征与历史,项目旨在尽可能减少拆除。The Old Byre保留了所有能够继续利用的既有结构,包括基础、砖墙与砌块墙、木结构与钢结构屋架,以及室外混凝土板,并在此基础上营造一个外侧高度保温的新空间。一层聚碳酸酯表皮包覆庭院一侧立面,并通过铝框玻璃门引入自然光线与对外视野。作为一个低预算项目,建筑采用空气源热泵为空间供暖及生活热水提供能源,并通过找平层内的地暖系统进行供热;建筑整体采用全电系统。裸露的室内墙体与地面所形成的热惰性质量,对调节室内环境起到了重要作用;这一过程主要通过调整面向受保护庭院一侧立面开口的开启与关闭来实现。
▼施工过程,Construction © Joseph Kohlmaier
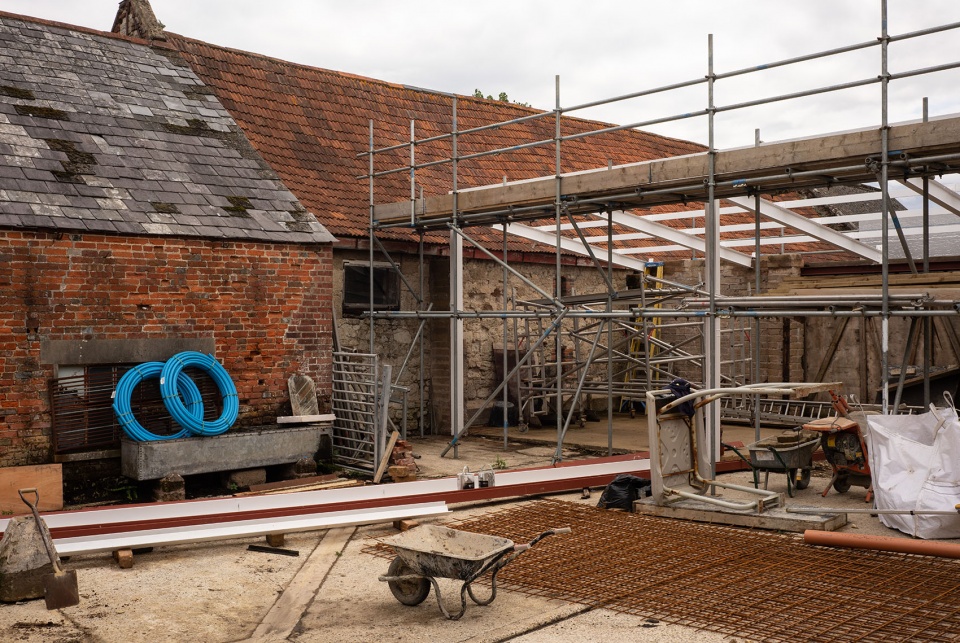
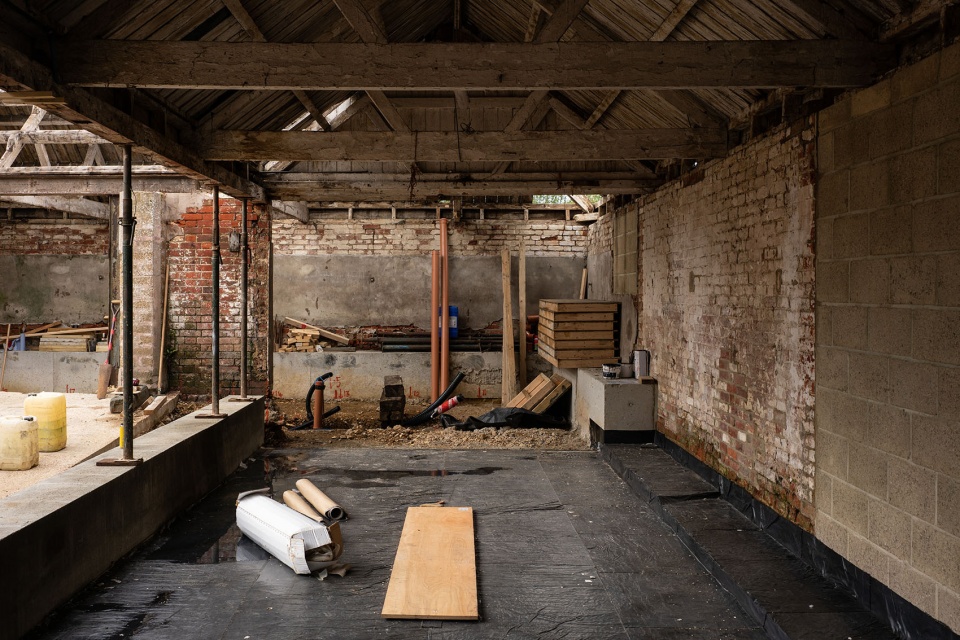
With the aim was of reducing demolition as much as possible for both sustainability reasons, and to celebrate the character and history of the barns, the Old Byre retains everything of the existing structure that could be retained- foundations, brick and blockwork walls, timber and steel roof structures, and external slab, and creates a new, highly externally insulated space. A polycarbonate skin wraps around the courtyard elevations providing light and views out through glazed aluminium framed doors. This low budget project uses an ASHP to provide heating and hot water through underfloor heating in the screed, and is all electric. The exposed internal mass of walls and floors helps significantly to temper the environment simply by tuning the opening and closing of openings in the façade to the protected courtyard.
▼暮色中的庭院立面,Courtyard Facade at Dusk © Schnepp Renou
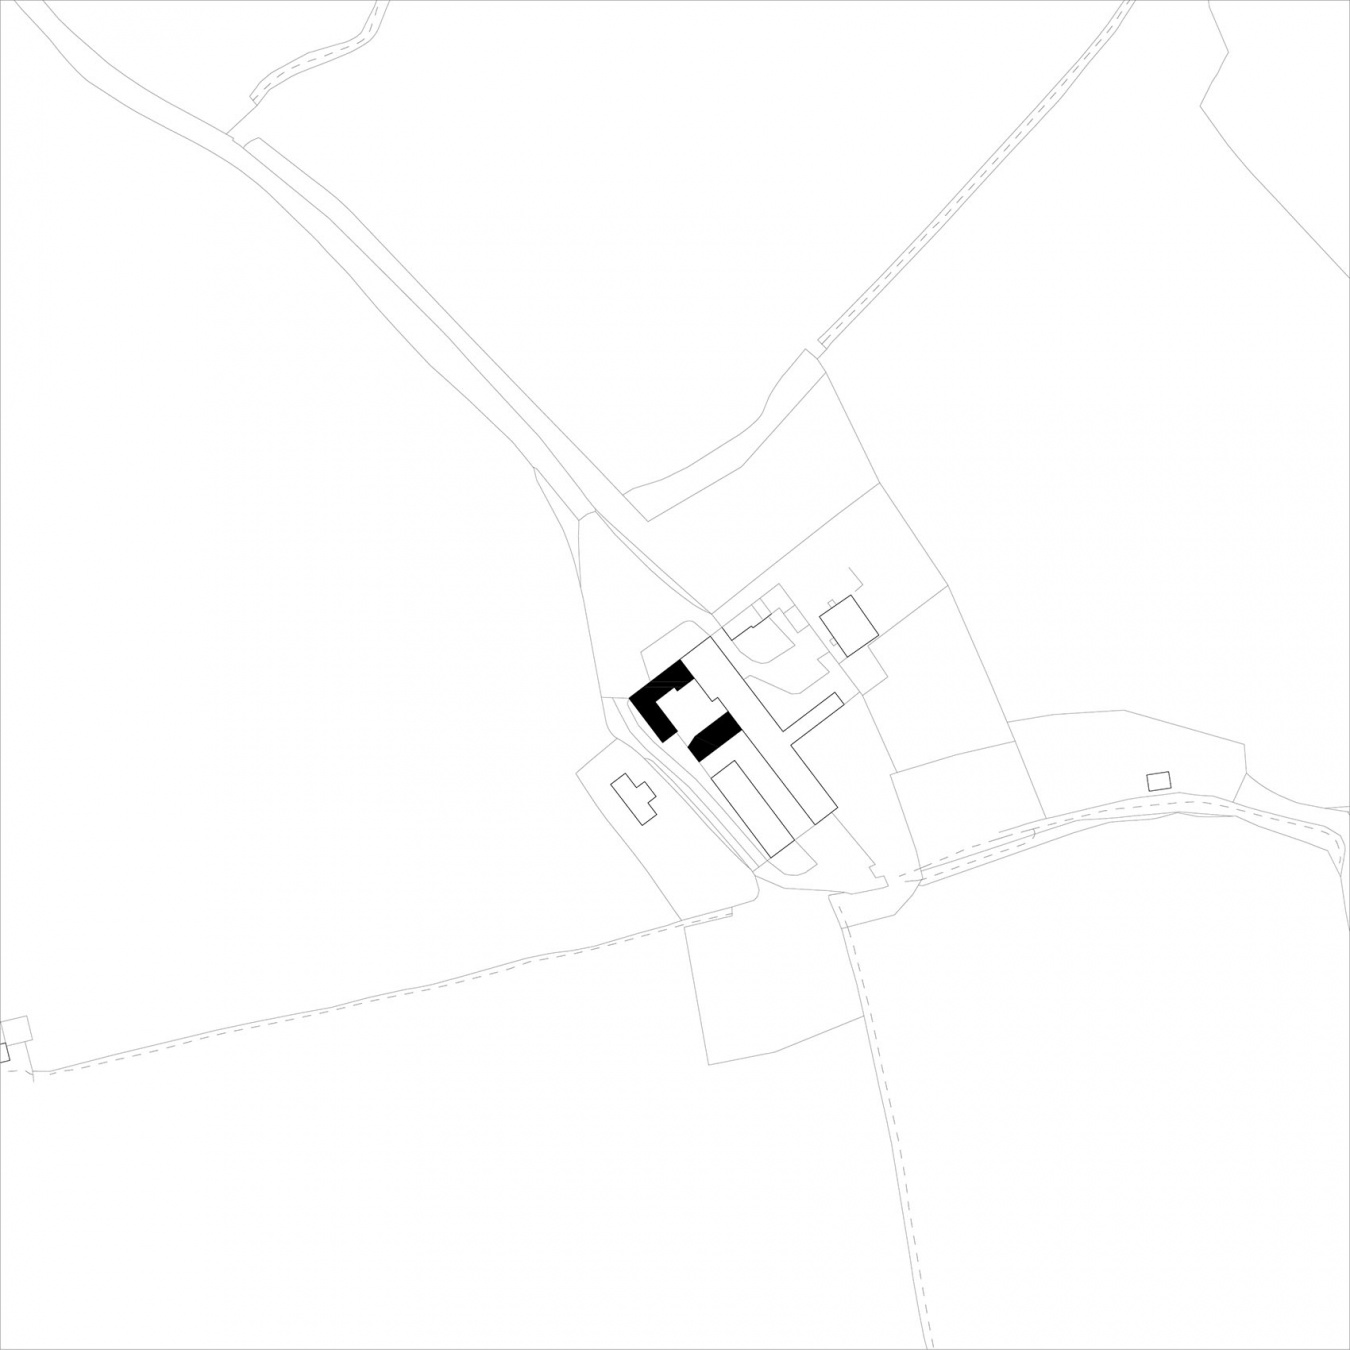
▼区位图,Location Plan © Gianni Botsford Architects
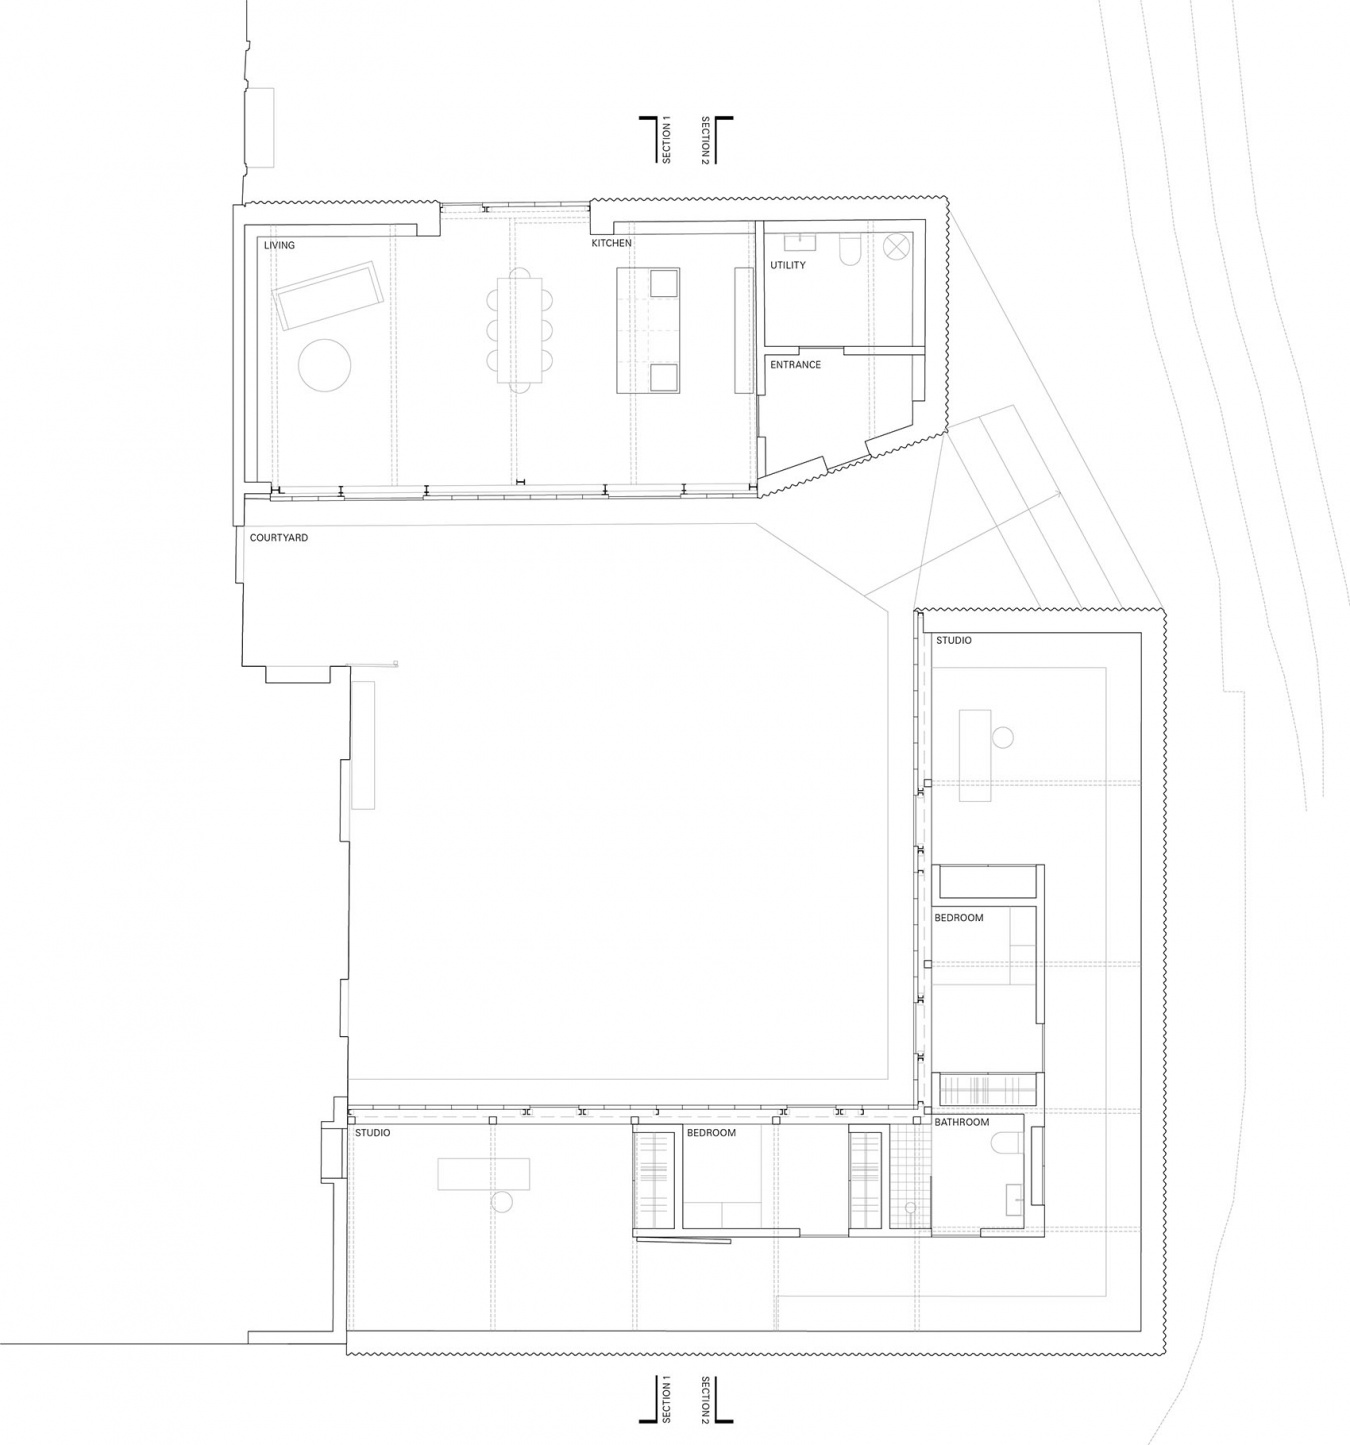
▼首层平面图,Ground Floor Plan © Gianni Botsford Architects
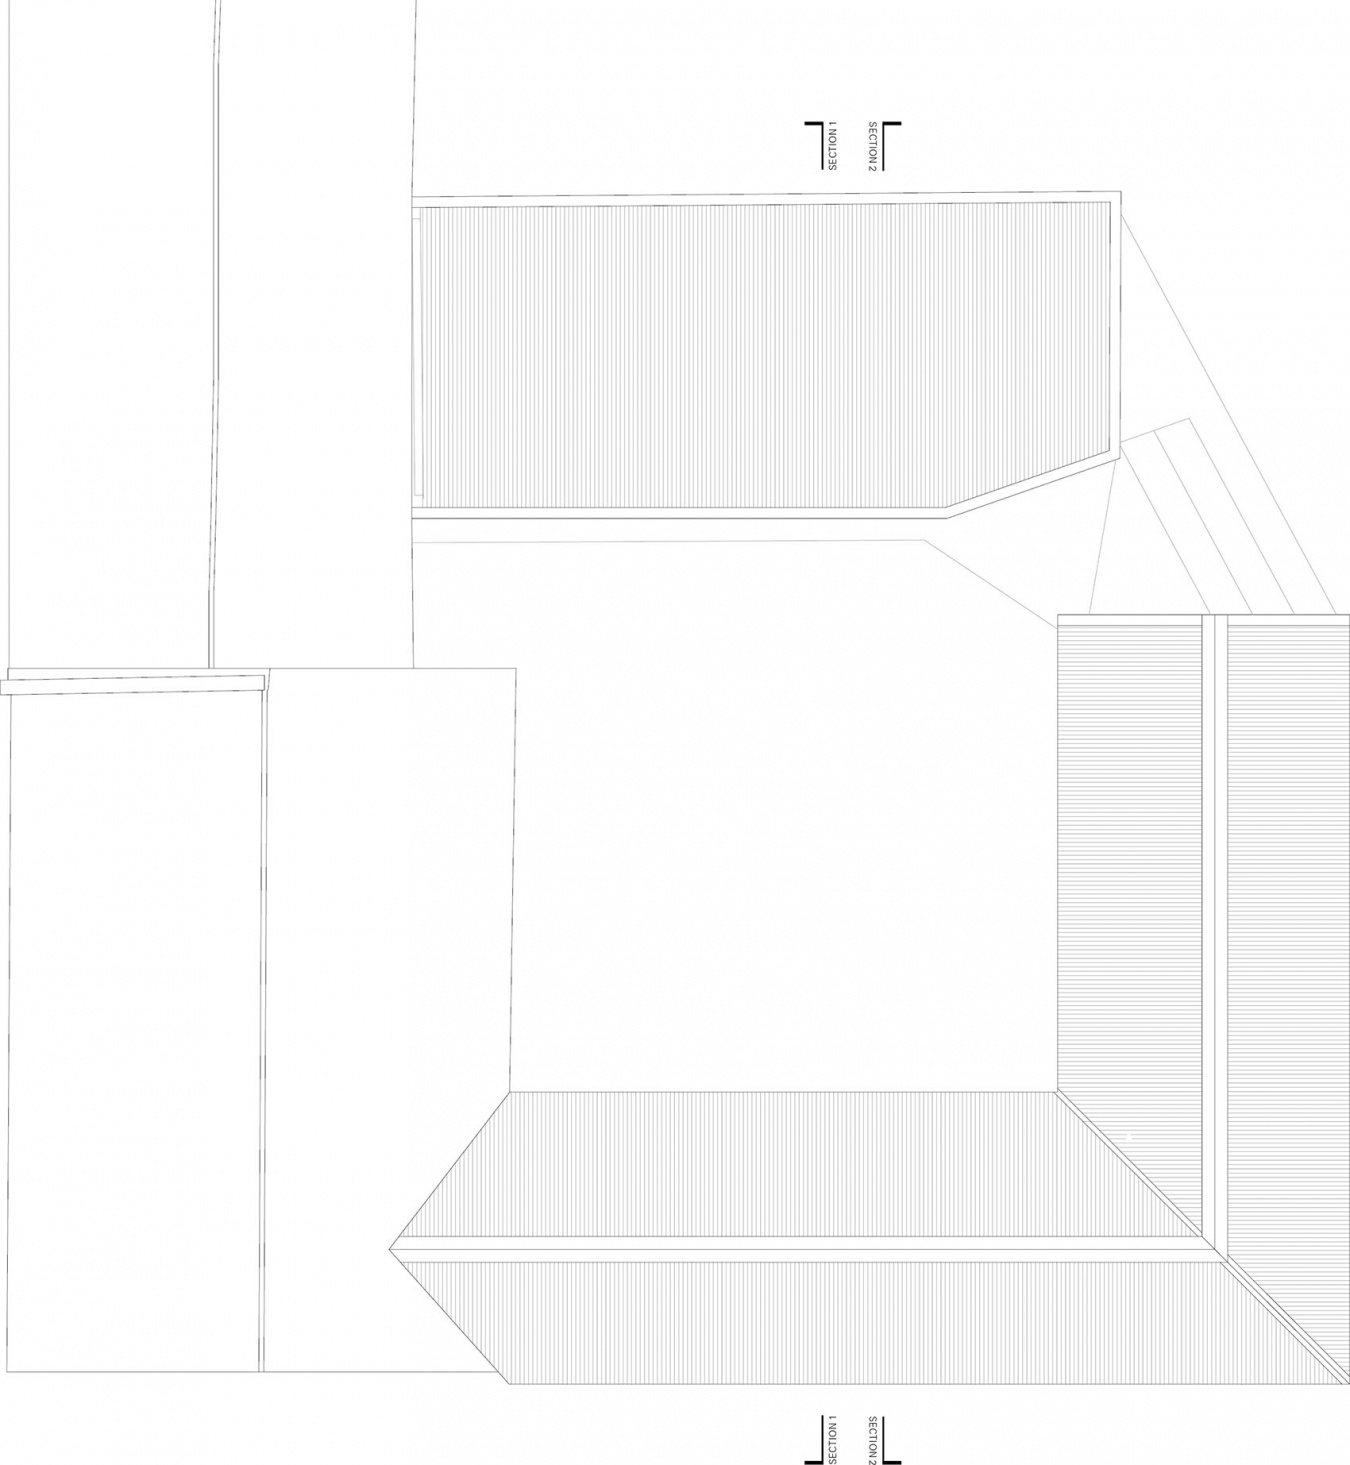
▼屋顶平面图,Roof Plan © Gianni Botsford Architects
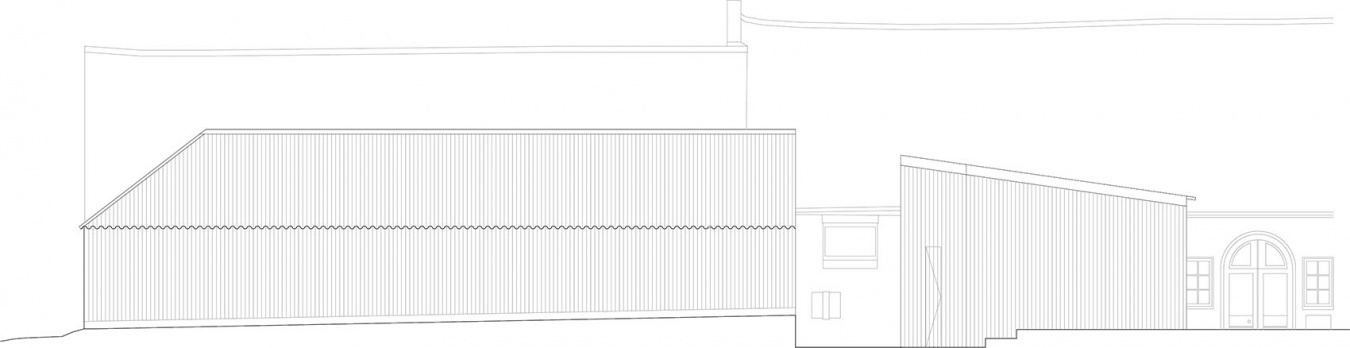
▼立面图,Elevation © Gianni Botsford Architects
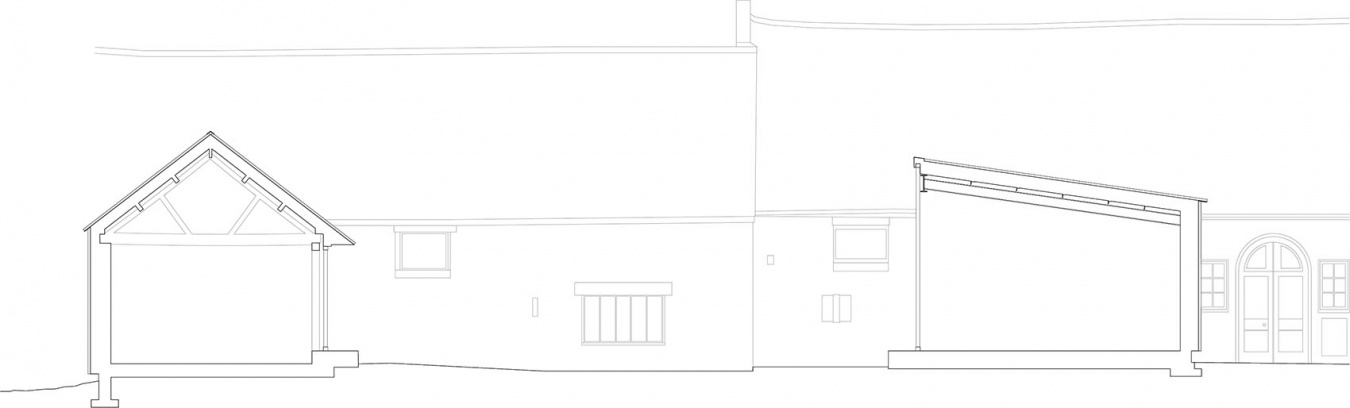
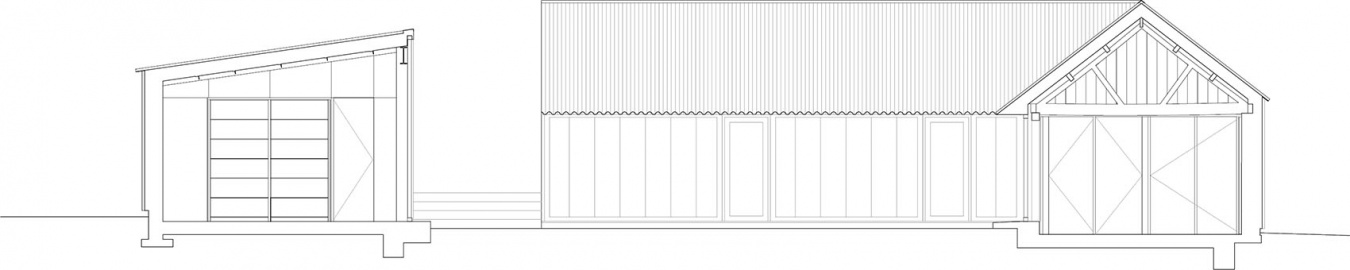
▼剖面图,Sections © Gianni Botsford Architects
Information:
Architect: Gianni Botsford Architects (Gianni Botsford, Stephanie Aue, James Eagle, Oli Martin)
Structural Engineer: Horne and Littlemore
Client: Joseph Kohlmaier
Contractor: Imphouse
Planning Authority: Isle of Wight Council
Building Control: Isle of Wight Council
Photography: Schnepp Renou, James Eagle
Design: 2020-2021
Construction: 2022-2023
Floor Area: 185 M2
Site Area: 344 M2
Budget: £375,000
More: Gianni Botsford Architects。更多关于:Gianni Botsford Architects on gooood









砖墙简陋破败,看起来也不安全,不如重建
cool