非常感谢 Robert Simeoni Architects 予gooood分享以下内容。更多关于他们:Robert Simeoni Architects on goooood
Appreciation towards Robert Simeoni Architects for providing the following description:
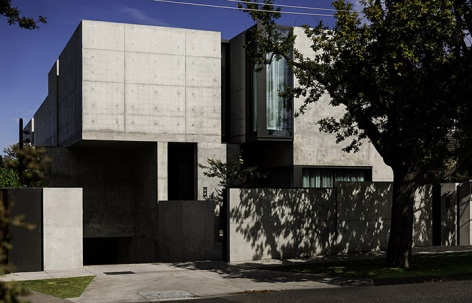
这座位于阿德莱德街27号的住宅,在概念上被设想为一座“被占据的废墟(occupied ruin)”,借由一户年轻家庭在此生活并优雅老去的过程,与住宅自身随时间变化的状态形成呼应。
This house at 27 Adelaide Street was imagined, in conceptual terms, as an occupied ruin drawing parallels between the graceful aging of a young family in place, and their home.
▼住宅外观,residence facade © Trevor Mein
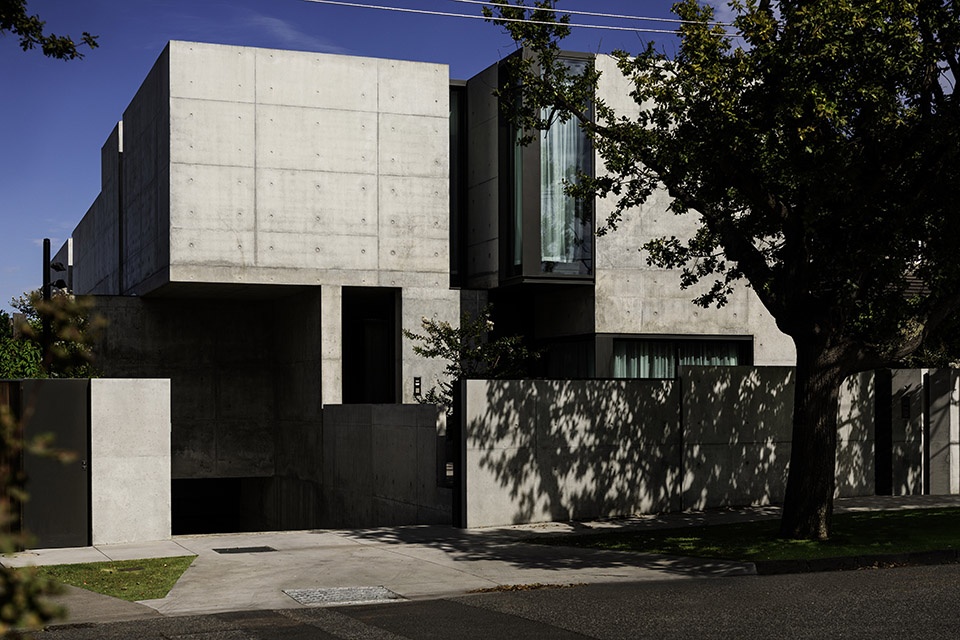
▼住宅外观,residence facade © Thurston Empson
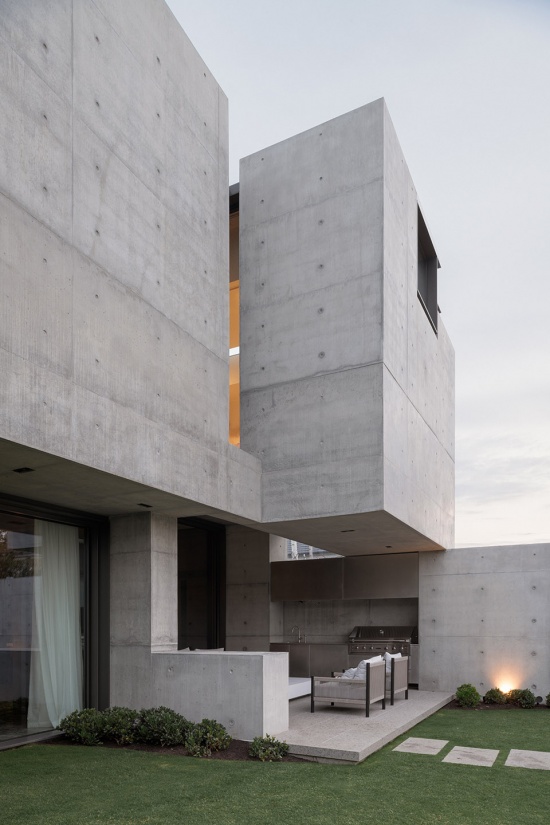
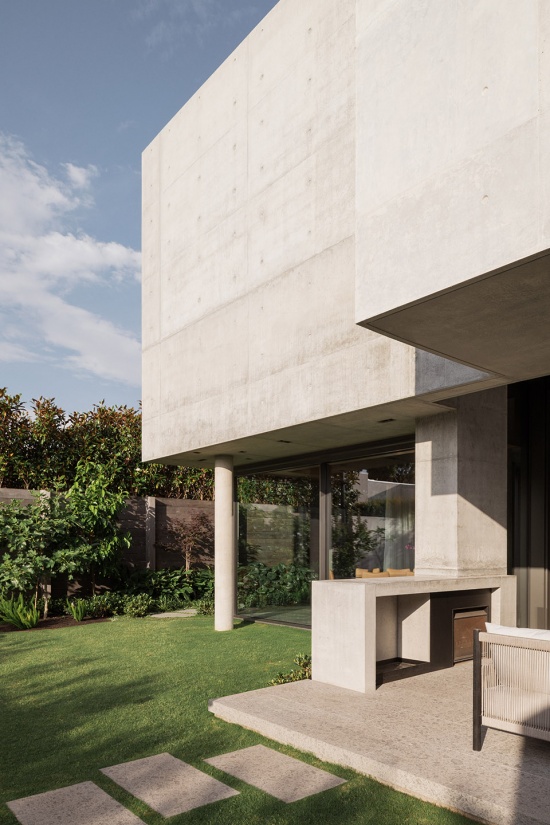
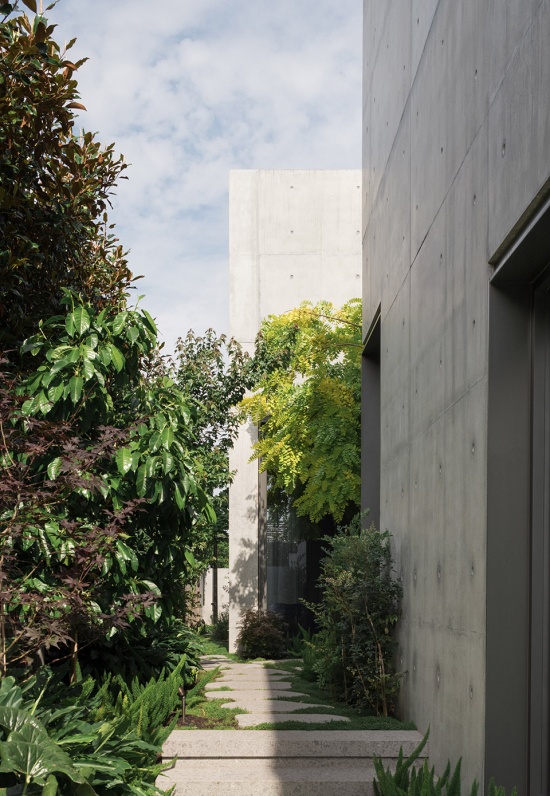
▼混凝土细部,concrete detail © Thurston Empson
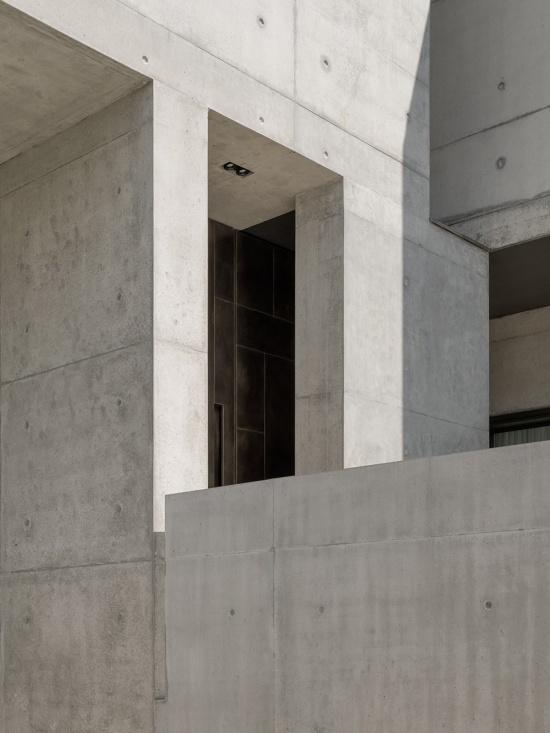
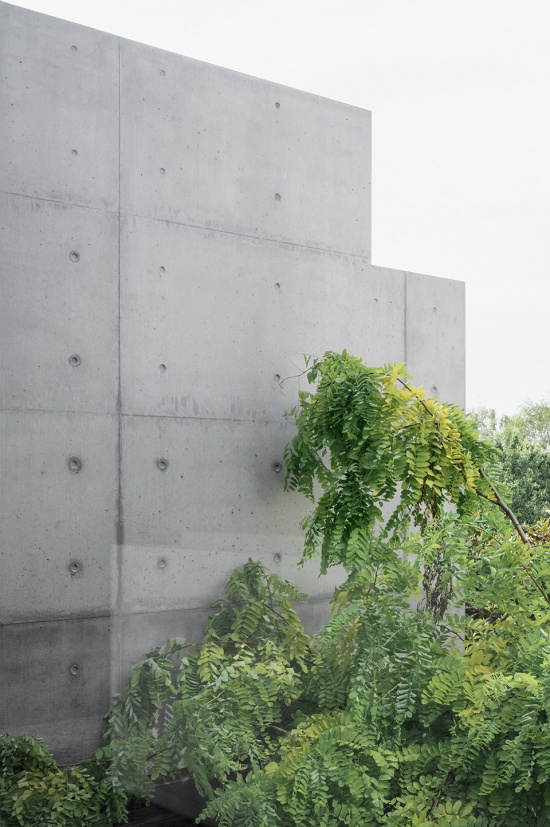
建筑内外混凝土材料的表达,旨在凸显住宅所具有的“废墟化”潜质。建筑形体被有意识地打断,以回应街道的尺度与比例,并在其中嵌入体现日常使用痕迹的元素,从而在面向街道的立面上形成实体与通透之间的平衡构图。厚重与轻盈、不透明与透明等相互对立的元素被刻意错位,以表达居住行为本身;设计希望随着建筑与年轻家庭共同经历时间,这种对比能够变得愈发鲜明。
The expression of the external and internal concrete materiality seeks to highlight the ruinatious potentials of the house. Forms are broken to align with the proportions of the street and infilled with expressions of occupation to achieve a balanced composition of solidity and transparency to the street. The deliberate misalignment of contrasting heavy/lightweight and opaque/transparent elements attempts to express this occupation; It is hoped this contrast will be accentuated as the building changes, in time, alongside the young family.
▼中央庭院,the central courtyard © ThurstonEmpson
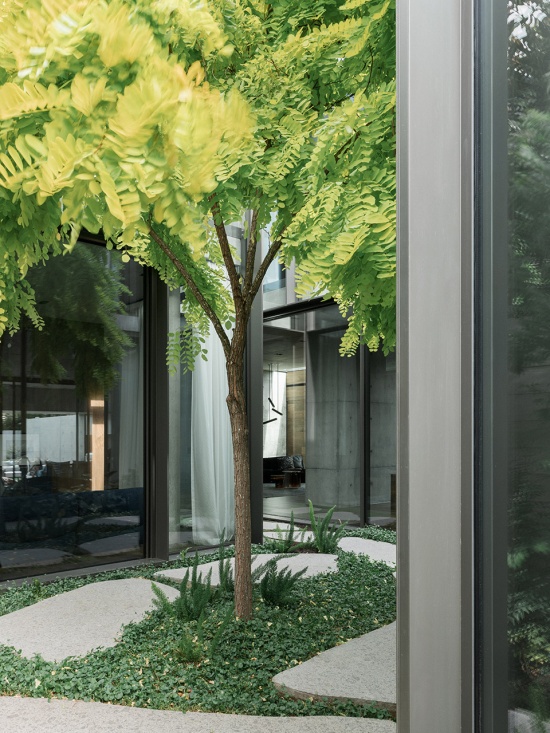
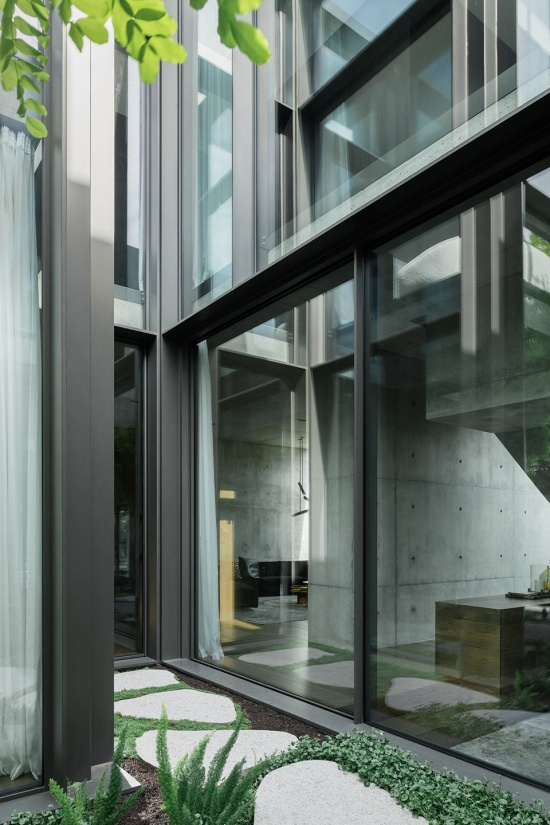
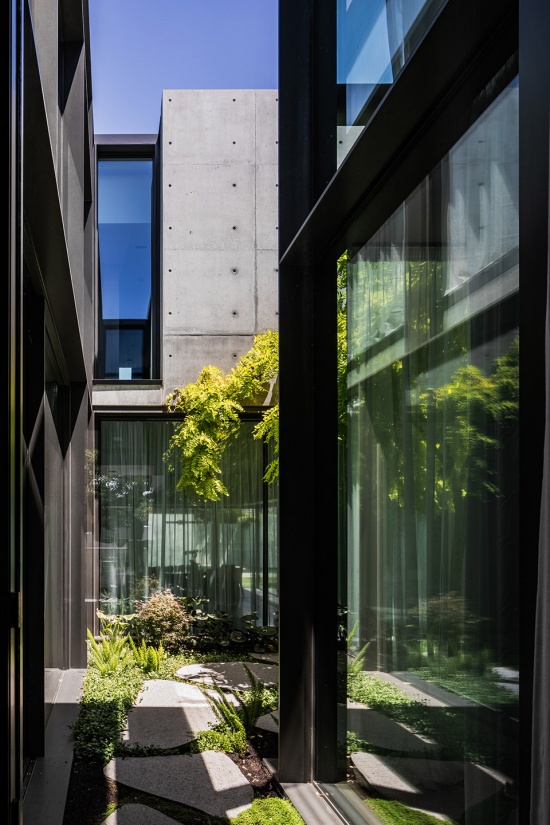
室内空间的视线主要朝向内部与上方。中央庭院强化了这种内省式的观看方式,将北向自然光深入引入狭长的平面,同时也削弱了建筑相对于周边环境的体量感。向外的视线则受到控制,以减少相互窥视和太阳热量的进入。上层的高侧窗将视线引向天空,优先强调向上的观看,而非向外远眺。这一策略不仅回应了有关视线遮挡与隐私控制的常规法规要求,也进一步认识到,在城市项目中,天空本身往往是一种被低估的景观资源。
Views from within internal spaces are orientated inward and upward. Introspective views are highlighted in the central courtyard, bringing northern light deep into the linear plan, while also reducing the scale of the building from the surrounding context. Views outward are controlled to reduce both overlooking and heat gain. Highlight windows from the upper storey gesture to the sky, prioritising views upward rather than outward, working above and beyond the typical response to regulatory demands regarding overlooking; and recognising the outlook to the sky as an often undervalued asset in urban projects.
▼将北向自然光深入引入狭长的平面,
bringing northern light deep into the linear plan © Trevor Mein
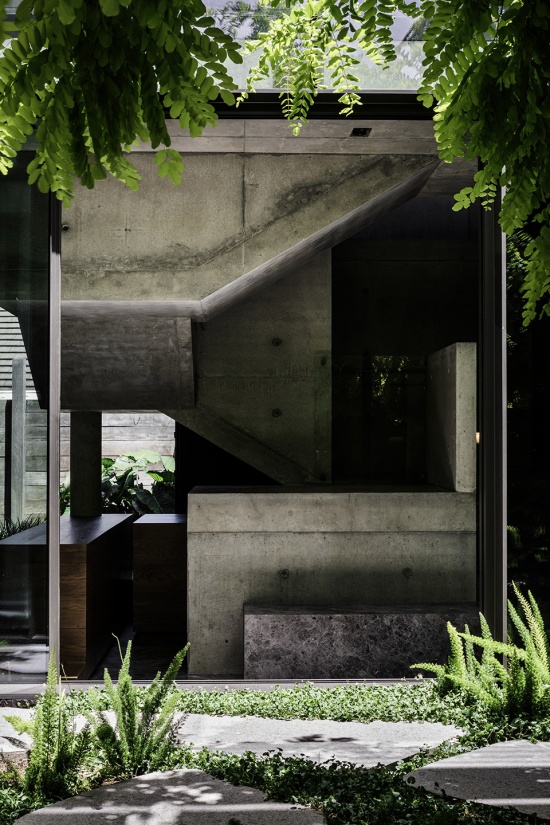
▼雕塑般的楼梯,The sculptural stair element © Trevor Mein
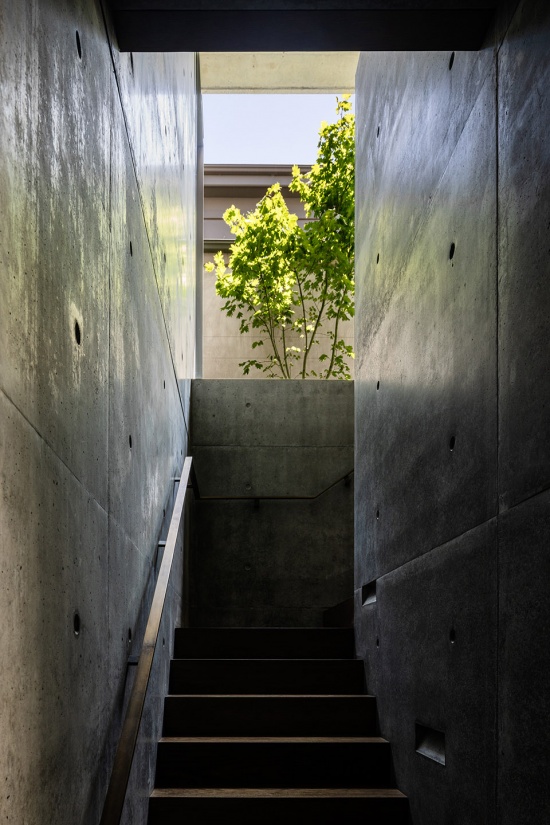
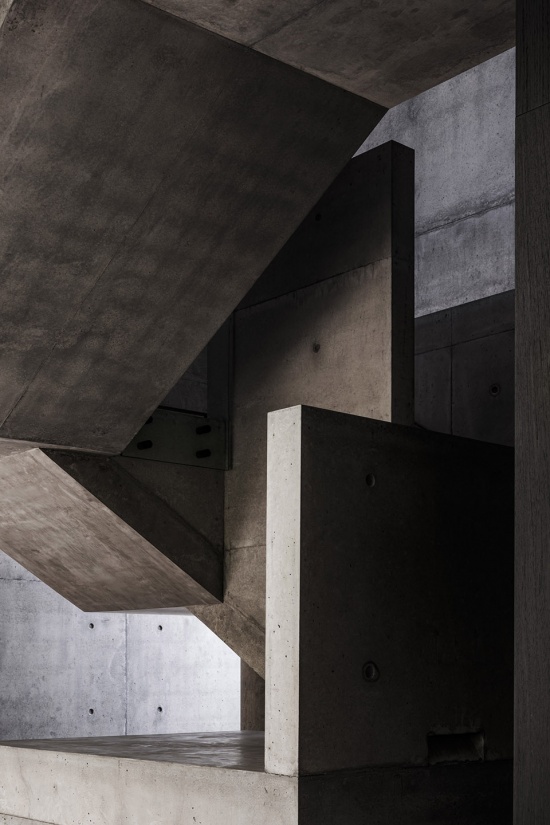
建筑内部的水平与垂直交通试图通过经过高度推敲的空间序列引导使用者,使人在行进过程中既能观察其他家庭成员的活动,也能不断重新感知住宅自身。例如,雕塑般的楼梯被有意识地与中央庭院对齐,以使人的视线在移动过程中持续与庭院发生联系,并引导一系列连续的观看体验。空间之间采用对角线式的套间视线关系,试图扩展空间的感知范围,同时模糊不同空间之间的边界。自然光则成为引导人们进入住宅公共空间的重要工具——天窗与高位窗经过精心组合,使人穿行于一幅由光与影织就的图景之中,并试图捕捉阳光在坚实的室内表面上留下的细腻节奏。
Horizontal and vertical circulation through the building endeavours to direct the user through a highly considered sequence of spaces, overlooking other users’ activities and the house itself. The sculptural stair element, for example, is deliberately aligned to engage with the central courtyard and aims to guide the users view throughout the sequence of views. The use of diagonal enfilades through rooms attempts to expand and make ambiguous the edges of spaces. Natural light acts as a guiding tool to the public spaces of the house – a careful composition of skylights and high-level windows guides the user through a tapestry of light and shadow, in an effort to capture the delicate rhythm of the sun on the robust interior surfaces.
▼自然光成为引导人们进入公共空间的重要工具,
natural light acts as a guiding tool to the public spaces of the house © Trevor Mein
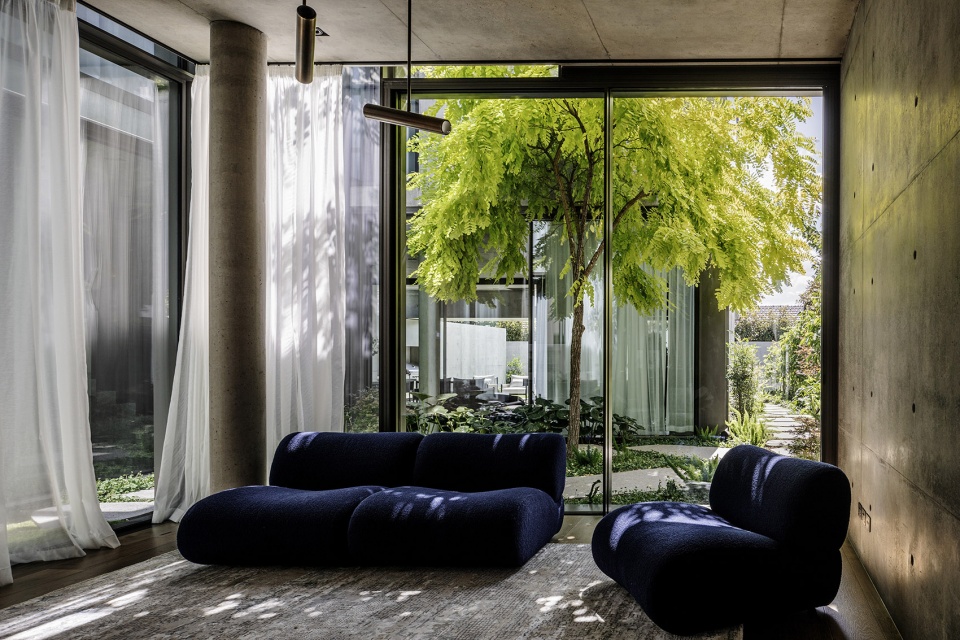
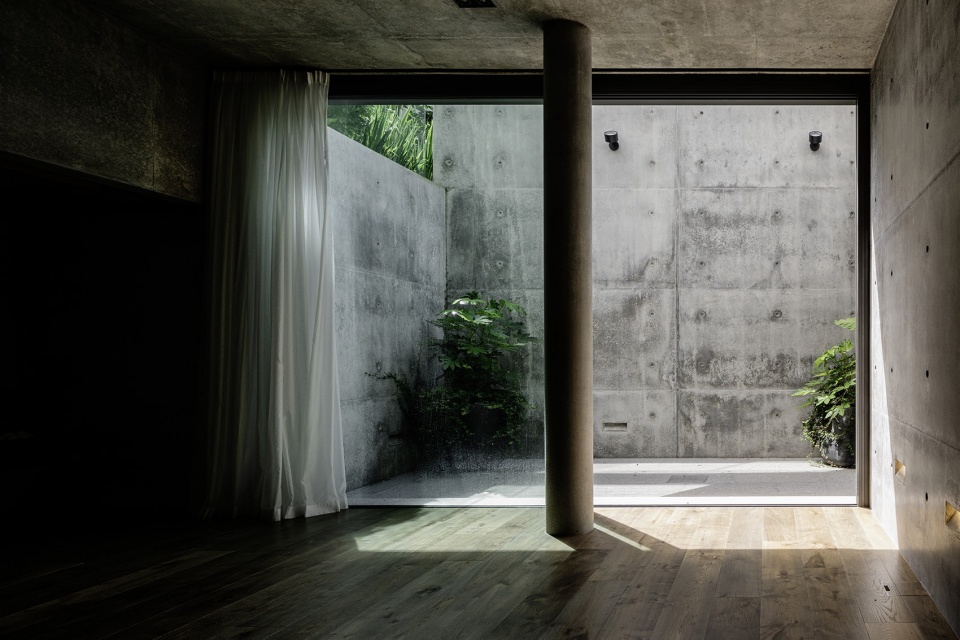
▼一幅由光与影织就的图景之中,a tapestry of light and shadow © Trevor Mein
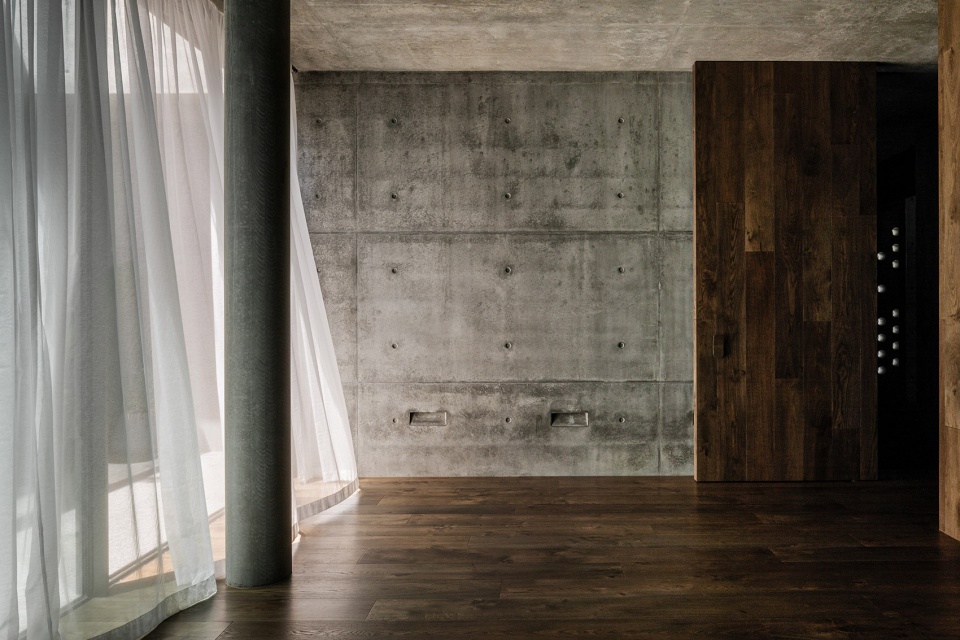
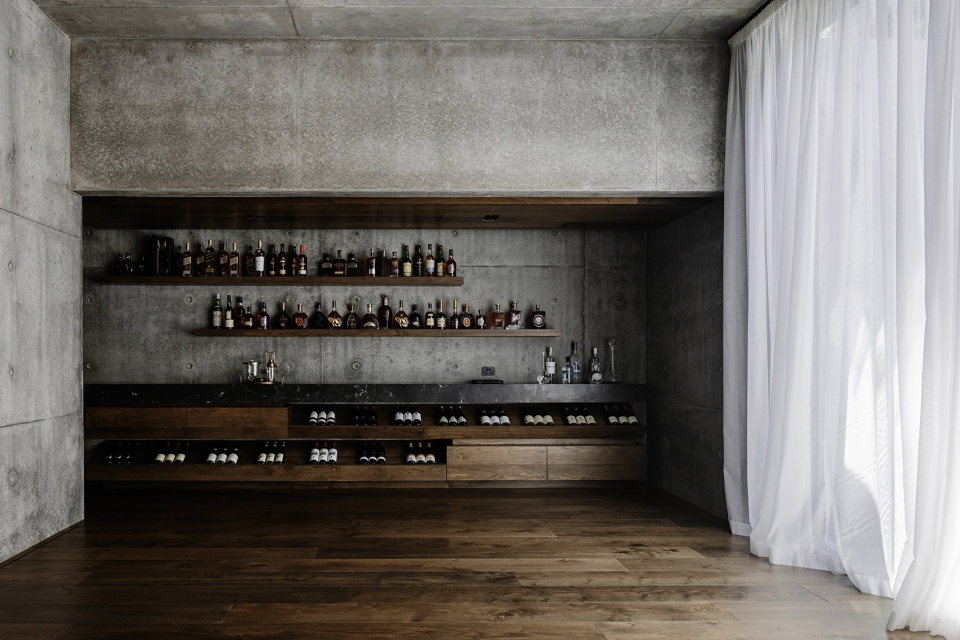
▼餐厅上方的天窗,the skylight above the dining hall © Thurston Empson
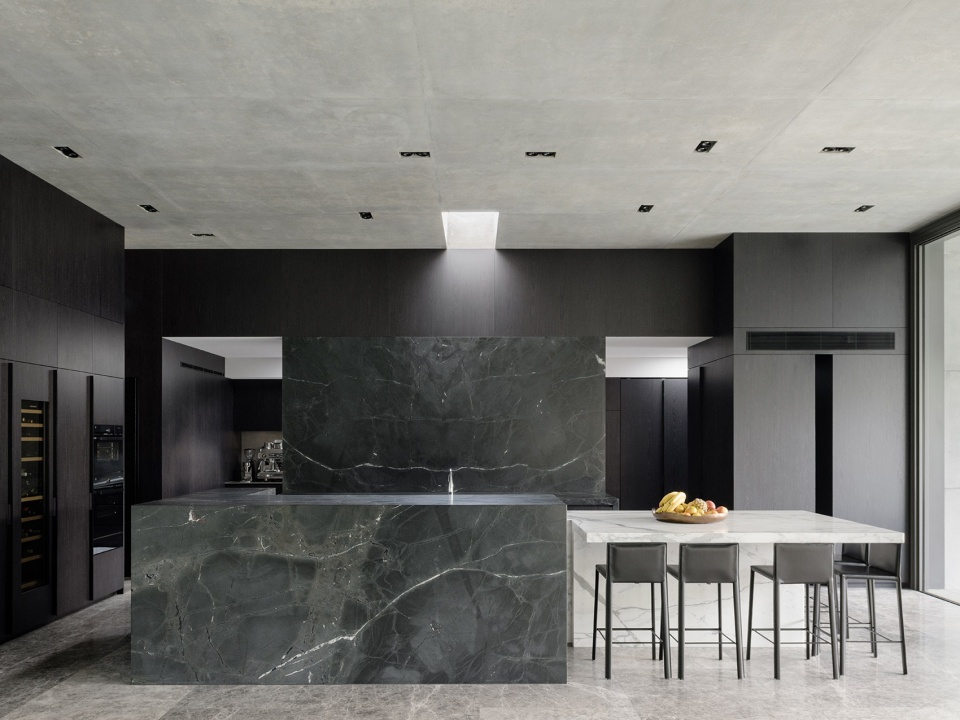
▼混凝土墙体,concrete walls © Trevor Mein
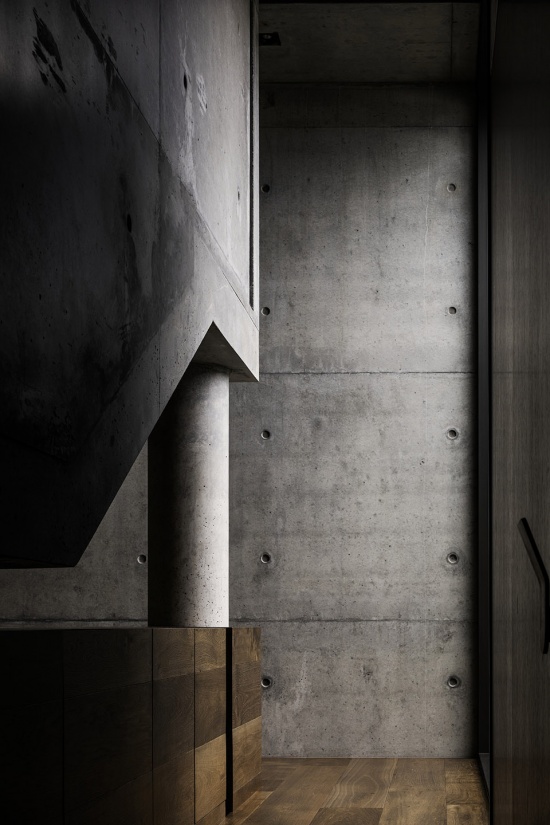
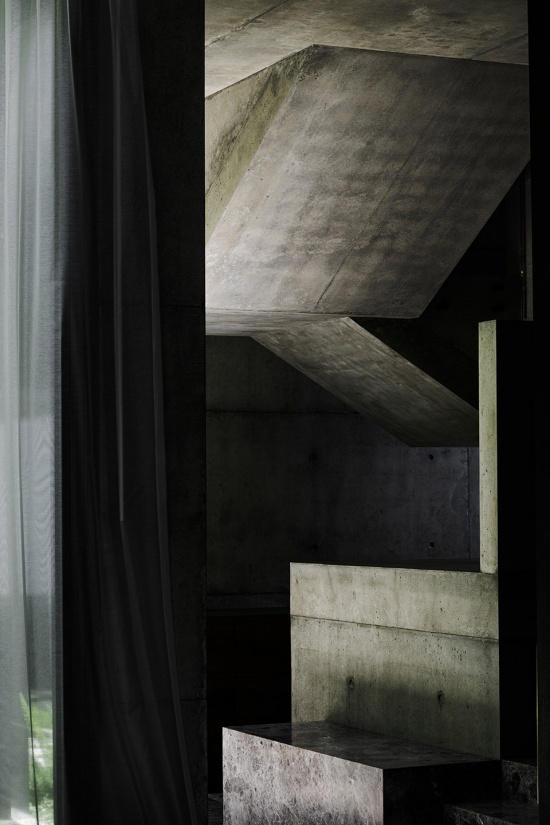
项目最终效果的实现依赖于对材料的谨慎推敲。设计团队与工程师密切合作,以实现预期的保温混凝土墙体,从而突出材料毫不妥协的真实与坦诚。同时,首层楼板内还引入了一套受古罗马浴场启发的地板辐射供暖系统,以获得良好的热舒适性。
The outcomes of the project relied on a careful consideration of material, working closely with engineers to achieve the desired insulated concrete walls to highlight an unrelenting sincerity of material, as well as the introduction of a hypocaust system in the ground floor slab, inspired by roman bathhouses, to achieve thermal comfort.
▼混凝土墙体,concrete walls © Thurston Empson
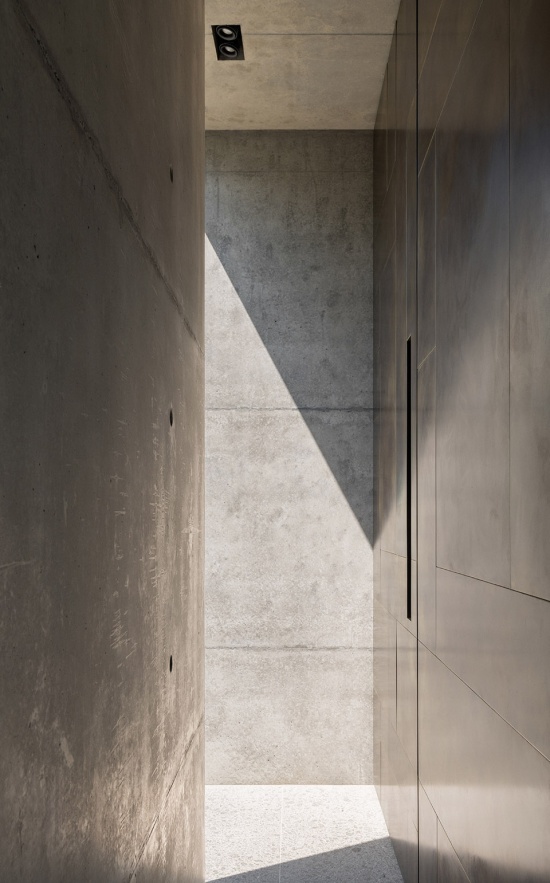
▼混凝土墙体与木材之间的对比,
the contrast between concrete wall and timber © Thurston Empson
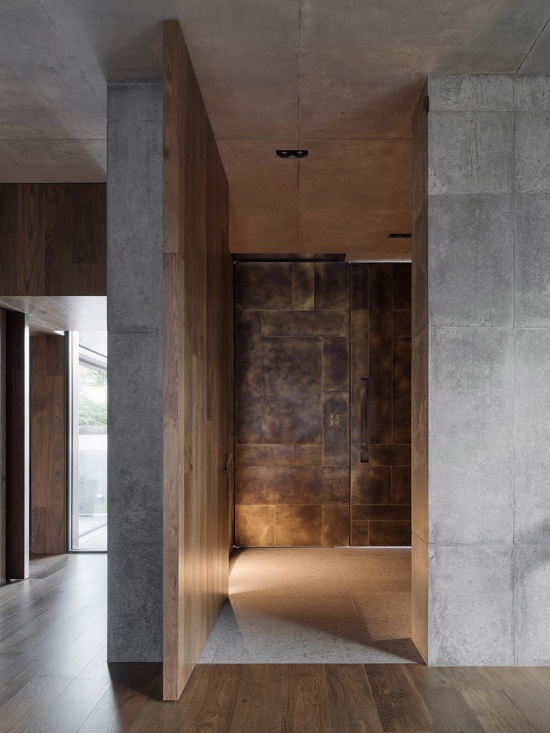
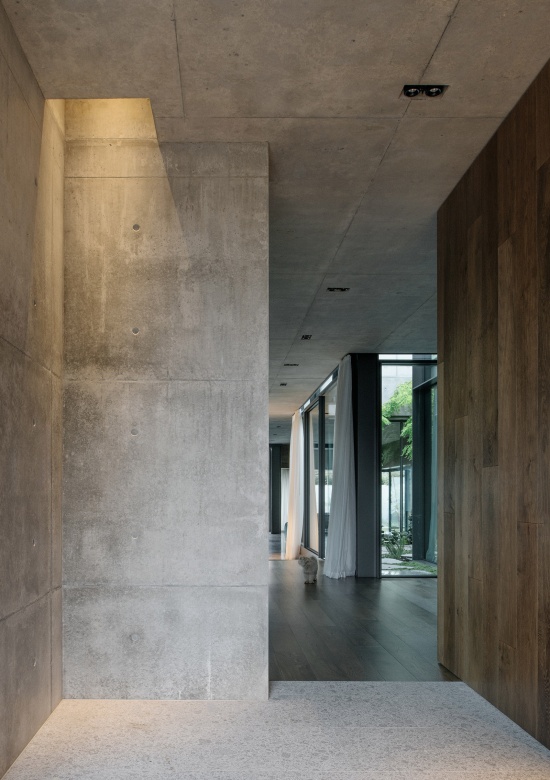
▼楼梯,staircase © Thurston Empson
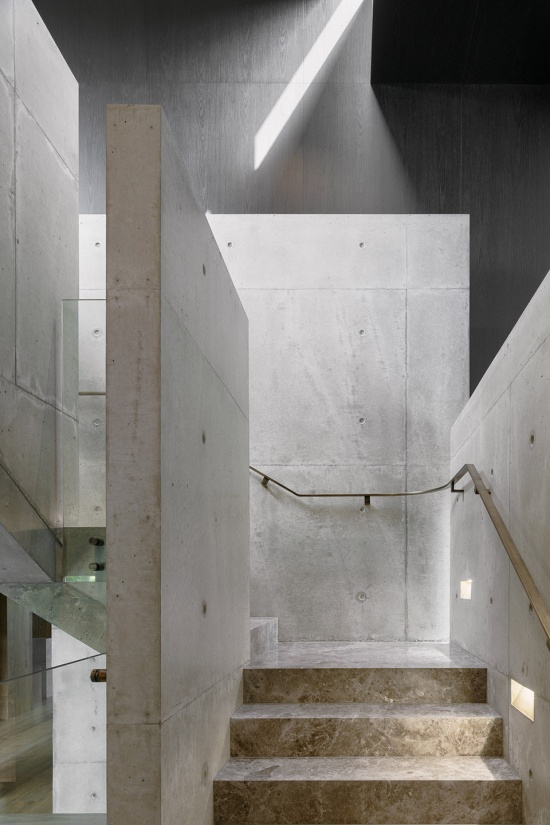
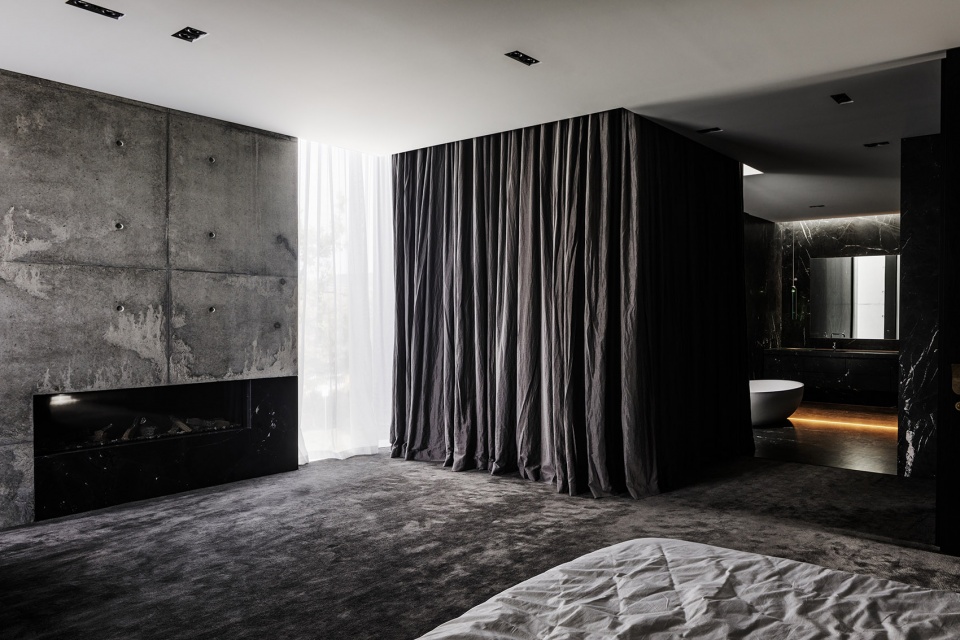
▼卧室,bedroom © Trevor Mein
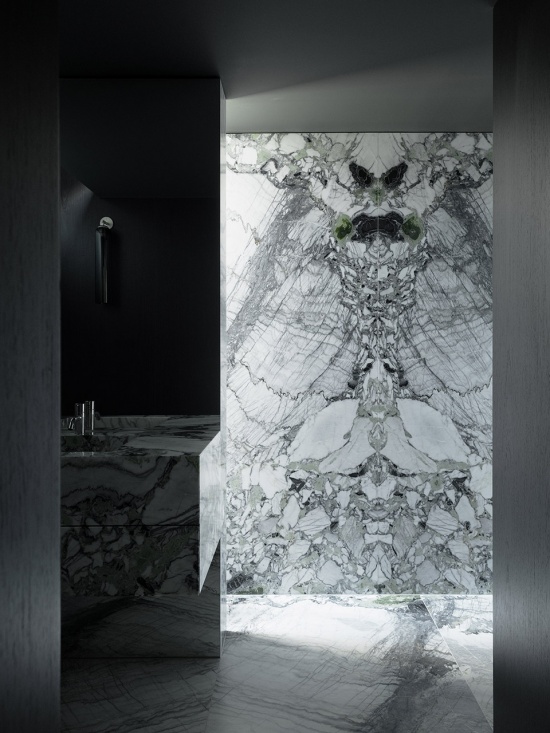
▼浴室,bathroom © Thurston Empson
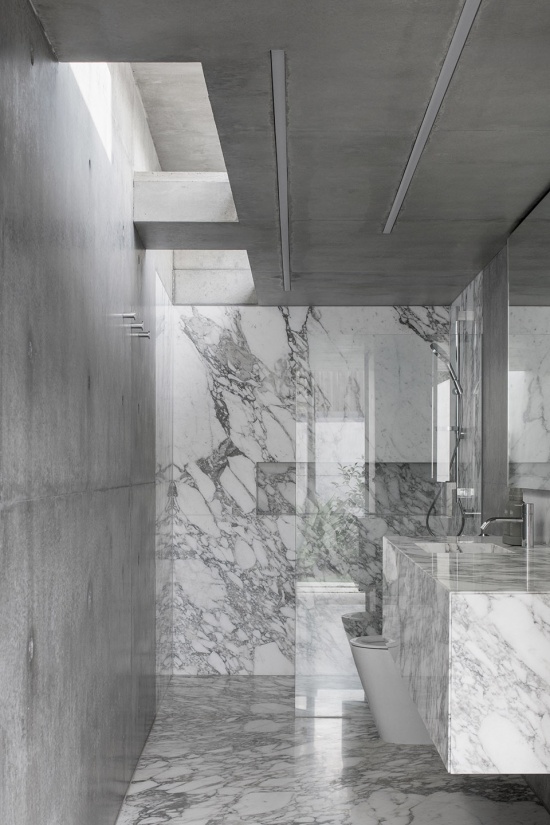
设计利用材料本身所具有的环境性能,降低住宅长期使用过程中的能源需求,以此抵消这种建造方式在前期相对较高的隐含能耗。混凝土墙体与楼板所具有的热惰性能够像一个热能储存库一样蓄积和释放热量,从而减少对机械设备的依赖;尤其是结合高位、安全且可开启的窗户,可以及时将室内多余热量排出。住宅的耐久性还通过对公共与私密空间的精心规划获得了另一层含义。公共空间的尺度与比例能够随着家庭成员成长、生活需求发生变化而适应不同使用方式;与此同时,建筑的结构外壳也经过专门的工程设计,使内部布局能够保持一定的灵活性,从而适应每一位家庭成员未来不断变化的需求。
Considerations to reduce the ongoing energy requirements of the house through the inherent environmental advantages of the material have been utilized to offset the relatively high upfront embodied energy of the construction methodology. The thermal mass of the concrete walls and slabs acts as a bank of thermal energy, reducing the requirement of mechanical systems – particularly when combined with the ability to purge the house of excess heat through high-level, secure, operable windows. The durability of the house becomes twofold through the careful planning of public and private spaces. Spaces are proportioned to allow for adaptation of public areas as the needs of the family change as they grow; while the structural shell of the building has been engineered in such a way as to allow for flexibility in layout, and therefore the ability to suit the future needs of each member of the family.
▼地下室空间,basement space © Thurston Empson
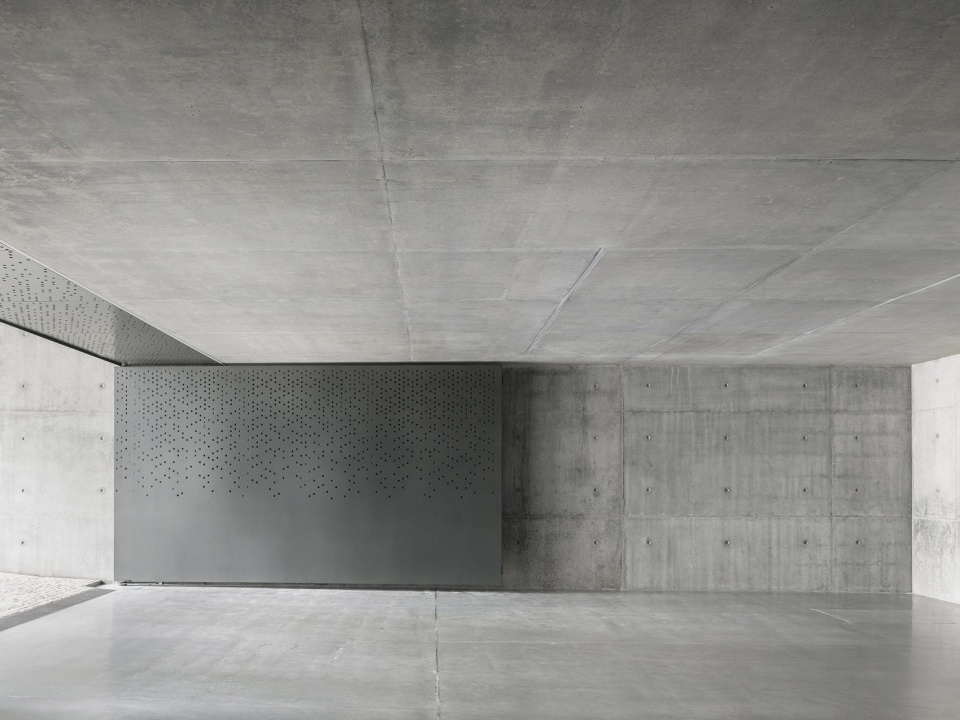
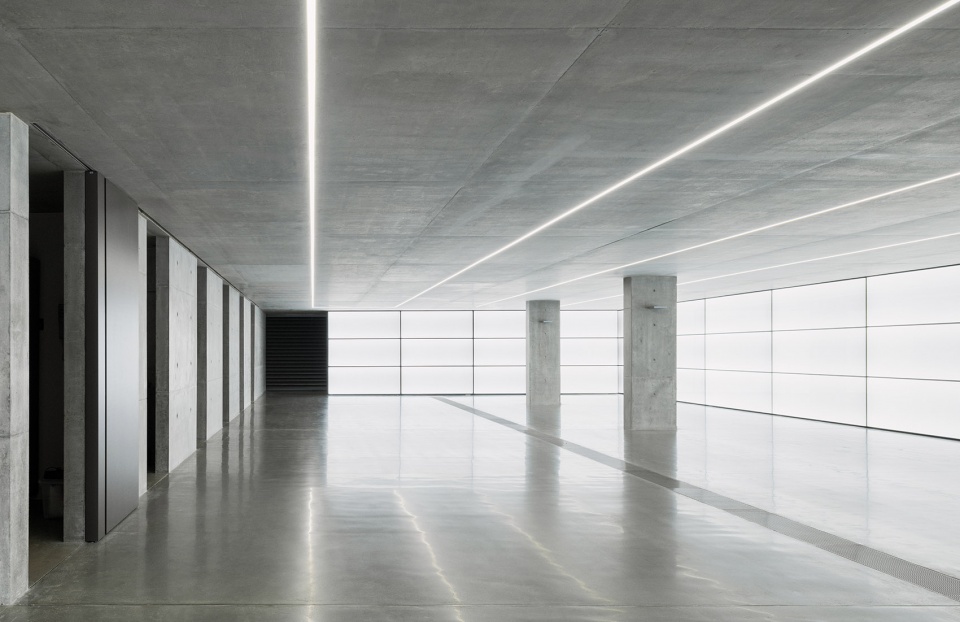
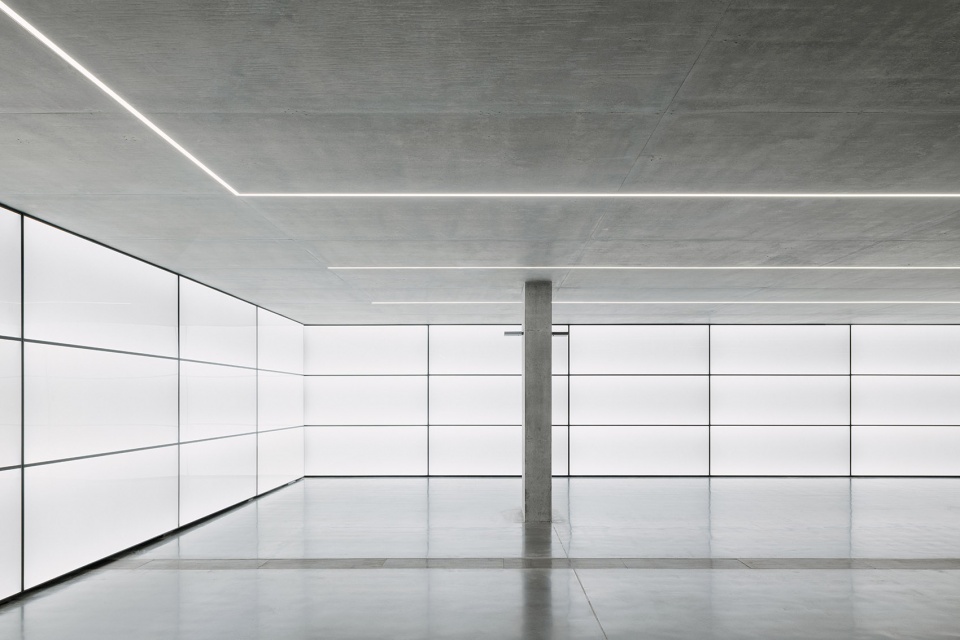
▼地下室空间,basement space © Thurston Empson
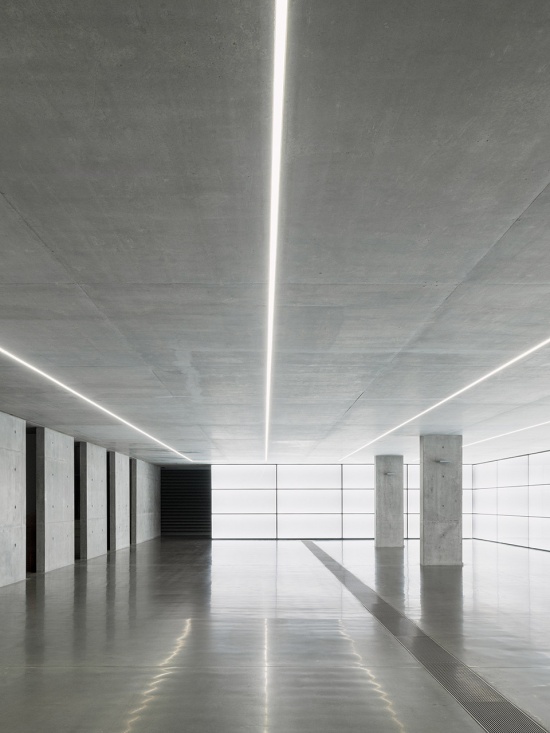
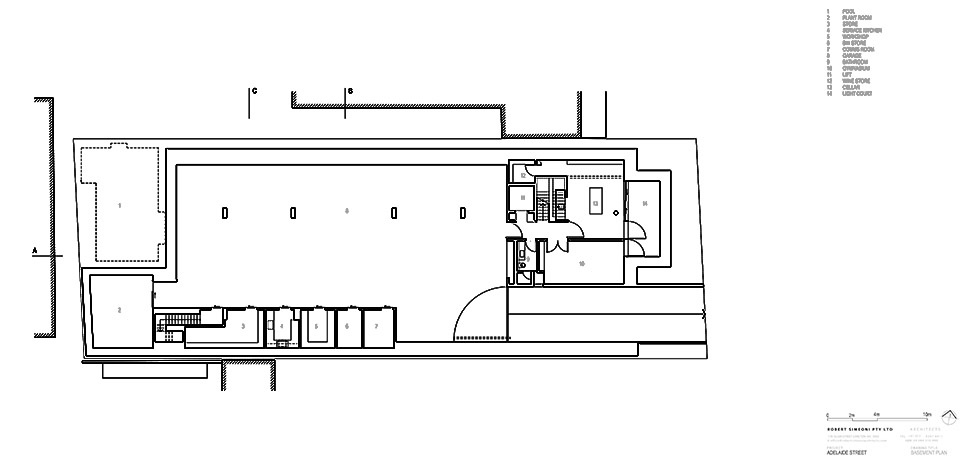
▼地下室平面图,basement floor plan © Robert Simeoni Architects
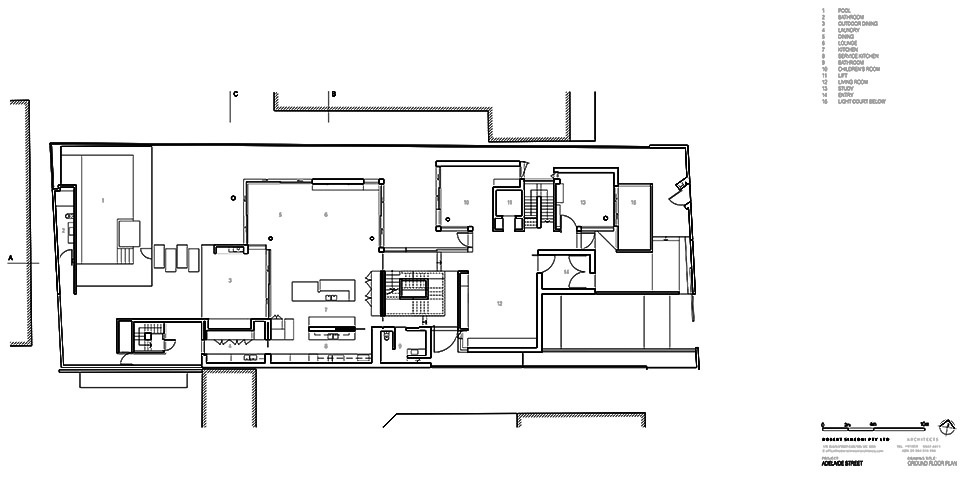
▼一层平面图,ground floor plan © Robert Simeoni Architects
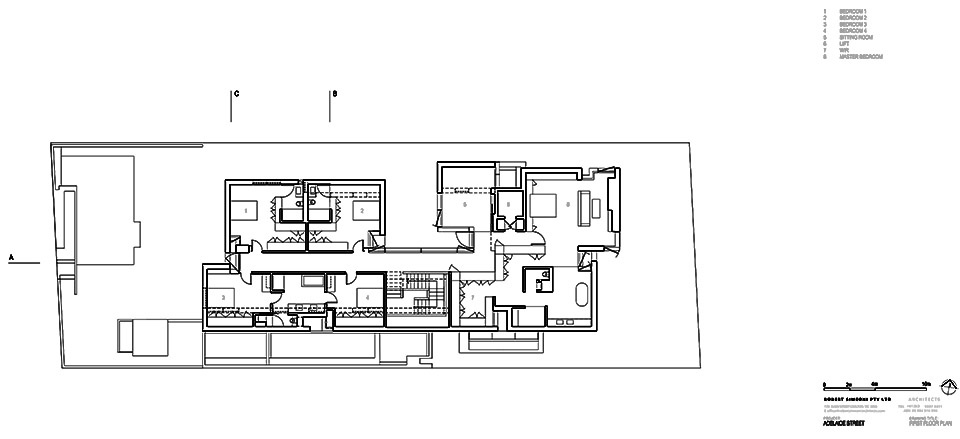
▼二层平面图,first floor plan © Robert Simeoni Architects
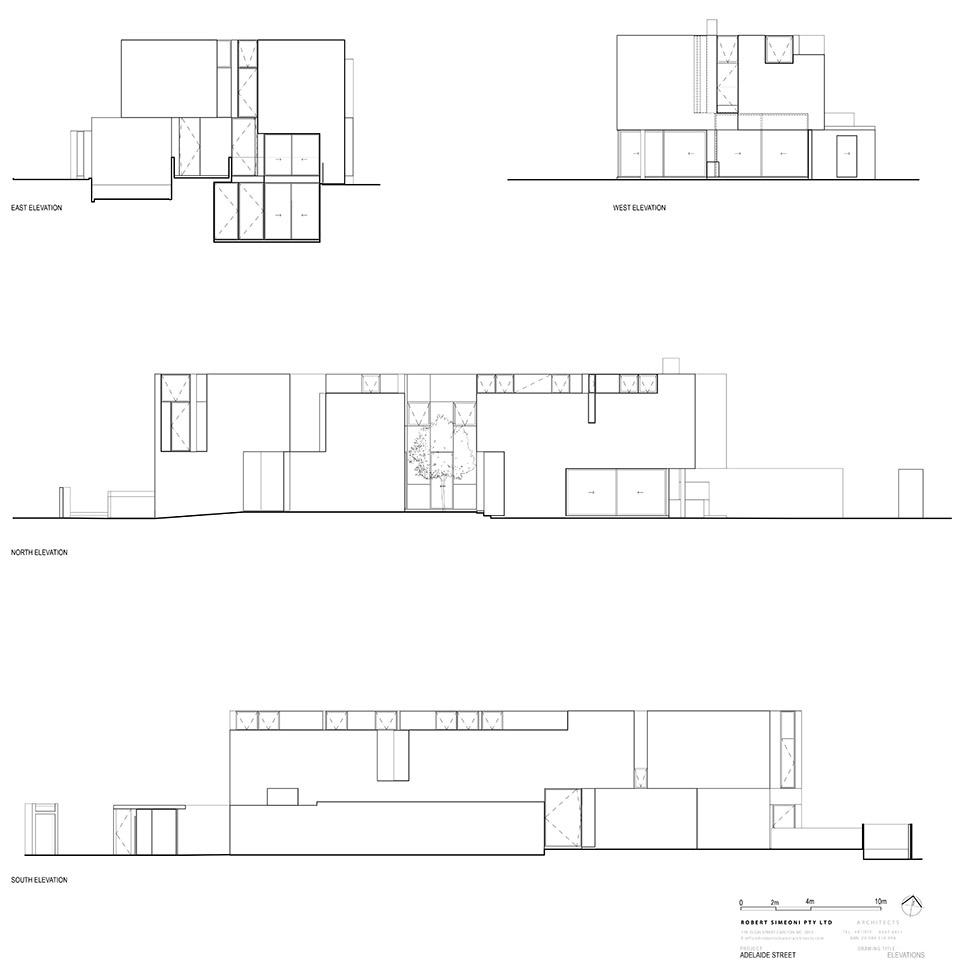
▼立面图,elevation © Robert Simeoni Architects
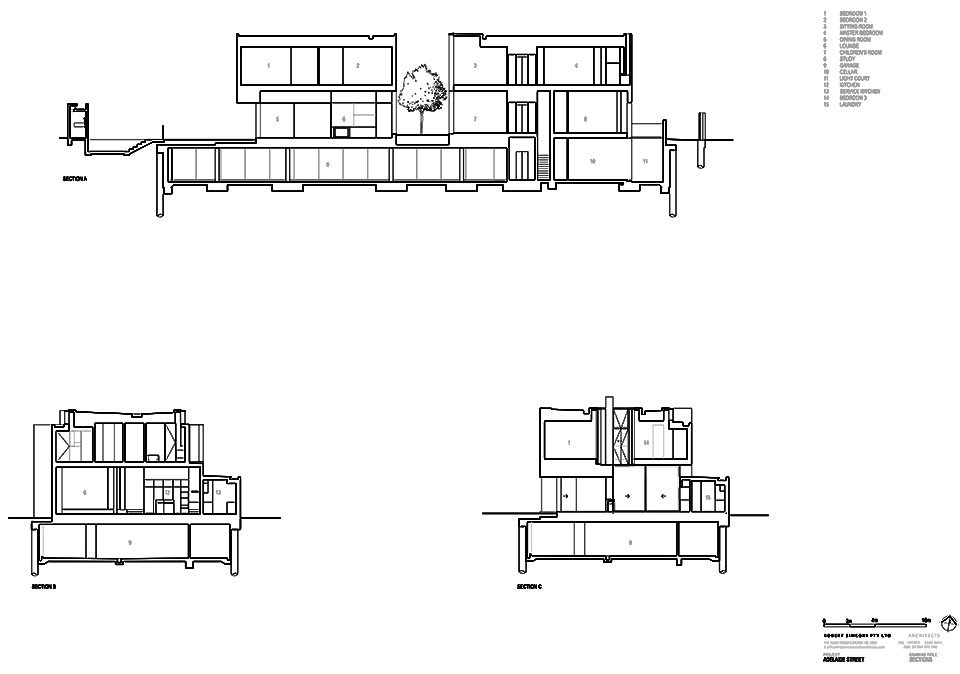
▼剖面图,section © Robert Simeoni Architects
More:Robert Simeoni Architects。更多关于他们:Robert Simeoni Architects on goooood









地下庭院会长出韦恩吗
屋内混凝土墙面的花纹十分漂亮,更难得的是家具和内饰的配置与墙面的颜色也非常协调
中央庭院不错