
感谢 Thomas Phifer and Partners 对gooood的分享。更多关于:Thomas Phifer and Partners on gooood.
Appreciation towards Thomas Phifer and Partners for providing the following description:
点此查看格伦斯通博物馆的景观项目,link to the landscape design of Glenstone by PWP Landscape Architecture
Glenstone博物馆概述 | Glenstone Overview
Glenstone博物馆是一座当代艺术博物馆,坐落在马里兰州的波托马克,占地230英亩。游客不仅能在Glenstone博物馆欣赏各类展品,还能体验博物馆建筑,享受周边的景观。既有的展馆被称为“Gallery”,是由Gwathmey Siegel & Associates建筑事务所的Charles Gwathmey设计的,于2006年向公众开放。博物馆的景观部分是由PWP景观建筑设计公司的Adam Greenspan和Peter Walker共同设计的。设计把户外雕塑作品和周边起伏的草甸、未被破坏的林地很完美地结合在了一起。Glenstone博物馆可以免费参观,但需要提前预约,以保证游客能不紧不慢地欣赏展品和景色。
Located on 230 acres in Potomac, Maryland, near Washington, DC, Glenstone is a museum of modern and contemporary art that offers visitors a seamlessly integrated experience of works from its collection, architecture, and landscape. Its first exhibition building, known as the Gallery, was designed by Charles Gwathmey of Gwathmey Siegel & Associates Architects and opened to the public in 2006. The natural setting, designed by Adam Greenspan and Peter Walker of PWP Landscape Architecture, incorporates major works of outdoor sculpture within rolling meadows and unspoiled wood lands. Admission to Glenstone is always free. Visits are scheduled, to ensure that guests can have an unhurried, intimate engagement with the artworks and environment.
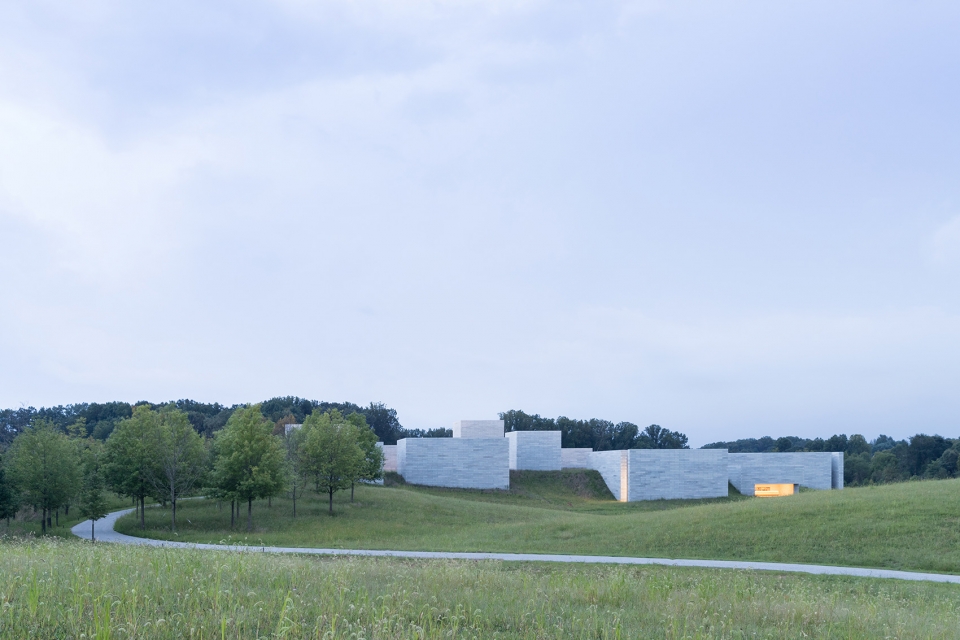
▼建筑外观,exterior view ©Iwan Baan
环境 | Setting
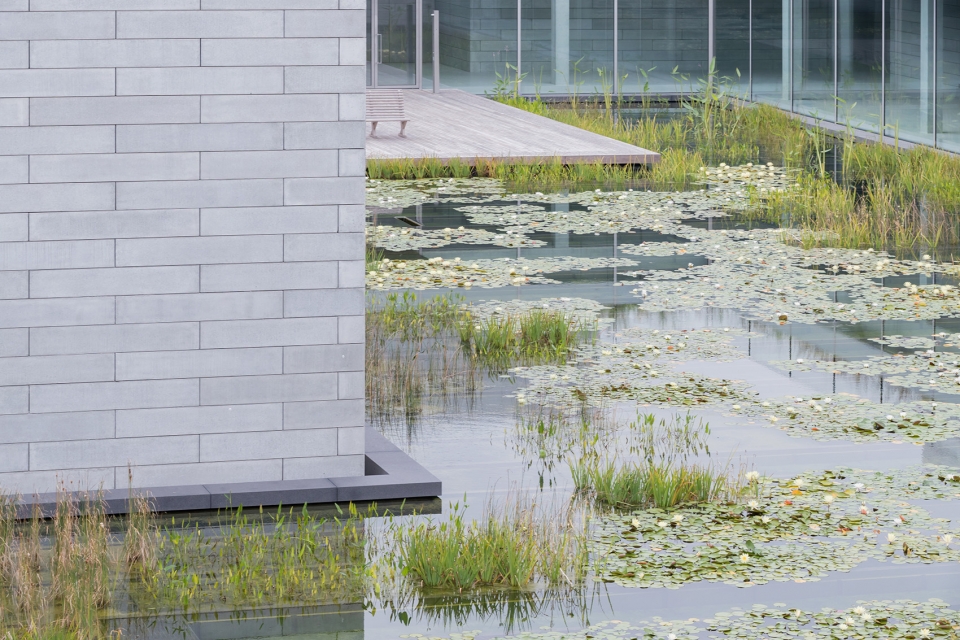
新的景观设计中融入了人行小路,桥,已恢复的退化草地和林地等元素。整个场地种植了55种当地树种,总数超6000棵,使得Glenstone博物馆的树木数量达到了8000棵。现有的约33英亩牧场被开发成可持续绿地,还种上了许多的当地植物。新展馆群(Pavilions)的水景庭院里种植了大量的睡莲,鸢尾花和芦苇,营造出了随季节而变的动态景观。游客入口处由一位工匠大师用石墙堆砌而成,石头就来自附近的采石场。
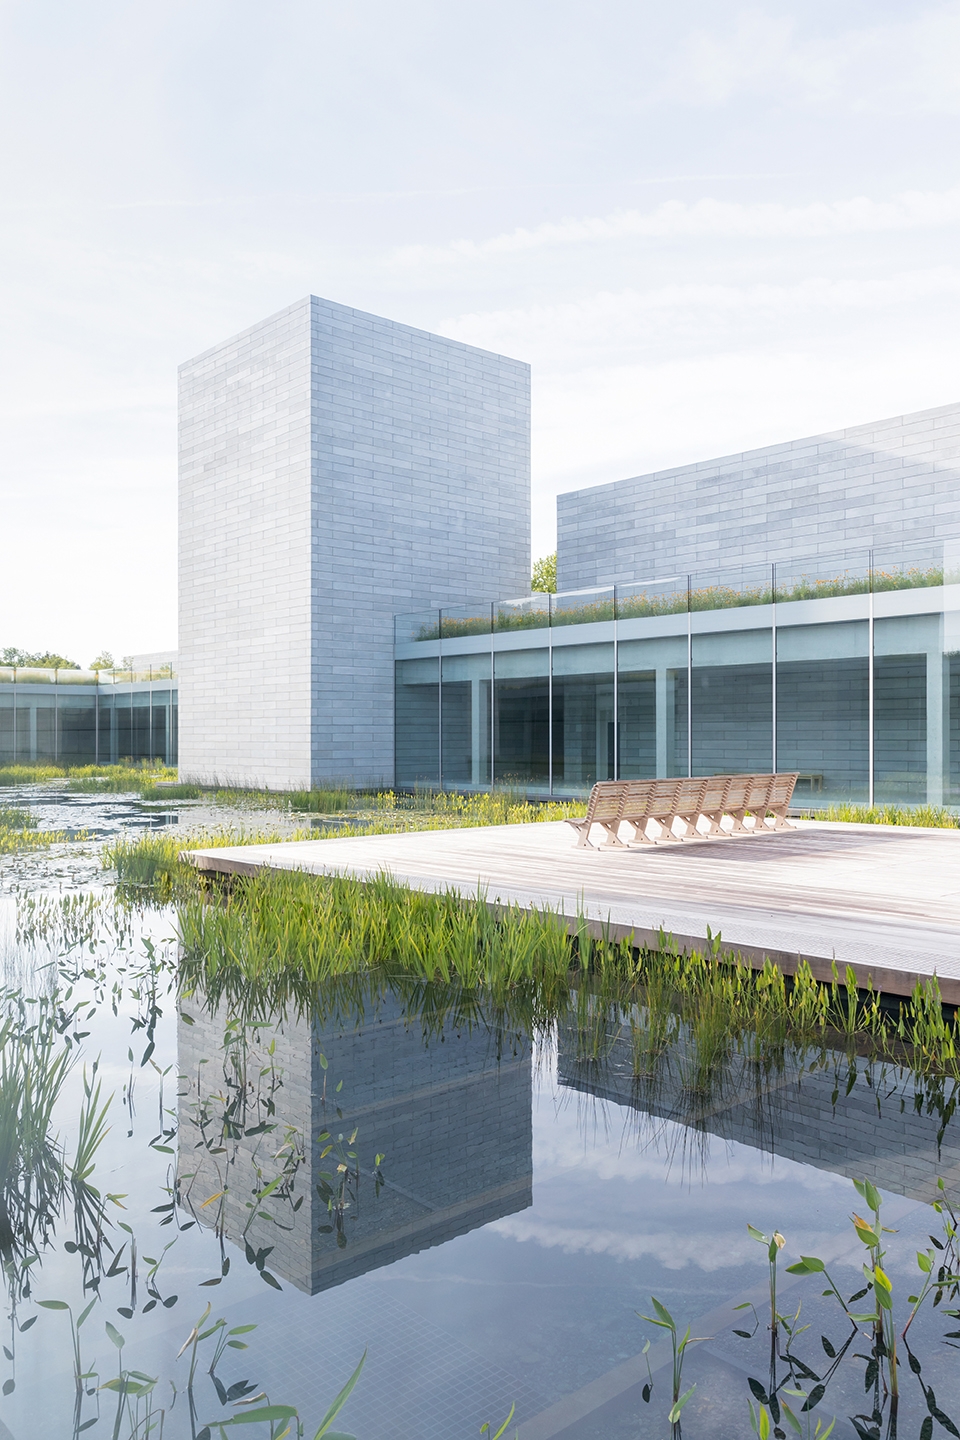
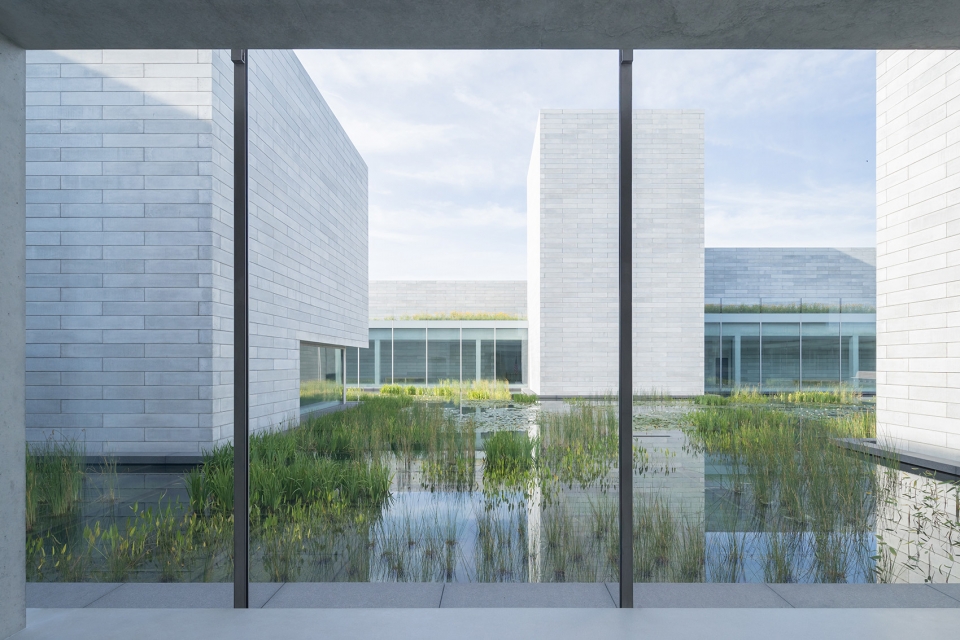
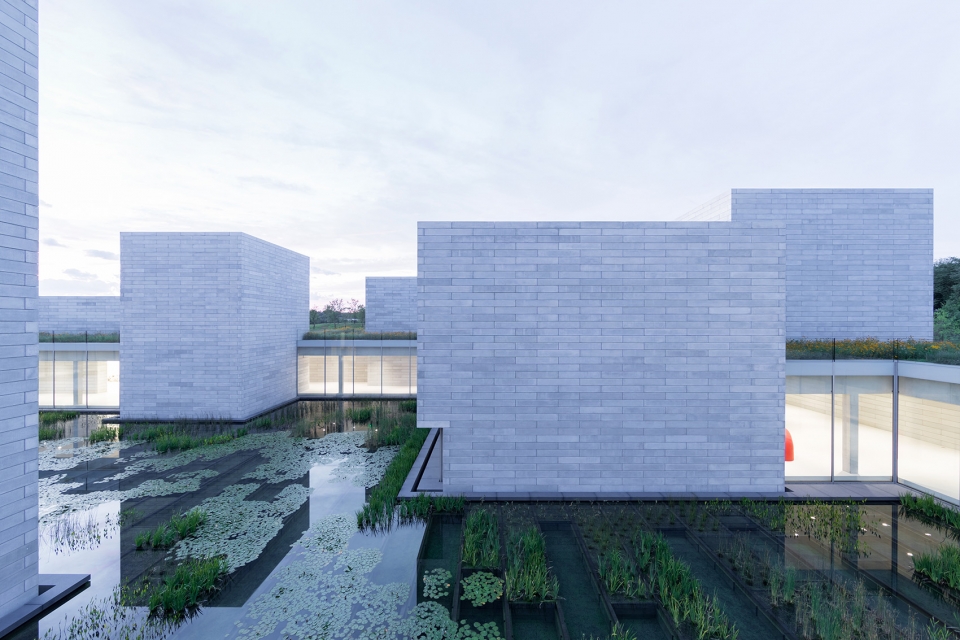
The new landscape design integrates walking paths, bridges and restored meadows and woodlands. More than 6,000 trees of 55 native species have been planted across the grounds, bringing the total installed at Glenstone to 8,000, and approximately 33 acres of existing pasture land have been developed into sustainable meadows with a range of indigenous flora. The Pavilions’ Water Court is richly planted with water lilies, irises and rushes, creating a dynamic landscape that changes throughout the seasons. The visitor entrance is framed by dry-stack stone walls constructed by a master craftsman with stone sourced from a nearby quarry.
▼新展馆群的水景庭院,the Water Court of the Pavilions ©Iwan Baan
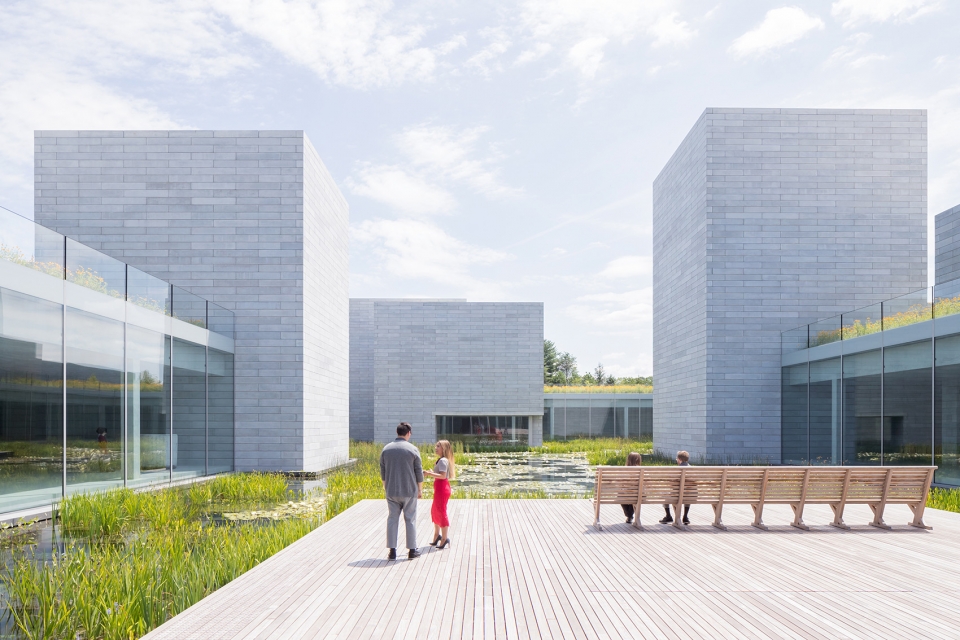
▼水面上漂浮着睡莲,鸢尾花和芦苇,the Water Court is richly planted with water lilies, irises and rushes, creating a dynamic landscape that changes throughout the seasons ©Iwan Baan
进入路线 | Arrival Sequence
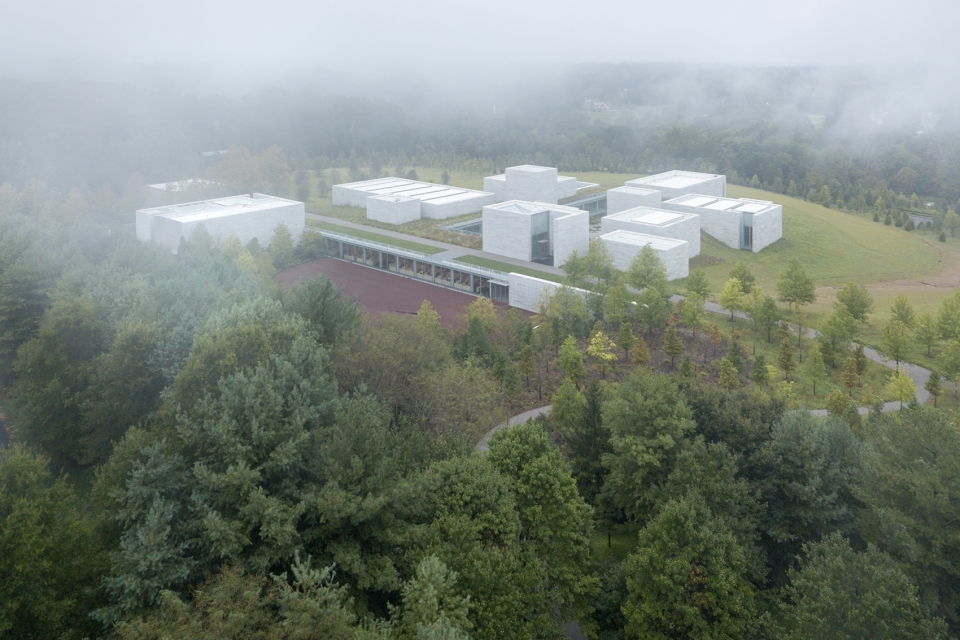
游客先将车停在停车场,然后可以去旁边的迎客厅确认自己的目的地。接着只需过一座木桥,进入广袤的草地,就能看到新扩建的展馆了,远处还能看到一个室外雕塑。游客沿着小路走的时候,先是穿过种有皂荚树、橡树和鹅掌楸的树林,走着走着便能透过树林隐约看到新的展馆,再走一段就能看到展馆的入口了。
Visitors leave their cars in a parking grove and are greeted at the nearby Arrival Hall, where they can orient themselves for their visit. Their short walk to the Pavilions proceeds over a timber bridge and into an expansive meadow, where one of the outdoor sculptures is visible in the distance. As the path curves, visitors glimpse the new building through a wooded verge of honey locusts, oaks and tulip trees, until they emerge with a full view of the Pavilions’ entrance.
▼路径鸟瞰,aerial view ©Iwan Baan
建筑 | Building
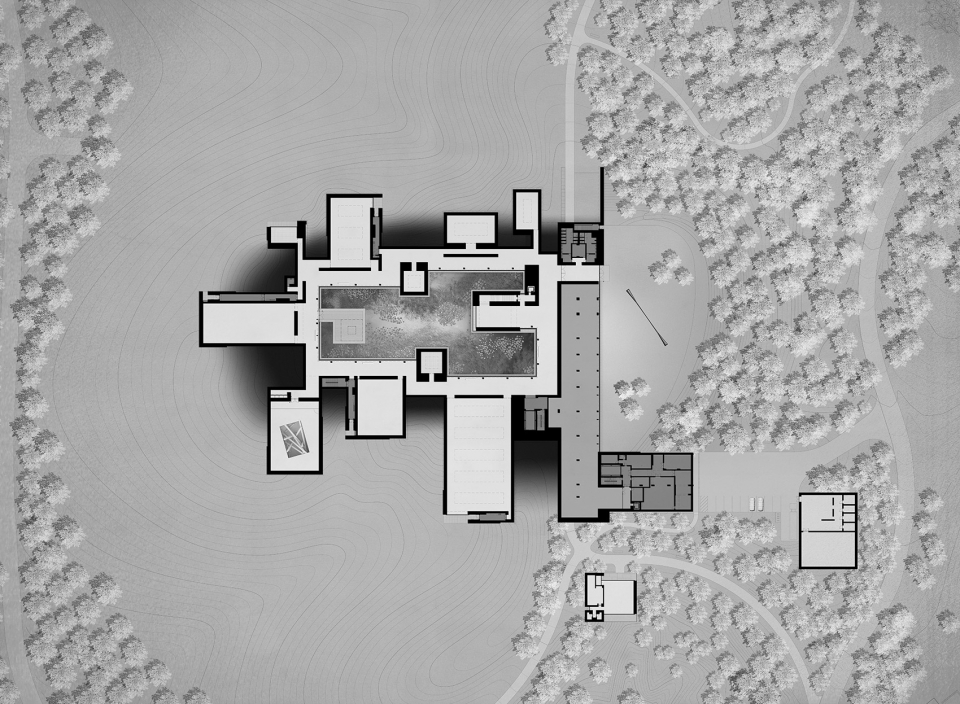
新建的展馆群首先呈现为一组简洁的混凝土砖砌体量,它们抬升于地面,且拥有不同的尺寸和比例。展馆群共包含11个展览空间,其中9个在开幕时被用于展示单独艺术家的装置作品,1个用于展示由Glenstone收藏的52位艺术家的作品构成的装置,还有1个用于观赏风景。水景庭院的入口和走廊上也展示有艺术作品。
The Pavilions first appears as a cluster of simple masonry forms, varying in size and proportions and embedded in a rise in the land. The Pavilions has eleven rooms and nine of them will feature single-artist installations at the time of the opening. One room features an installation of works by 52 artists represented in the Glenstone collection, and another room offers a view of the landscape. There are also artworks installed in the entry and the passage around the Water Court.
▼简洁的砖砌体量抬升于地面,a cluster of simple masonry forms embedded in a rise in the land ©Iwan Baan
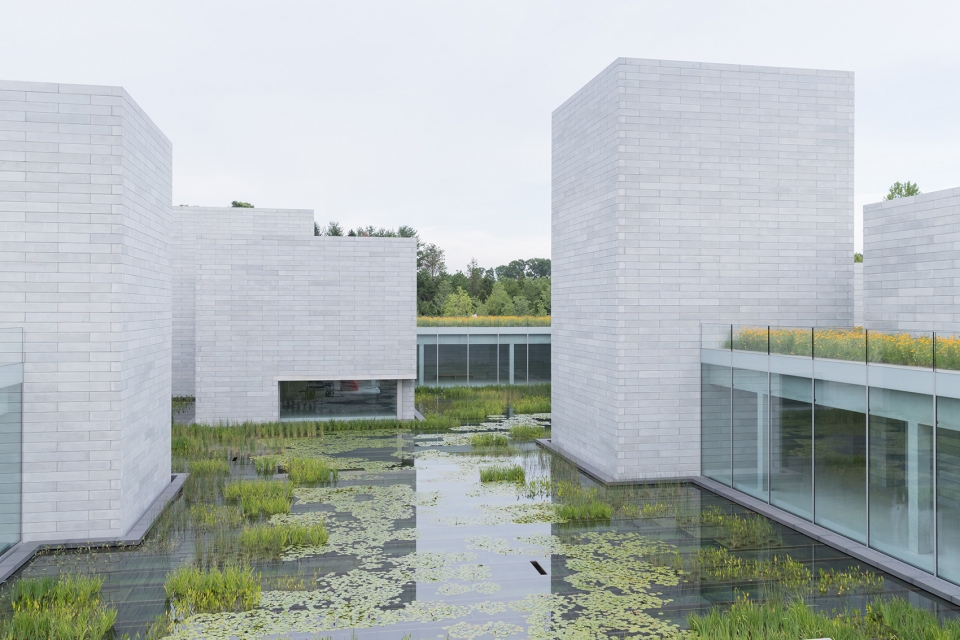
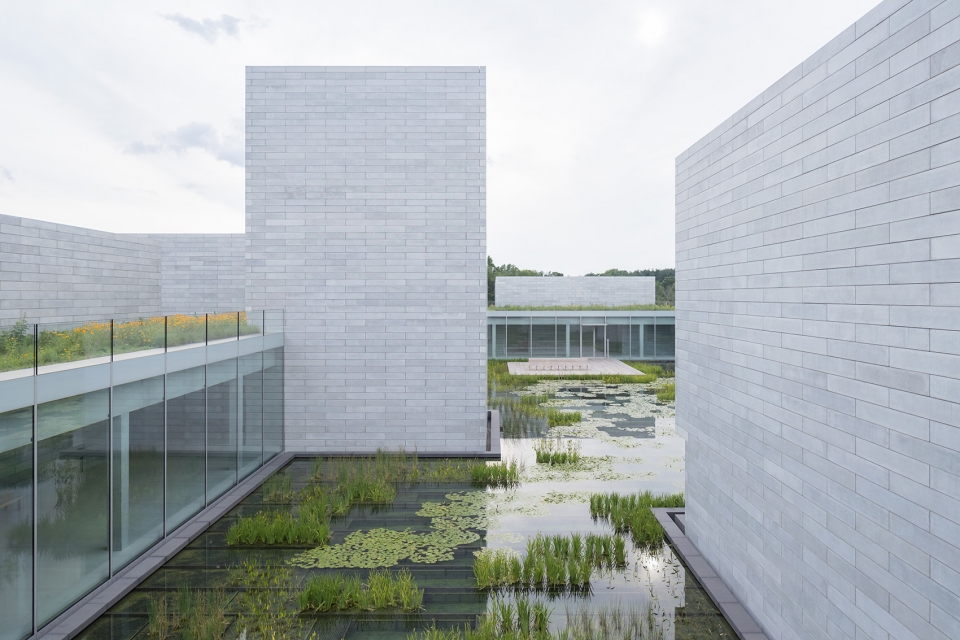
▼展馆呈现为不同的尺寸和比例, the volumes vary in size and proportions and embedded ©Iwan Baan
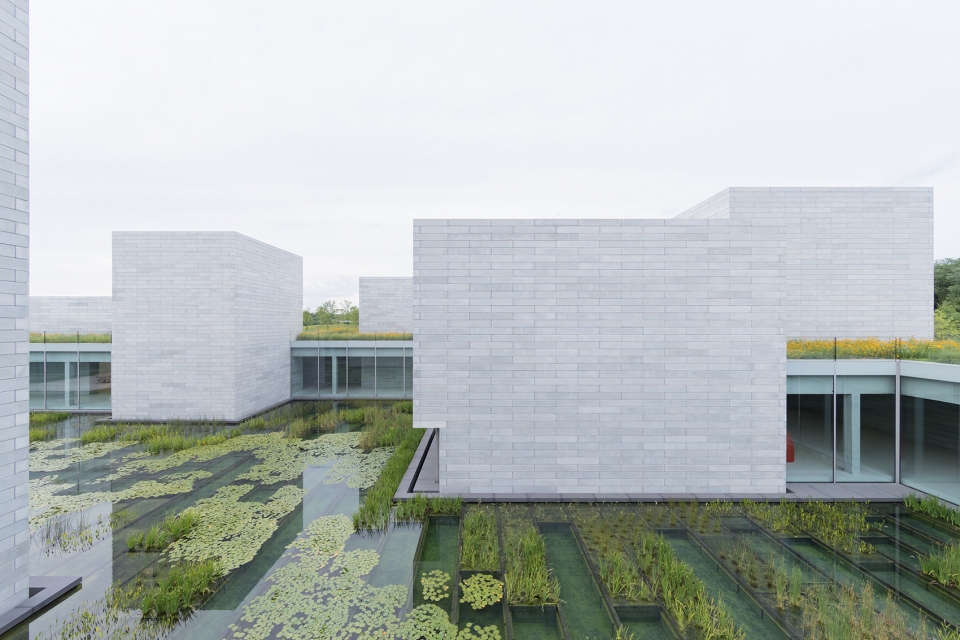

▼细部,detailed view ©Iwan Baan
▼从室内望向水景庭院,the Water Court seen from interior ©Iwan Baan
采光 | Light
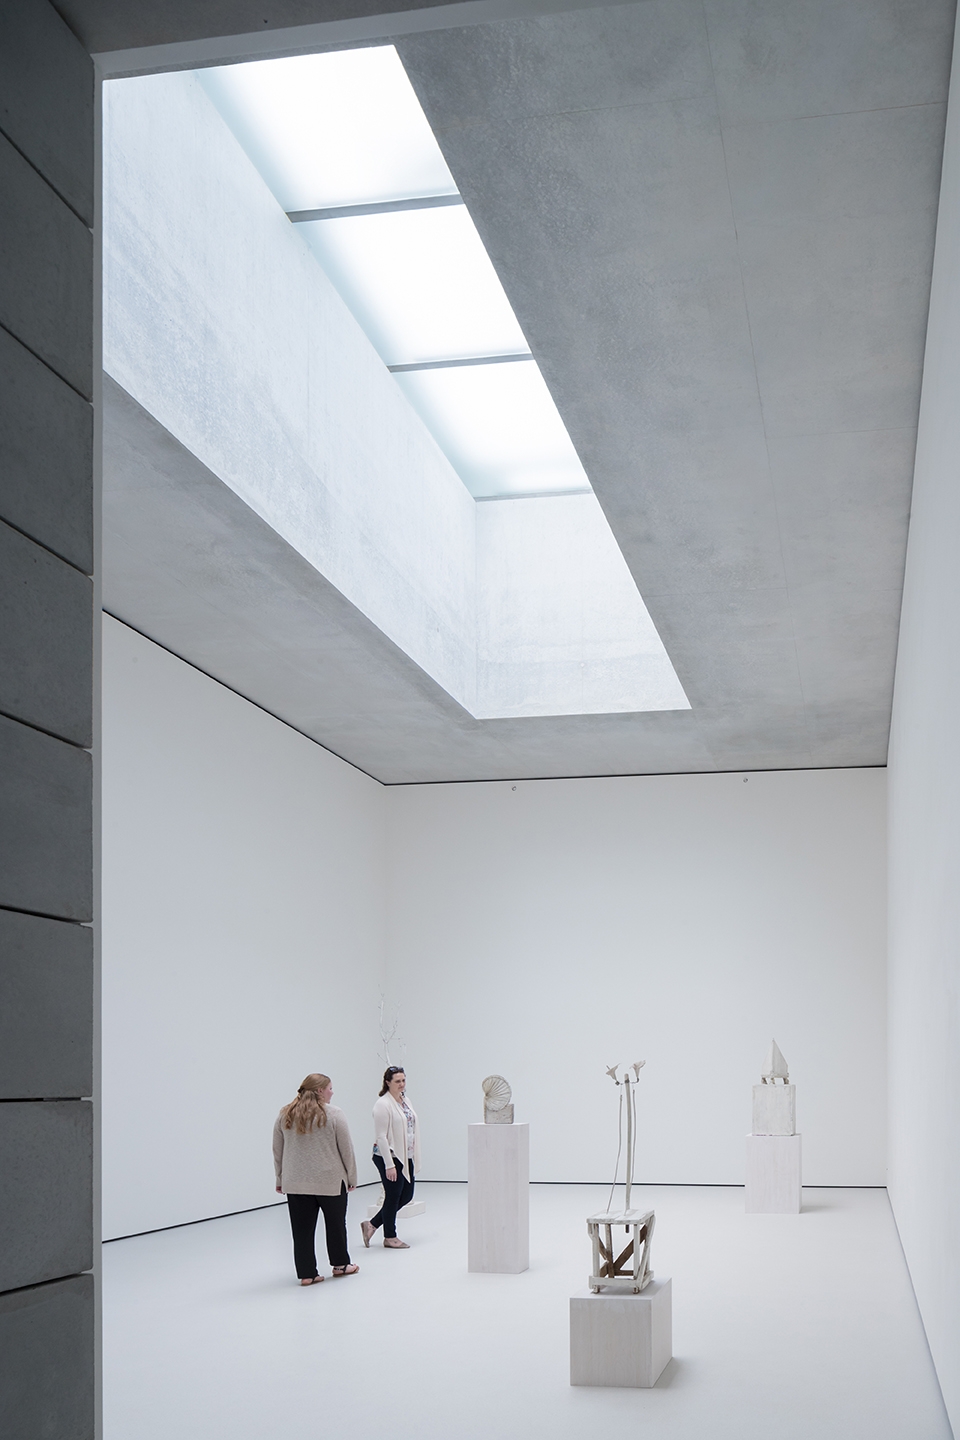
自然采光是展馆建筑必不可少的基础。博物馆的大多数空间都设有大型天窗,使均匀的光线得以从上方进入室内。其中一个房间直接向天空敞开。根据时间的推移和季节的变化,室内的光影也呈现出不同的效果,使艺术品呈现出微妙的质感,同时为观者带来更加细致的体验。
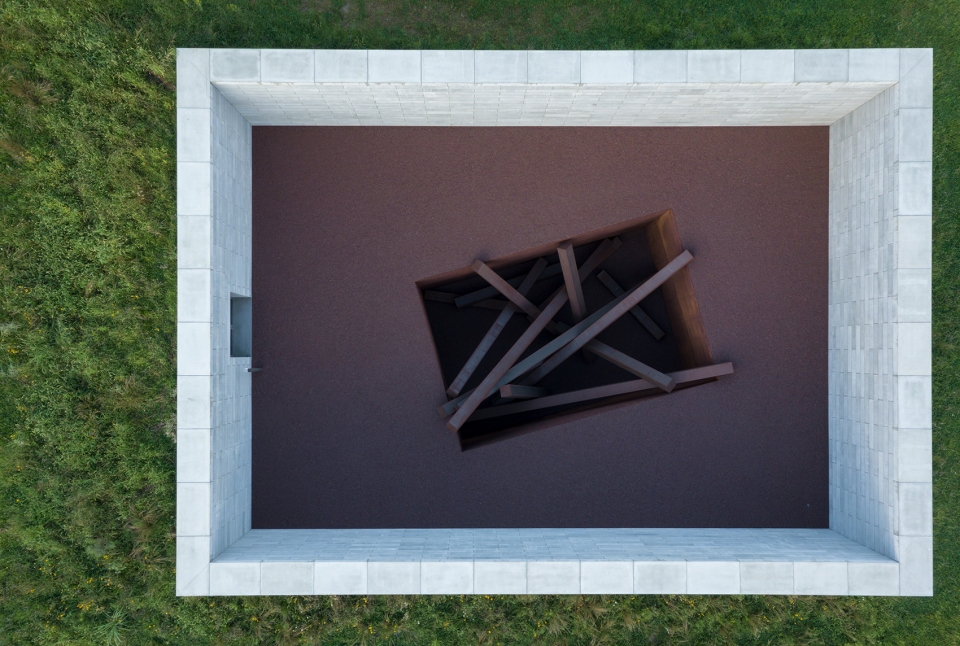
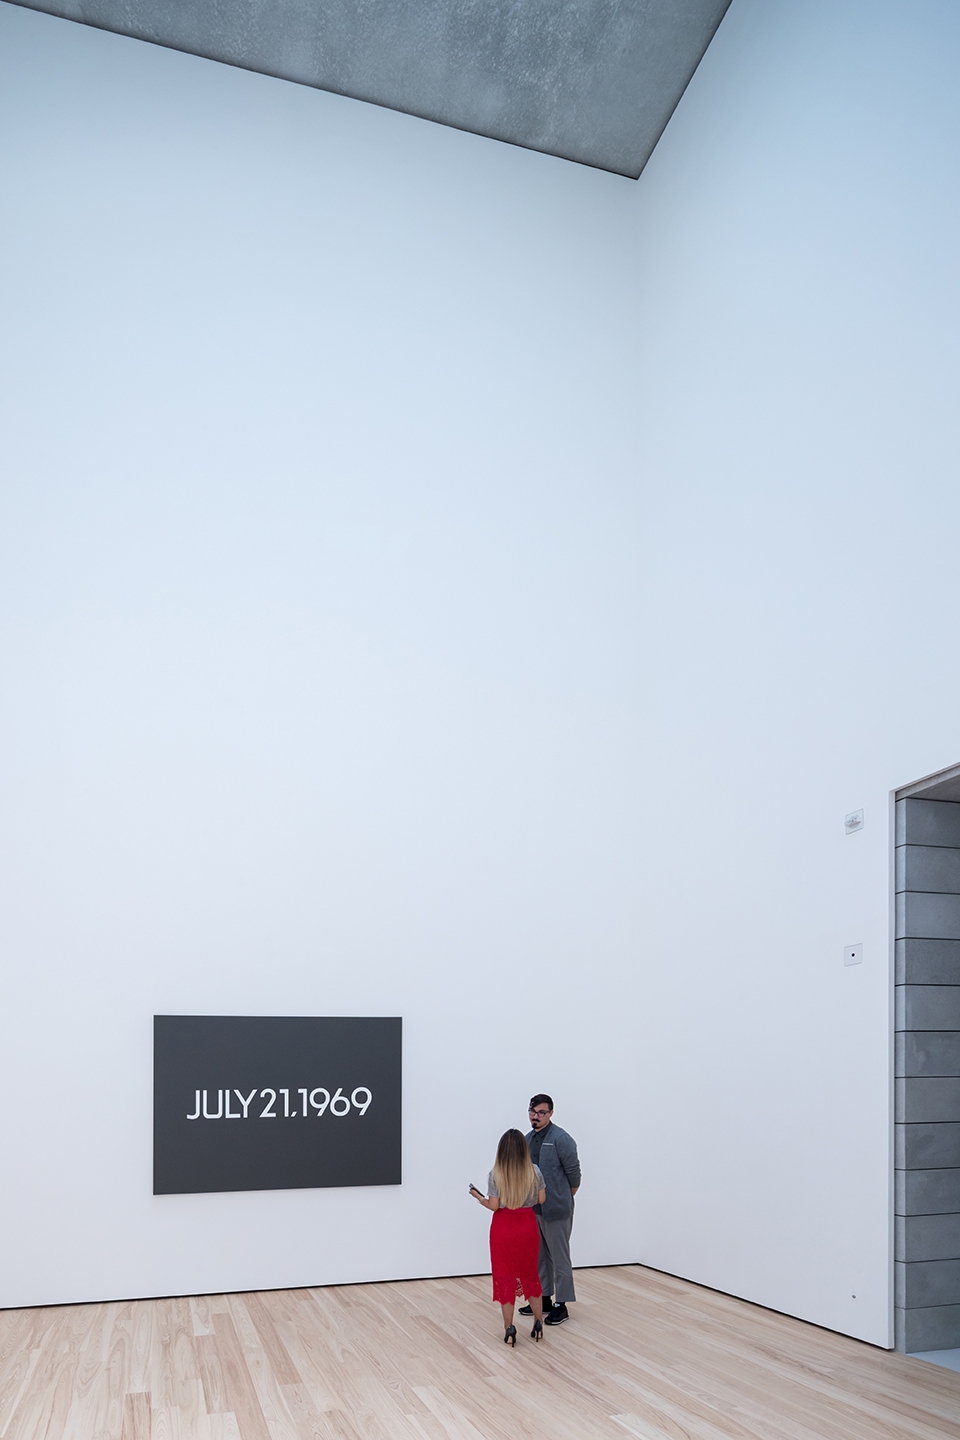
Natural lighting is fundamental to the construction and design of the Pavilions. Most rooms have large clerestories or laylights to provide balanced natural light from above. One room is open to the sky. The play of light and shadow varies throughout the day; and as the seasons change, the light fluctuates, revealing subtle qualities in the artworks and providing a more natural, nuanced viewing experience.
▼大型天窗使均匀的光线得以从上方进入室内,most rooms have large clerestories or laylights to provide balanced natural light from above ©Iwan Baan
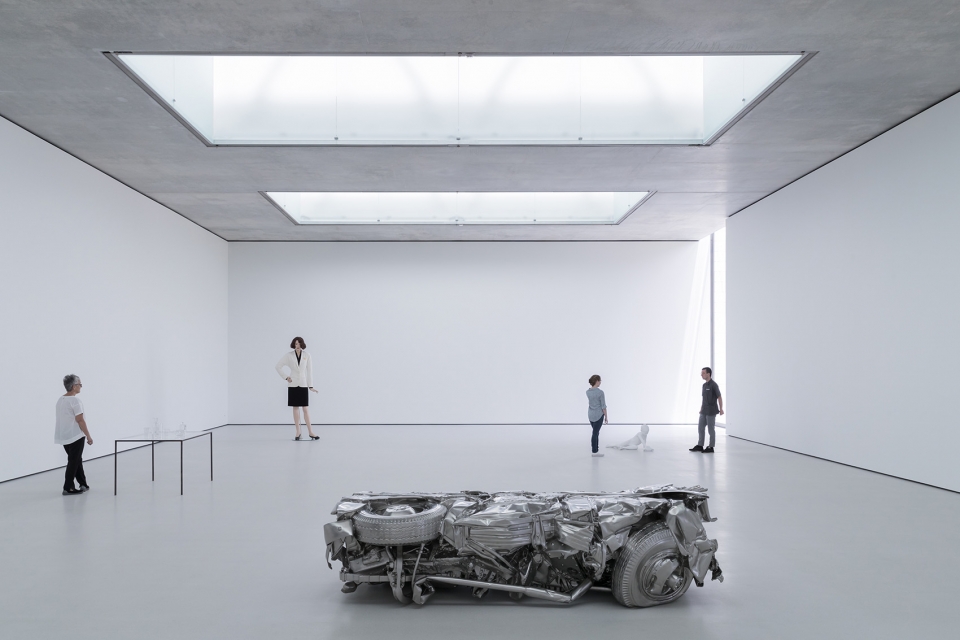
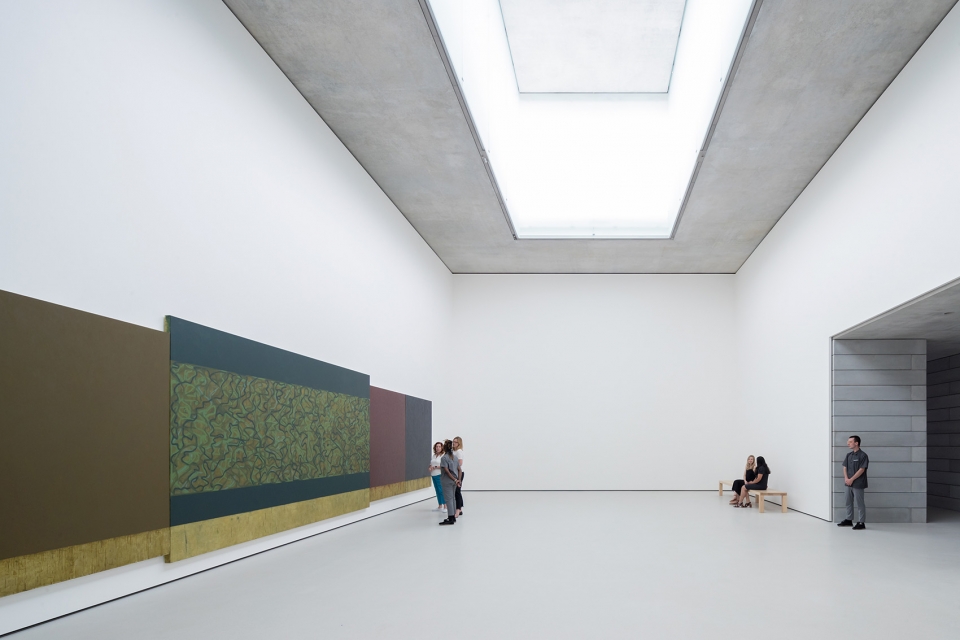
▼展厅细部,interior detailed view ©Iwan Baan
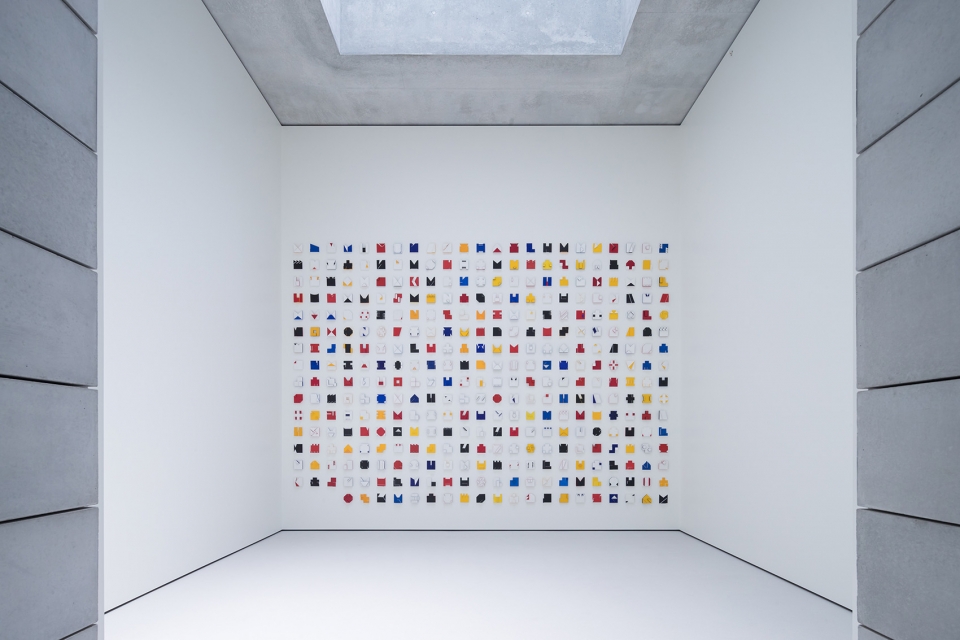
▼室内的光影使艺术品呈现出微妙的质感,the light reveals subtle qualities in the artworks and providing a more natural, nuanced viewing experience ©Iwan Baan
材料 | Materials
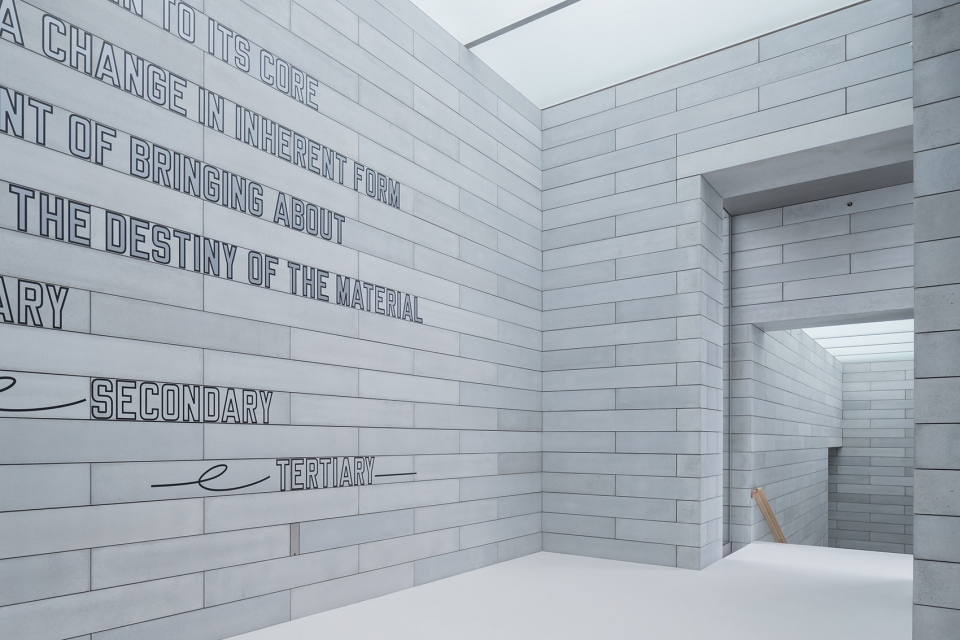
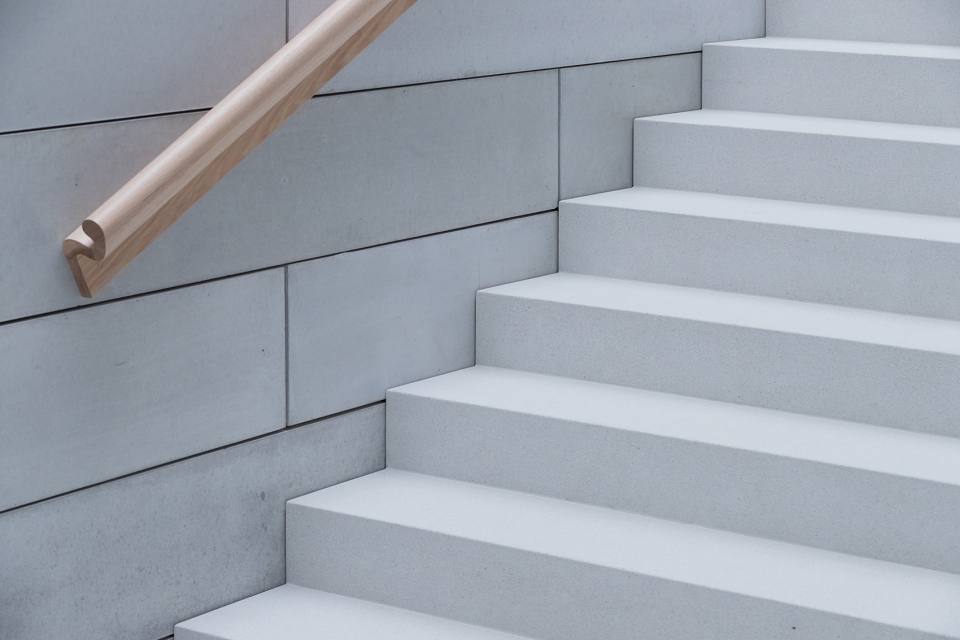
展馆的设计强调了材料与周围景观的直接、自然而永恒的对话。建筑外墙由26000块浇筑混凝土块堆叠而成,每个砌块单元的长度为6英尺,高度和深度为1英尺。虽然只选用了一种颜色的材料,但浇筑的手法和水泥和沙粒的混合使用共同构成了纹理上的细微变化,并与细致平滑的窗户玻璃形成鲜明的对比。窗户采用了特别定制的宽9英尺、高30英尺的玻璃面板,并嵌入不锈钢的窗框。玻璃面板和混凝土砌块共同构成一个无缝的表面,作为室内与室外空间的媒介。咖啡厅的室内墙面和地板、博物馆的大厅以及观景房均采用白色的枫木板作为饰面。
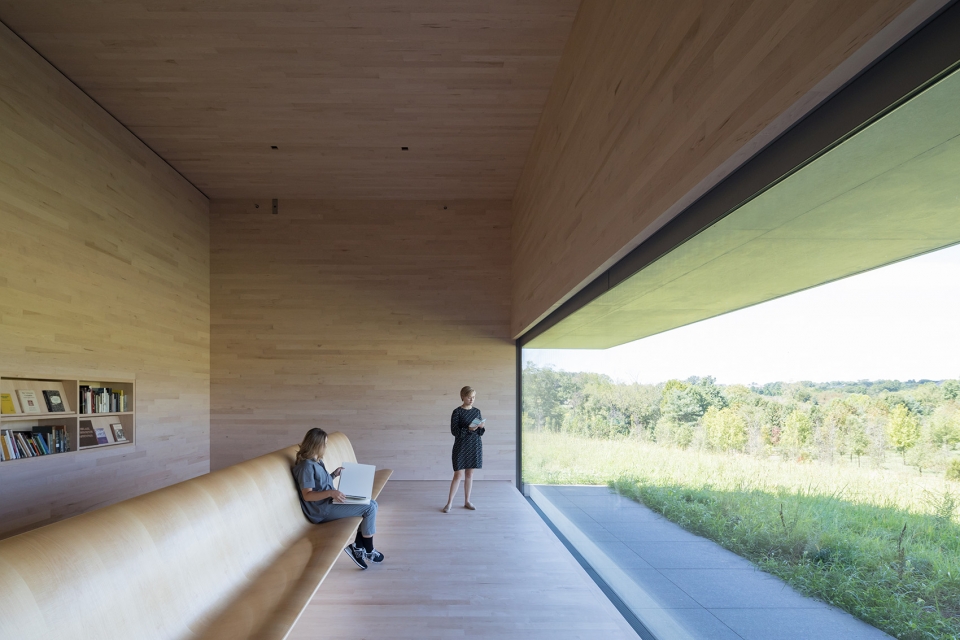
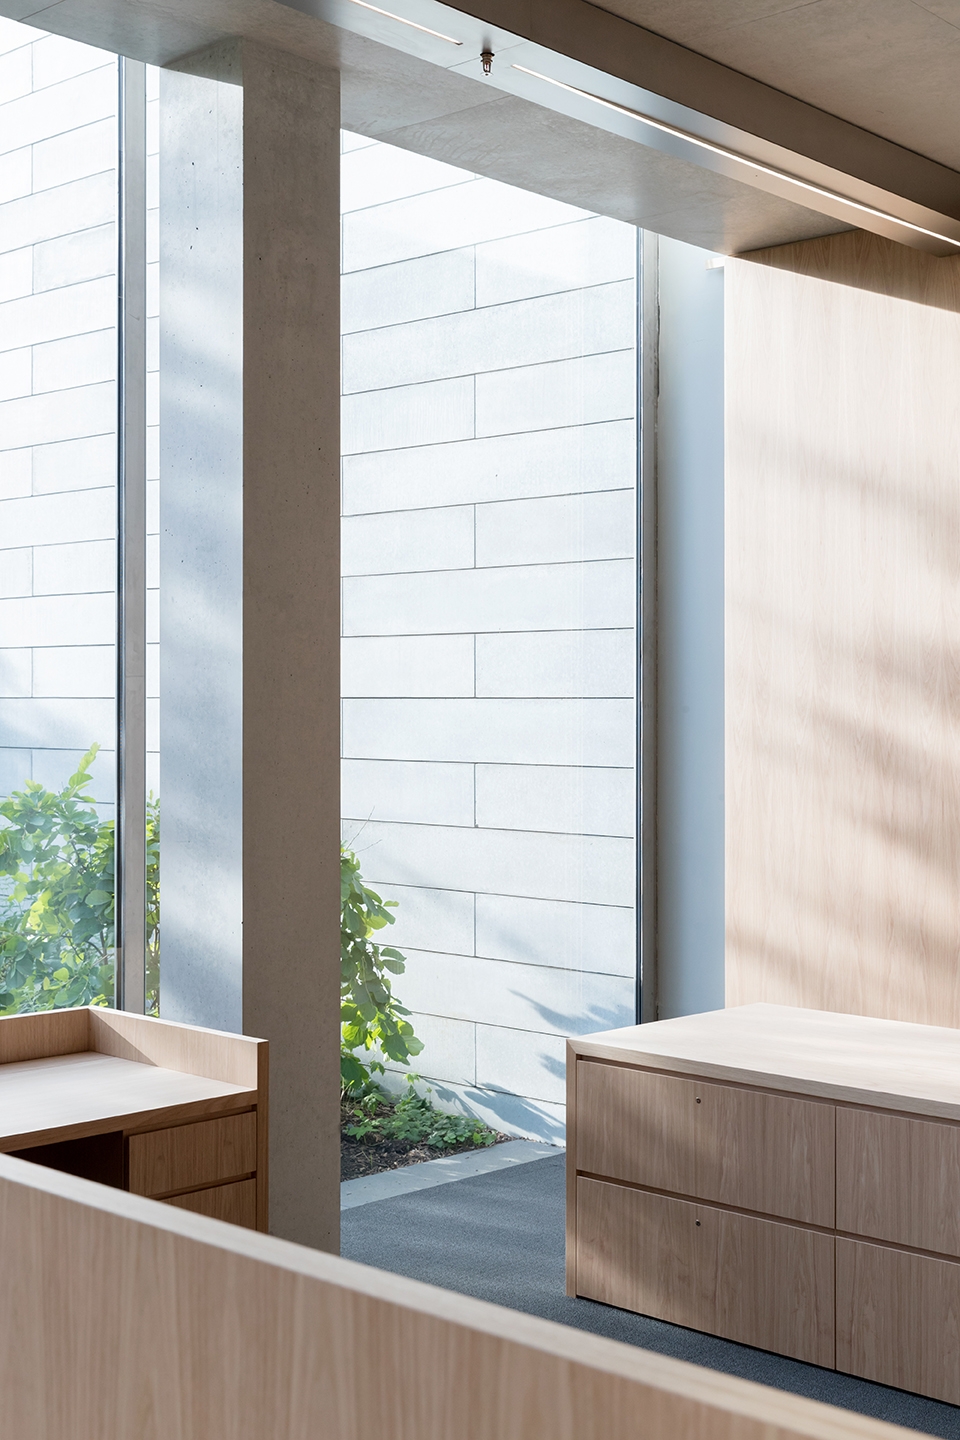
The Pavilions’ design emphasizes materials that evoke a direct, elemental and timeless dialogue with the surrounding landscape. The exterior is made of 26,000 stacked blocks of cast concrete, individually poured to measure six feet long, a foot high and a foot deep. Although no color- altering pigment was used, the pouring method and mixture of cement and sand were allowed to result in slight variations in the light gray color and in the texture. This finish deliberately contrasts with the smooth precision of the windows, which have been specially engineered using glass panels as large as nine feet wide by thirty feet tall, and are set flush into stainless steel mullions. The glass surfaces and concrete blocks form a seamless skin that bridges the building’s indoor and outdoor spaces. White maple is used to clad the interior walls, ceiling and floors of the Cafe, Arrival Hall and the room looking out into the landscape.
▼前厅,foyer ©Iwan Baan
▼楼梯细部,detail ©Iwan Baan
▼建筑外墙由26000块浇筑混凝土块堆叠而成,the exterior is made of 26,000 stacked blocks of cast concrete ©Iwan Baan
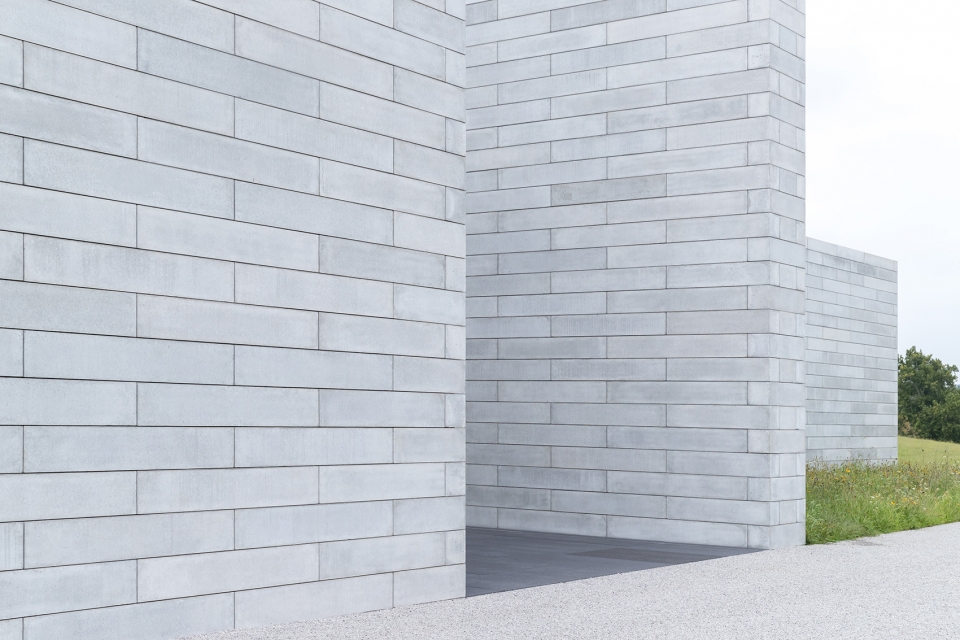
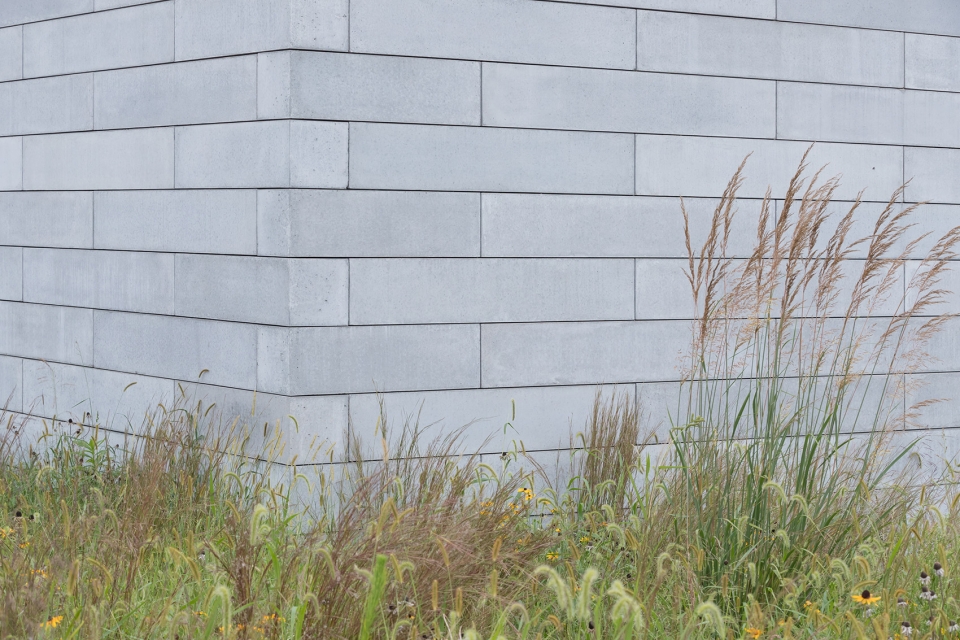
▼玻璃面板和混凝土砌块共同构成一个无缝的表面,the glass surfaces and concrete blocks form a seamless skin that bridges the building’s indoor and outdoor spaces ©Iwan Baan
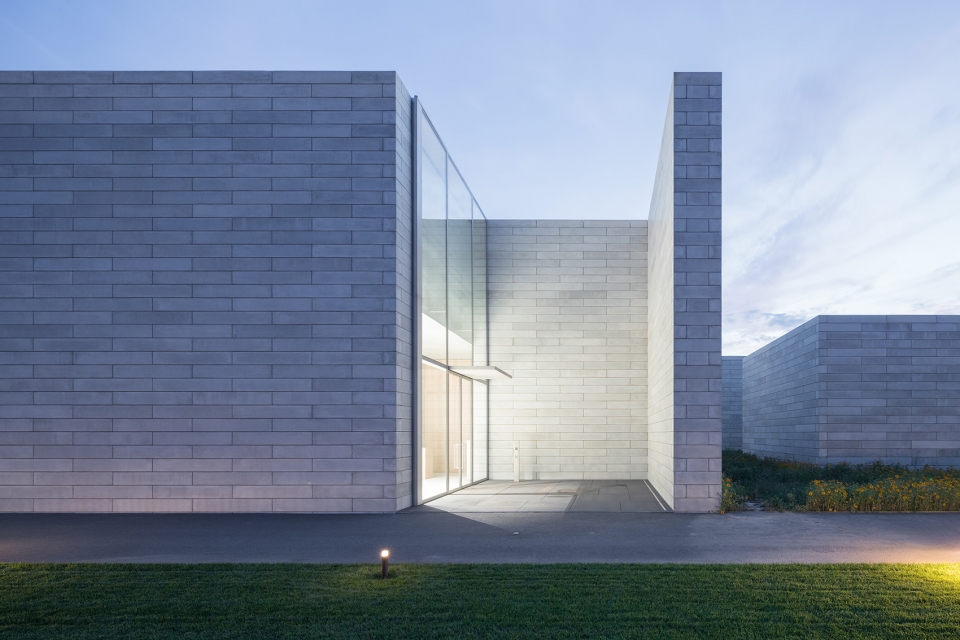
▼庭院夜景,Water Court night view ©Iwan Baan
观展之余 | Continuation of the visit
游客从展馆出来后还可以去博物馆的咖啡厅。和迎客厅一样,咖啡厅的外立面也是雪松材质的,经过风吹日晒雨淋后,会慢慢变成柔和的灰色,和展馆群的外立面颜色遥相呼应。游客还能从咖啡厅直接前往Gallery展厅,观赏Glenstone收藏品的临时展。穿过Gallery展厅是另一个可以喝咖啡休息的地方——中庭,游客在这里能喝一杯咖啡,吃点小吃,或者在继续参观之旅前提提神。
From the Pavilions, visitors may continue on a short path to the Cafe. Like the Arrival Hall, the Cafe has an exterior of cedar, which will continue to weather to a soft gray that echoes the color of the Pavilions’ exterior. Visitors are able to proceed past the Cafe to the original museum building, the Gallery, which continues to house temporary exhibitions of works from Glenstone’s collection. Past the Gallery is an additional cafe space, the Patio, where visitors may enjoy coffee or a snack or refresh themselves before touring the landscape.
▼观景房间, the room looking out into the landscape ©Iwan Baan
▼露天展馆,the room openning to the sky ©Iwan Baan
▼室内细部,interior view ©Iwan Baan
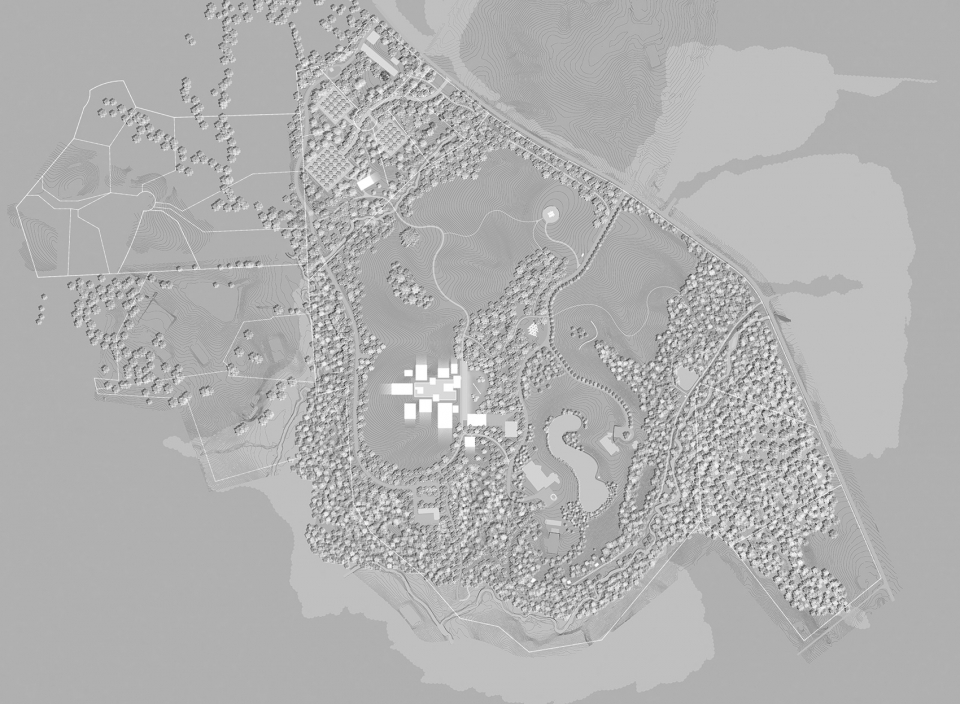
▼总平面图,master plan
▼平面图,plan
The Gallery (Original Building)
Architect: Charles Gwathmey, Gwathmey Siegel & Associates Architects
Figures (approximate) : 30,000 square feet (gross)
Gallery space: 9,000 square feet
Materials: Stone (for exterior walls, interior floors, and terrace), zinc (for exterior
panels), teak, and glass
The Pavilions (New Building):
Architect: Thomas Phifer, Thomas Phifer and Partners
Figures:(approximate) :
204,000 square feet for the Pavilions
240,000 square feet total for all expansion buildings
Construction cost: approximately $200 million
Principal areas include:
Galleries: 50,000 square feet
Offices: 12,000 square feet
Water Court: 18,000 square feet
Photo: Iwan Baan. Courtesy: Glenstone Museum
More: Thomas Phifer and Partners。更多关于:Thomas Phifer and Partners on gooood









高级棒
国内建筑在谷德的待遇是真是不比国外的
wow各方面都高品质
真干净纯粹
一开始没看地区还以为是一座位于江浙地区学习苏州园林布局的博物馆
美得让维纳斯流产
差点以为在江浙