感谢 Think Architecture 对gooood的分享。更多关于:Think Architecture on gooood
Appreciation towards Think Architecture for providing the following description:
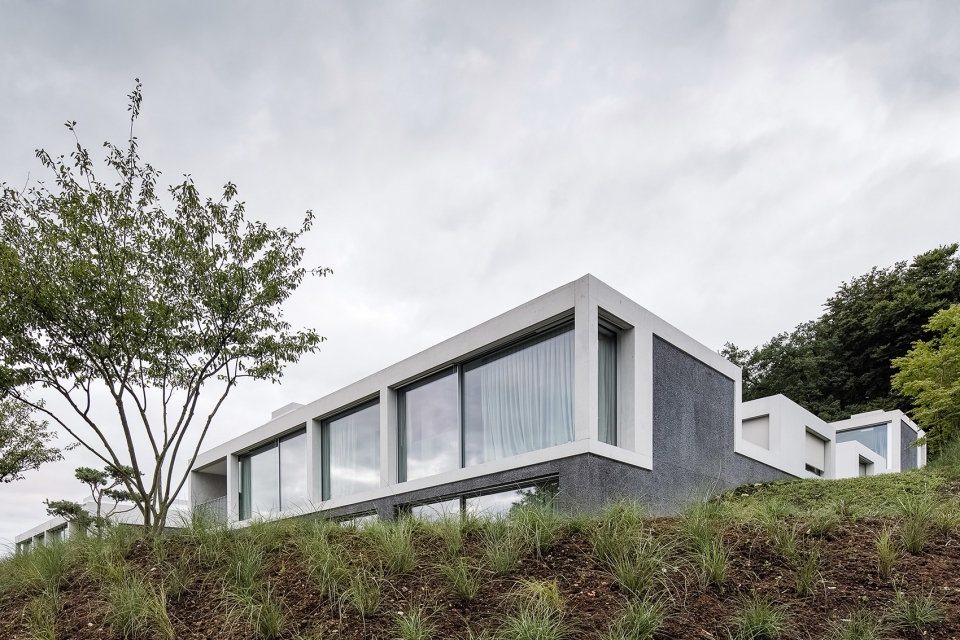
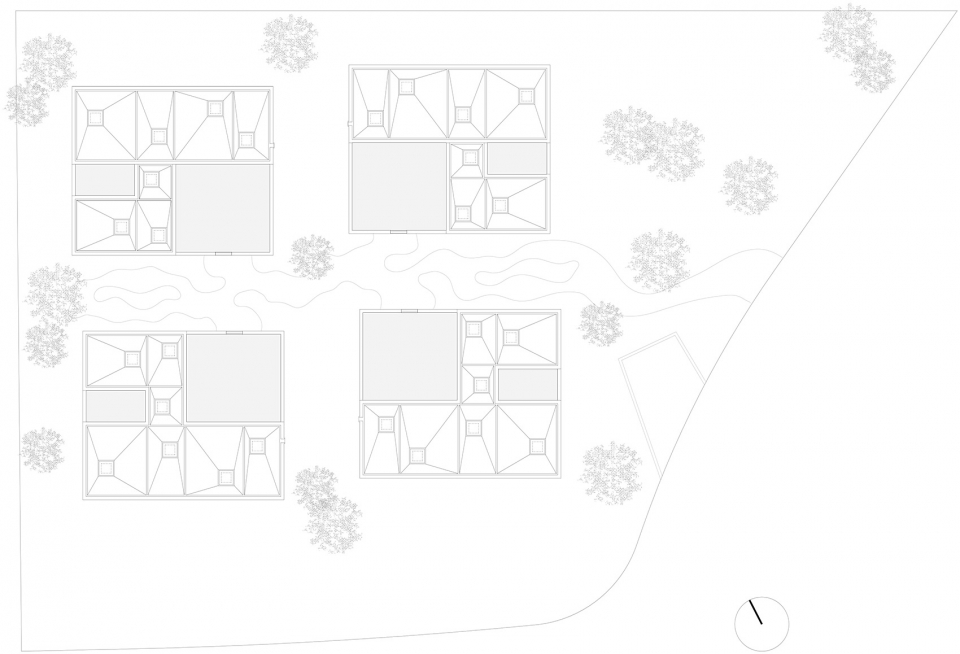
该项目由4栋带有庭院的住宅组成,共享式的中央空间体现出模块化的设计特征,每栋建筑对其所在的地形条件均有不同的呼应。基于严格的平面布局,建筑的外立面和结构清晰的屋顶景观得以被定义出来。
These four courtyard houses have a modular design that is reflected in the shared center space, and each reacts individually to the topographical conditions. The façades and clearly structured roof landscape are defined by the stringent floor plan.

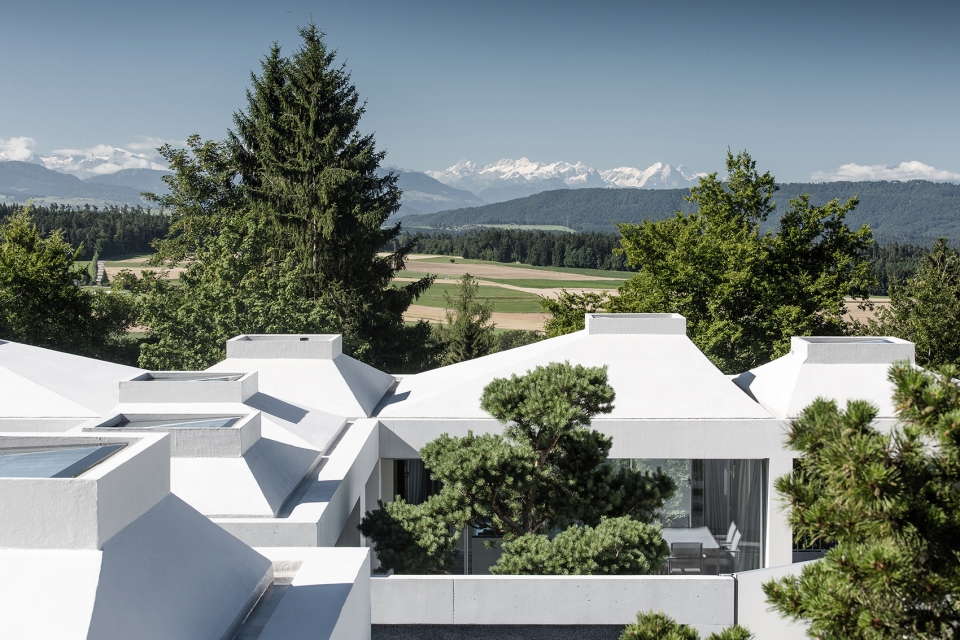
▼屋顶鸟瞰,aerial view
▼住宅外观,exterior view
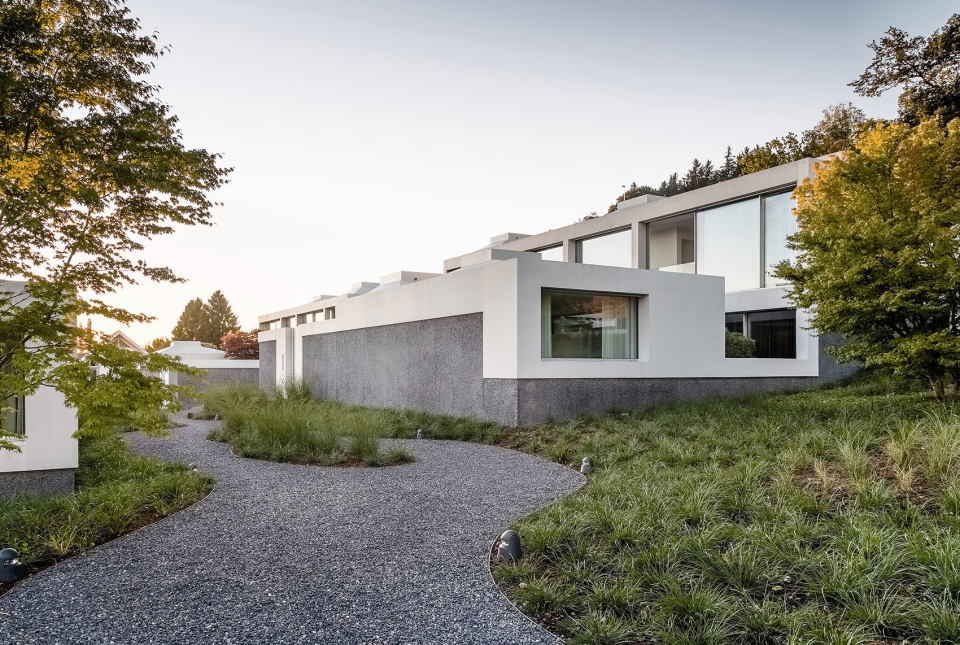
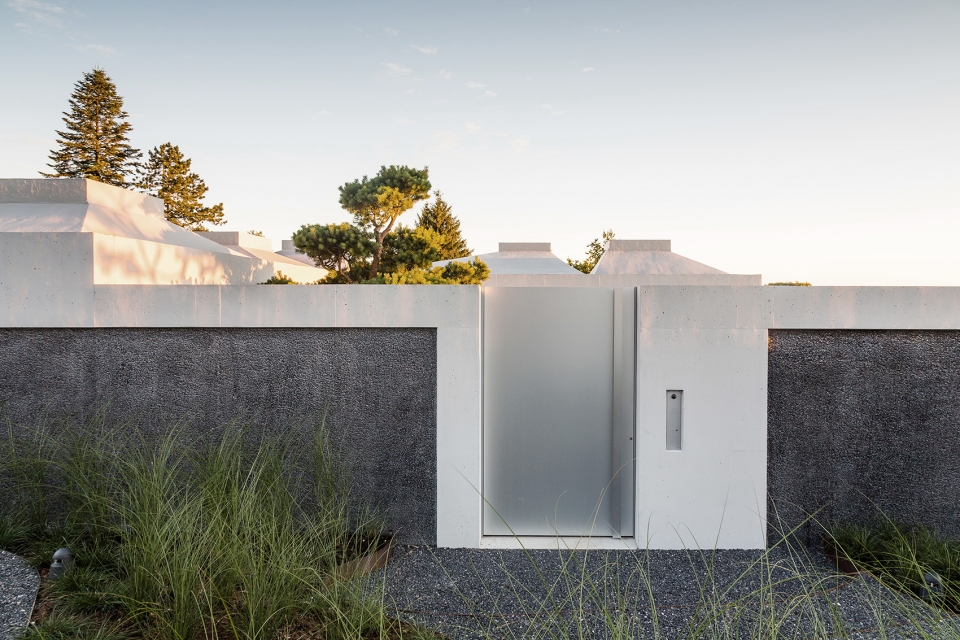
▼入口立面,entrance facade
▼庭院,courtyard
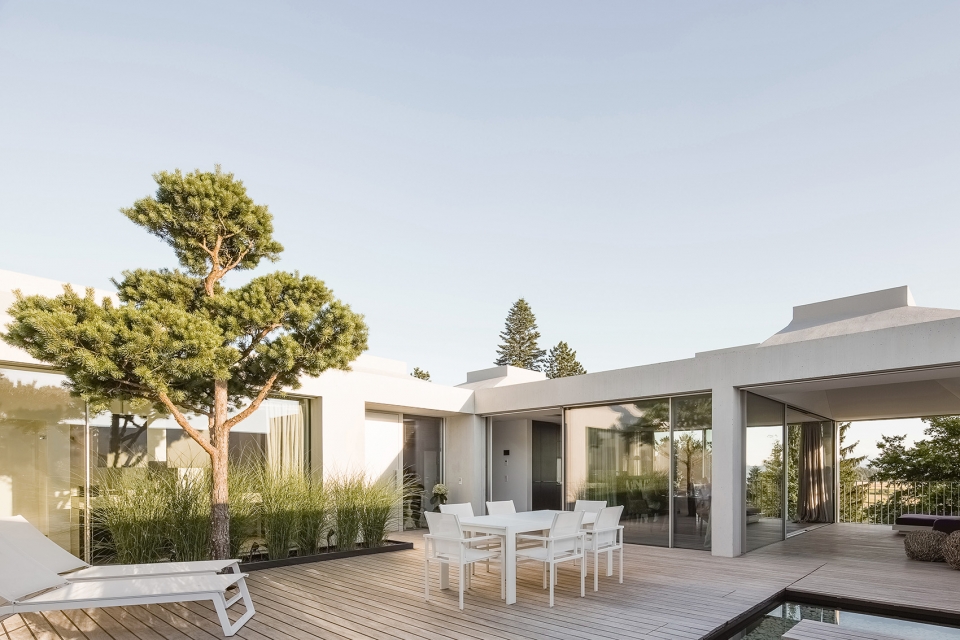
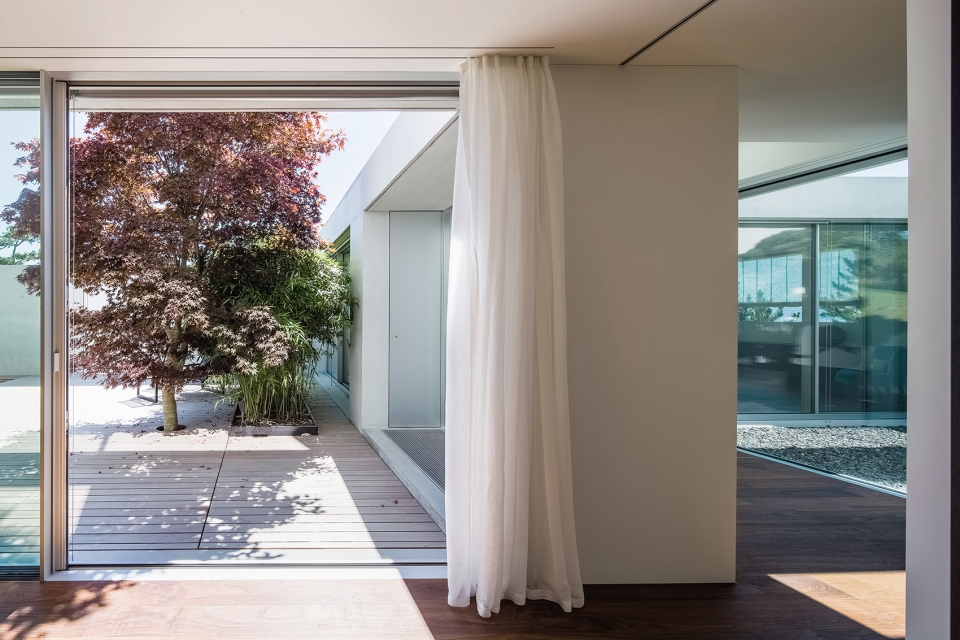
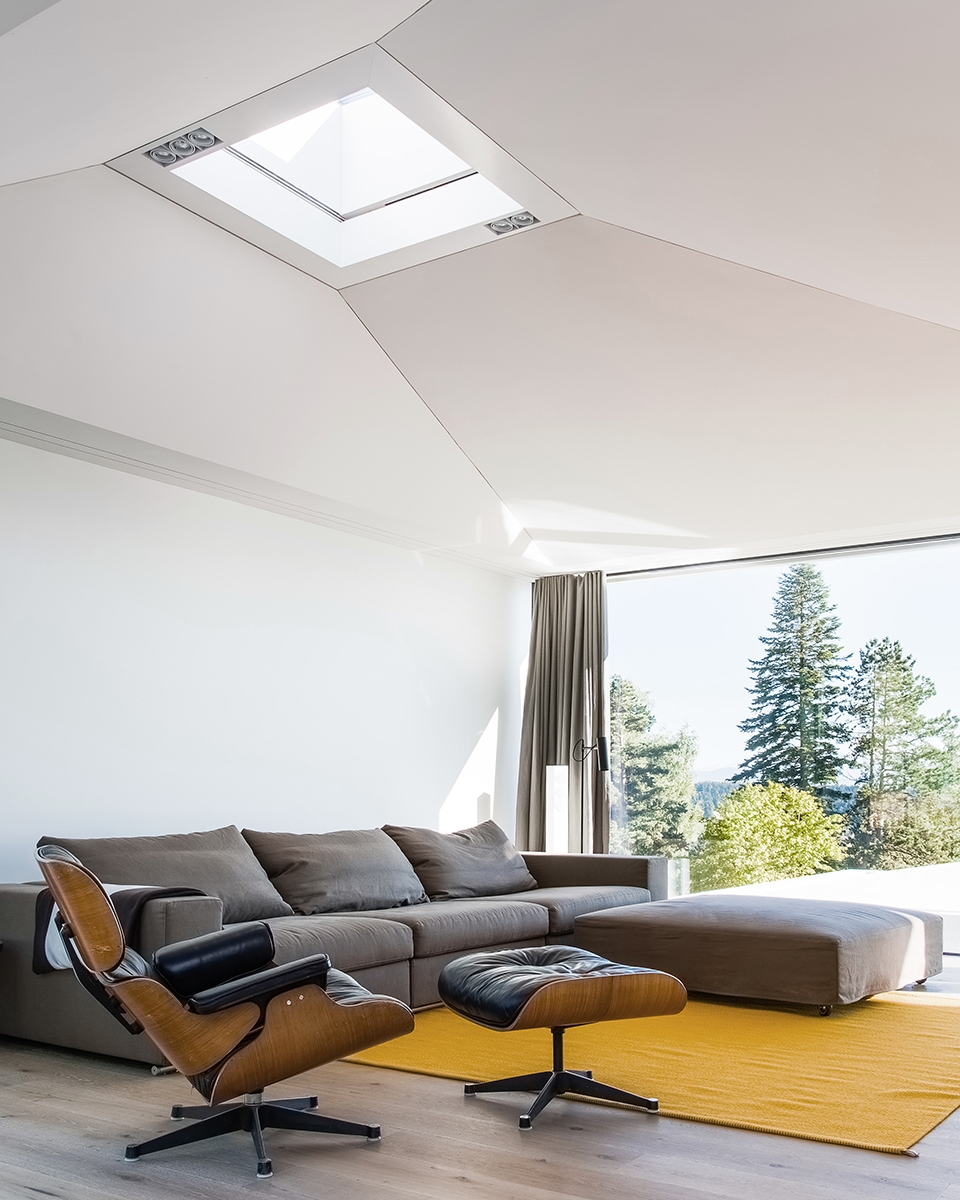
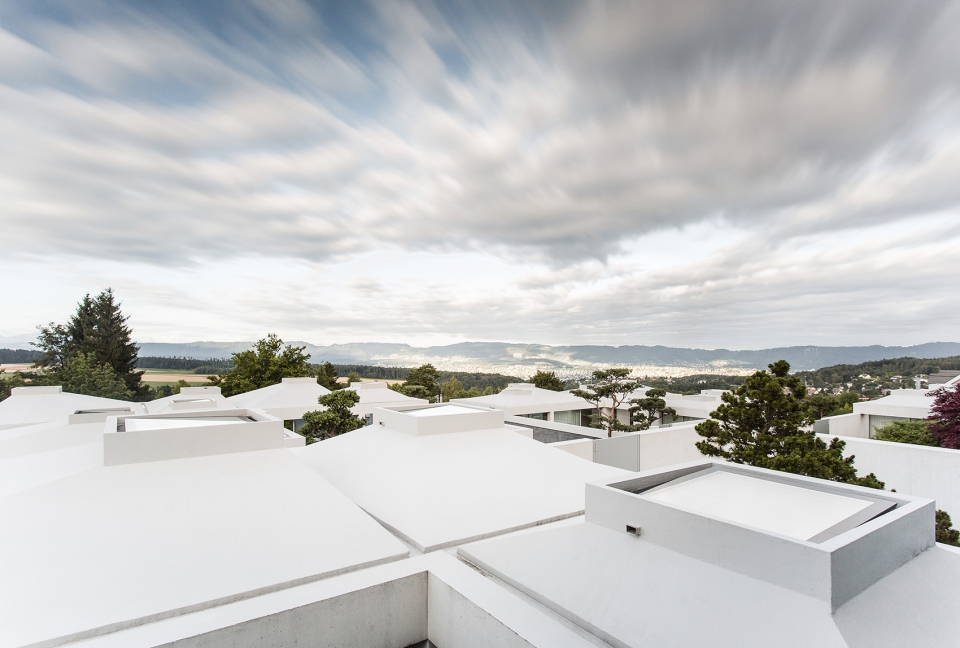
每栋住宅的主要空间都带有一个梯形的屋顶,并在最高处设有天窗。屋顶的高度取决于房间本身的大小和功能,有助于对大规模的空间结构进行有效的划分。
Each main room contains a trapezoidal roof with a skylight at the highest point. The roofs respond in their height to the size and significance of the rooms below and help to zone the generous spatial structure.
▼梯形屋顶的最高处设有天窗,the trapezoidal roof with a skylight at the highest point
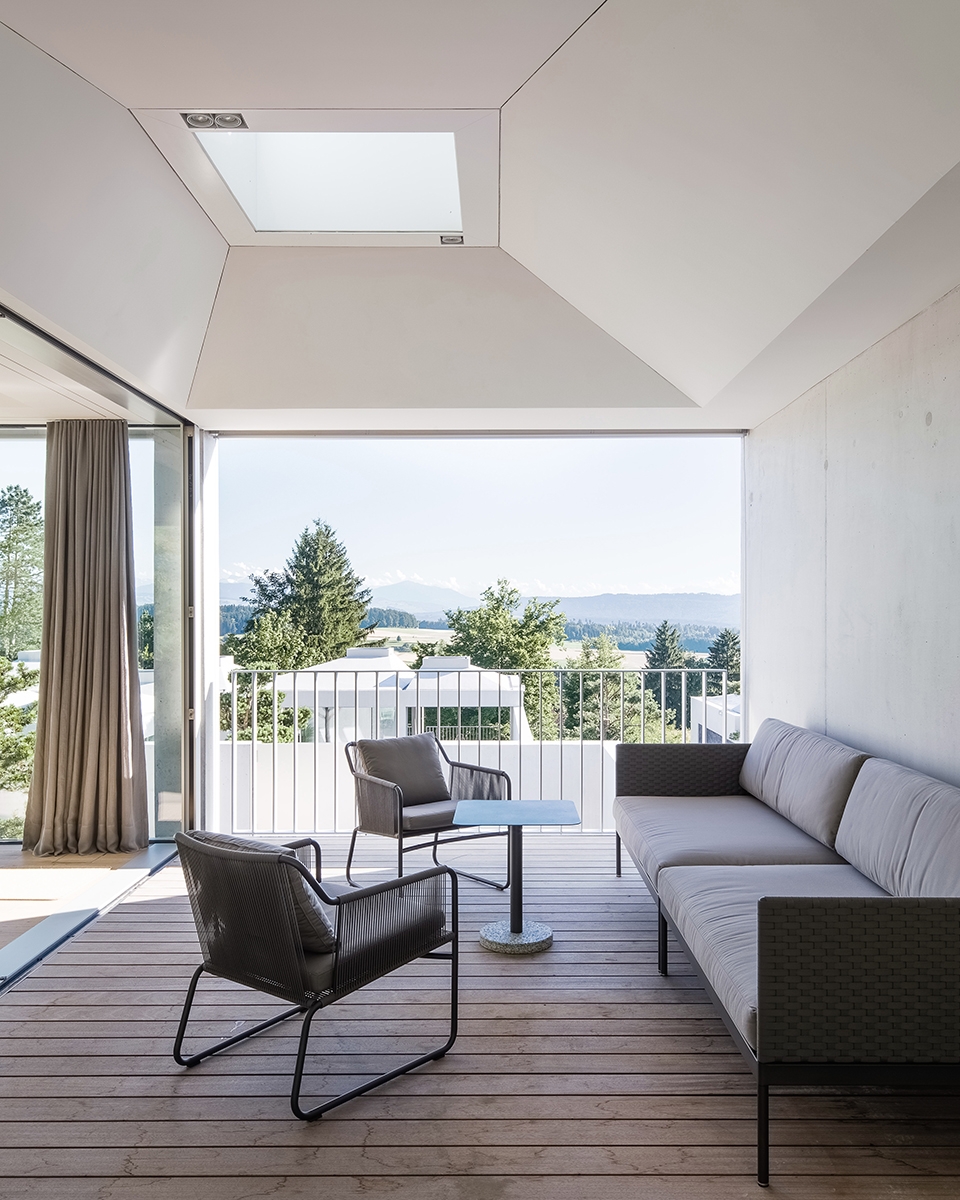
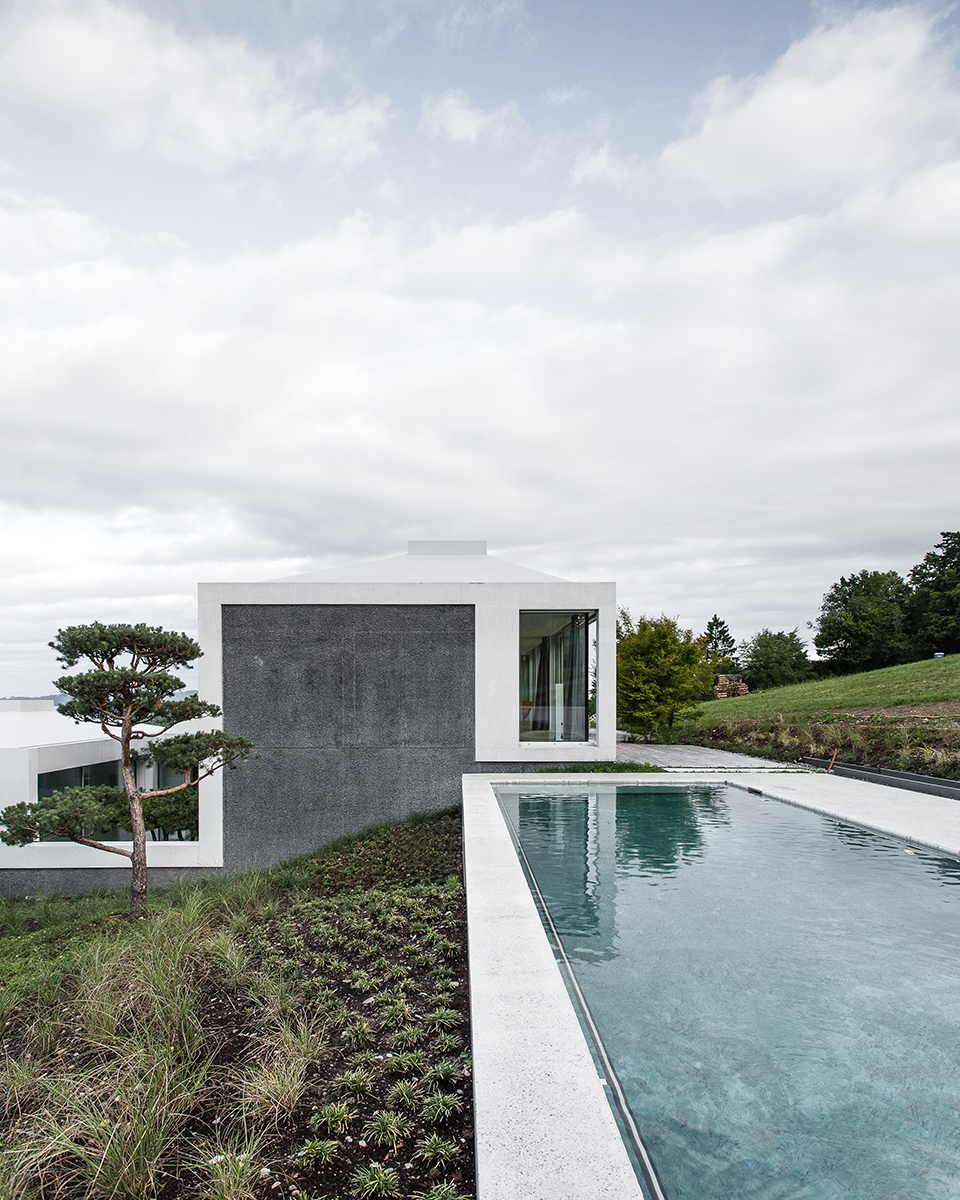
建筑的立面采用了灰色的水泥混凝土和高山石灰材料,在不同的区域呈现出不同的色调,从而为建筑赋予独特的观感。
The gray cement concrete with broken alpine lime has a distinctive finish and is divided into light and dark areas.
▼游泳池区域,pool area
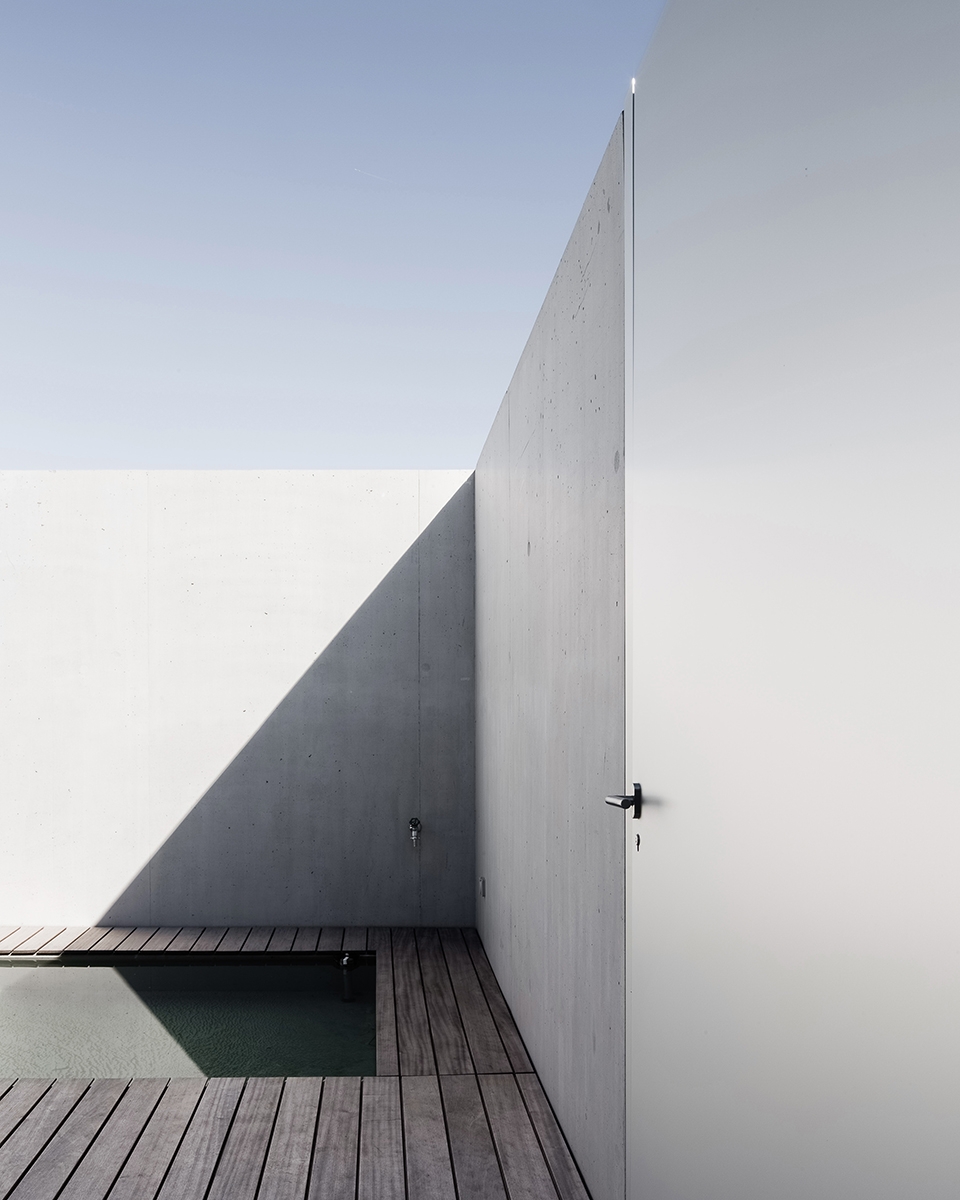
▼混凝土墙面细部,facade detail
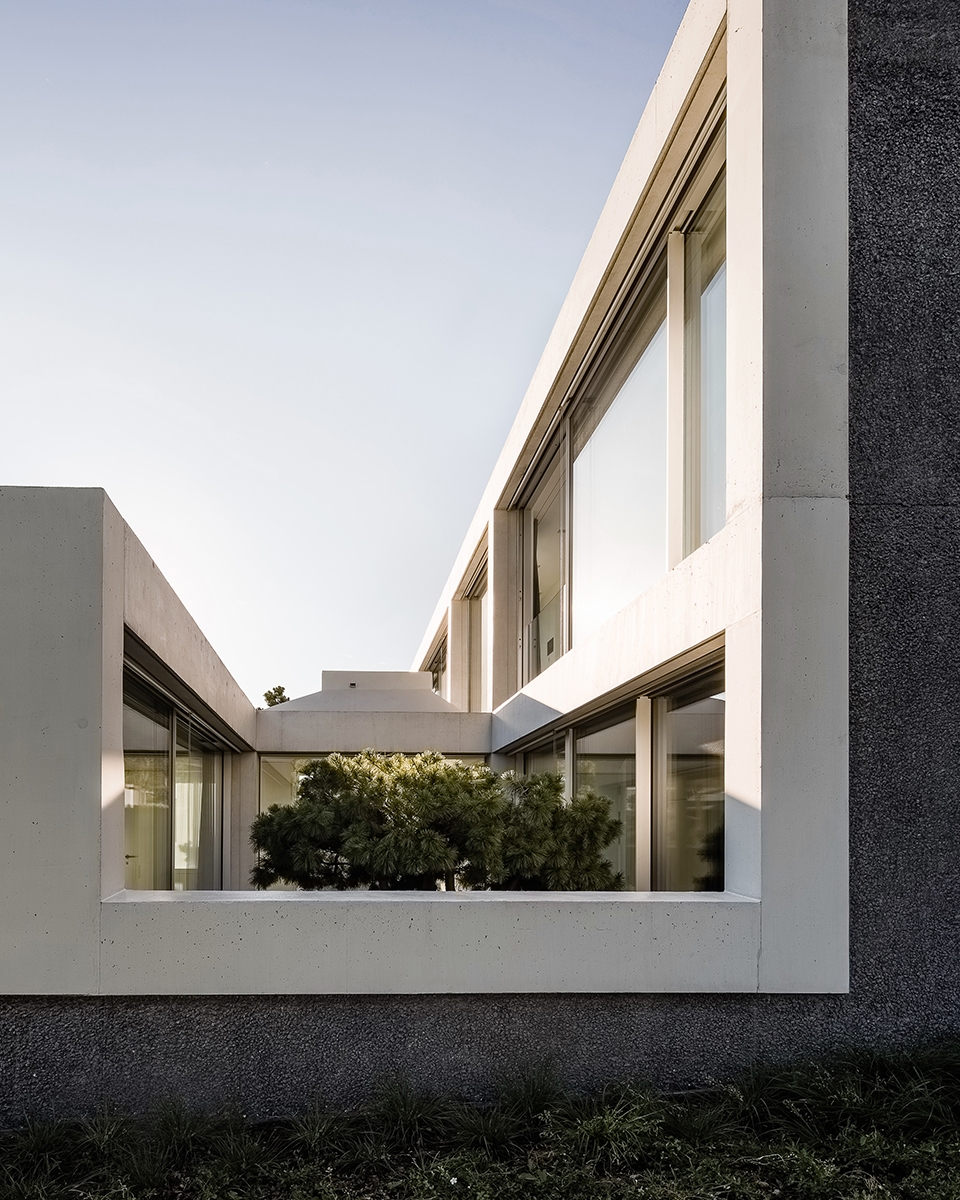
▼从室外望向庭院,courtyard seen from the exterior
▼室外花园路径,outdoor garden area
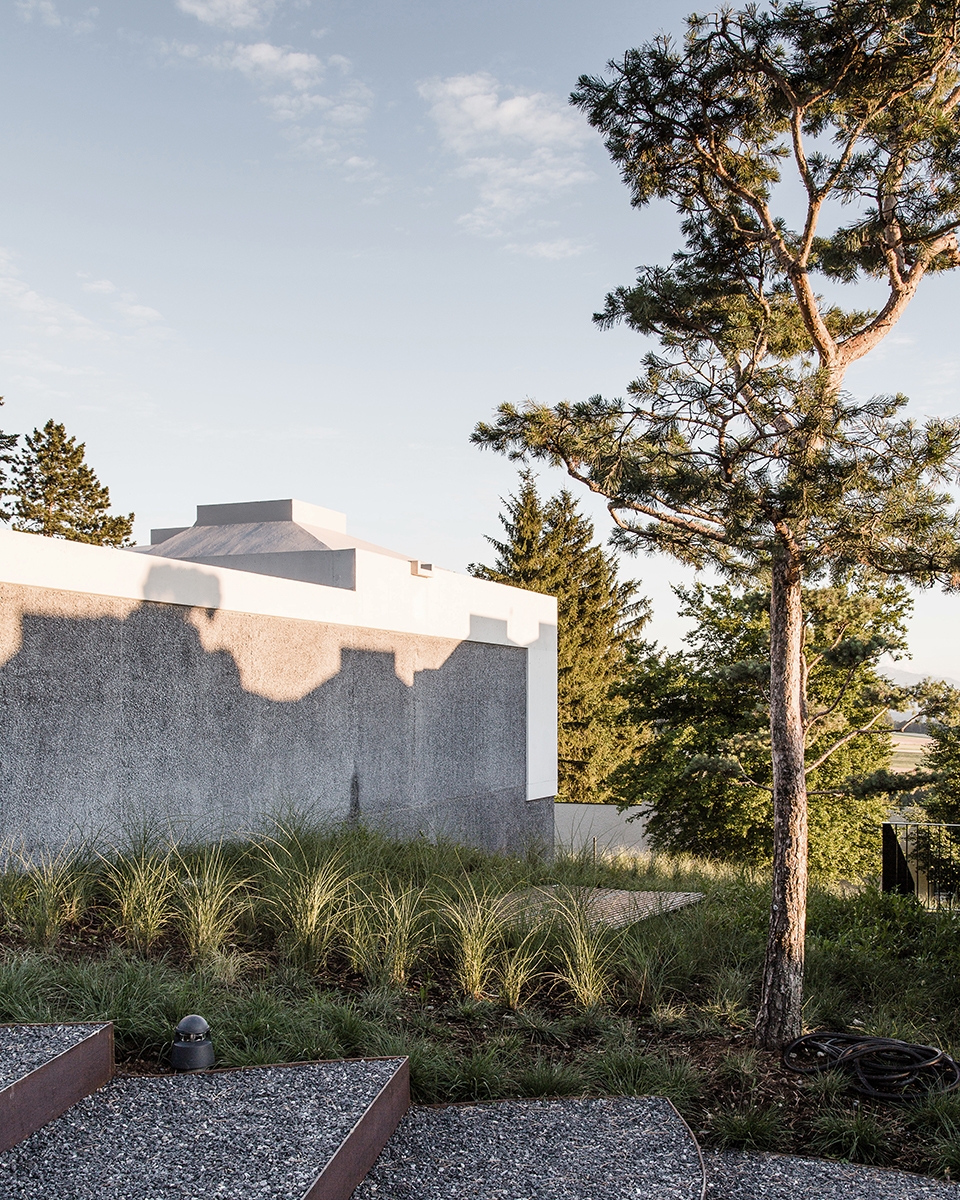
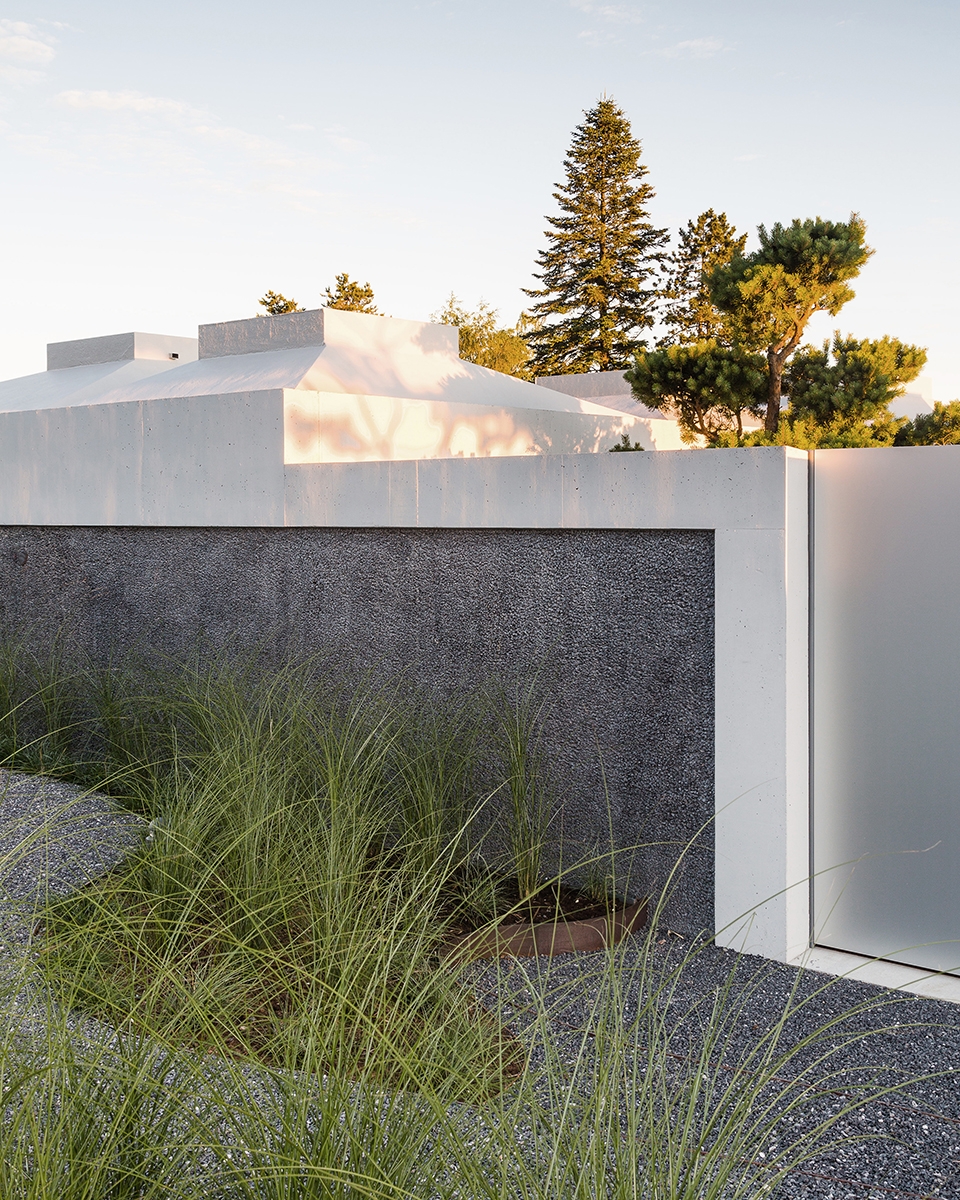
▼屋顶景观,roof landscape
▼场地平面图,site plan
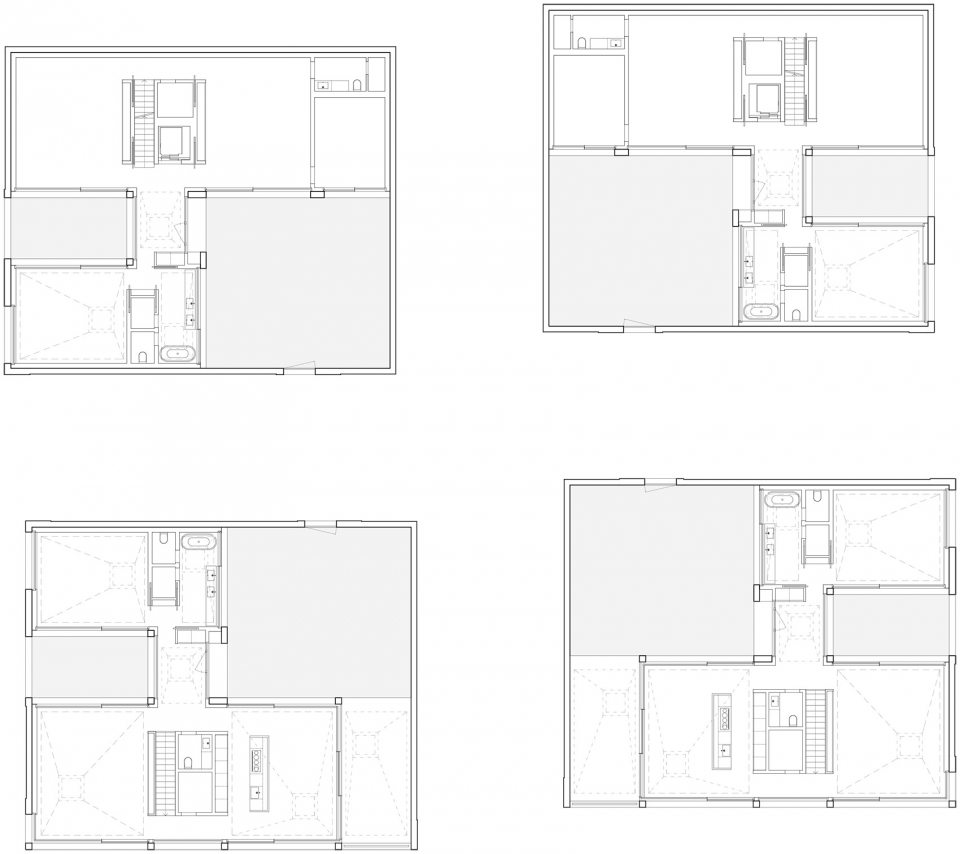
▼一层平面图,floor plan
Location: Haldenstrasse, Zumikon
Client: Moser Bau Immobilien AG
Project: 2009-2011
Realization: 2011-2013
Type: Direct commission | New building
Utilization: 4 Private houses
Volume: 8’500m3 (SIA 416)
Images: Radek Brunecky
More:Think Architecture 。更多关于:Think Architecture on gooood









发表评论
你需要先 才能发表评论
社交登录