感谢 TÉRHÁLÓZAT 将以下内容授权gooood发行。更多关于:TÉRHÁLÓZAT on gooood
Appreciation towards TÉRHÁLÓZAT for providing the following description:
Mosoni-Danube人造河口位于vsamnek地区Szigetköz的东端,该河口连接了北海和黑海的多瑙河中段,全长1794公里。本项目最初被设想为一座严谨的工程设施建筑,它位于Gönyű河港对面,Mosoni-Danube河口和多瑙河的汇合处。项目的基本目标旨在恢复城市内部水位,保证“水之城”Győr市的通航能力,并改善城市的形象。经过几十年的停工,该项目最终获得了批准,使得总建筑师能够对设施的建筑和景观进行重新设计。
The Mosoni-Danube estuary artefact was built at the eastern end of Szigetköz, in the area of Vének, at the mouth of the Mosoni-Danube, at the middle of the waterway connecting the North and Black Seas, in the 1794 km section of the Danube. Originally the flood gate was envisaged as a strictly engineering facility on Torda Island opposite the Gönyű fluvial harbour, at the confluence of the Mosoni-Danube and the Danube. The basic goal was to restore the internal water level and navigability of city of Győr – the city of waters – and to improve the image of the city. When the implementation was finally given the green light after several decades of parking, the general designer allowed the architectural and landscape design of the facility to be redesigned.
▼鸟瞰,aerial view © Sugar and Salt Ltd., Northern Transdanubian Water Directorate
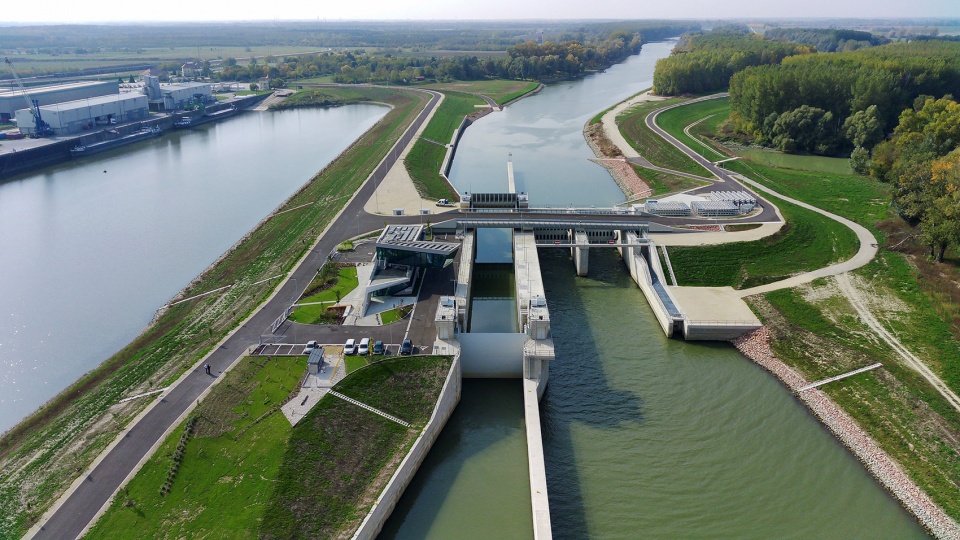
▼顶视图,top view © Sugar and Salt Ltd., Northern Transdanubian Water Directorate
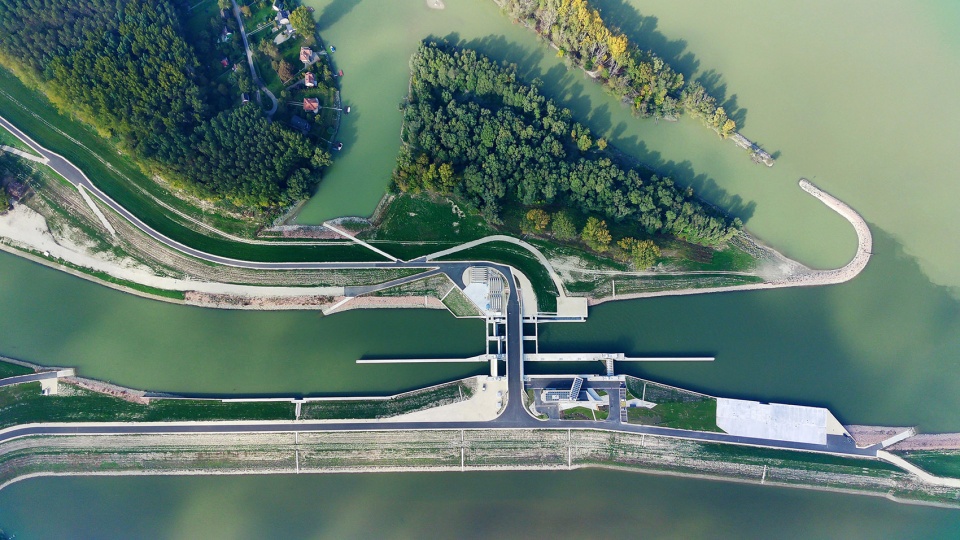
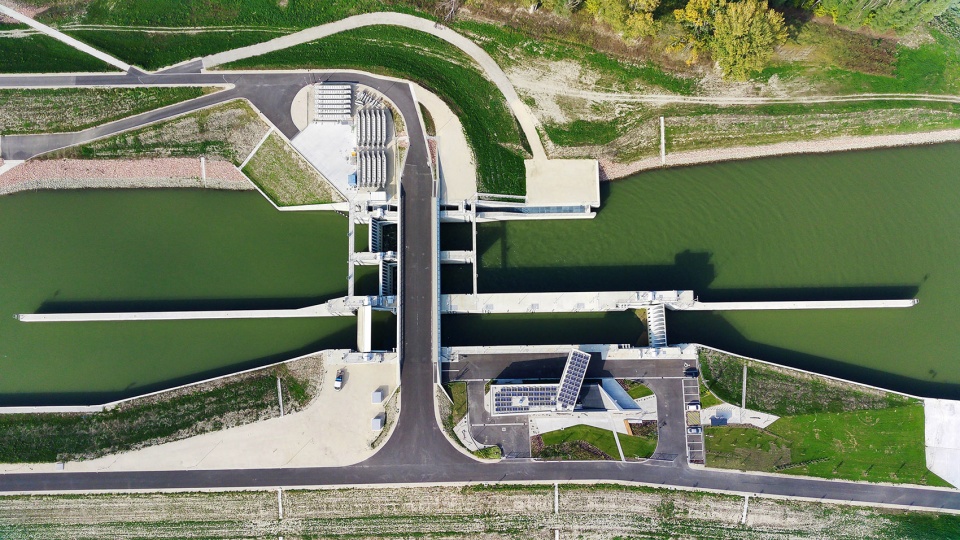
在多方紧密合作下,落成后的控制大楼不仅起到了防洪闸门和船闸的作用,同时,跨越大坝的桥梁和钢筋混凝土的结构本身也呈现出了一定的建筑美感。大坝的建设伴随着显著的景观改造,从而成为融入景观的基础设施,并使控制大楼得以成为管理、教育和游客中心的焦点。新的防洪堤坝以及可开启或关闭的桥梁与旧的防洪工程相连,因此,整个设施成为了连接所有元素的通道,将堤防、船闸、鱼梯、桥,以及包含有服务和控制空间的控制大楼等整个水利设施系统联系在一起。
Thanks to this cooperation, in the end, not only the Control building serving the flood gate and ship lock, but also the bridge crossing the dam and the reinforced concrete structure itself could become an architecturally well-thought-out unit. The construction of the dam, accompanied by significant landscape transforming, has thus become an infrastructural facility integrated into the landscape, and the Control Building a focal point of management, education and visitor center. The new flood protection embankments and operational bridge are connected to the old flood protection works, so the facility itself is traversable. Its parts are the dike, ship lock, the fish ladder, operational bridge and the Control Building, which includes the systems serving and controlling the entire facility.
▼由多瑙河看建筑,viewing the building from the river © Sugar and Salt Ltd., Northern Transdanubian Water Directorate
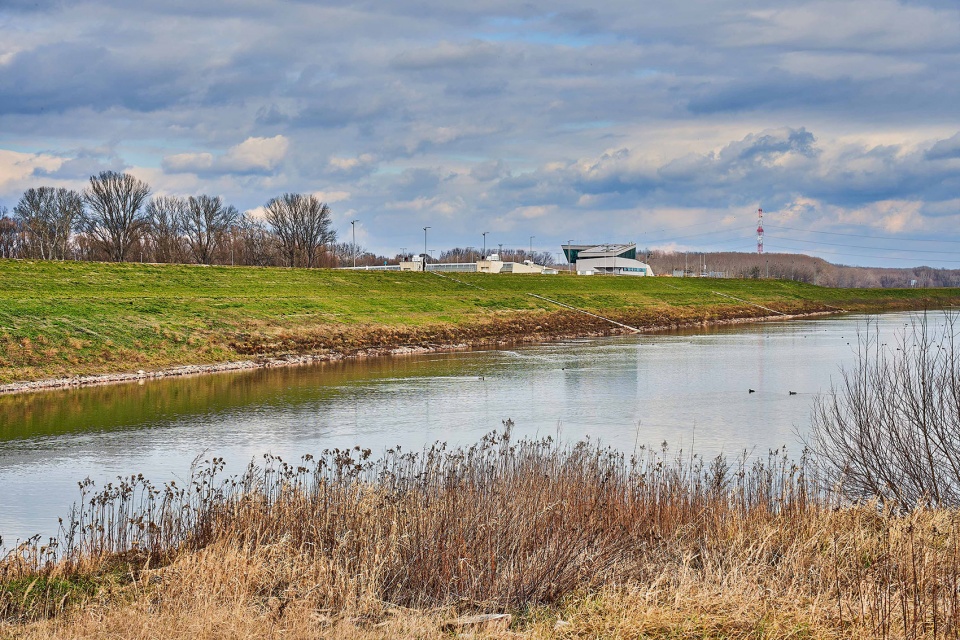
▼建筑远观,viewing the building at distance © Sugar and Salt Ltd., Northern Transdanubian Water Directorate
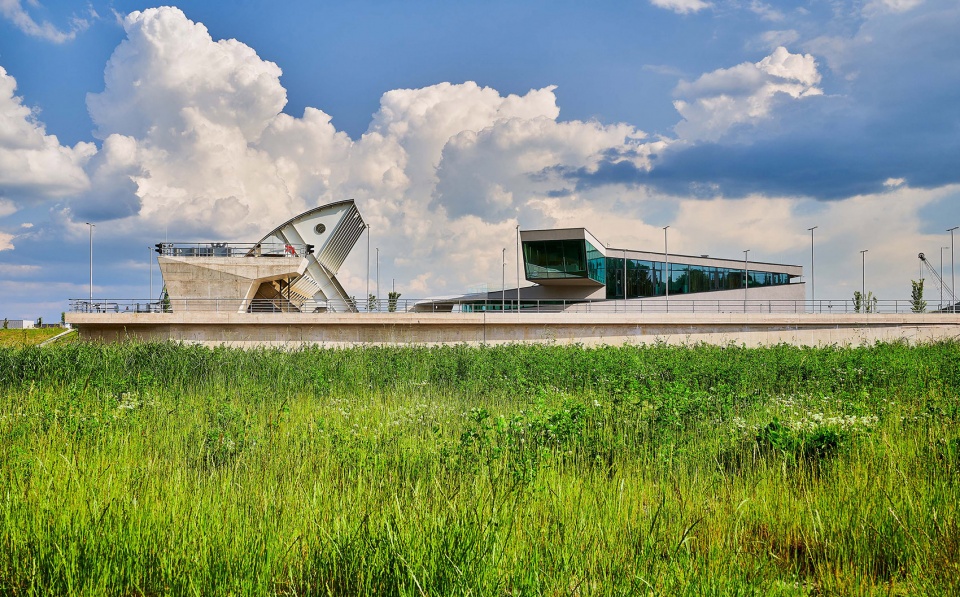
值得一提的是,本项目的设计秉承了“节约用水”的理念,回应了近年来的干旱问题。在日益紧张的气候条件下,水资源储备变得愈发有价值,因此本设施的作用远远超出了狭隘的技术任务范围,而是对该地区的生活方式、旅游和景观开发产生了长远的影响。更重要的是,它也将当地的游客与居民的生活融入其中,人们可以在这里进行丰富的水上运动,或骑自行车穿过建筑,在本项目的作用下,当地的吸引力也在稳步提升。
It is important to mention that the project reflects on the idea of ‘water conservation’, which has been the star theme of recent drought years. In the midst of increasingly hectic climatic conditions, the value of water reserves is increasing, therefore the role of the facility goes far beyond the narrow technical tasks, it has a long-term impact on the way of life, tourism, and landscape use of the area. Last but not least, the people of the area, those practicing river navigation and water sports, and cyclists can travel through it, the value of the attraction is also significant.
▼由船闸一侧看建筑,viewing the building from the gate side © Sugar and Salt Ltd., Northern Transdanubian Water Directorate
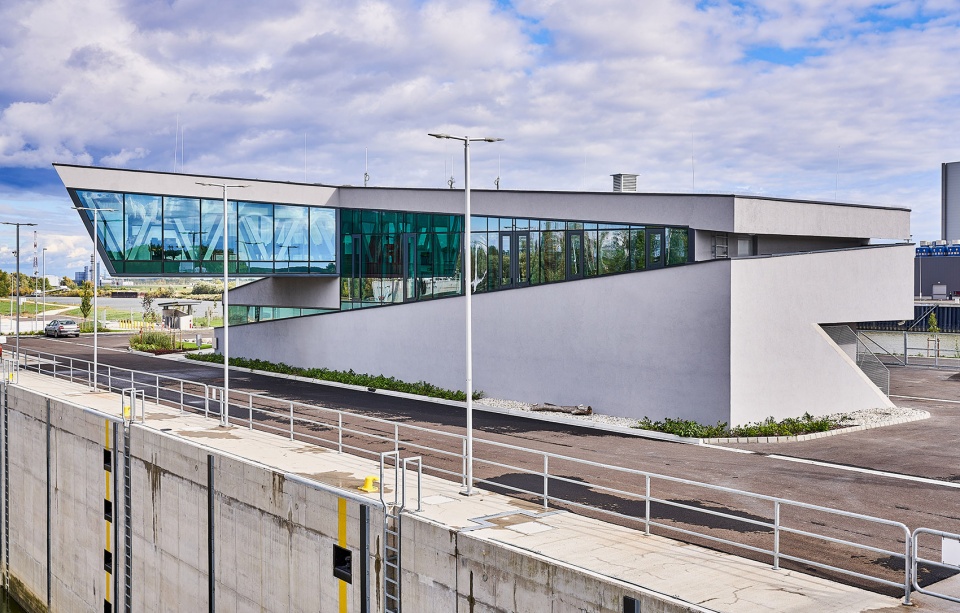
▼混凝土船闸设施,concrete block © Sugar and Salt Ltd., Northern Transdanubian Water Directorate
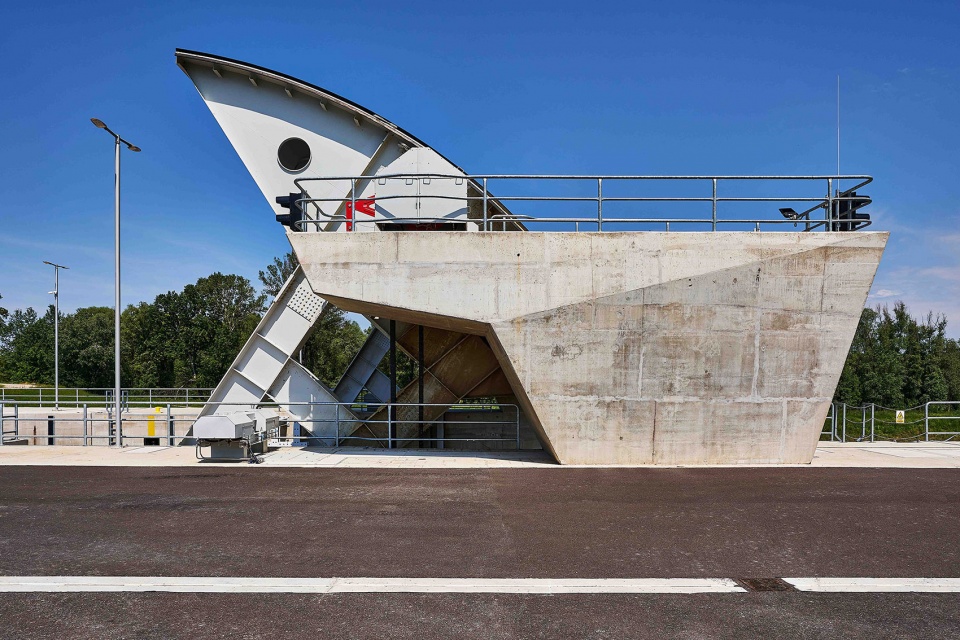
▼由船闸平台远看建筑,viewing the building from surrounding environment © Sugar and Salt Ltd., Northern Transdanubian Water Directorate
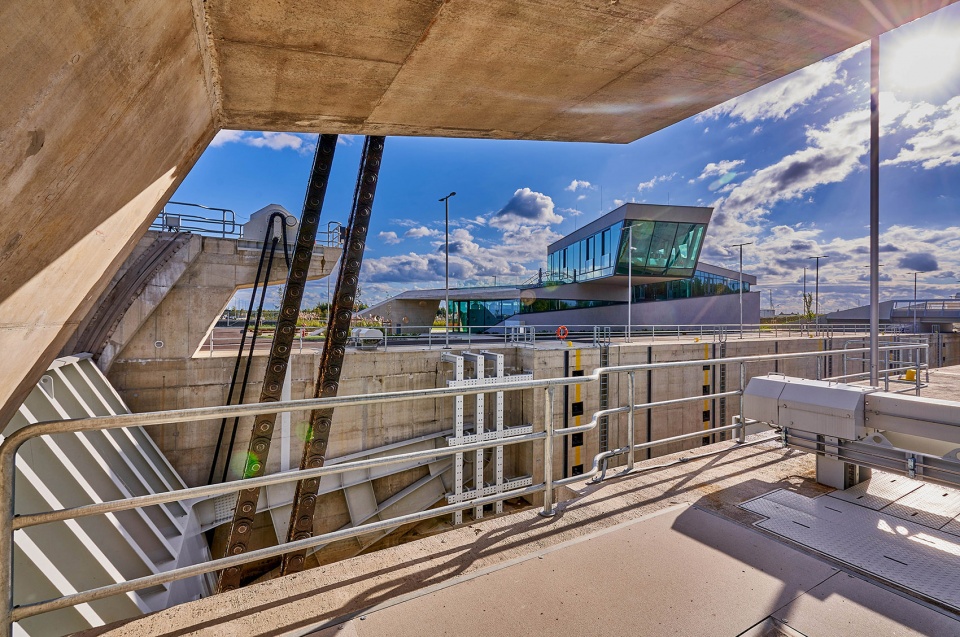

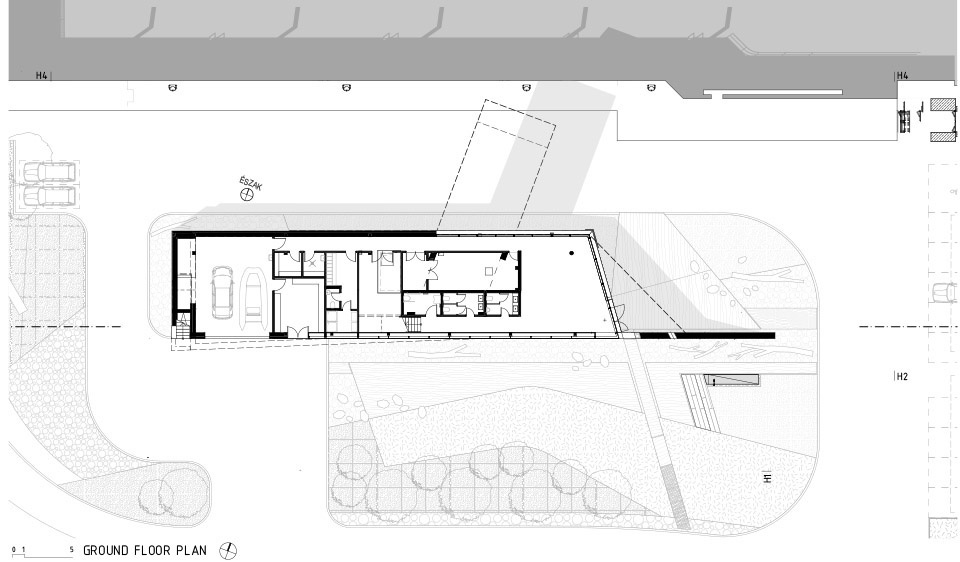
除了需要考虑防洪工程需求外,项目还涉及了-1.00米的海堤范围内所有元素的建筑与景观设计。控制大楼作为多功能的监控单元,承担着三重重要角色,每个角色都与水处理和防洪息息相关。建筑的底层包括朝东的开放接待区,以及相较之下更为私密的服务单元。接待区作为社交聚集场所,其室内外空间之间有着紧密的联系,人们可以穿过覆盖着天篷的露台,进入被大面积玻璃环绕的室内接待区。在东侧,带有圆形窗洞的混凝土墙体定义了庭院空间,花园中郁郁葱葱的绿色景观将穿过洞口映入人们的眼帘。
The facility is an architecturally and landscape-architecturally designed environment in all elements of the seawalls from -1.00 m in addition to taking into account engineering aspects. The Control building is a multifunctional monitoring unit, it performs a triple role, all three roles serve water treatment and flood protection. The ground floor of the building consists of a more open reception area facing east and a more closed service unit. The reception area is a meeting point, from the outside to the inside through a patio covered with a canopy, we get to the closed reception area, which is glazed all around. On the east side, the patio is bordered by an exposed concrete wall with holes. Through the multi-directional holes, a detail of the garden is always revealed.
▼建筑外观,exterior view of the building © Sugar and Salt Ltd., Northern Transdanubian Water Directorate
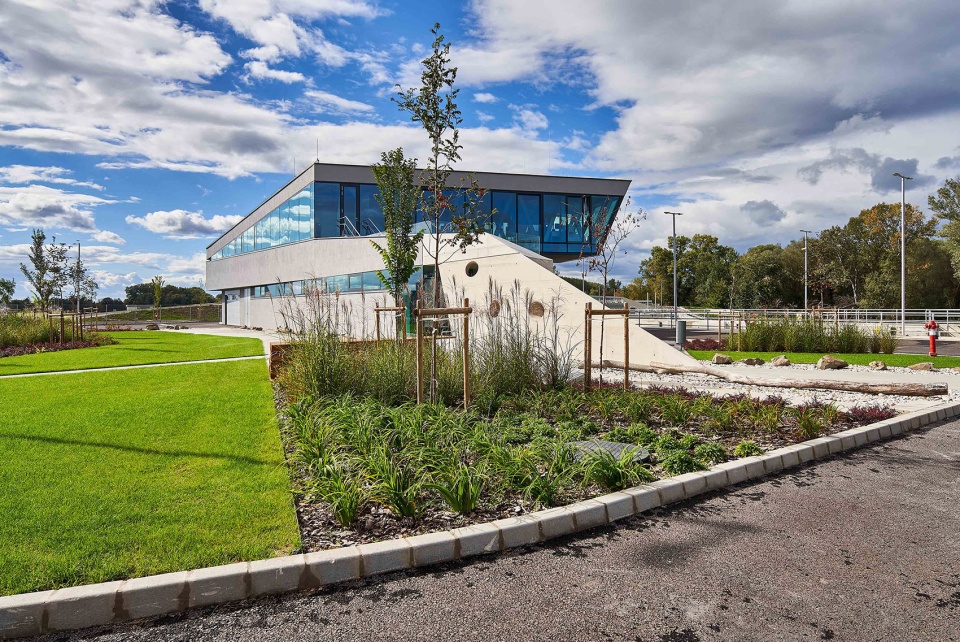
▼上层悬挑的建筑形式,the overhanging upper floors of the building © Sugar and Salt Ltd., Northern Transdanubian Water Directorate
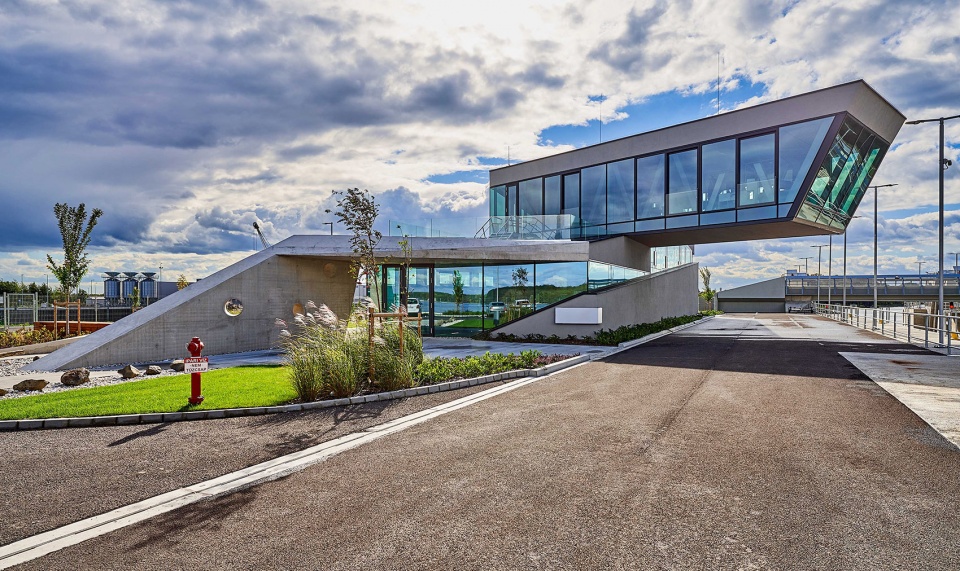
▼由花园看建筑,viewing the building from the garden © Sugar and Salt Ltd., Northern Transdanubian Water Directorate
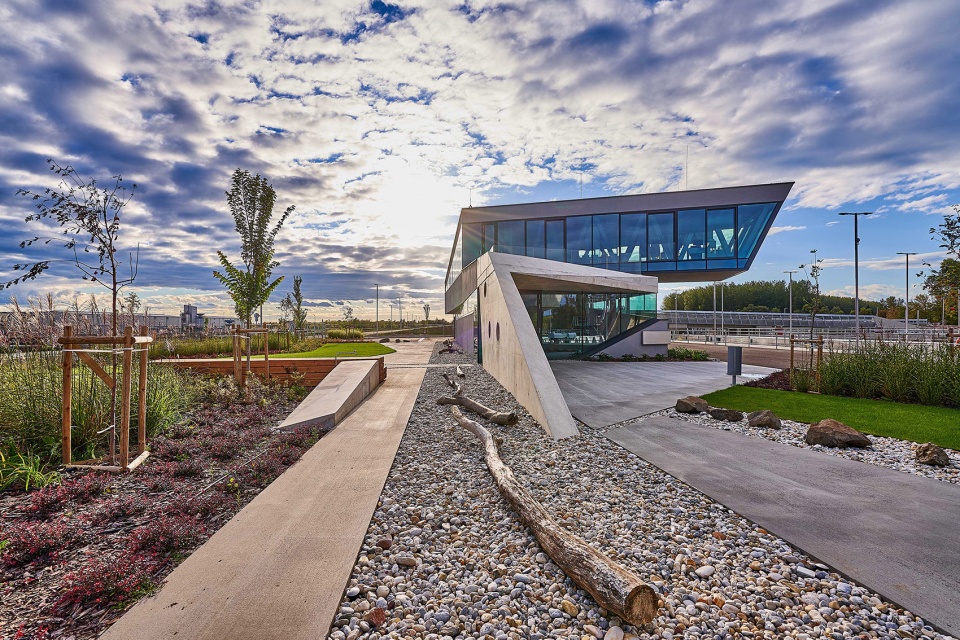
▼带有圆形窗洞的墙体,concrete wall with circular window holes © Sugar and Salt Ltd., Northern Transdanubian Water Directorate
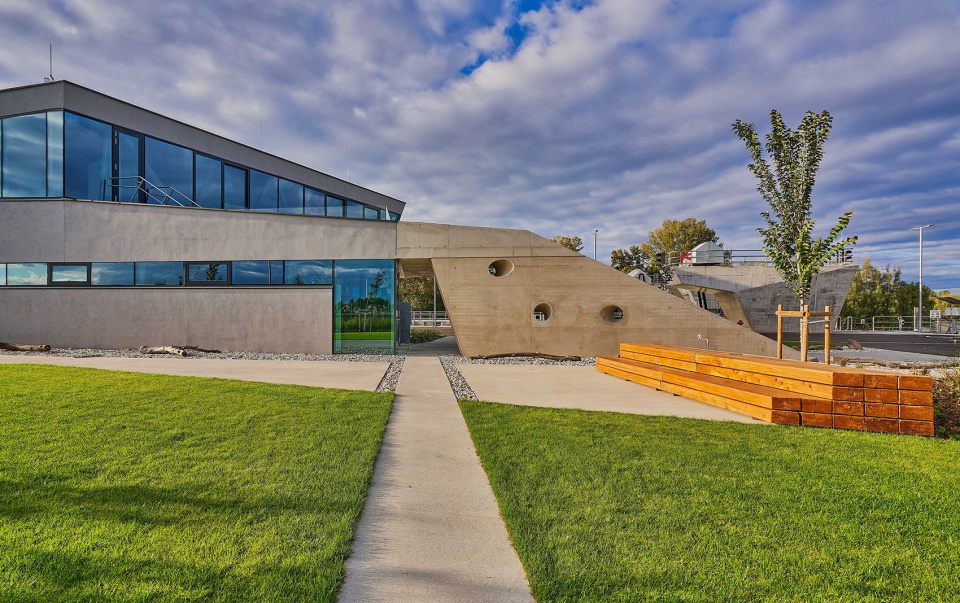
▼屋顶露台,roof terrace © Sugar and Salt Ltd., Northern Transdanubian Water Directorate
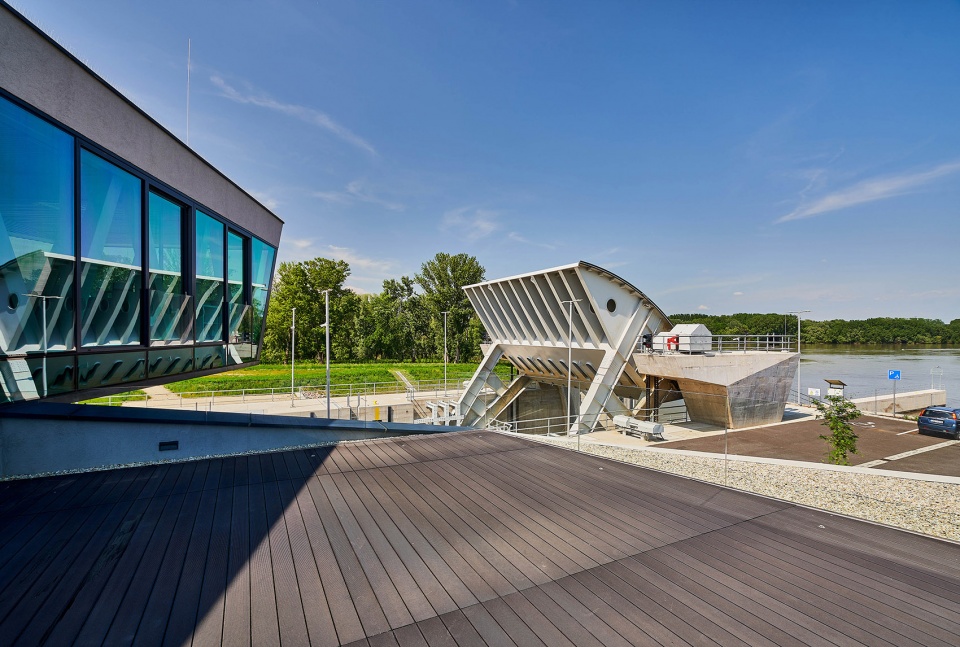
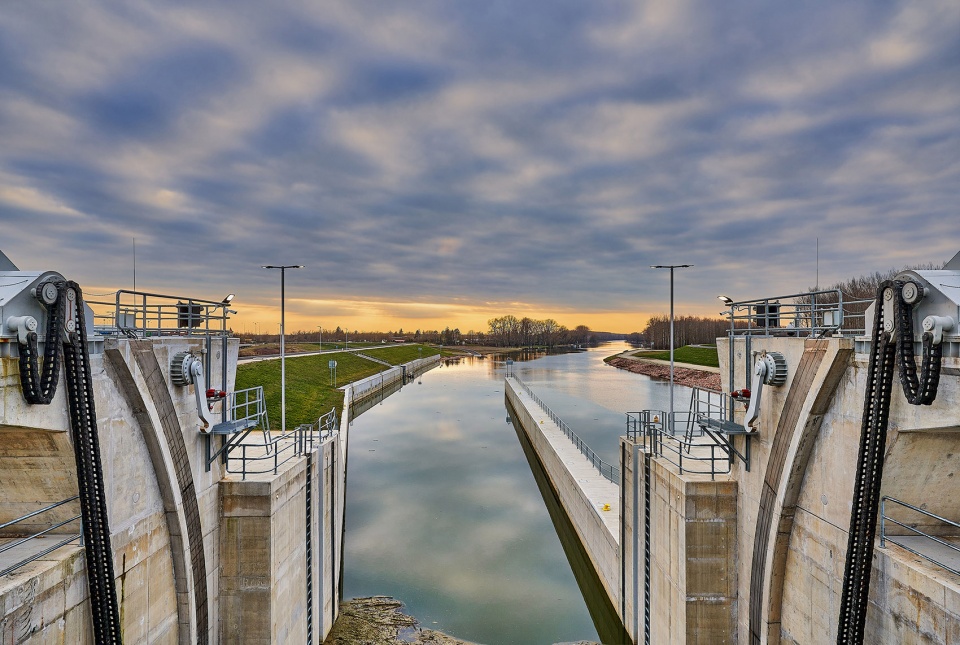
▼由船闸看河面,viewing the river from the gate © Sugar and Salt Ltd., Northern Transdanubian Water Directorate
屋顶露台坐落于底层入口接待空间的顶部。室内空间的交错流动也反映在建筑的立面设计中,这种富有动感与变化的设计灵感来自于河流的自然特征,而建筑形状的灵感则来自于流动的水漩以及周围充满活力与生机的水生世界。
A roof terrace was built on top of the ground floor entrance. The intertwining flow of the interior spaces is also reflected in the building’s façade design. The movement, the constant change, is characteristic of the river flowing through the art object. The shape of the building was inspired by the swirling water and the dynamics of the surrounding aquatic world.
▼夕阳中的建筑,dusk views © Sugar and Salt Ltd., Northern Transdanubian Water Directorate
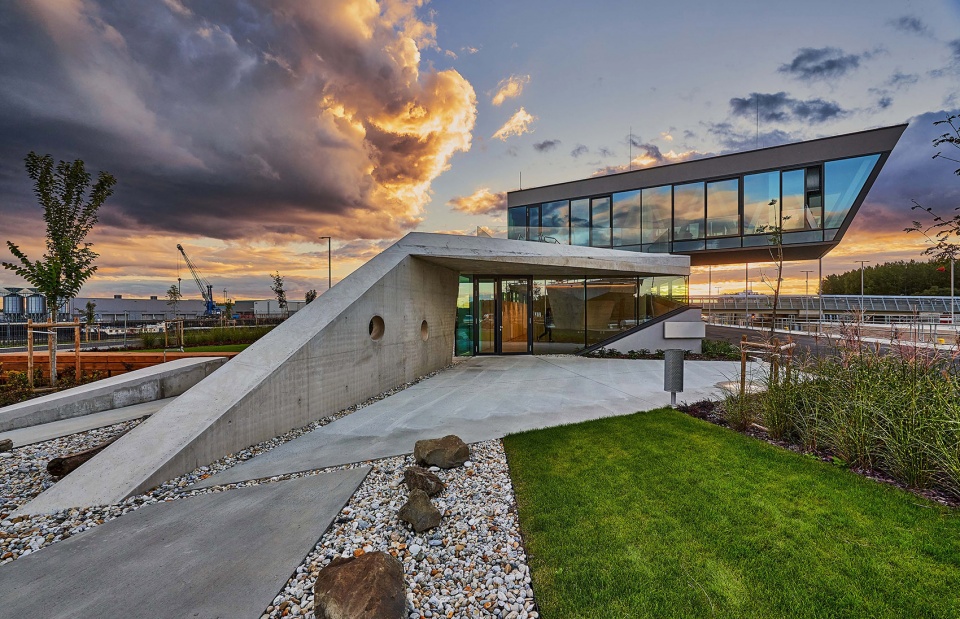
▼入口,entrance © Sugar and Salt Ltd., Northern Transdanubian Water Directorate
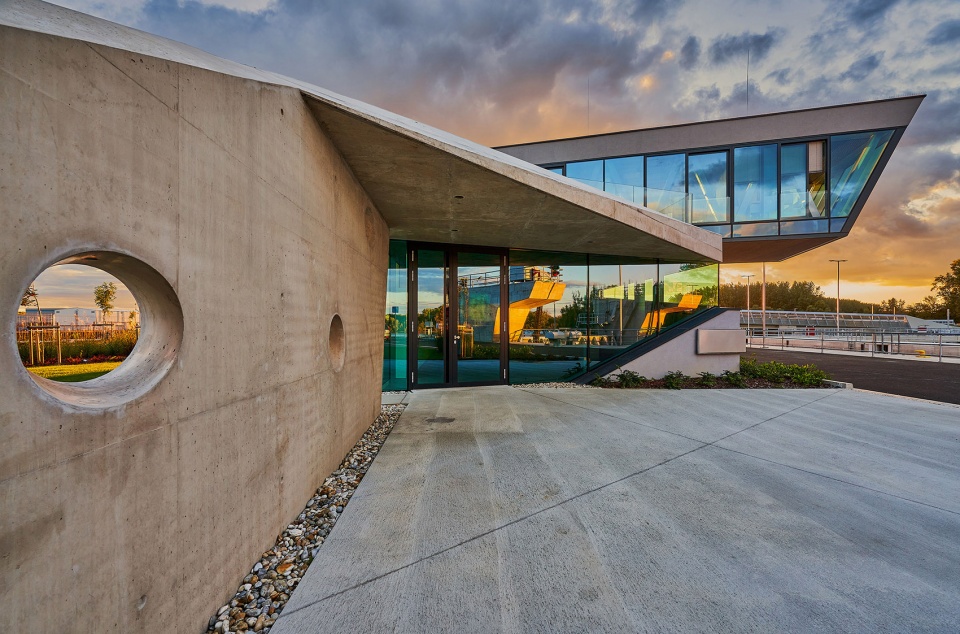
▼建筑近景,closer view of the building © Sugar and Salt Ltd., Northern Transdanubian Water Directorate
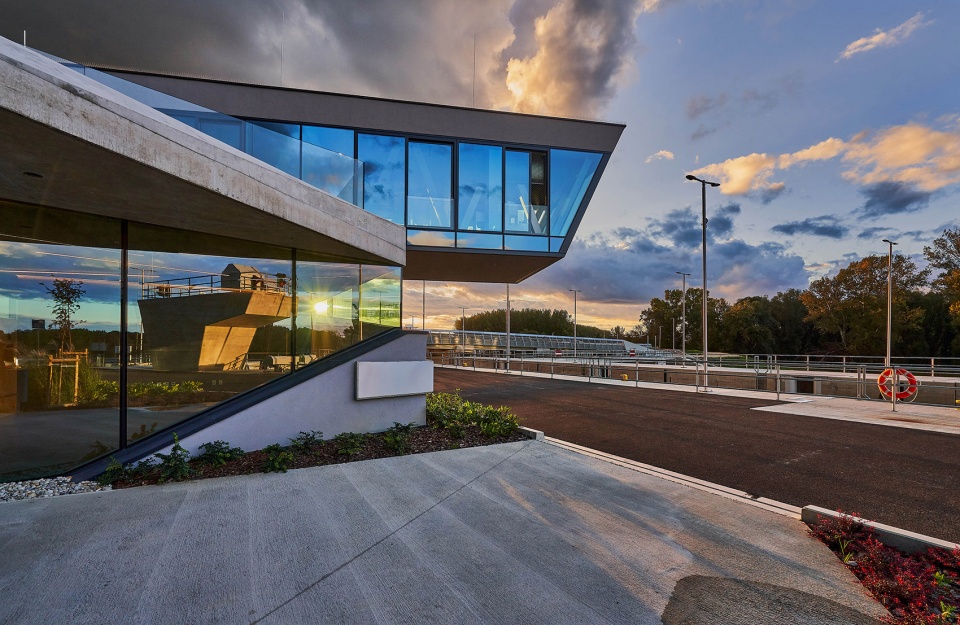
▼夕阳中的船闸,gate at dusk © Sugar and Salt Ltd., Northern Transdanubian Water Directorate
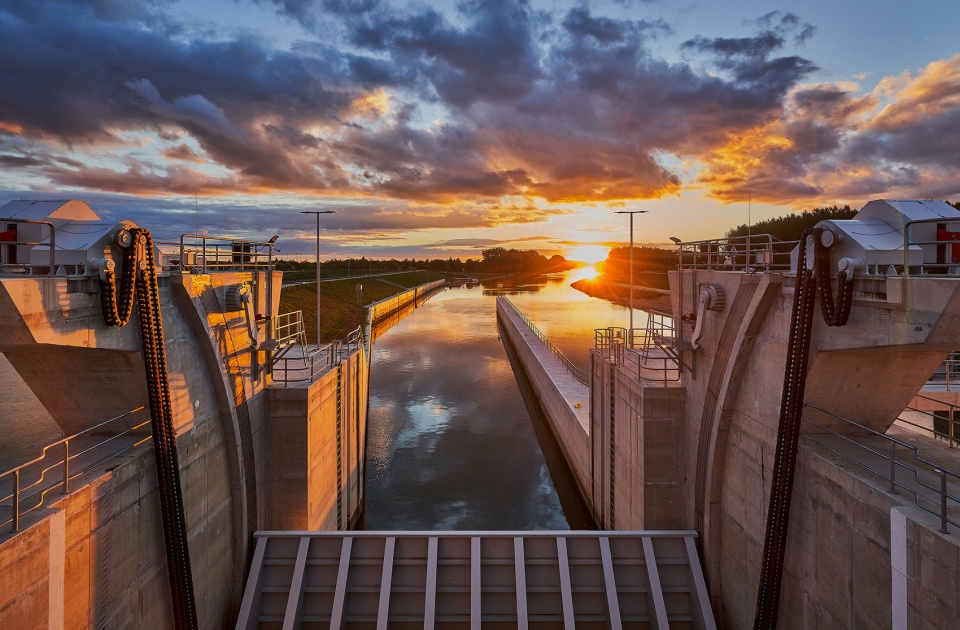
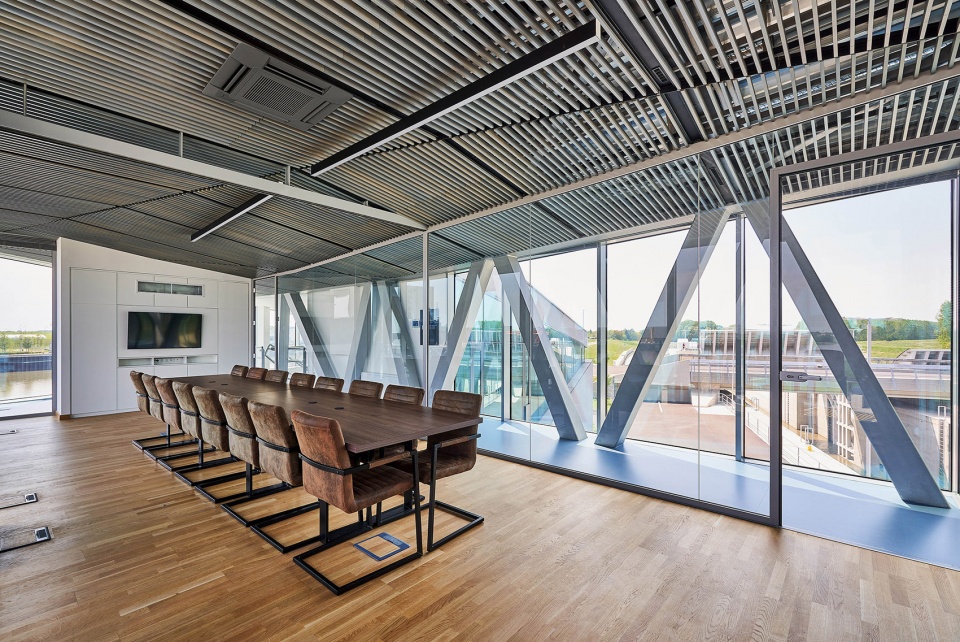
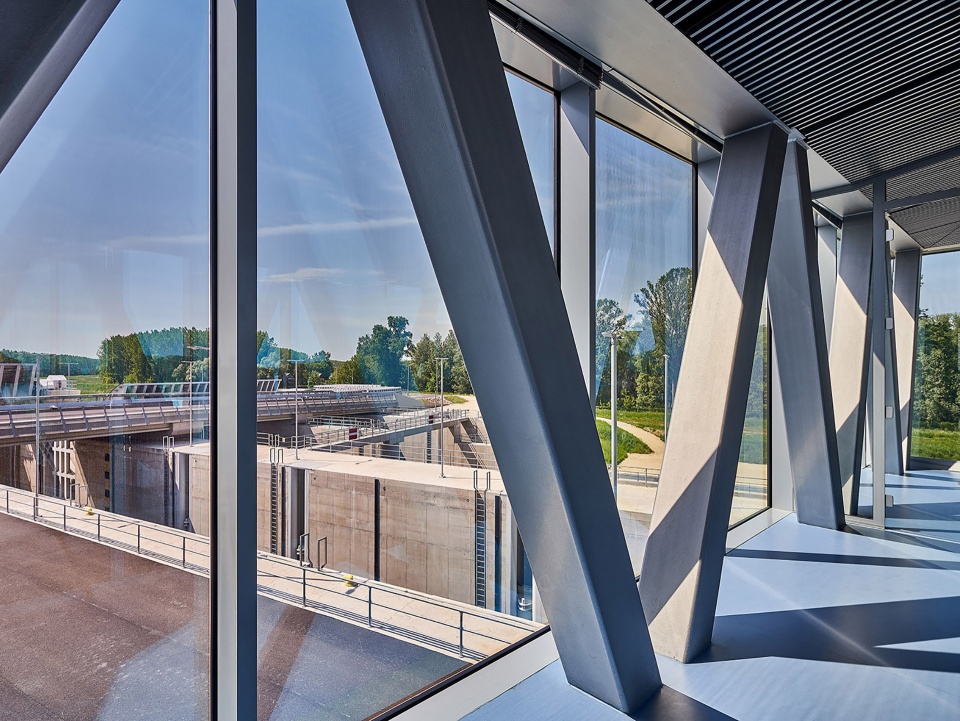
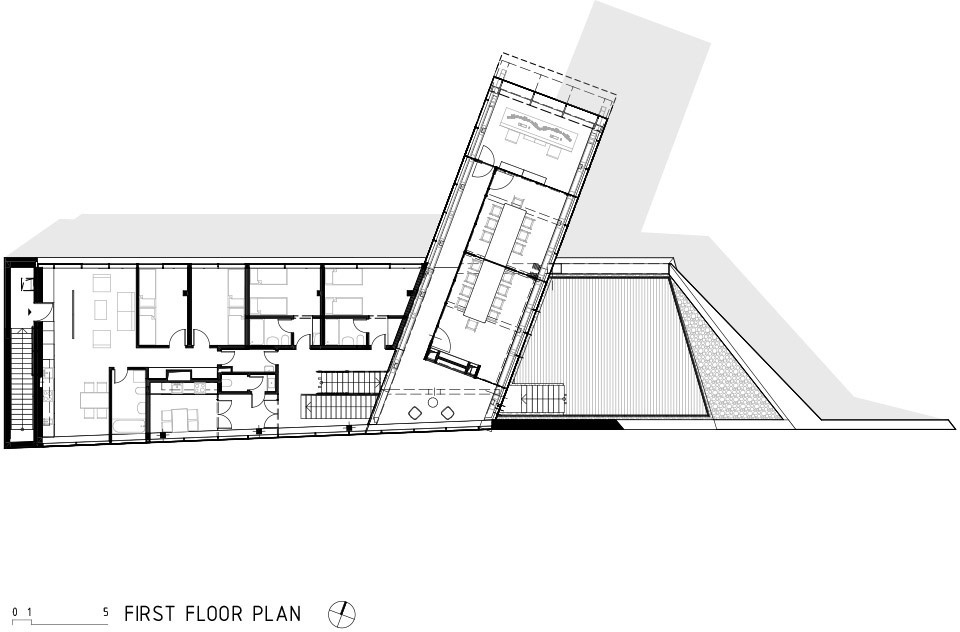
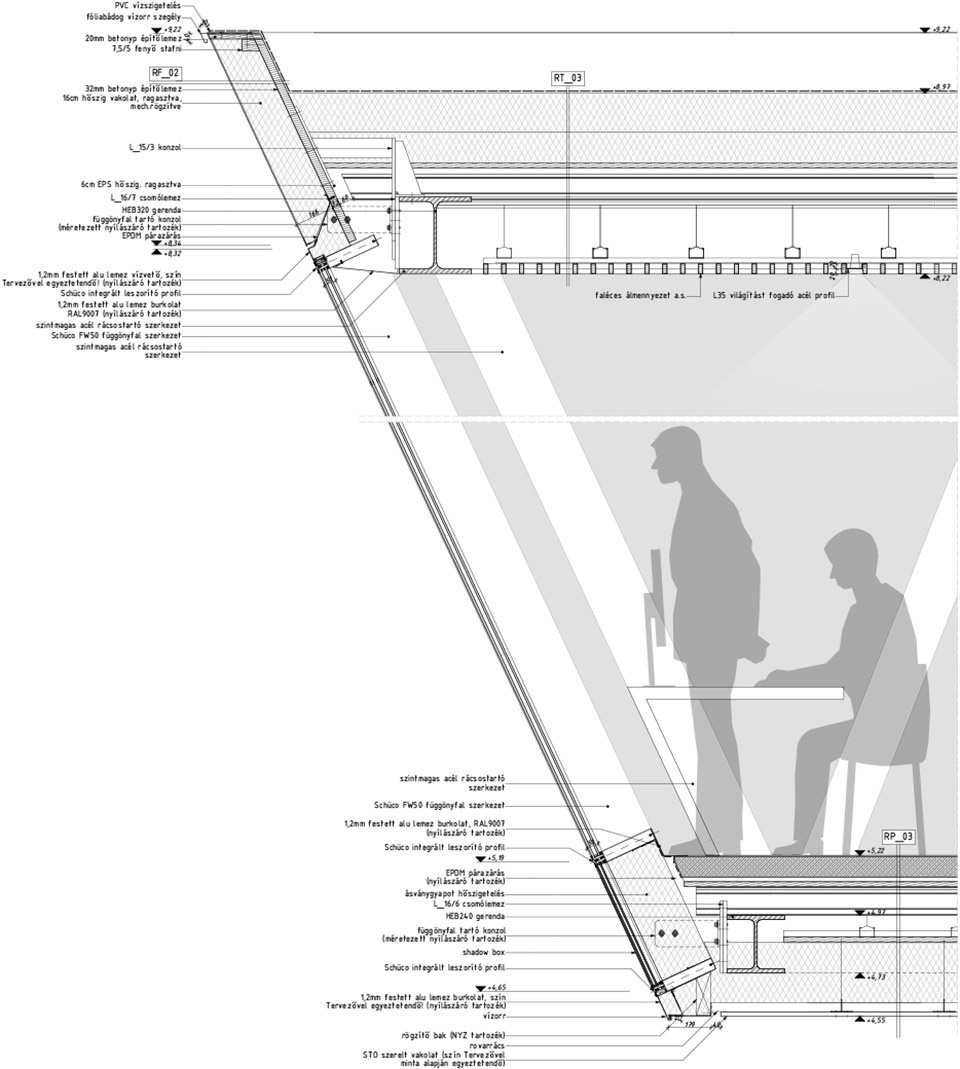
从接待区向上一层,便来到大楼的控制翼,以及位于另一侧更封闭的区域,这里容纳了操控防洪闸所需的电气和液压控制设备、机械、通讯单元,以及车库。容纳了大楼服务与设备空间的上部楼层采用了悬挑的建筑形式,并设有落地玻璃幕墙。悬挑的空间中容纳了控制室和相关的会议室,从这里可以直接看到船闸的情况,同时在河流的倒影中,人们也能够欣赏到当地极富自然价值的优美全景。控制室负责闸门和桥分段板的开阖。
From the reception area, we reach the control wing on the upper floor on one side, and the electrical and hydraulic control equipment, machinery, social block necessary for flood protection, and car storage located in a more closed area on the other side. On the upper level, there are the service rooms used for flood protection and the control building with a floor-to-ceiling glazed cantilever. The cantilevered part contains the control room and the associated meeting room, which gives the opportunity to view the ship lock from above, while revealing a panorama of the area’s natural values in the reflection of the river. The control room controls the lock gates and segment boards.
▼入口空间,entrance area © Sugar and Salt Ltd., Northern Transdanubian Water Directorate
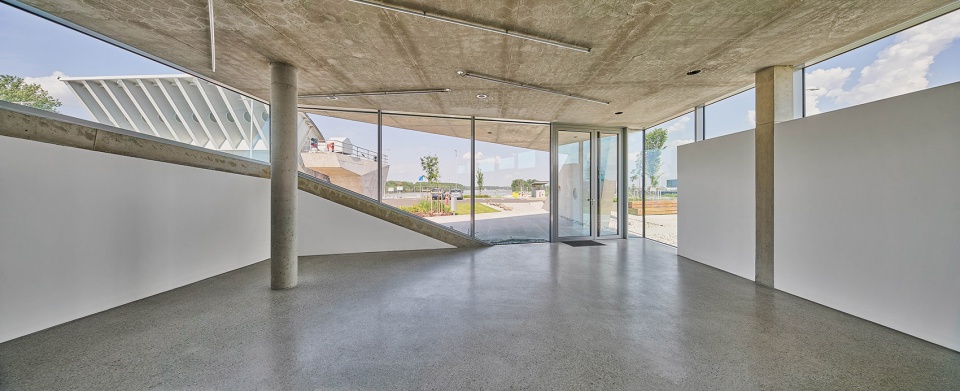
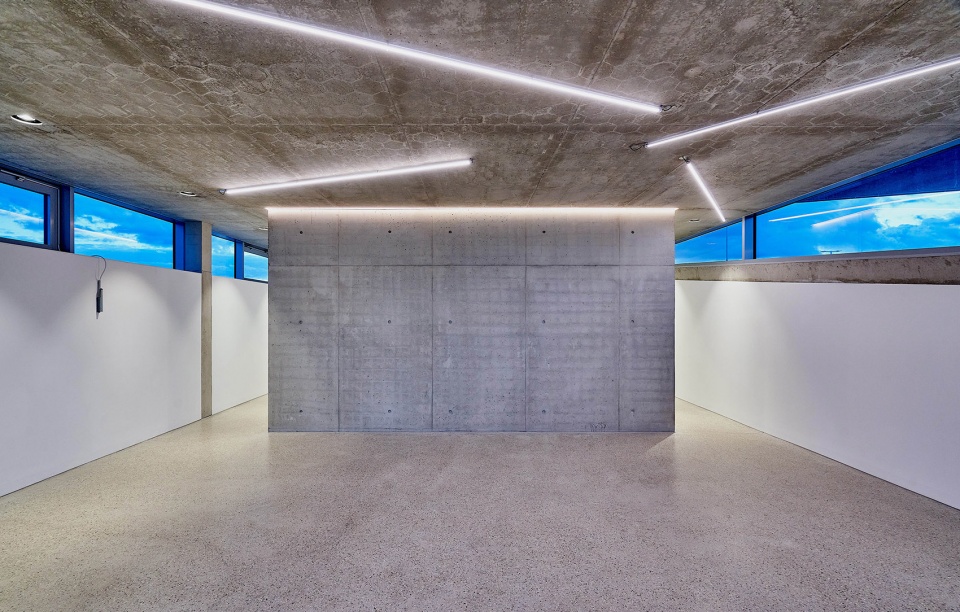
▼底层空间 ,ground floor area © Sugar and Salt Ltd., Northern Transdanubian Water Directorate
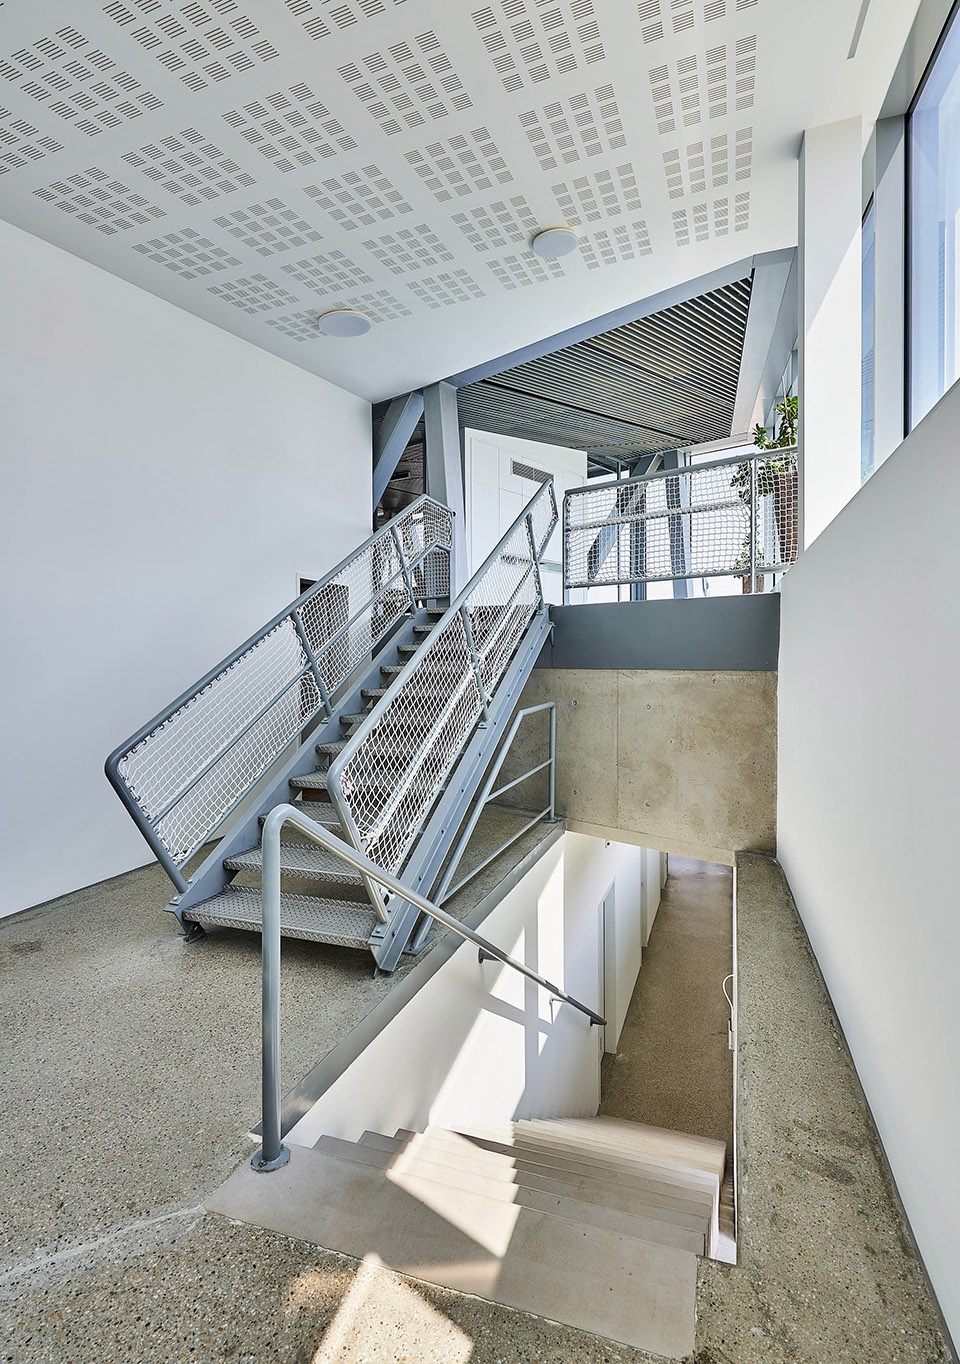
▼楼梯与走廊,staircase and corridor © Sugar and Salt Ltd., Northern Transdanubian Water Directorate
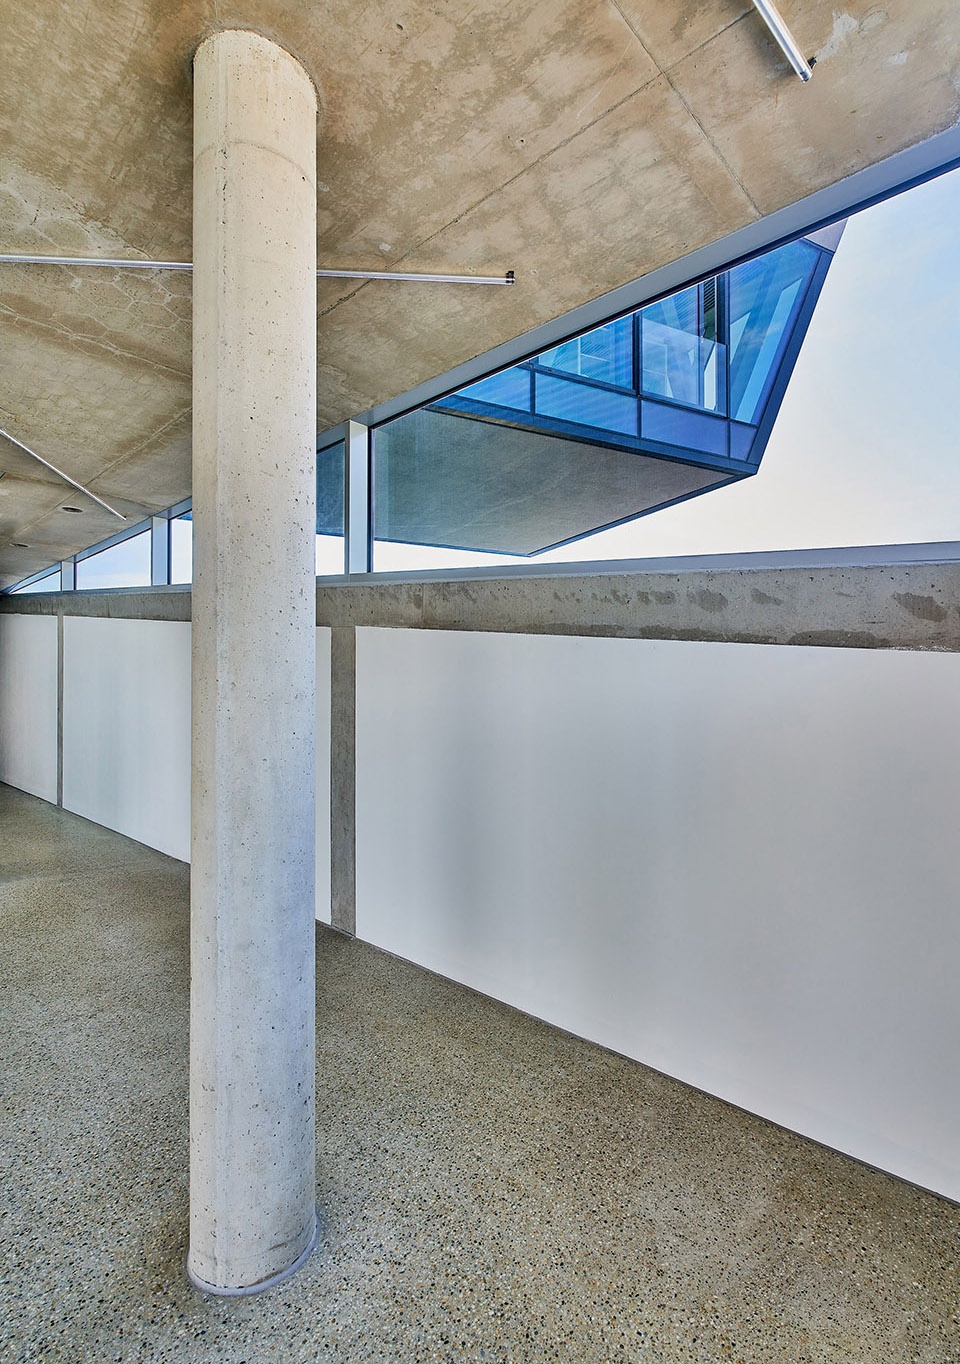
▼二层会议室,upper floor meeting room © Sugar and Salt Ltd., Northern Transdanubian Water Directorate
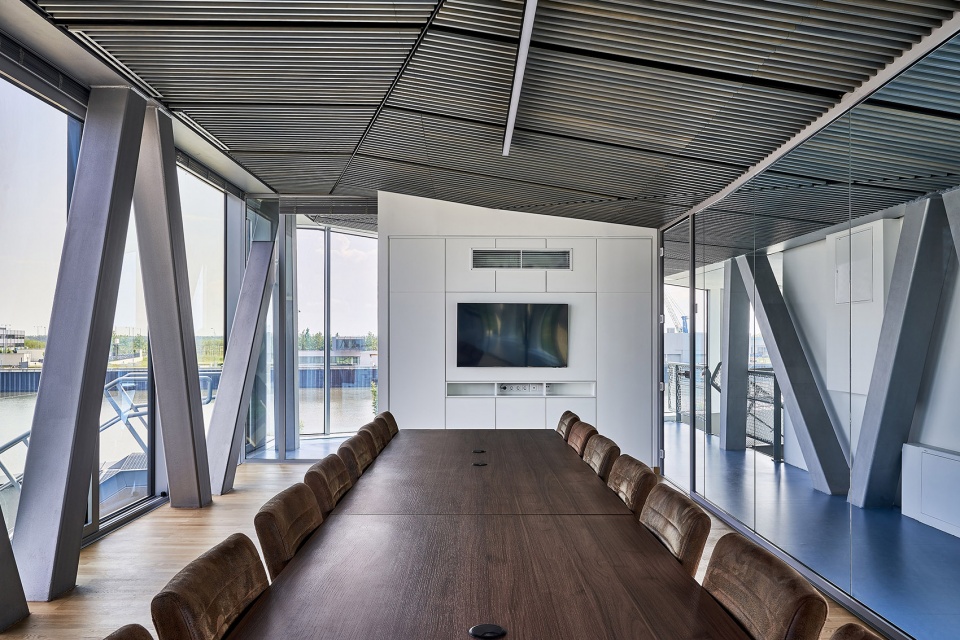
▼二层走廊,circulation area on the upper floor © Sugar and Salt Ltd., Northern Transdanubian Water Directorate
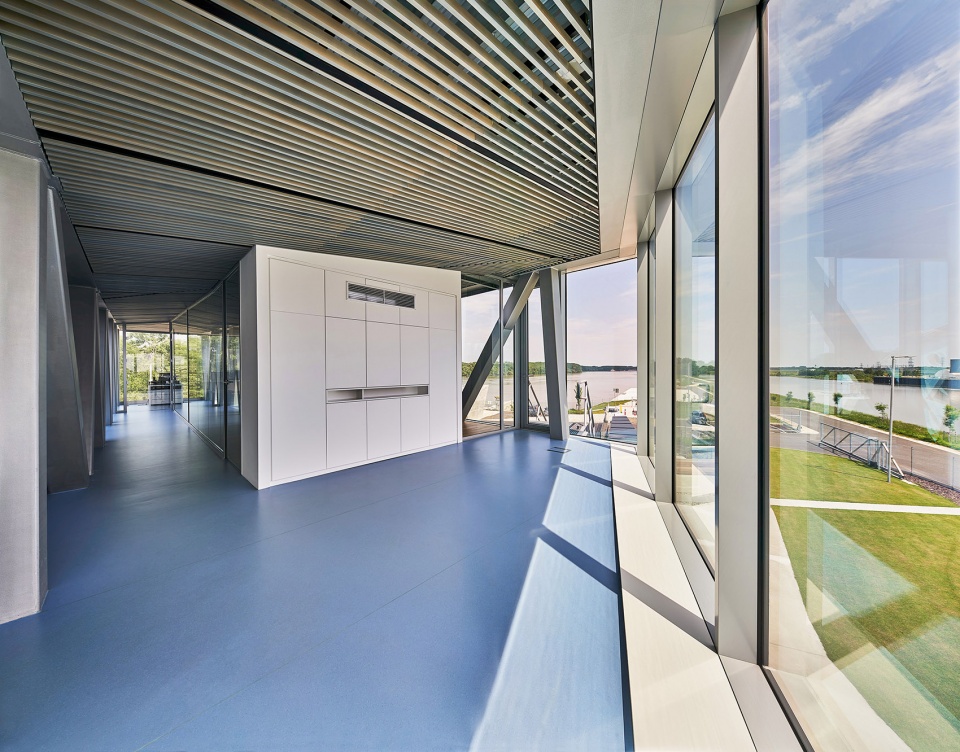
▼室内细部,interior details © Sugar and Salt Ltd., Northern Transdanubian Water Directorate
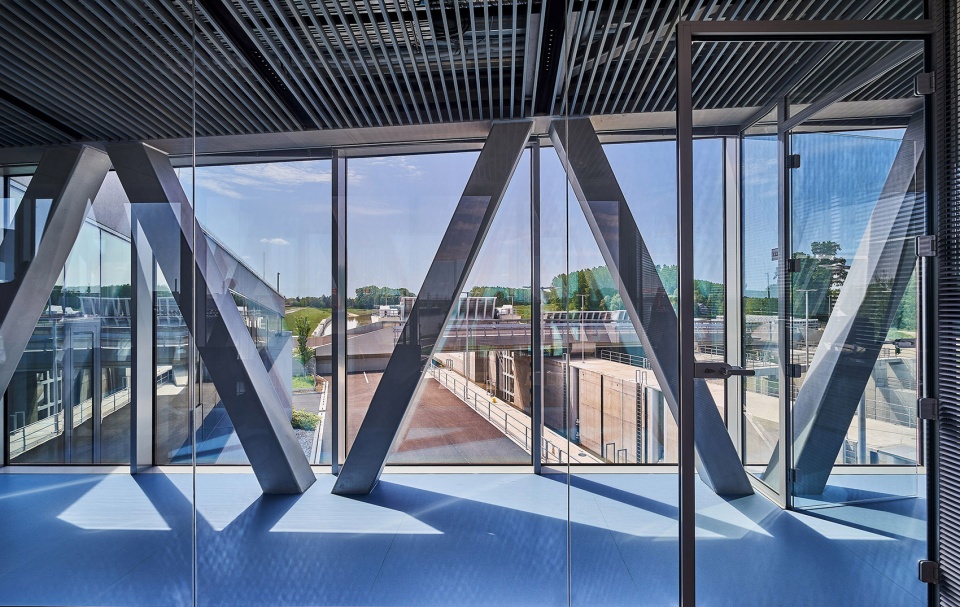
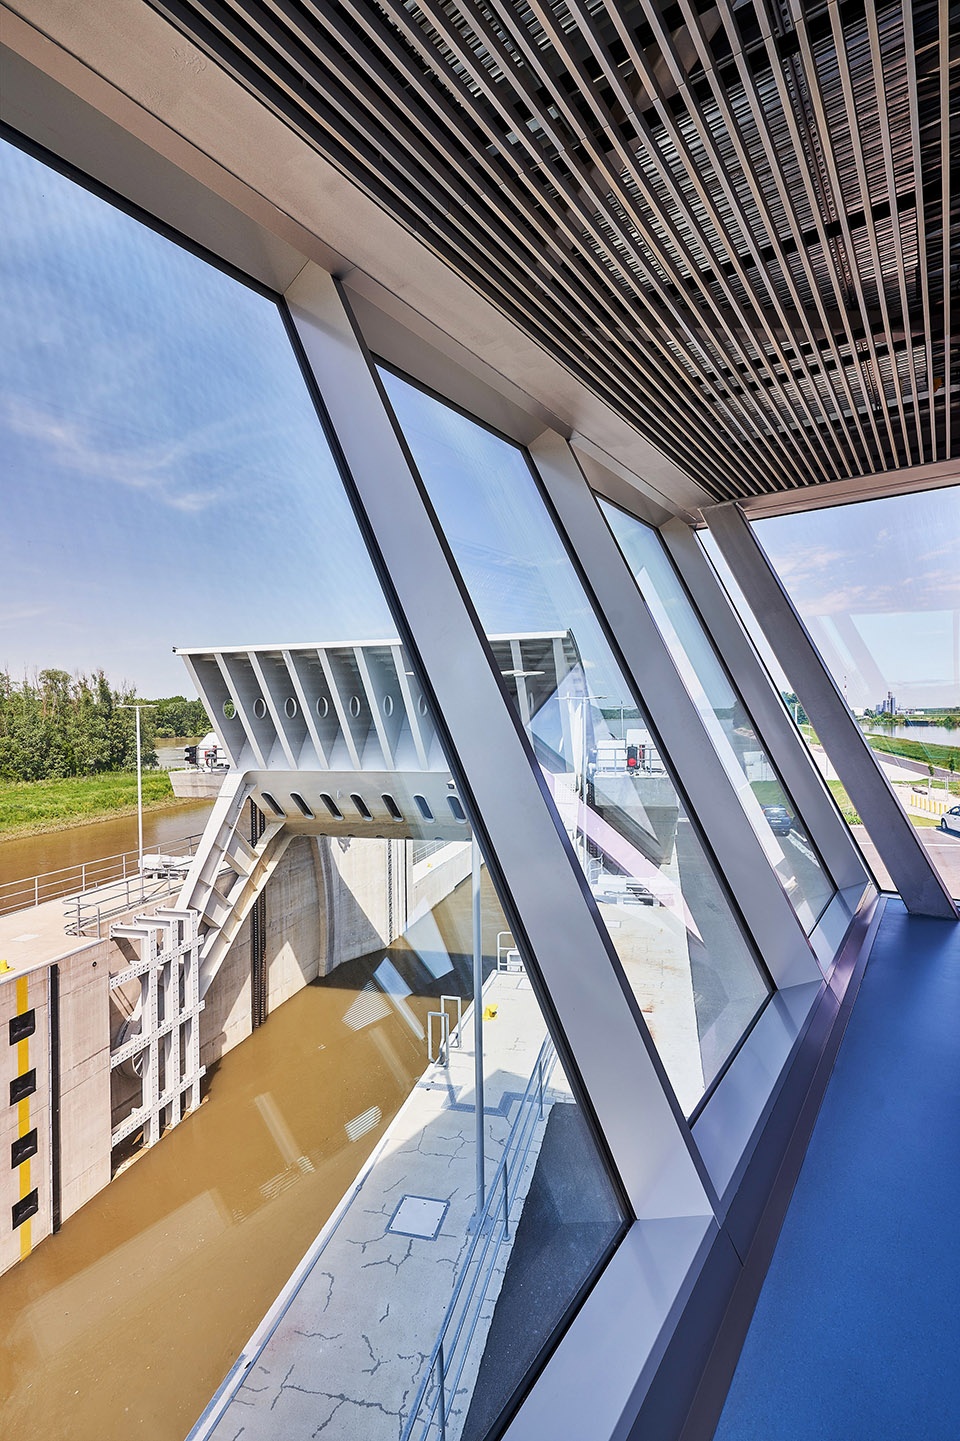
该项目的热能和电力供应由环保技术支持,当海堤被海水填满时,土层中的土壤收集器和屋顶的光伏电池板将产生足够的能源来满足建筑的需求。同时,由屋顶收集和储存的雨水也将用于灌溉屋顶花园。
The project’s heat and electricity supply is controlled by environmentally conscious technologies. When the seawall is filled, thanks to the soil collectors placed in the soil layers and the photovoltaic system, the building is energetically self-sustaining, and the stored rainwater is used to maintain the roof garden.
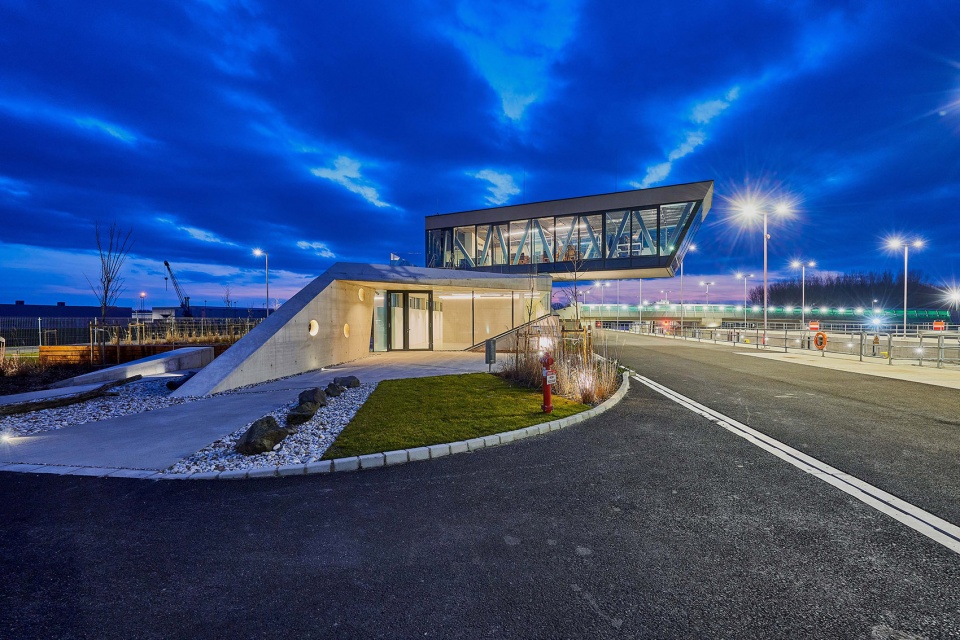
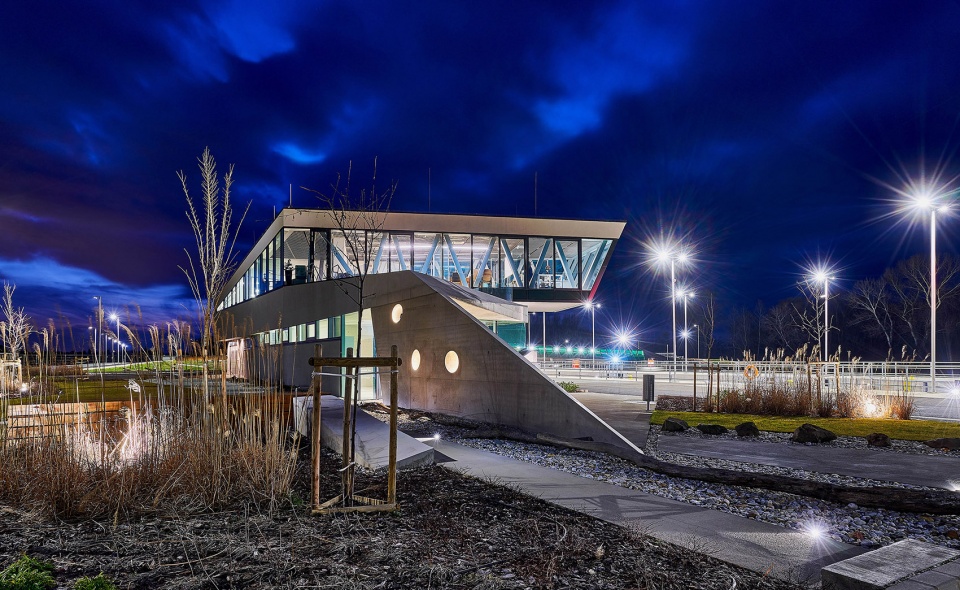
▼夜景,night views © Sugar and Salt Ltd., Northern Transdanubian Water Directorate
▼区位图,location © TÉRHÁLÓZAT
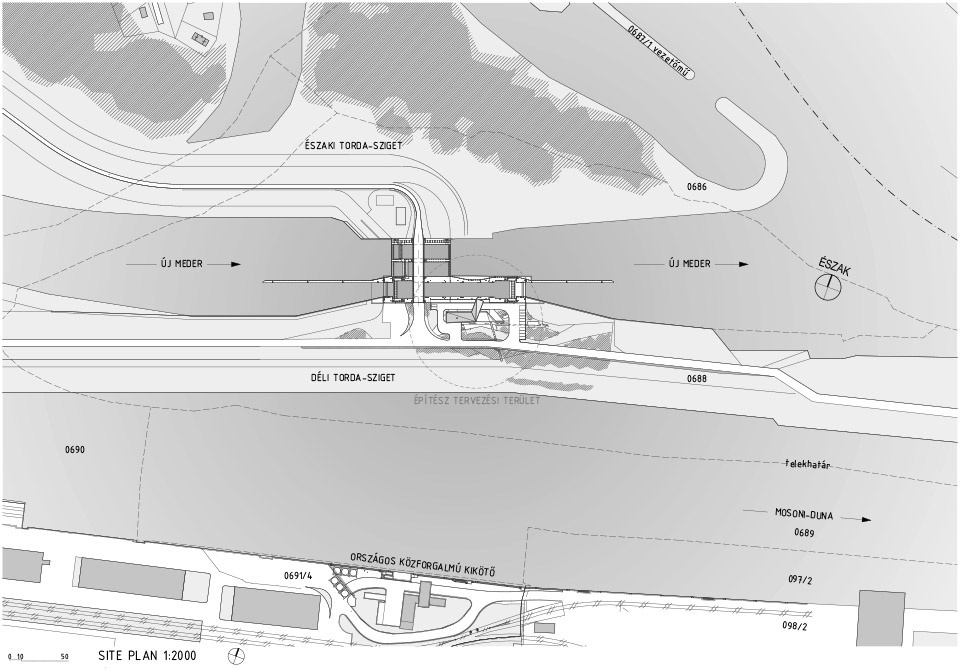
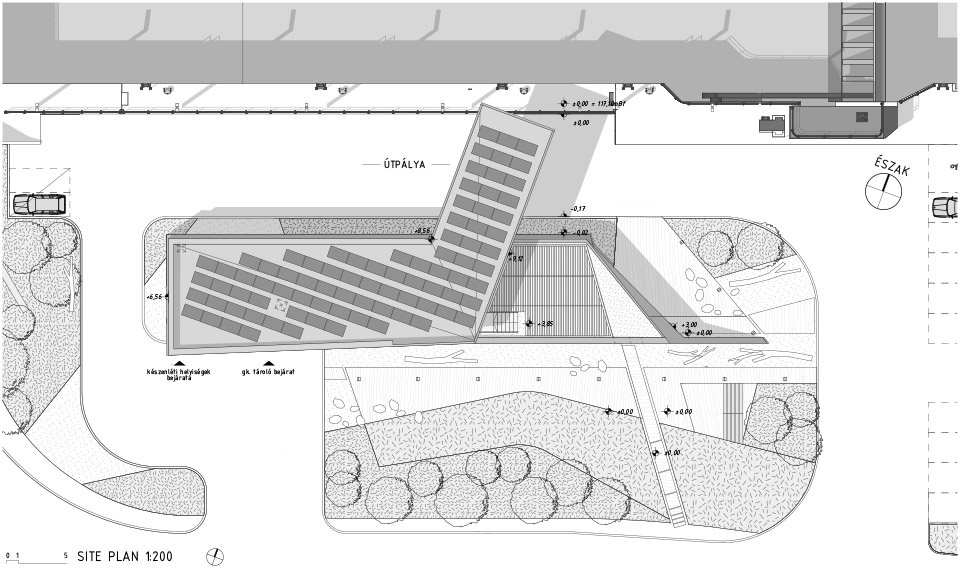
▼总平面图,site plan © TÉRHÁLÓZAT
▼底层平面图,ground floor plan © TÉRHÁLÓZAT
▼二层平面图,first floor plan © TÉRHÁLÓZAT
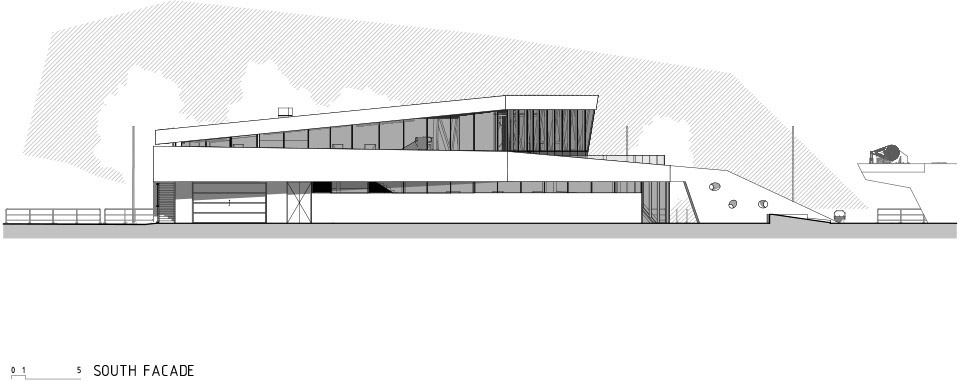
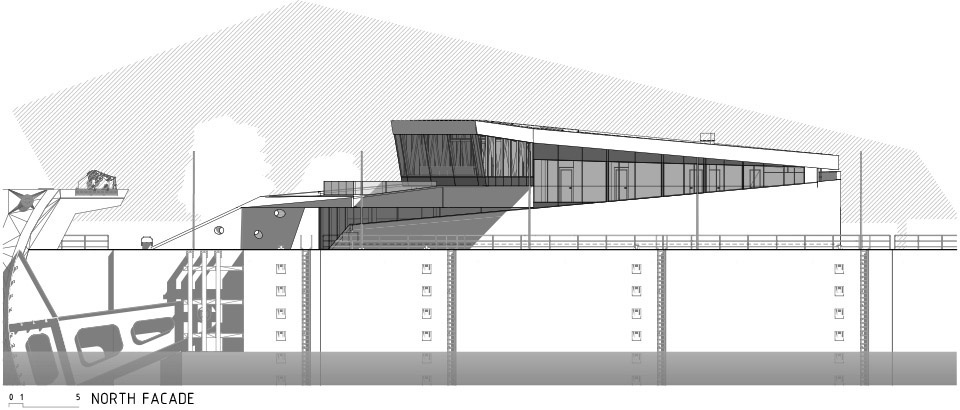
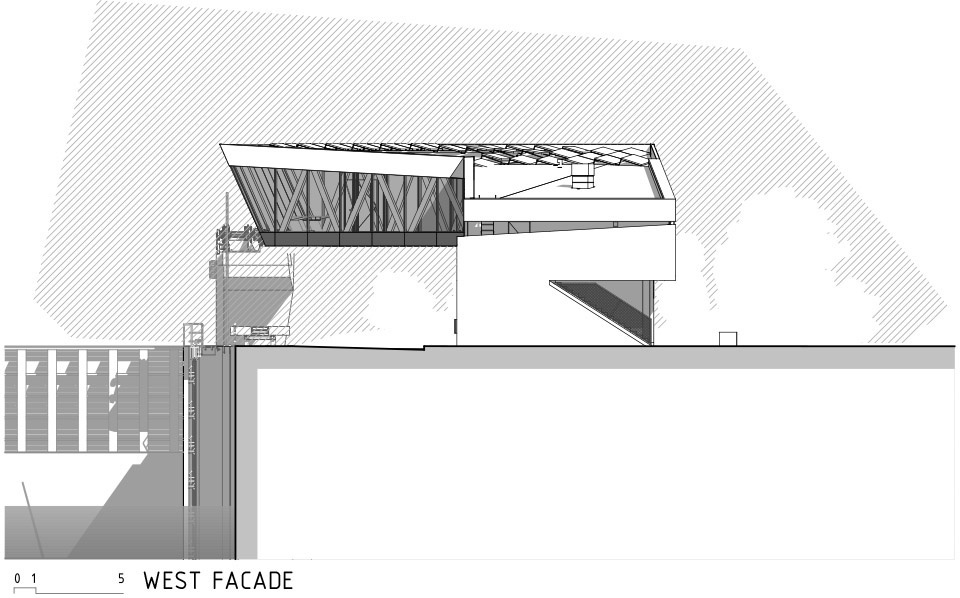
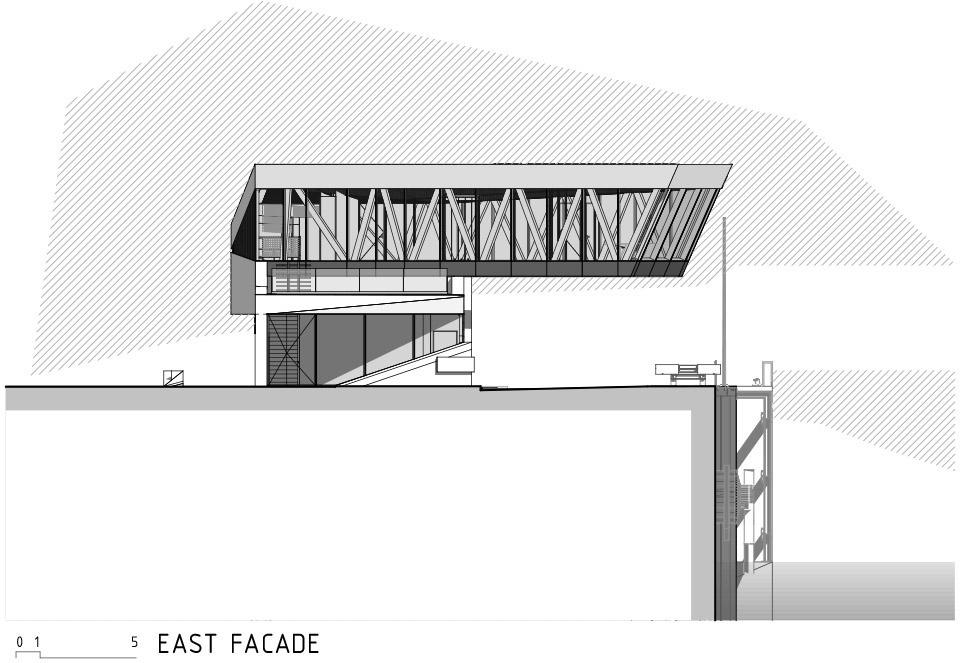
▼立面图,elevations © TÉRHÁLÓZAT
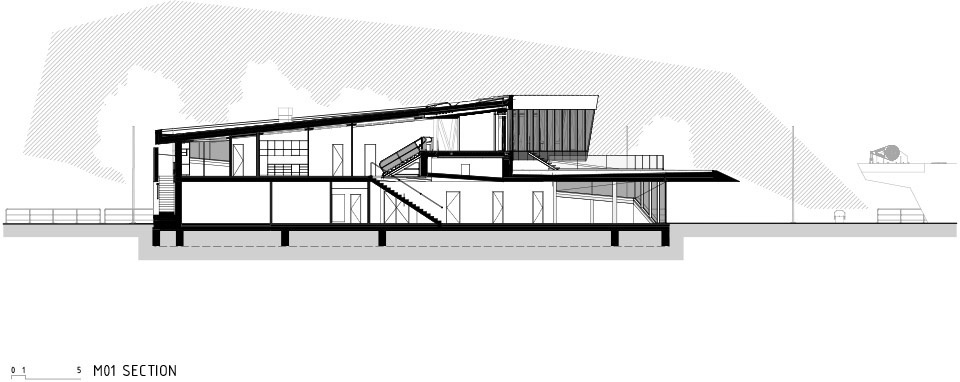
▼剖面图,section © TÉRHÁLÓZAT
▼细部详图,detailed drawing © TÉRHÁLÓZAT
CREDITS:
Architect: TÉRHÁLÓZAT (térhálózat design ltd.)
Design team: Attila Korompay
Architects: Evelin Ördög
Location: Vének – Győr-Gönyű
Client: Northern Transdanubian Water Directorate
Project Year: 2022.
Built-up area 527 sqm
Energy needs: -59,13 kWh/m2a
Structural engineer: AGD Kft.
HVAC: Kristályklíma Plusz Ltd; GeoConcept Ltd.
Electrical engineer: NRGSERVICES Ltd.
Lighting design: Withlight
Landscape design: VK Studio Ltd.
Visualisation: Homologue
Photograph: Sugar and Salt Ltd., Northern Transdanubian Water Directorate
Builder: Mészáros és Tsa. Kft.
Geothermal systeme: GeoConcept Kft.
Curtain walls: Schüco International KG.
Wood works: Pavlicsek és Tsa.
More: TÉRHÁLÓZAT 更多关于:TÉRHÁLÓZAT on gooood









悬挑很酷
DK
很有记忆点,开车路过会wow一声
一头大,一头小,像啥呢
帅
这种基础设施建设真的有种独特的力量感
管理用房高配