
来自 KARAWITZ 对gooood的分享。 更多关于他们,请至:KARAWITZ on gooood
Appreciation towards KARAWITZ for providing the following description:
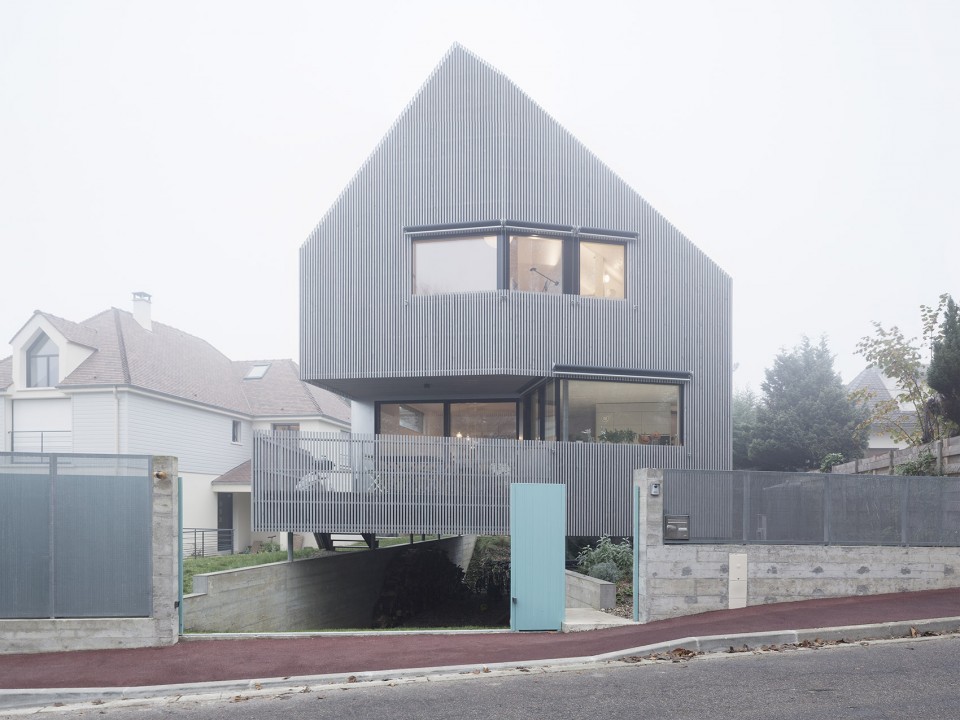
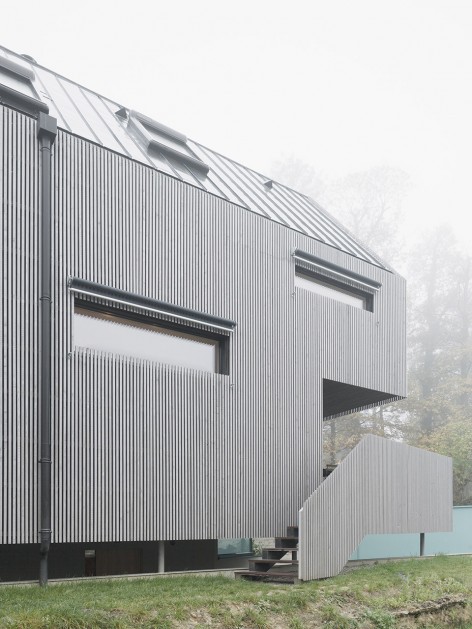
项目所在的小型社区位于马尔利,靠近巴黎,街道两旁均种有树木,区域内传统的带有花园的住宅由高高的篱笆围合,相互之间没有联系。项目打破了这一传统,将建筑空间向邻里延伸,为地区增添了一些亲密的感觉。由于城市法规禁止一栋住宅面向另一栋开放,建筑师将建筑设置在了地块前部,使其拥有开敞的沿街面。穿孔电镀钢栅栏位于建筑下部,让建筑仿佛漂浮在基地之上,并且为行人提供了看到花园内景观的机会。
On a tree-lined street in Marly-le-Roi a small community very close to Paris where high fences traditionally isolate each house and its garden, there is a house which reaches out to its neighbors creating a feeling of urbanity previously lacking on these parts. Because urban policy does not allow one house to open up to another to achieve the openness effect, this house is moved forward its parcel to open widely onto the street. A perforated galvanized-steel fence allows the passers-by to look in at the garden, which actually runs under the house that seems to levitate on its plot.
▼ 建筑外观,建筑位于地块前部,人们可以透过穿孔钢栅栏看到内部的花园,external of the building which is in the front of the site, people could see the garden through the perforated steel fence
▼ 从花园看建筑,仿佛浮在空中,view from the garden, the house seems floated
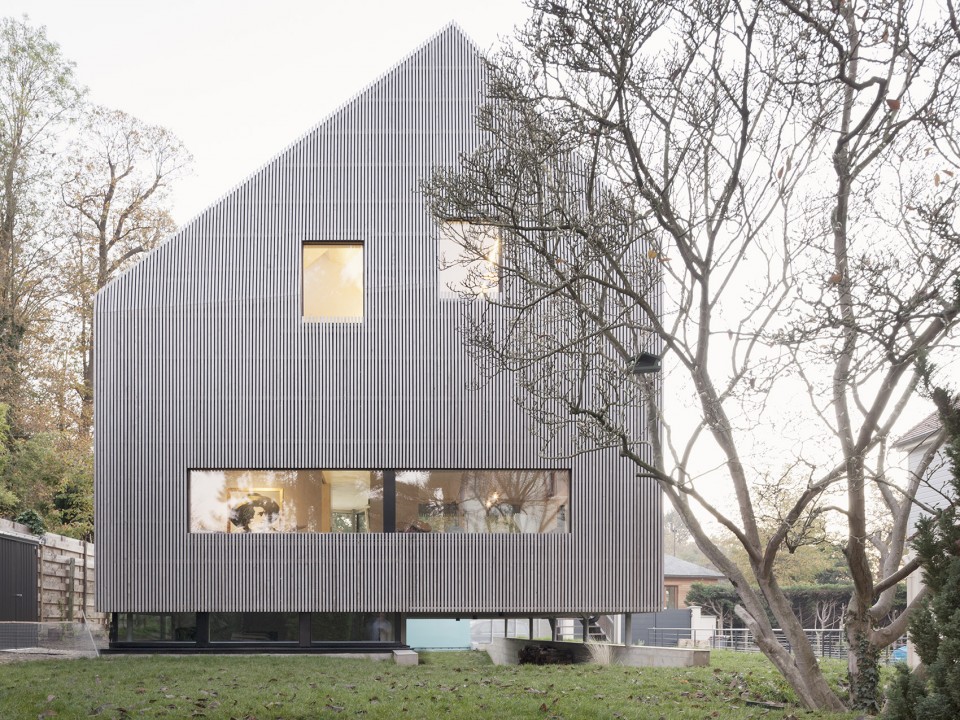
▼ 立面采用灰色松木面板,facade made of pre-grayed larch cladding
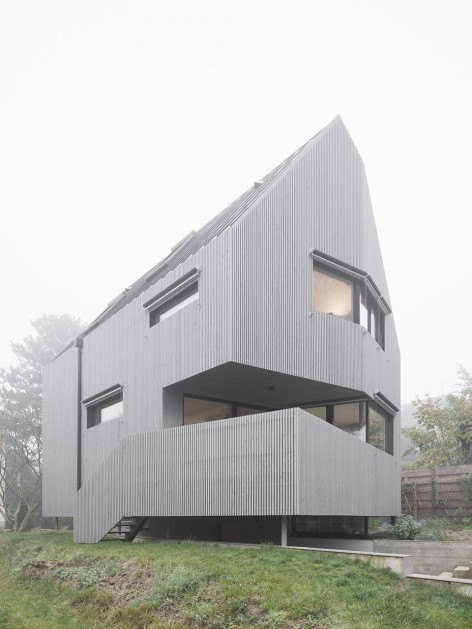
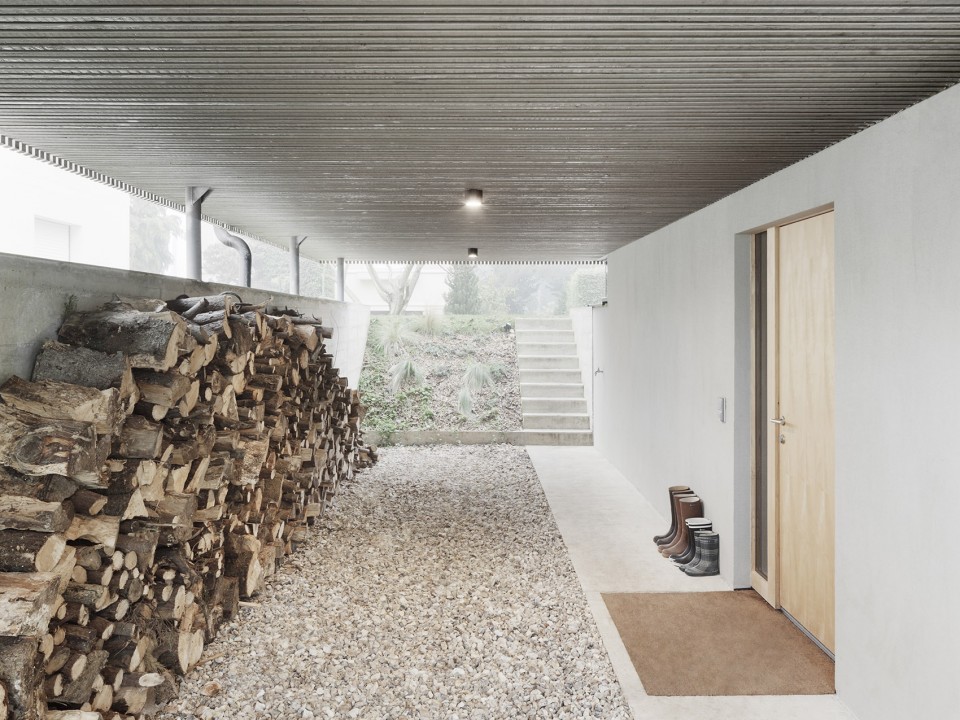
入口设置在地下,人们可以沿着栅栏从设有木柴储藏区和停车位的地下通道进入建筑之中。
It is also an invitation to enter: the access is made from this underground level beneath the actual house, where the firewood is stored and the car parked.
▼ 地下层入口前通道,设有储存木柴的空间,underground access with firewood storage
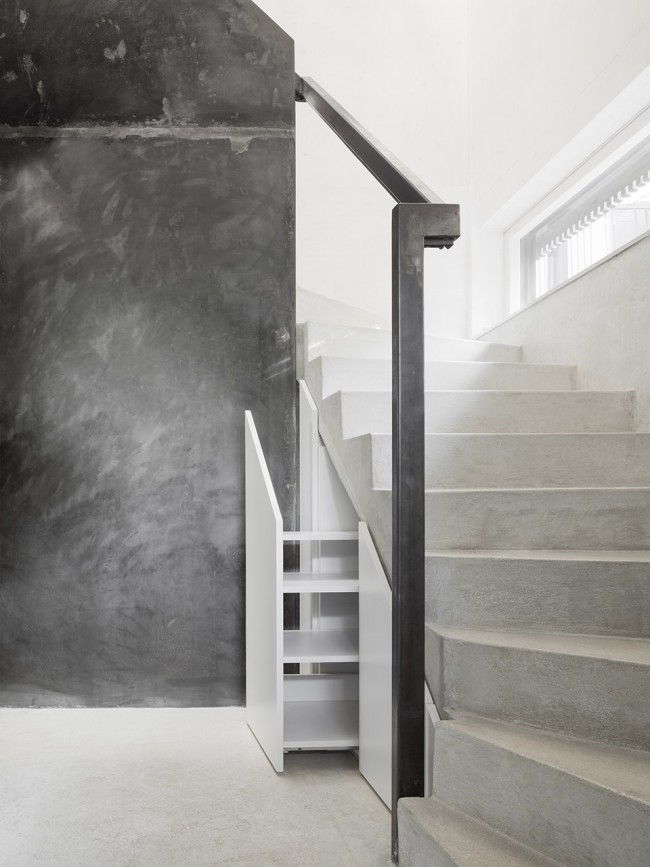
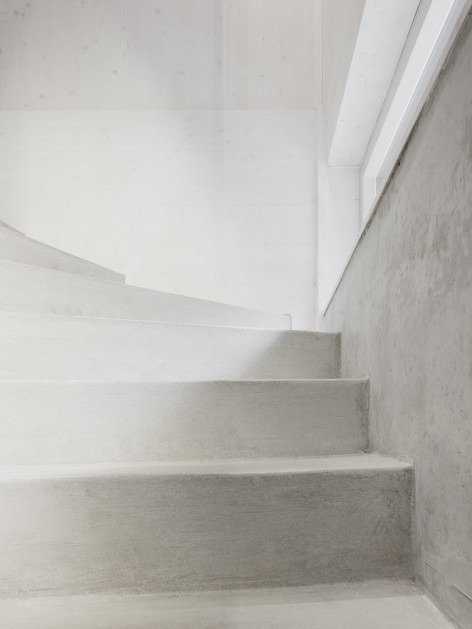
▼ 入口楼梯,下设储物空间,stair at the entrance with storage space below
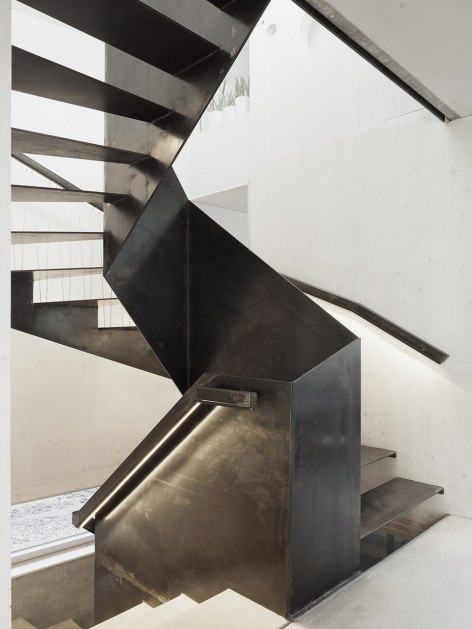
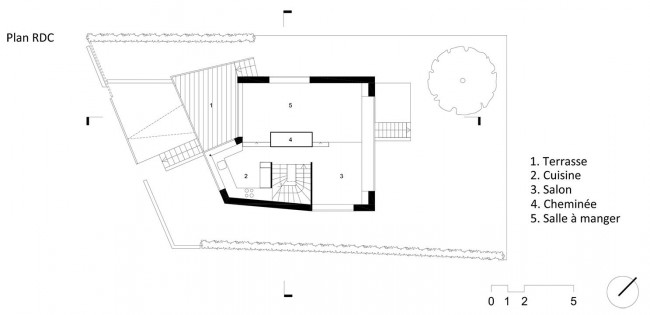
建筑的一层平面由三个流畅的空间围绕中央的火炉组成,火炉为这座被动住宅提供了全部的供暖。空间的一侧设有由预制钢板构成的旋转楼梯、厨房以及一个亲密的小起居室;走上两级台阶为大起居室,与悬挑在道路上方的宽敞露台相连。住宅模糊了公共和私密的界限,既对外开放,又提供了舒适的居住空间。
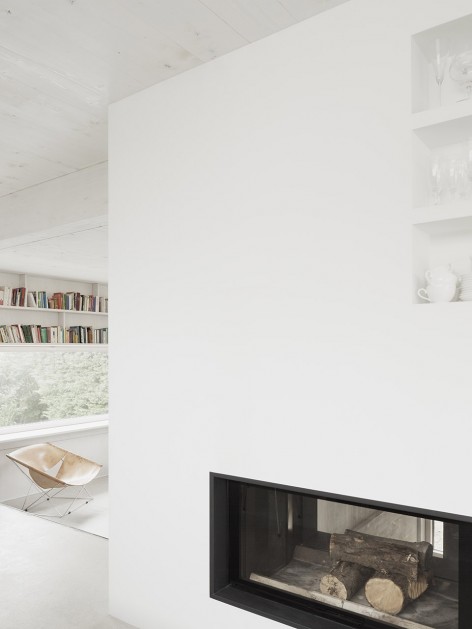
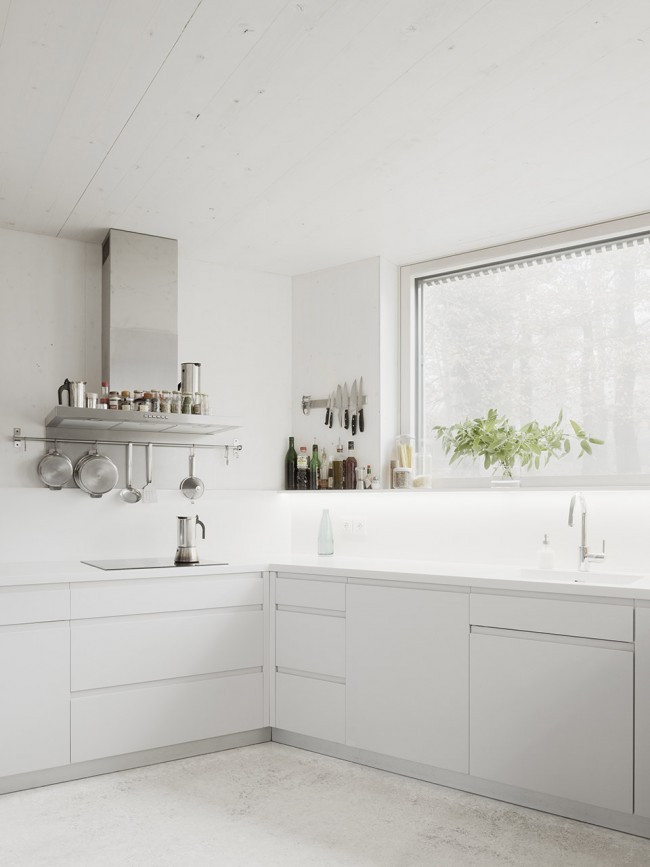
The layout of the ground floor is characterized by the fluidity of its three spaces, which are organized around the central fireplace, which alone endures the entire heating of this passive house. The kitchen and an intimate living room are located on either side of the carved staircase of a single piece of prefabricated steel, while two steps higher a living room crossing opens onto a vast terrace with a cantilever onto the street. This house blurs the boundaries between private and public to the benefit of user-friendly rooms that also open onto the outside.
▼ 空间一侧设预制钢板旋转楼梯,prefabricated steel curved stair
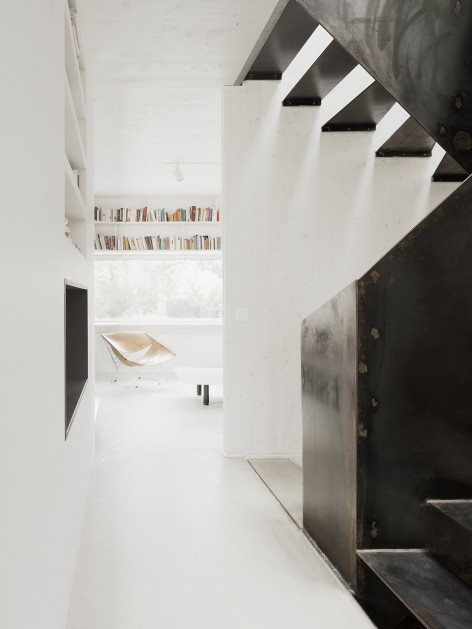
▼ 楼梯边亲密的小起居室,intimate living room on the stair side
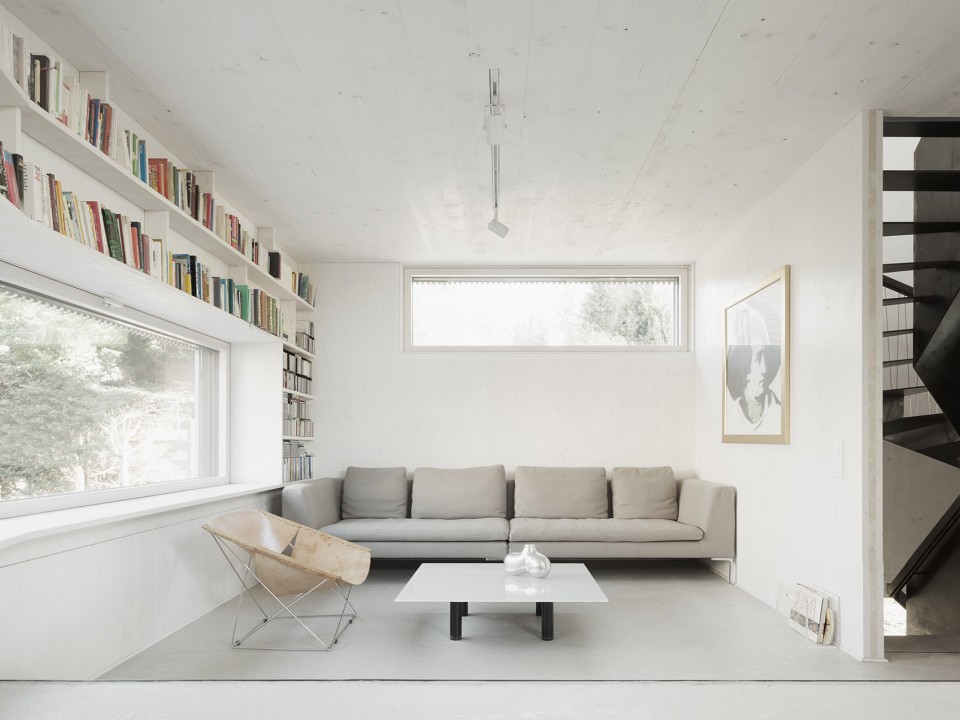
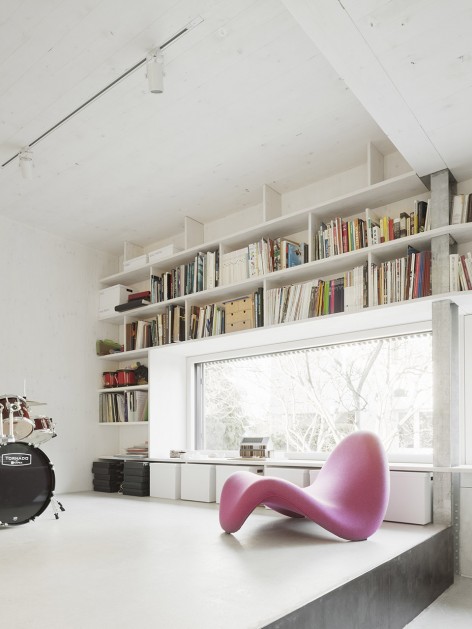
▼ 高两级台阶的大起居室,与开放的室外露台相连,living room two steps higher opens to a vast outdoor terrace
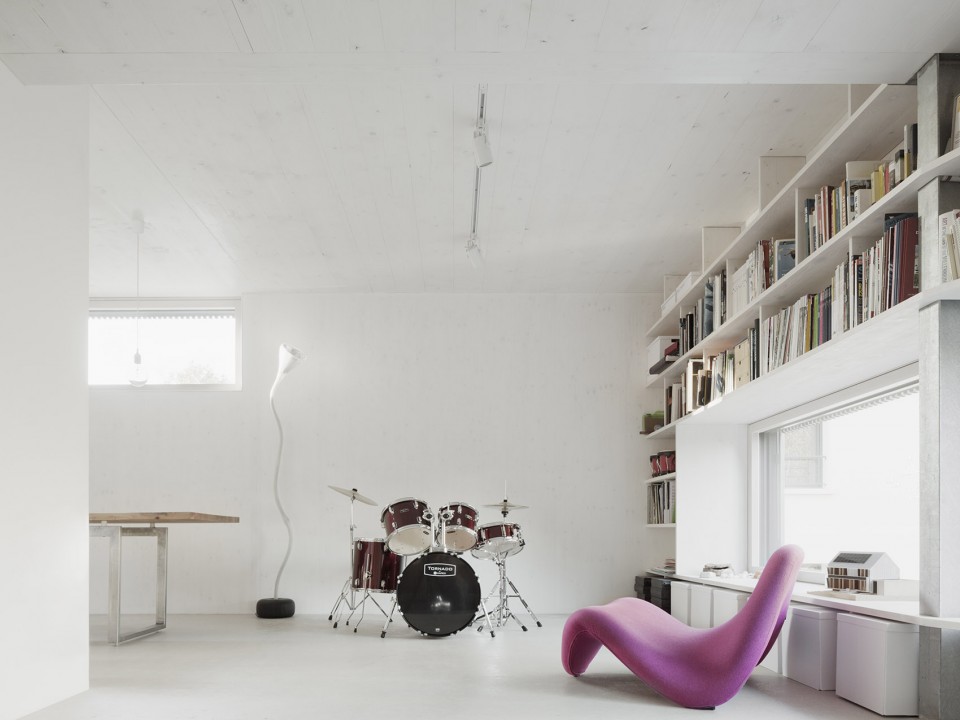
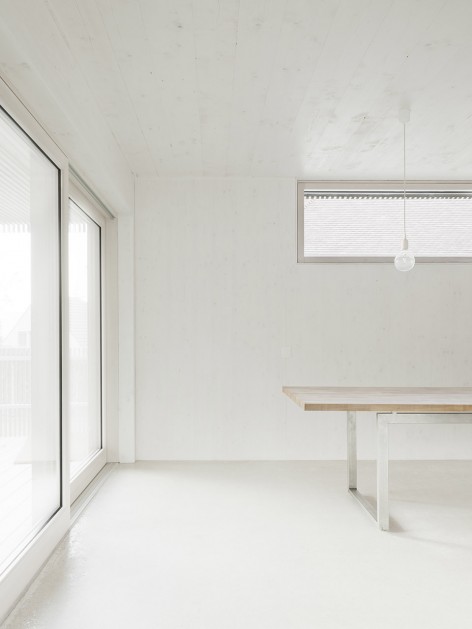
▼ 火炉为整个建筑供暖,the fire place heats the whole building
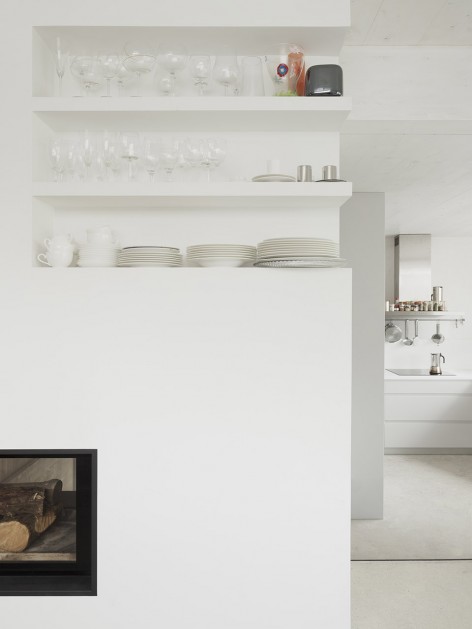
▼ 楼梯侧厨房,kitchen on the stair side
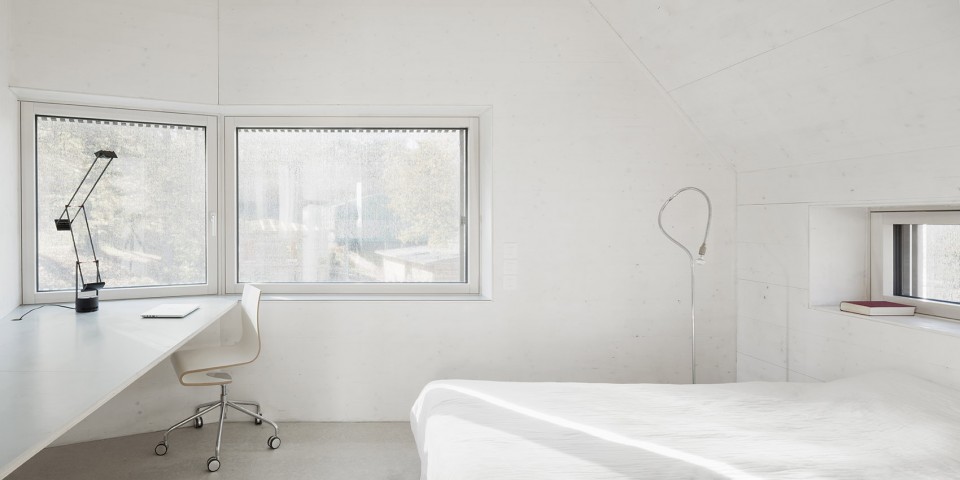
建筑师为上层的房间设置高窗,可以将视线导向天空,有效保护了住户的隐私。
The privacy of the inhabitants is maintained in the upper level rooms by high windows, which direct the view skywards.
▼ 卧室,高窗保护了住户隐私,bedroom, the high window maintains the privacy of the inhabitants
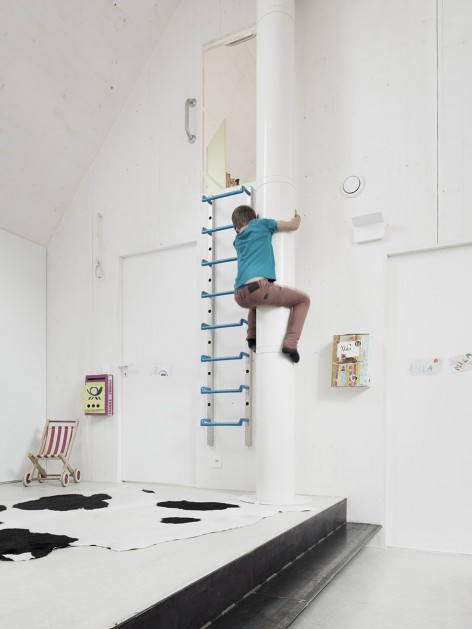
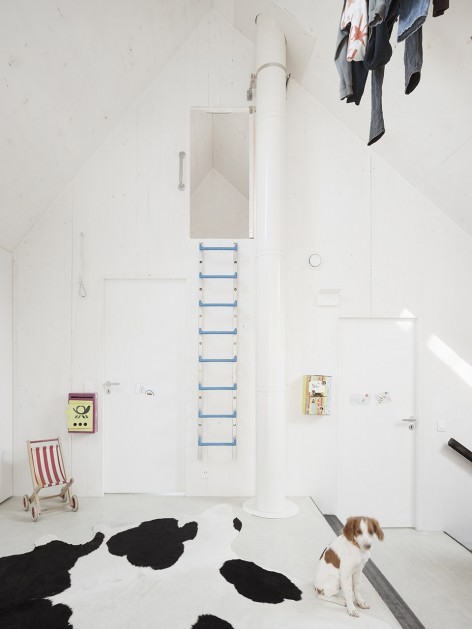
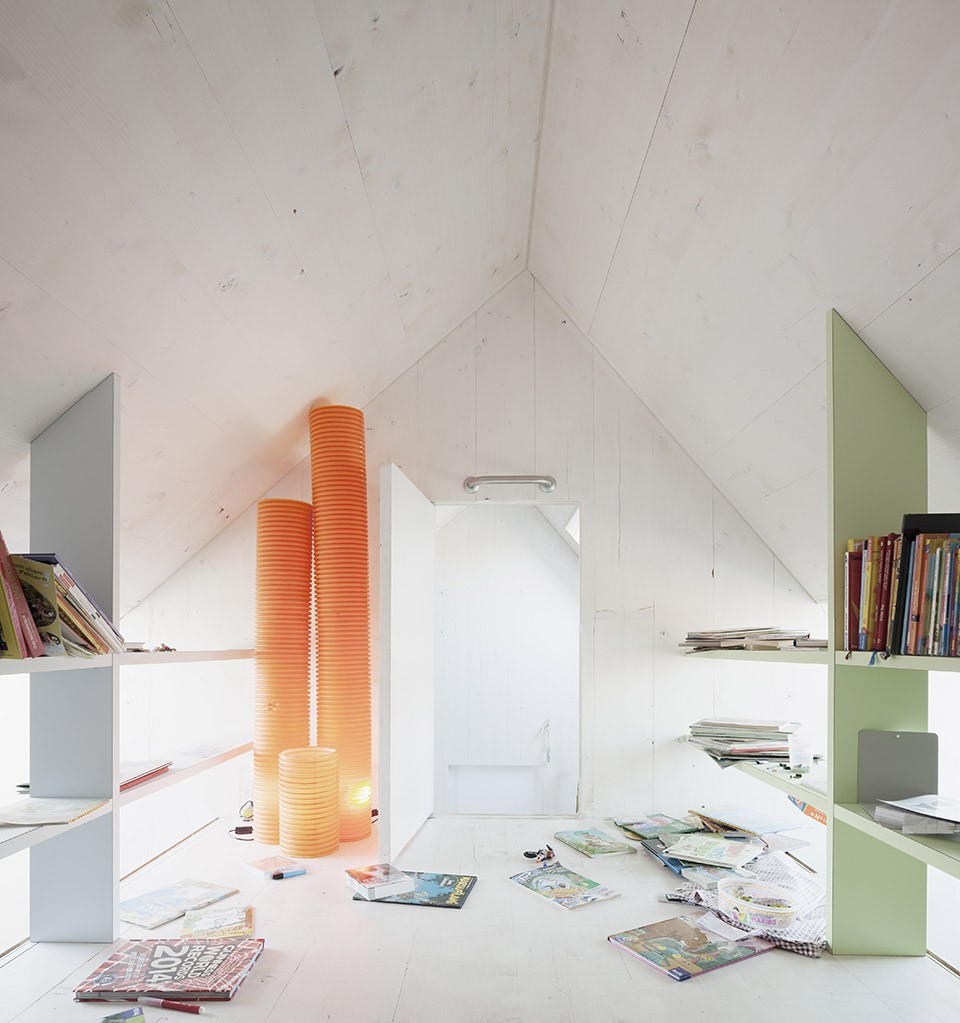
▼ 游戏房充分利用的屋顶的高度,play room, making full use of the roof height
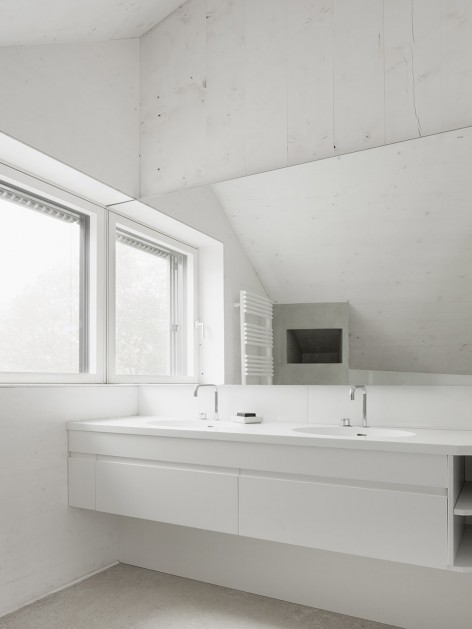
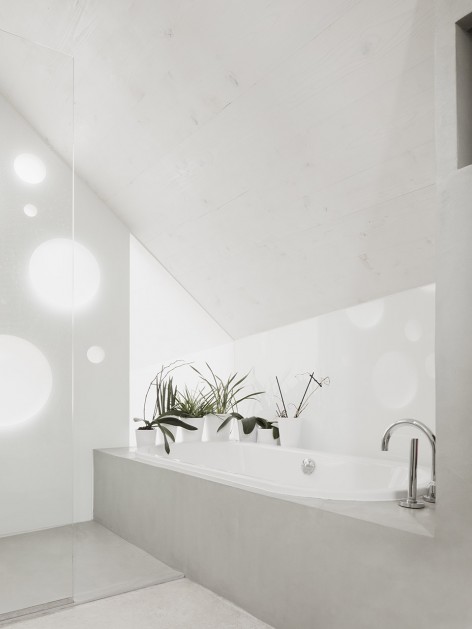
▼浴室,bathroom
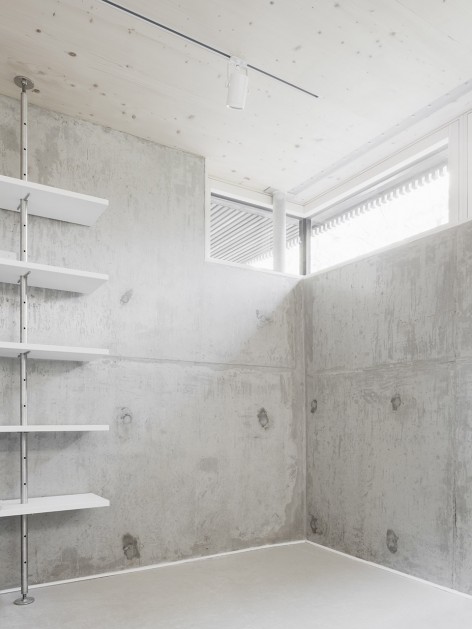
这座145平米的实木预装配住宅中使用了暴露的钢材和混凝土等材料,创造出一种真实粗犷的感觉。建筑的一切都可以引起行人的好奇,从包裹整个建筑的做旧松木面板到弯折的主立面,都为人们提供了看向花园的视觉通道。总的来说,该住宅以其明确的特征实现了当初设定的目标,为封闭的街区带来了温暖开放的氛围。
Throughout the house raw materials (steel and concrete) are left exposed creating a sense of authenticity for this 145 m2 solid wood CLT prefabricated house. Everything is a pretext to awaken the curiosity of the passers-by, the pre-grayed larch cladding that envelops the whole thing right up to the rafts, thanks to the absence of covers, to the fold of the main facade – which opens a perspective towards the garden . The house really does seem to have achieved the lofty dream it was targeting with such clarity.
▼ 裸露的混凝土材料带来真实粗犷的感觉,exposed concrete brings a sense of authenticity
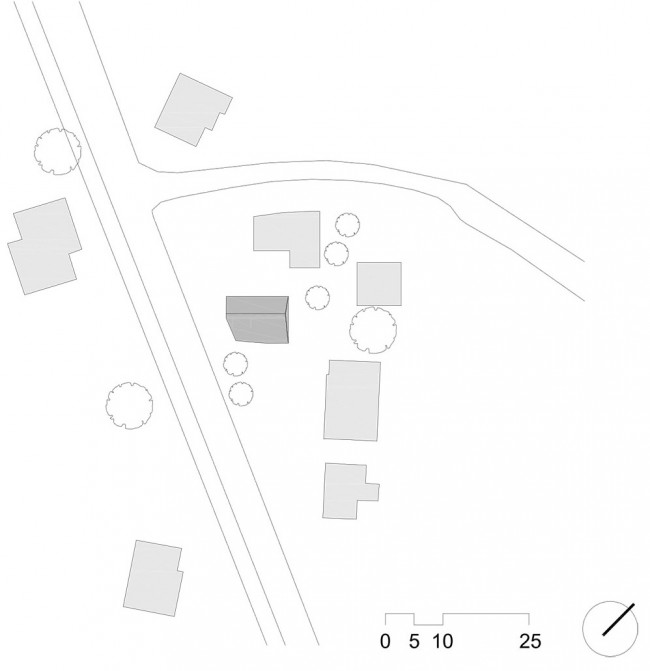
▼ 总平面图,site plan
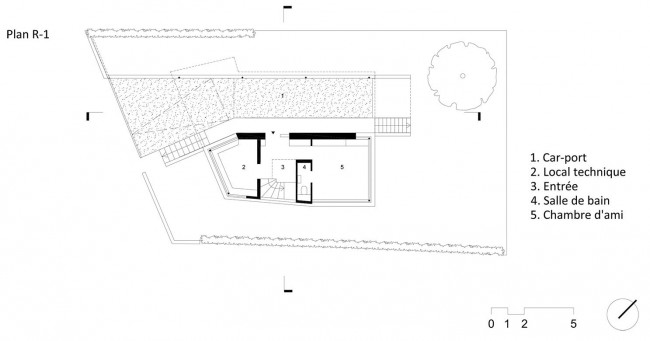
▼ 地下层平面图,underground floor plan
▼ 一层平面图,ground floor plan
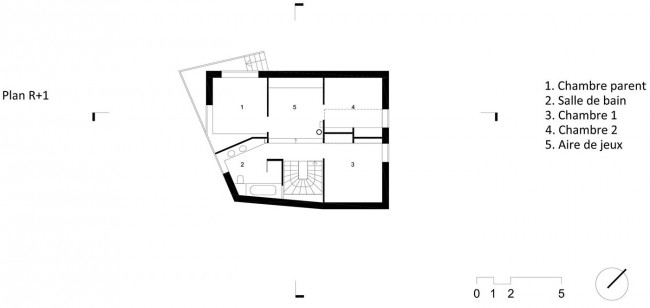
▼ 二层平面图,first floor plan
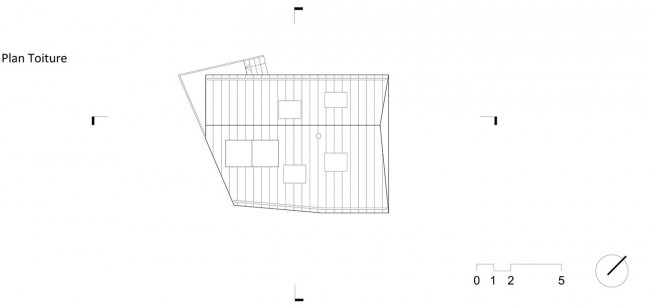
▼ 屋顶平面图,roof plan
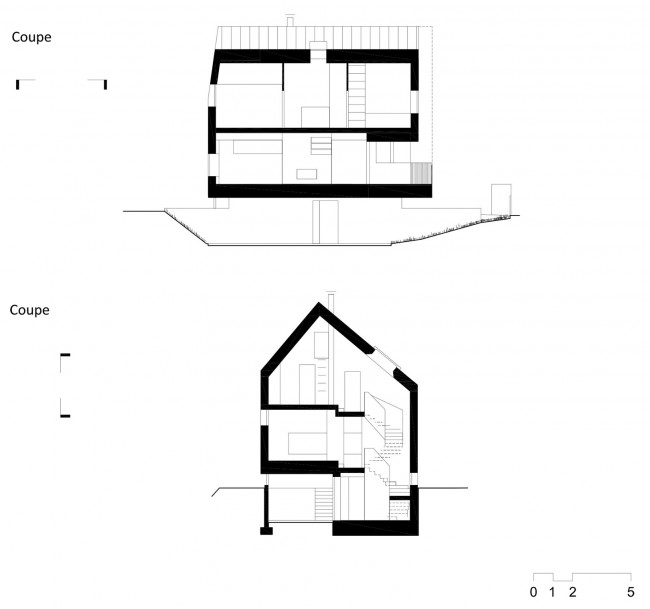
▼ 剖面图,sections
Photographer: Schnepp Renou elias
Drawings: KARAWITZ
English text: KARAWITZ
Chinese text: gooood
More: KARAWITZ。 更多关于他们,请至:KARAWITZ on gooood









第一次对格栅有了呕吐的感觉,包的有点恶心
格栅的总是那么有韵律感,很美