感谢 如恩设计研究室 予 gooood 分享以下内容。更多关于:Neri&Hu Design and Research Office on gooood
Appreciations towards Neri&Hu Design and Research Office for providing the following description:
这是一座夸张的城市:不断重复着一切,好让人们记住自己。
记忆也在夸张:反复重复着各种符号,以肯定城市确实存在。The city is redundant: it repeats itself so that something will stick in the mind.
Memory is redundant: it repeats signs so that the city can begin to exist.——伊塔洛·卡尔维诺,看不见的城市
Italo Calvino, Invisible Cities
▼视频,video

独具一格的社区文化滋养着台北这座现代化大都市,高耸的玻璃建筑与70年代的拱廊式建筑并存,而亚热带气候让郁绿的植被在城市景观中蓬勃生长。项目坐落于士林区天母芝山,这片区域不仅拥有丰富的文化背景,也是外来文化的聚集地。直至今日,这里依然是大多数国际学校的所在地。天母的居民在远离城市喧嚣的同时也在享受着跨文化生活。在如此背景下,如恩在设计中追寻芝山的历史脉络,以构造形式和触觉材料,试图在这一精品住宅项目中追寻一种永恒的美学。
Taipei is a modern metropolis that manages to maintain a sense of community and human scale; alongside new glassy tall buildings, there co-exists charming arcaded low rises from the 70s, while the sub-tropical climate allows for a lush greenery to thrive and interweave throughout the urban landscape. The project site is located in Zhishan, part of Tianmu in Shilin district, which has a particularly rich cultural background. It was a gateway for foreign cultures, and still today, it is the neighborhood where most international schools are located. Residents of Tianmu are proud of this cross-cultural identity and enjoy a slow-living lifestyle that is removed from the bustle of more commercial areas in the city. In this context of Taipei and Zhishan, Neri&Hu’s design intent for a high-end residential building was to embody a timeless aesthetic through the use of tectonic forms and tactile materials.
▼由周边环境看项目,viewing the project from the street © Studio Millspace
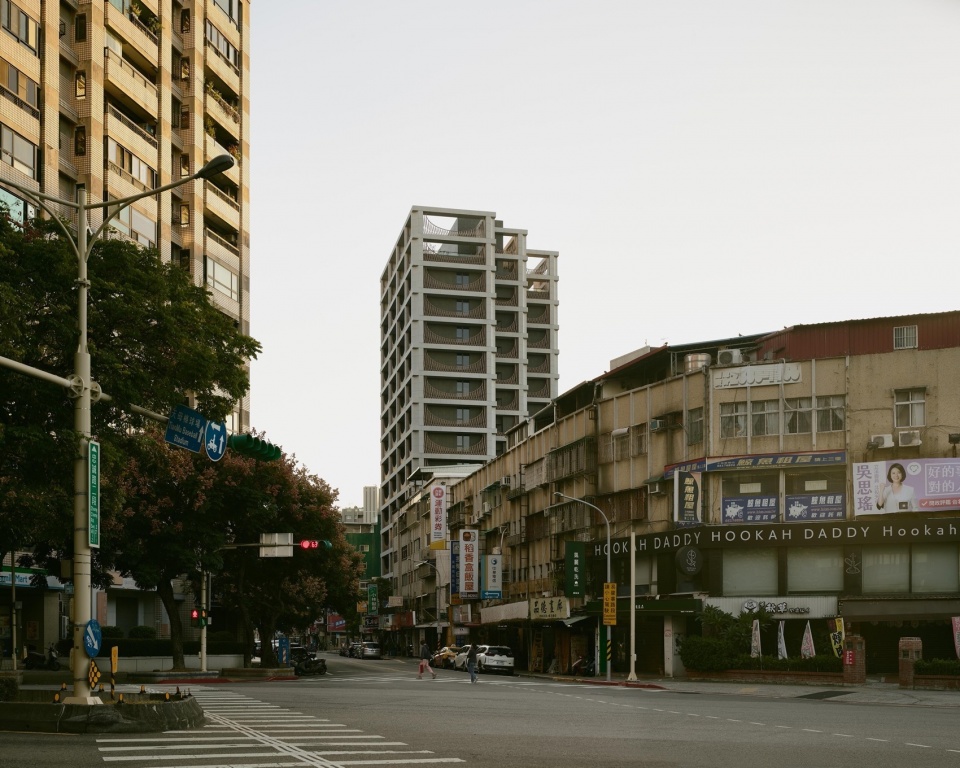
▼街景,street view © Studio Millspace
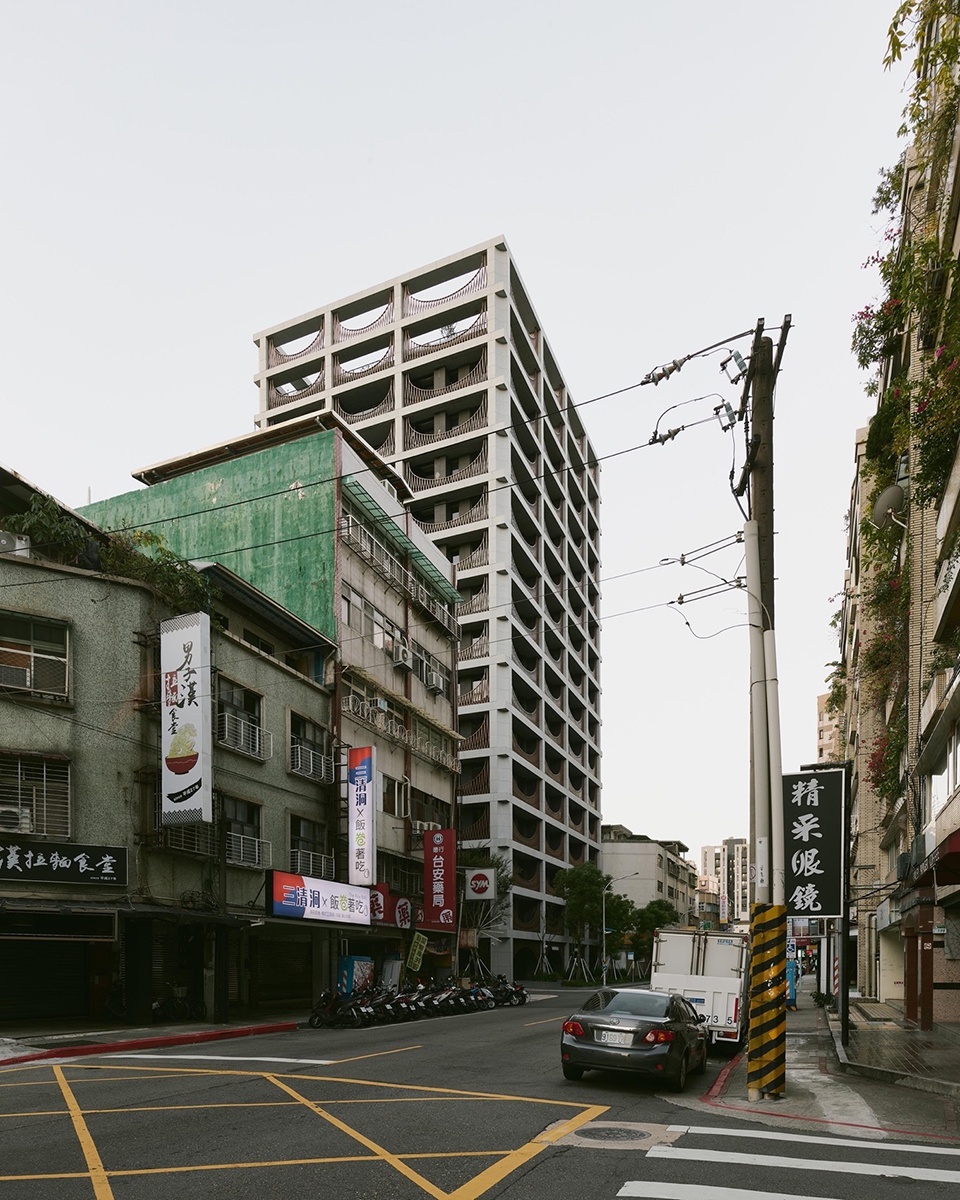
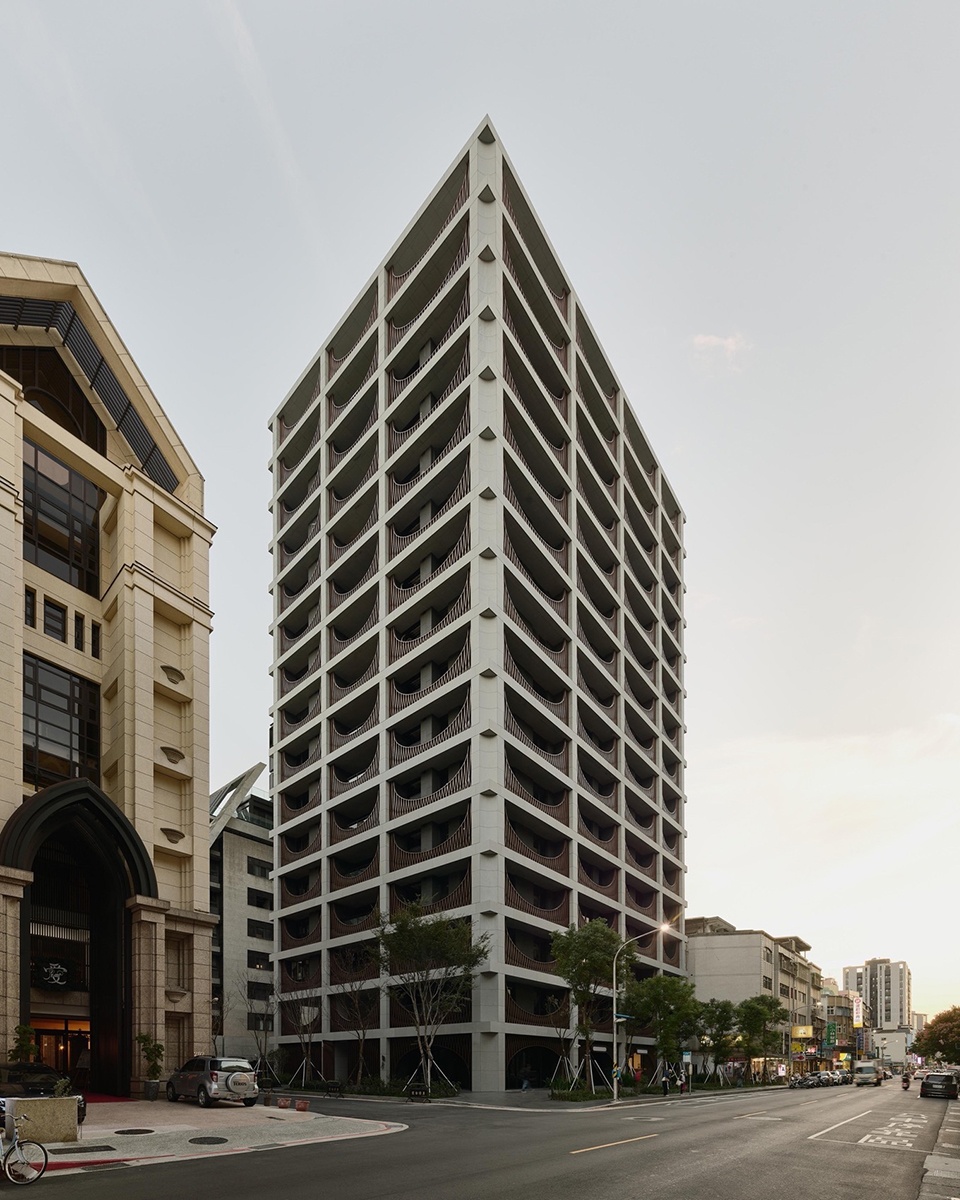
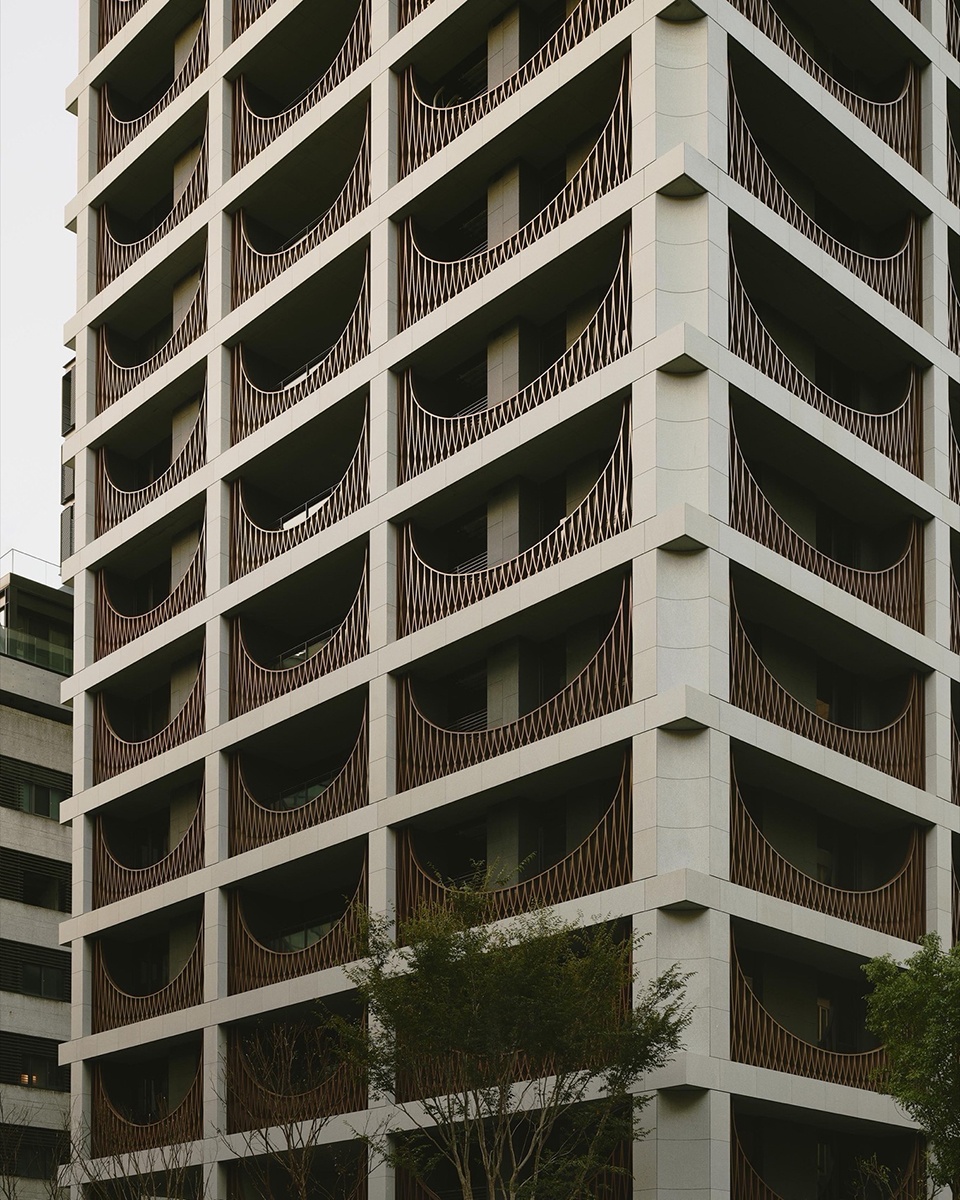
考虑到项目地理位置的特殊性,设计团队在北角保留了一个棱角分明的边缘,以保持在街道上的存在感,而建筑的南侧则因其锯齿状的轮廓而变得柔和。立面采用比例优雅的方柱和横梁构成灰色浅石包覆的网格,带有开放的转角细节,为结构框架的表达注入了一些轻盈感。
▼草图,sketch © 如恩设计研究室
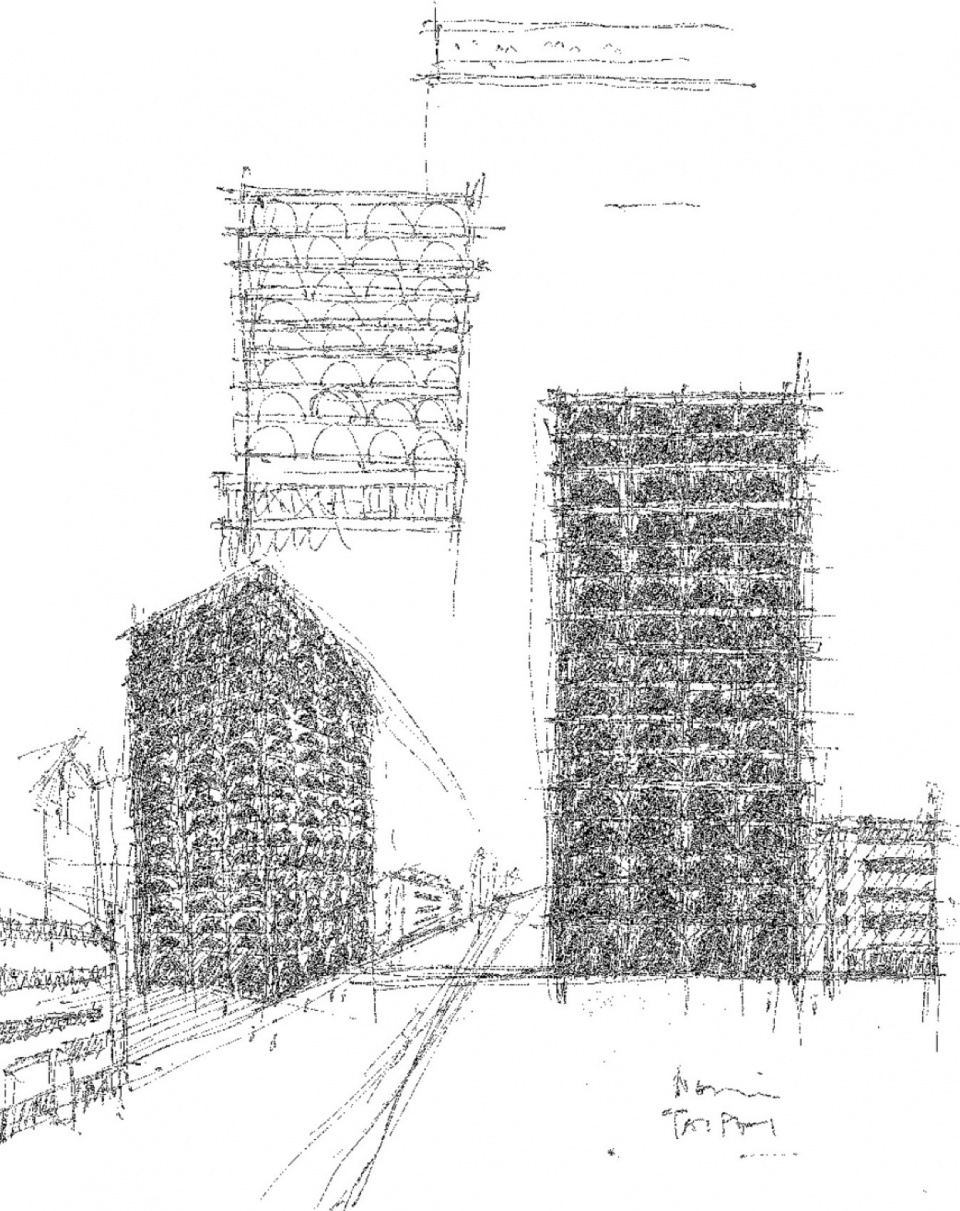
With setbacks in consideration, the building massing strategy was to hold a strong squared edge on the north corner to maintain a bold presence along the street, while the south side of the building is softened by its saw-toothed footprint. The elevation is simply expressed with a grid of elegantly proportioned columns and beams clad in light gray stone, with an open corner detail to bring some lightness to the expression of the structural framing.
▼外观概览,exterior view © Studio Millspace
▼立面鸟瞰,half aerial view of the facade © Studio Millspace
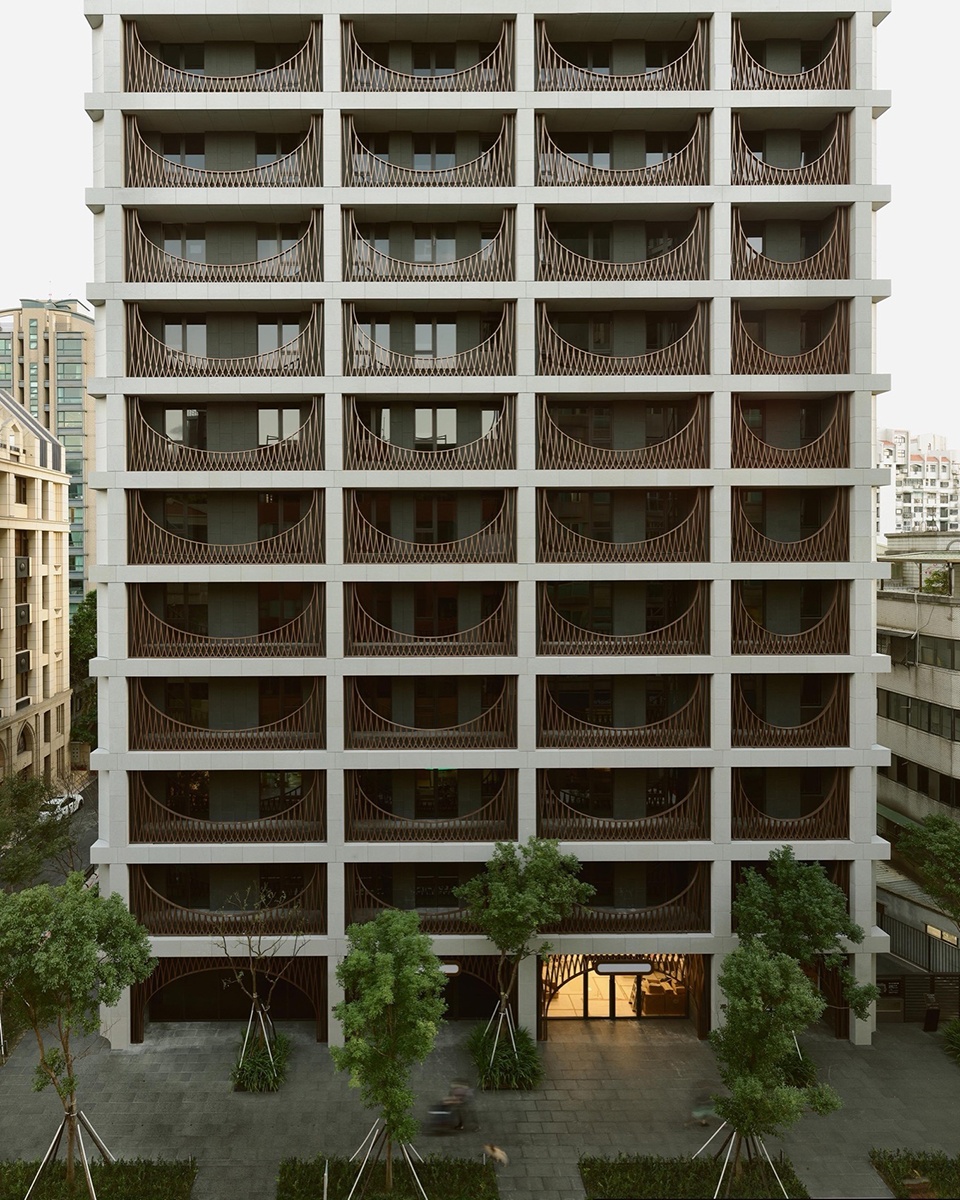
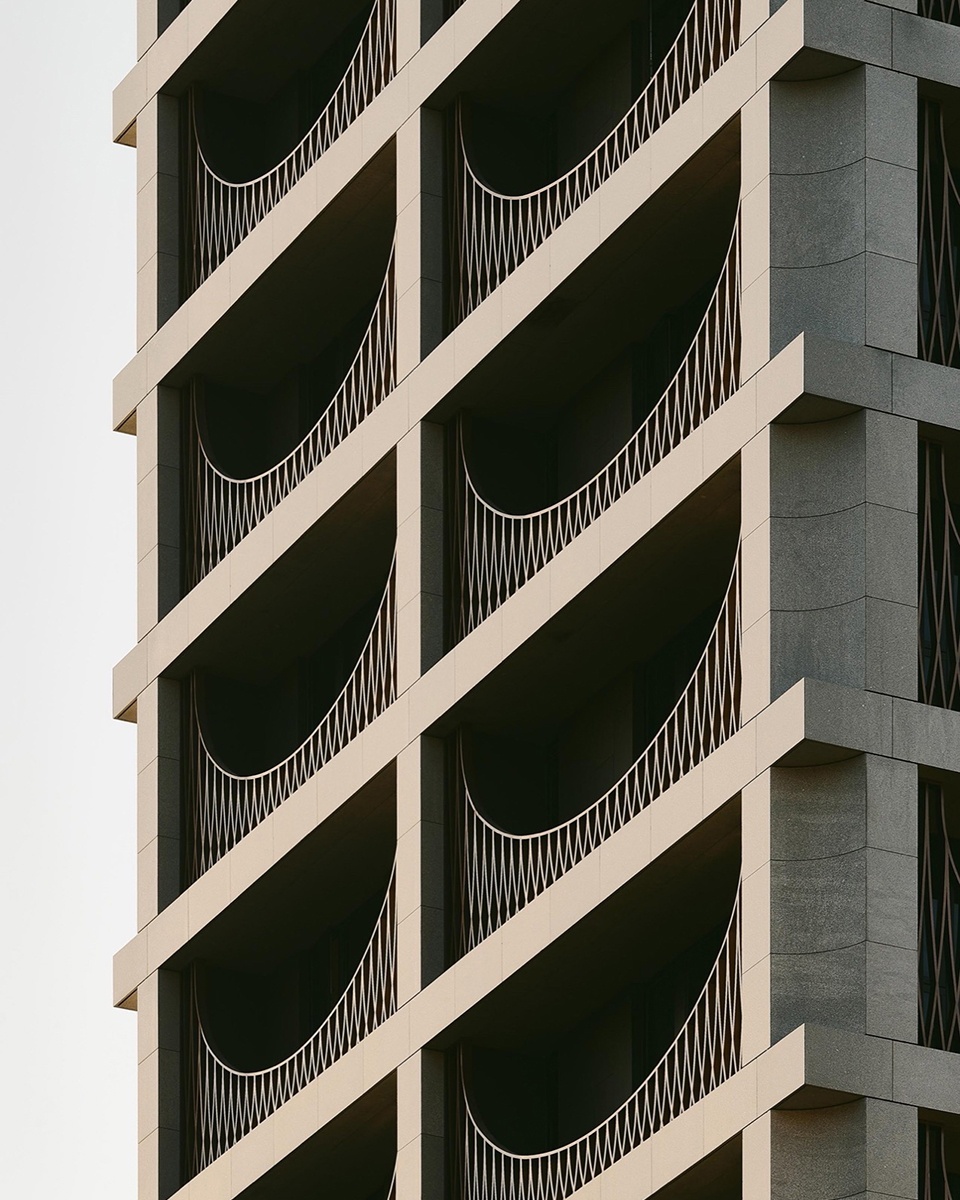
在每个网格框架内,插入了一个倒置的悬链拱形状的铜色金属屏风,用以围合阳台并叠加在玻璃后面。如恩设计完美利用材料和图案重新诠释台湾老建筑窗户顶部的“花格”屏风。结构和屏风两个元素相得益彰,以达到阳刚和阴柔、历史和现代、清冷和温暖、理性和感性之间的二元性。
Within each frame of the grid, an inverted catenary arch-shaped screen of copper-toned metal is inserted to enclose balconies and layer upon the glazing behind. Inspired by the many “flower grid” screens found on top of windows in old buildings throughout Taiwan, Neri&hu reinterprets this recognizable feature on a larger scale with a refined pattern and luxurious material. The two opposing elements of structure and screen are working in harmony to achieve a delicate balance between masculine and feminine, historic and modern, cool and warm, rational and expressive.
▼立面,facade © Studio Millspace
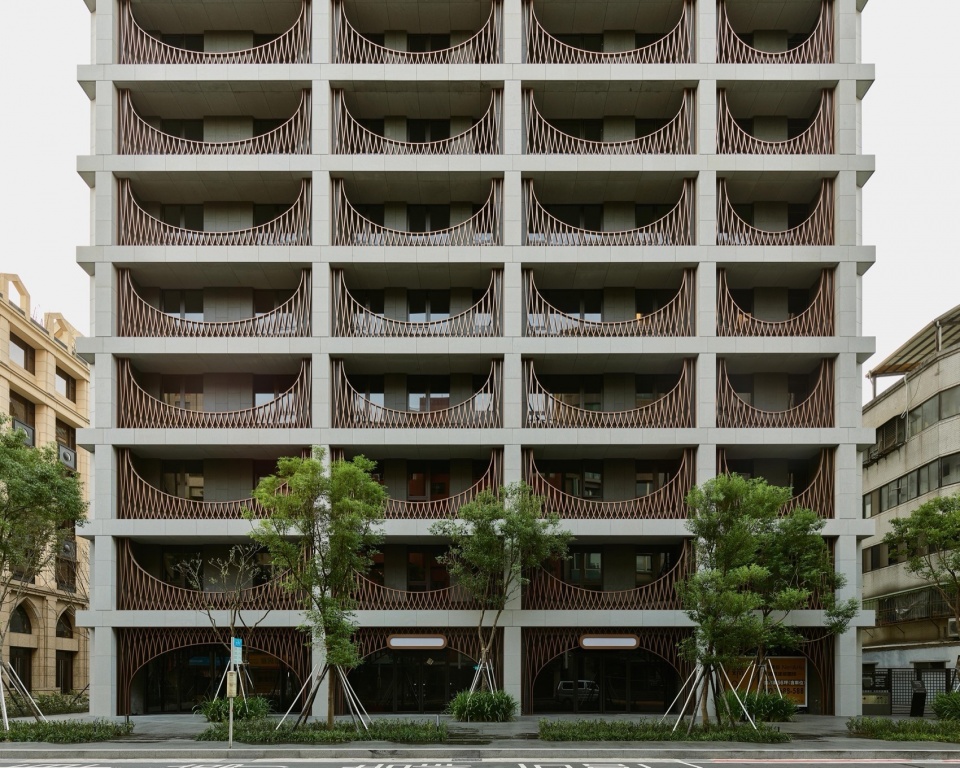
▼立面细部,details of the facade © Studio Millspace
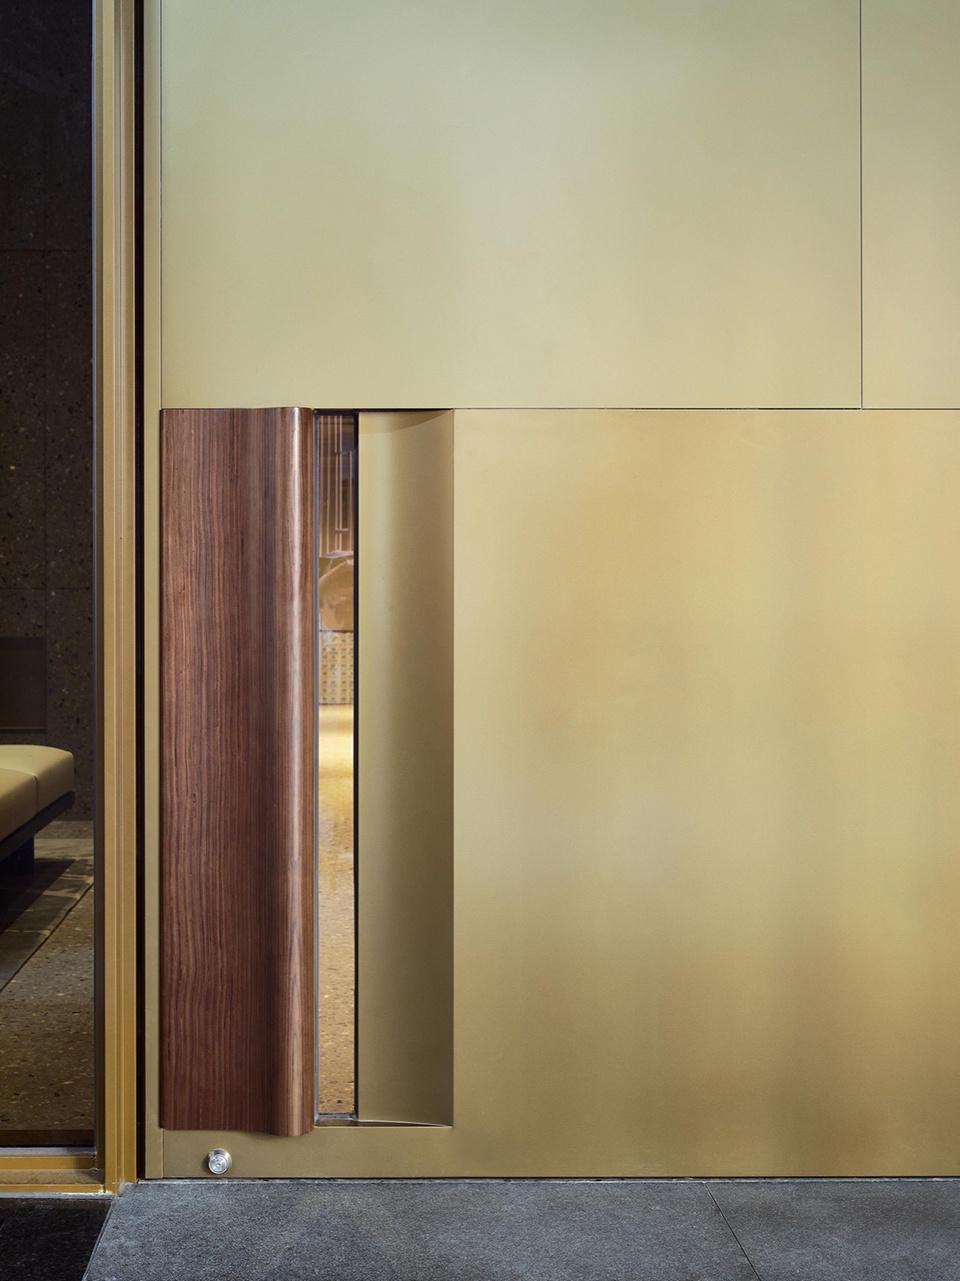
对于室内空间的设计,如恩设计强调设计的延续性和材料的丰富性。进入室内,人们便置身于一个用温暖的灰色水磨石包裹的双层挑高拱形空间,这种材料延续至邮箱区、电梯大堂和休息区,并通过定制的青铜和吹制玻璃吊灯进行凸显,黑胡桃木家具配有青铜饰条和纺织品。
For the design of the interior spaces, Neri&hu continues the strategy of archetypal forms and rich materials. Upon entering, one is greeted in a double height arched space clad in warm gray terrazzo, a material which continues into the mailbox area, lift lobby, and lounge space that is highlighted by a custom bronze and hand-blown glass pendant installation. Black walnut timber furniture pieces are complimented with bronze details and neutral textiles.
▼室内空间,interior view © Studio Millspace
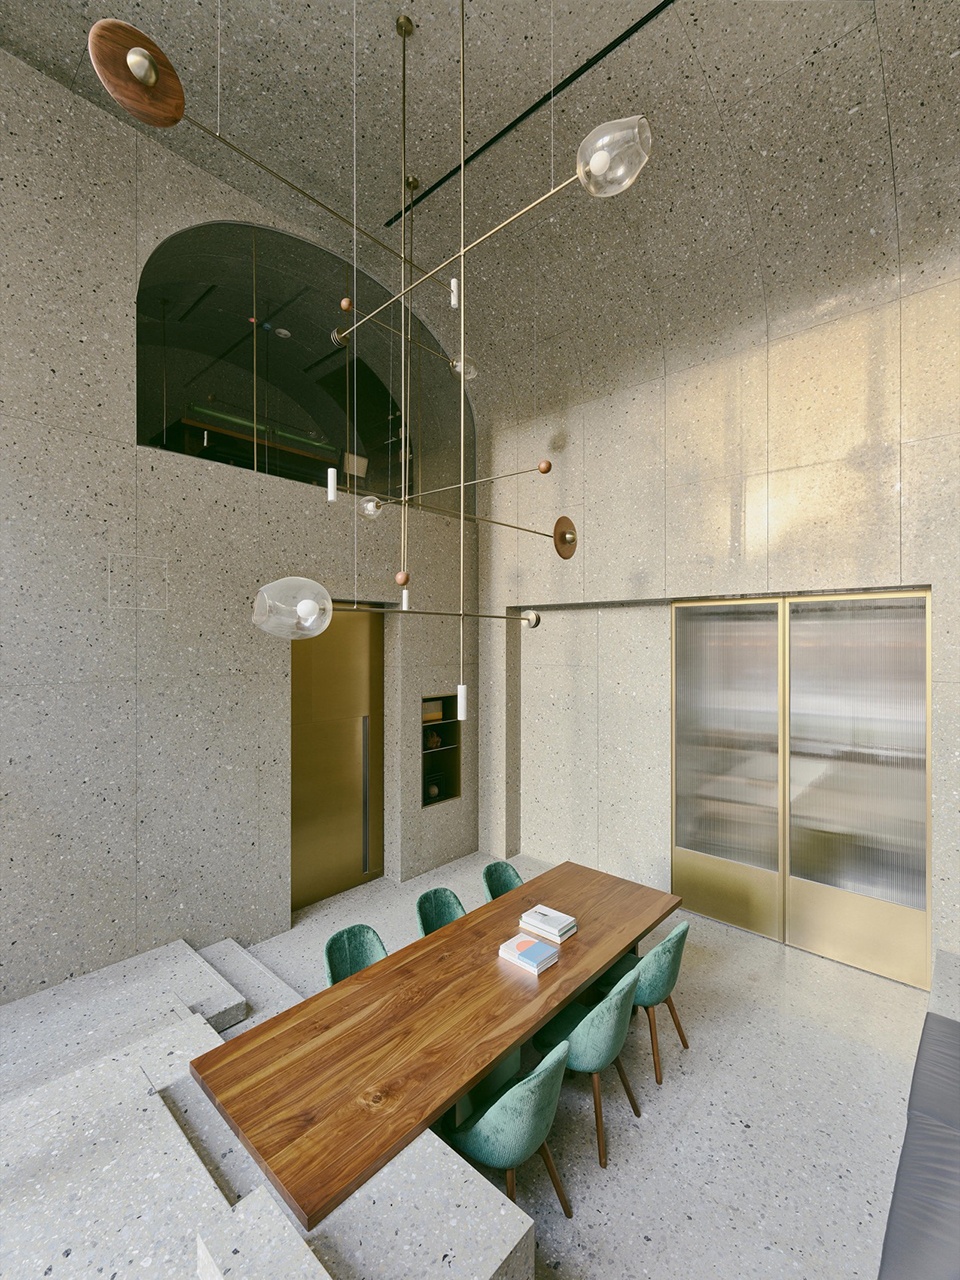
▼温暖的灰色水磨石包裹的双层挑高拱形空间,double height arched space clad in warm gray terrazzo © Studio Millspace

▼二层视角,upper floor view © Studio Millspace
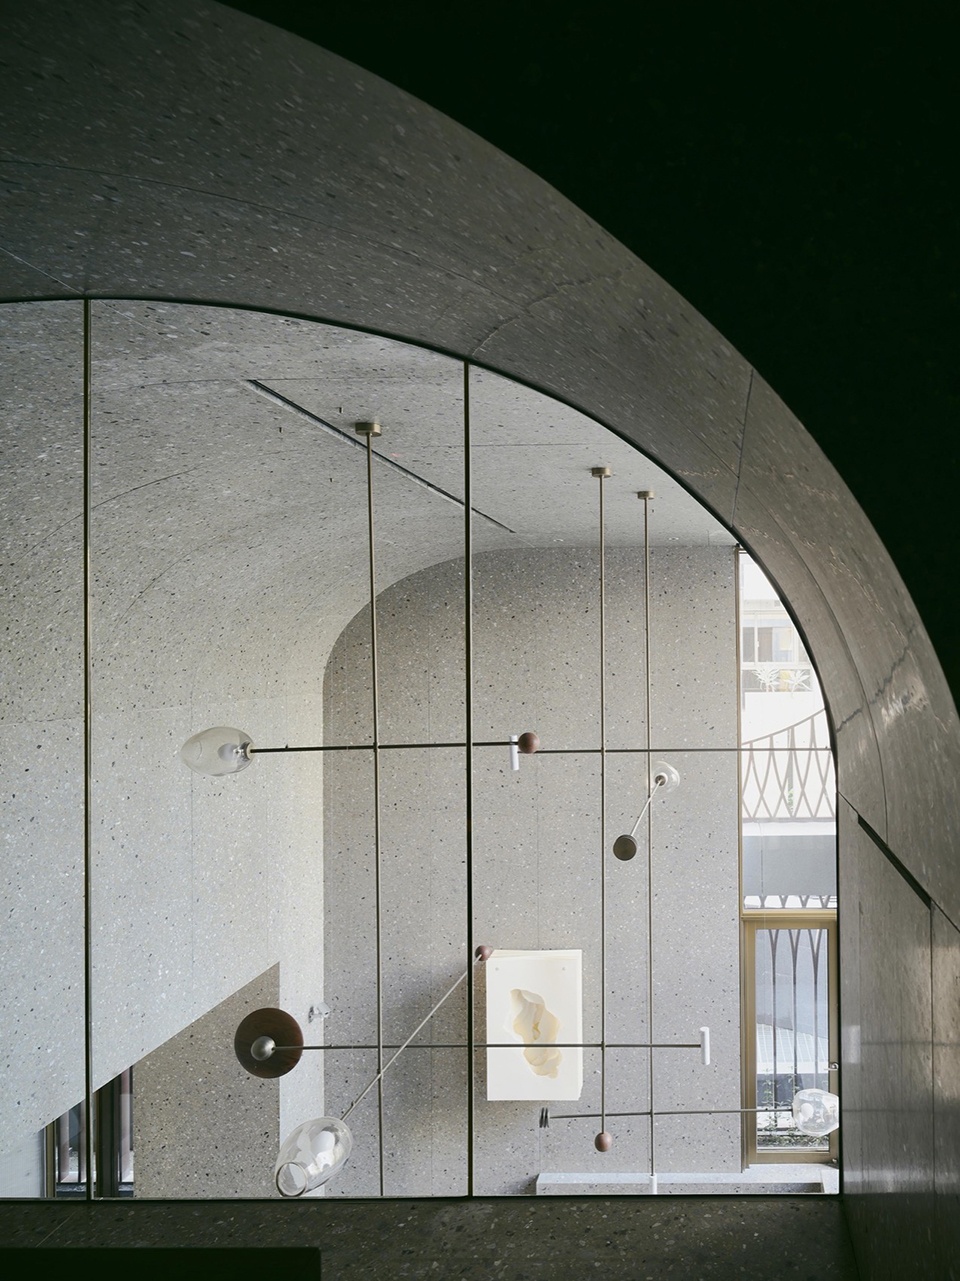
在二楼的小型图书馆可以俯瞰整个休息区,其宽阔的拱形比例让人想起旧时台湾建筑中的拱廊。屋顶设施包括健身房和各种户外空间,如户外厨房和活动区、休息角落、瑜伽平台和宠物区,周围布满郁绿植物,可以远眺壮丽的阳明山和更远处的景色。
On the second floor a small library overlooks the lounge and also features a wide arching proportion, reminiscent of the arcades found in old Taiwanese buildings. Rooftop amenities include a gym and various outdoor spaces, such as an outdoor kitchenette and events area, small seating nooks, a yoga platform, and a pet area—all surrounded by lush plantings, with views outward towards majestic Yangming mountain and beyond.
▼细部,details © Studio Millspace
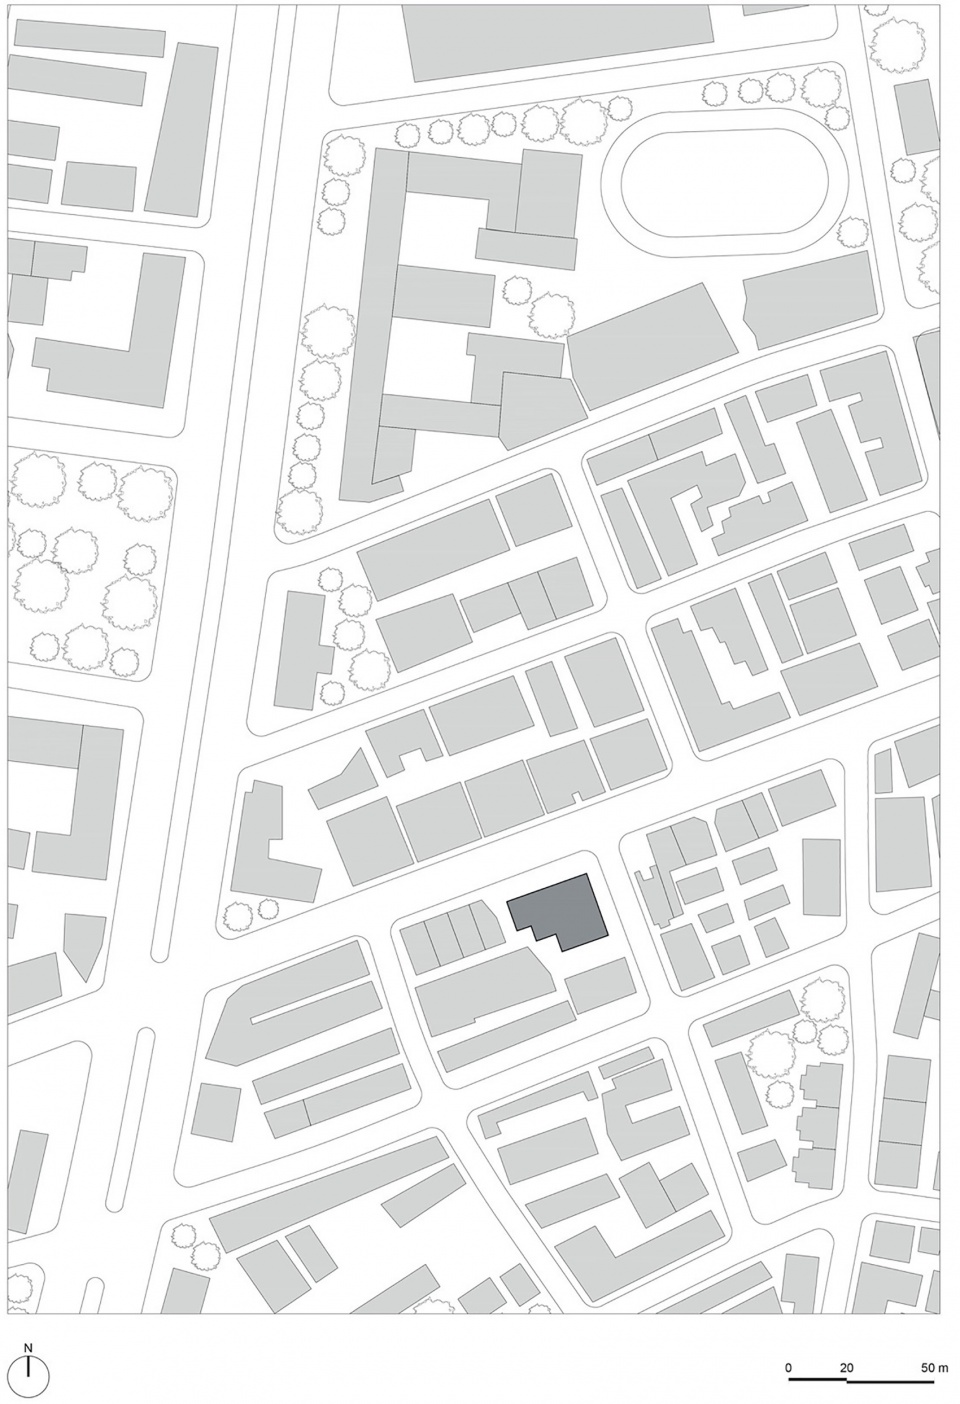
▼总平面图,location plan © 如恩设计研究室
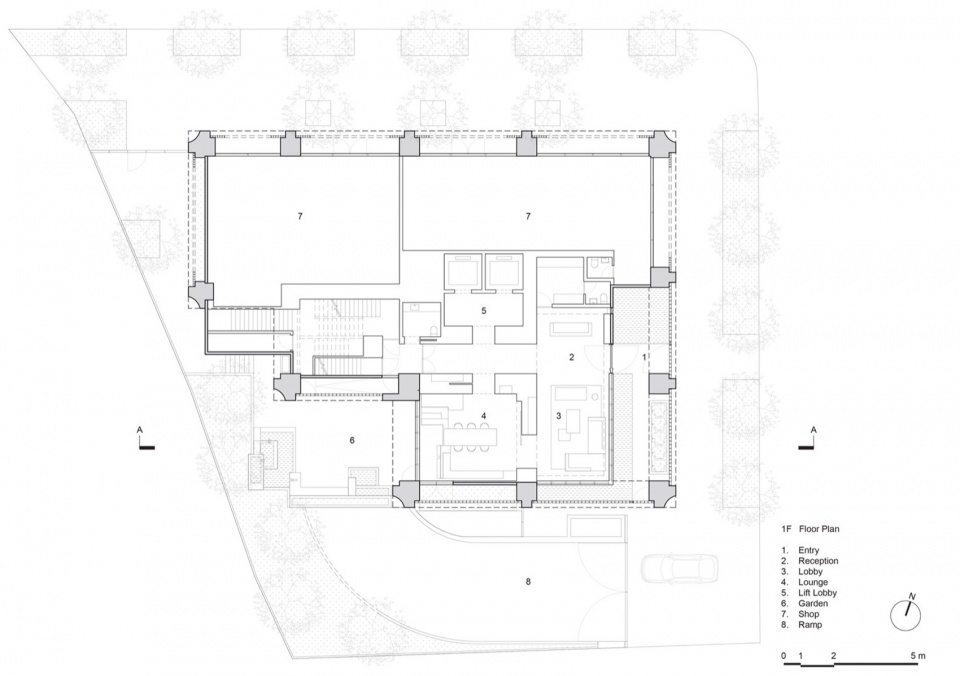
▼一层平面图,1F plan © 如恩设计研究室
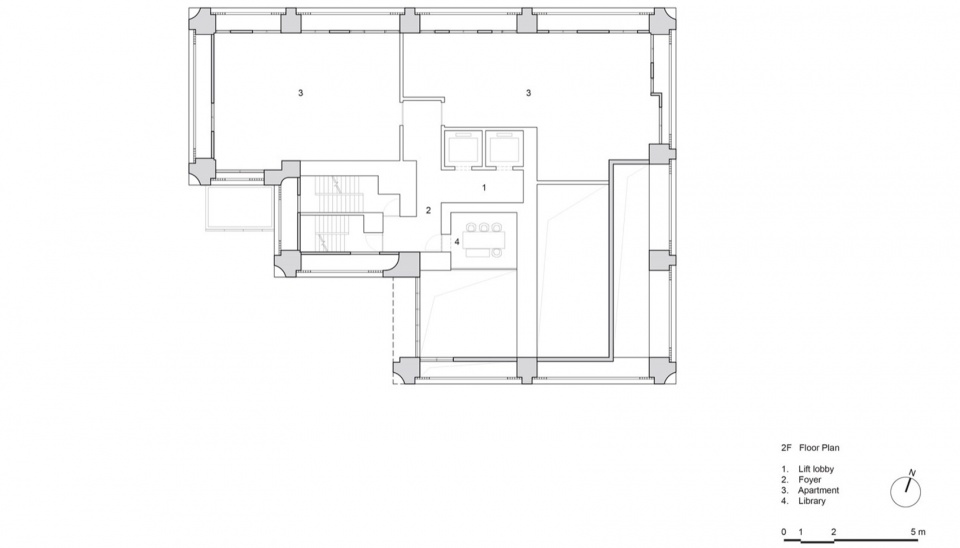
▼二层平面图,2F plan © 如恩设计研究室
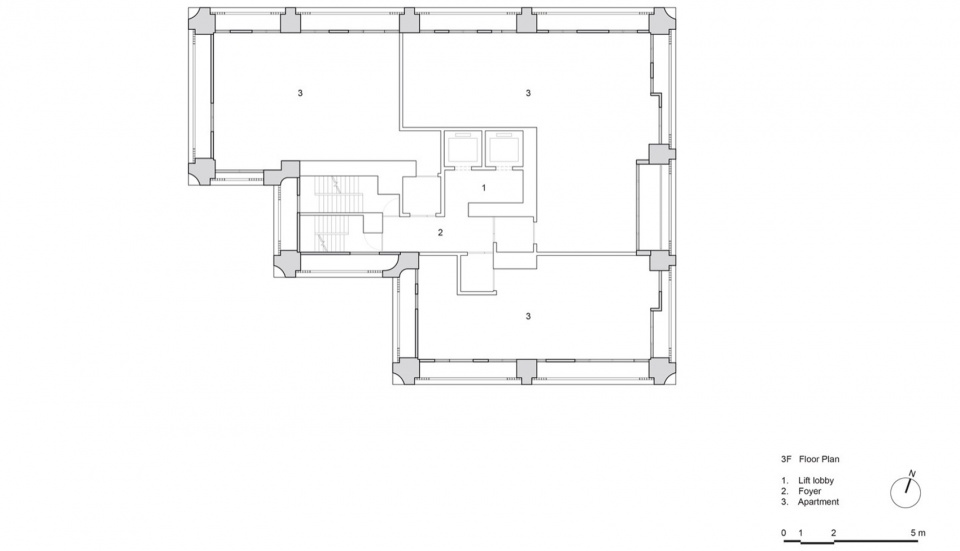
▼三层平面图,3F plan © 如恩设计研究室
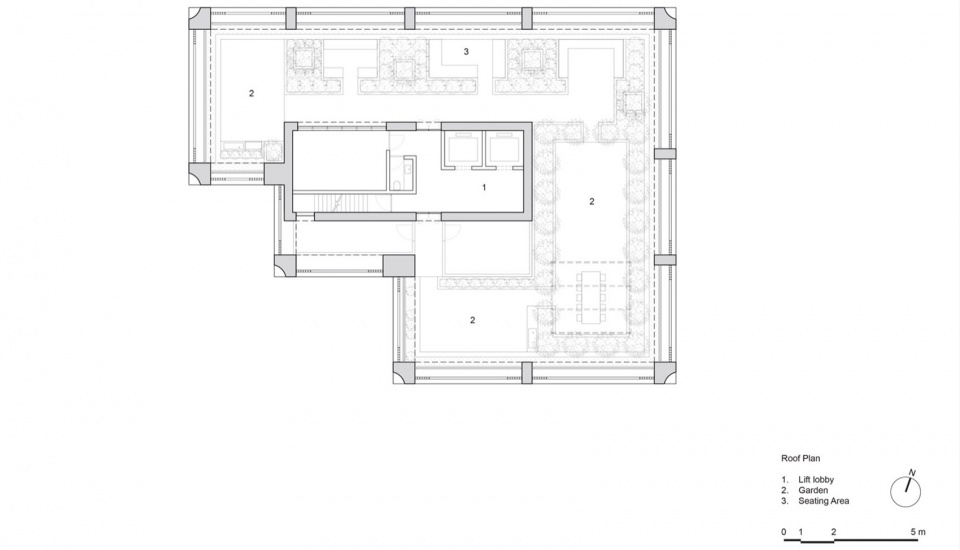
▼屋顶平面图,roof plan © 如恩设计研究室
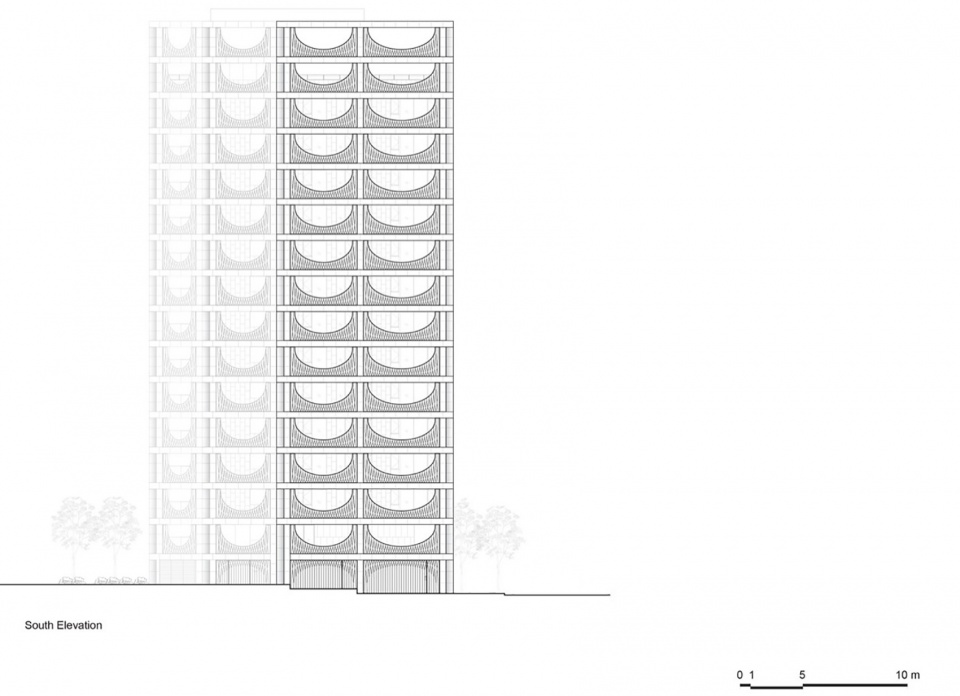
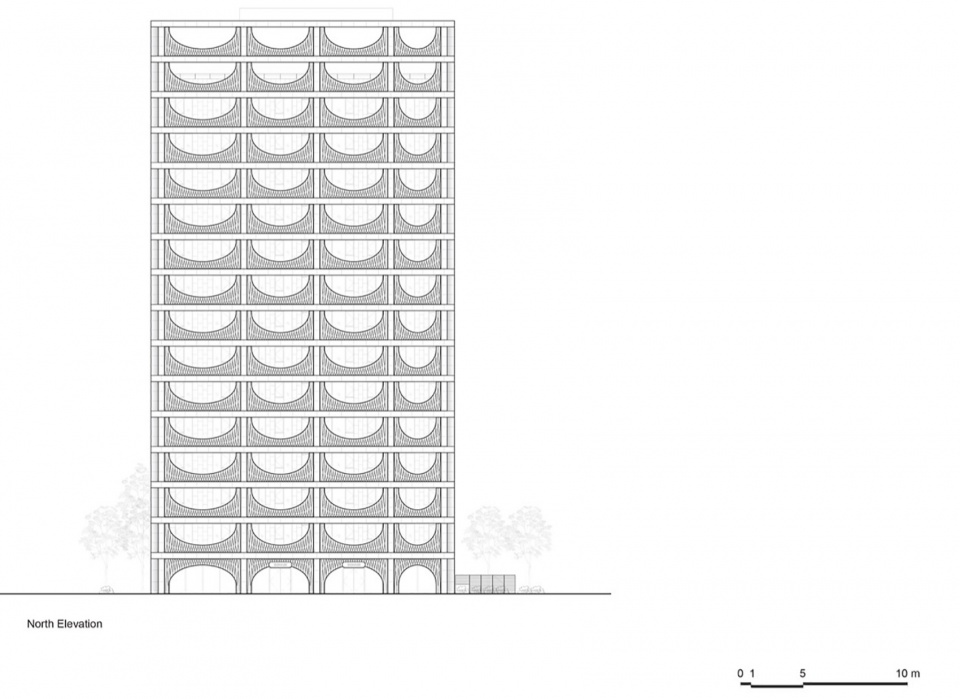
▼立面图,elevations © 如恩设计研究室
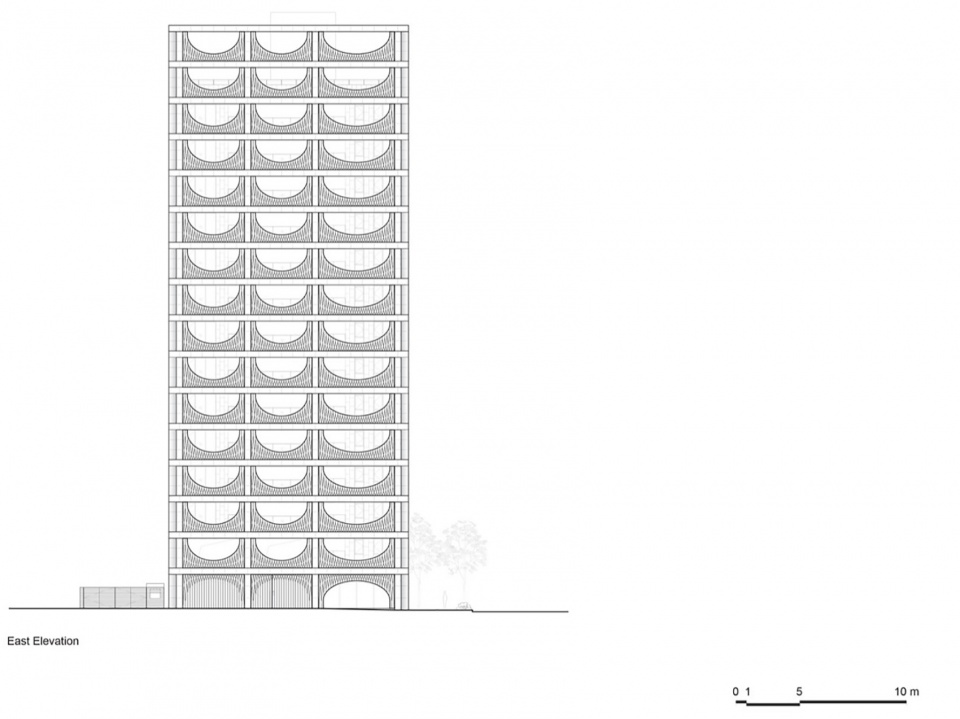
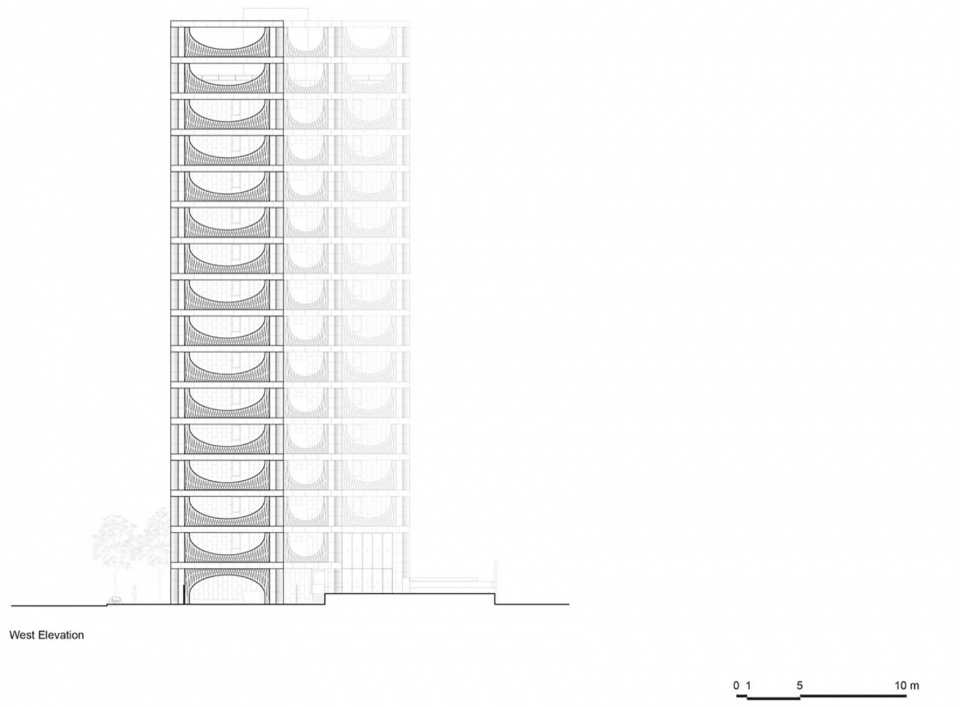
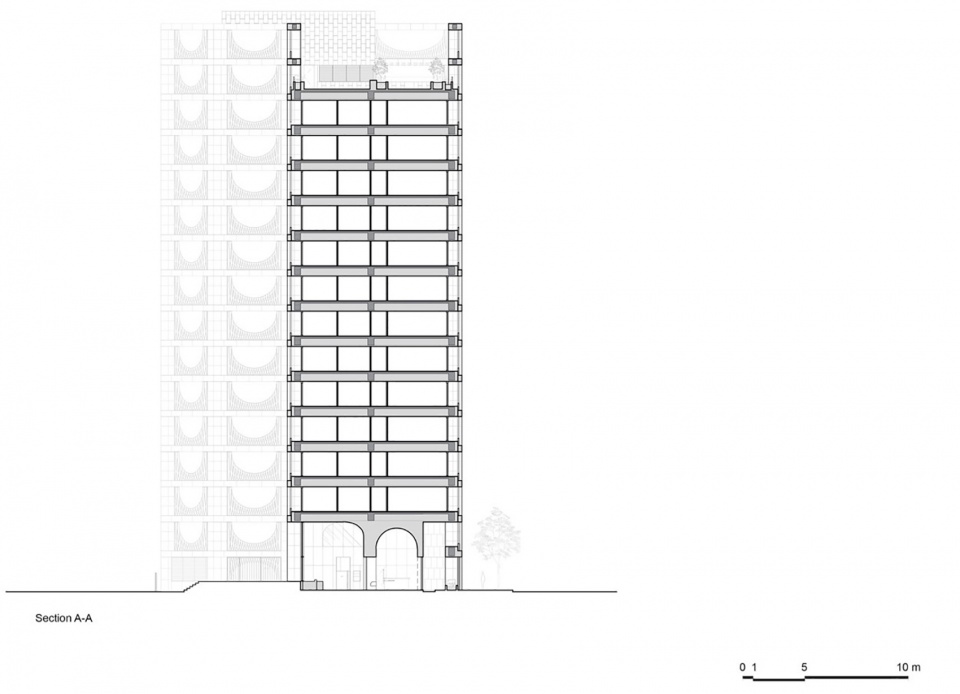
▼剖面图,section © 如恩设计研究室
厝窗
芝山住宅
地点: 台北市士林區德行東路200號
完成时间:2023年12月
业主:大陆建设股份有限公司
项目内容: 建筑设计、室内设计、家具设计
项目功能: 住宅单元及便利设施
占地面积: 1,309 平方米
建筑面积: 8,485平方米
主创建筑师:郭锡恩,胡如珊
主持协理总监:杨延蕙
设计团队:杨元恺、曾郁恩、生茵、吴震海、陈如慧、郭鹏、叶昭甫、Lili Cheng、张研
建筑设计及室内设计: 如恩设计研究室
特点:石材幕墙,金属屏风
建筑-材料:浅灰色花岗岩,深灰色花岗岩,铜色钢
采购产品内饰-材料:水磨石,石材,瓷砖,胡桃木,抛光青铜,皮革,纺织品
室内-装饰照明:定制设计,Bocci
家具(室内+外部):定制设计,Christian Liaigre, Cassina, De La Espada, BD Barcelona, Emeco
THE LATTICE
Zhishan Residences
Site Address: 200 East Dexing Road, Shilin District, Taipei
Date of Completion: December 2023
Client: Continental Development Corporation
Project Type: Architecture, Interior Design, Furniture
Program: Residential Units + Amenities
Site Area: 1,309 SQM
Gross Area: 8,485 SQM
Partners-in-charge: Lyndon Neri, Rossana Hu
Associate Director-in-charge: Nellie Yang
Design Team: Michael Yang, Rosie Tseng, Yin Sheng, Greg Wu, Ellen Chen, Jerry Guo, Chaofu Yeh, Lili Cheng, Becky Zhang
Architecture Design: Neri&Hu Design and Research Office
Interior Design: Neri&Hu Design and Research Office
Consultants and Suppliers:
Art: The Artling
FFE: Design Republic
Local Architect of Record: C.T. Chen & Partners
Construction: Continental Engineering Corporation
Special Features: Stone Façade, Metal Screen
Architecture – Materials: Light gray granite, Dark gray granite, Copper-colored steel
Interiors – Materials: Terrazzo, Stone, Tile, Walnut, Bushed bronze, Leather, Textile
Interiors – Decorative Lighting: Custom design, Bocci
Furniture (Interior + Exterior): Custom design, Christian Liaigre, Cassina, De La Espada, BD Barcelona, Emeco
More: 如恩设计研究室 更多关于:Neri&Hu Design and Research Office on gooood









喜欢这组吊灯
DK
末世建筑啊
没有那么强烈的末世感吧
有种回到大学时期审美的感觉
一家上不了pinterest就不会做设计的公司
如恩的员工是不是把草图弄反了啊~
太好笑了
哈哈哈哈,我想也是 可能正拱不好做栏杆吧
不太好看qwq
如恩现在做的都是行活,项目又多又水,不知道为啥被捧得这么高
其实国内知道他们的都少 放在欧洲 甚至比不上一些小的不知名的studio
那个是起舞,这个是镣铐
他们做的项目都好有钱,用的材料都挺好,但这个感觉不好看
设计概念挺宏大的“永恒 美学 历史 感性 理性”,只不过做出来的东西又是另一回事。。。。。。。。
https://www.gooood.cn/vastra-kajen-housing-by-tham-videgard-arkitekter.htm. 如恩不参考无名之辈的。
我就说咋这么熟悉
对的 一模一样
丑
https://www.gooood.cn/la-porte-bleue-by-pietriarchitectes.htm
如恩真的越来越水了
我也觉得这个外立面好像很眼熟
貌似抄袭一个法国的住宅立面 但是施工完成 设计深度差很多