感谢 芒果建筑设计有限公司 予gooood分享以下内容。更多关于他们,请至:MAS on gooood
Appreciations towards MAS for providing the following description:
作为一千三百多年的历史名城,拉萨人文积淀深厚,地域特色鲜明。建筑以此介于文化和自然之间进行叙事,使它既是一个形式问题,也在同样重要的程度上涉及与大地的关系,如同农业守护大地并在其中改变大地面貌,这便是海德格尔“泰然任之”思想之所在。
Lhasa, as a historical city spanning more than 1,300 years, has a deep heritage of humanity and distinctive regional characteristics. The local architecture is a narrative between culture and nature, making it both a matter of form and, to an equally important degree, a relationship with the earth, just as agriculture guards the earth and changes its face within it, which is where Heidegger’s Gelassenhiet comes in.
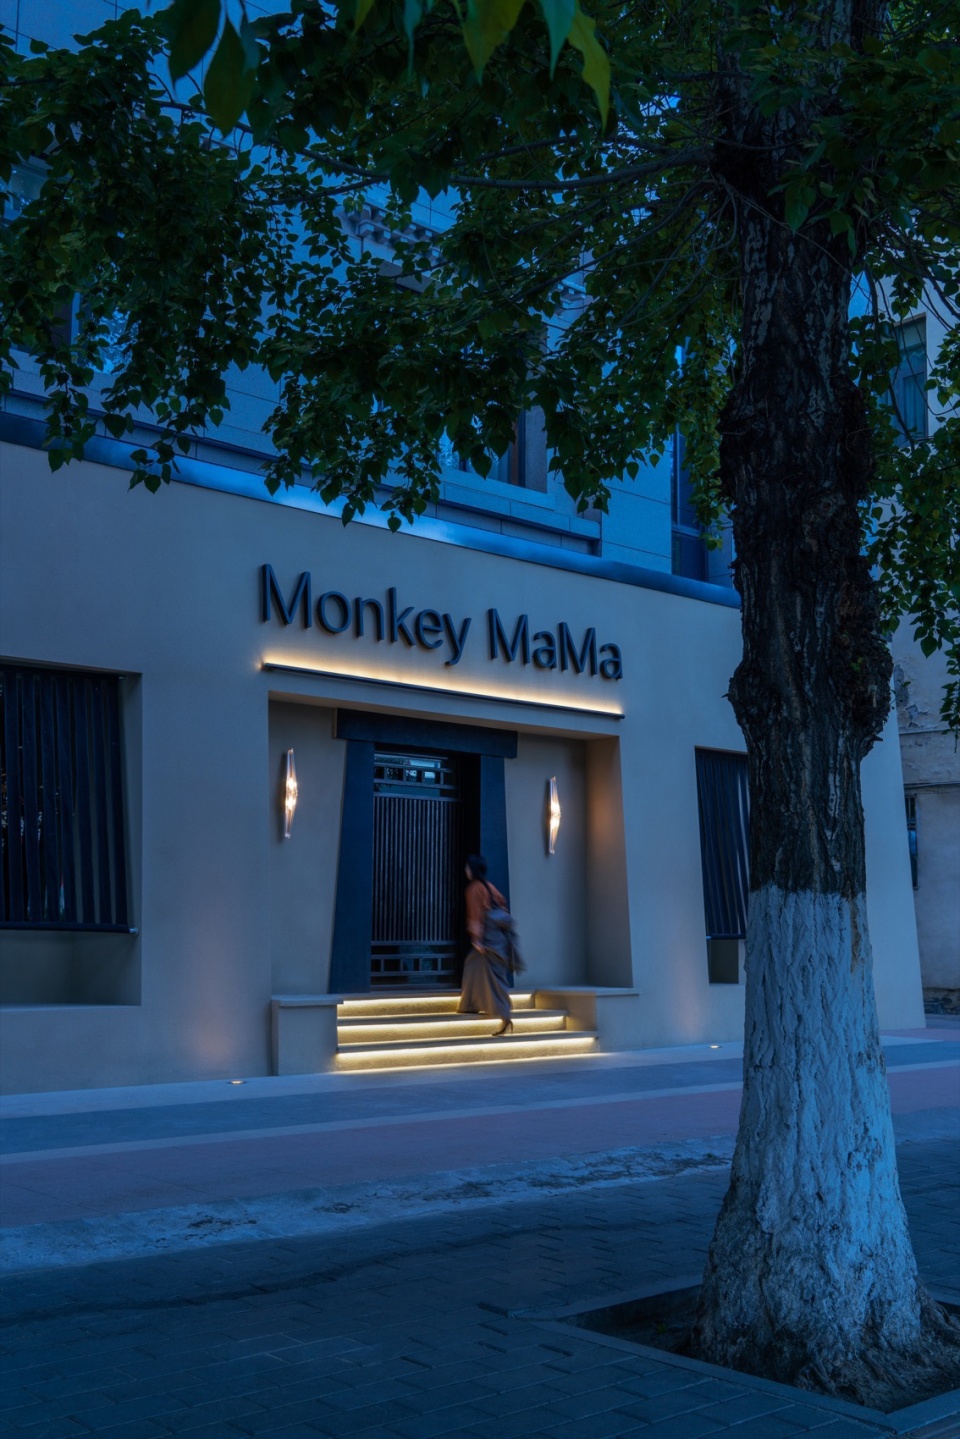
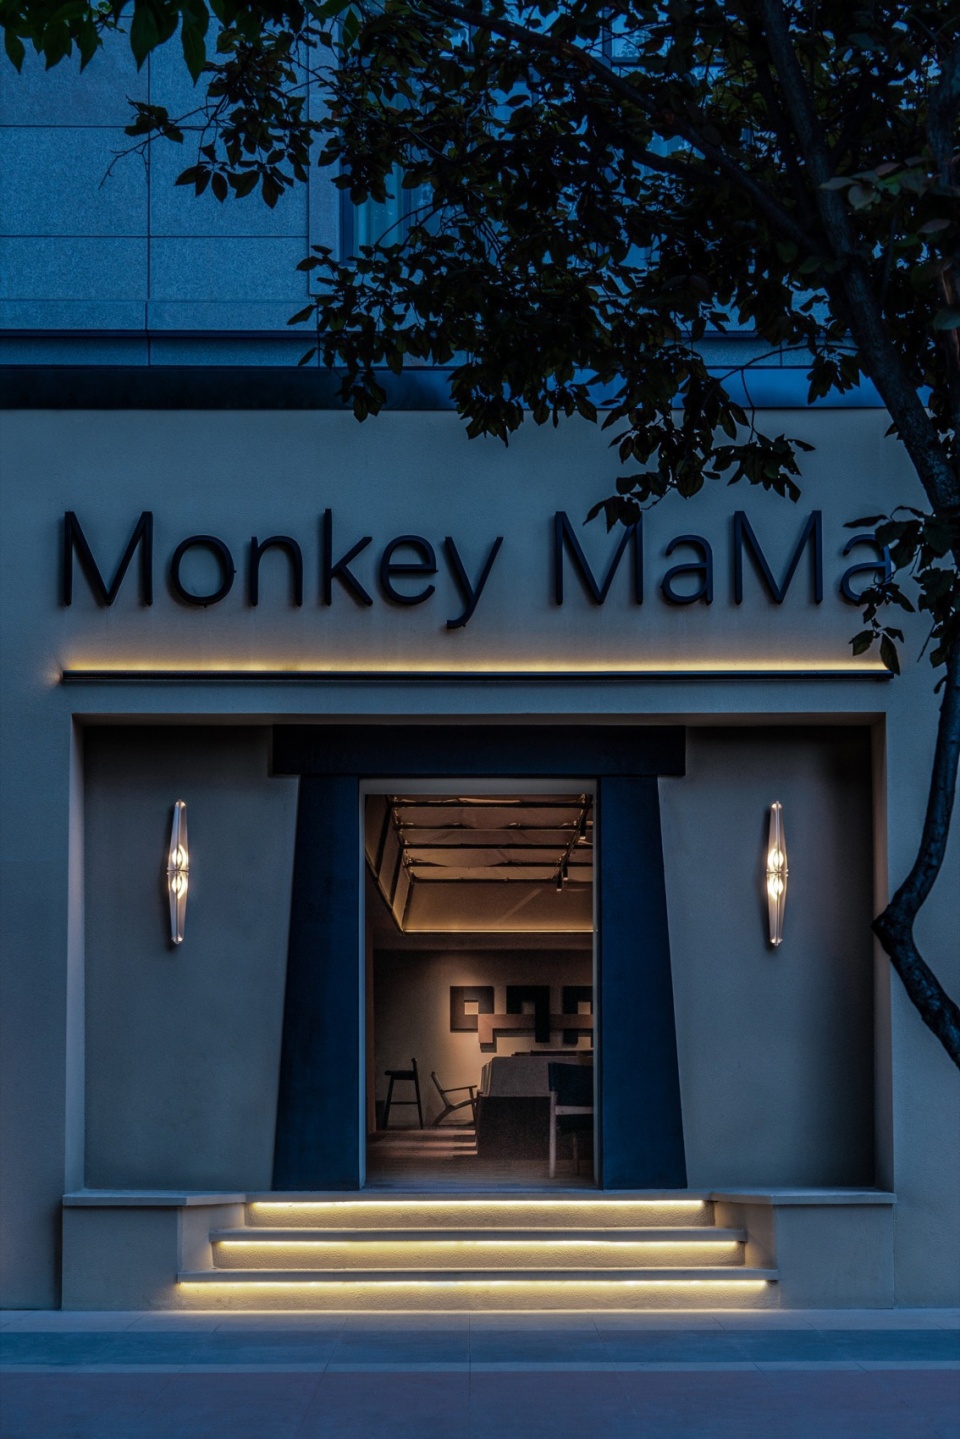
▼入口,Entrance © Wang Minjie
拉萨传统建筑多以当地石头、木材、土坯为主要材料夯筑或垒砌,墙面由四周向内部收分,利用传统施工技术与内倾的结构形式维持良好的保温性,且便于排水。而今,在这片厚重的现代主义土地上,我们力图还原当时的场所面貌——农耕文明时期基于生活方式的质朴与本源。
▼拉萨实景,Lhasa in Real Life © MAS
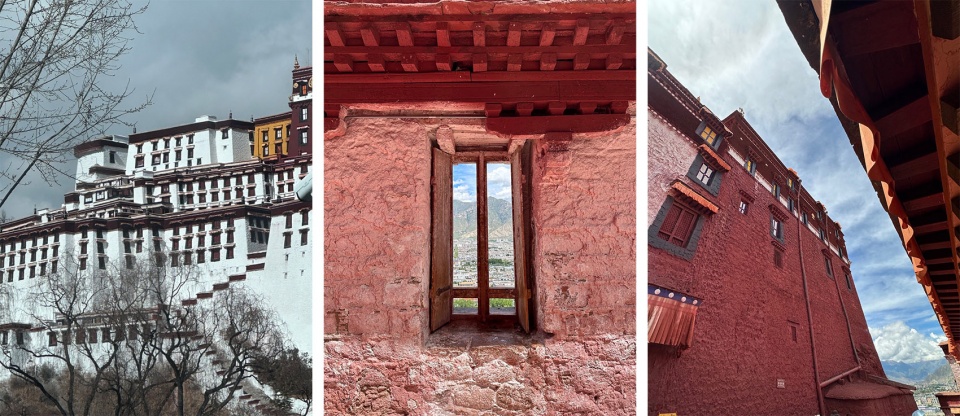
Most traditional buildings in Lhasa are rammed or built with local stones, wood and adobe as the main materials. The walls are trapezoidal from the perimeter to the interior. Traditional construction techniques and inwardly inclined structural forms are adopted to maintain good thermal insulation and facilitate drainage. Nowadays, in this land of heavy modernism, we try to restore the appearance of the place of that time – the simplicity and essence based on the way of life during the agrarian civilization.
▼建筑内部,Interior © Wang Minjie
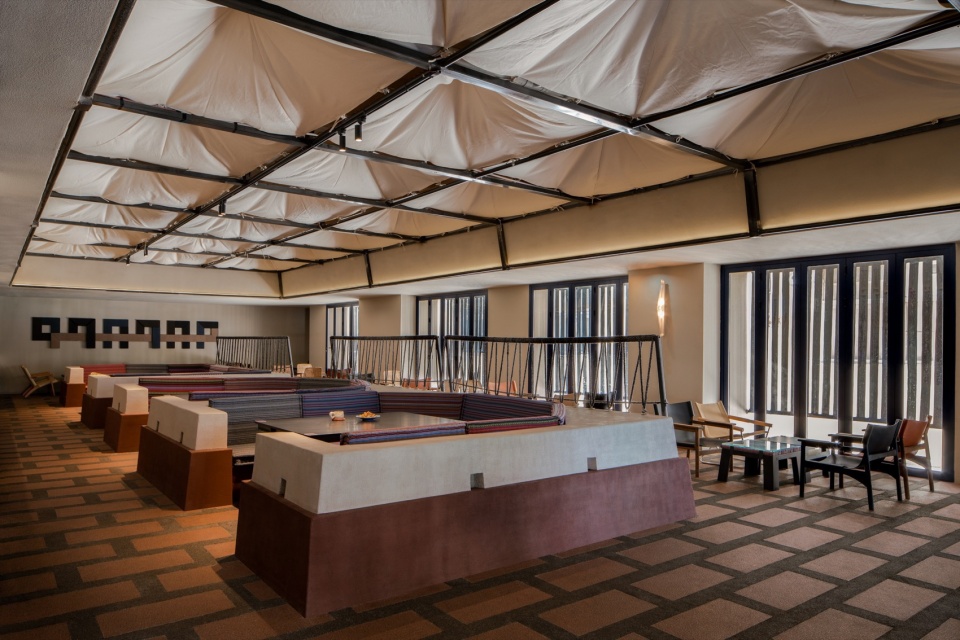
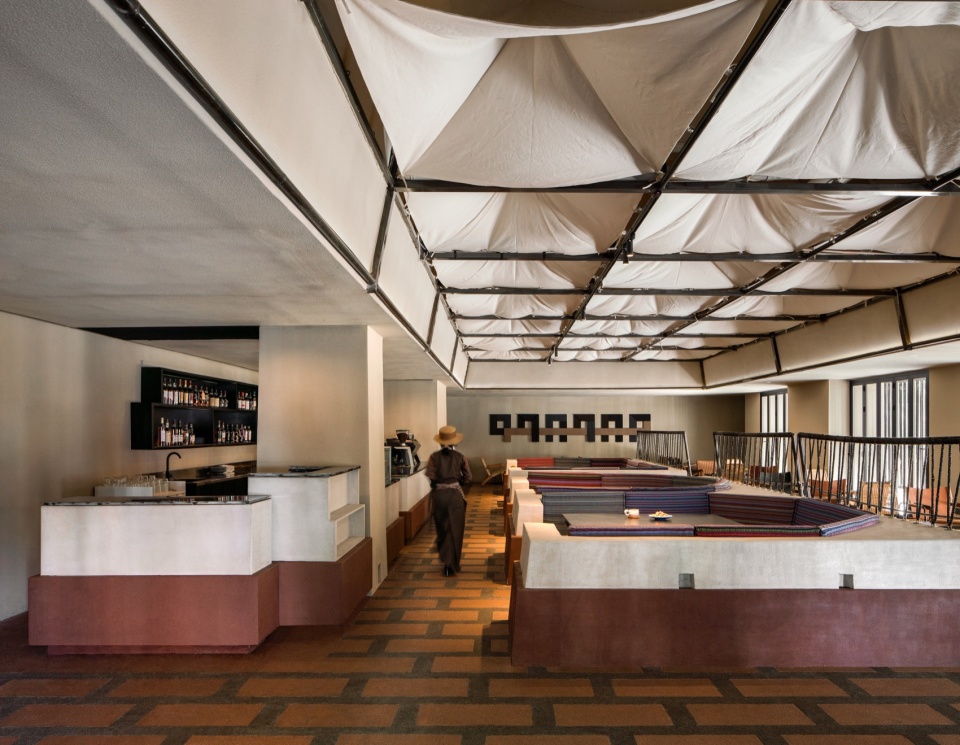
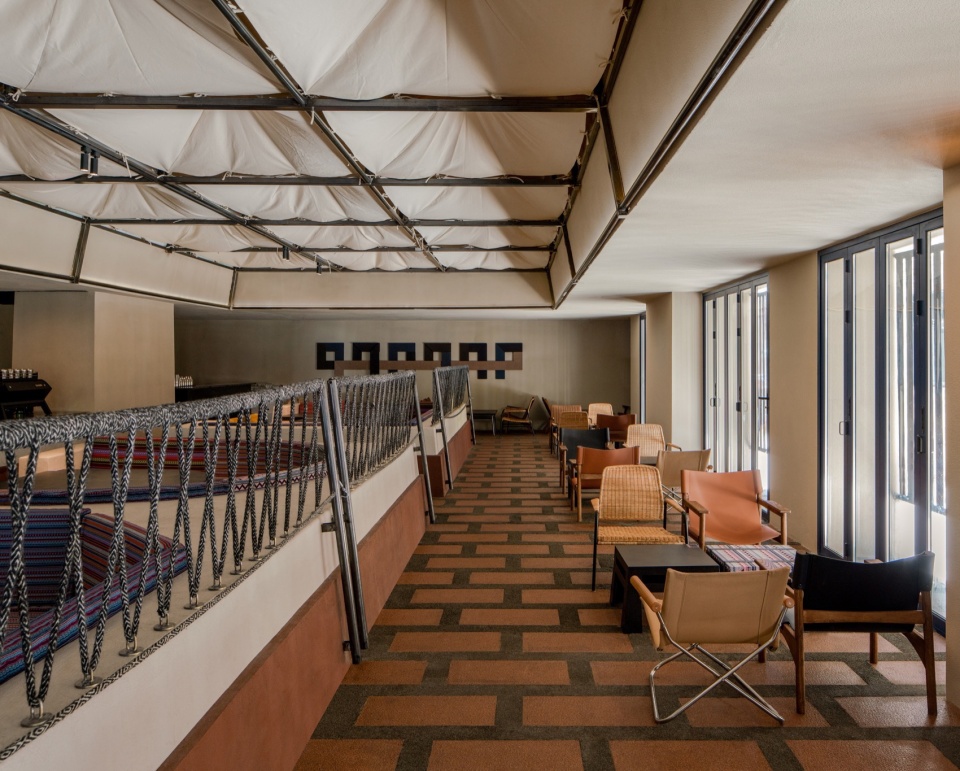
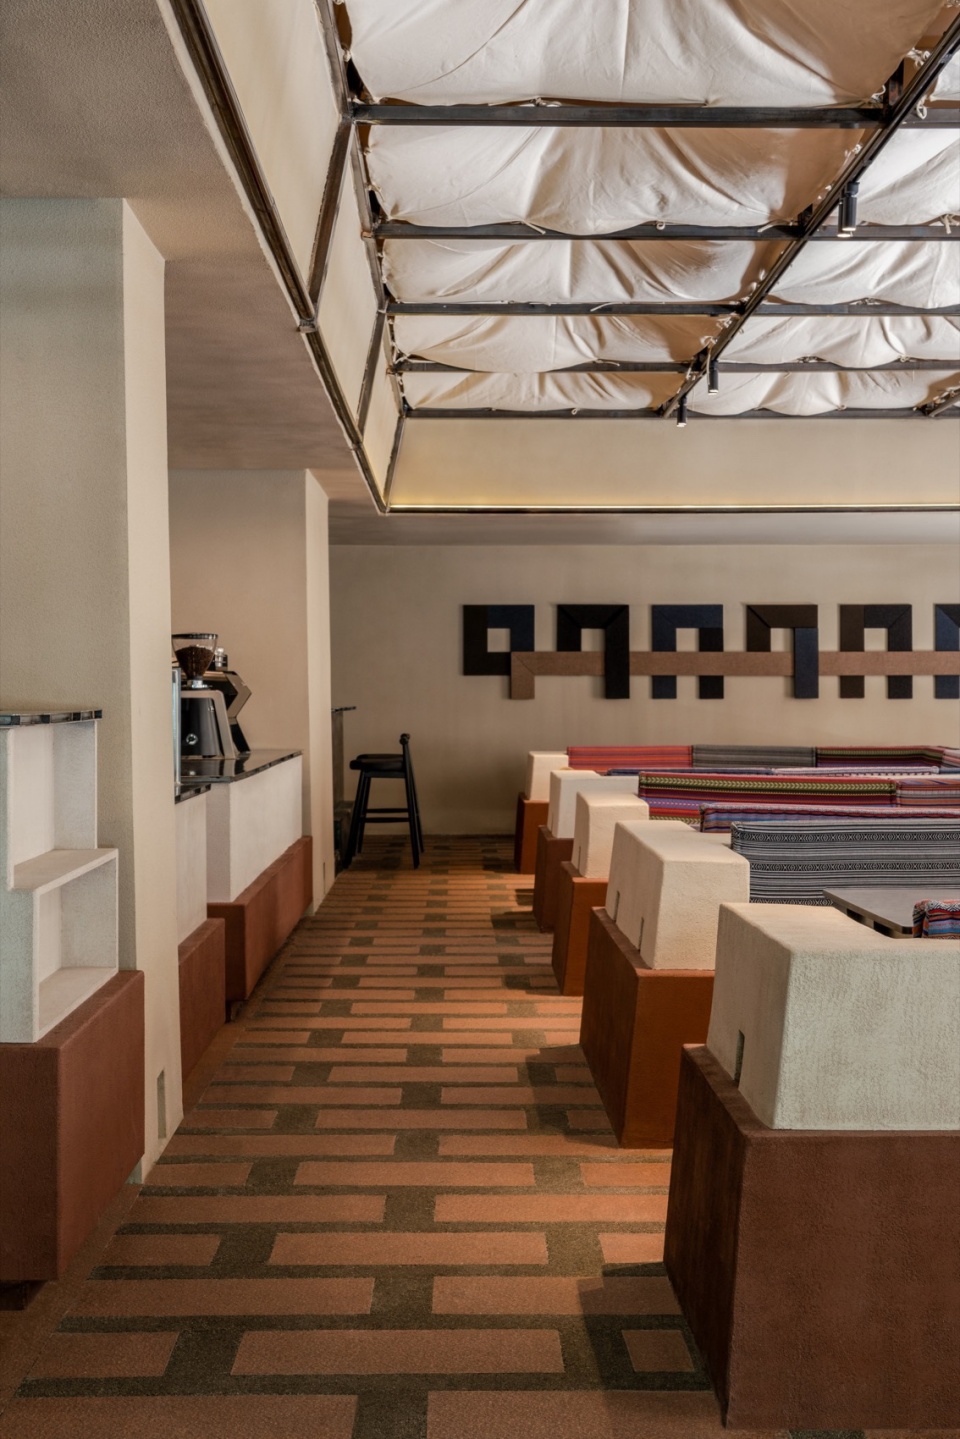
藏族部落的族群观念较为浓厚,因而我们使用围坐用餐的卡座形式替代常规的餐座设计,通过围合性的聚集让藏民感受热络和熟悉。细节方面:卡座软包上系着当地畜牧时所用的铃铛;场所内的方形孔洞点入金灯放入,增添空间人文色彩。
Tibetan tribes have a strong concept of community, so we use booth where people sit around instead of the conventional seat design, so that the Tibetans can feel the warmth and familiarity through the enclosed gathering. Details: the soft package of the booth is tied with bells used in local animal husbandry; the square holes in the place are lit with gold lamps, adding humanistic colors to the space.
▼卡座,Booth © Wang Minjie
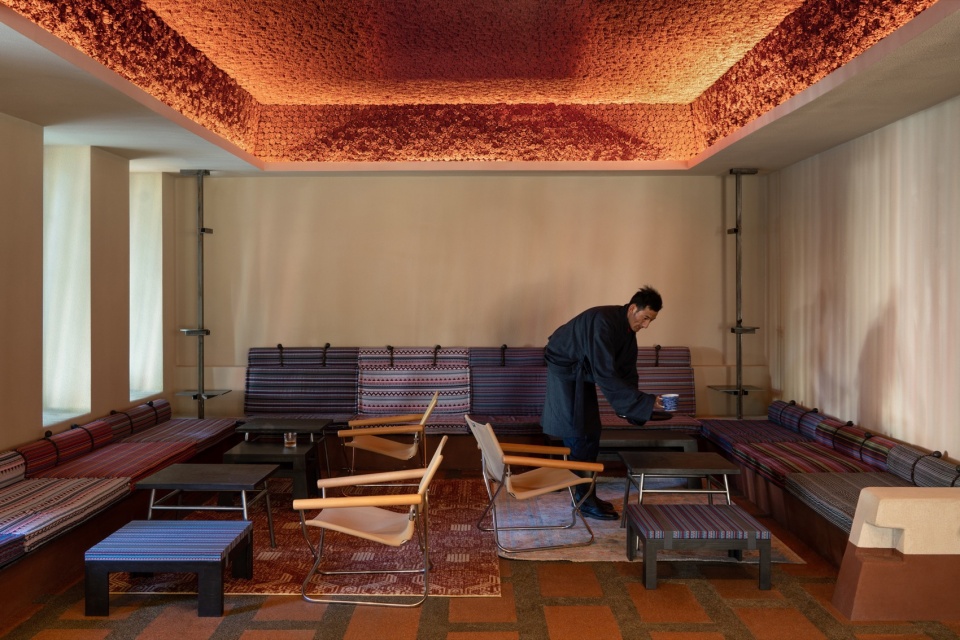
▼卡座局部,Booth detail © Wang Minjie
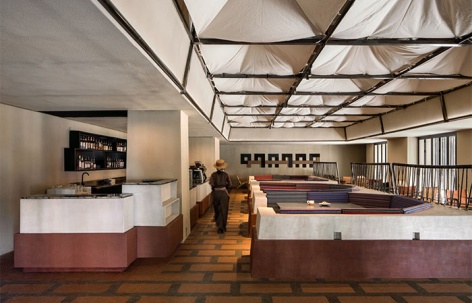
卡座隔断由牦牛毛编织的绳子围绕而成,以金属件为结构折点,兼顾形式韵律与质感表达。吊顶灵感来源于藏民放牧时临建的住所,以帆布点面,用绳吊之成毡包状顶。
The partitions are made of yak hair woven ropes, with metal parts as structural folds, taking into account the rhythm of form and texture expression. The ceiling is inspired by the dwellings built by Tibetans when they were herding animals, and is made of canvas, which is hung with ropes to form a yurt-like roof.
▼空间概览,Space Overview © Wang Minjie
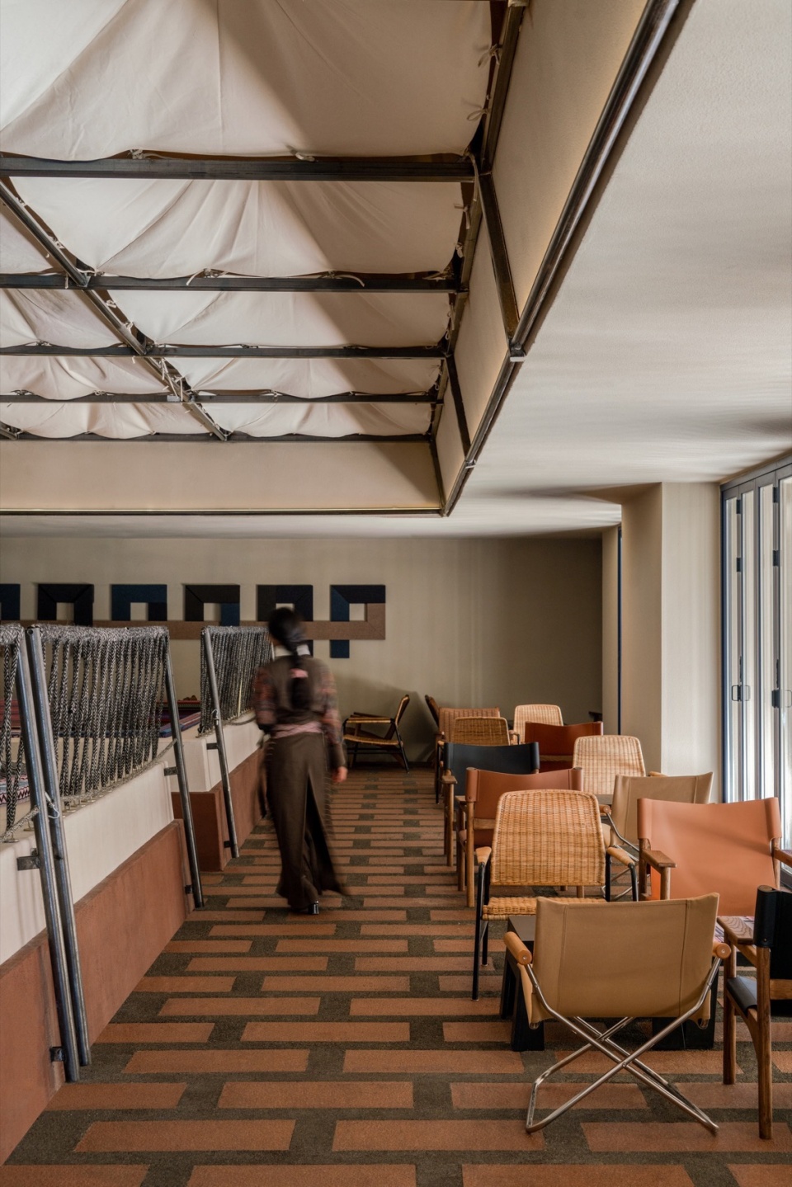
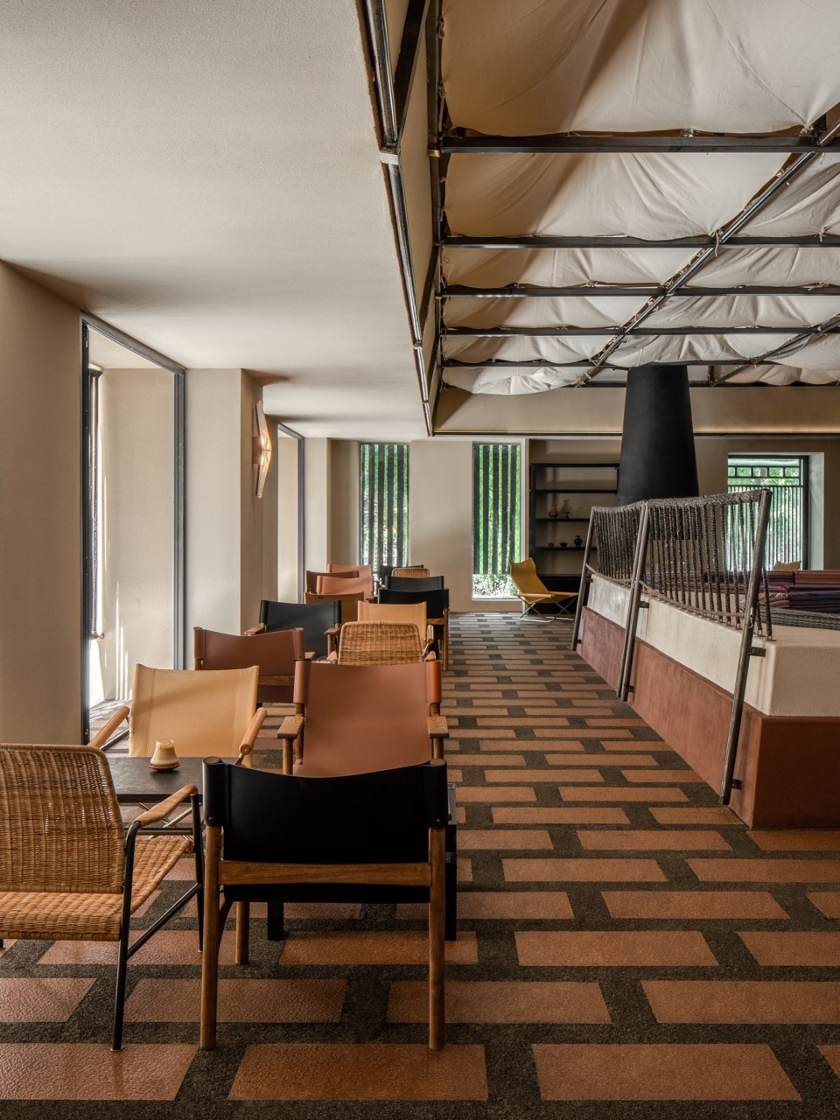
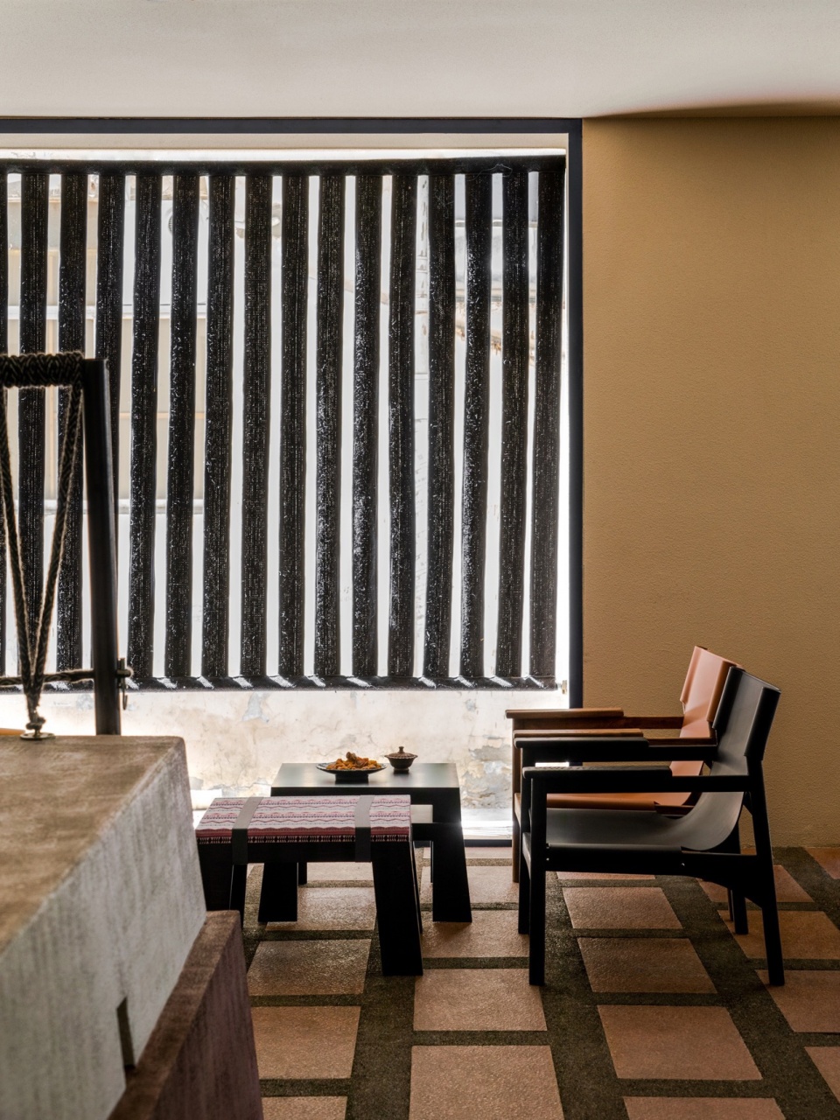
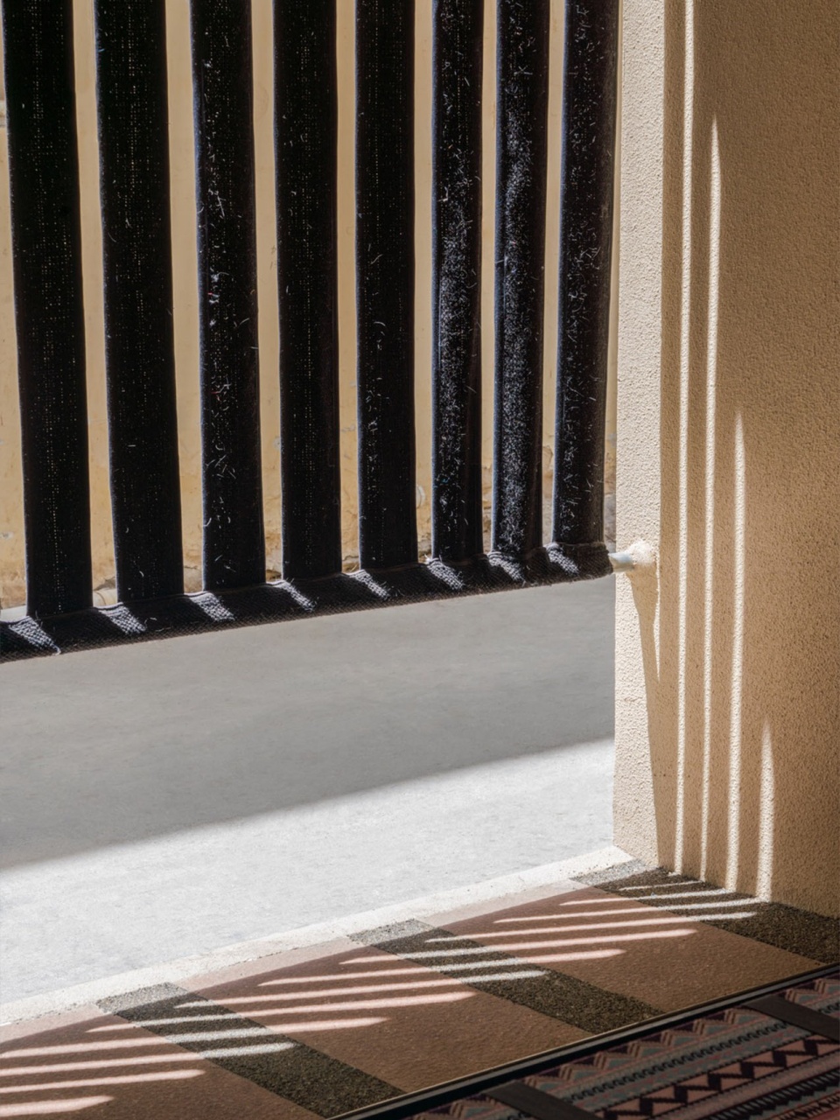
帘布采用当地的普鲁布条状排布编织,让原本沉闷的空间有了光和风的介入,变得轻盈起来。
The curtains are woven in striped rows of local Puru cloth, which lightens up an otherwise dull space with the intervention of light and wind.
▼光和风的介入,Intervention of Light and Wind © Wang Minjie
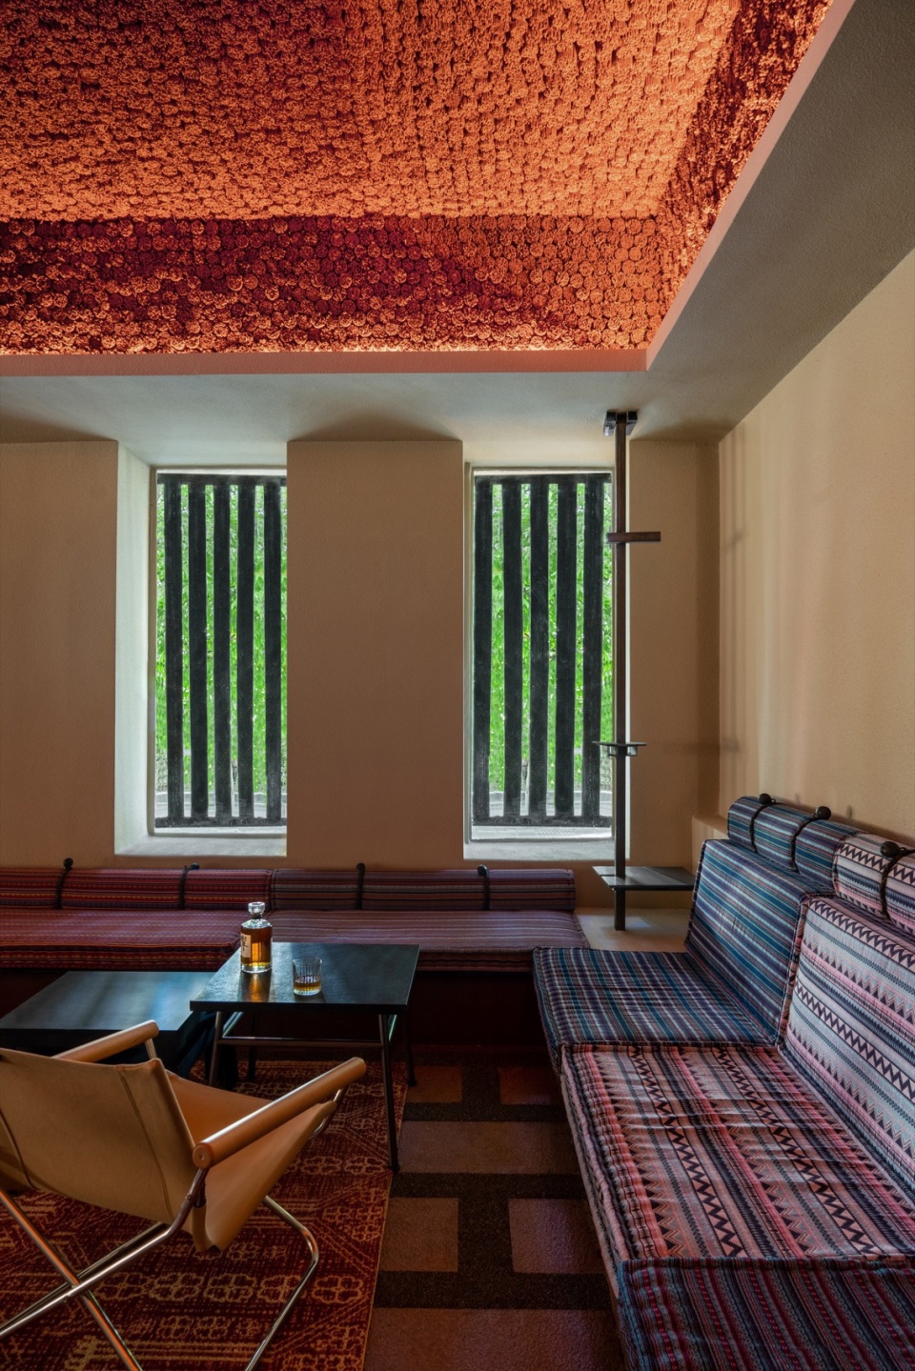
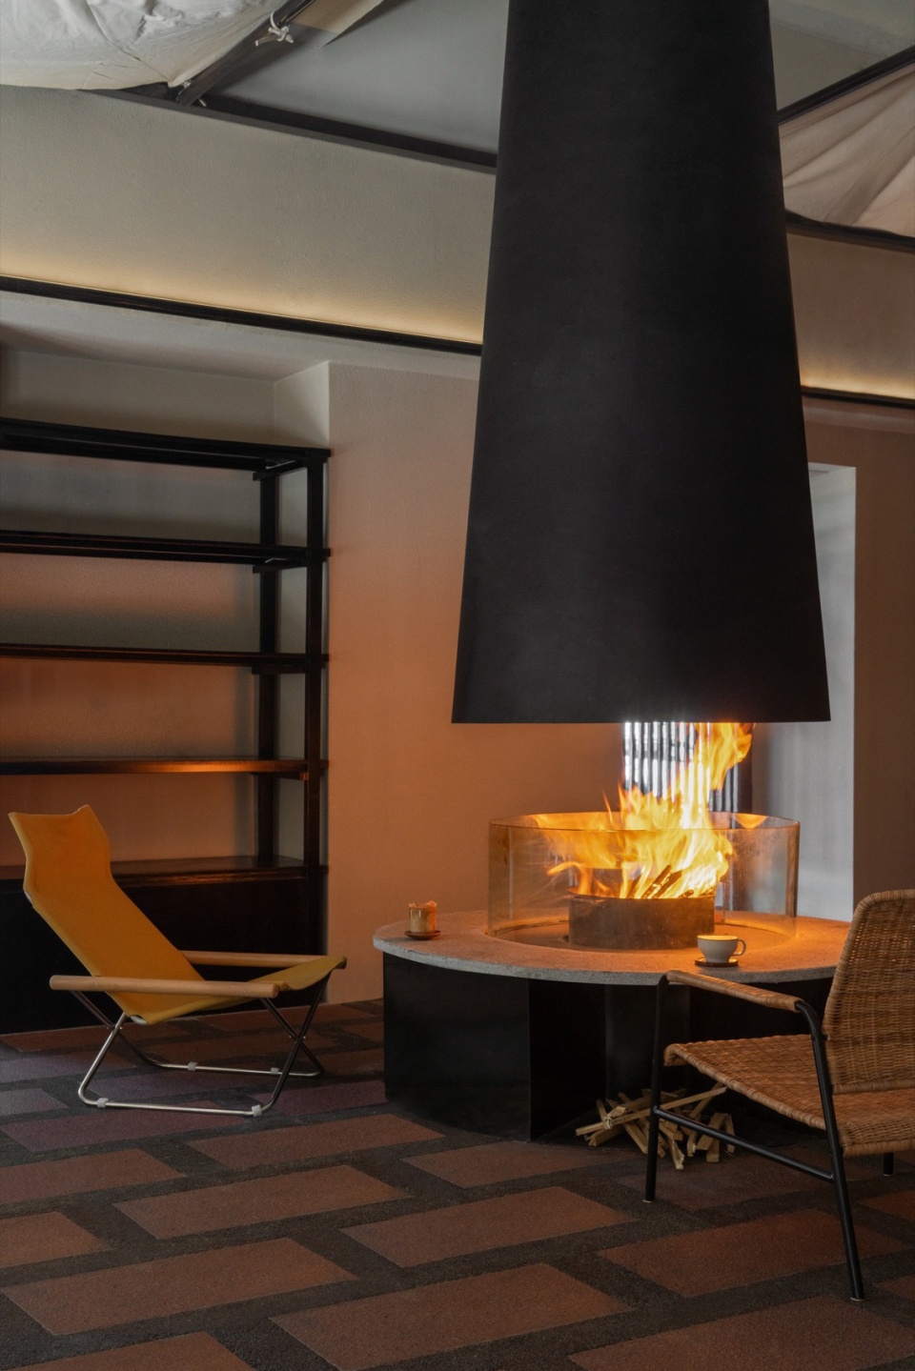
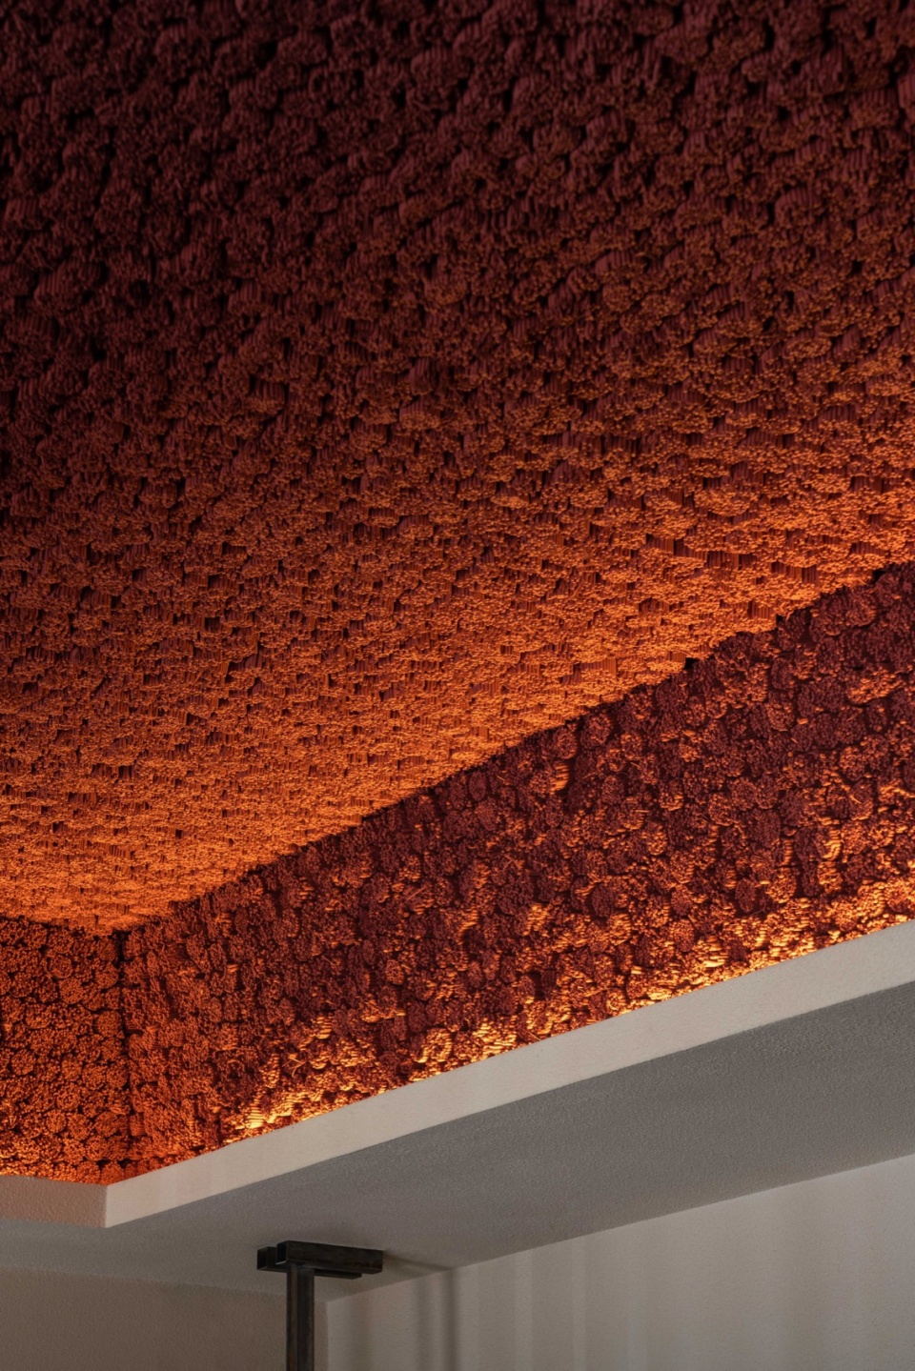
当地会使用特有的藏柳制成边玛草,染成紫红色后,用牛皮绳扎成拳头粗的小捆,垒在建筑上端,作避雷之用。故此引用设计中,在休闲区上空加入该元素,辅以灯带打上呈现斑驳肌理。
The local people will use the unique Tibetan willow to make “Bianma grass”, which is dyed purple-red and then tied into fist-thick bundles with cowhide ropes, stacked at the upper end of the building as a lightning protection. Therefore, in the design, this element is added over the leisure area, supplemented by light strips to show the mottled texture.
▼火炉,Furnace © Wang Minjie
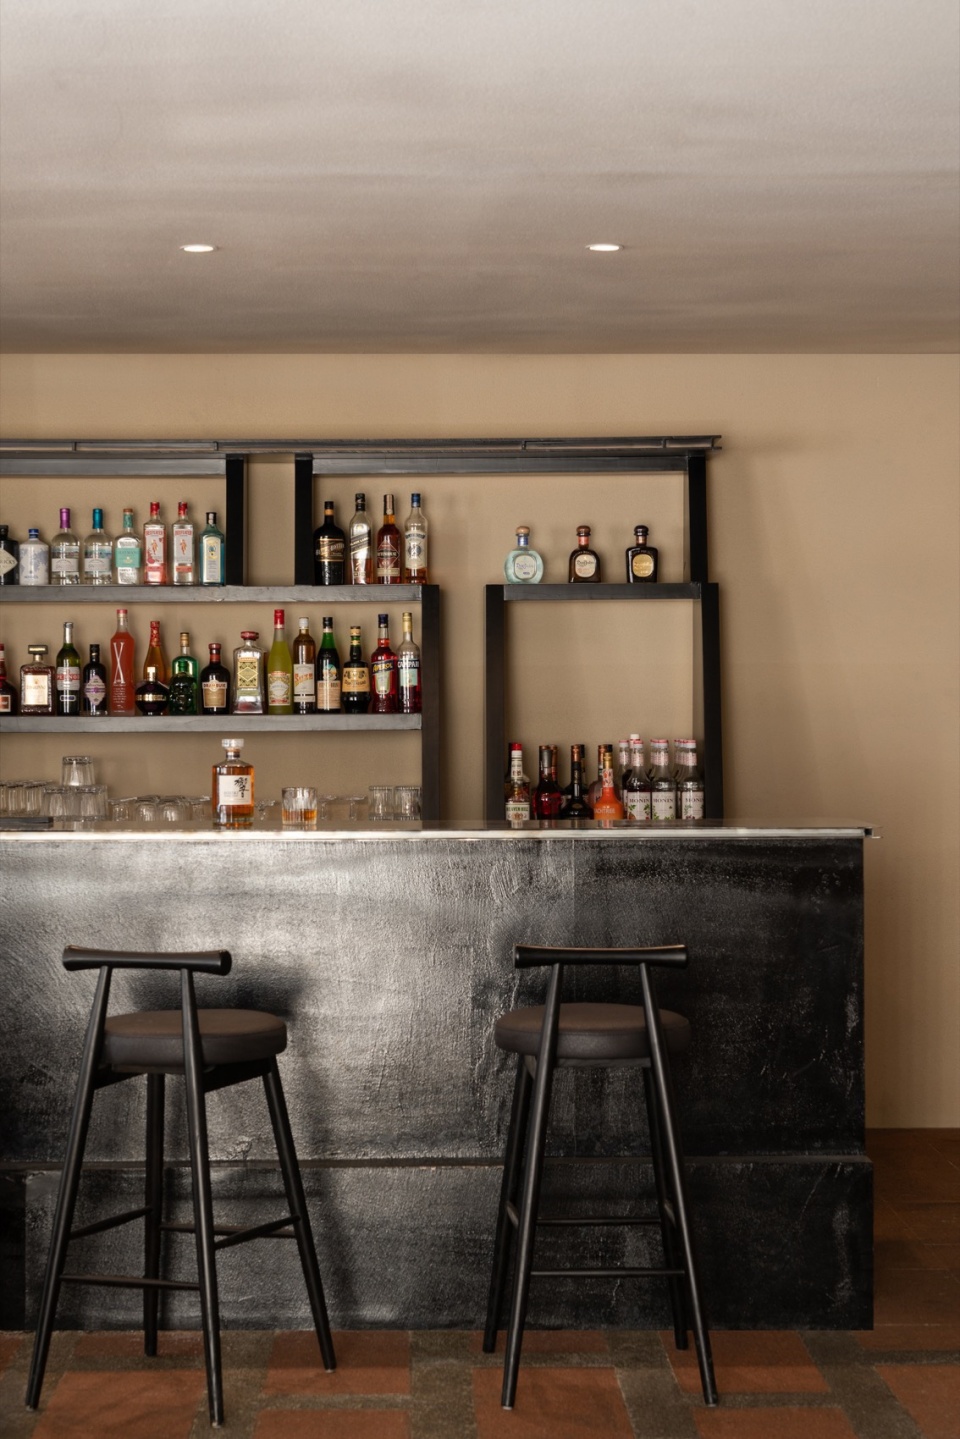
▼酒吧台,Bar Counter © Wang Minjie
建构细部与传统的类型形式的结合,既能够满足今天的要求,又有助于摆脱无谓的标新立异,从而在质的层面上达到“有差异的重复”。
The combination of constructive detailing with traditional forms not only meets today’s requirements, but also helps to get rid of unnecessary novelty, thus achieving a qualitative “repetition with difference”.
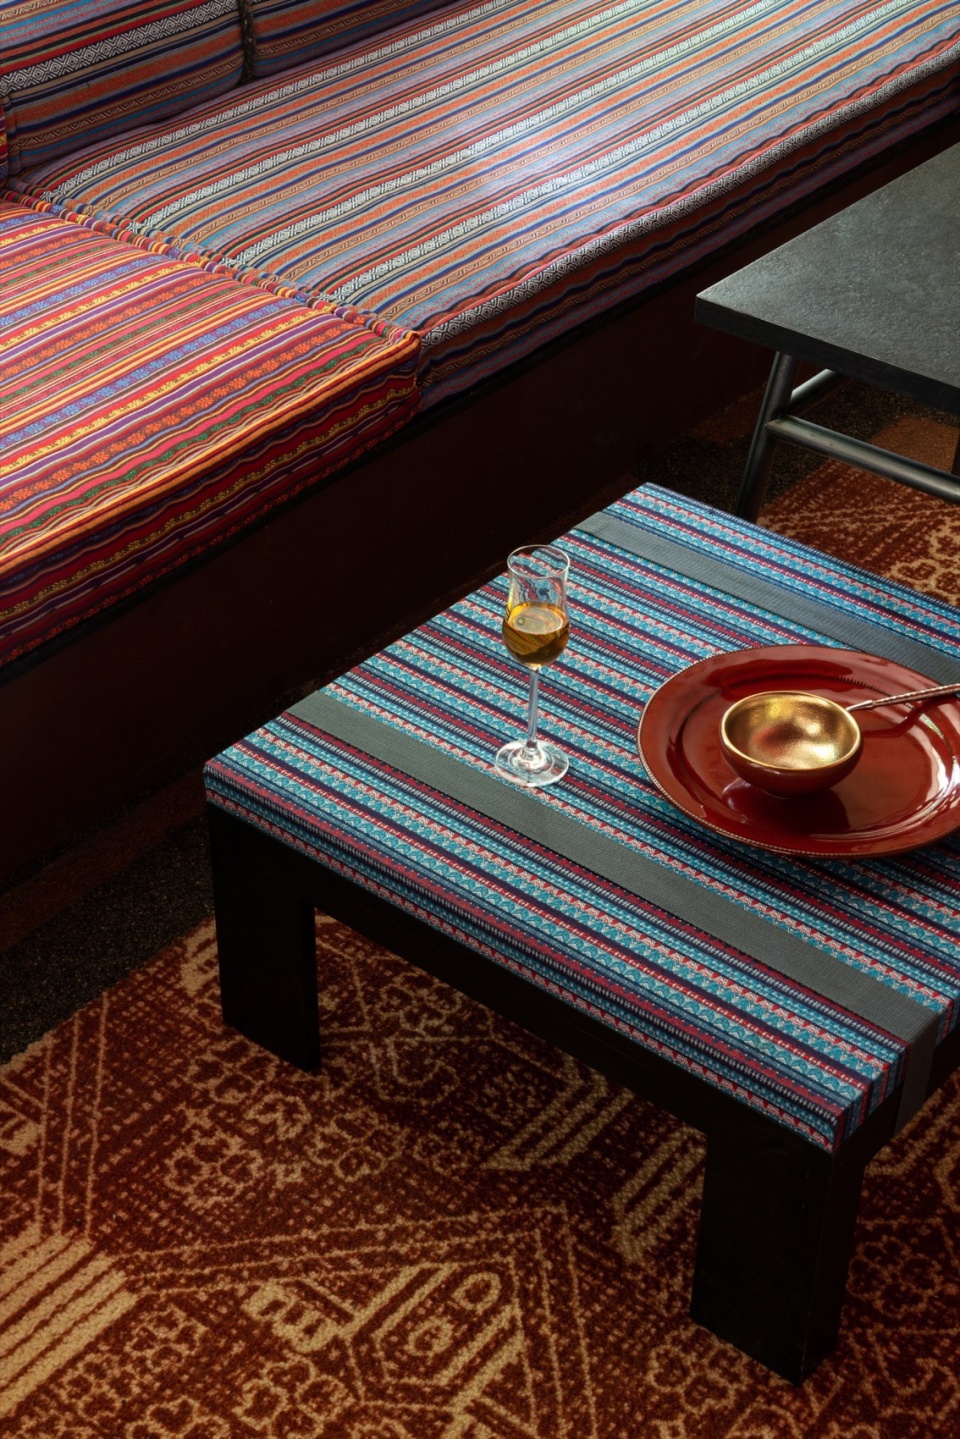
▼天花细节与民族色彩,Ceiling and National Colors © Wang Minjie
海德格尔在1956年完成“论艺术作品的起源”一文中指出,建筑不仅应该有表现不同材料的能力,而且应该能够揭示世界存在的不同情形和方式。拉萨作为一个极具文化特色的场地,其本土性不可避免的在建筑中渗出,而如何现代化地去体现风土人情?我们探讨过程便借此项目初步呈现……
Heidegger pointed out in his book The Origin of the Work of Art completed in 1956 that architecture should not only express different materials, but also be able to reveal different situations and ways of existence in the world. As a place of great cultural characteristics, Lhasa’s local nature inevitably seeps out in the architecture. How to reflect the local customs in a modernized way? Our discussion is initially presented in this project…
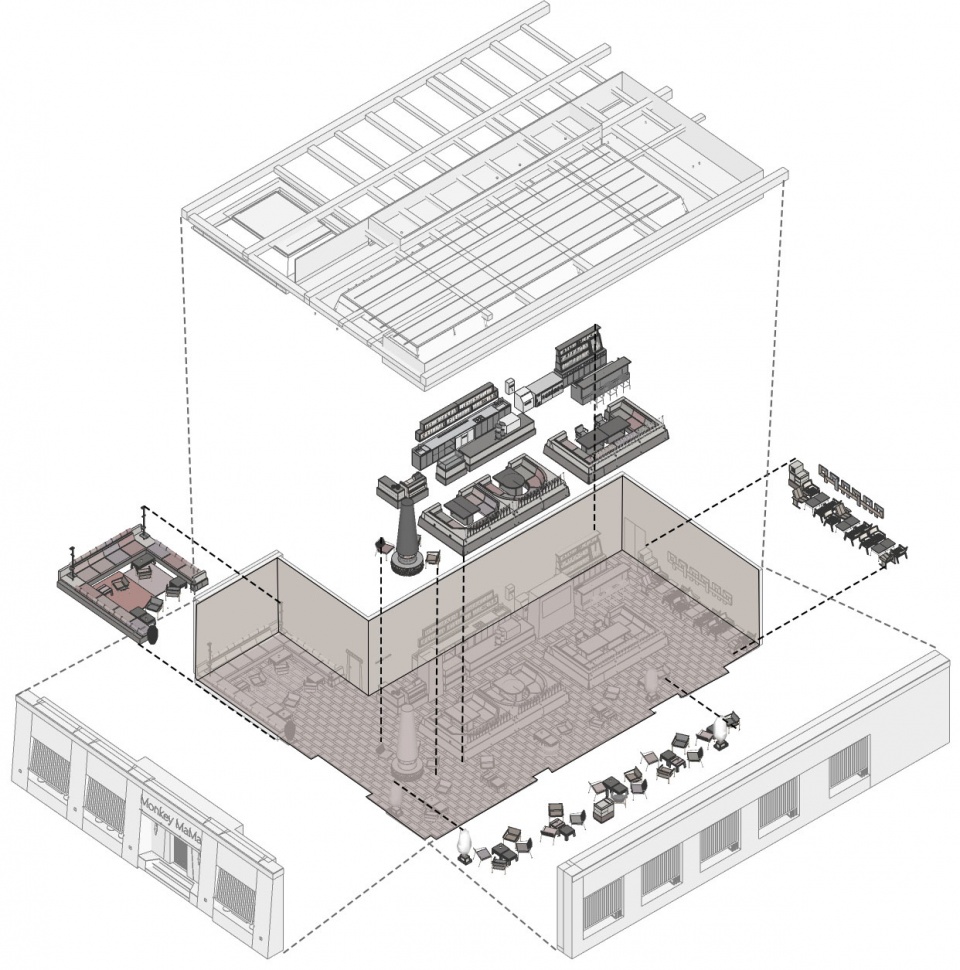
▼轴侧分析图,Axis Side Analysis Diagram © MAS
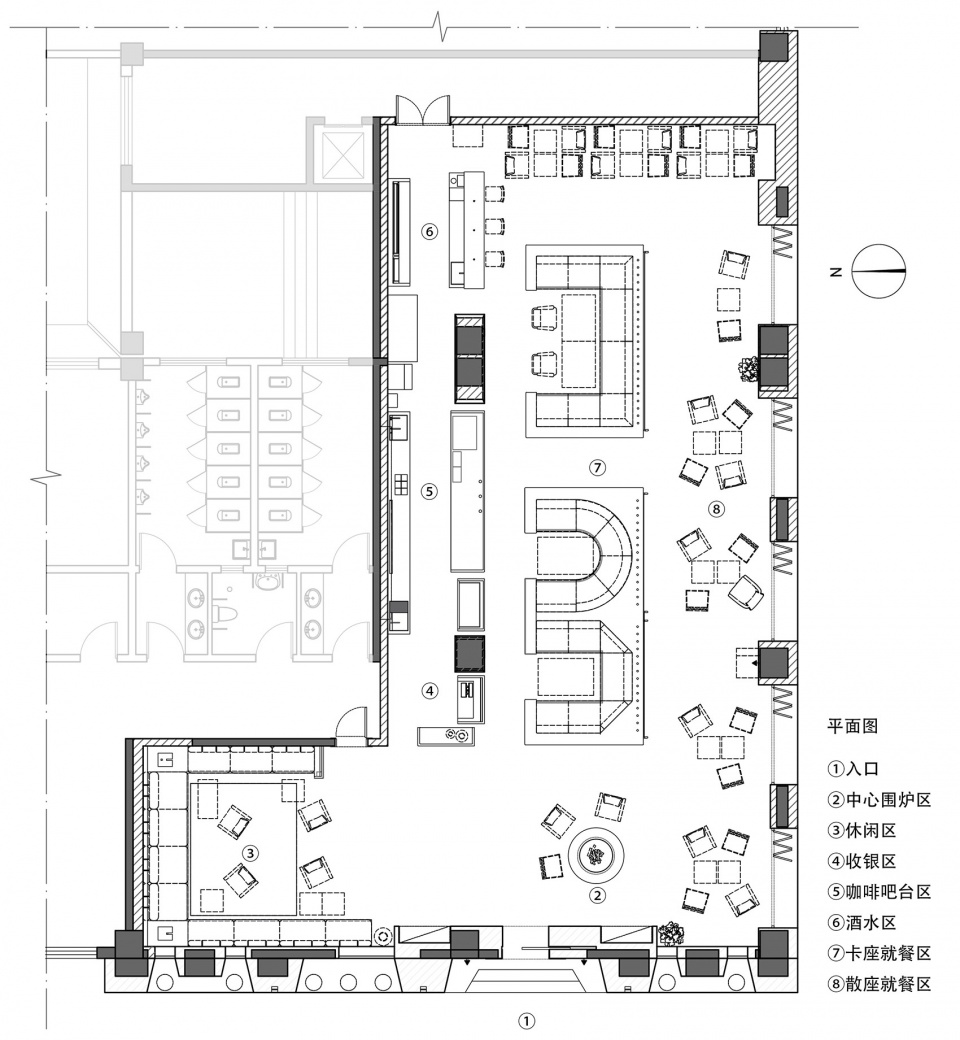
▼平面图,Plan View © MAS
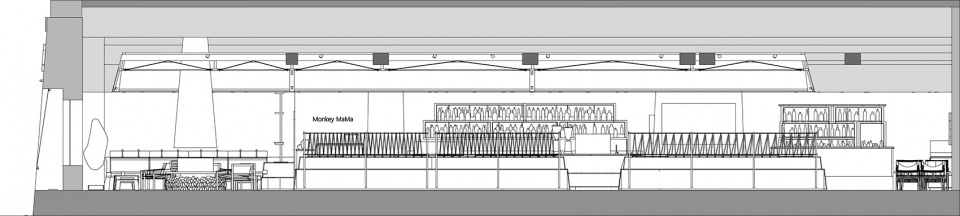
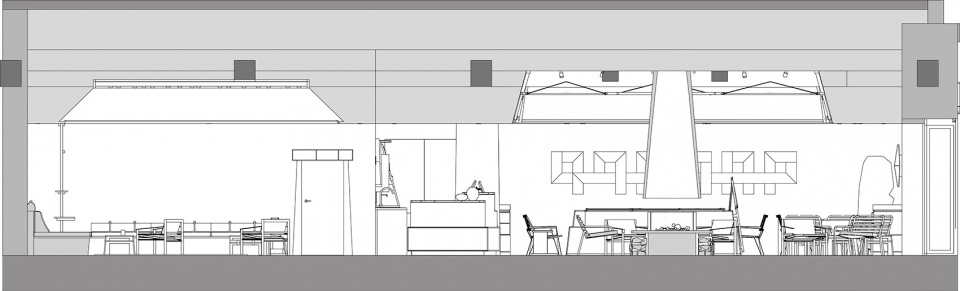
▼剖面图,Profile © MAS
项目名称:Monky MaMa餐厅
项目地址:中国拉萨
设计单位:MAS芒果建筑设计
主创设计:樊想
设计团队:王佳鹏 陈诺
设计时间:2023年8月
完工时间:2024年5月
项目面积:300㎡
施工制作:西藏紫裕装饰
道具制作:恒博精工
灯光设计:荣熙照明
摄影:汪敏杰
编辑:陈诺
Project Name: Monky MaMa Restaurant
Project Site: Lhasa, China
Design Unit: MAS Design
Leading Designer: Fan Xiang
Design Team: Wang Jiapeng Chen Nuo
Design Time: August 2023
Completion Time: May 2024
Project Area: 300㎡
Construction: Tibet Ziyu Decoration
Prop Production: Hengbo Jinggong
Lighting Design: Rongxi Lighting
Photographed by: Wang Minjie
Editor: Chen Nuo
More: MAS 更多关于:MAS on gooood








真的很美丽
不够还是有问题
厨房在哪里
想去打卡
DK
第一眼外门的时候以为是什么神庙,那股感觉瞬间上来了,天花和下面的卡座研究的非常深入,非常具有当地特色,完美融入,充满风情
真不错,很有意思
柔软且有力量!
厉害,传统藏族文化,运用现代的手法进行表现。
太美了!!精彩!!
吊顶真的绝了 藏族特色很明显
不错