来自 Zowa architects 对gooood的分享。更多关于:Zowa architects on gooood. Appreciation towards Zowa architects for providing the following description:
该项目是一个小酒店,地处印度Uttarakhand地区海拔1600米多的Kasar devi村庄中,临近Almora镇。这个酒店的名字来源于所处的地区名Kumaon,这是一片美丽的土地,拥有绵延的山脉,村庄,森林和风景湖泊。Almora一直以来是当地人夏季逃离酷热德里天气的最佳旅游地,而相比于其他较为混乱的地区,这里也是外国人青睐的休闲胜地。这里全年气候凉爽,有些年份甚至有降雪,在晴朗的日子里,人们还可以欣赏到距离酒店大约300公里的喜马拉雅山的壮丽景色。
This is a small hotel in uttarakhand ,india Situated 1600m above sea level in the village of kasar devi near the town of Almora. the hotel is named after the region it is situated, ‘kumaon’ a region of breathtaking beauty filled with abundant mountains,valleys ,forests and scenic lakes. Almora has long been a favourite tourist destination for locals escaping the punishing Delhi summer as well foreigners taking a break from the chaos of rest of India.The temperatures are cool throughout the year, while some years have recorded snow fall. It also affords on clear days, stunning views of the Indian himalalyas almost 300 km away.

▼建筑概览,exterior view of the main building ©️Akshay Sharma
进入这里需要通过一条略微陡峭的小道,小道离主干道不远。 这条小道只能到达距酒店约250米处,余下的路段需要客人通过一条狭窄的乡村小道步行前往。酒店的工作人员会在交接点处等候客人,让客人卸下他们的行李和包裹,轻松愉快地步行前往酒店,或者也可以选择骑马通过这段步道。
Access to the site is via a slightly steep track down, off the main road. This village road stops about 250 metres from the site and the rest of the way is through a narrow village walking track to the site. You are met at this point by the hotel staff relieving of your bag and baggage ,making the rest of your walk to the hotel quite pleasant. You also have the option of making the short trek by pony as well.
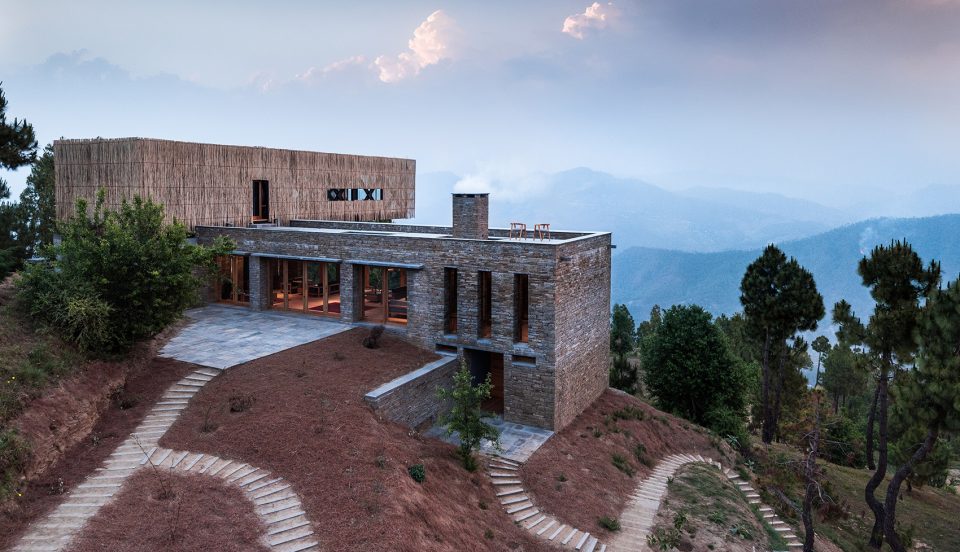
▼从外部平台欣赏竹子包围的餐厅区域,the view of the bamboo cladding of dining pavilion from out door terrace ©️Akshay Sharma
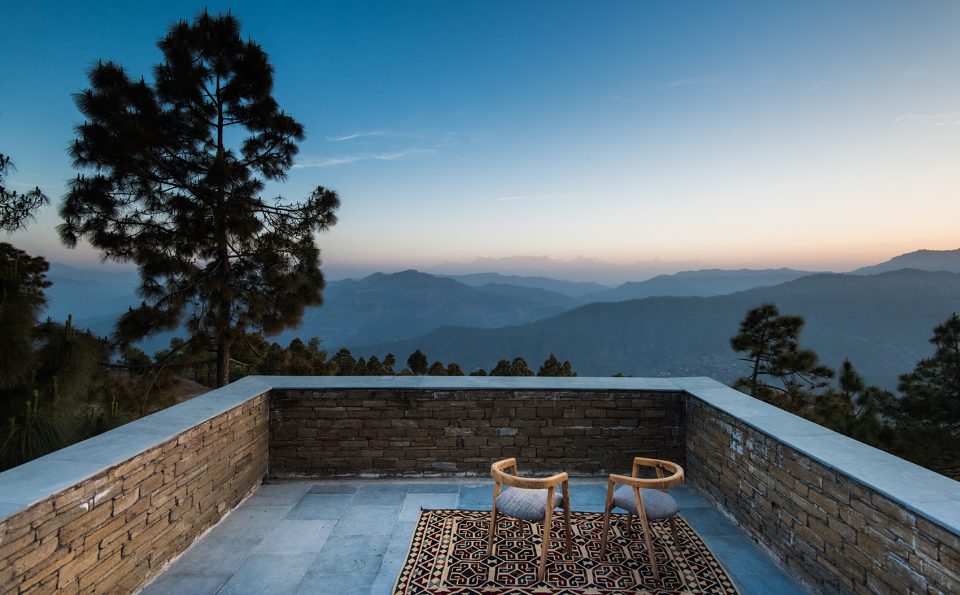
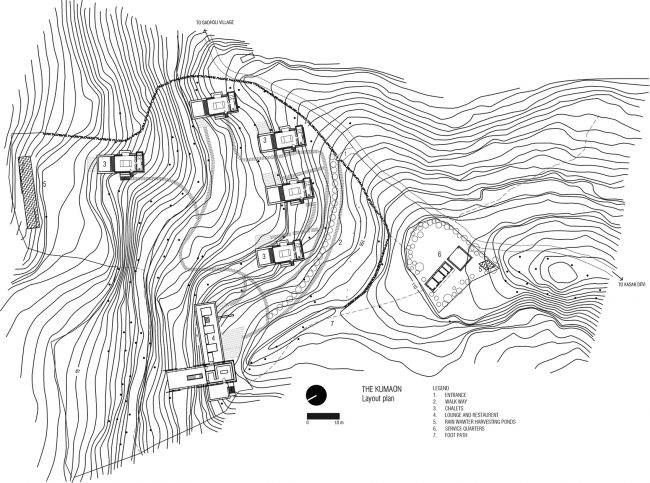
整片场地处在一块倾斜的梯田上,是该地区典型的农业田地,整个场地分为两部分,我们在一块半英亩的小型地块顶上建造了我们的服务设施,而另一部分是一个两英亩的场地,通过一条带状的空地与服务用地相互分离。这块土地的特别之处在于它可以供人欣赏一览无余的山谷景色和喜马拉雅山的壮丽景观。
The sloping site is terraced which is typical of agricultural plots in this area and is in two parts a small half acre plot at the top of the site which we used to situate the service facilities, and a two acre plot, separated by a small strip of common land.what is special about the land is that it has uninterrupted views of the valley below and majestic views of the Indian Himalayas.
▼可欣赏山谷景色的上层阳台,upper chalet balcony with valley views ©️Akshay Sharma
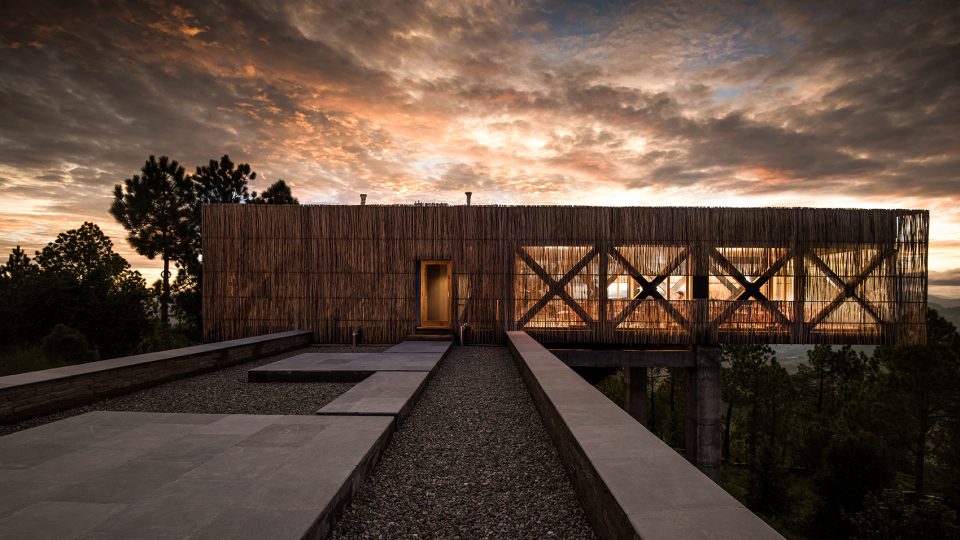
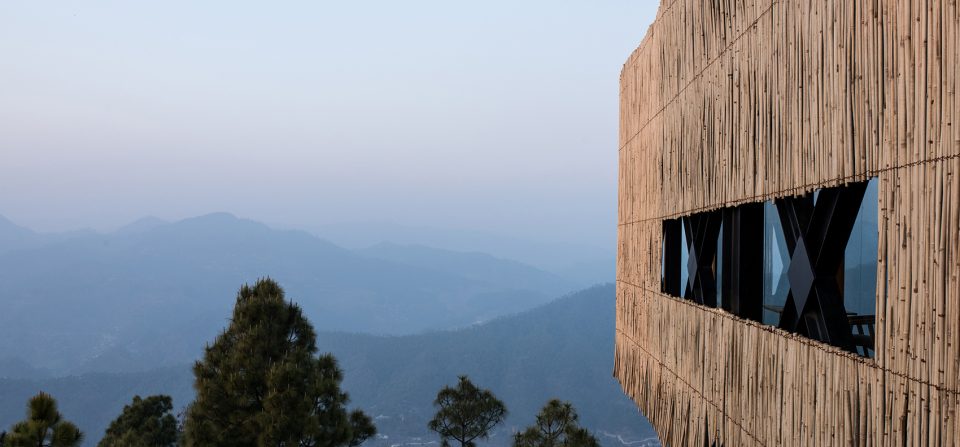
▼用竹子围合外层的餐厅区域,the bamboo cladding of the dining pavilion ©️Akshay Sharma
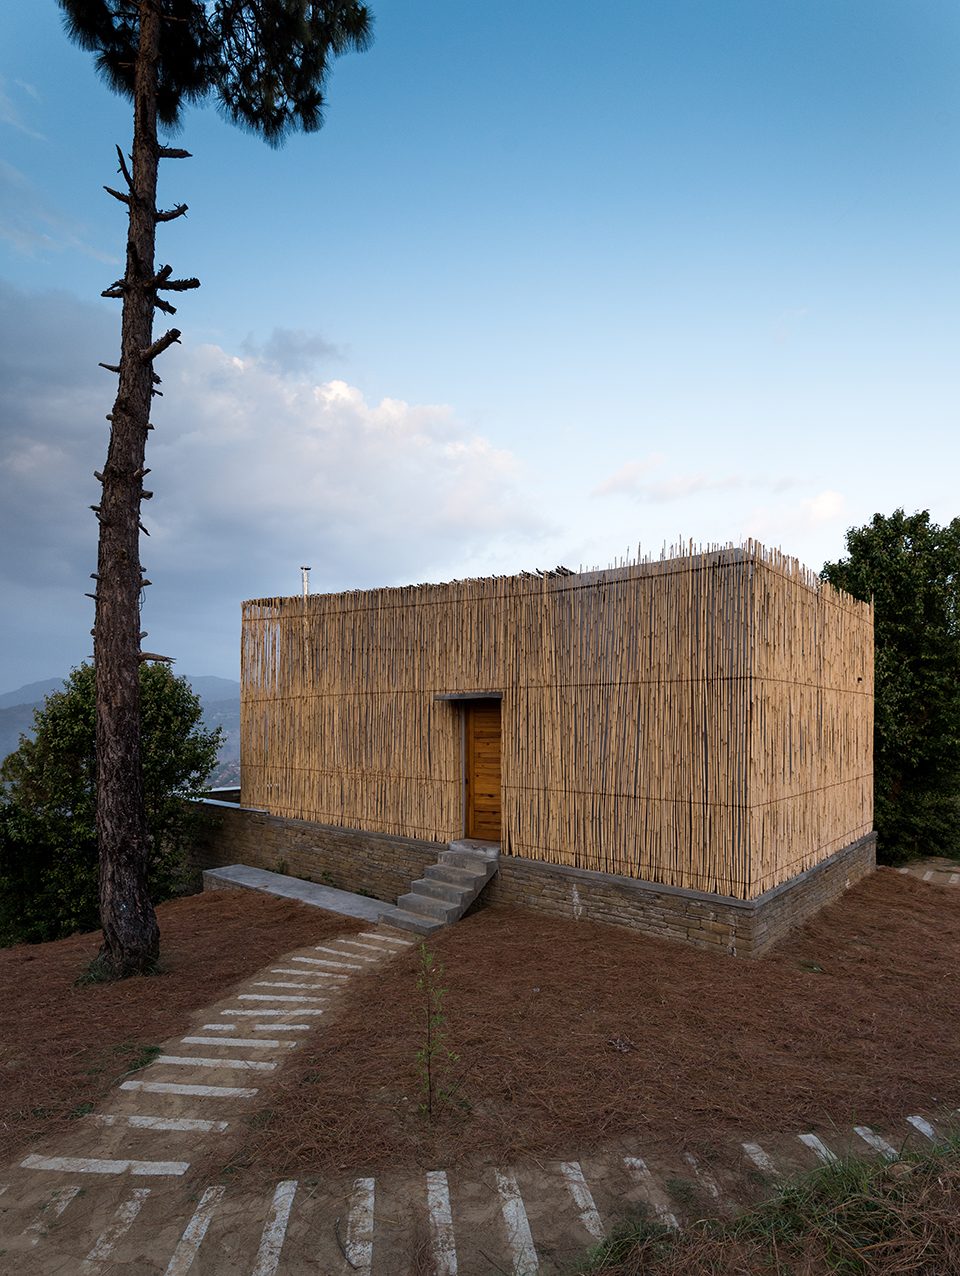
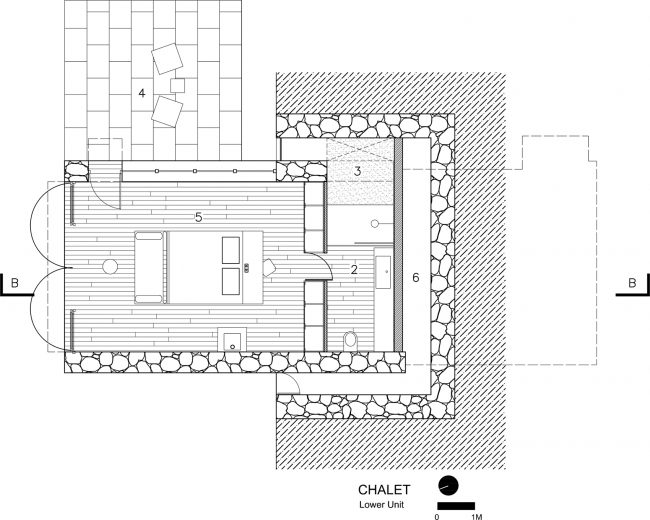
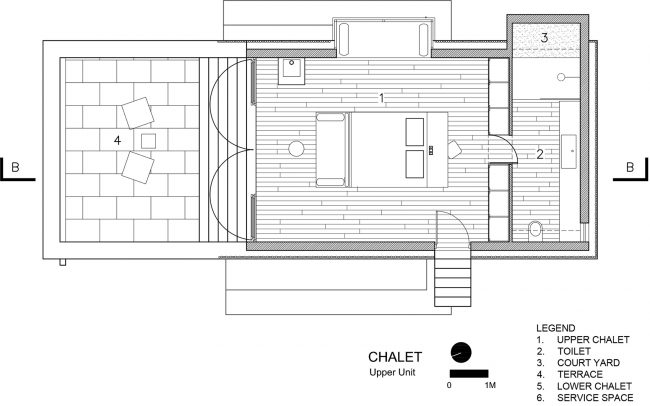
该项目包括10间客房,休息室和餐饮设施,图书馆,水疗中心和服务区。 我们将房间成对设计,一个叠在另一个上面,在场地中将它们分散建造在不同层高上。这样的设计可以相对减少建筑对当地环境的干扰。底层的小木屋是用附近开采的石头建造的,而上层小木屋则是用粉煤灰砖砌成,并用竹棍包裹作为外层,营造出轻盈的感觉。
The programme included 10 rooms, lounge and dining facilities, library,spa and services. We decided to design the rooms in pairs, one atop the other and scatter them across the site at different levels. This was partly to reduce the bulk of the building and also to reduce the overall foot print of the development. The lower chalet was built out of stone quarried from nearby, while the upper chalet walls were built out of fly ash bricks and cladded with bamboo sticks to give a sense of lightness.
▼小木屋外览,typical chalet outer view ©️Akshay Sharma
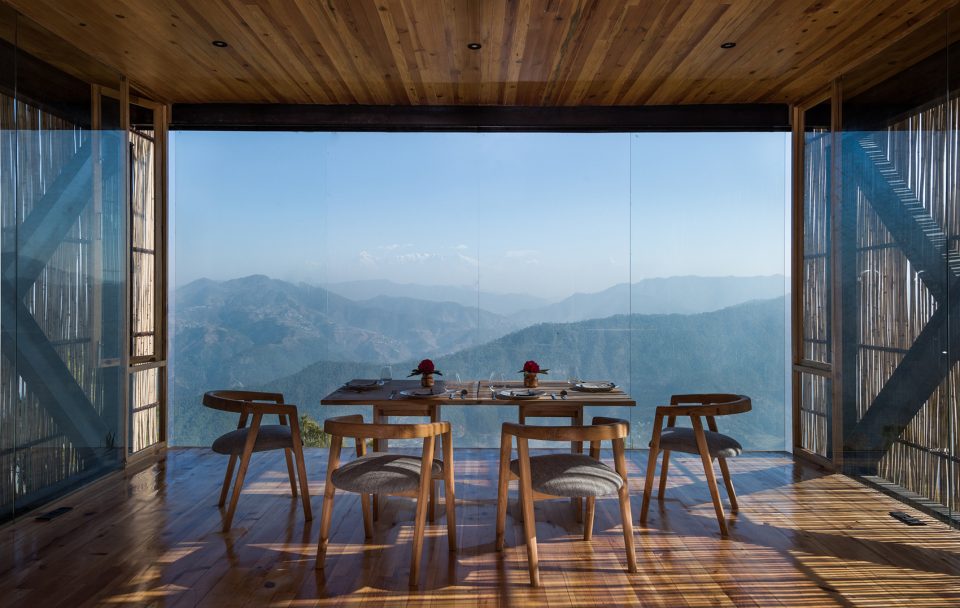
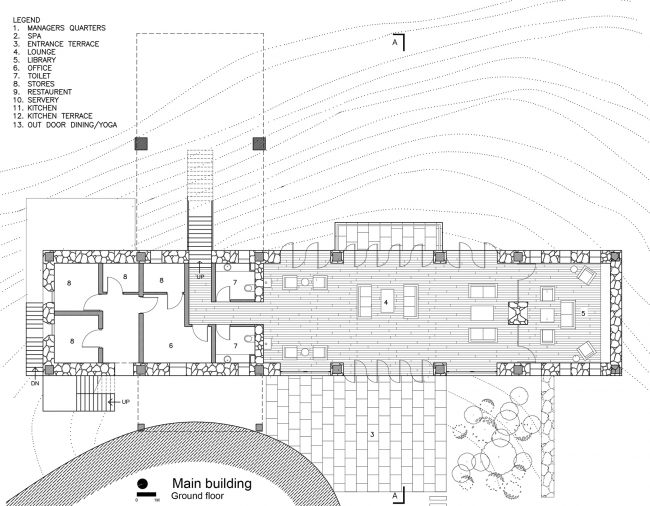
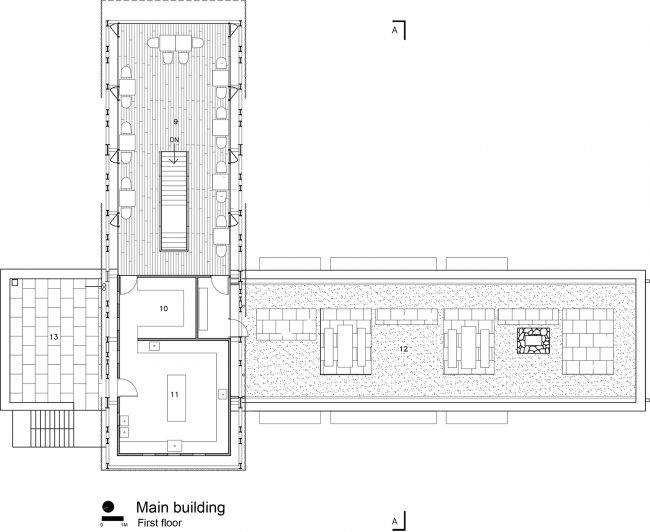
主建筑部分位于该场地的最高点,主要的入口点在最底层,该层同时设有休息室,图书馆,卫生间和行政设施,而一层空间则以斜对角的方式安放在上面,整体结构就像一个超出尺度的基督教十字架,依靠一个悬臂式钢结构支撑完成,该层包含一间餐厅,并朝向印度的第二高峰“nanda devi”,距离该酒店数百公里。屋顶的露台休息室是供客人户外用餐和瑜伽活动使用。此外,餐厅的三面环绕着玻璃,其外部包覆着竹条制成的屏墙,用于减少减少庞大的钢结构所带来的视觉冲击效果。
The main building was situated on the highest point in the site, the ground level is the main entry point which houses a lounge ,library, and toilet and administrative facilities, while the first floor is placed diagonally above it like a out of scale Christian cross finished in a cantilevered steel structure which houses the dining room , with a axis vista towards ‘nanda devi’ india’s second highest peak, hundreds of kilometers away. The roof of the lounge becomes a terrace for outdoor dining and yoga. Further the three sides of the dining room was secured with glass and also cladded with bamboo sticks to reduce the visual impact of the bulky steel structure.
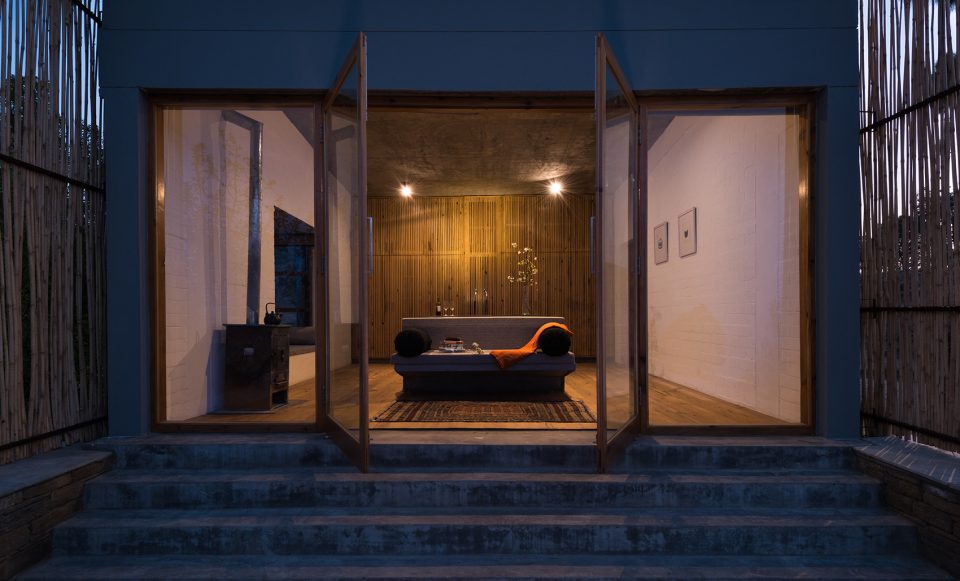
▼下层小屋入口,铺装地作为休憩空间,lower chalet entrance view,the paved area in front is used as a sitout ©️Akshay Sharma
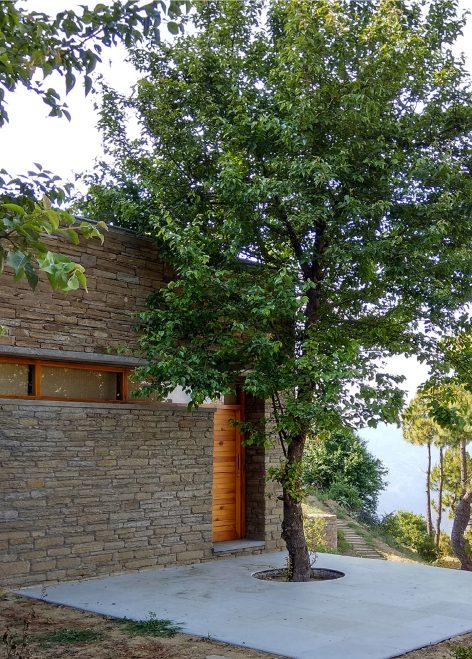
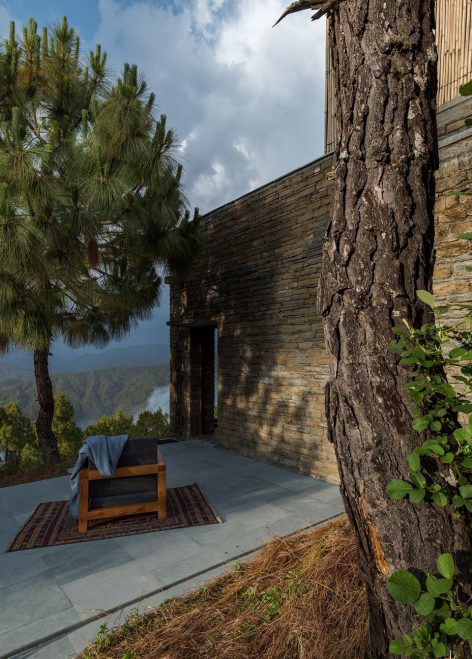
酒店的内部通道以一扇小门与小步道相连,一条拱桥式的走道通往主休息室,这是游客的第一个入口。 一排种植的竹树用于遮挡小屋的外观和山景,这一设计大大提升了客人的期待感。当地松木被广泛地使用在地板表面和门窗结构中。酒店内的家具也都是在现场设计和制造的。小木屋中的铜和石头配件是由当地的工匠完成的。Almora地区拥有优良的传统编织技术,所以酒店中的床上和家具上的羊毛织品都采用在当地定制设计并生产。
The approach to the hotel is through a small gate from the foot path, and a walkway arches towards the main lounge, the first entry point for the visitor. A row of planted bamboo trees are used to cover the view of the chalets beyond and obscure the mountain views heightening the sense of expectation.Local pinewood was used extensively,from floor finish to doors and windows. Even the furniture was designed and made on site. The local craftmen were used to make copper and stone accessories for the chalets. Almora has a fine tradition of weaving and all woolen fabric for bedding and furnishings were custom designed and produced locally.
▼一层的餐厅空间可远眺nanda devi山,the first floor cantilevered dining pavilion,with a vista of the nanda devi peak in the distance ©️Akshay Sharma
▼用彩色波斯地毯装饰的入口休息室,entrance lounge,with the clients collection of Persian rugs adding a bit of colour ©️Akshay Sharma
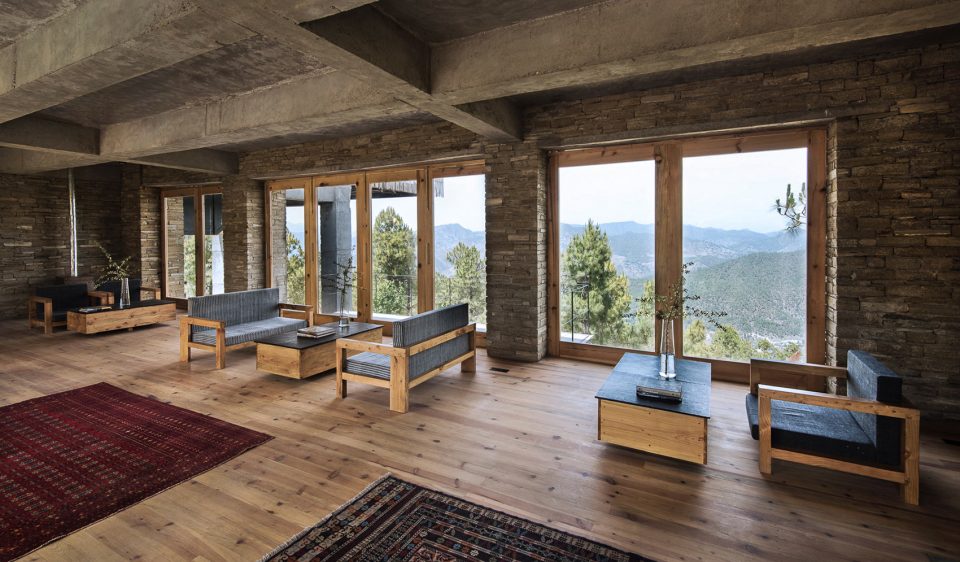
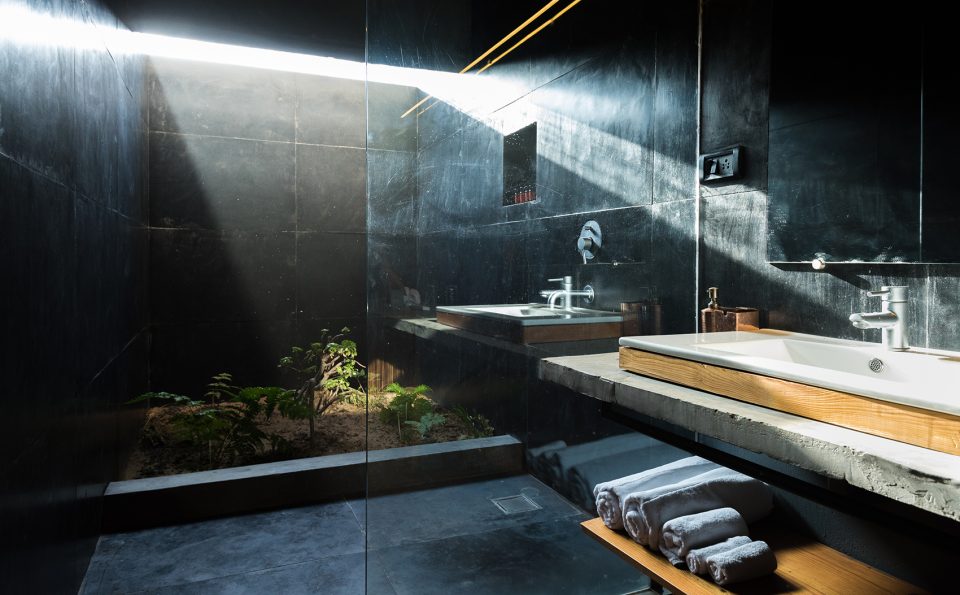
整体建筑饰面都以一种质朴简约的风格突显出当地的材料。混凝土材质的拱腹部分没有进行任何粉刷,而粉煤灰墙壁内层也只涂一层油漆作为饰面装饰。小木屋中的床,桌子和座椅被设计作为一个岛屿单元,并采用光滑的水泥饰面。卫生间的墙壁是用’kadappah’砌成,这是一种用黑色石头切成的瓷砖。露台和阳台铺设了’kota’,这是一种流行且价格低廉的印度花岗岩材料,兼顾了石材的纹理和水泥的光滑触感。
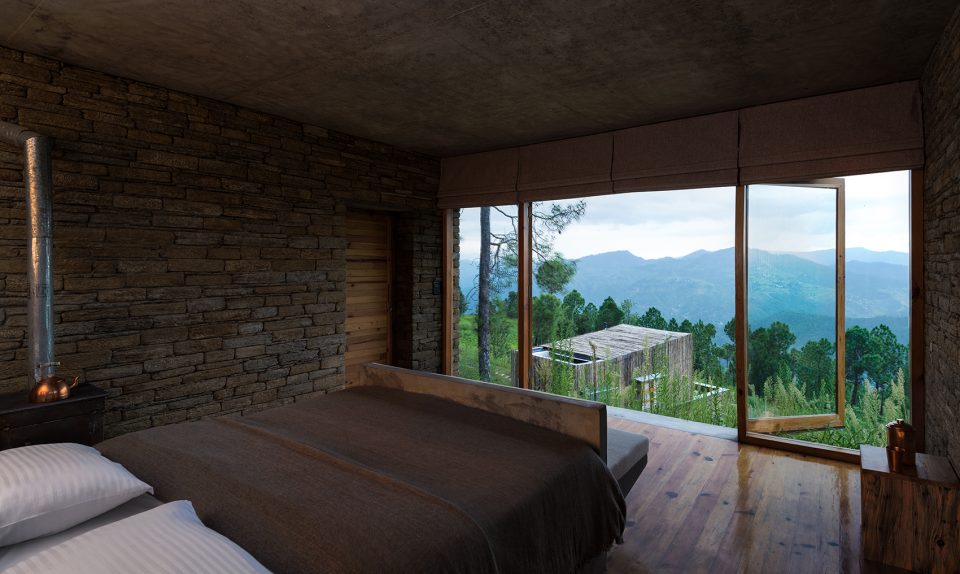
The overall finish is one of rustic simplicity, highlighting the local materials. The concrete soffits are kept unplastered, so are the fly ash walls finished with just a coat of paint inside. In the chalets a bed ,table and seat was designed as a island unit and was finished in smooth cement render. The toilet walls are finished in ‘kadappah’ a black stone cut in to tiles. While the terraces and balconies were paved with ‘kota’ a popular and cheap Indian granite which has a texture and feel of smooth cement.
▼下层小木屋的内部一览,interior view of upper chalet ©️Akshay Sharma
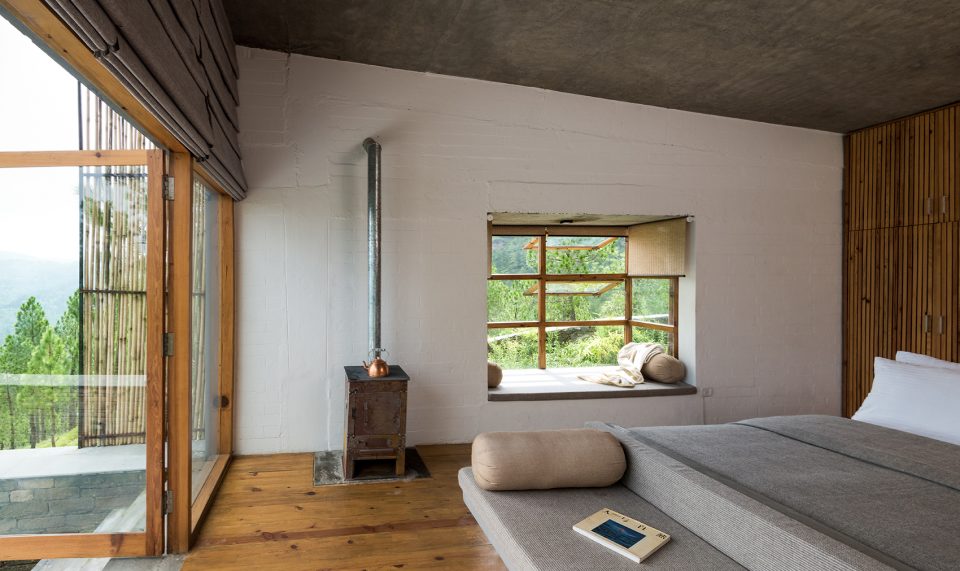
▼位于床后的木制屏墙可作为壁橱使用,同时也是洗手间的入口所在,the timber strips behind the bed are closets as well as the door to the toilet ©️Akshay Sharma
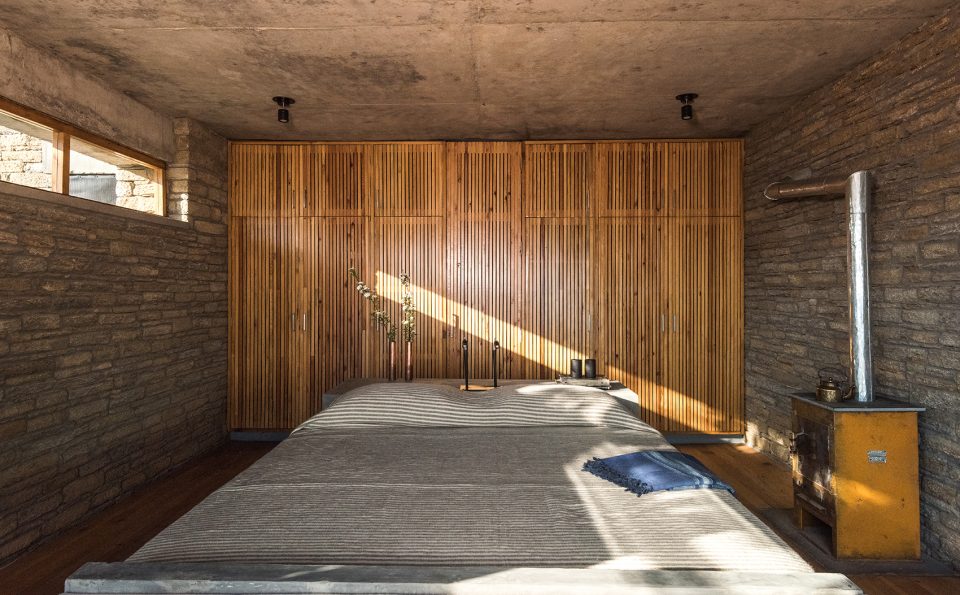
▼卧室中的由当地工匠制作的铜饰制品和纺织品,the copper accessories made by local craftsmen and fabric handwowen by the local weavers ©️Akshay Sharma
通过将建筑结构分散建造在场地周边并使用竹子作为覆层,这一设计能够消除建筑物在敏感自然环境中可能产生的视觉冲击。同时,所有的建筑都设计了雨水收集系统,其中排水系统将水汇集到场地底部的大型储水箱中。 酒店规划在露台上重新种植季节性作物,并将这些农产品用于酒店的厨房烹饪。总的来说,整个建筑旨在突出展现令人惊叹的自然景观和山景,同时也是向当地的材料,传统和文化致敬。
▼从阳台看小木屋上层,view of the upper chalet from the balcony ©️Akshay Sharma
▼用’kadappah’砌成的卫生间,the bathroom finished in ‘kadappah’ a black stone cut in to tiles ©️Akshay Sharma
By dispersing the built structure around the site and also by using the bamboo cladding we were able to dissolve the visual impact a building such as this can have in a sensitive environment. All the structures were designed for rain water harvesting, with a drain system taking the water to a large holding tank at the bottom of the site. The hotel plans to replant seasonal crops in the terraces and left over spaces, using the produce for its own kitchen. Overall our attempt was to highlight the stunning natural landscape and focus on the mountain views. While paying homage to local materials ,tradition and culture.
▼ 场地平面,the site plan
▼主建筑底层平面图,the ground floor plan of the main building
▼主建筑上层平面图,the upper floor plan of the main building
▼小木屋底层平面图,the ground floor plan of the chalet
▼小木屋上层平面图,the upper floor plan of the chalet
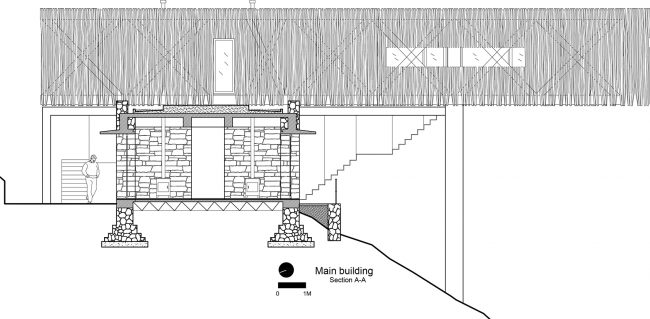
▼ 主建筑剖面图,the section of the main building
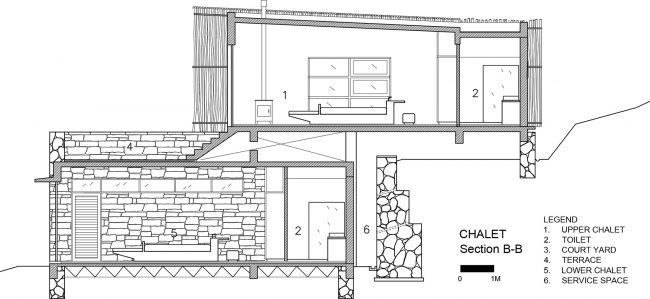
▼ 小木屋剖面图,the section of the chalet
Project details including the below:Architectural firm Zowa Architects ,Sri Lanka
Principal Architects:Pradeep Kodikara Jineshi Samaraweera
Project Architect:Kshitij Agrawal
Structural engineers:Harsh Kakar/Swati consultants
Contractor:Harsh Kakar
Site area:2.5 Acres
Total floor area:1160 sqm
Design phase:Nov 2013-june 2014
Construction phase:Aug 2014-may 2017
Client name :Savikalpa Hospitality Pvt Ltd.
More: Zowa architects 。更多关于:Zowa architects on gooood.









这楼梯设计的不太讲究啊,一出门就马上下楼梯,不给个缓冲空间?而且楼梯的设计就像是直接粘上去的,感觉很突兀很不讲究啊!