非常感谢WOWHAUS将项目介绍和项目图片授权gooood发行。更多请至:WOWHAUS on gooood
Appreciation towards WOWHAUS for providing the following description:
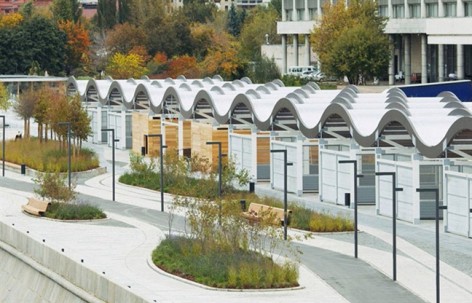
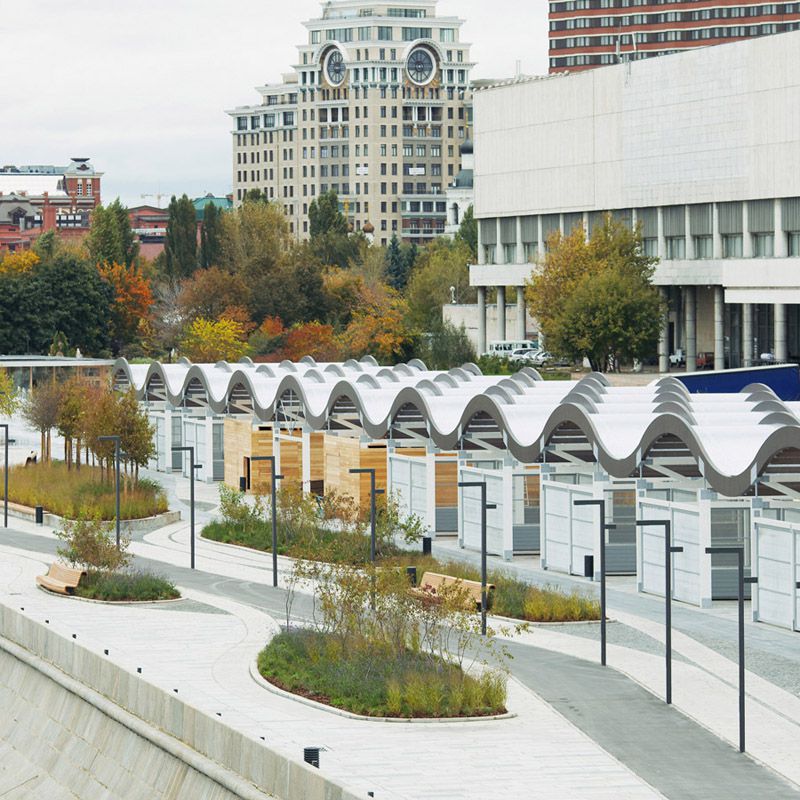
过去一直普通的景观带Krymskaya堤岸最近从 Muzeon公园和中央艺术区分离出来,发生了焕然一新的改造,由普通道路变成了人行道和自行车道。修建了一个波浪造型的展馆放置艺术品,在展馆附近修建了喷泉,长椅错落有致的安放在山丘景观中。美丽的绿色景观一直蔓延,与高尔基公园接壤。
旨在将原有车行道路变成新的城市地标,为莫斯科河与中央艺术大厦之间的Muzeon公园带来活力。
在Krymskaya堤和 Vorobievy gori 间建立起10公里的人行和自行车道,安放景观公园独有的交通和运动功能,保留艺术家展区。
A once unappealing Krymskaya embankment, only recently separated from the Muzeon park and the Central House of Artists, has been transformed beyond recognition: what once was a road has turned into a lane for pedestrians and bicycles. Fountains have been set up, wave-shaped artist pavilions have replaced a chaotic exhibition area and small hills with benches scattered about have become part of the landscape park thus extending a green strip from Gorky park on the other side of the Krymsky bridge.
Objective:
To turn a quiet four-lane road into a new city landmark, thereby bringing life to the deserted area of Muzeon park between the Central House of Artists and the Moskva river.
Solution:
To link the Krymskaya embankment to a 10 km pedestrian and cycling route that starts at Vorobievy gori and to replace the road with a landscape park with distinct transit and sport features while preserving the artists’ exhibition zone.
改建后的公园在全年度为市民服务,夏天提供不行,骑自行车和滑旱冰的场所,冬天提供滑冰滑雪还有玩雪橇的场所。
The transformed Krymskaya embankment is the first year-round landscape park in the centre of Moscow. In Summer the wave-shaped multilevel layout can be used for walking, cycling or roller-skating while in Winter it is a perfect setup for sledding, skating or skiing
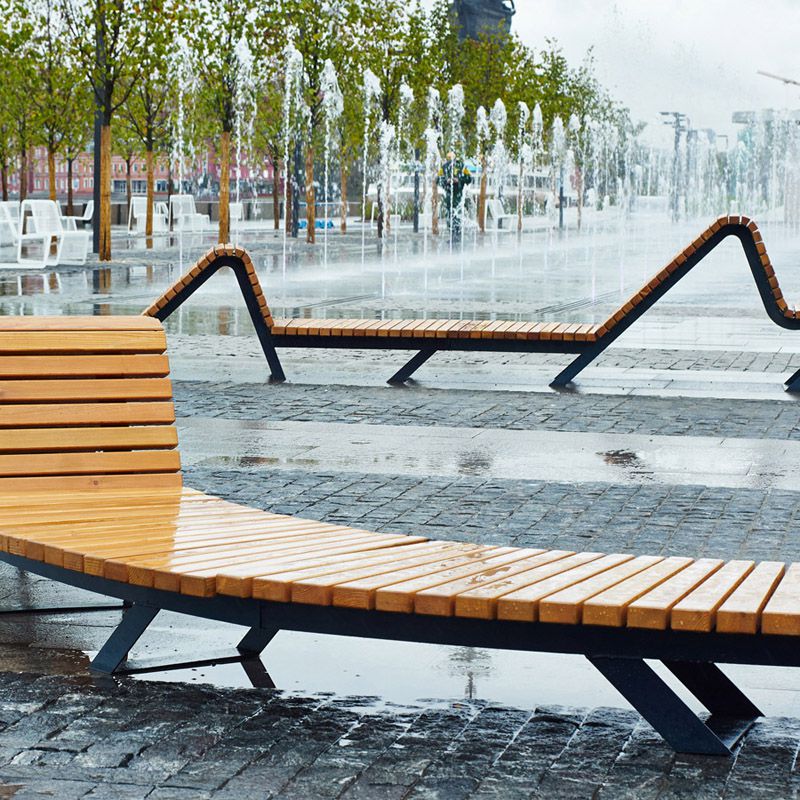
设计要素为波浪。下图为波浪状的长凳。
The central design element of the embankment is the wave: wave-shaped benches, pedestrian and cycling waves create an artificial landscape.
园区分为四个部分:桥梁前区;艺术家展馆区;喷泉广场;绿山区域。 各区相互连接,有机统一。
The park zone was divided into four parts: an area in front of the bridge, an artists’ zone around a “Vernisage” pavilion, the Fountain Square and “Green Hills”. When planning each zone, the view from the other bank was also considered.
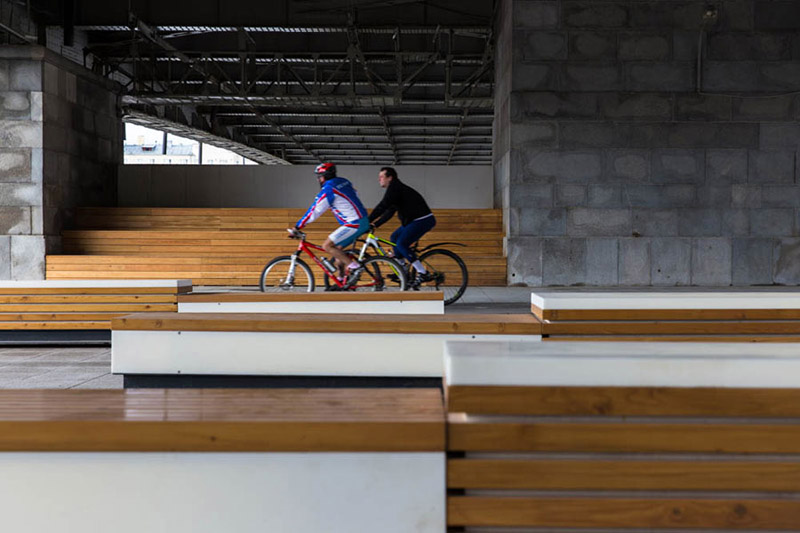
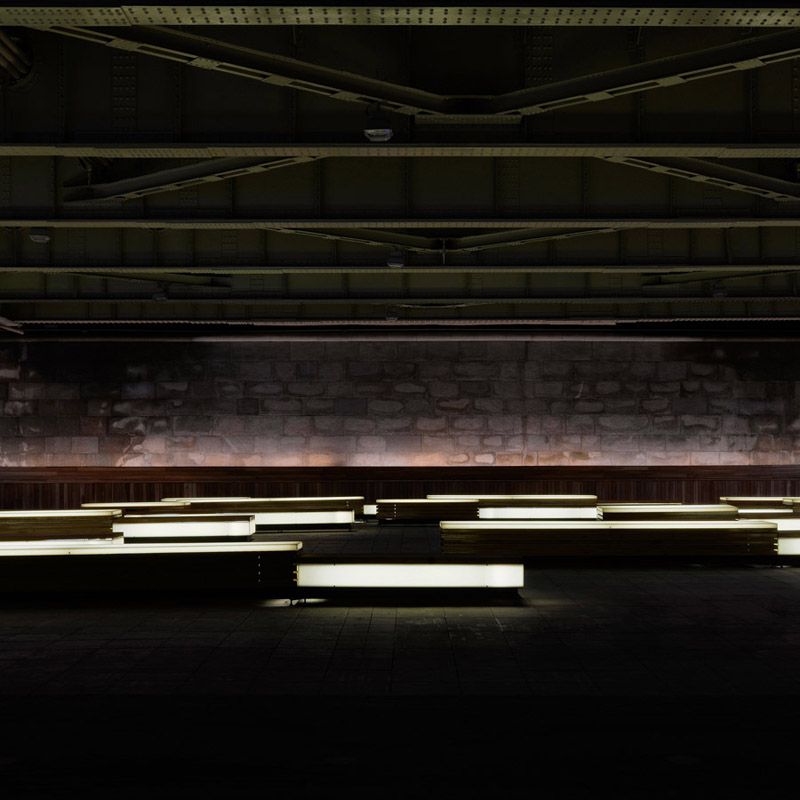
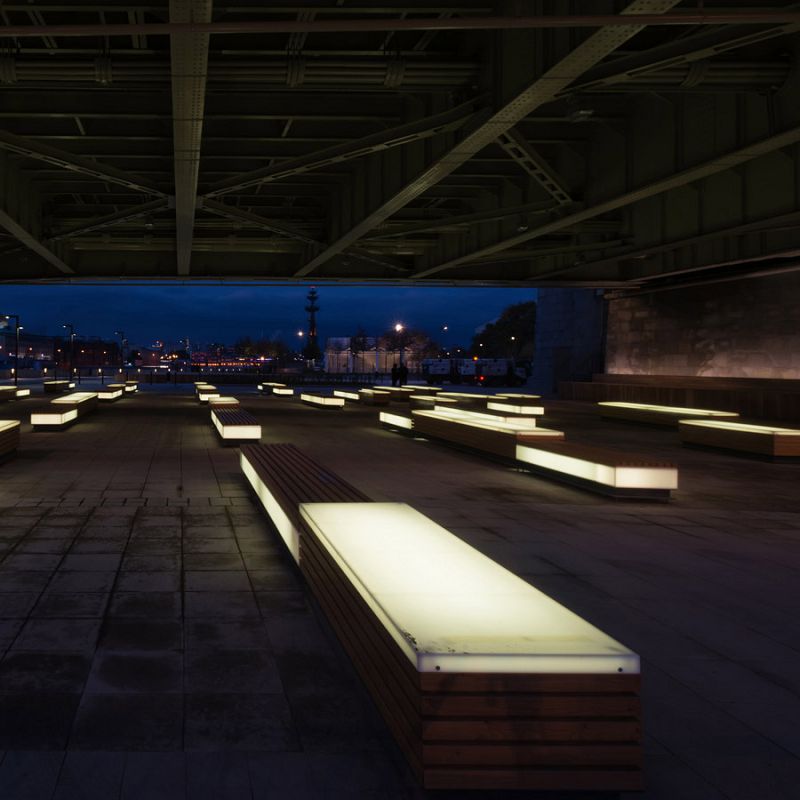
公园和长提之间的连桥下方成为一个有遮蔽的热门景区,这里利用空间做出两个木夹板剧场,同时28个人造金属岩石椅子散落在道路上,成为一景。
Under the Krymsky Bridge
A transit zone connecting Gorky Park with the Krymsky embankment has become a popular spot and also provides shelter from the rain now that a stage, and two wooden amphitheatres have been built. 28 artificial rock and metal benches illuminated from the inside are scattered along the way as an amenity for pedestrians and cyclists from Muzeon to Gorky park.
展览区,拥有一个210长的波浪形屋顶区域。
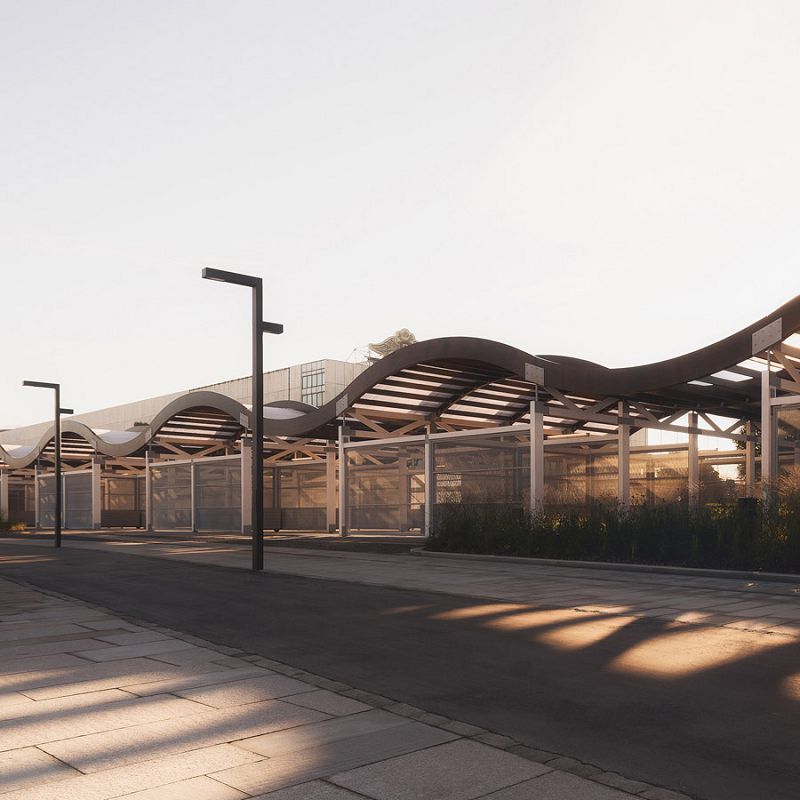
Vernissage zone
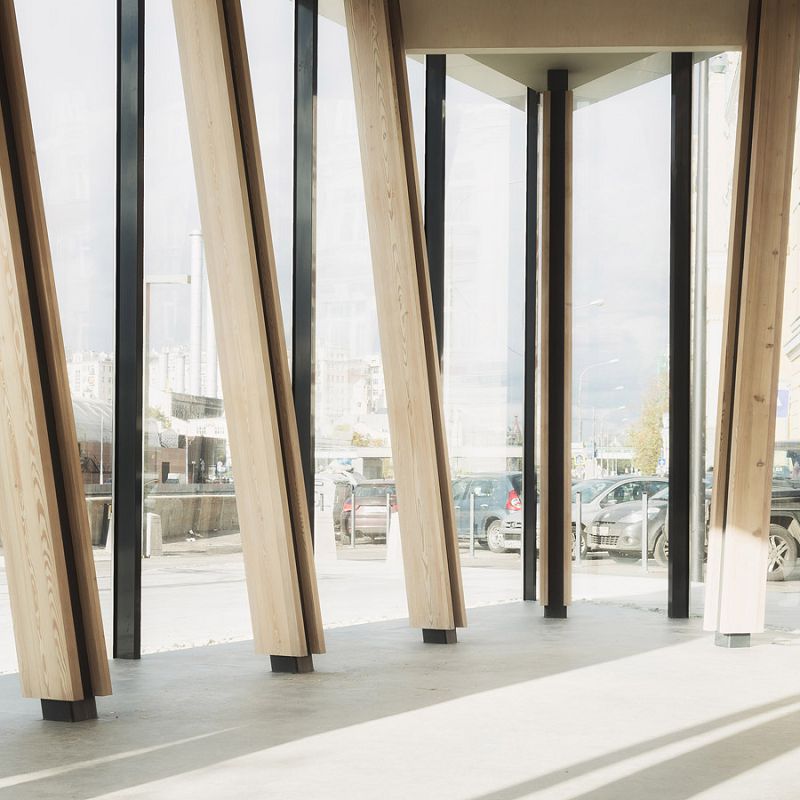
The entrance of Muzeon is a 210 meter wooden vernissage with a wave-shaped roof (the pavilion was designed by ASSE ARCHITECTS).
喷泉区,这个新改建的核心区域。
Fountain zone
The fountain zone which is the central element of the new park, faces the Central House of Artists and is separated from the river by a linden alley.
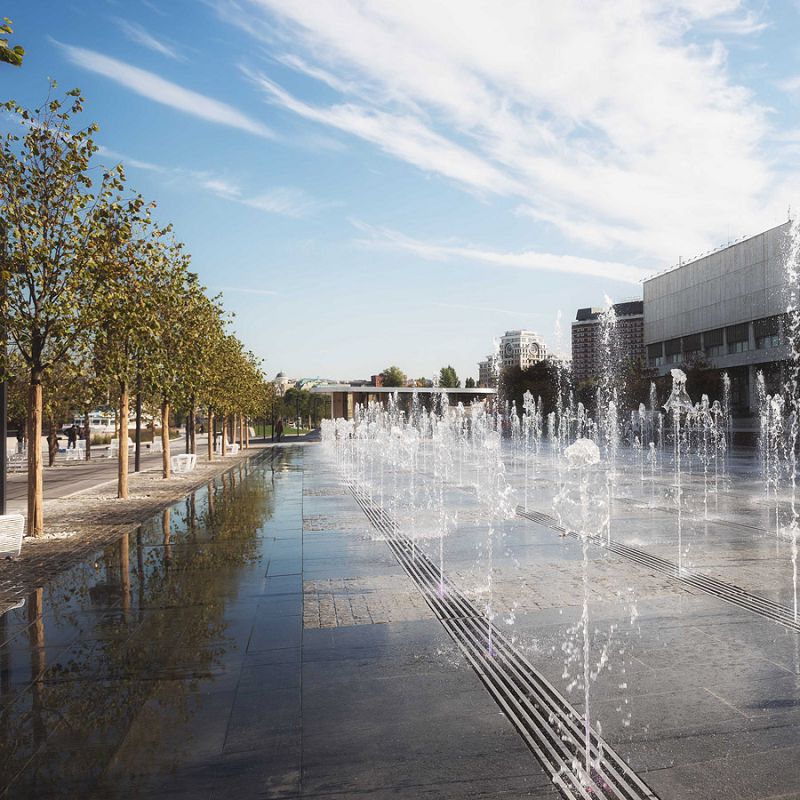
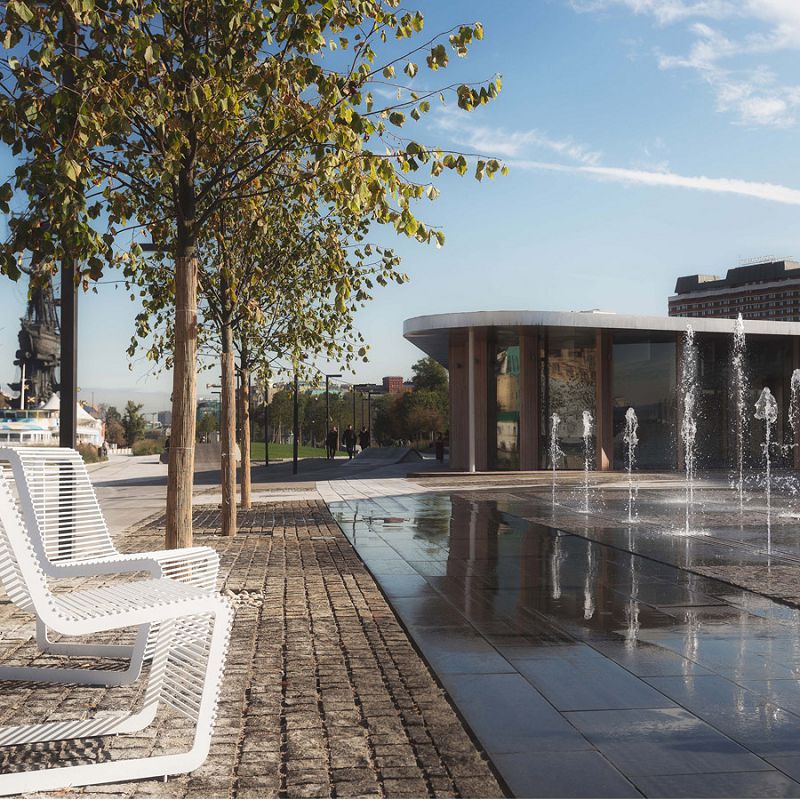
喷泉区的喷泉为旱喷泉,布置在与道路齐平的60*14米片区中
A fountain jet, 60 metres long and 14 metres wide, is one of the options of the so called ”dry” fountains when the edge of the water is level with the paving.
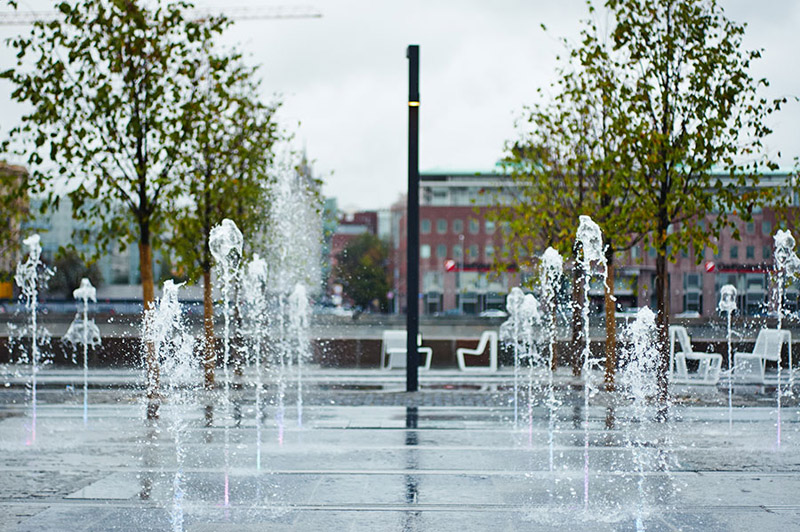
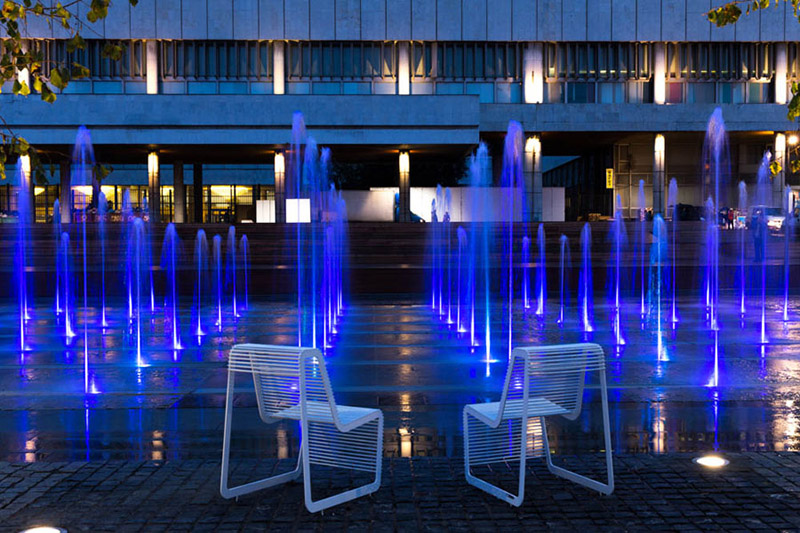
喷泉的动态照明系统可提供各种照明模式。
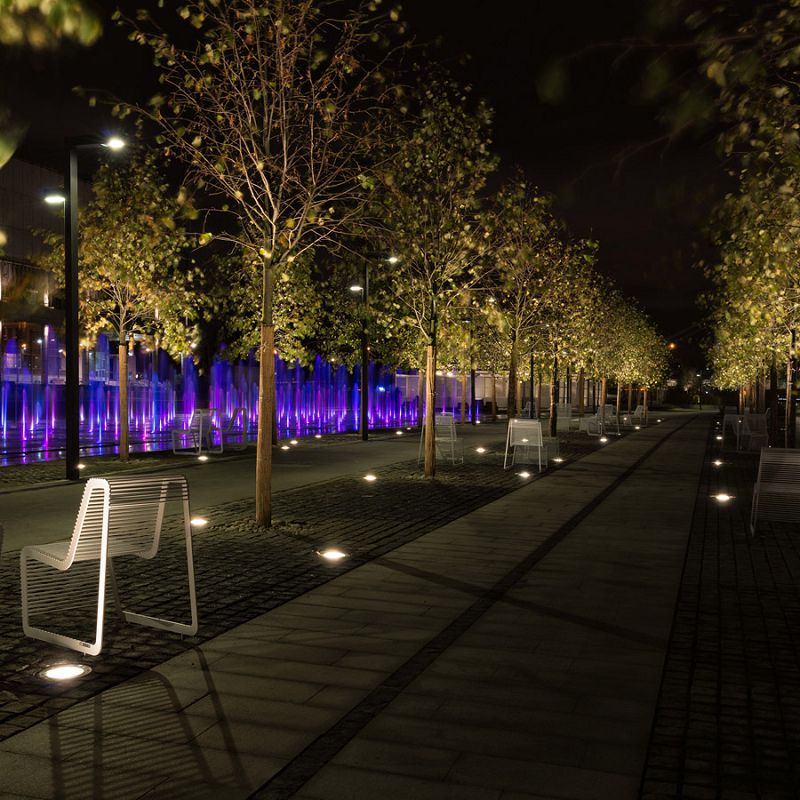
The fountain has an internal system of dynamic lighting that allows various lighting patterns.
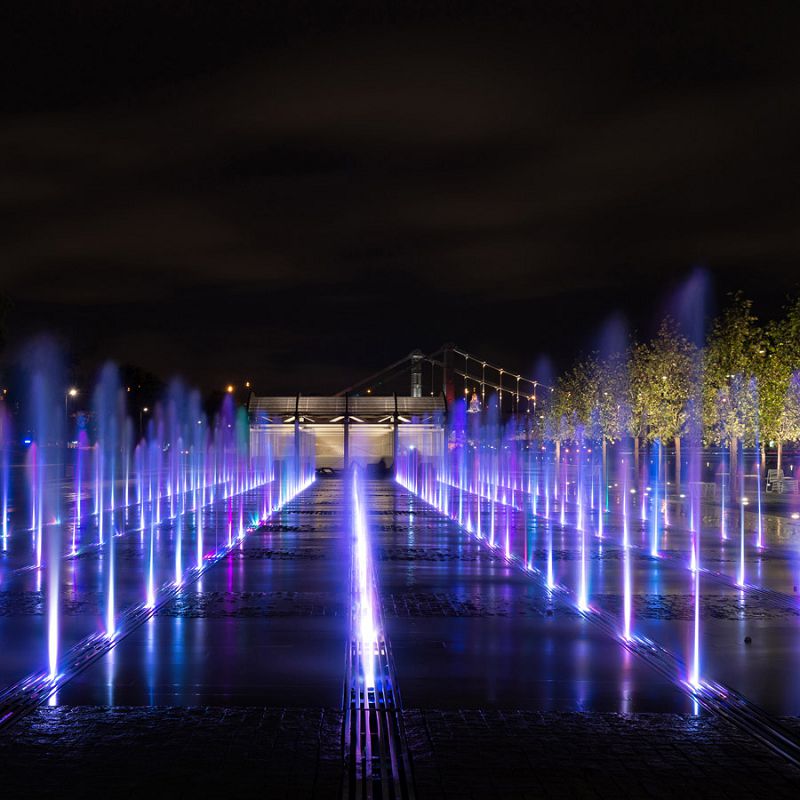
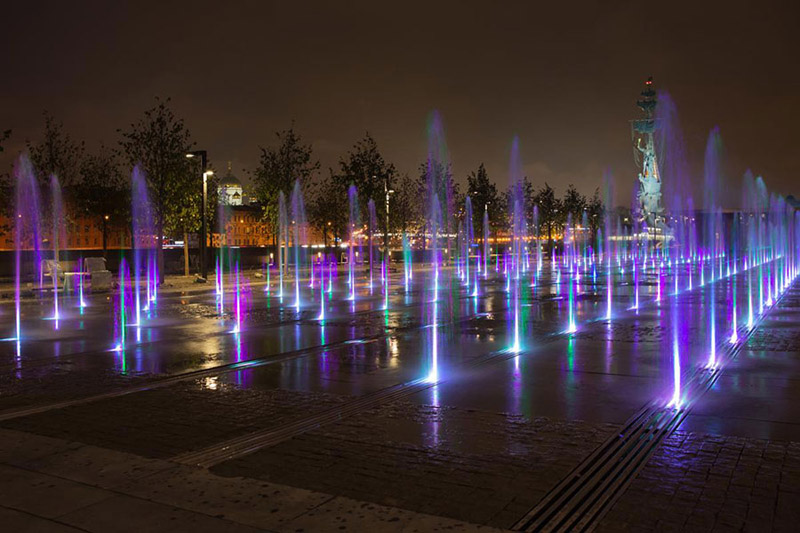
49颗菩提树种植在经典法国园的东北处,经过特别的建造技术,人们能在树下步行和骑自行车而不损坏这些树木。
49 lindens were planted in a classic French park order to the north-east of the fountain on the embankment. A special planting technology, used in Russia for the first time, allows walking and cycling on these lanes without causing damage to the trees.
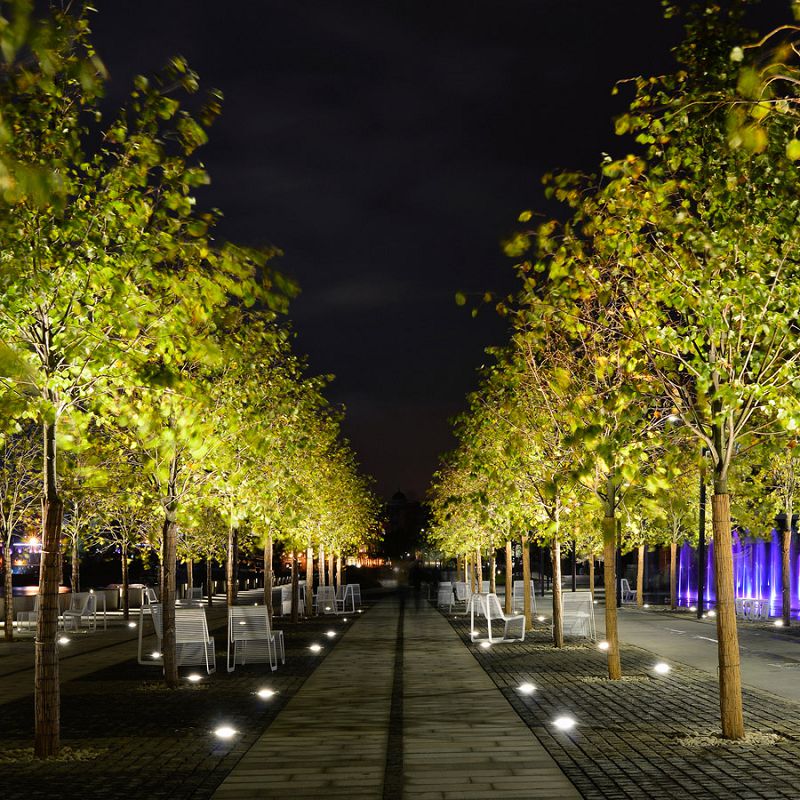
这些改建中对人造景观和植物种植特别重视。
“Green Hills”
When planning this part of the pedestrian route special attention was paid to the artificial landscape and plantation.
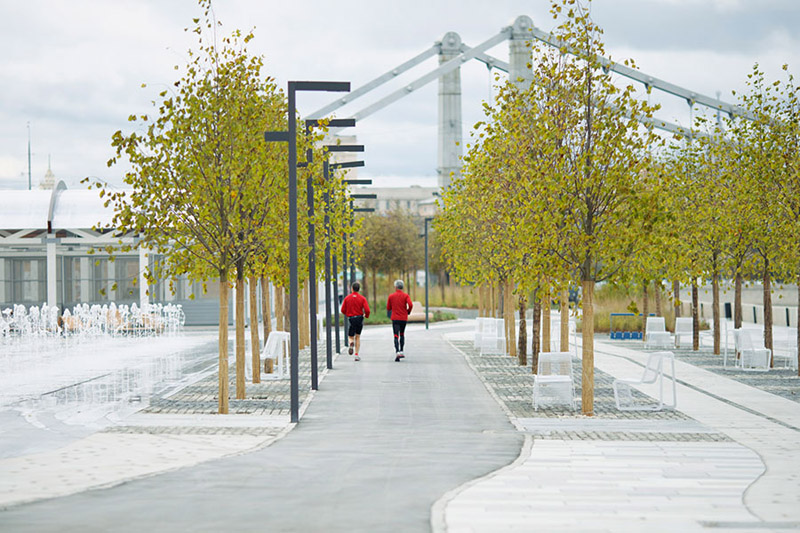
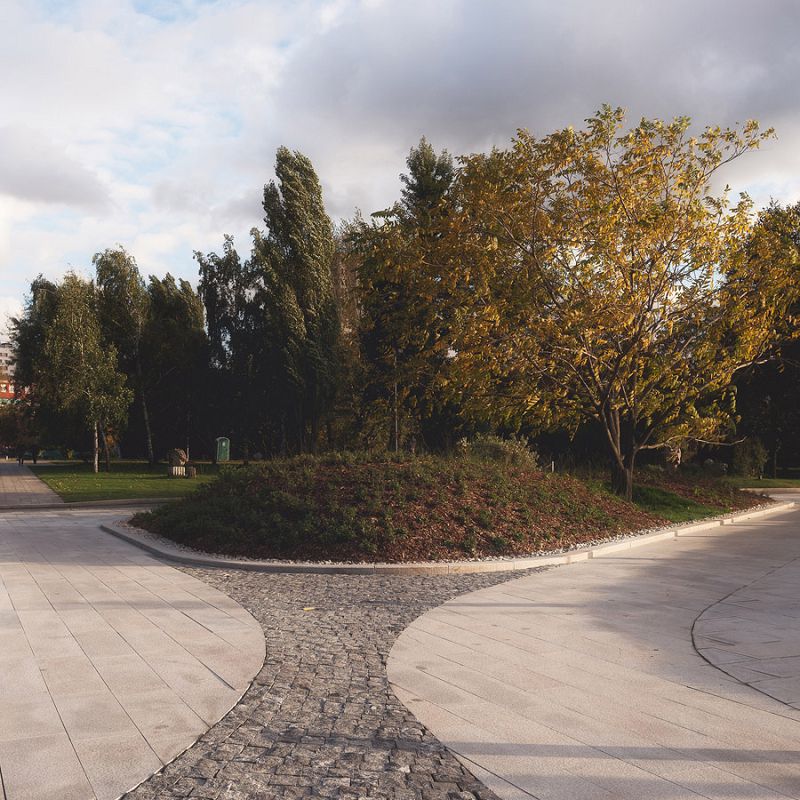
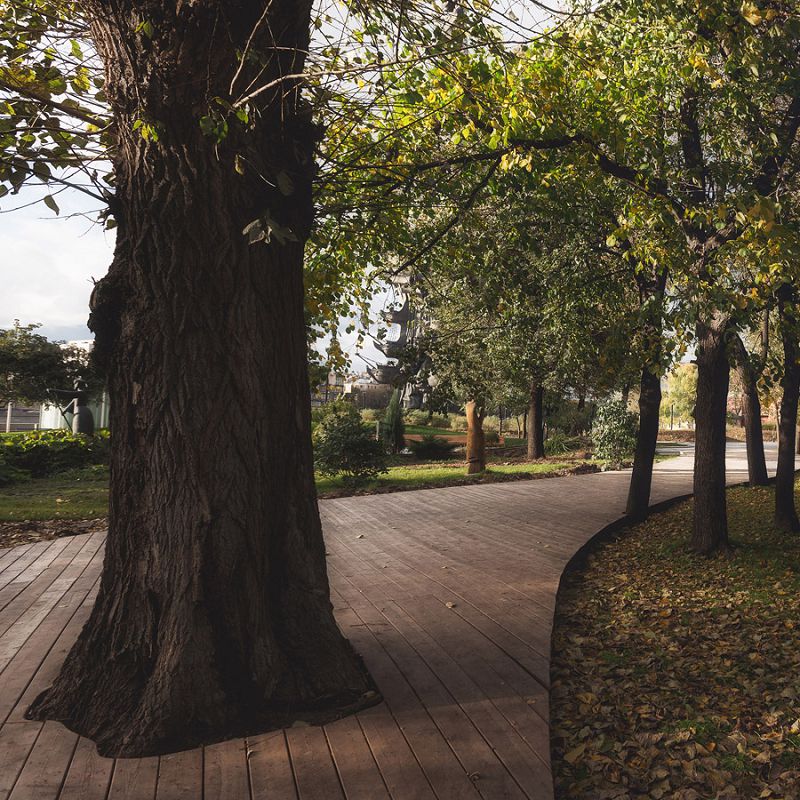
微地形上布置了茂密的草本植物,管母舰点缀着菩提树,山楂,花楸树,苹果树。
Hills designed for walking and resting were furnished mainly with steppe plants. Trees and bushes with decorative crowns like lindens, hawthorns, rowan trees and ornamental apple trees were planted on hills from where one can contemplate and admire the scenery.
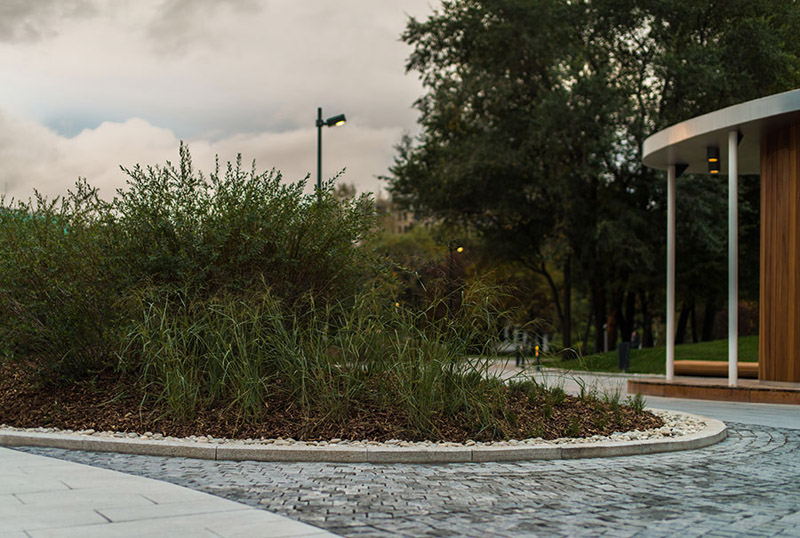
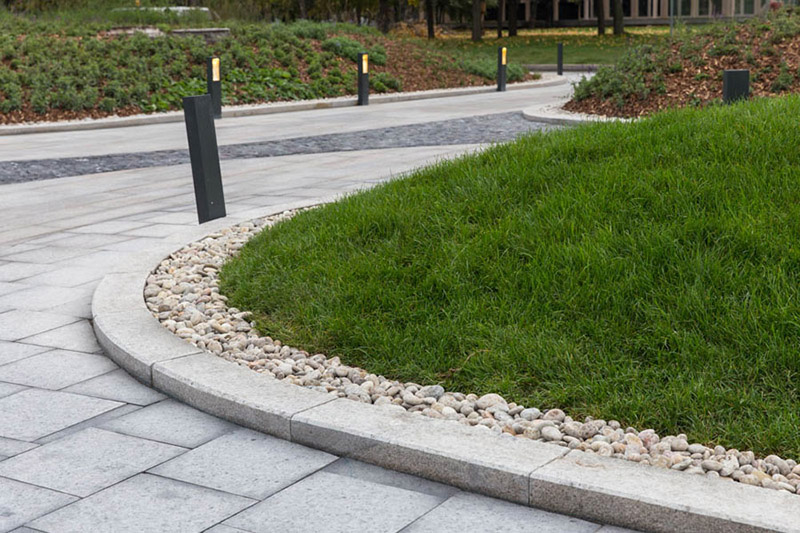
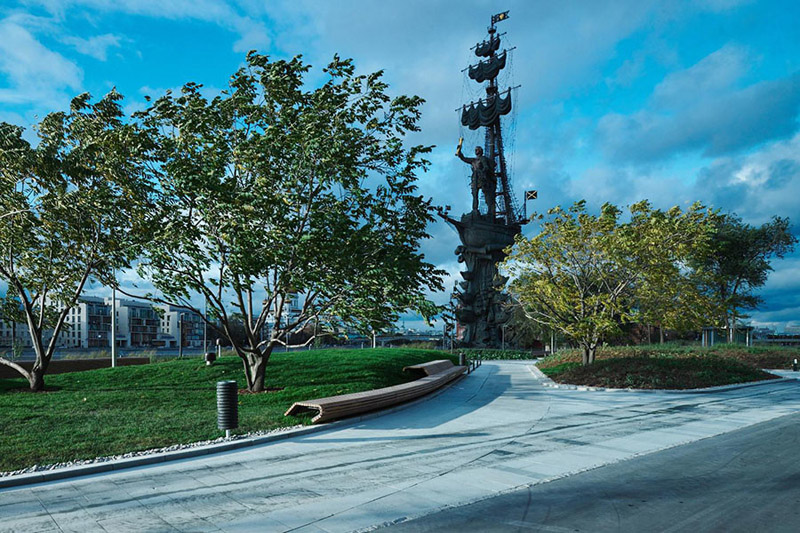
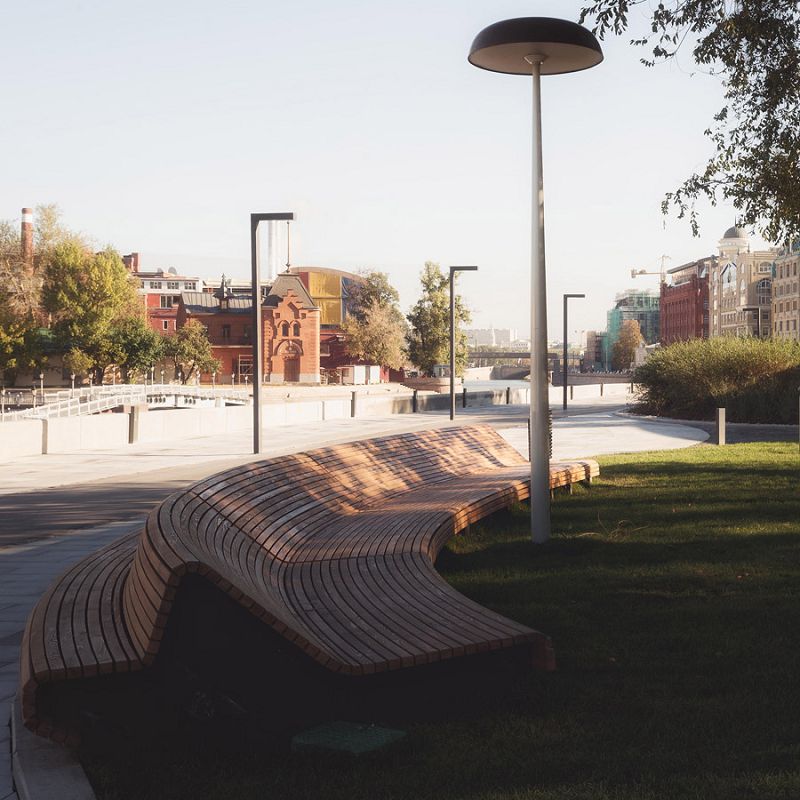
波浪形的木制长椅和沙滩床布置在自行车道与丘陵间。 这个区域还有一片人工池塘。
The artificial relief is accentuated by wave-shaped wooden benches and beach beds that are “cut” into hills between walking lanes.There is also an artificial pond in this part of the park.
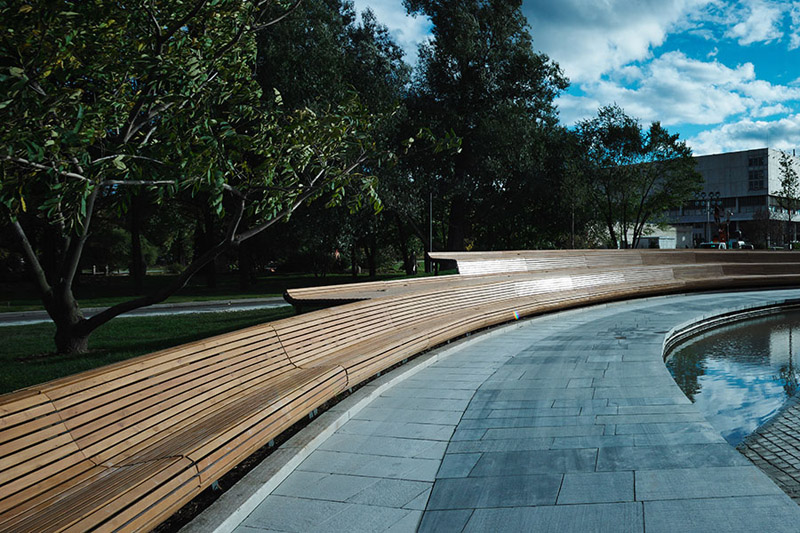
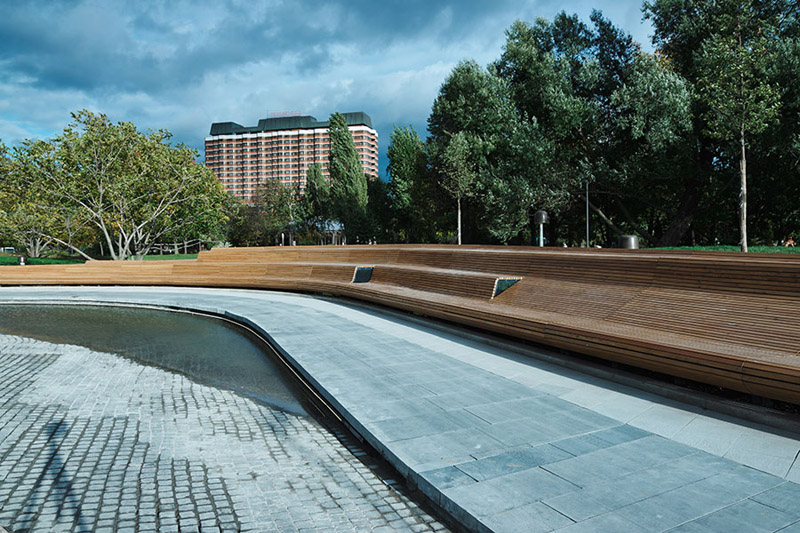
项目中已建成三个停止,第四个将在2013年的年底建成,亭子的提供咖啡馆,商店,自行车租赁服务。
Pavilions
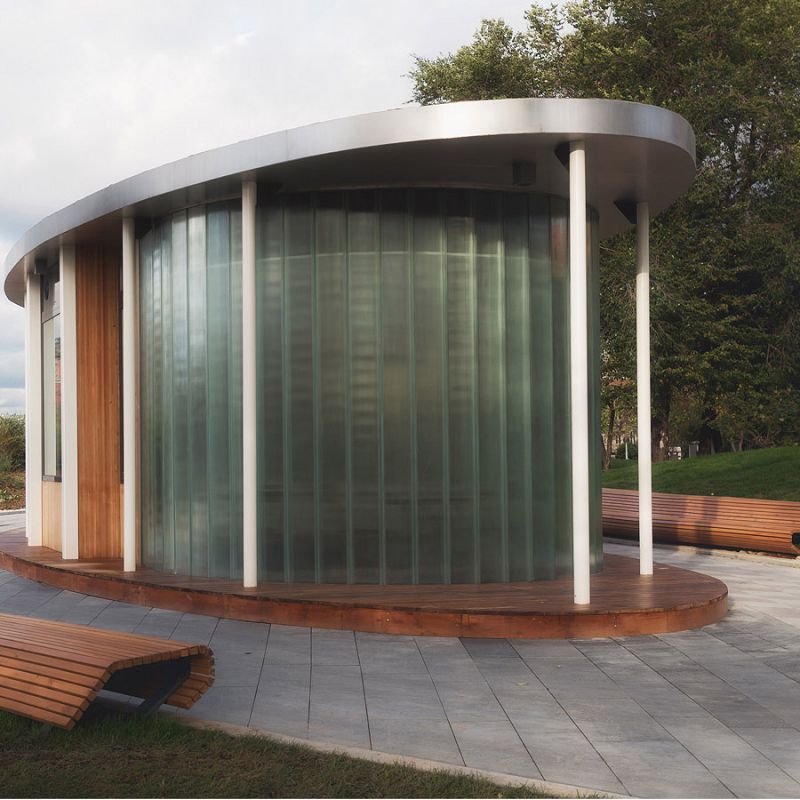
In accordance with the bureau’s project there are three pavilions on the Krymskaya embankment, the fourth one will be completed by the end of 2013 and will replace a gas station. Pavilions will be used as cafes, stores and bike rentals. Pavilion near the Fountain square. Designed by Darya Melnik Cafe-pavilion in the ”Green Hills” zone. Designed by Anna Proshkuratova
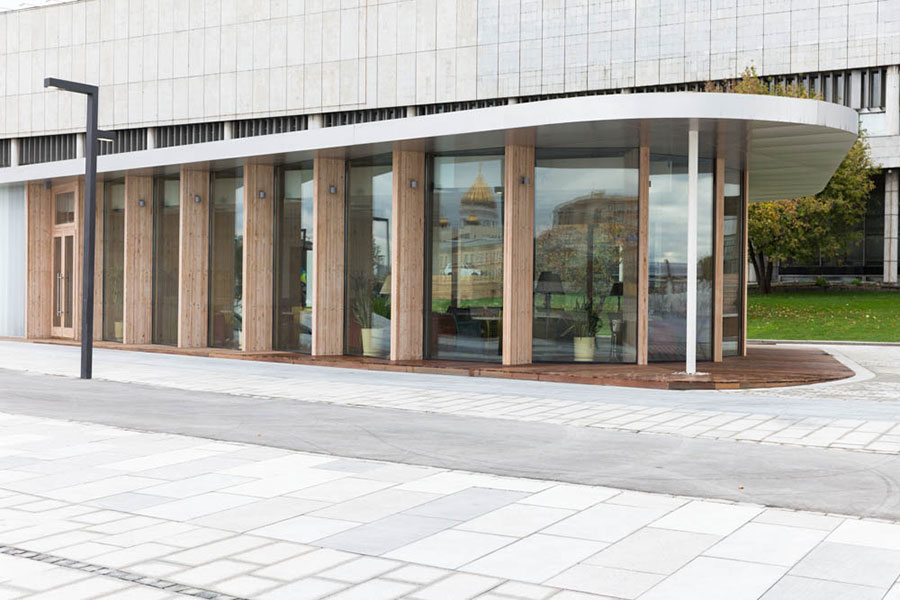
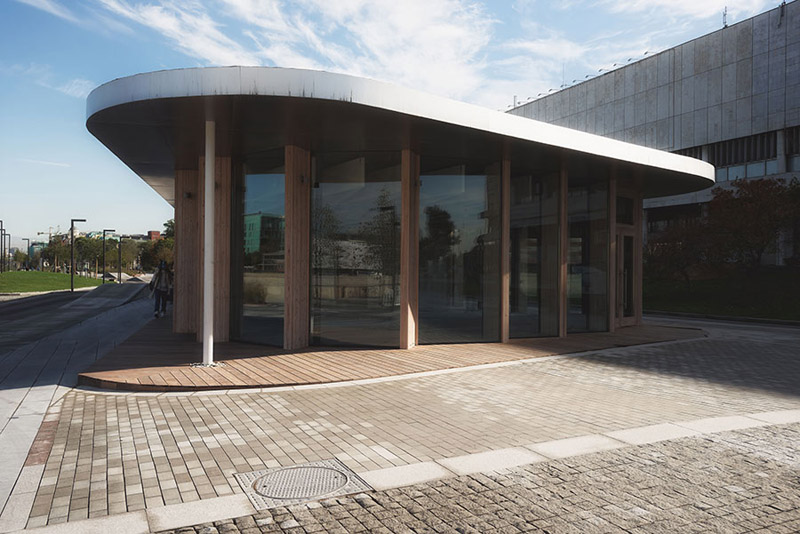
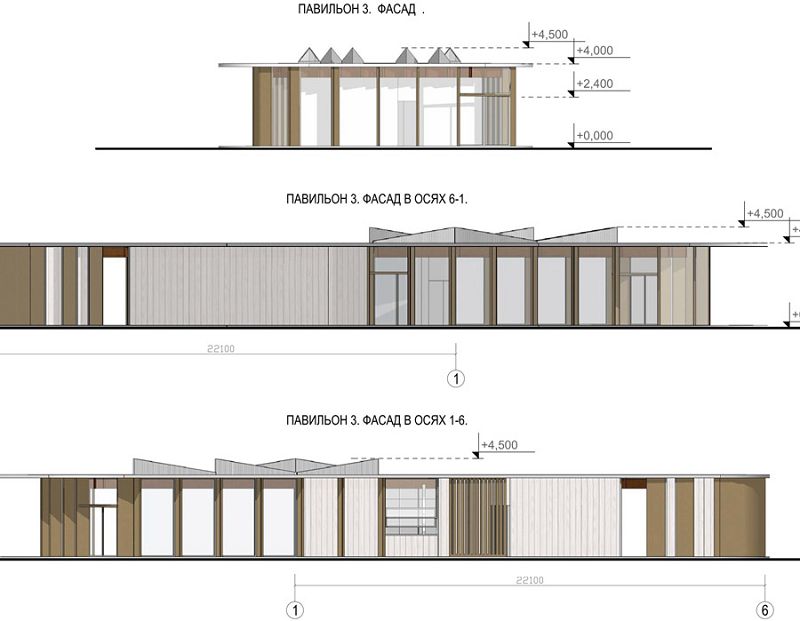
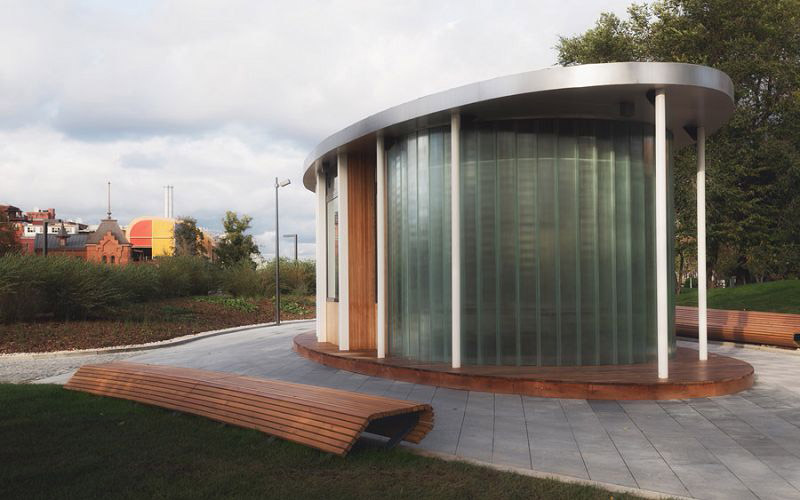
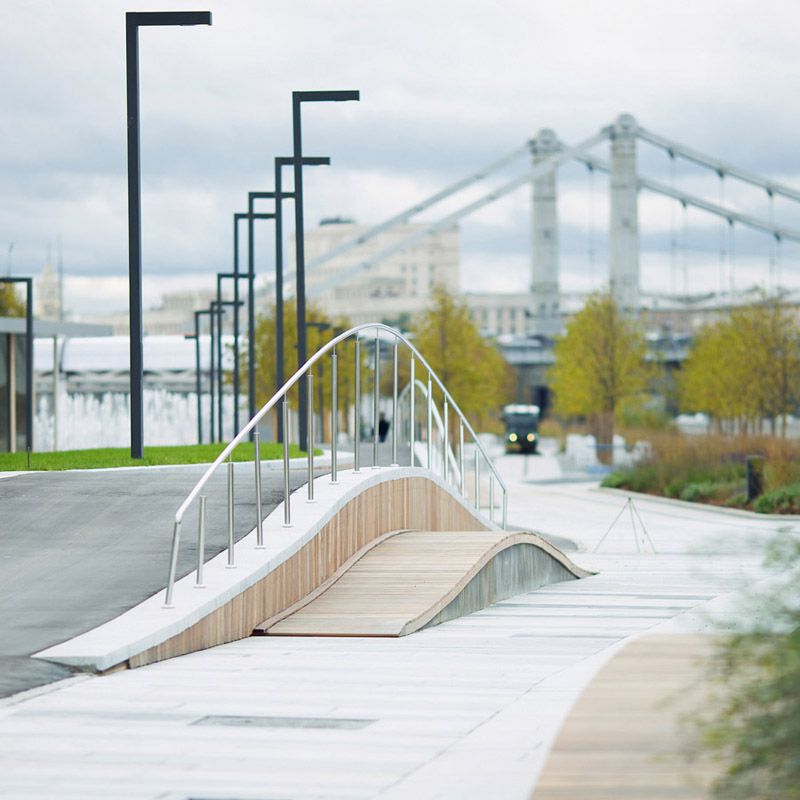
自行车租赁亭有一个倾斜的混凝土屋顶,可以上人骑车以及玩滑板。
The bike rental pavilion closest to the 3rd Folutvinsky lane is equipped with a concrete roof ramp for bikes or skateboards. Designed by Roman Kuchukov.
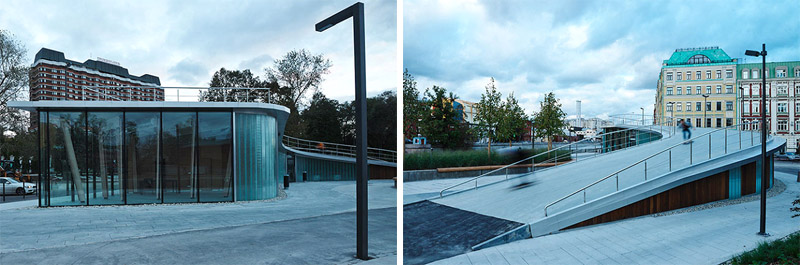
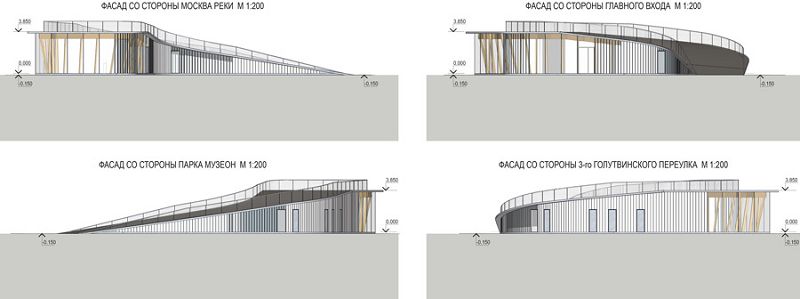
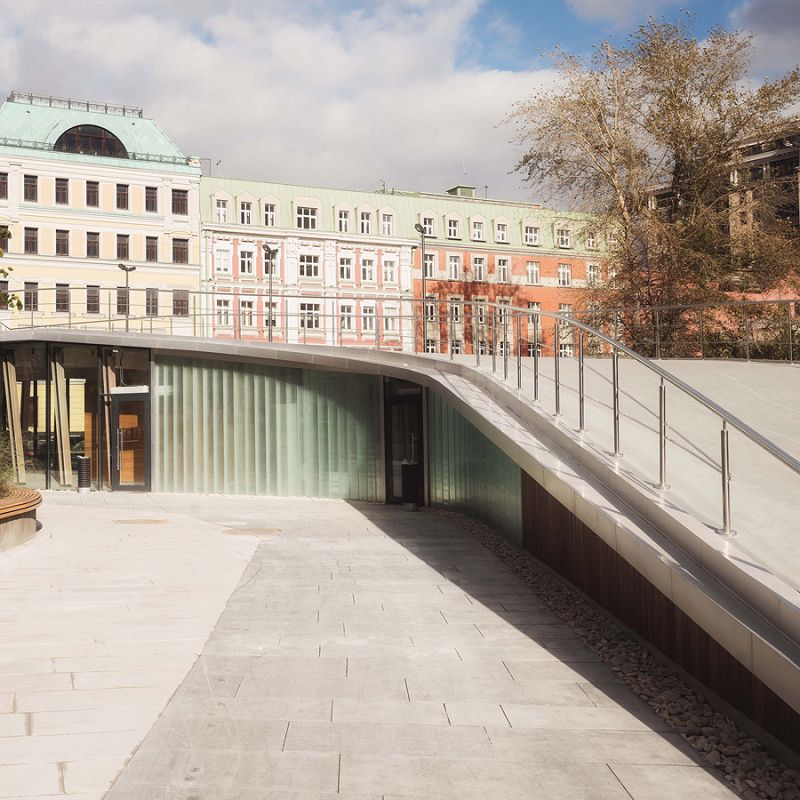
所有的亭子都大量使用到了玻璃,在有的亭子中,U型玻璃还充当结构。
All pavilions feature an extensive use of glass, some of them even use structural glass shapes – U-shaped toughened glass with high bearing capacity.
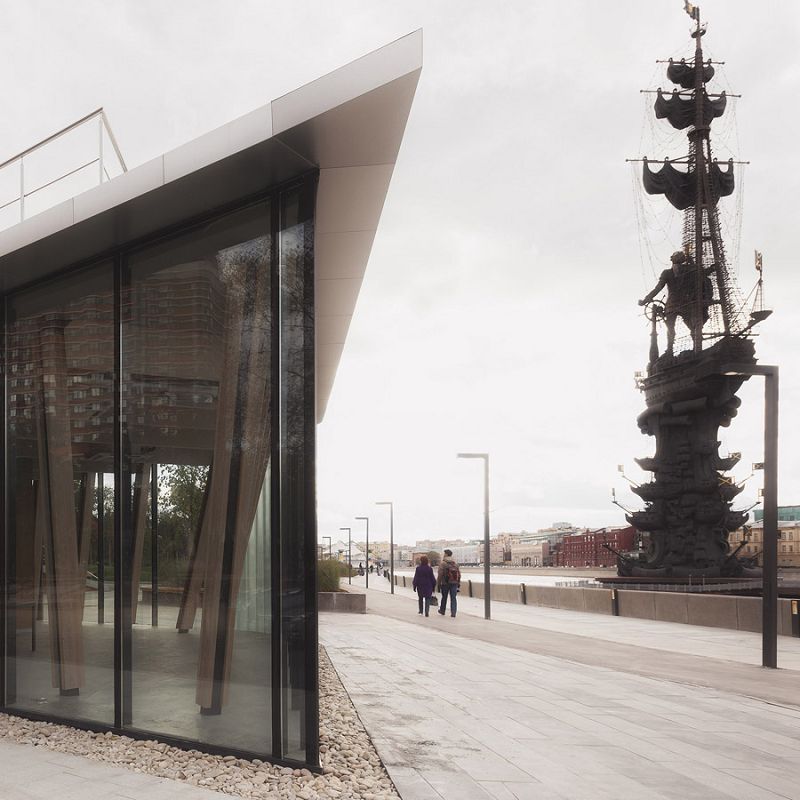
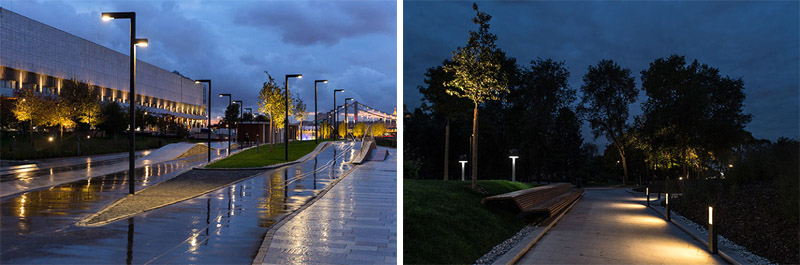
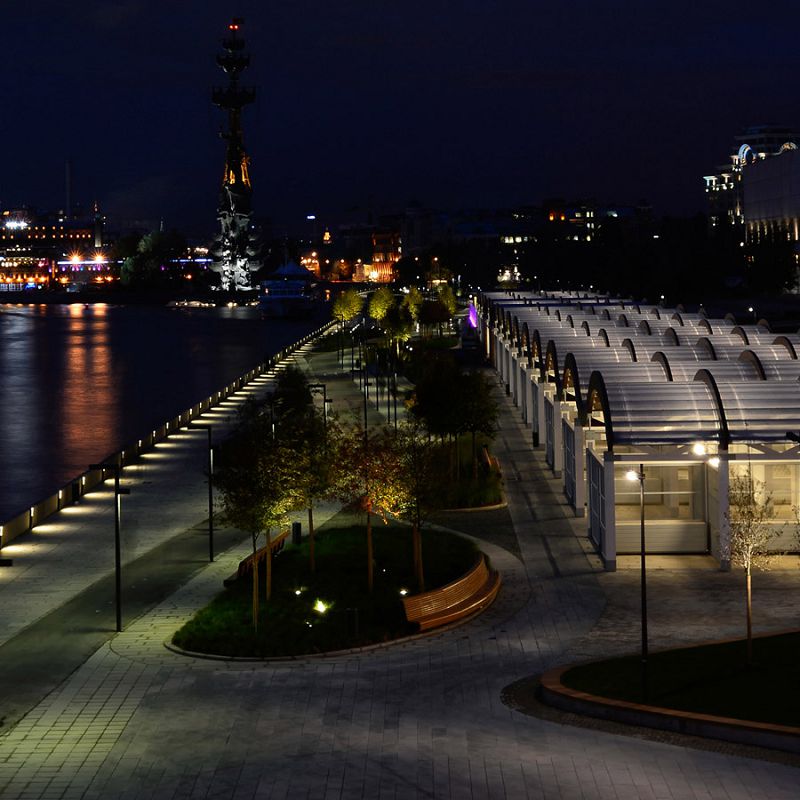
为了保证公园为大家提供24小时服务,夜景设计也分外用心,景观照明中主要采用点光源 。所有的车道都被照亮,某些植物也被照亮。喷园区中,与动态的喷泉灯相对比,照亮植物的是由埋地灯发出的白色暖光。各个展馆和亭子晚上由内之外发出光亮,成为公园的照明元素。
Lighting solutions
To make the park accessible and attractive for guests 24 hours a day, planning takes into account night time illumination, especially the point lighting of certain landscape elements.
Ornamental lamps that are installed in groups among plants on the hills illuminate the area and create a striking visual. All the lanes are illuminated as well so that pedestrians and cyclists do not get lost.
On the Fountain Square the “dry” fountain together with the linden alley make up a lighting composition that combines the dynamic colour lighting of the fountain jets with the softer warm-white illumination of the regular rows of the linden alley.
Every pavilion on the Krymskaya embankment is illuminated from the inside, making it a safe place while also serving as a lighting element of the park.
STATISTICS:
Area of the Krymskaya embankment — 45 000 m2
Length of the embankment — 1 km
Area of planting — 10 700 m2
Planting: 44 726 perennial and ornamental plants, 96475 bulbous plants, 485 trees and bushes.
Number of flowerbeds and hills: 34, 3 of which are breast walls
Area of paving: 24 318 m2
Length of bicycle lanes: 4684 m2
Light: 1419 light fixtures
Fountain info: fountain dimensions – 12m х 60 m, 203 sprayers
Area of pavilions: pavilion on the Fountain Square – total area 275 m2, pavilion on “Green Hills” – total area 35 m2, bike rental
pavilion: total area 200 m2.
TEAM:
Bureau partners: Dmitry Likin, Oleg Shapiro
Leading project architect: Mikhail Kozlov
Architects: Maria Gulida, Alena Zaytseva, Roman Kuchukov, Darya Melnik, Tatyana Polyakova, Anna Proshkuratova, Anastasia
Rychkova, Tatiana Skibo, Yarmarkina; with the participation of Yuriy Belov, Anna Karneeva, Olga Lebedeva, Anastasia Maslova
Senior project engineers: Dmitry Belostotsky, Ivan Mikhalchuk
Planting: Anna Andreeva
Lighting: Anna Kharchenkova
Constructors of pavilions: Nussli (consulting), Werner Sobek
Artificial landscape consulting: LDA Design
Fountain and electricity engineering: Adline
Chief design contractor: MAHPI
Photos: Olga Alekseenko, Yuriy Brazhnikov/Village, Nikolay Vasiliev, Olga Voznesenskaya, Elizaveta Gracheva, Darya
Osmanova
MORE: WOWHAUS,更多请至:WOWHAUS on gooood









细节都做得非常好
铺装做的很细
谷德注意文案的校对啊,错别字。还有那个白色灯的长椅该如何清洗灯里面的脏东西呢?拆开来?以前做作业的时候想过这样的形式就是不知道如何清理啊就没想了嘿嘿。
过去一直普通的景观带Krymskaya堤岸最近从 Muzeon公园和中央艺术区分离出来,发生了焕然一新的改造,由普通道路变成了人
行道和自行车道。修建了一个波浪造型的展馆放置艺术品,在展馆附近修建了喷泉,长椅错落有致的安放在山丘景观中。美丽的绿
色景观一直蔓延,与高尔基公园接壤。整体元素简洁统一,细节很有亮点~
为什么没总平啊,太遗憾了[纠结]
波浪曲线的运用与细节的考究处理是最特色之处,尤其是几个亭子造型以及选材,金属屋顶搭配防腐木以及通体玻璃,顿时高大上了;微地形与花岗岩铺装的边界处理采用鹅卵石散铺,过渡自然,比用草花灌木承接更加美丽!!!赞
[笑]