感谢 Perkins Eastman 予gooood分享以下内容。更多关于他们,请至:Perkins Eastman on gooood
Appreciations towards Perkins Eastman for providing the following description:

老詹姆斯·麦凯尔维大厅位于圣路易斯的华盛顿大学,为世界级的计算机研究和教育创造了一个灵活的、跨学科的、节能且可持续的环境。为了适应快速的变化,计算机科学和工程系的新家提供了一个跨学科合作的模型,满足学生参与以及高强度研究的需求。
The James M. McKelvey, Sr. Hall at Washington University in St. Louis creates a flexible, interdisciplinary, energy-efficient, and sustainable environment for world-class computational research and education. Designed for adaptability and rapid change, the new home of the Department of Computer Science & Engineering provides a model for interdisciplinary collaboration, fostering student engagement and high-impact research.
▼项目概览,overall view of the project ©Paul Rivera
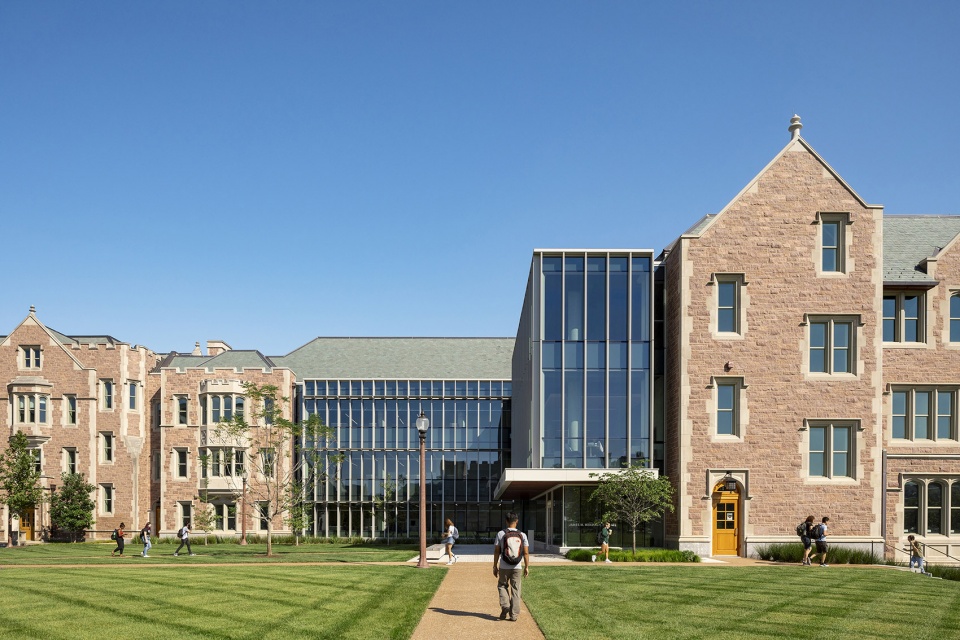
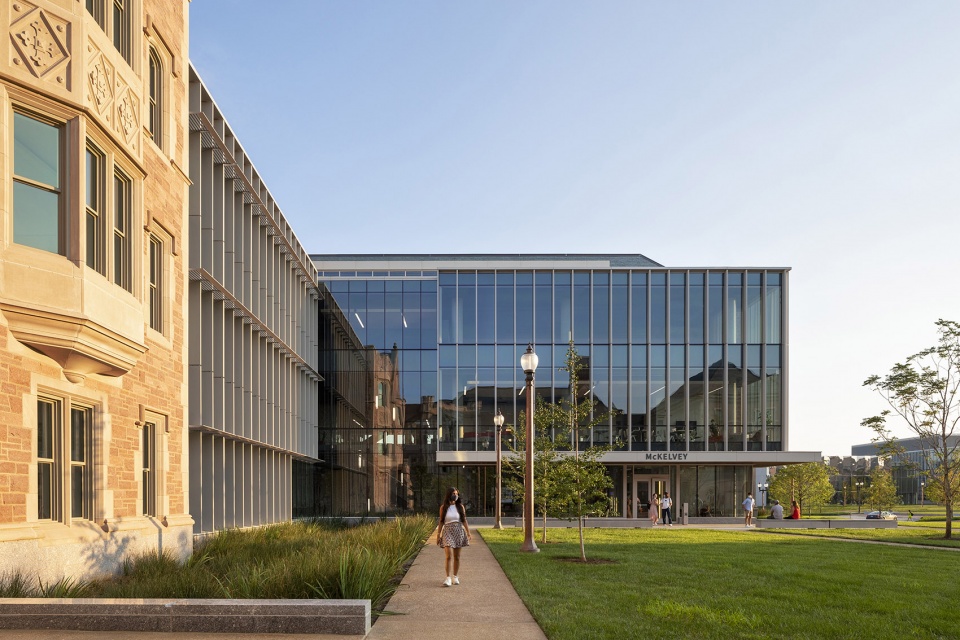
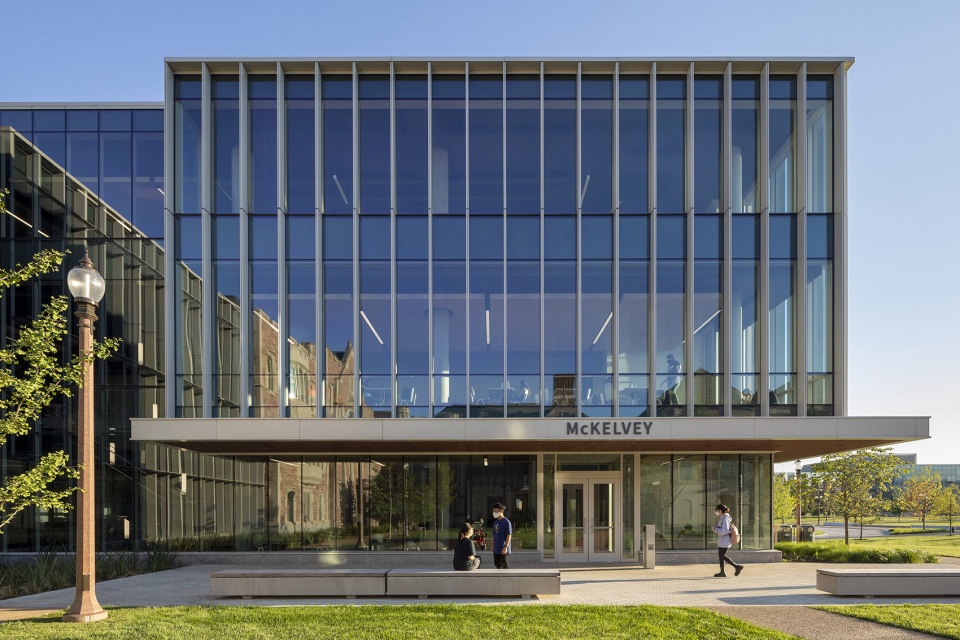
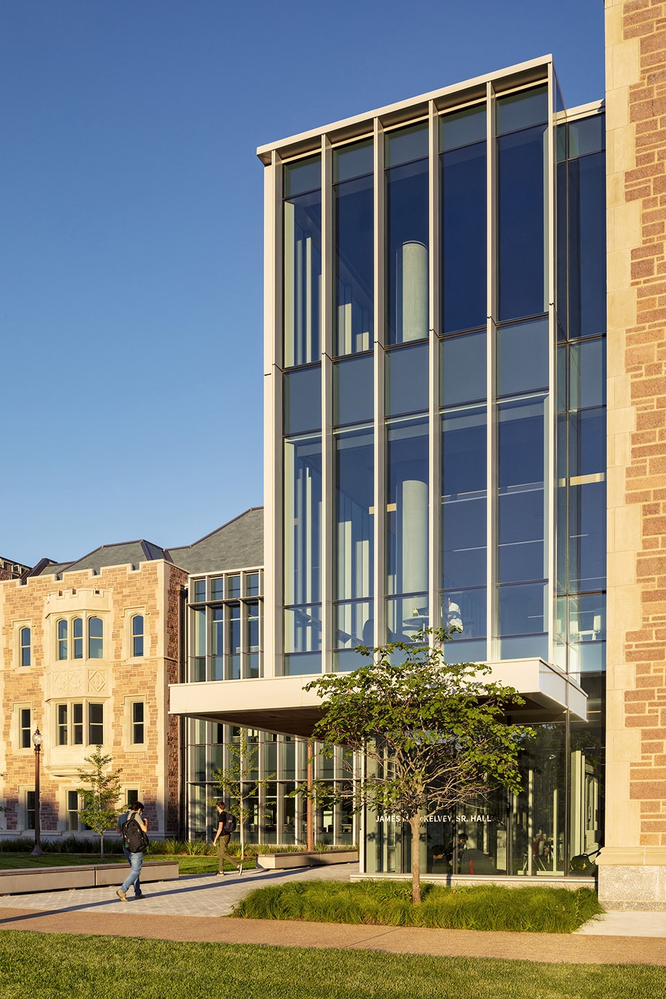
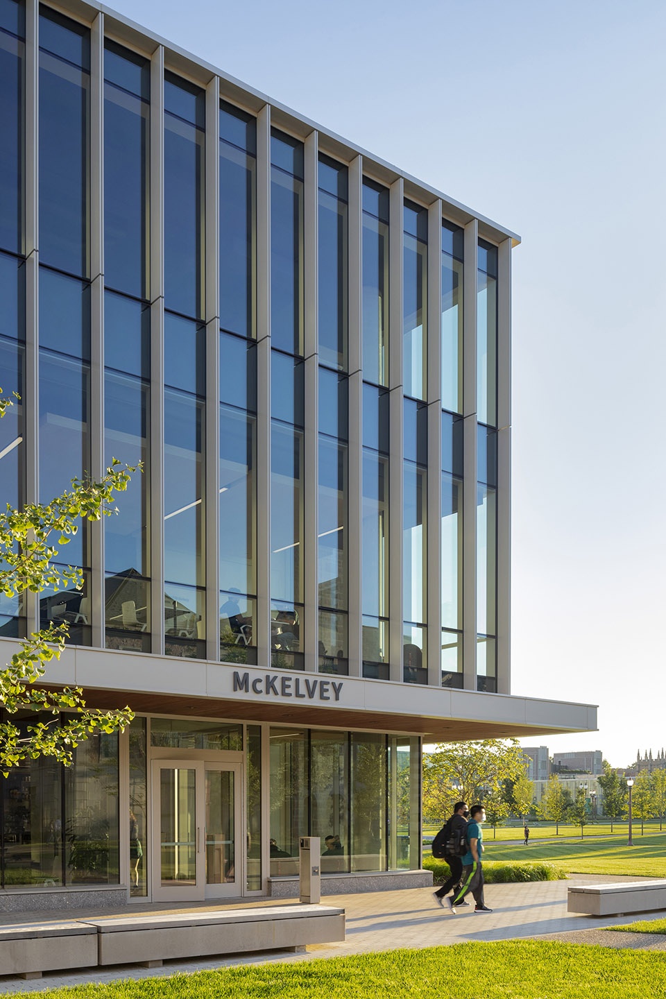
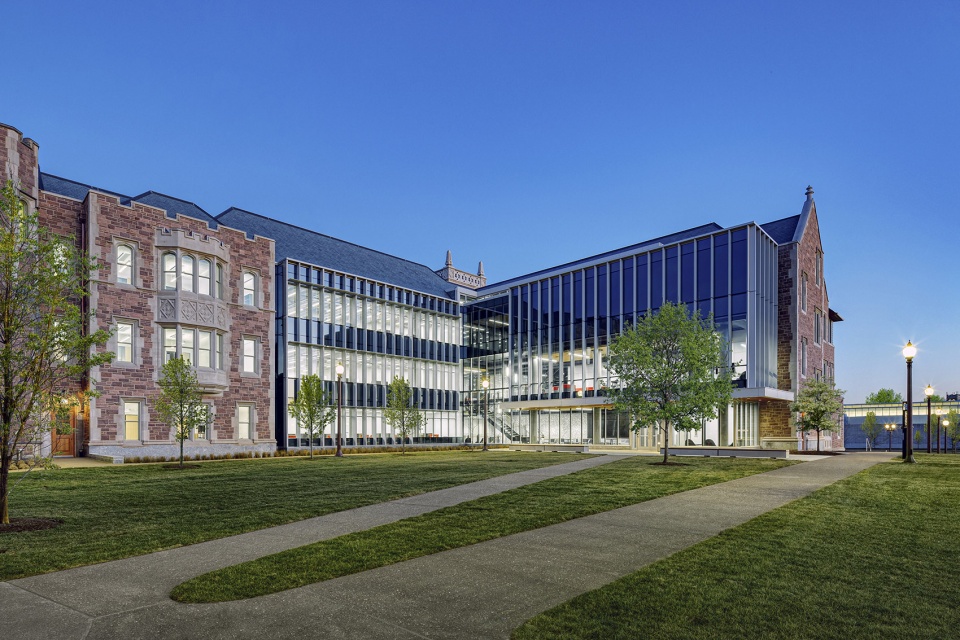
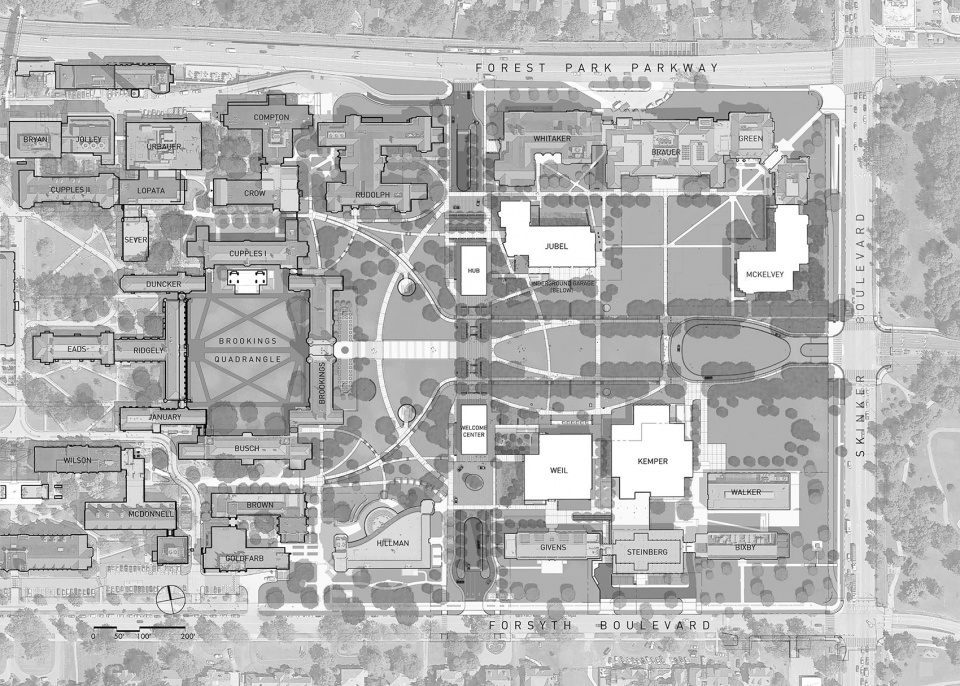
新楼位于历史校园的一角,替代了原本巨大的停车场。项目一侧是一条正规道路,设有车行入口,框出了朝向校园中心的历史轴线景观。新建筑在物理上与原本的哥特式大学建筑相连,与其所处的环境和历史文脉相呼应。建筑外围使用密苏里产的红色花岗岩和石灰石,回应了校园内石材制成的哥特式建筑风格。新建的内部庭院采用休闲通透的设计语言,体现了楼内的创新研究,同时呼应了近年校园内的当代加建。
Replacing a vast surface parking lot, the new building is sited at a prominent corner of the historic campus along a formal allée, anchoring a vehicular entrance and framing the historic axial view toward the campus center. The new building, which physically connects to an existing collegiate gothic campus building, strives for resonance with its context and its place. The outer perimeter responds to the university’s masonry and collegiate gothic architecture and features a combination of Missouri red granite and limestone, while a newly formed inner courtyard adopts a transparent and informal language, reflecting the innovative research taking place inside the building and simultaneously responding to recent contemporary campus additions.
▼建筑外观,与校园内的哥特式建筑相呼应
external view of the building, responding to the gothic buildings in the campus ©Paul Rivera
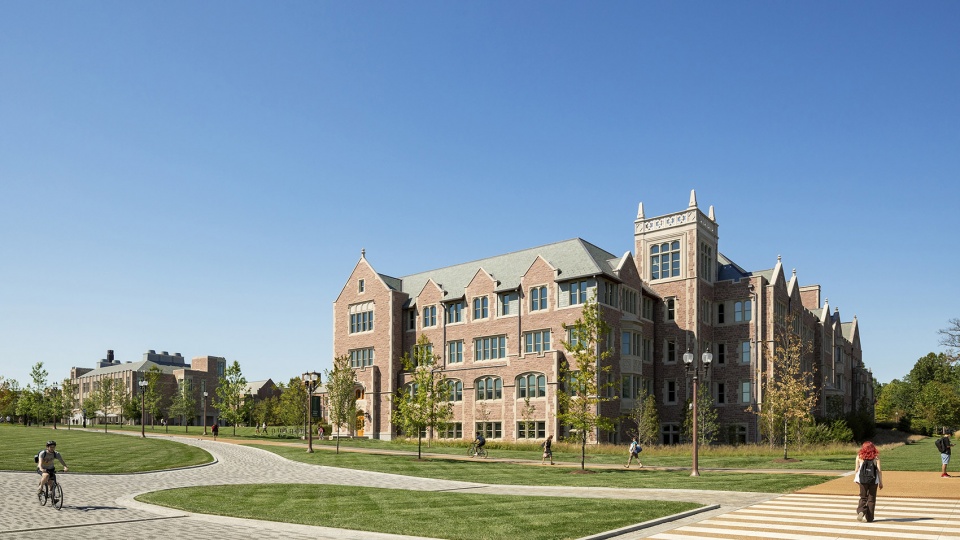
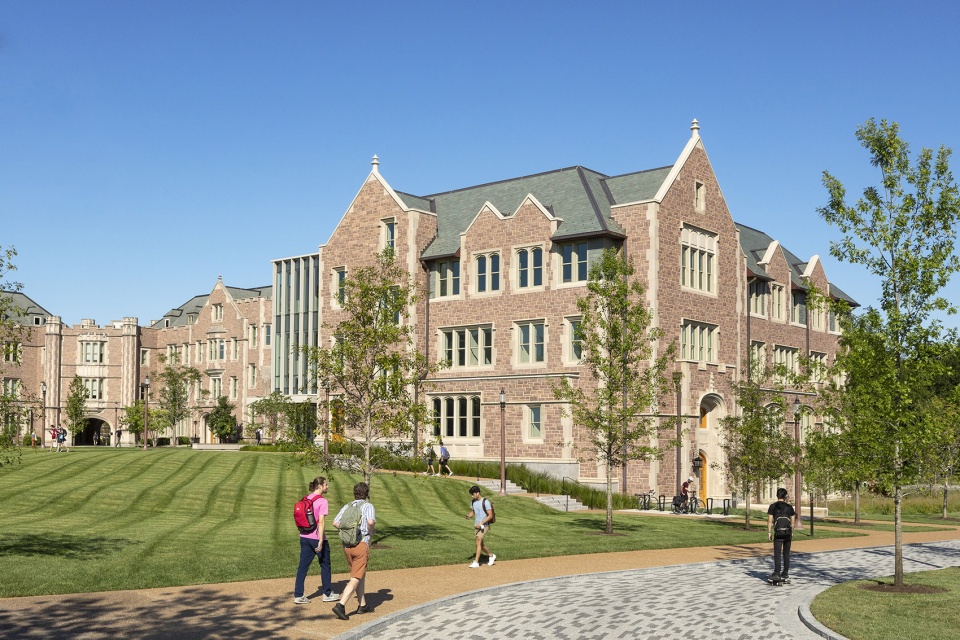
▼朝向庭院的建筑呈现当代风格,building towards the courtyard in a contemporary language ©Paul Rivera
▼不同材料的建筑立面形成对比
contrast between different facade materials ©Paul Rivera
▼入口与室外休息区
entrance and outdoor seatings ©Paul Rivera
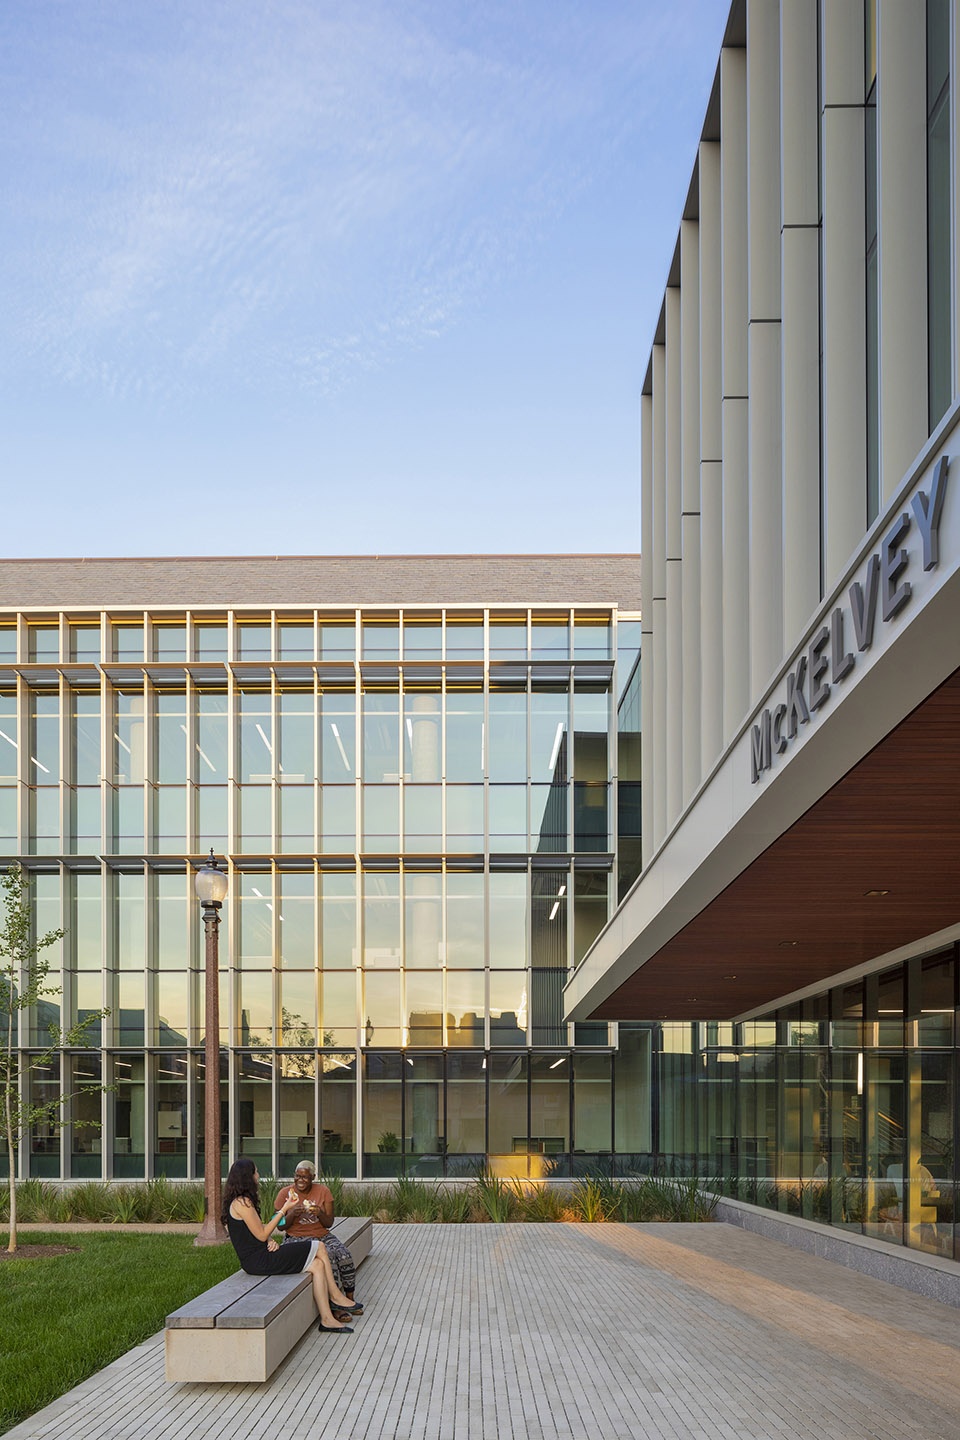
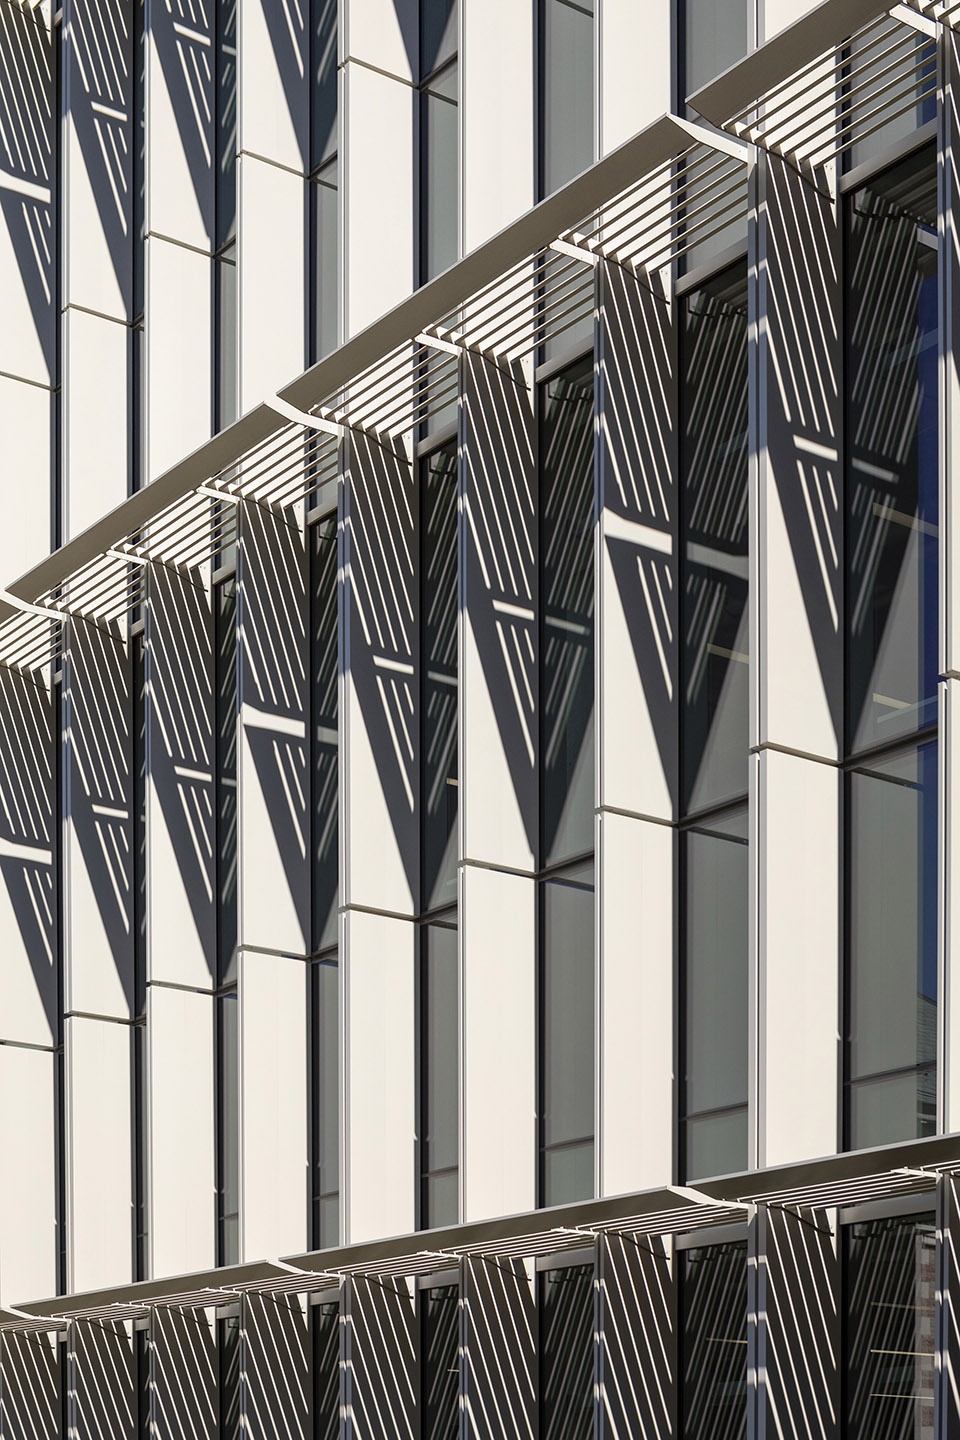
▼立面细部,facade details ©Paul Rivera
建筑室内也体现了这种两面性。办公室和管理用房等内部空间与建筑传统的哥特式外观一致;最先进的计算机研究工作区则设置朝向庭院的通高玻璃幕墙,提供了一个灵活而开放的空间。共享大厅内,各种各样的研究学科通过一系列楼梯连接在一起。
The building’s interiors echo this duality, with internal spaces for offices and administration synced to the building’s traditional collegiate gothic exteriors, and an open, flexible concept providing a dramatic window into the contemporary, state-of-the-art computational research work areas via the courtyard-facing, multi-story curtain wall. Various research disciplines are connected to one another with a series of communicating stairs that come together in the Commons.
▼共享空间,common space ©Paul Rivera
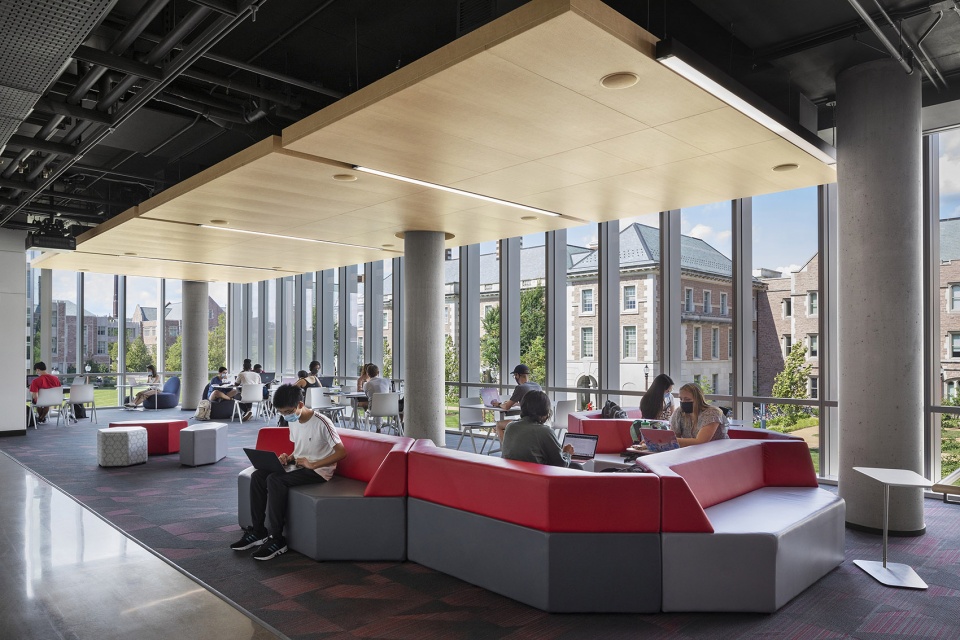
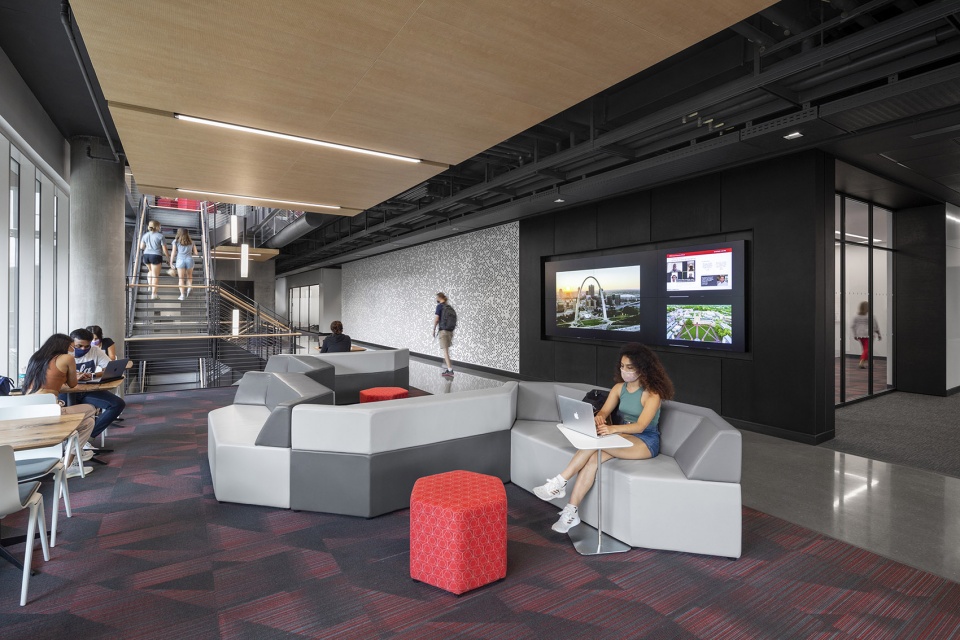
▼楼梯串联的开放工作区,open work space connected by staricases ©Paul Rivera
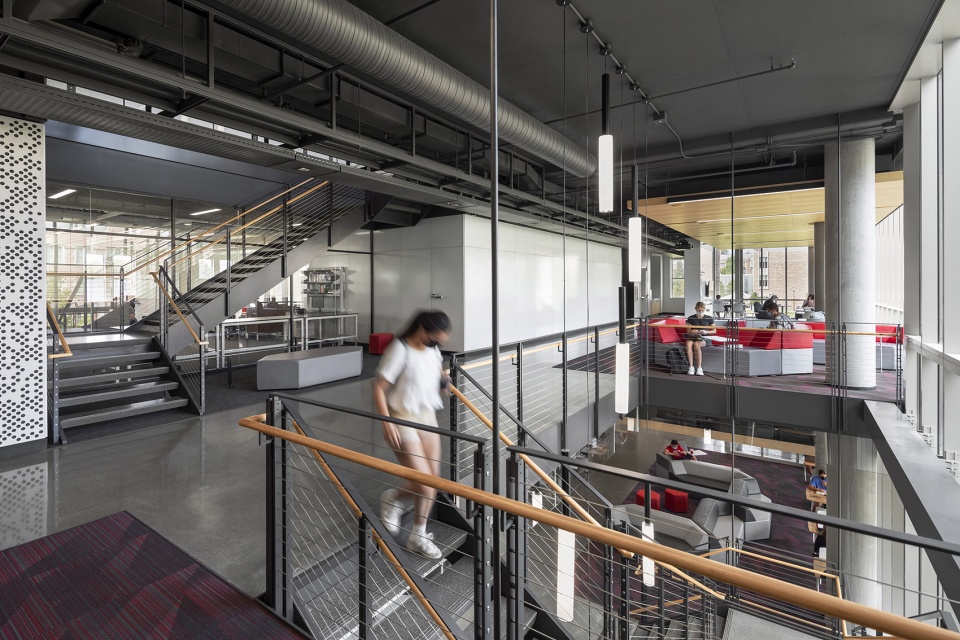
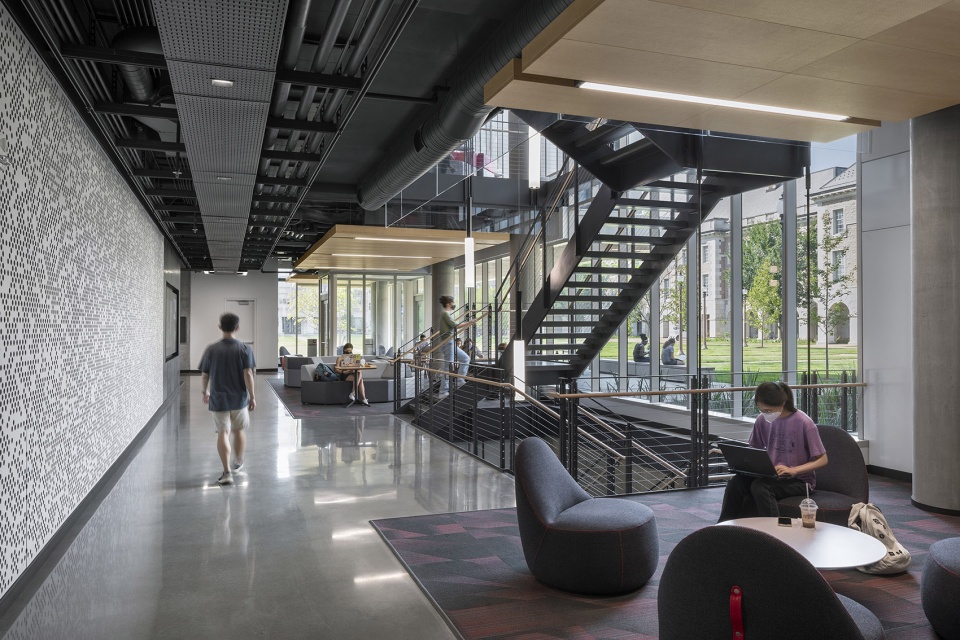
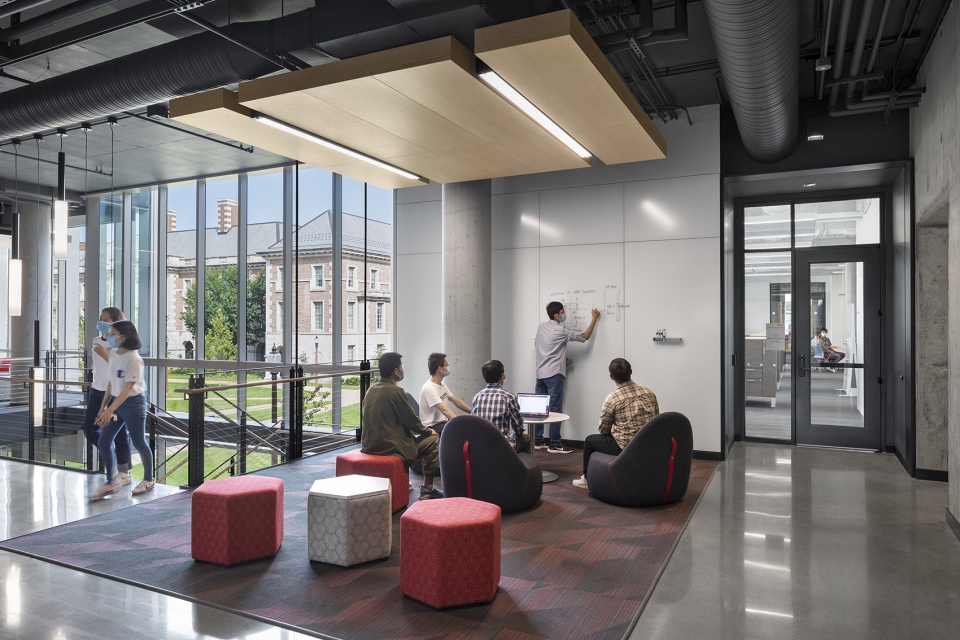
▼开放的工作空间,open work space ©Paul Rivera
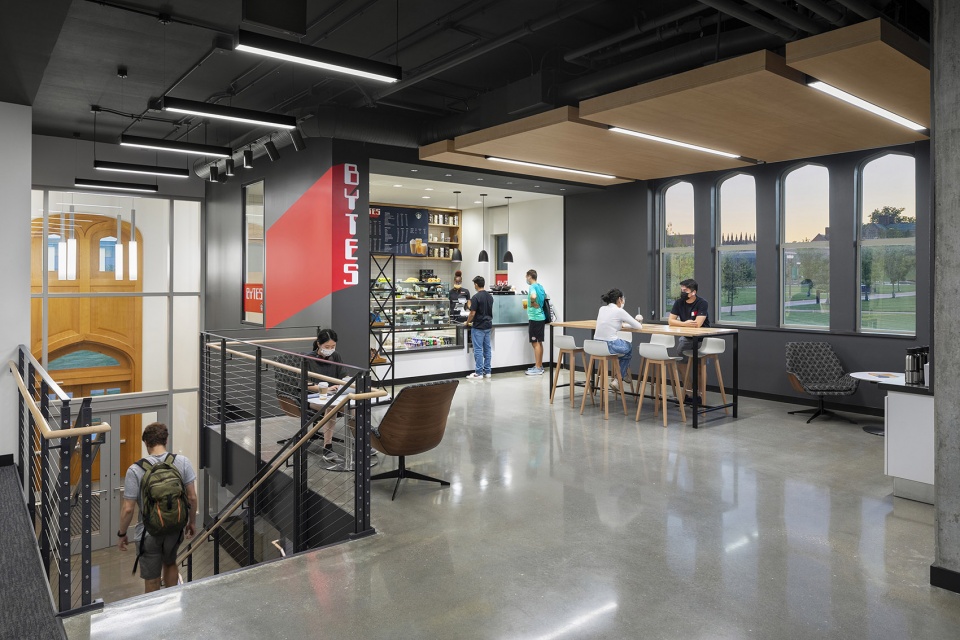
▼咖啡厅,cafe ©Paul Rivera
▼楼梯,staircases ©Paul Rivera
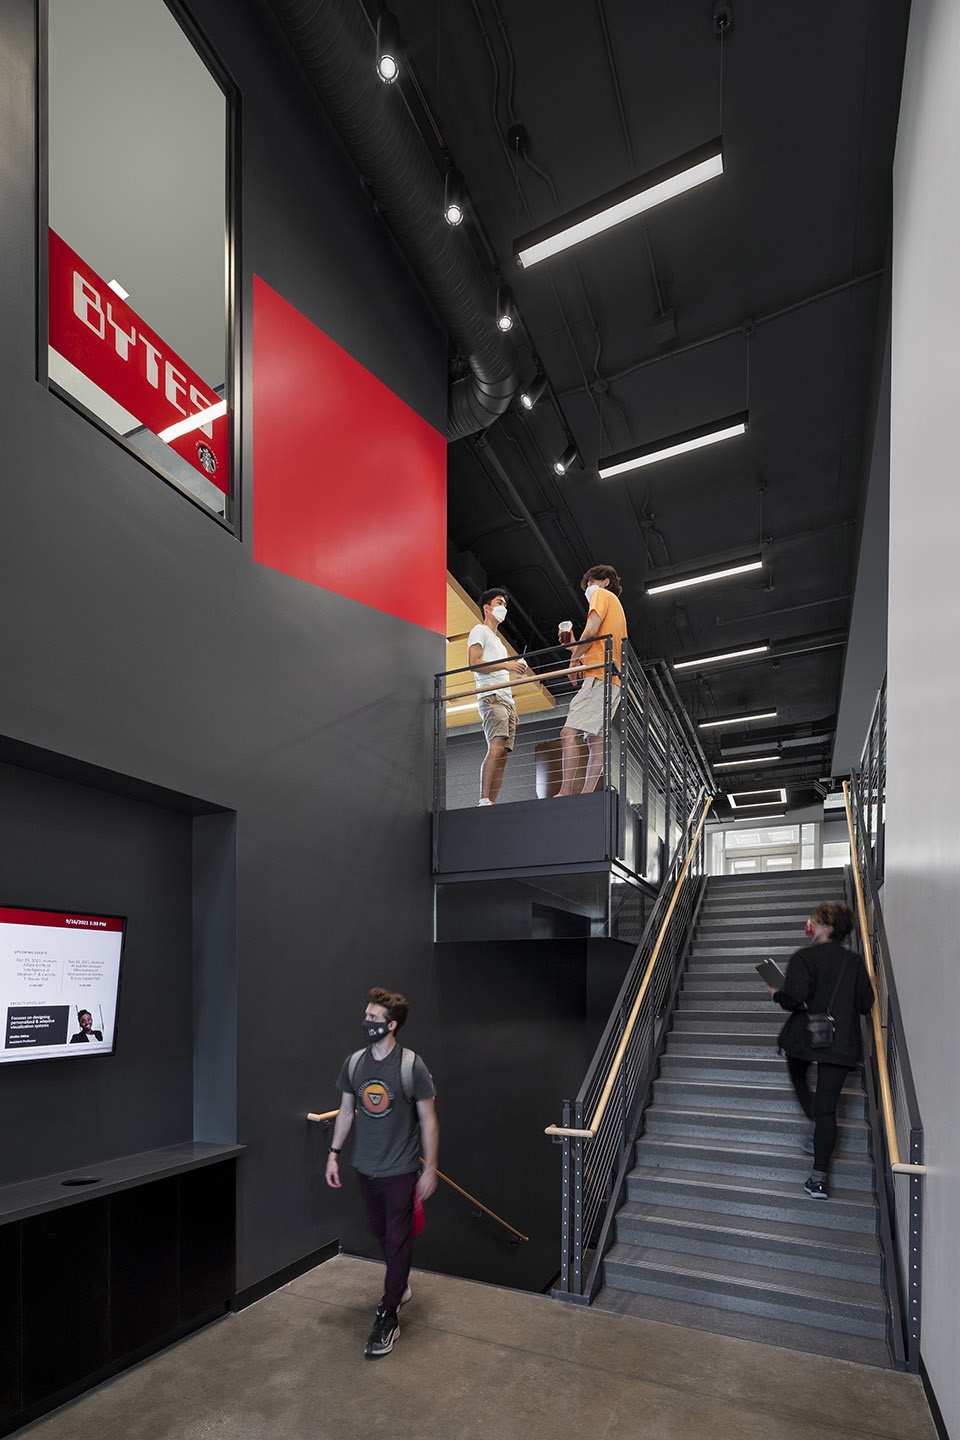
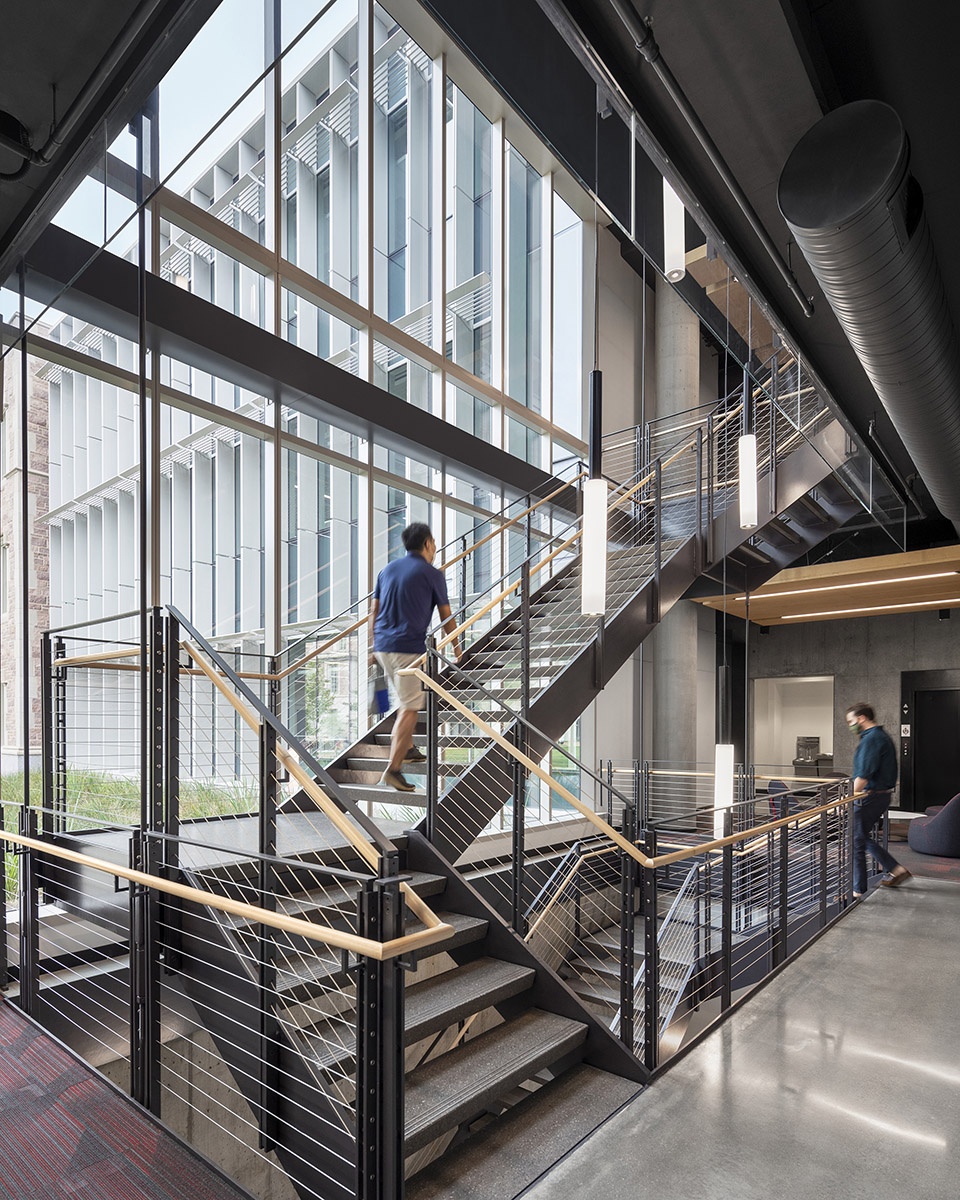
▼独立的办公室,independent office ©Paul Rivera
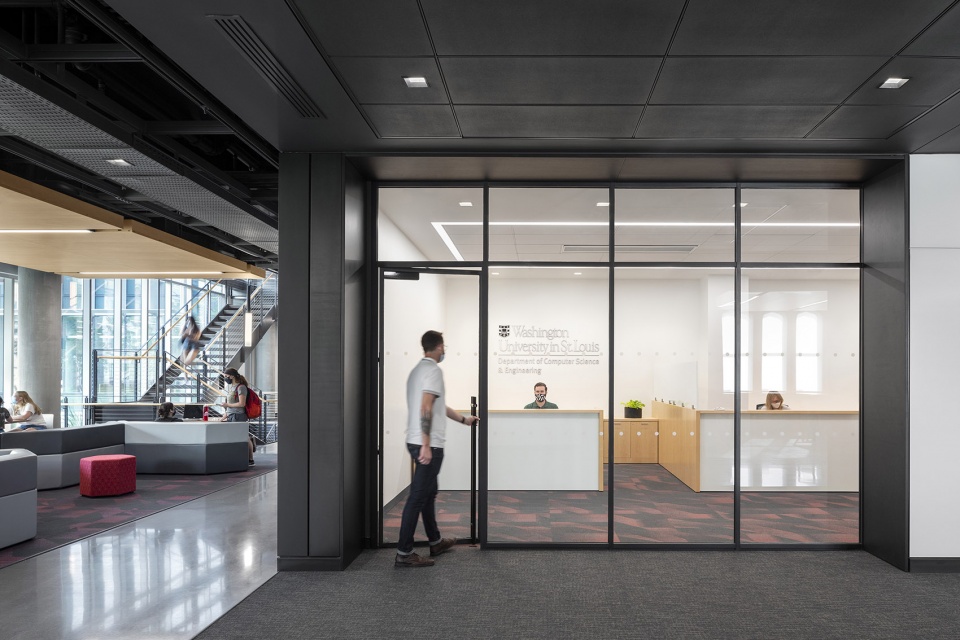
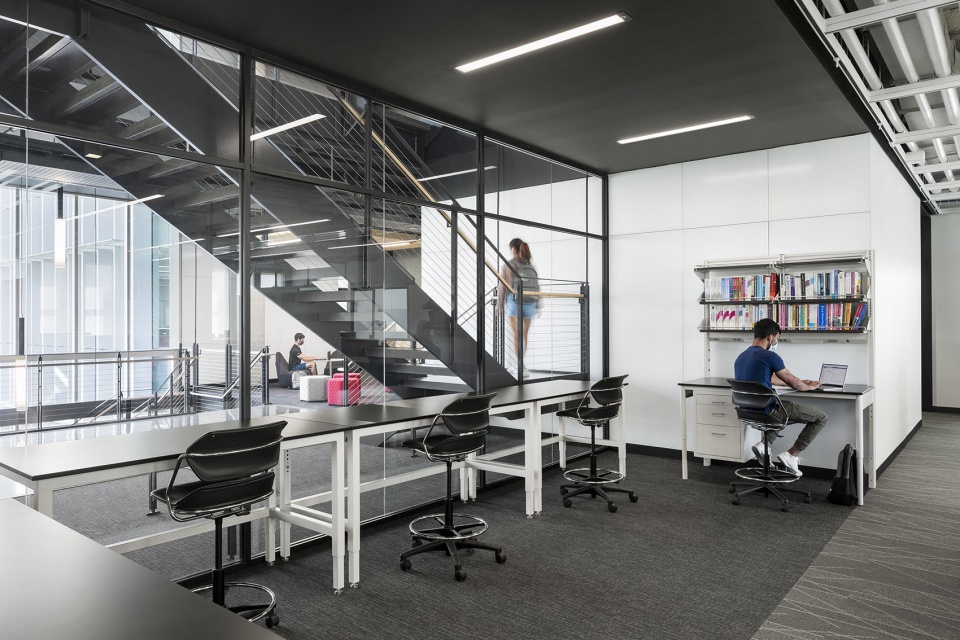
▼正式的工作区,formal work space ©Paul Rivera
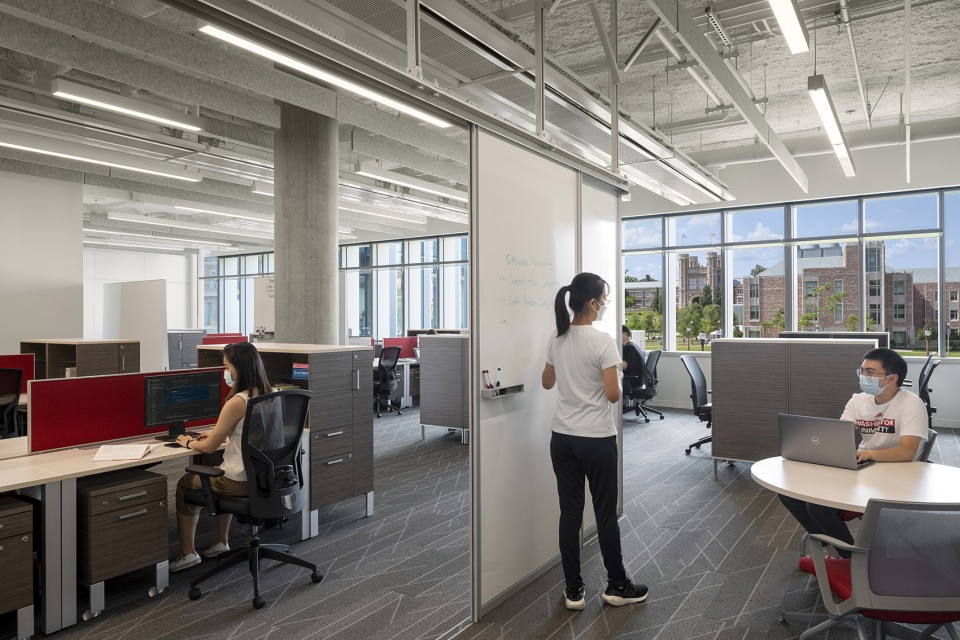
可持续性是大学关注的重点之一。计算机科学与工程系新楼的设计考虑了建筑朝向、遮阳、充足的自然光、高性能立面以及节能等因素,在校园范围内提高学生的生产效率和健康水平。麦凯尔维大厅遵循整体设计流程,融合可持续设计原则,关注能源效率、低影响材料、回收再利用、品质和耐久性以及使用者的健康福祉。建筑旨在满足或超过LEED4.0金标四级标准。
Sustainability is an important focus for the university. With attention to solar orientation and shading, ample natural light, high-performance façade design, and energy efficiency, the new building for the Department of Computer Science & Engineering promotes student productivity and well-being campus-wide. McKelvey Hall followed an integrated design process incorporating the principles of sustainable design with attention to energy efficiency, low impact materials, reuse and recycling, quality and durability, and health and wellness. The building is on target to meet or exceed LEED 4.0 Gold v.4 standards.
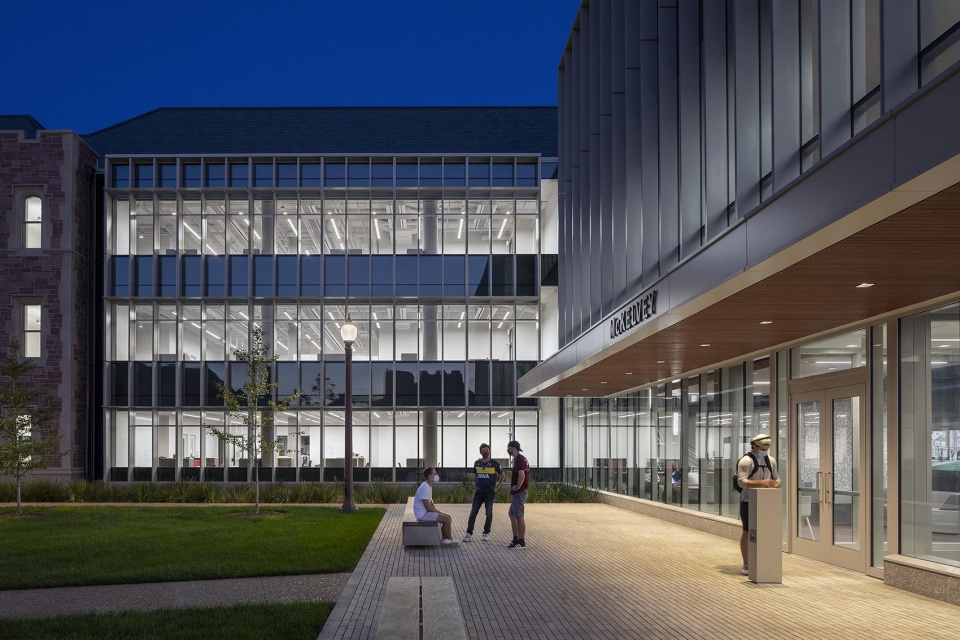
▼夜景,night view ©Paul Rivera
▼总平面图,site plan ©Perkins Eastman
▼地面低层平面图,lower floor plan ©Perkins Eastman
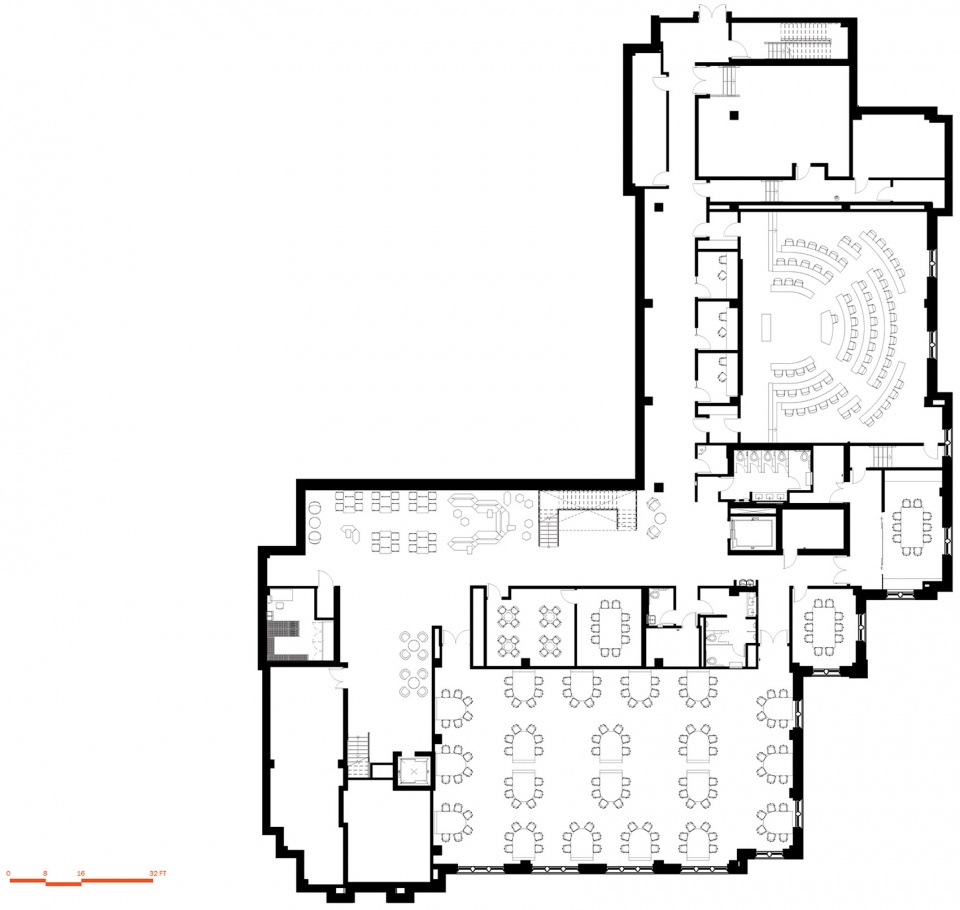
▼一层平面图,first floor plan ©Perkins Eastman
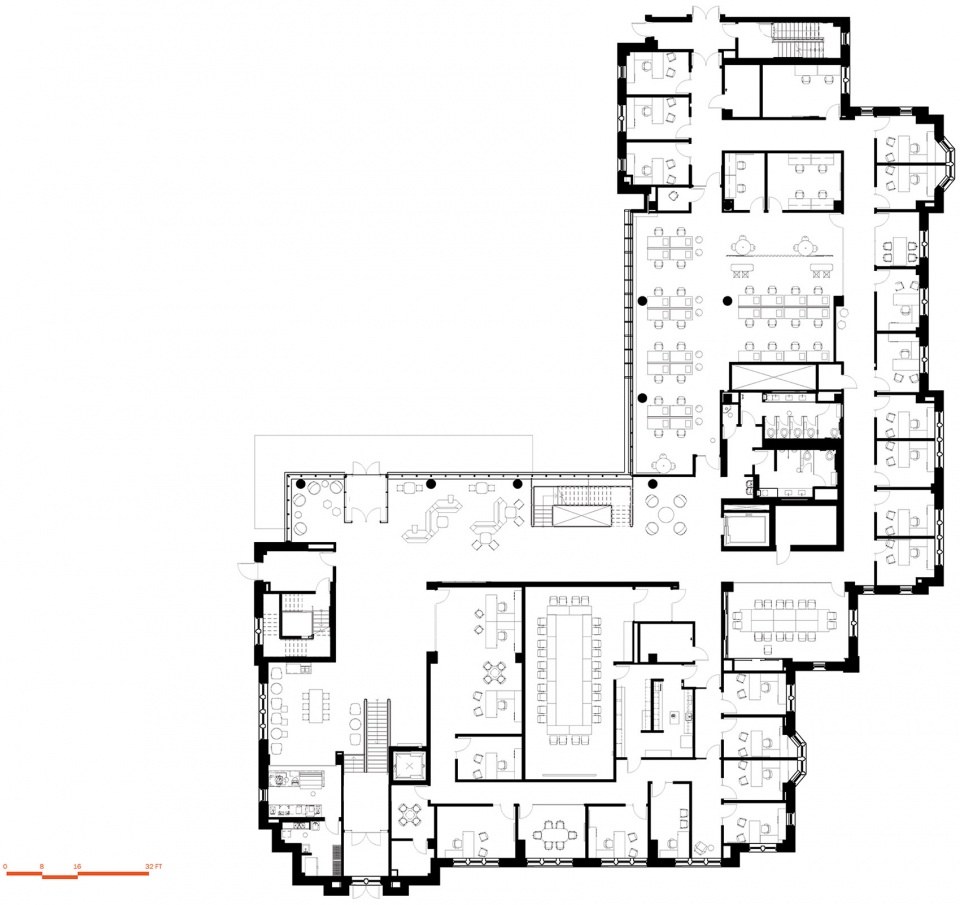
▼二层平面图,second floor plan ©Perkins Eastman
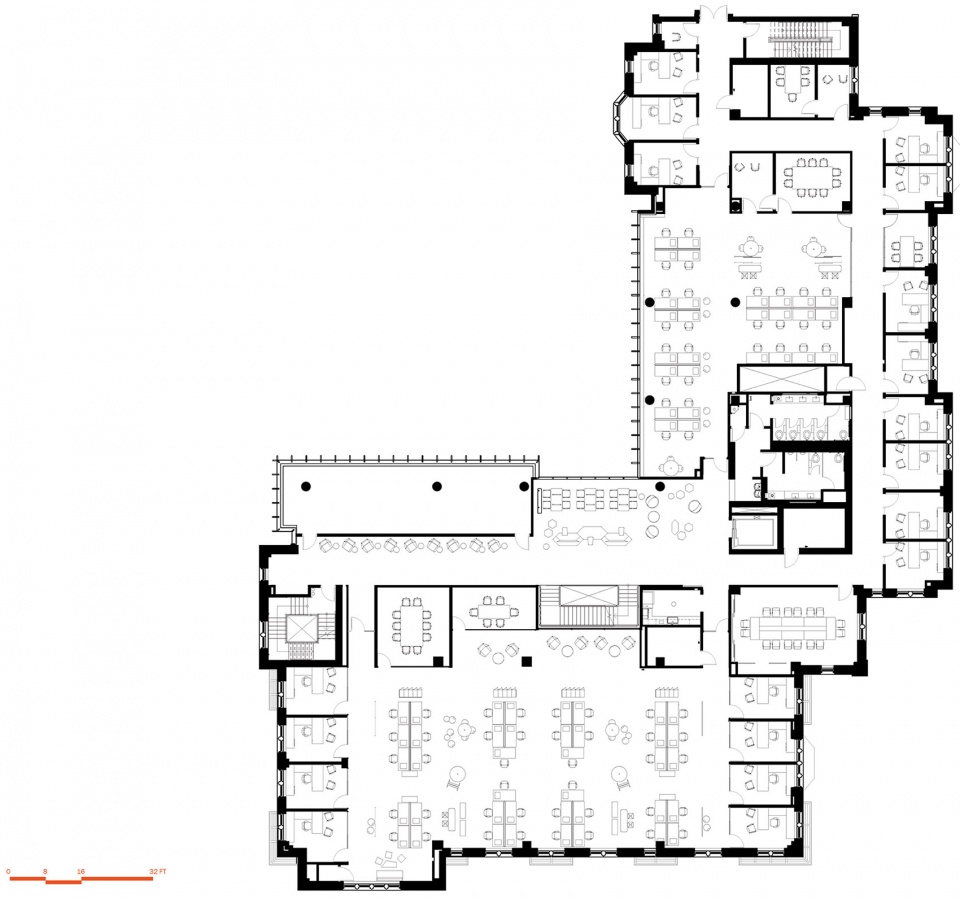
▼四层平面图,fourth floor plan ©Perkins Eastman
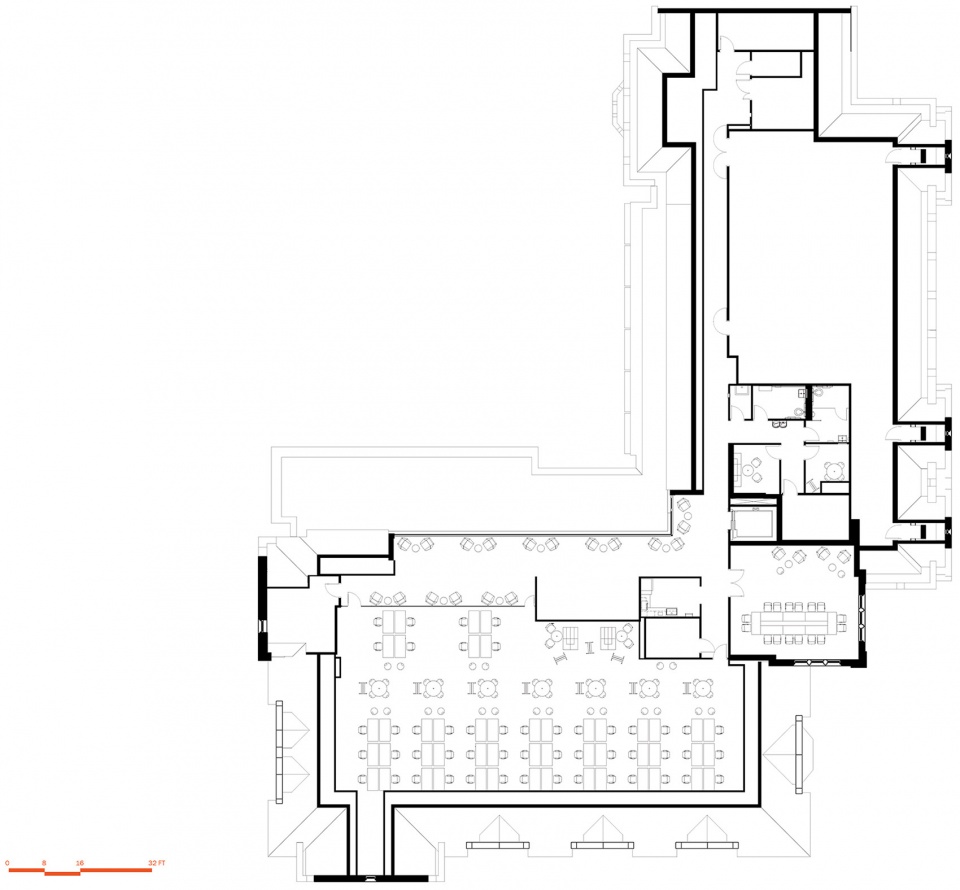
▼立面图,elevations ©Perkins Eastman
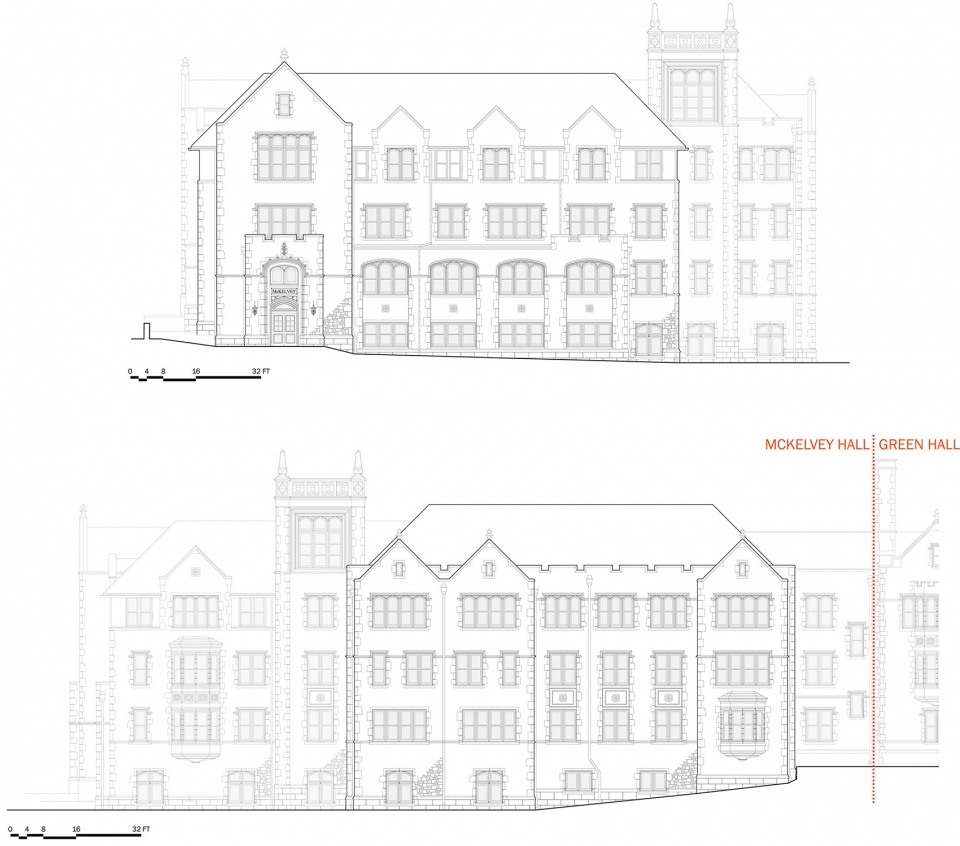
▼剖面图,sections ©Perkins Eastman
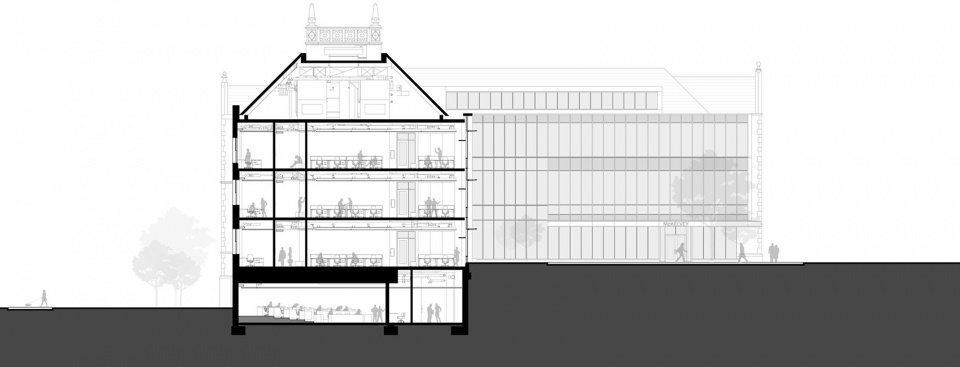
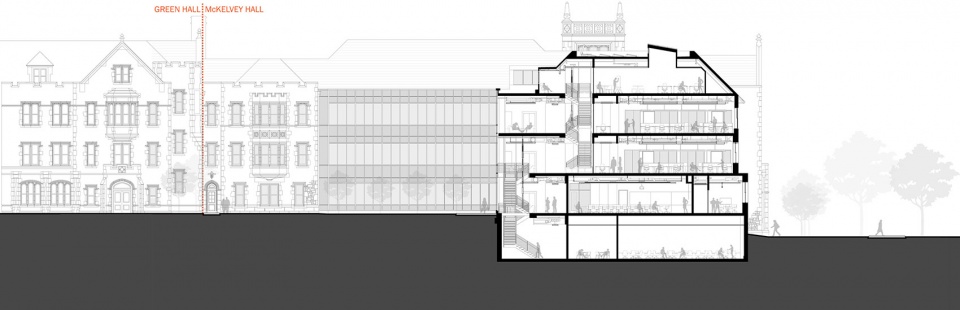
Project name: James M. McKelvey, Sr. Hall at Washington University in St. Louis
Company name: Perkins Eastman
Website: www.perkinseastman.com
Contact e-mail: j.deely@perkinseastman.com
Location: St. Louis, MO, USA
Completion Year: 2021
Other participants:
Associate Architect – patterhn ives, llc
MEP Engineering – Ross & Barruzzini
Structural – KPFF
Landscape Architecture – Michael Vergason
Civil Engineering – Cole
Lighting – Envision Lighting Design
AV/IT/Security – Shen Milsom Wilke
Cost Estimator – Capital Projects Group
Construction Manager – McCarthy Building Company
Photo credits: Paul Rivera
More: Perkins Eastman。更多关于他们,请至:Perkins Eastman on gooood









幕墙做得相当干净,非常舒服
这个尺度就很怡人了
糙石的立面不错