
The International Pavilion of the 2019 Beijing International Horticultural Exhibition, China by BIAD Hu Yue Studio

Live Green, Live Better

项目标签

设计公司
Hu Yue Studio
位置
China
类型
Architecture
材料
SteelGlassFacade systemCurtain Wall
标签
Beijing
分类
Exhibition ArchitectureExhibitionCulture Architecture

非常感谢 BIAD胡越工作室 予gooood分享以下内容。 更多关于:BIAD Hu Yue Studio on gooood
Appreciation towards BIAD Hu Yue Studio  for providing the following description:

2019中国北京世界园艺博览会国际馆坐落在北京西北延庆区的妫水河畔,在2019年4月至10月的中国北京世界园艺博览会上作为国际范围内参展的国家、地区和园艺组织的室内展场,以及举办国际园艺竞赛的场地。

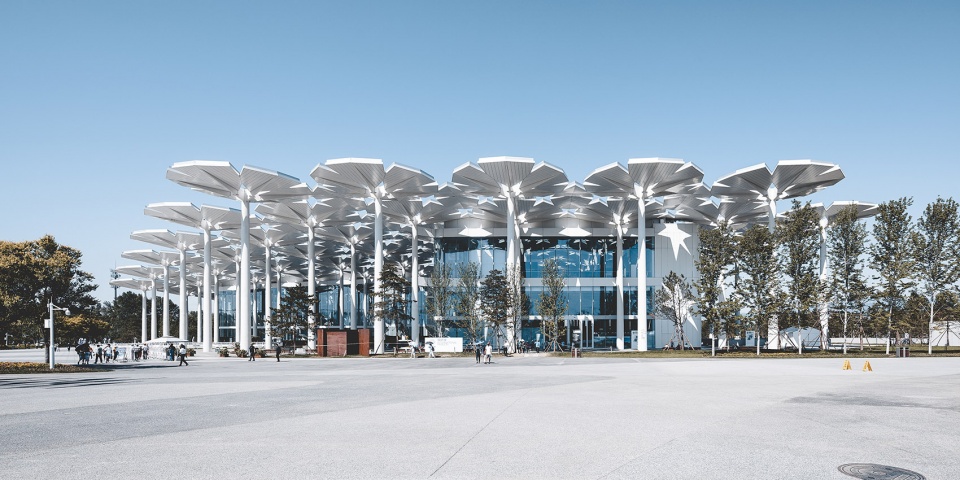
▼项目概览,overview  ©付兴
the international pavilion of the 2019 beijing international horticultural exhibition china by biad hu yue studio

The International Pavilion of the 2019 Beijing International Horticultural Exhibition, located on the banks of the Guishui River in northwest Beijing’s Yanqing District. The International Pavilion serves as an indoor venue for different countries, regions and horticultural organizations around the world during the 2019 Beijing International Horticultural Exhibition from April to October 2019, and a venue for international horticultural competitions.

▼主广场,main square  ©付兴
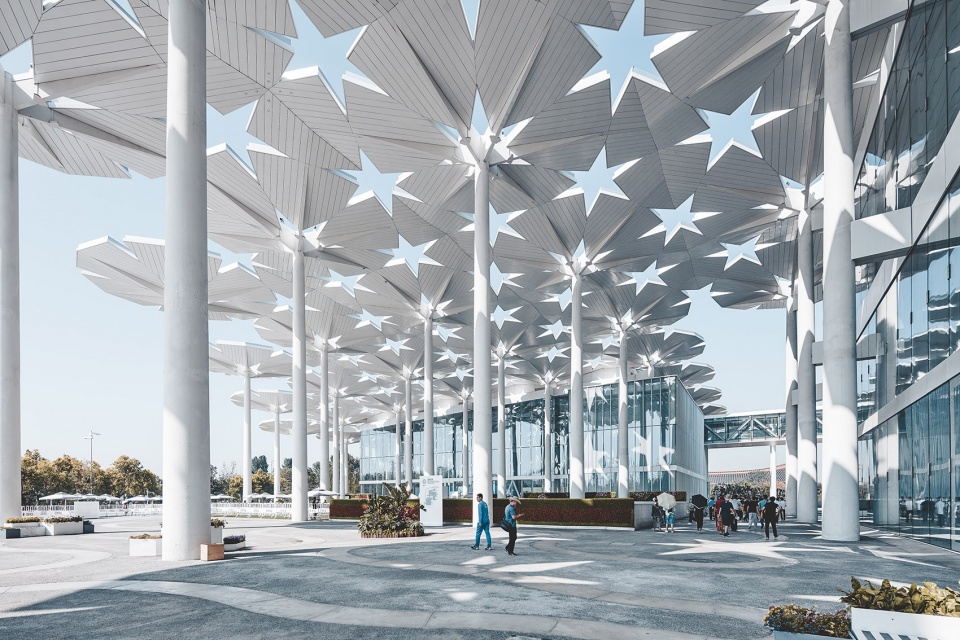
the international pavilion of the 2019 beijing international horticultural exhibition china by biad hu yue studio

▼花伞下的广场,the square under the flower umbrellas  ©付兴
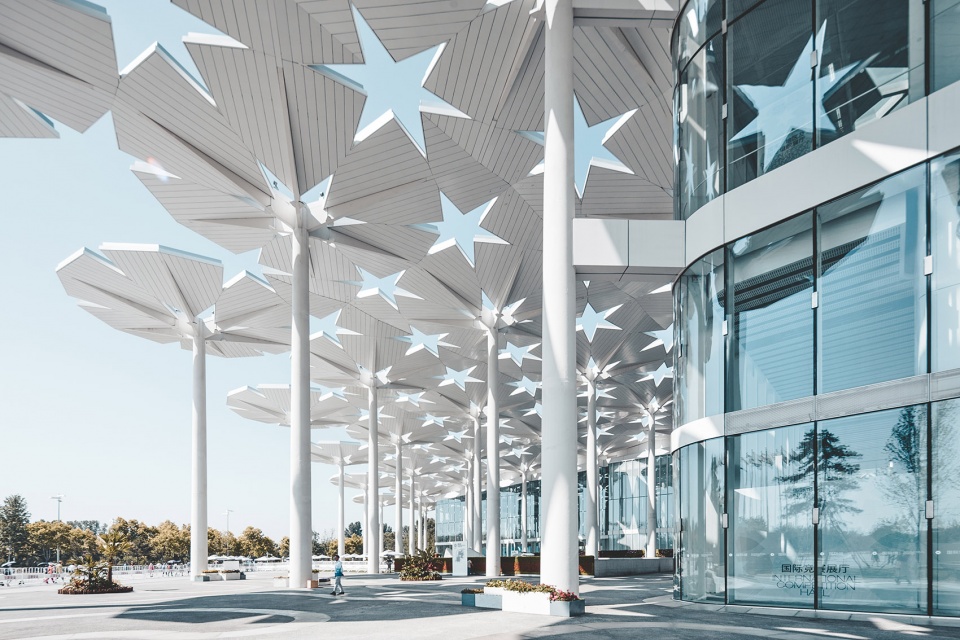
the international pavilion of the 2019 beijing international horticultural exhibition china by biad hu yue studio

▼国际馆室外广场南侧近景,southern side of the square   ©陈溯
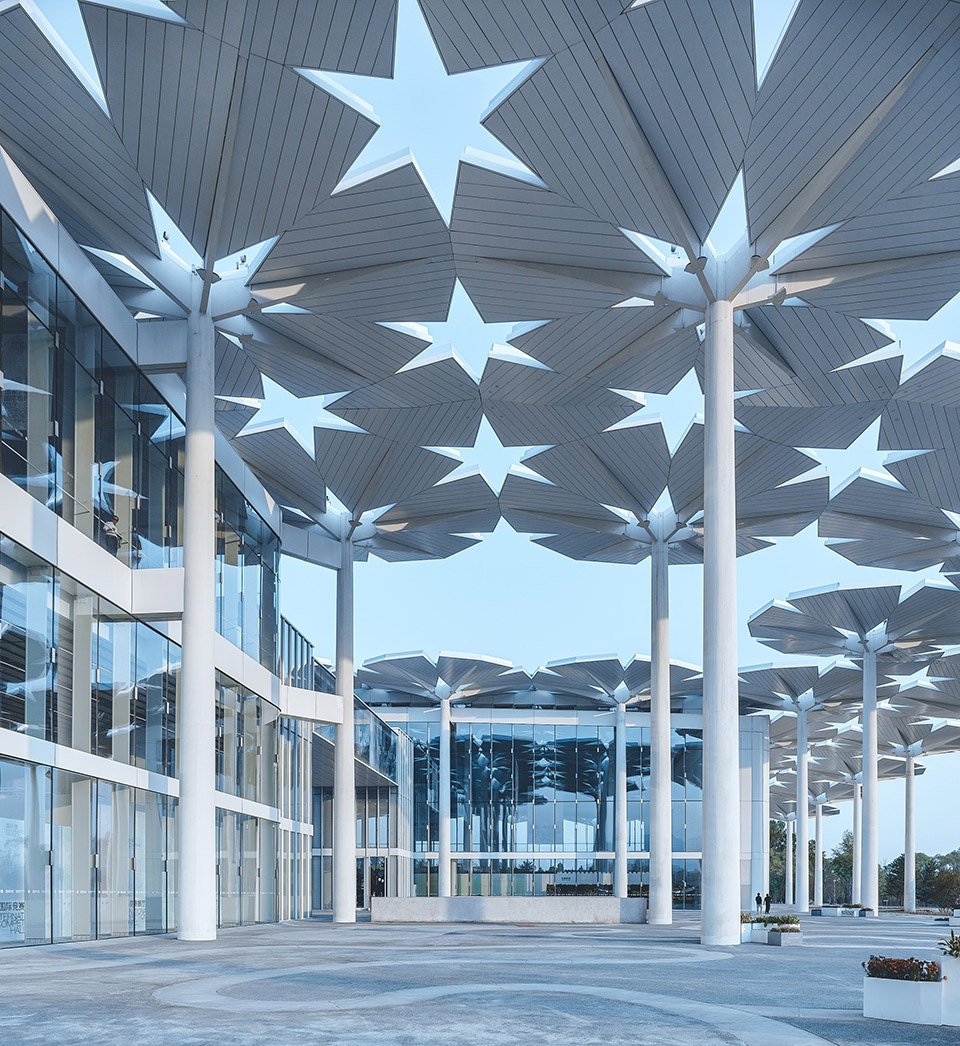
the international pavilion of the 2019 beijing international horticultural exhibition china by biad hu yue studio

▼国际馆玻璃幕墙和花伞,the curtain wall and the umbrella shading device  ©陈溯
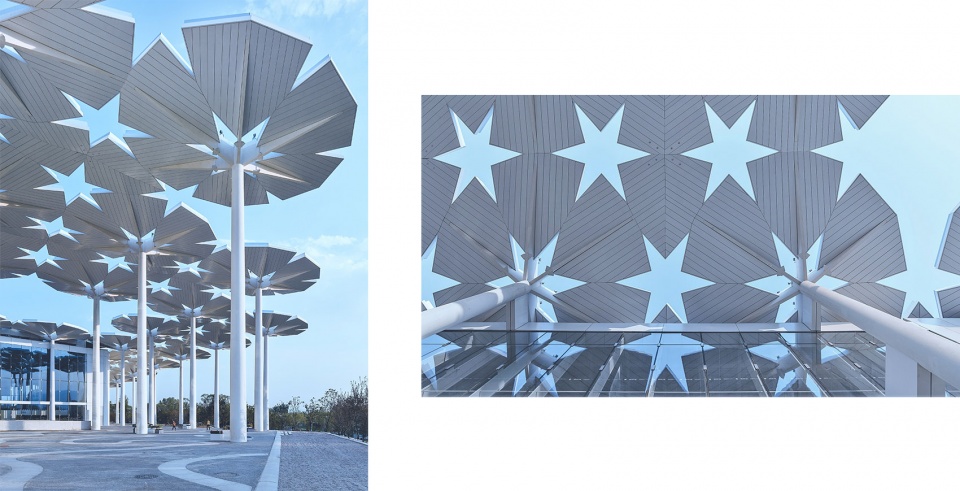
the international pavilion of the 2019 beijing international horticultural exhibition china by biad hu yue studio

国际馆提供了一系列高品质的适合园艺活动和观众舒适观展的展览空间。建筑地上包括了3个相互串联的展厅,地下包括了登录厅、多功能厅、餐厅,以及机房、库房等辅助空间。国际馆提供的展览空间拥有多种空间高度,不仅可以适应多种规模的展陈,还提供了丰富的室内、室外和半室外的空间,为灵活的展览和会后再利用提供了充分可能。

▼建筑模型鸟瞰图,model
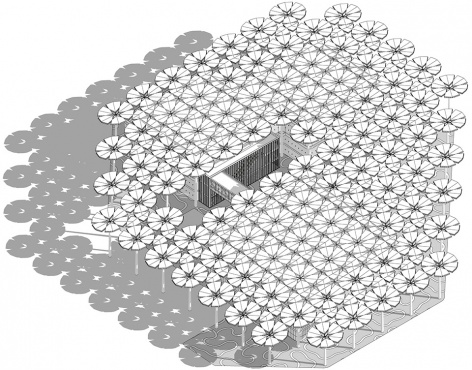
the international pavilion of the 2019 beijing international horticultural exhibition china by biad hu yue studio

Above ground are three interconnected exhibition halls, and underground are the entrance hall, multi-functional hall, dining hall, machine room, warehouse and other ancillary spaces. Exhibition spaces offered by the International Pavilion vary in height, which can adapt to exhibitions of different scales and provide a wealth of indoor, outdoor and semi-outdoor spaces, ensuring flexibility and post-event venue use. The International Pavilion offers a range of high-quality exhibition spaces for horticultural activities, ensuring comfortable experience for visitors.

▼国际馆南北展厅间连桥,the bridge connecting the two halls  ©陈溯
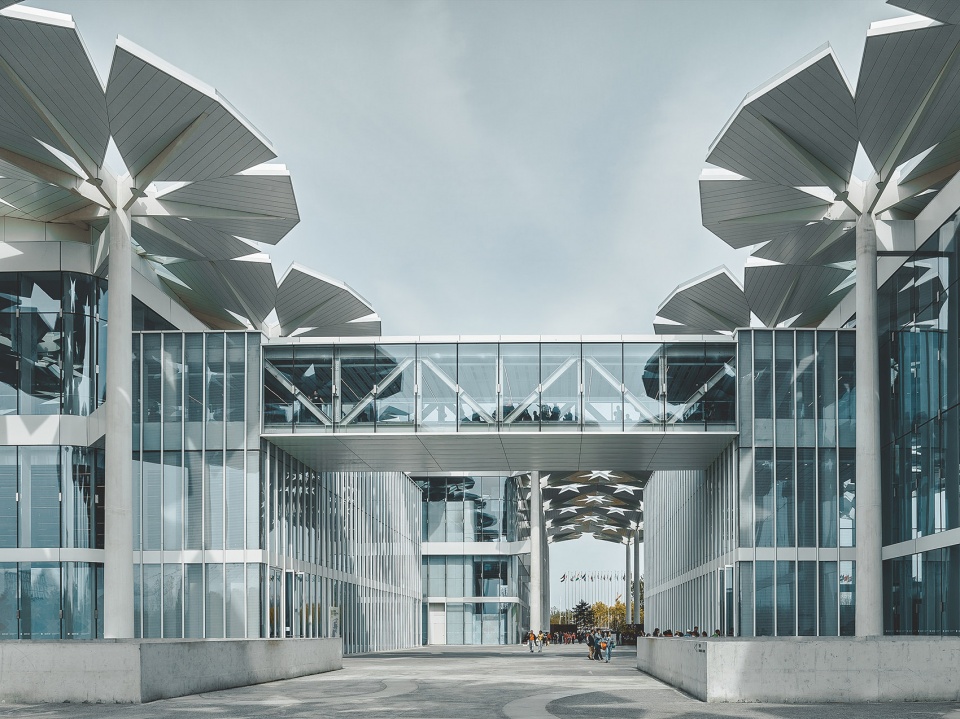
the international pavilion of the 2019 beijing international horticultural exhibition china by biad hu yue studio

▼国际馆展厅内部,exhibition hall interior  ©付兴
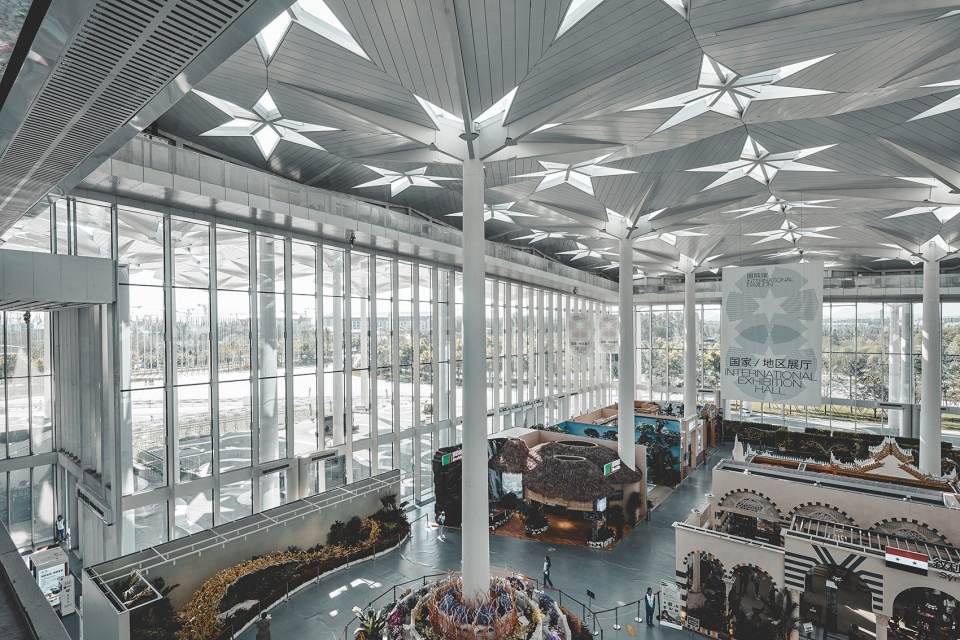
the international pavilion of the 2019 beijing international horticultural exhibition china by biad hu yue studio

▼由室内看向广场,view from the interior to the square  ©付兴
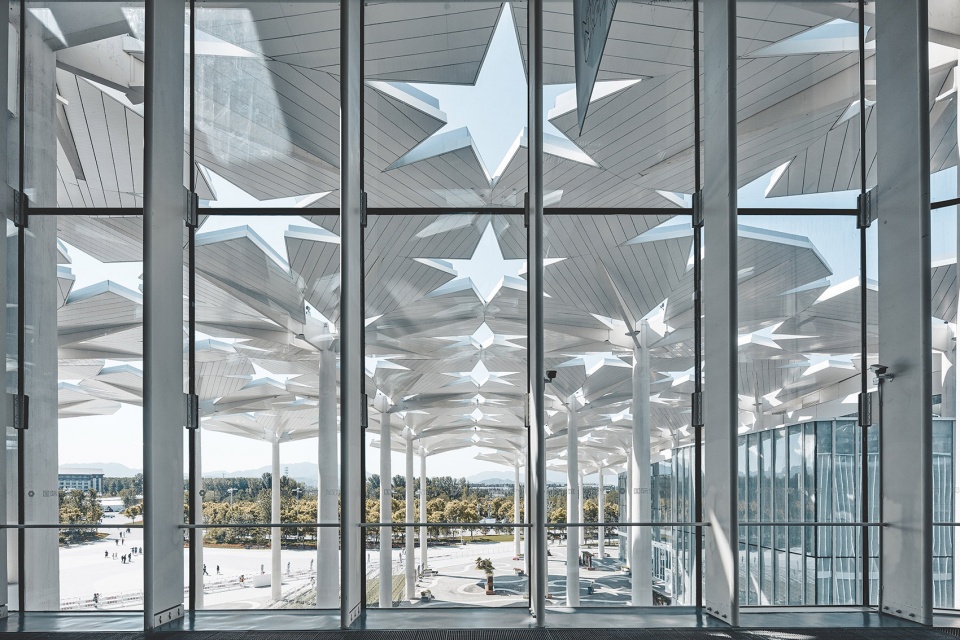
the international pavilion of the 2019 beijing international horticultural exhibition china by biad hu yue studio

▼由室内看向连桥,view from the interior to the bridge  ©付兴
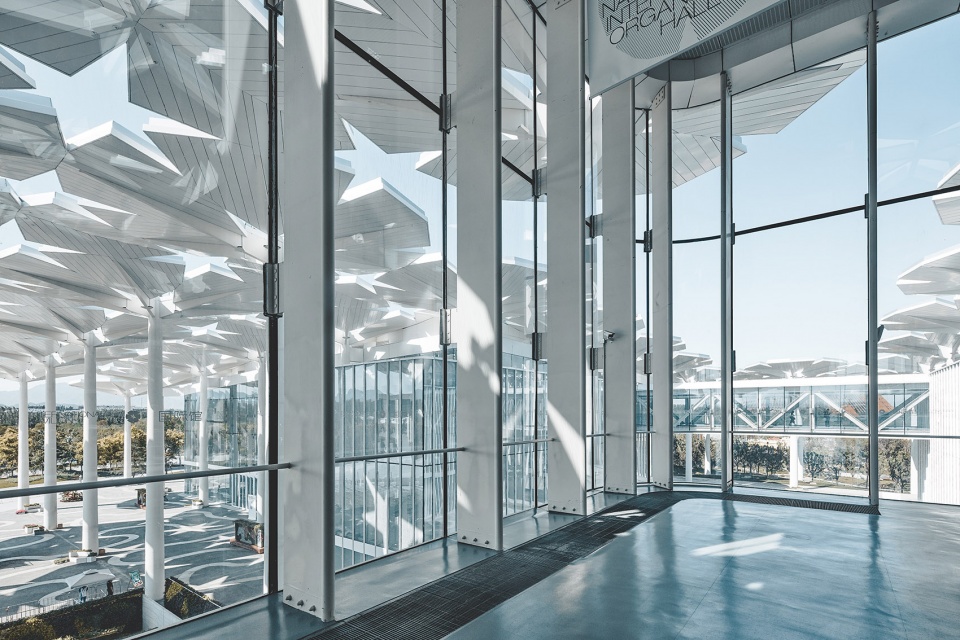
the international pavilion of the 2019 beijing international horticultural exhibition china by biad hu yue studio

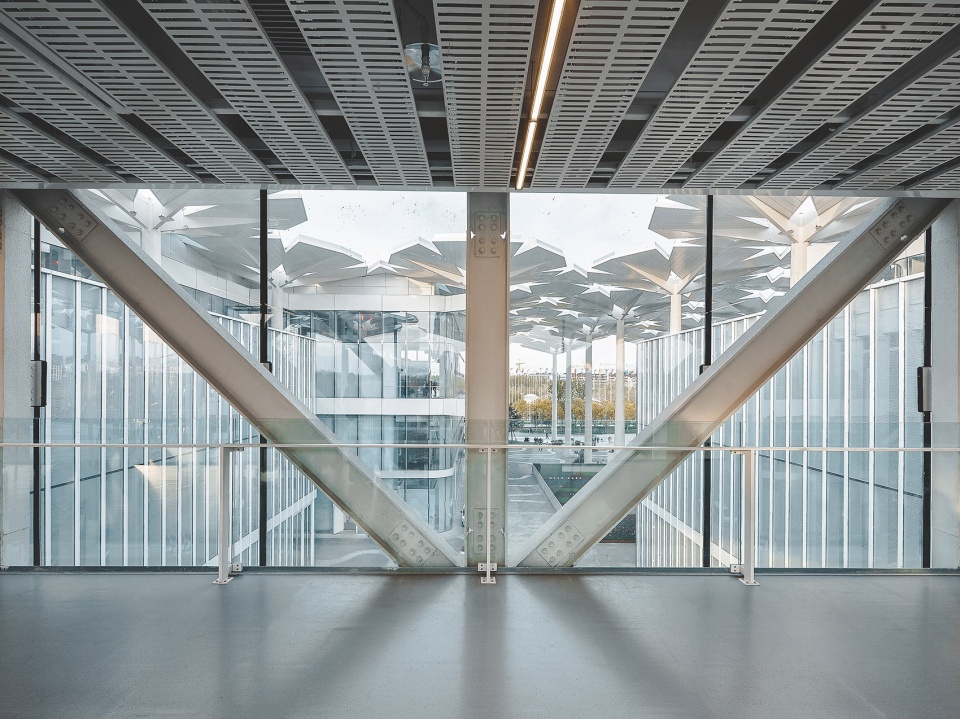
▼二层连桥室内,view from the bridge to the square  ©陈溯
the international pavilion of the 2019 beijing international horticultural exhibition china by biad hu yue studio

国际馆地上二层,地下一层,总建筑面积为22,000m2,与临近的中国馆和妫汭剧场,3组建筑环妫水湖而立,共同组成了园区的核心建筑群。国际馆设计的出发点为:(1)灵活性和适应性;(2)与环境的关系;(3)人性化。并以此来回应世园会“绿色生活,美丽家园”的办会主题。

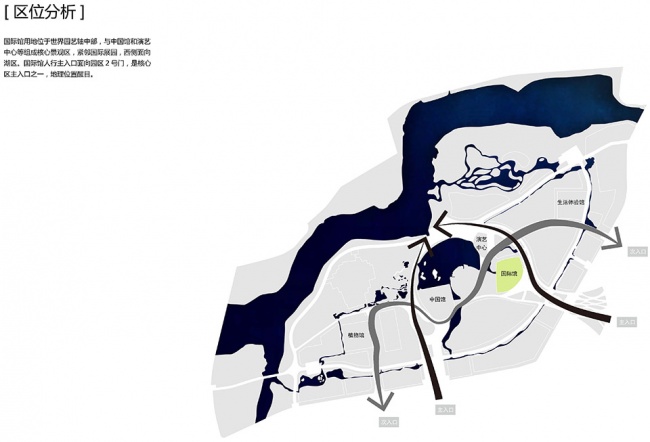
▼区位图,site plan
the international pavilion of the 2019 beijing international horticultural exhibition china by biad hu yue studio

Covering 22,000 square meters, it has two floors above ground and one underground. The International Pavilion and the neighboring China Pavilion and the Performing Arts Center around the Guishui Lake constitute the core complex of the Expo. Key considerations of the design of the International Pavilion include (1) flexibility and adaptability, (2) relationship with the environment, and (3) people-centeredness, in response to the Expo theme of “Live Green, Live Better”.

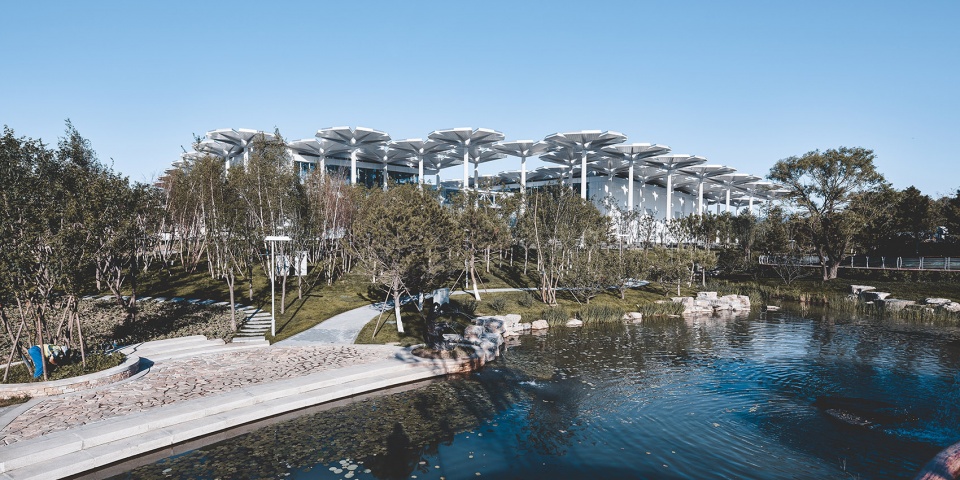
▼建筑周边环境,surrounding environment  ©付兴
the international pavilion of the 2019 beijing international horticultural exhibition china by biad hu yue studio

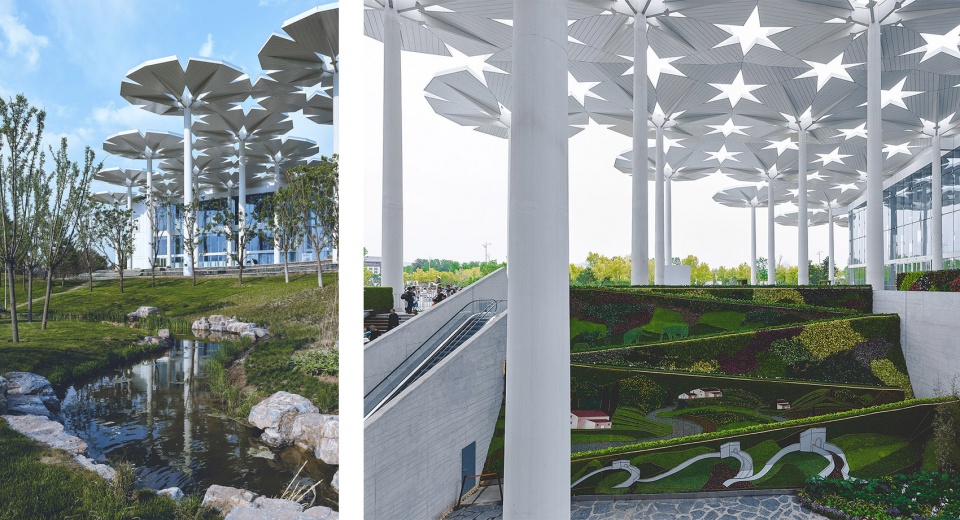
▼国际馆西侧及主入口下沉广场,west view and sunken plaza at the main entrance  ©陈溯
the international pavilion of the 2019 beijing international horticultural exhibition china by biad hu yue studio

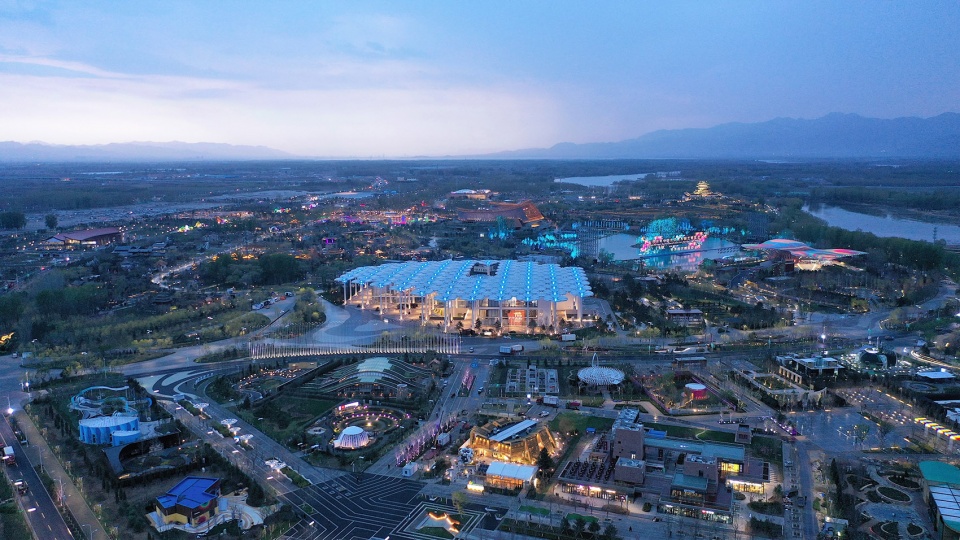
▼项目鸟瞰,aerial view   ©BIAD

the international pavilion of the 2019 beijing international horticultural exhibition china by biad hu yue studio

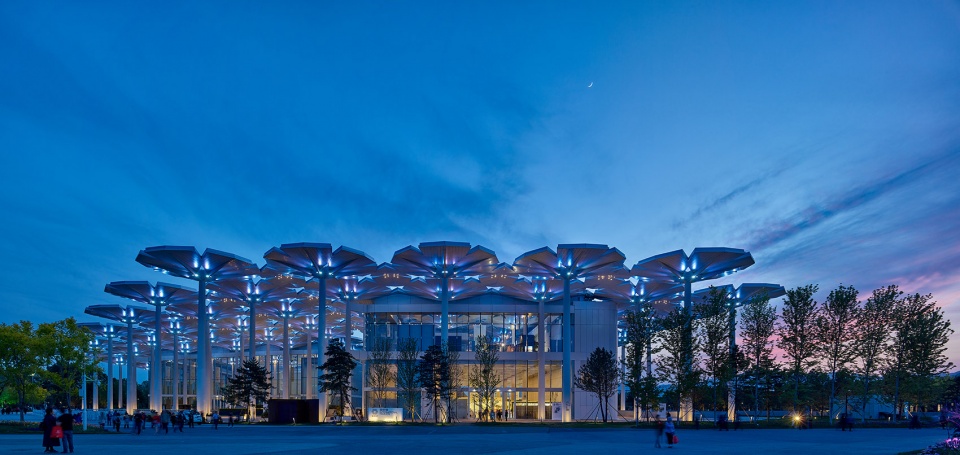
▼国际馆东侧夜景,night view of the east facade  ©陈溯
the international pavilion of the 2019 beijing international horticultural exhibition china by biad hu yue studio

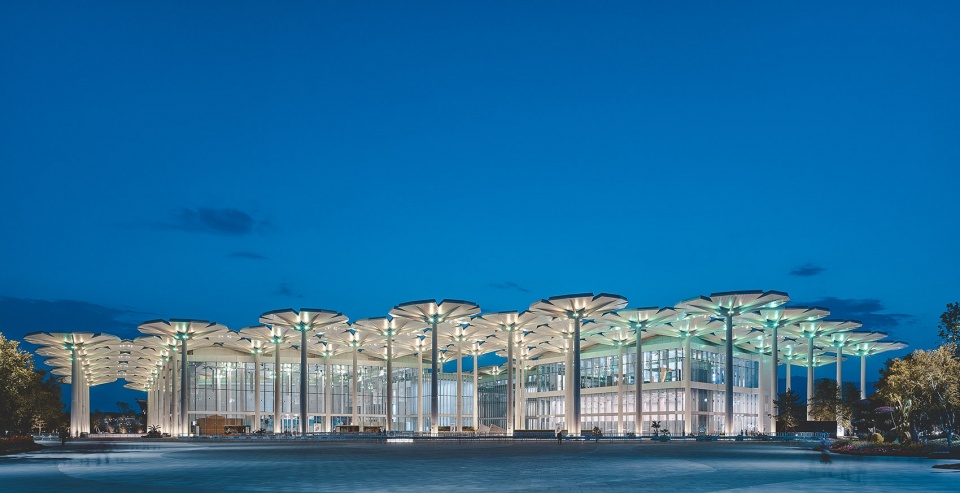
▼国际馆东南侧夜景,night view of the southeast facade  ©陈溯
the international pavilion of the 2019 beijing international horticultural exhibition china by biad hu yue studio

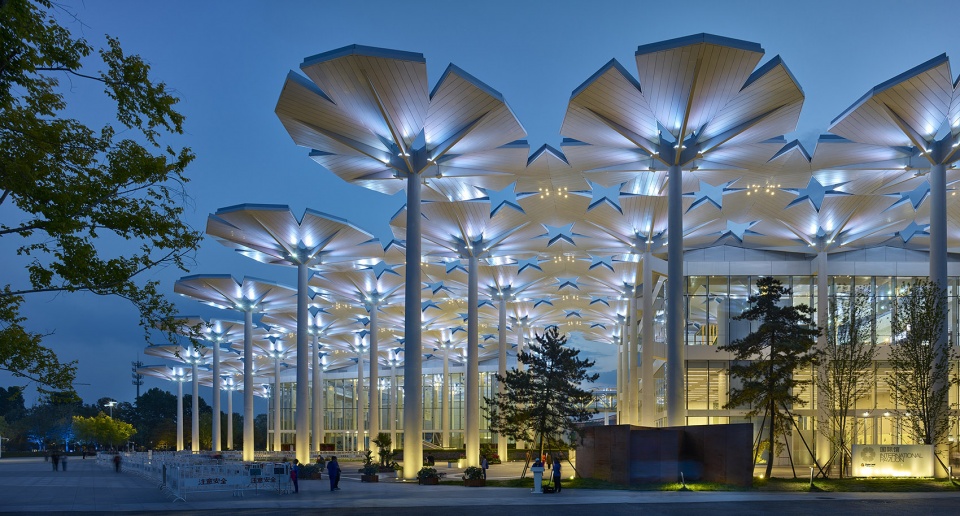
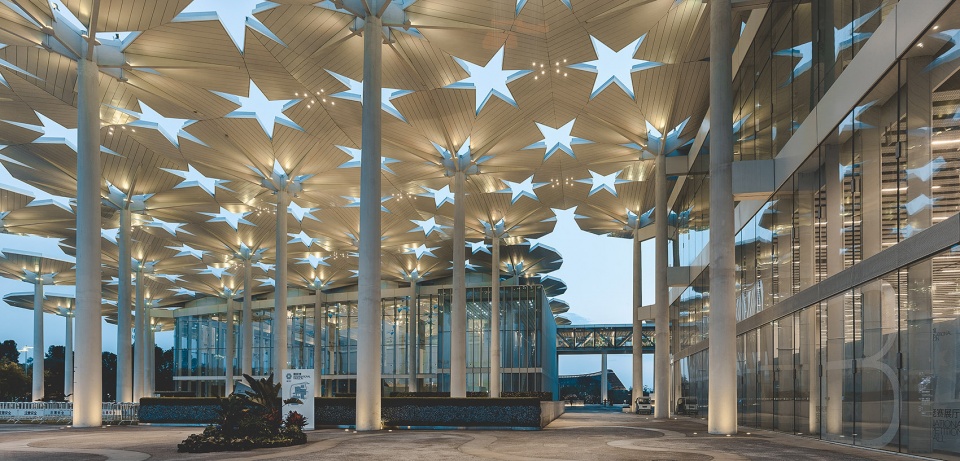
▼国际馆室外广场,the square night view  ©陈溯

the international pavilion of the 2019 beijing international horticultural exhibition china by biad hu yue studio

▼国际馆室外广场,the square night view   ©陈溯

the international pavilion of the 2019 beijing international horticultural exhibition china by biad hu yue studio

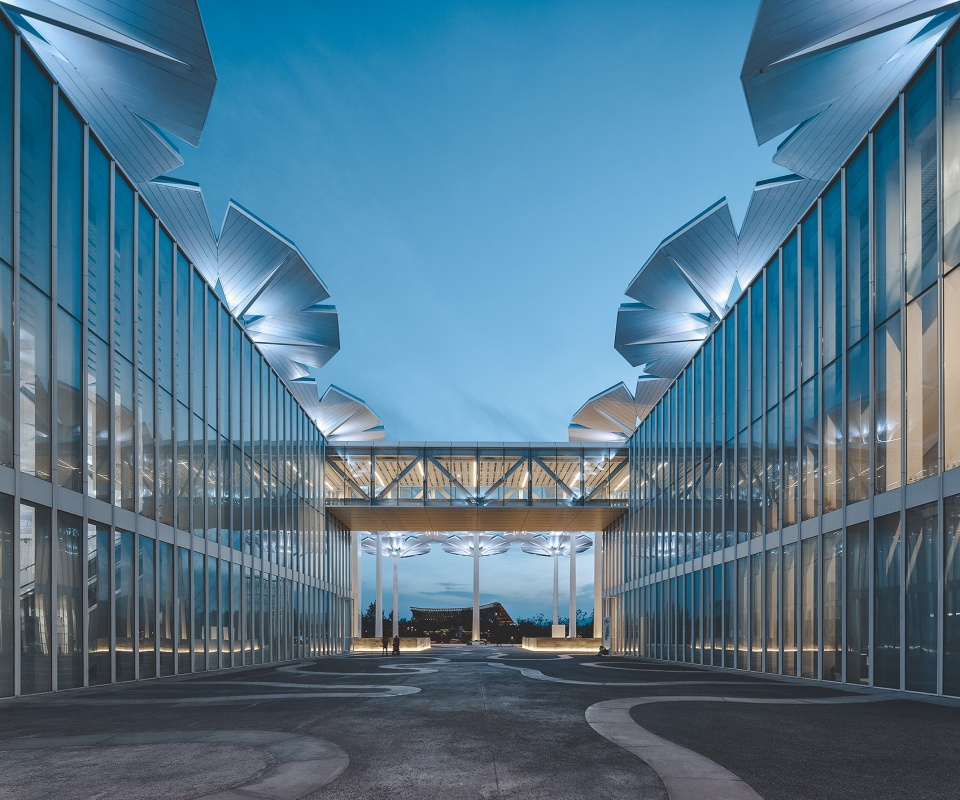
▼国际馆南北展厅间连桥夜景,the bridge night view  ©陈溯
the international pavilion of the 2019 beijing international horticultural exhibition china by biad hu yue studio

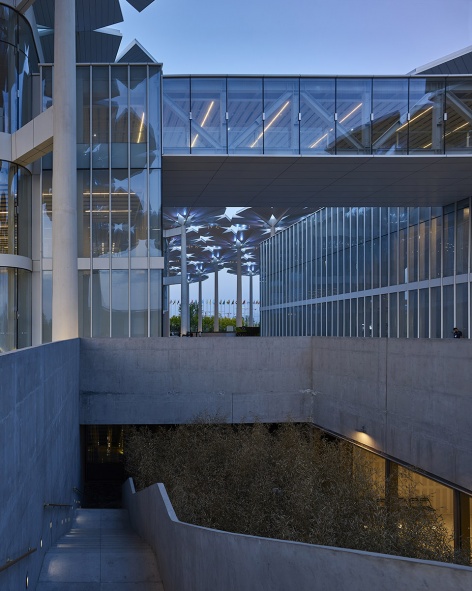
▼国际馆西侧下沉广场,the stairs to the sunken plaza  ©陈溯
the international pavilion of the 2019 beijing international horticultural exhibition china by biad hu yue studio

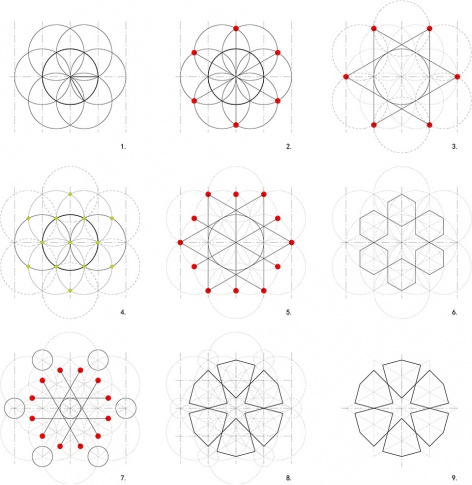
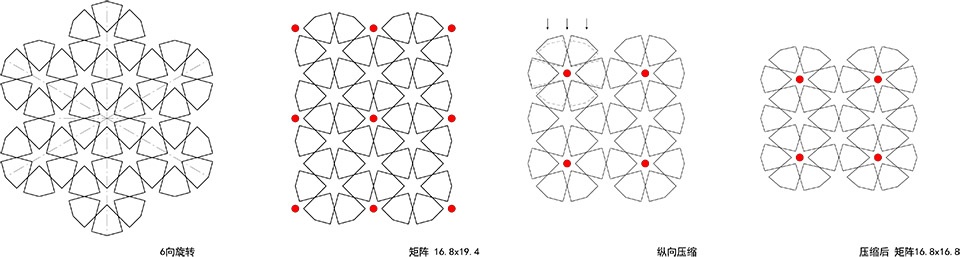
▼花伞单位研究,the flower umbrella unit

the international pavilion of the 2019 beijing international horticultural exhibition china by biad hu yue studio

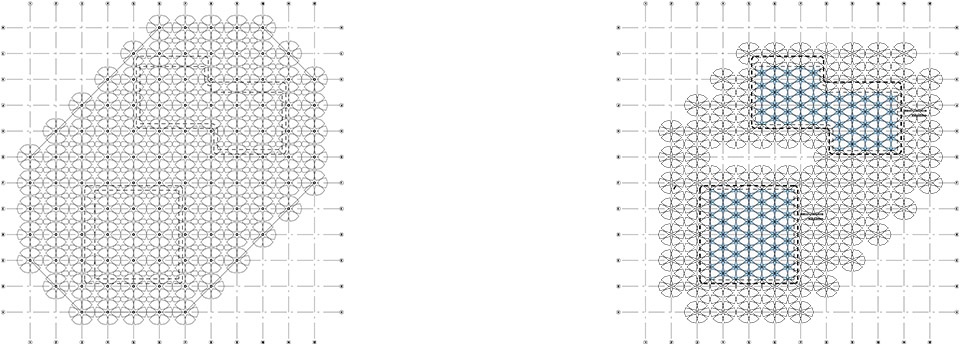
▼花伞排布研究,the flower umbrella group

the international pavilion of the 2019 beijing international horticultural exhibition china by biad hu yue studio

▼花海示意图,the flower umbrellas illustration
the international pavilion of the 2019 beijing international horticultural exhibition china by biad hu yue studio

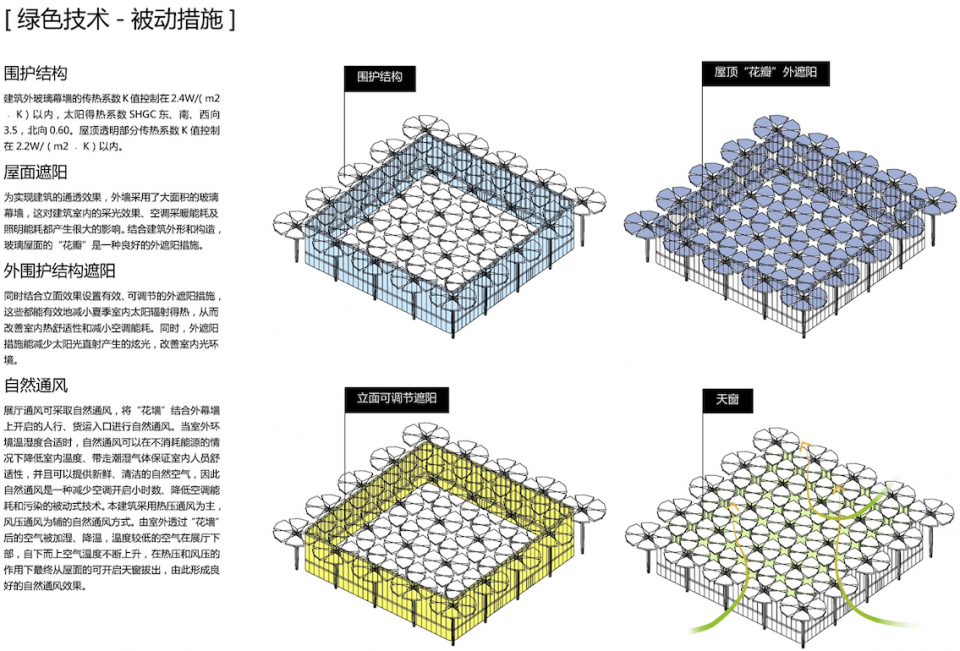
▼节能分析图,sustainable strategies

the international pavilion of the 2019 beijing international horticultural exhibition china by biad hu yue studio

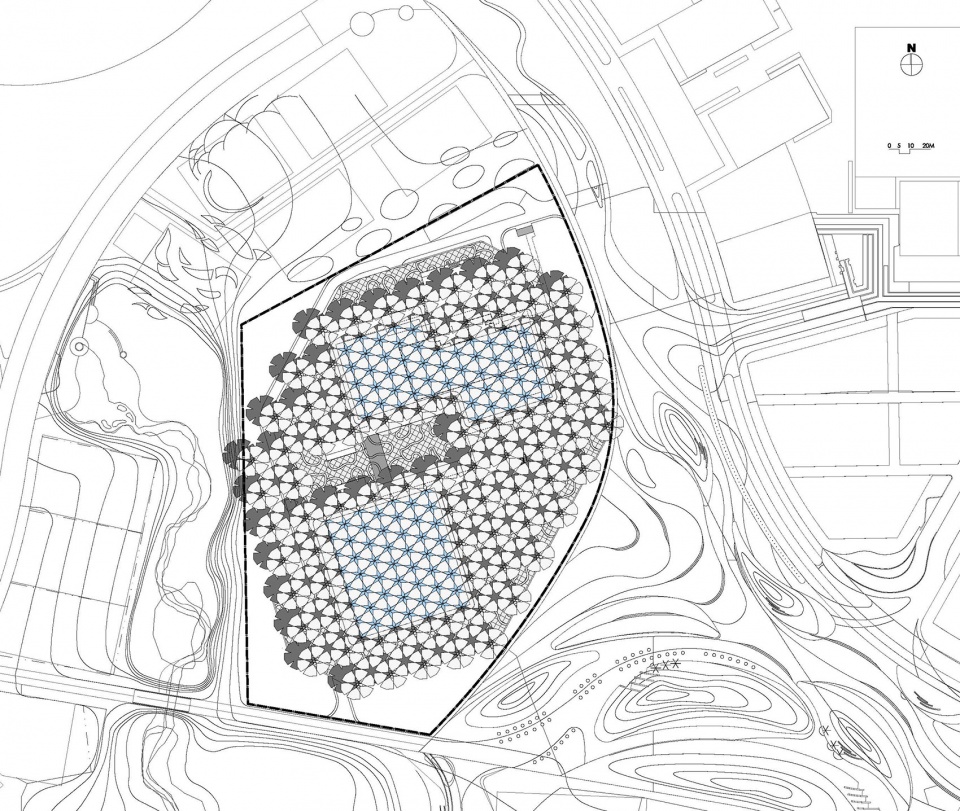
▼总平面图,master plan

the international pavilion of the 2019 beijing international horticultural exhibition china by biad hu yue studio

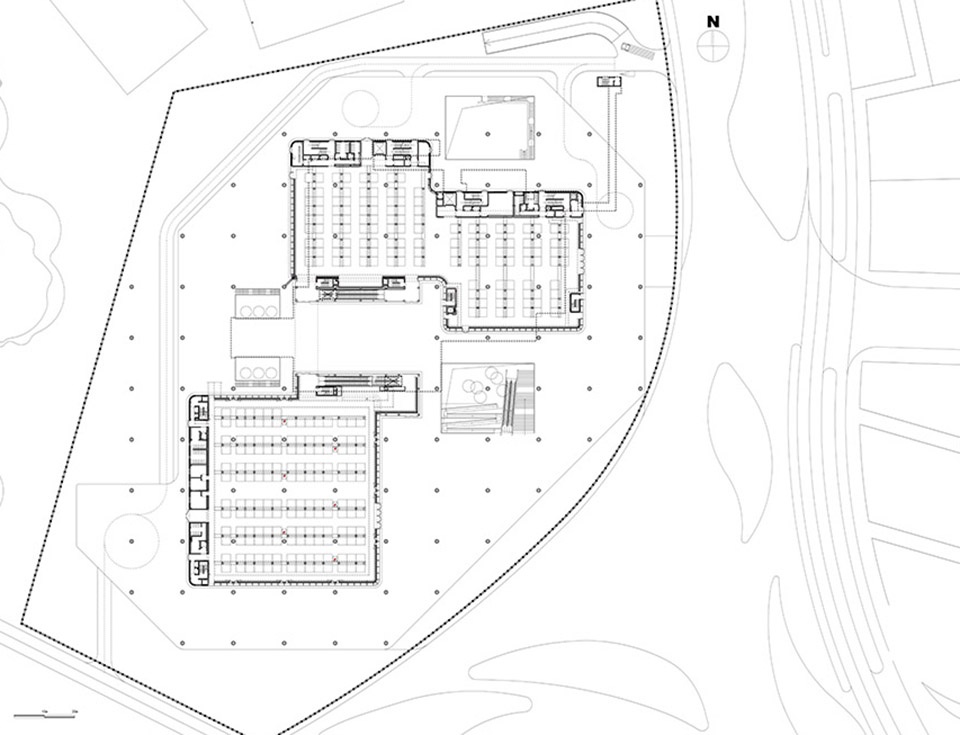
▼一层平面图,1F plan

the international pavilion of the 2019 beijing international horticultural exhibition china by biad hu yue studio

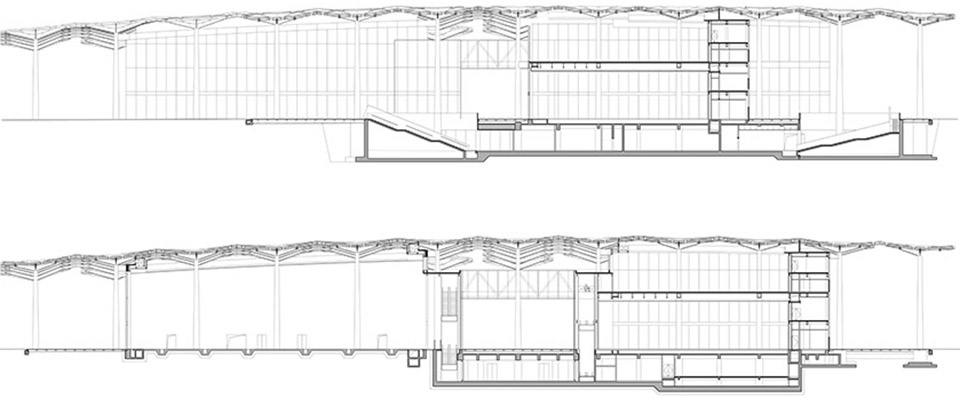
▼剖面图,sections

the international pavilion of the 2019 beijing international horticultural exhibition china by biad hu yue studio 1

项目名称:2019年中国北京世界园艺博览会国际馆
设计方:BIAD胡越工作室
公司网站:http://www.biad.com.cn/
联系邮箱:huyuestudio@vip.sina.com
项目设计 & 完成年份:2015-2017年设计,2019年4月完成
主创及设计团队
概念方案:胡越,邰方晴,刘全,冯婧萱,杨剑雷,徐洋
深化方案:胡越,刘全,马立俊,游亚鹏,耿多
施工图总负责人:胡越,游亚鹏,邰方晴,刘全
建筑:游亚鹏,马立俊,刘全,耿多,顾永辉,于春辉,温喆
结构:陈彬磊,江洋,马凯,常莹莹,黄中杰,李婷,杨勇,陈辉,金汉,丁博伦,周文静
暖通工程:徐宏庆,鲁冬阳,张杰,刘沛,赵煜
给排水:王熠宁,张成,潘硕,郑克白,郭玉凤,胡笑蝶,郭佳鑫
电气及智能化:裴雷,韩京京,田梦,张松华,贾燕彤,赵亦宁
总图:游亚鹏,刘全,李曼,李军锐
室内设计:胡越,游亚鹏,马立俊,耿多
经济:苑丁,杜倩,靳丽新,王国胜
绿建顾问:杨彩青,张爽,陈玖玖
项目经理:游亚鹏,邰方晴,王春
项目地址:北京市延庆区
建筑面积 :22000㎡
摄影版权:胡越工作室
客户:北京世界园艺博览会事务协调局

More:   BIAD胡越工作室 。 更多关于:BIAD Hu Yue Studio on gooood

点击联系该项目/文章的创作/分享者

Latest jobs+ Post a jobAll jobs »

发表评论

8 评论

  1. 大师啊

  2. 不擅长

    毯式建筑,不过这个基本模块弄得挺巧妙的

  3. 吃玉米的脱鼠

    虽然装置挺环保,但是我觉得不做更环保。

  4. 凉凉夜色_69250

    破伞

  5. 超然

    赞达拉

  6. sleepbear睡睡

    拼图玩具

    1. 15023031998

      简单的设计,让带师四字点评后,变得更简单了。

    2. .

      谷德第一带师真的脑洞极大 能联想到拼图 厉害厉害

Featured jobs Post a jobAll jobs »