感谢 Alexander &CO. 将以下内容授权gooood发行。更多关于:Alexander &CO on gooood.
Appreciation towards Alexander &CO. for providing the following description:
位于悉尼Erskineville区的帝国酒店是一座三层高的“幸福宫殿”,它为澳大利亚的LGBQTI群体提供了安全的避风港湾。这里还曾是电影《沙漠妖姬》(Priscillas)的诞生地,作为一个文化性的地标,它在提供剧院和活动空间的同时,也在悉尼当地的社区中发挥着举重轻重的作用。灵活的布局使其能够在餐厅和舞池间轻松转换。
The three level Imperial Hotel Erskineville is a ‘palace of pleasure’. This project represents the relaunch of one of Australia’s most revered LGBQTI safe havens. As a cultural icon, it was the birthplace of the movie Priscilla and plays a pivotal role in the greater Sydney community as a historic theatre and event space. It is dynamically programmed and responsive, turning from dining to dance floor with ease.
▼酒店首层餐厅概览,overview of the Priscillas Restaurant
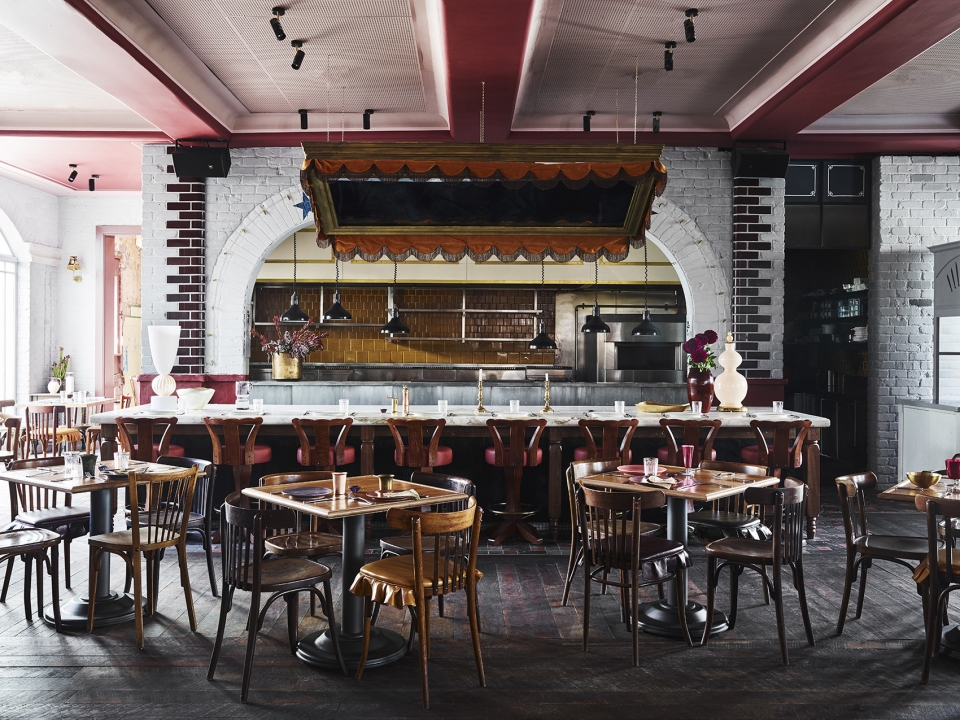
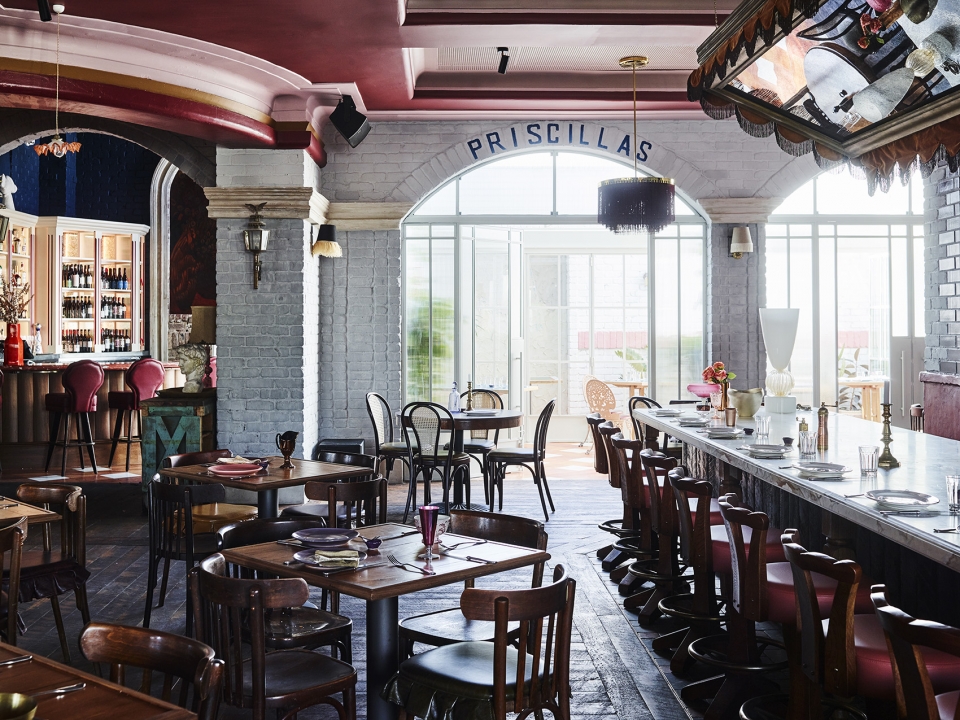
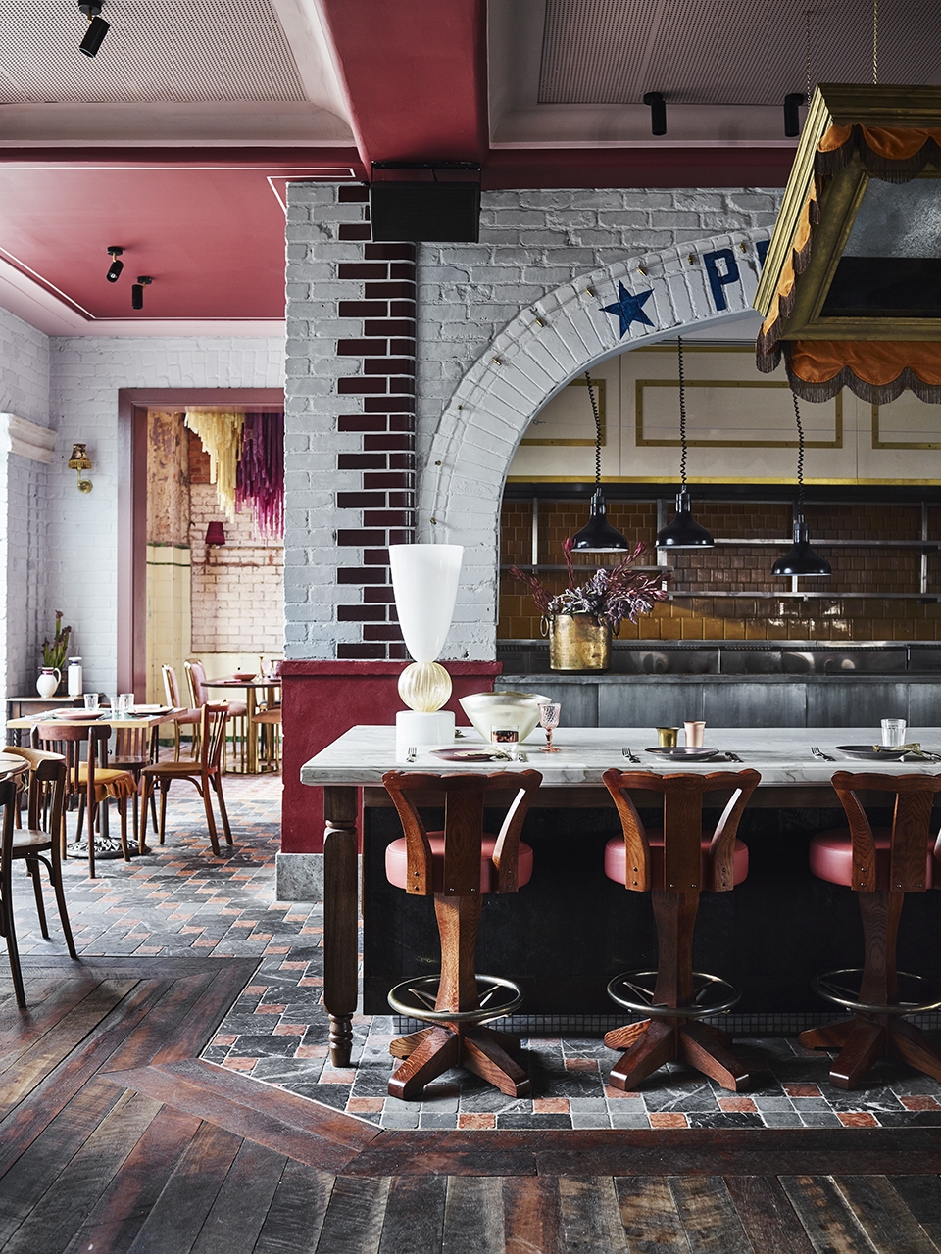
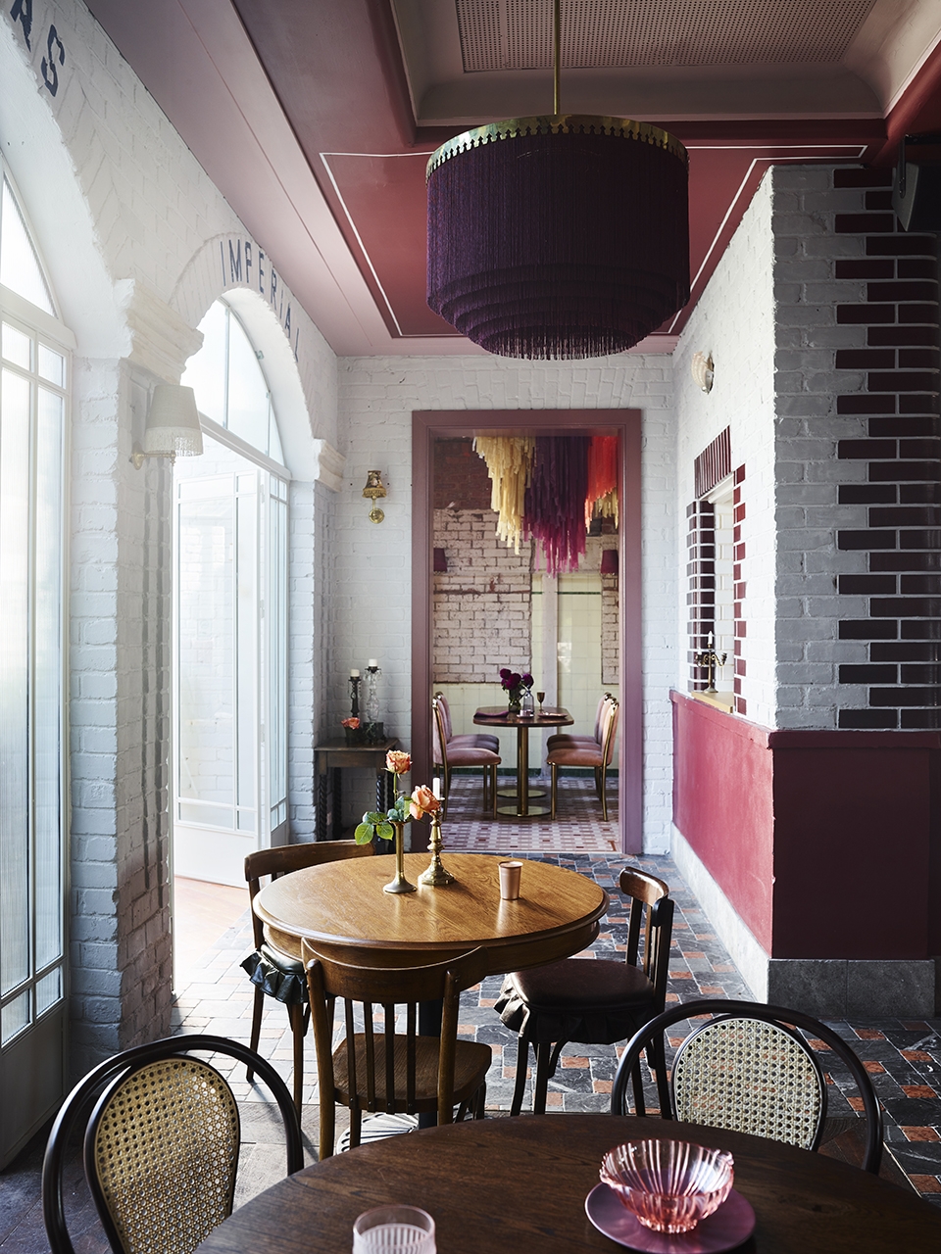
酒店首层是一家叫做Priscillas的餐厅,包含250个座位。这里犹如一间失落的宫殿,一个由石砌地面和精致木艺搭建起来的梦幻舞台。手工打造的一系列钢结构玻璃房和天窗在剥落的砖墙、人工砌筑的拱门和定制的瓷砖图案上投下光影。中央壁炉的烫蜡表面与色彩鲜艳的家具以及灰粉色的天花板和墙面形成了鲜明的对比。
The ground floor is made up of a 250-seat restaurant called Priscillas and has been conceived as a lost palace, a cabaret dream scape of haphazardly replaced stone floor tiles and detailed timberwork. Various hand forged steel-framed glass houses and skylights throw shadows over broken brickwork, hand laid masonry arches and bespoke tile patterns. The melted wax from the central fireplace and hearth in contrast to the vivid colour ways of the furniture and the dirty pink tones of the detailed ceilings and walls.
▼用餐空间,dining room
▼细部,detailed view
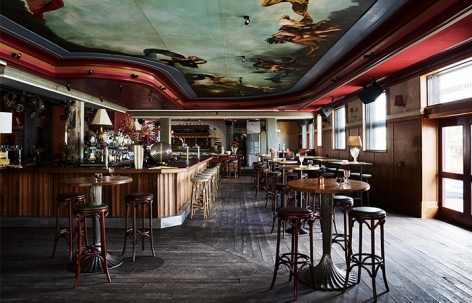
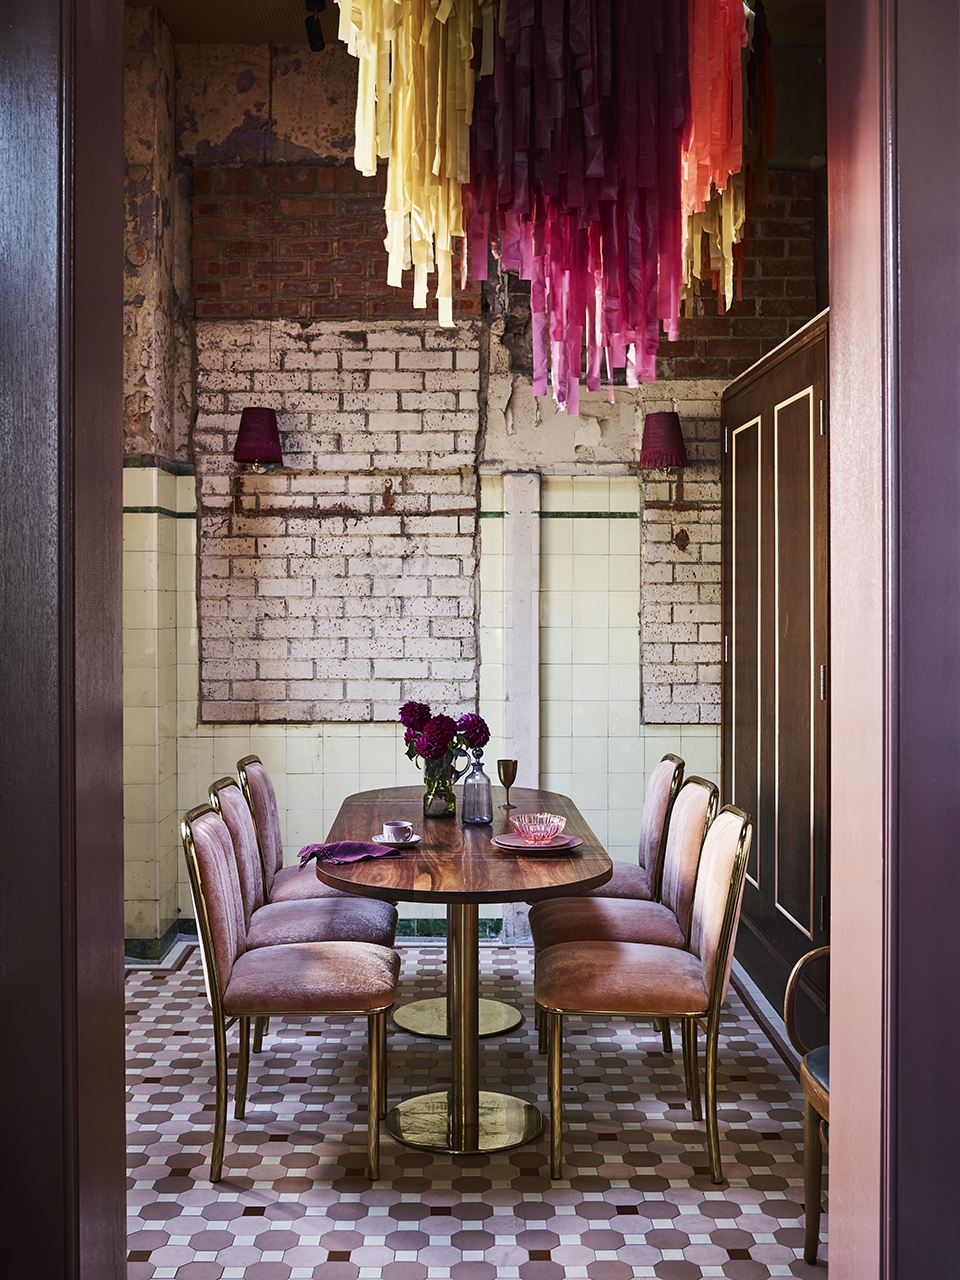
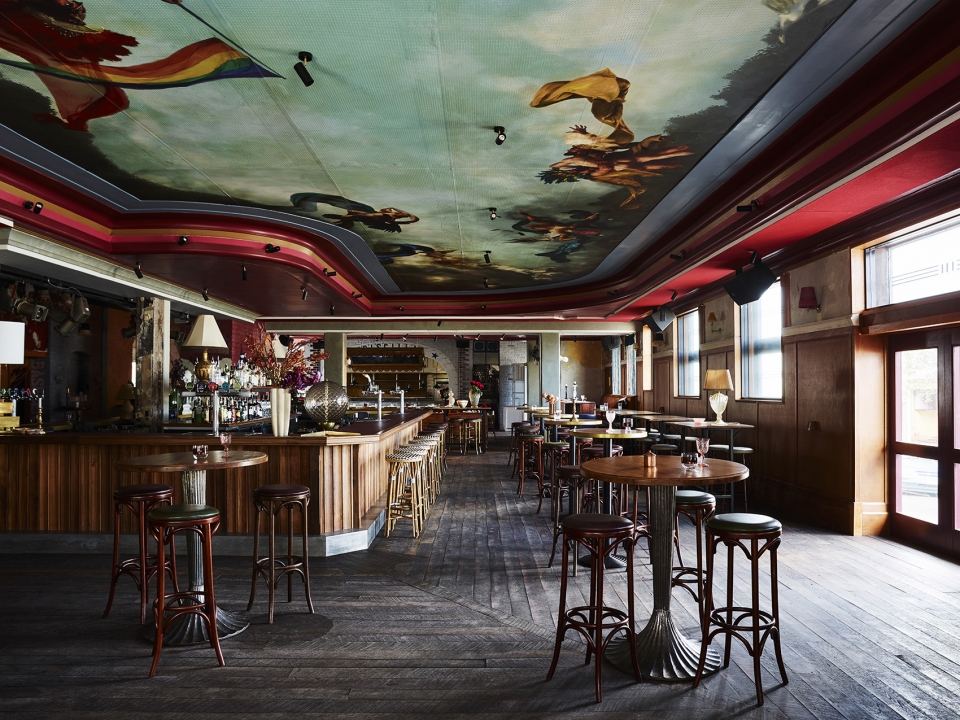
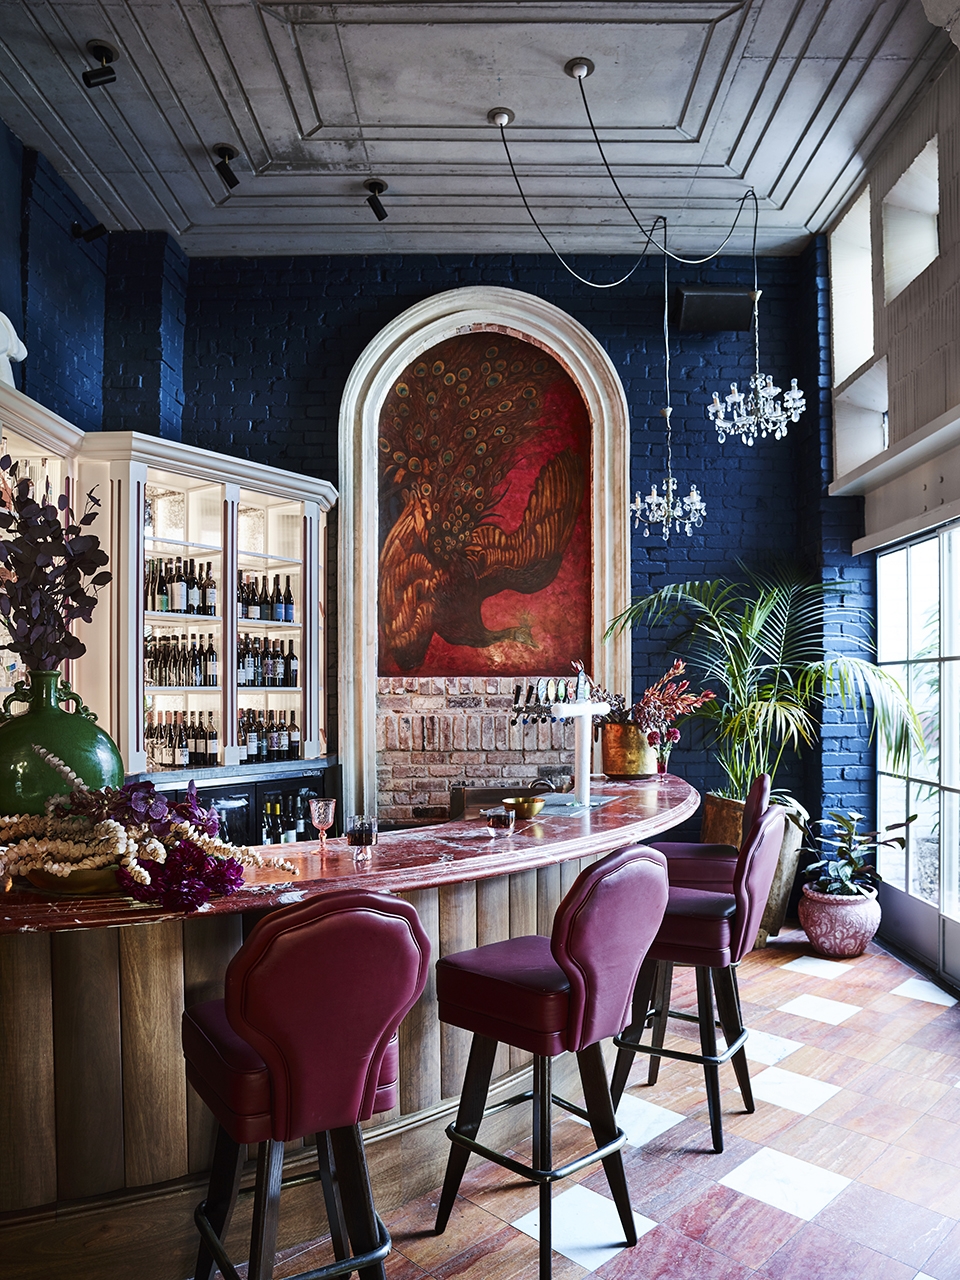
由其他物品改造而成的灯罩和黄铜壁灯点亮了室内空间。精心制作的流苏坠饰从餐桌上方投下阴影,主入口则由“破损”的枝形吊灯照亮。私人用餐室是该空间的特色之一,其顶部装饰着巨大的纸质装置,另外还包含一间开放式厨房。酒吧空间的天花板绘制着一副特别定制的圣经主题的壁画,旁边的鸡尾酒吧可以直接通向酒店的内部庭院和冬季花园。
The project is illuminated by various repurposed lamp shades and brass wall sconces. Carefully curated fringed pendants throw shadow upon table settings whilst the main entry is notably illuminated by broke-down chandeliers. The space also features a private dining area with large paper sculpture and open kitchen. The main bar features a bespoke cathedral-esque/Biblical fresco ceiling mural with the adjoining theatrical cocktail bar opening out onto a glazed enclosure to an inner courtyard and winter garden.
▼从餐厅望向私人餐室,view to the private dining room
▼私人用餐室顶部装饰着巨大的纸质装置,the private dining area with a large paper sculpture
▼酒吧的天花板绘制着一副特别定制的圣经主题的壁画,the main bar features a bespoke cathedral-esque/Biblical fresco ceiling mural
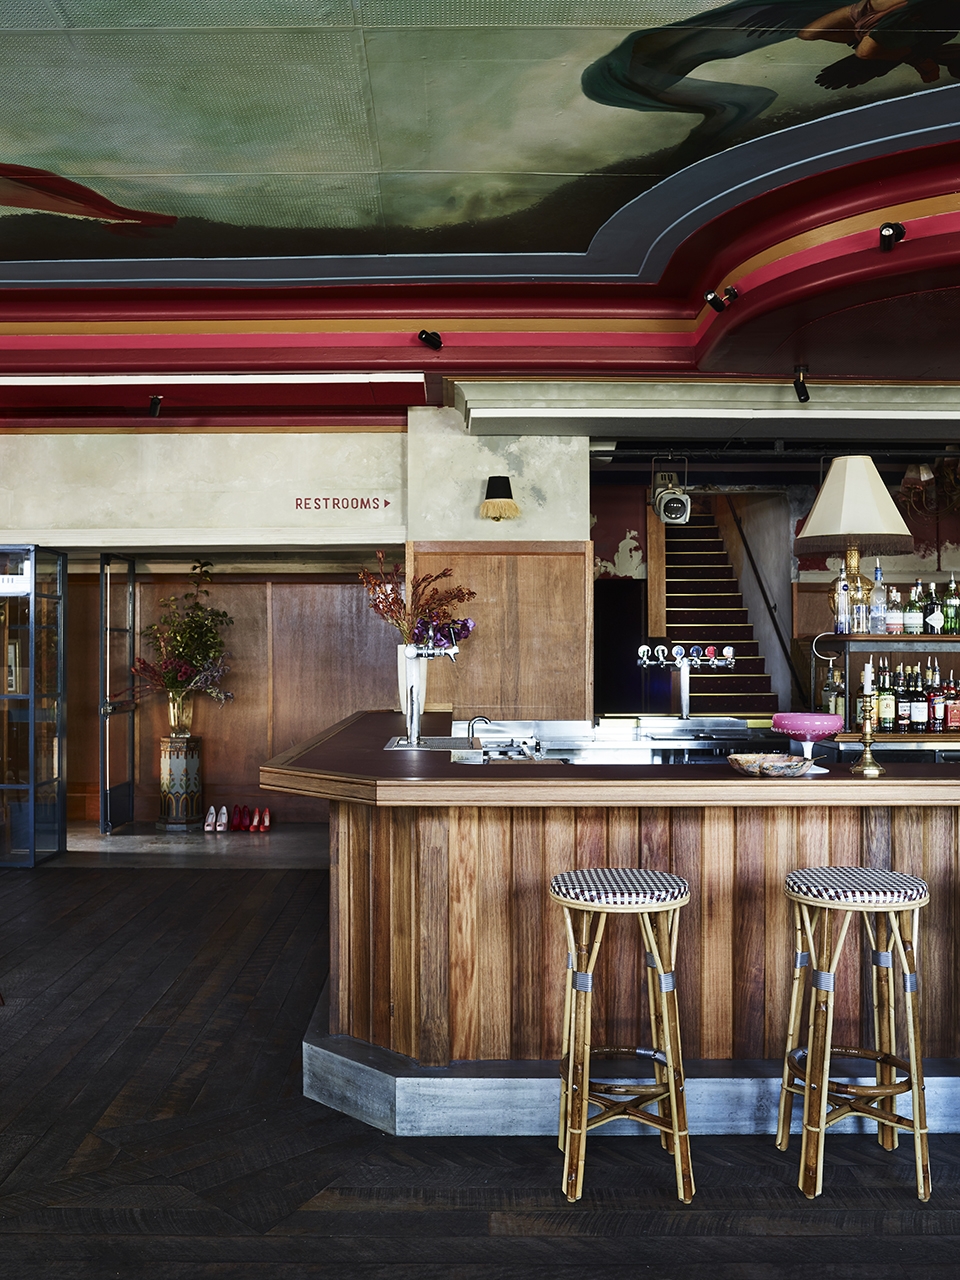
▼吧台细部,bar detailed view
▼鸡尾酒吧,cocktail bar
▼冬季花园,winter garden
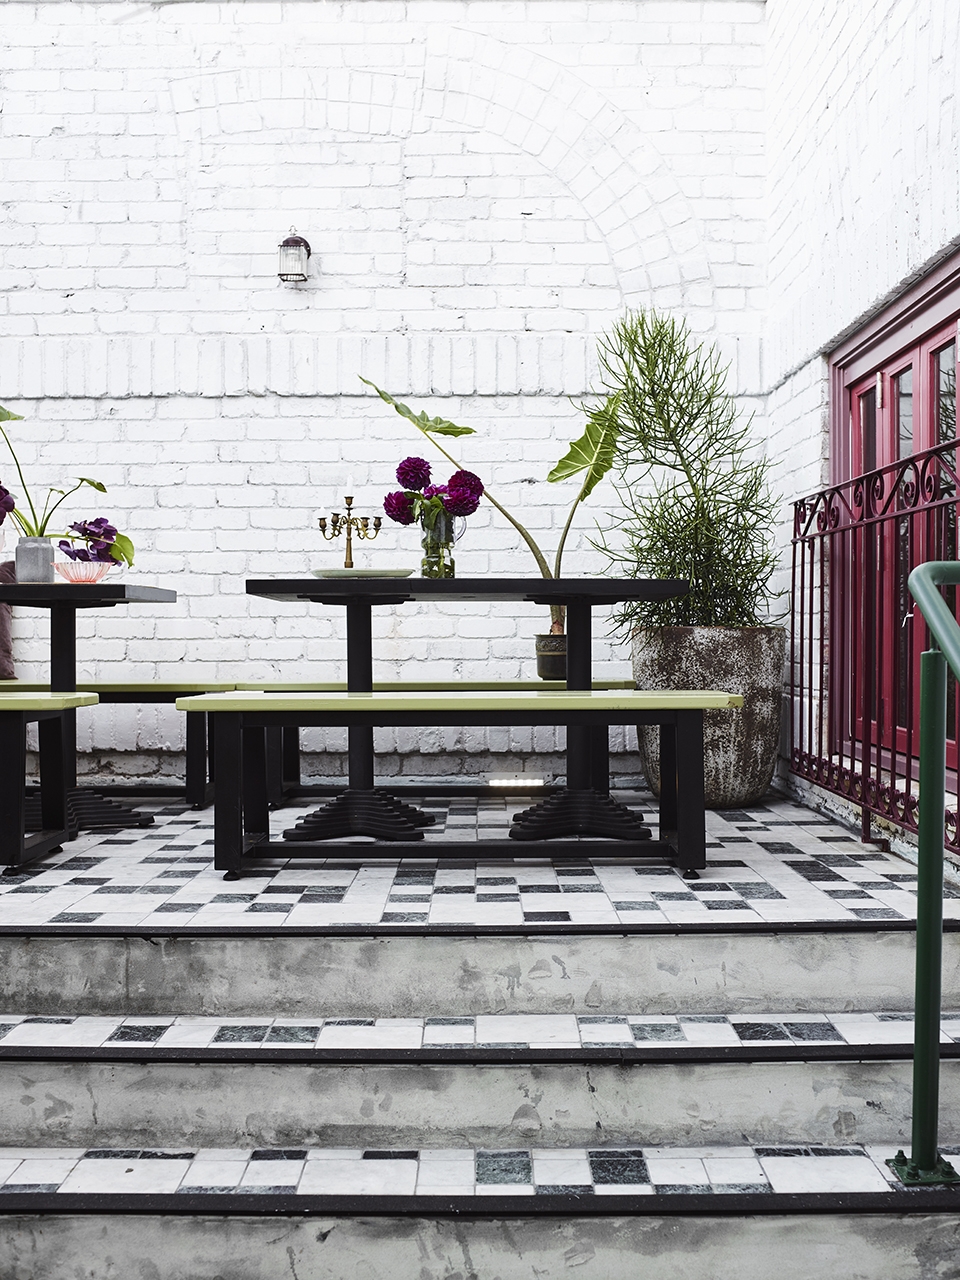
该项目谨慎地将这座文化地标转变为了一个充满幻想的场所。它特立独行、光怪陆离又富有包容性。多样的色彩与形状构成了空间最明显的特征,历史的影子则投射在其每一个独特的表面。这是一个鼓励探索和发现的场所,同时也是一个有着重要内涵、坚韧甚至于有些沉重的地方。
The project is careful to reimagine this cultural building icon into a place of fantasy whilst respectfully acknowledging its LGBQTI custodians. It is outrageous, inclusive and fantastic but not light. Amongst its array of colour and shape is the gravity of its legacy, the shadow of history cast upon its many surfaces. This is a place to celebrate and rediscover, but also a place with significant legacy, grit, sometimes even heaviness.
▼楼梯间,stairwell
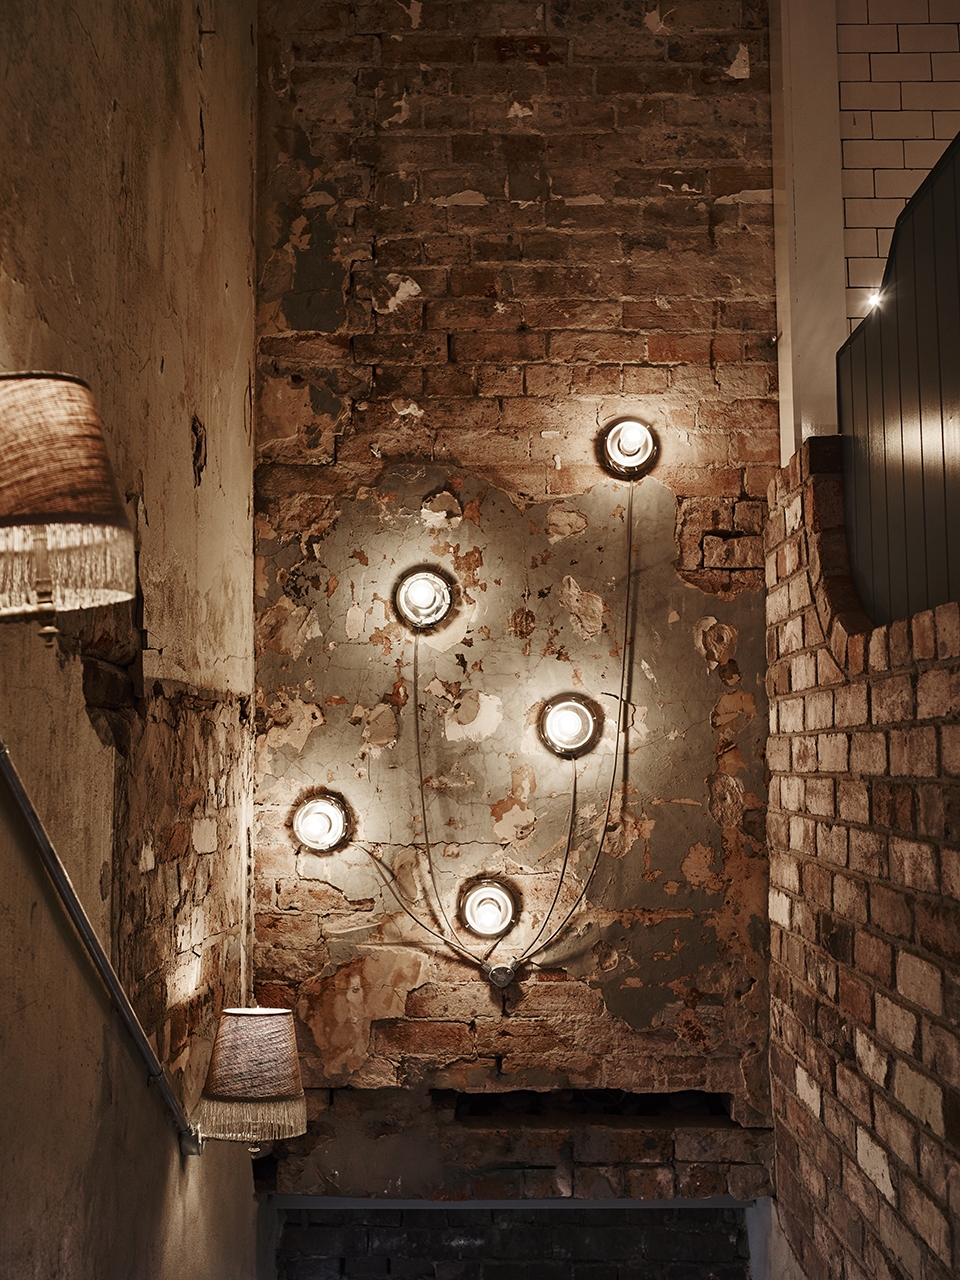
该项目给人的第一印象可能是其明显的装饰性,但事实上它是由一系列朴实的建筑材料构成的。砖块、混凝土、钢材,它们均以一种鲜艳且高保真的形式被呈现出来。Priscillas餐厅的特别之处在于,这些未经修饰的材料并没有构成像建筑工地一般的存在,而是营造出一个色彩的舞台,为身在其中的人带来强烈的视觉冲击。
Although the project feels immediately decorative, it is in fact a collection of robust building materials faced in make up. Brick work, concrete, steel, all represented in colour and high fidelity. Something in the metaphor of Priscillas restaurant is the ability for this rawness to never feel like a construction site, but instead a theatre of colour, a visual outrage.
▼餐厅内的艺术品细节,art detail of the restaurant
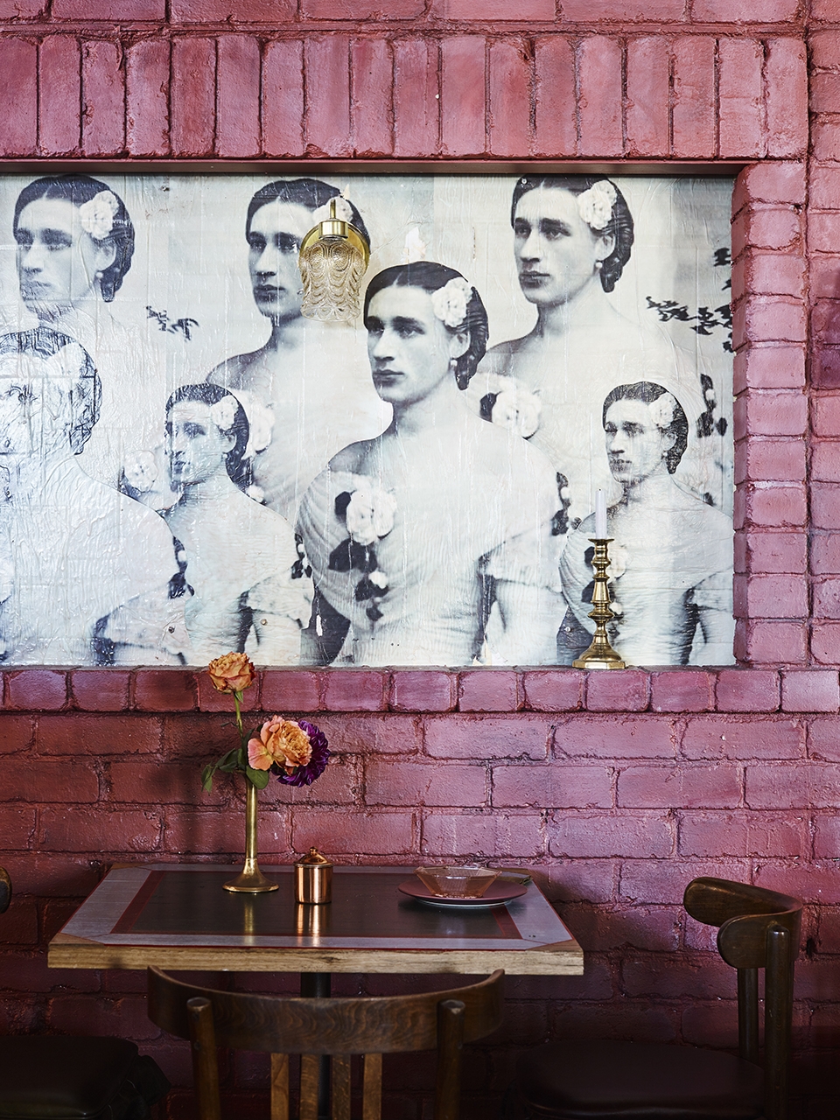
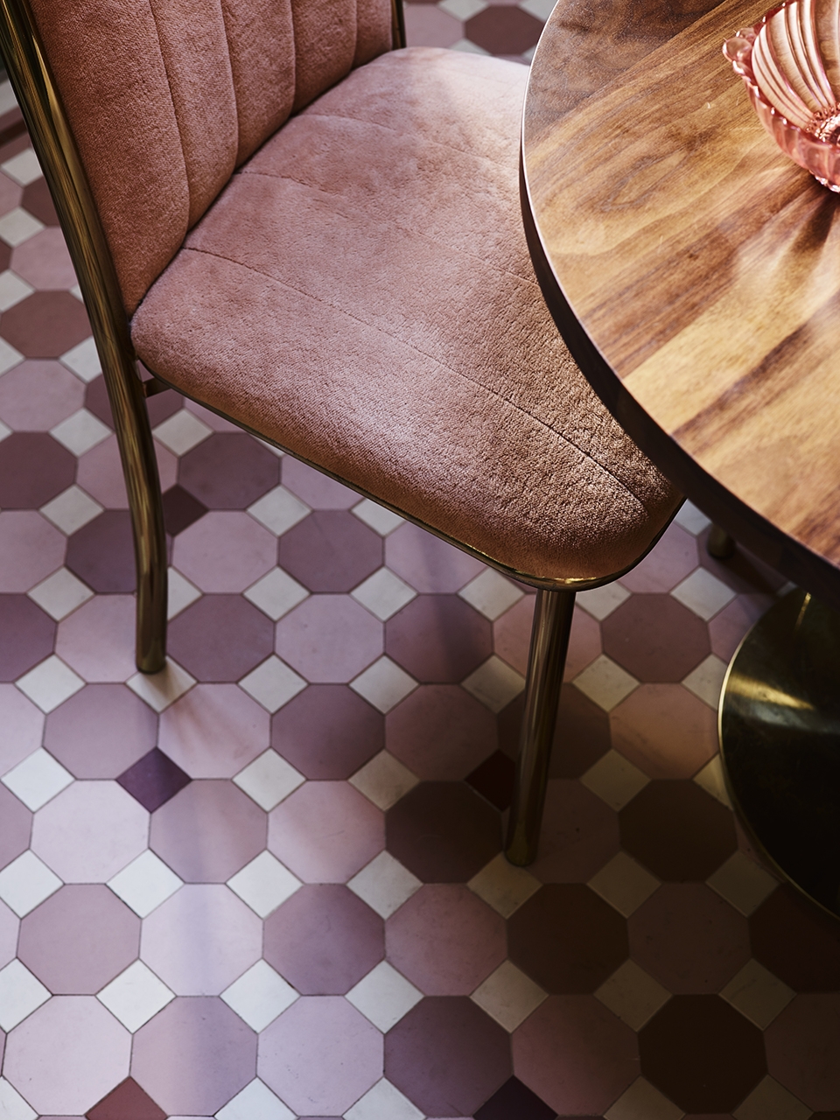
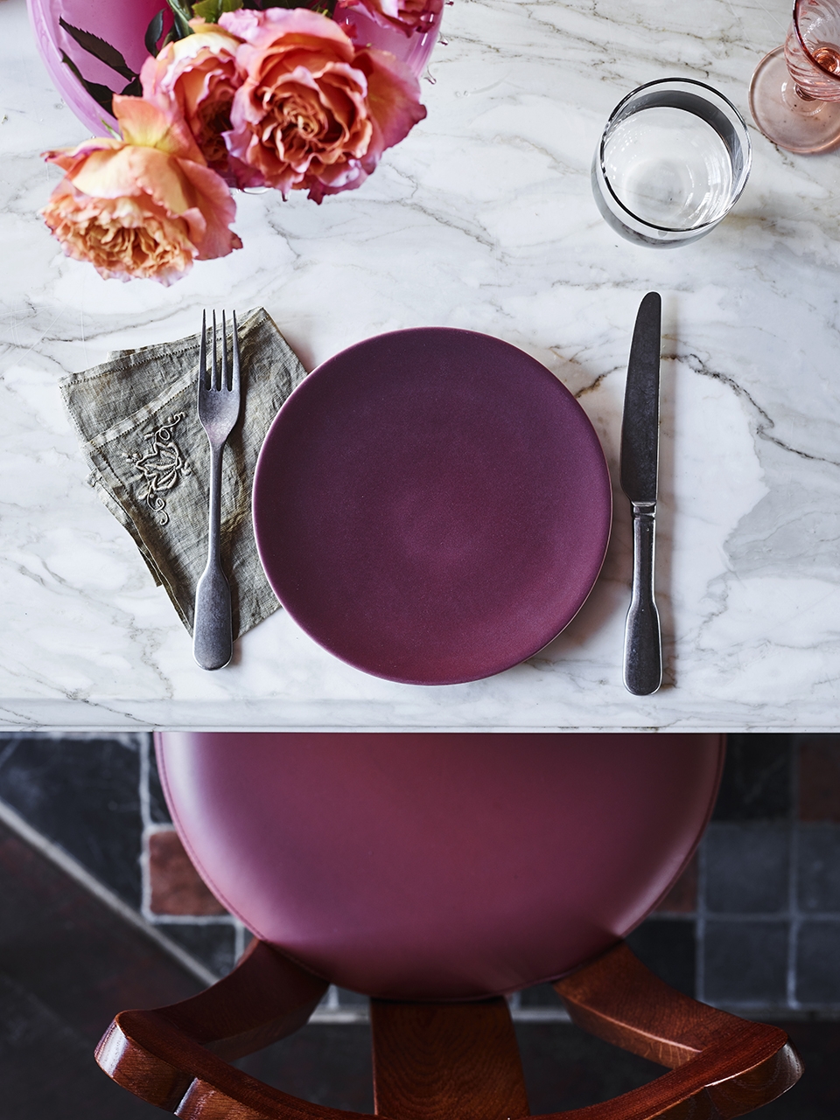
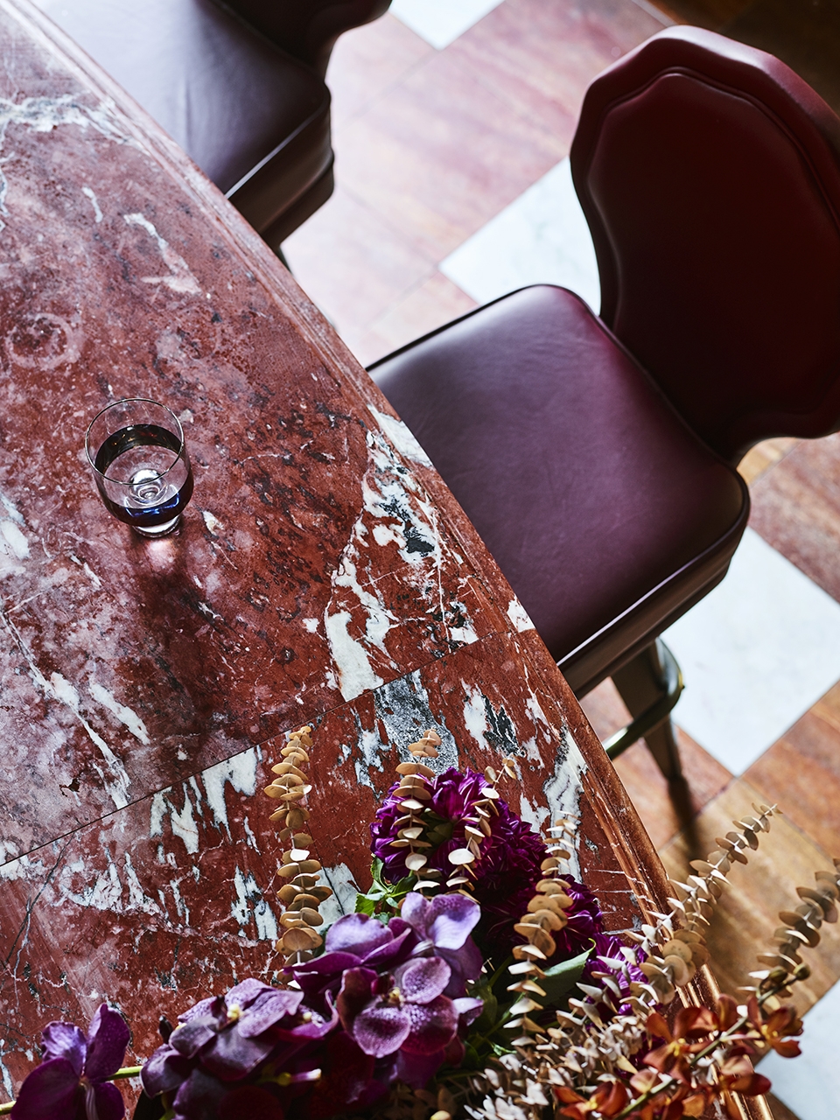
▼家具细部,furniture detail
位于二层的是Imperial UP餐吧,这里安装有露天的金色披萨烤箱,并设有酒吧、室内鸡尾酒吧、私人用餐室、休息室和休闲座位。地下层设有一间夜店。另外,酒店顶层还将开设澳大利亚的首家同性婚姻教堂。
The upper level pizzeria and bar is called Imperial UP and features an outdoor golden pizza oven, bar and an indoor cocktail bar, private dining room, lounge and seating. There is also a lower level nightclub and Australia’s first same sex marriage Cathedral is due to open in 2019 on the rooftop.
▼休息室,lounge
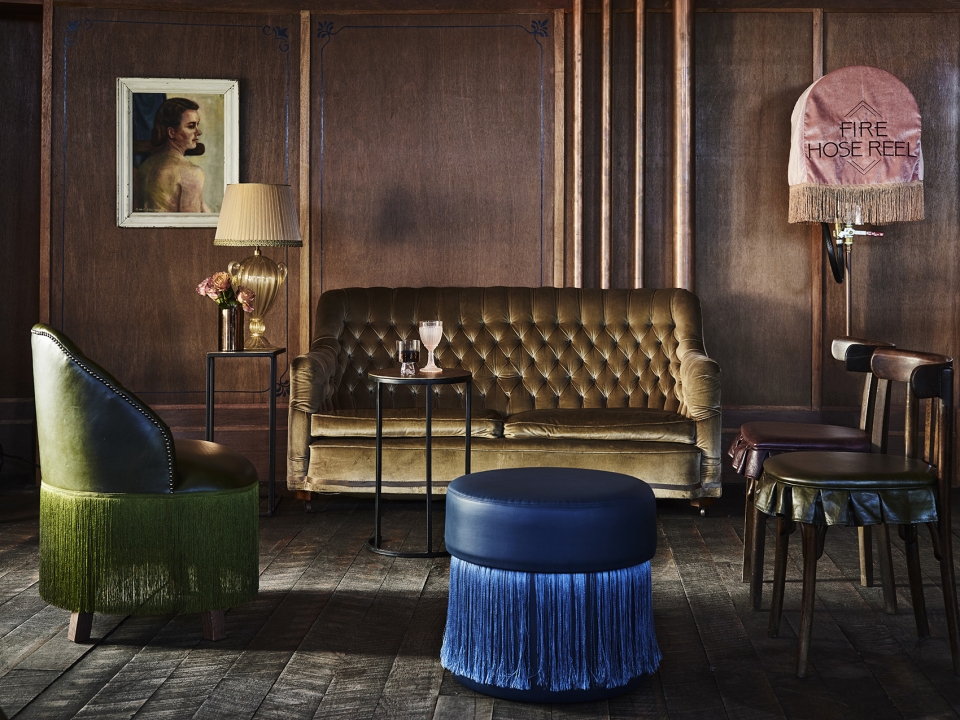
▼休息室细部,detailed view
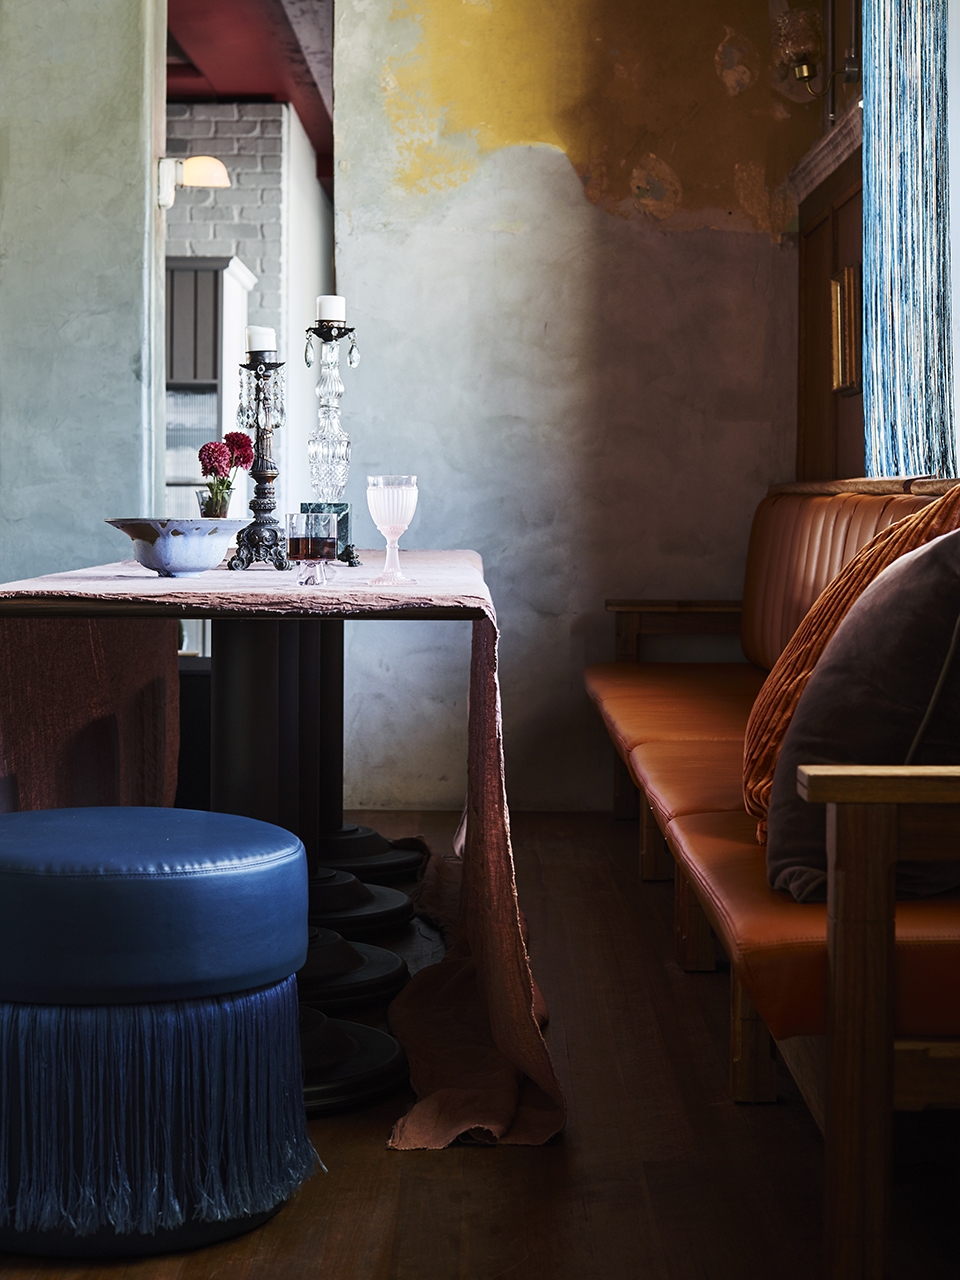
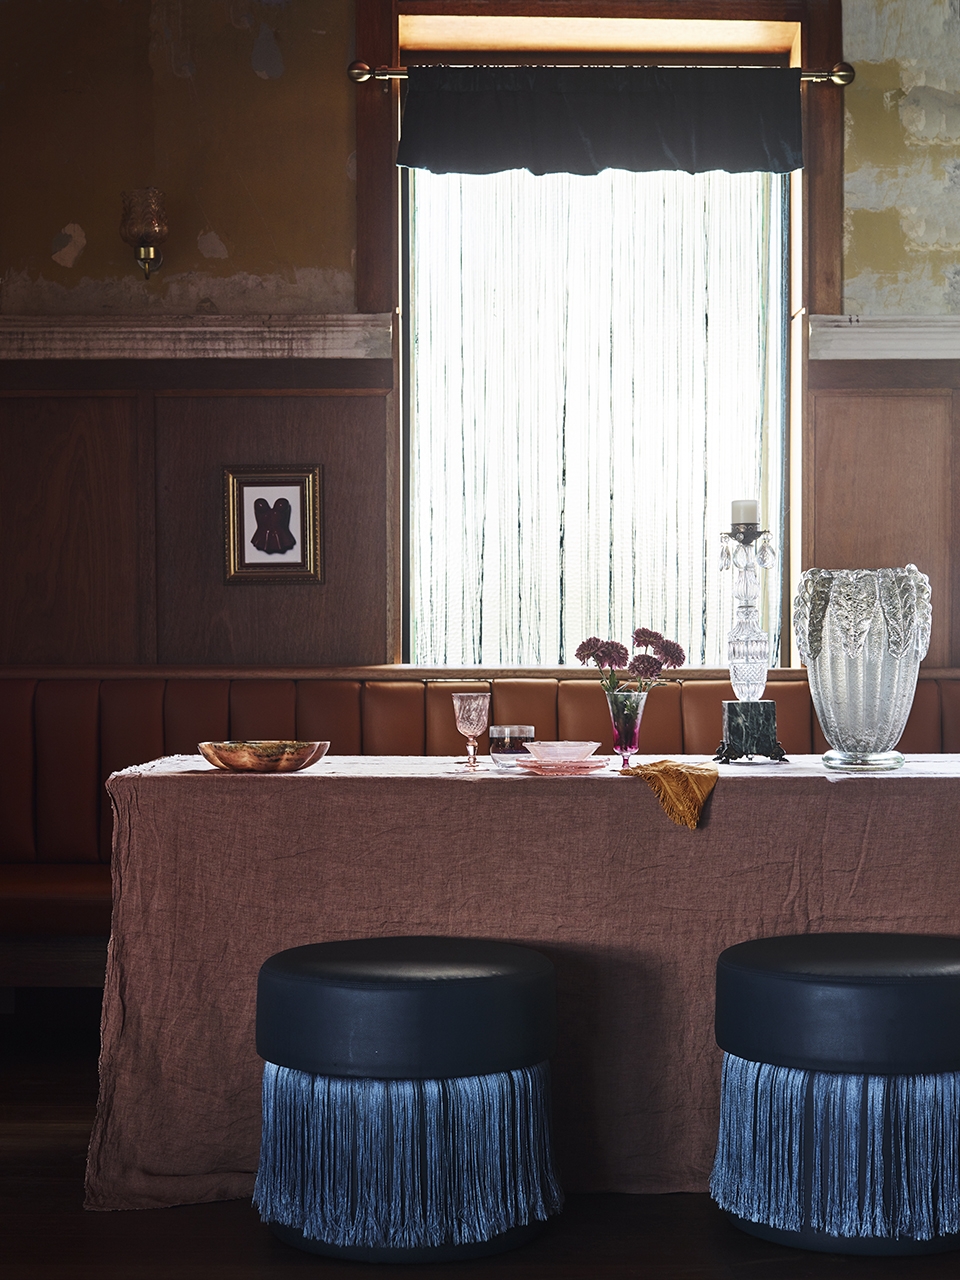
▼休闲室家具细部,lounge furniture detail
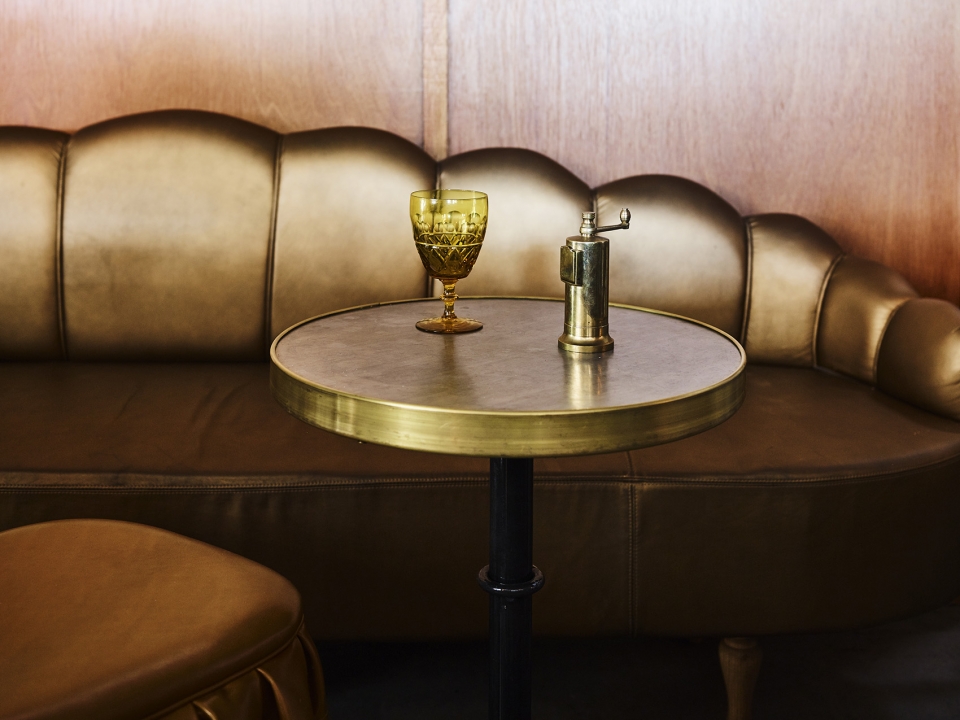
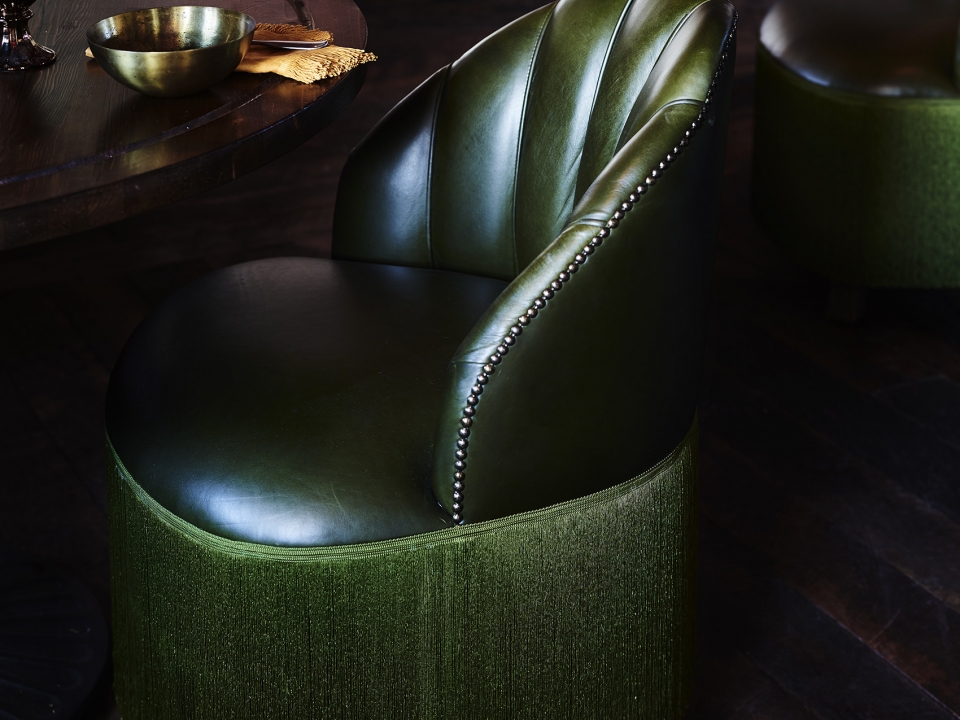
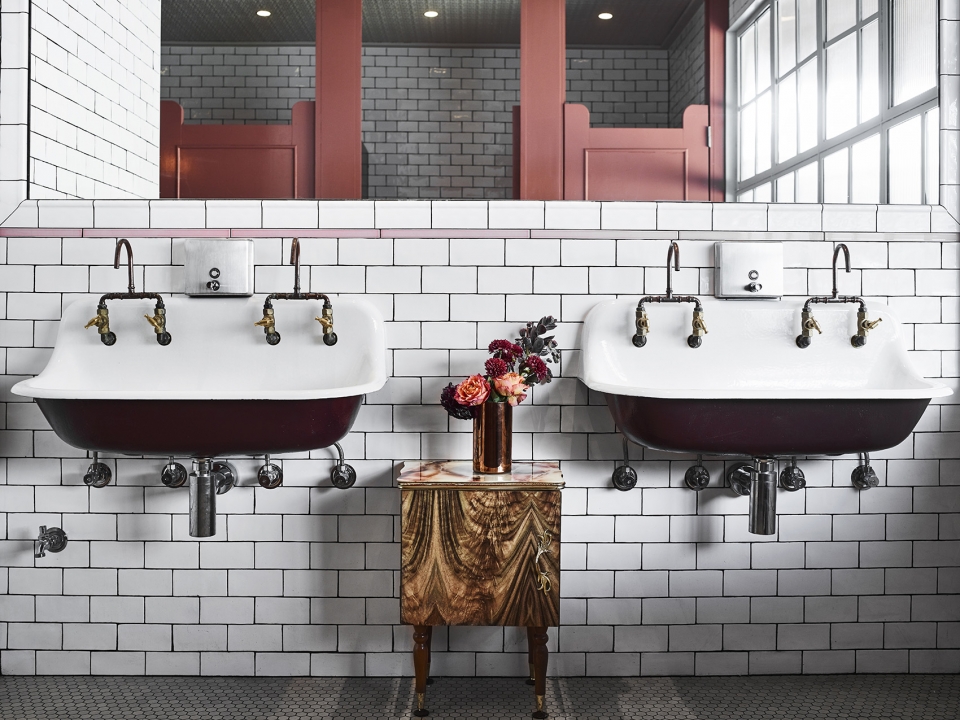
▼洗手间,bathroom
Project Information
Project Name: The Imperial Hotel
Location: Erskineville, Sydney, Australia
Principal Architect: Sophie Harris
Interior Design Team: Jeremy Bull, Larissa Raymond, Madison Faye, Lucy Forlico, Rouda Taouk
Date of Completion: February 2017
Project Size: 583 sq m
More:Alexander &CO. 。更多关于:Alexander &CO on gooood









在历史的冲刷被保留