非常感谢 F.A.D.S 予gooood分享以下内容 。更多请至:F.A.D.S on gooood
Appreciation towards F.A.D.S for providing the following description:
F.A.D.S为身为艺术鉴赏和业余艺术家的业主设计了一座他梦寐以求的“艺术博物馆”住宅。一系列大小不一的白色盒子串联在一起,通透的南北立面保证了室内空气的流通,而连贯的室内空间也让建筑在严酷多雪的冬日依然运作如常。以“建筑装置”和“人造地形”而闻名的设计师Ryumei Fujiki和Yukiko Sato凭借本项目,获得了2015-16年度A’设计大奖建筑及结构设计分类的金奖。
This is an award-winning project designed by Ryumei Fujiki and Yukiko Sato who are famous for “Aqua-scape” and “Artificial Topography”. It has been granted the Golden A’ Design Award Winner for Architecture, Building and Structure Design Category in 2015-2016.
F.A.D.S designed this home for an art appreciator and amateur artist who wanted a “house like an art museum.” Planned with careful consideration for air circulation as well as for the harsh, snowy climate of the Japan Sea coast, the structure is composed of white boxes of varying scale that frame spaces like picture。
流畅的空间构成 Seamless Spatial Composition

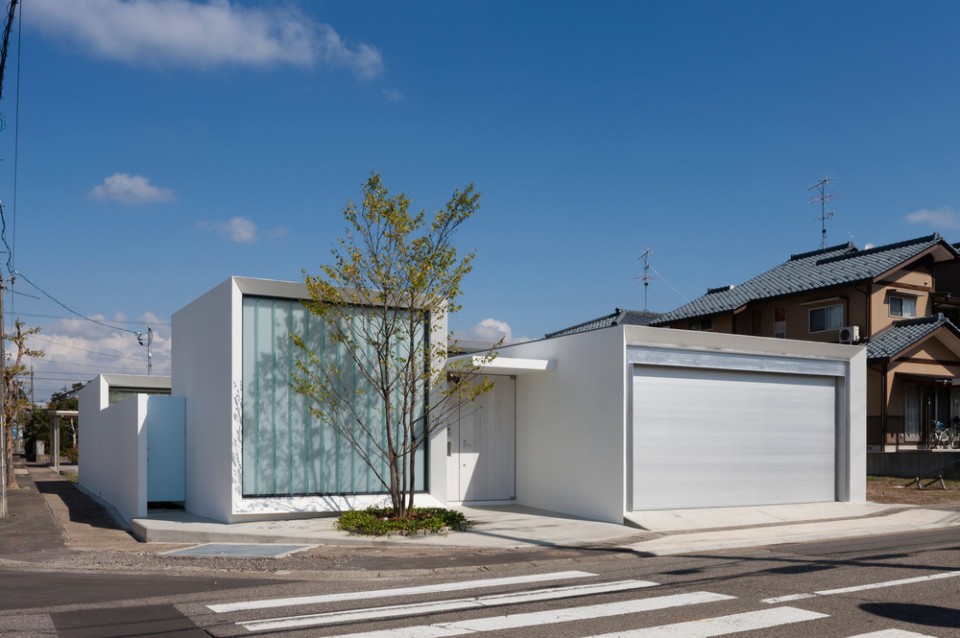
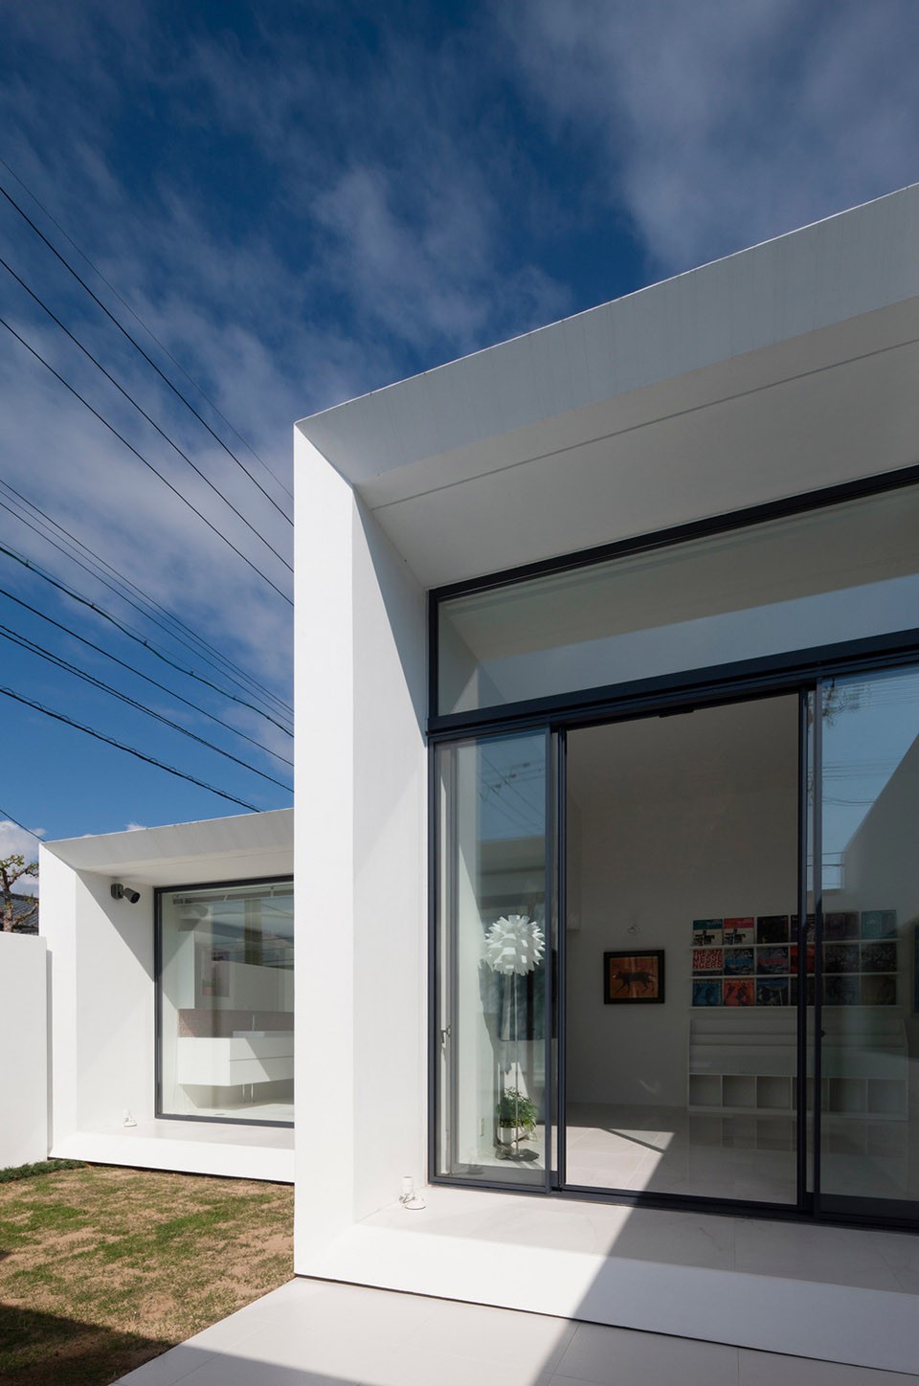
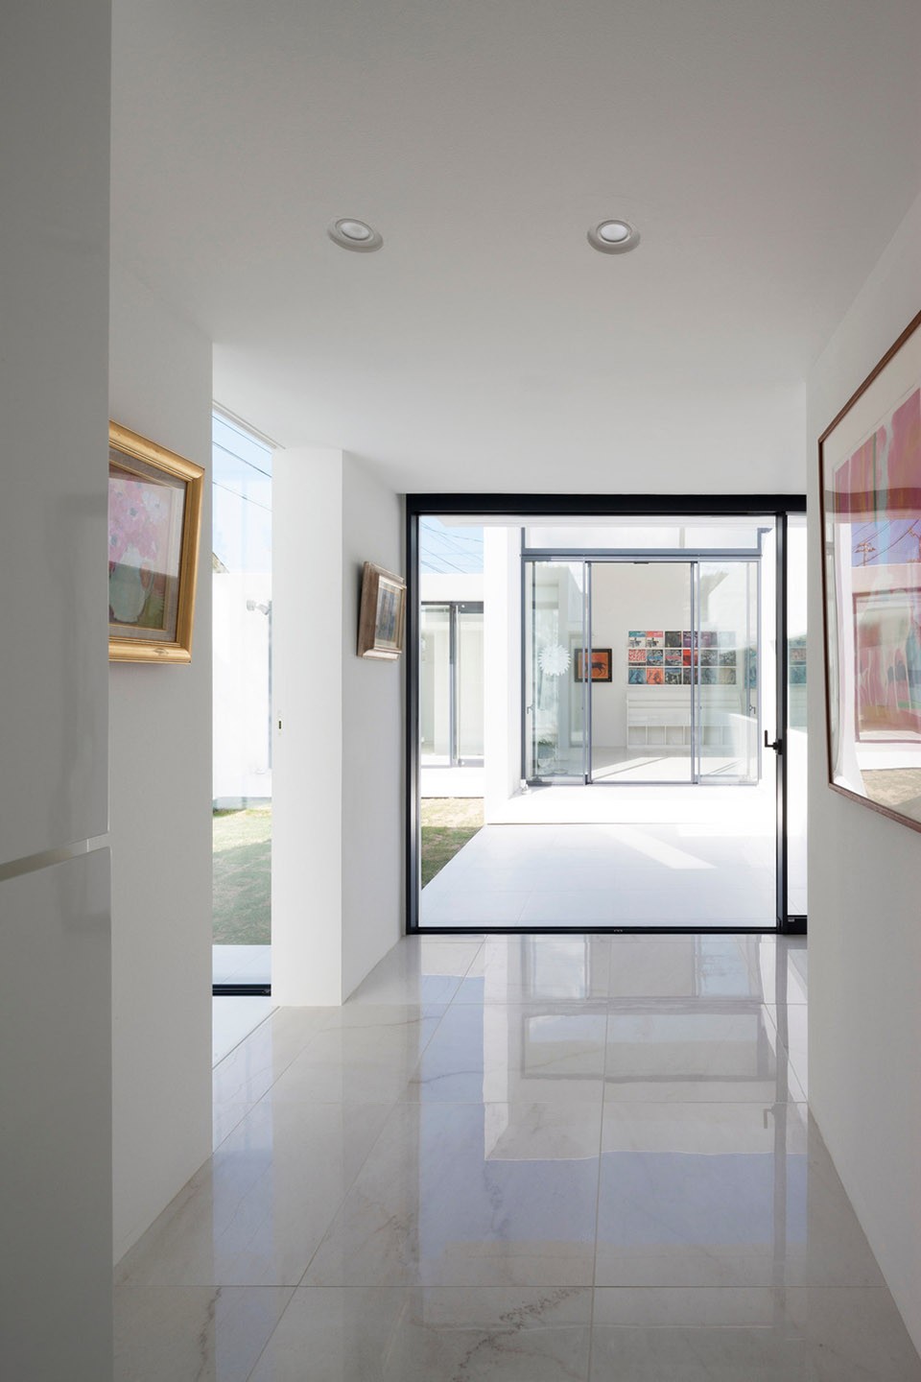
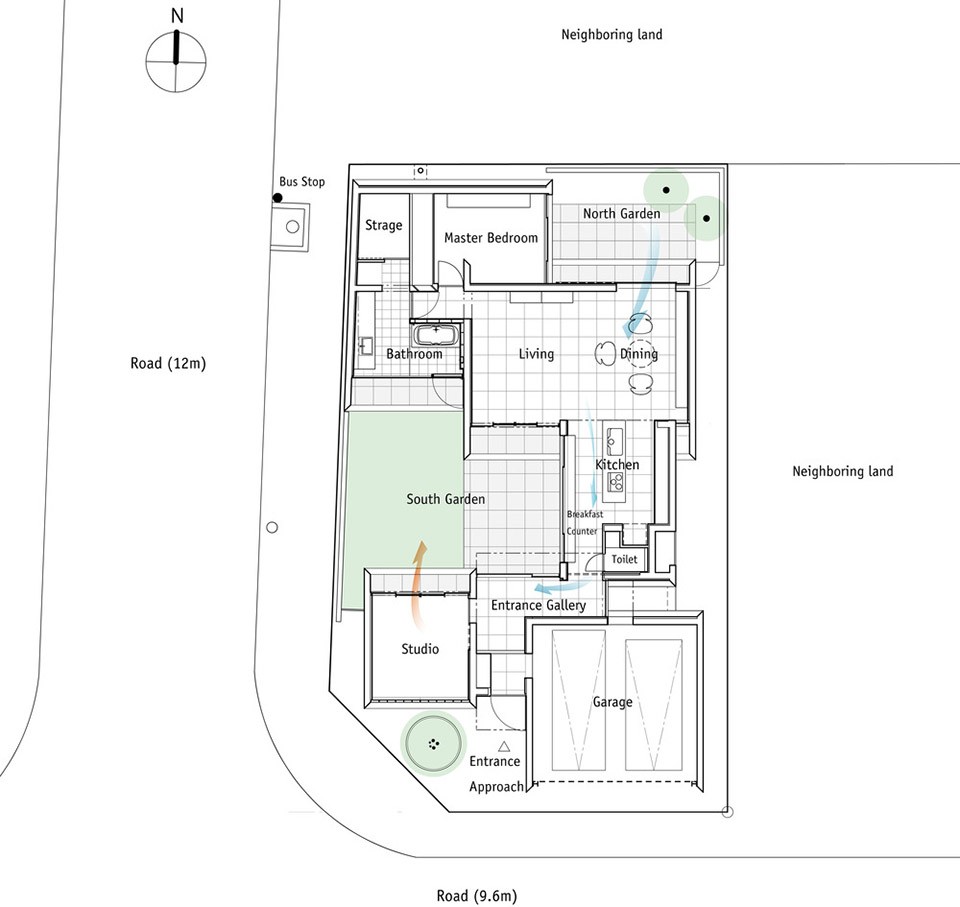
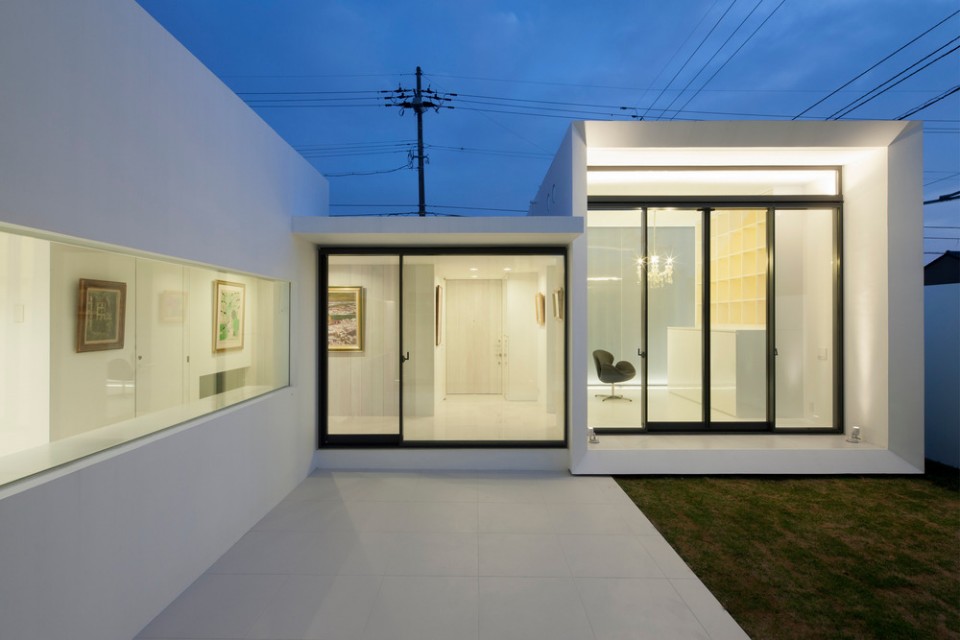
建筑各处散落着业主多年的藏品,漫步其中就如同穿梭在博物馆的大小展厅之中。封闭的沿街立面和院墙遮挡了来往路人的视线,让内部空间不受外界的干扰,而同时,南北两侧的落地玻璃为室内空间带来了阳光、新鲜空气,以及极强的序列感和丰富的空间层次。而流畅的空间组织将这大大小小的方形体块串联在一起,空间的过渡自然而连贯。此外,位于建筑中央,与画室在北侧相连接的小庭院则满足了业主在室内、室外空间交替作画的需求。
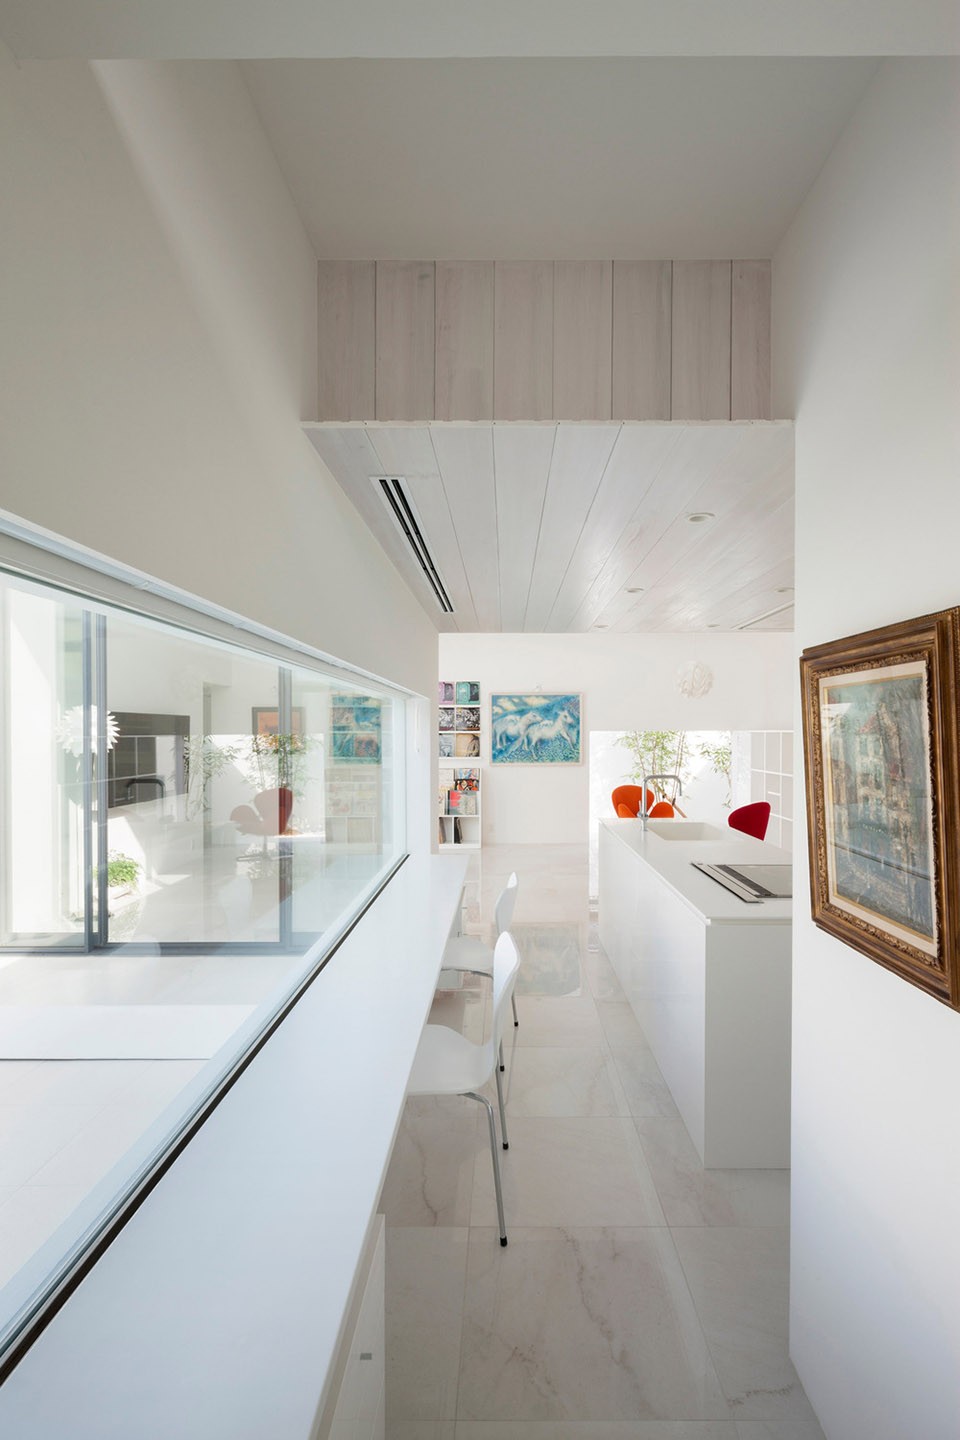
You can circulate through the spaces in this home looking at the owner’s collection of artwork just as if you were passing through galleries in a museum. The structure fulfills the client’s request that passersby not be able to see inside, while also letting in fresh air and sunlight and achieving a well-sequenced, multi-layered spatial composition. Although the home is made up of a number of cubes of different sizes, the architects tried to create a structure that was as seamless as possible, with the spaces forming a single connected unit. In addition, the client wanted to be able to draw in both the garden and the studio, so the architects included a courtyard that could be accessed directly from the north-facing studio.
▽ 封闭的沿街立面保证内部空间不受打扰,the continued walls protect the internal space from the outside
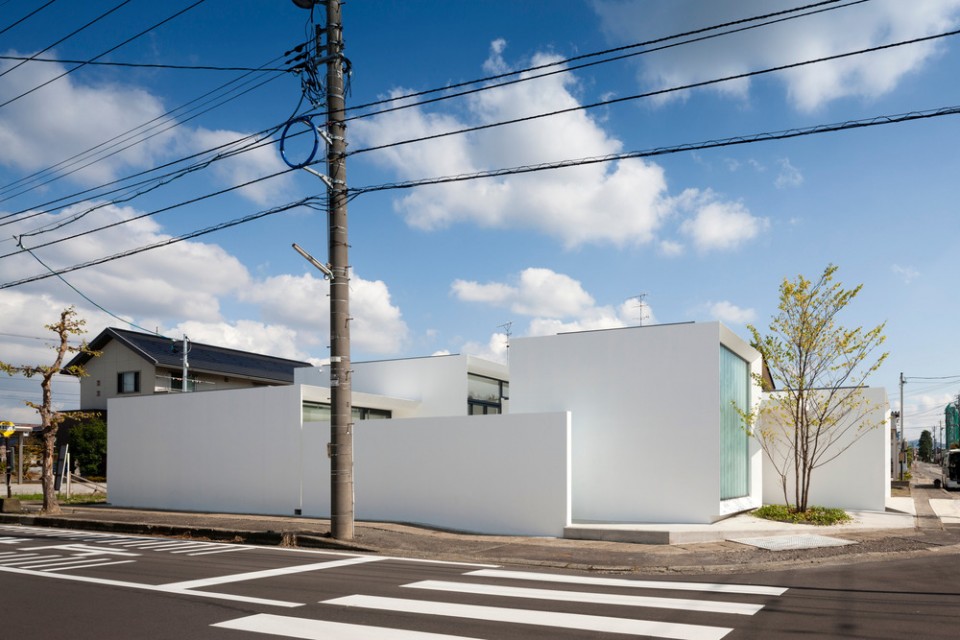
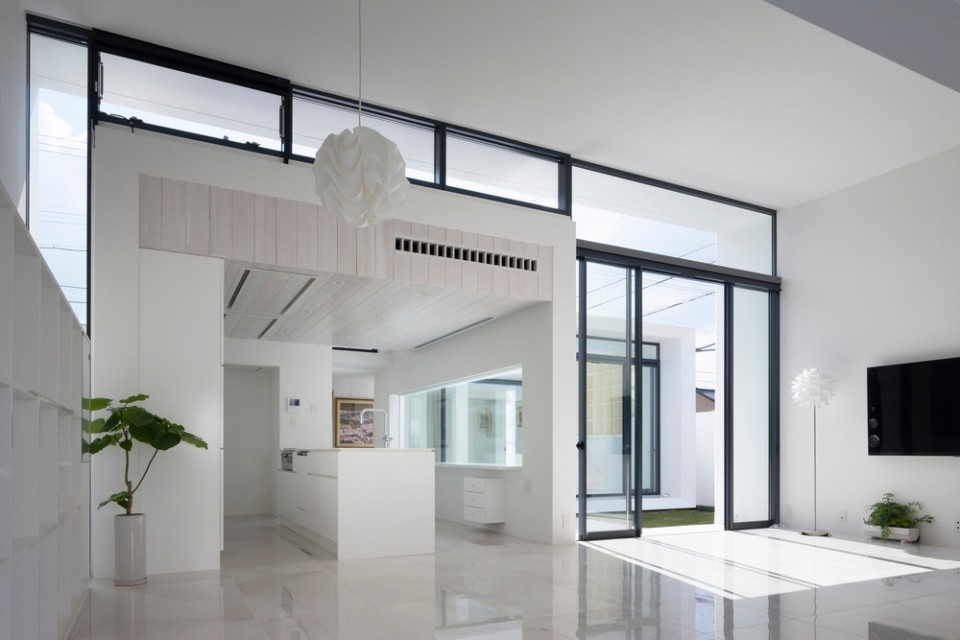
▽ 层次丰富多变的建筑内部空间, the multi-layered spatial composition
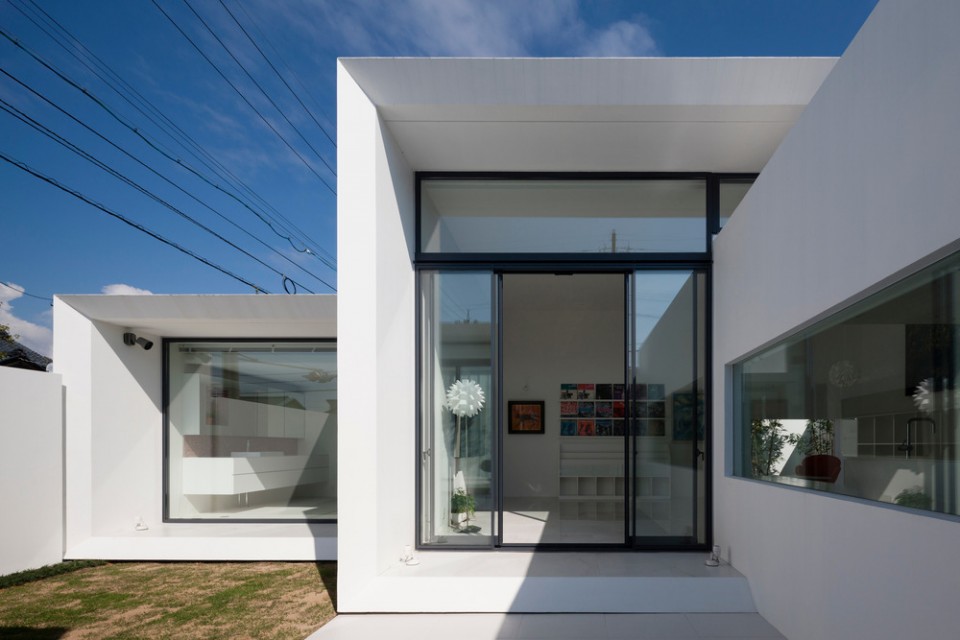
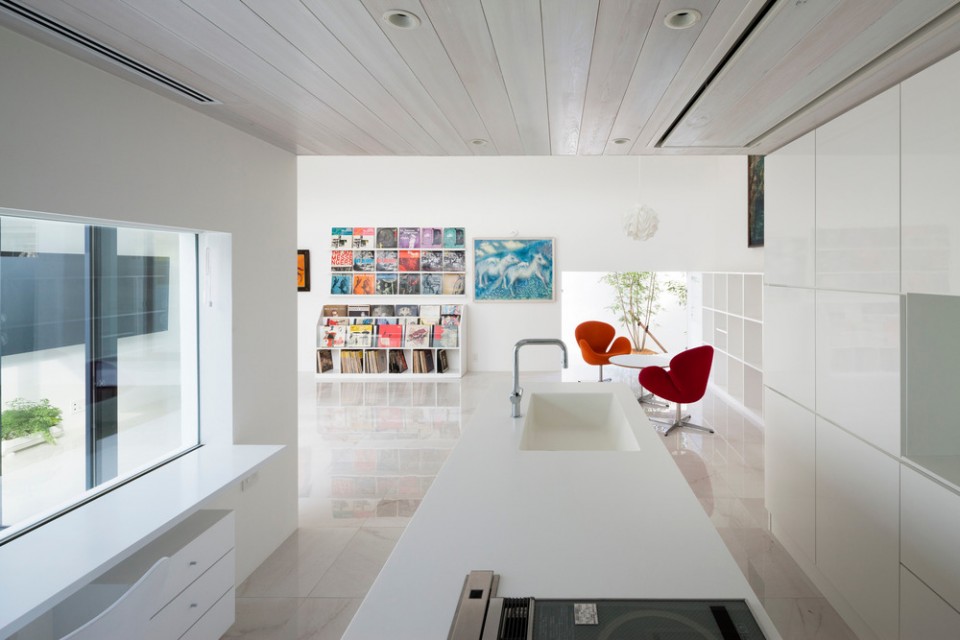
▽ 内部空间层层相叠,极富序列感, view from internal space
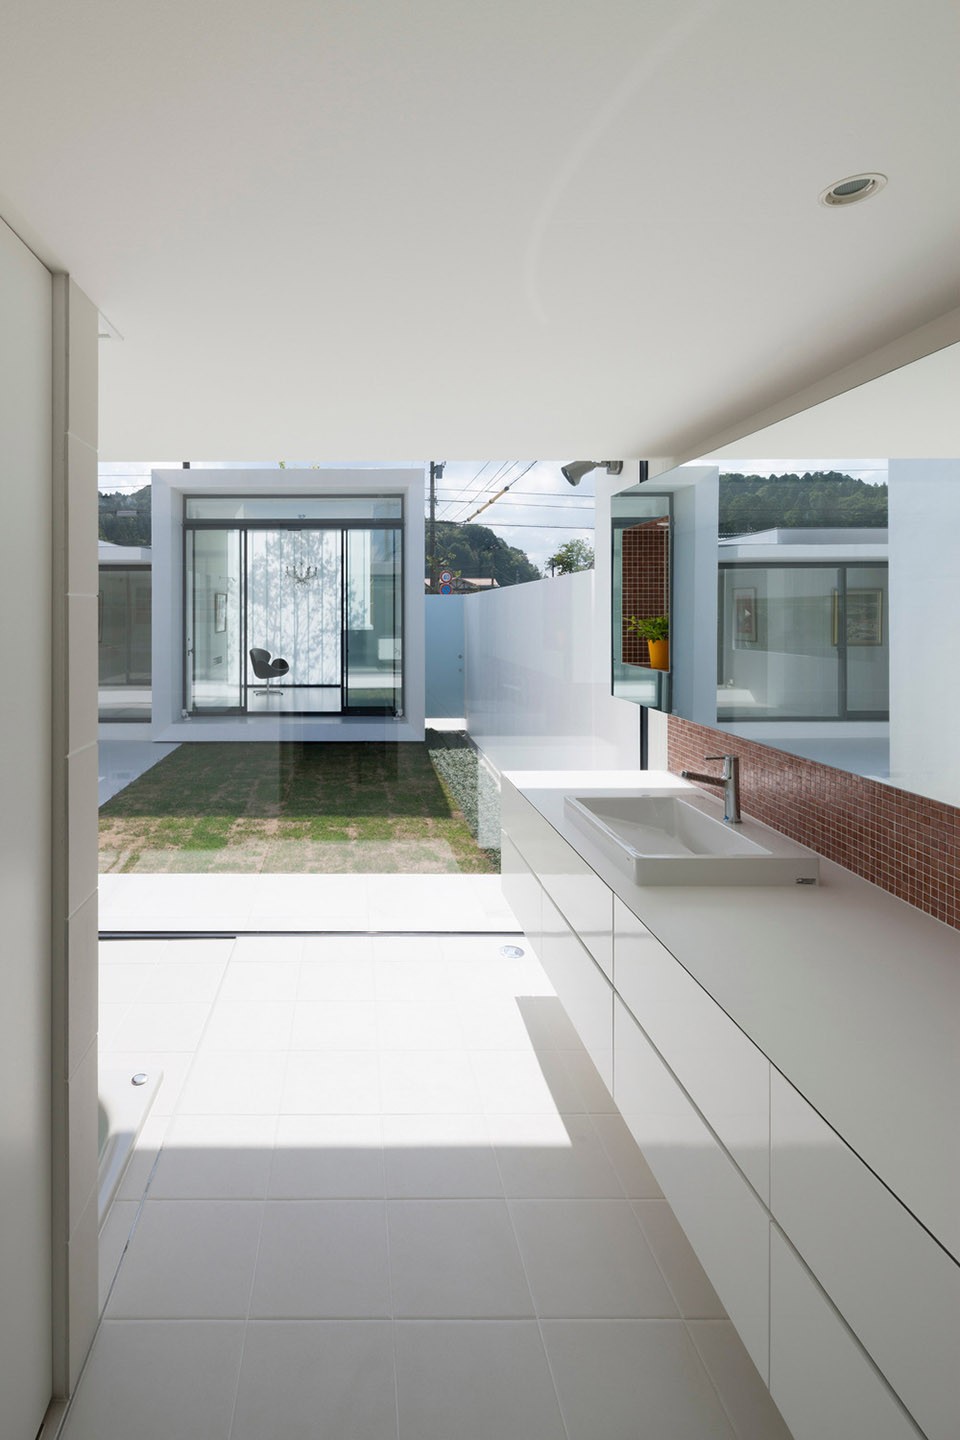
▽ 中央的小花园和画室,courtyard and the studio
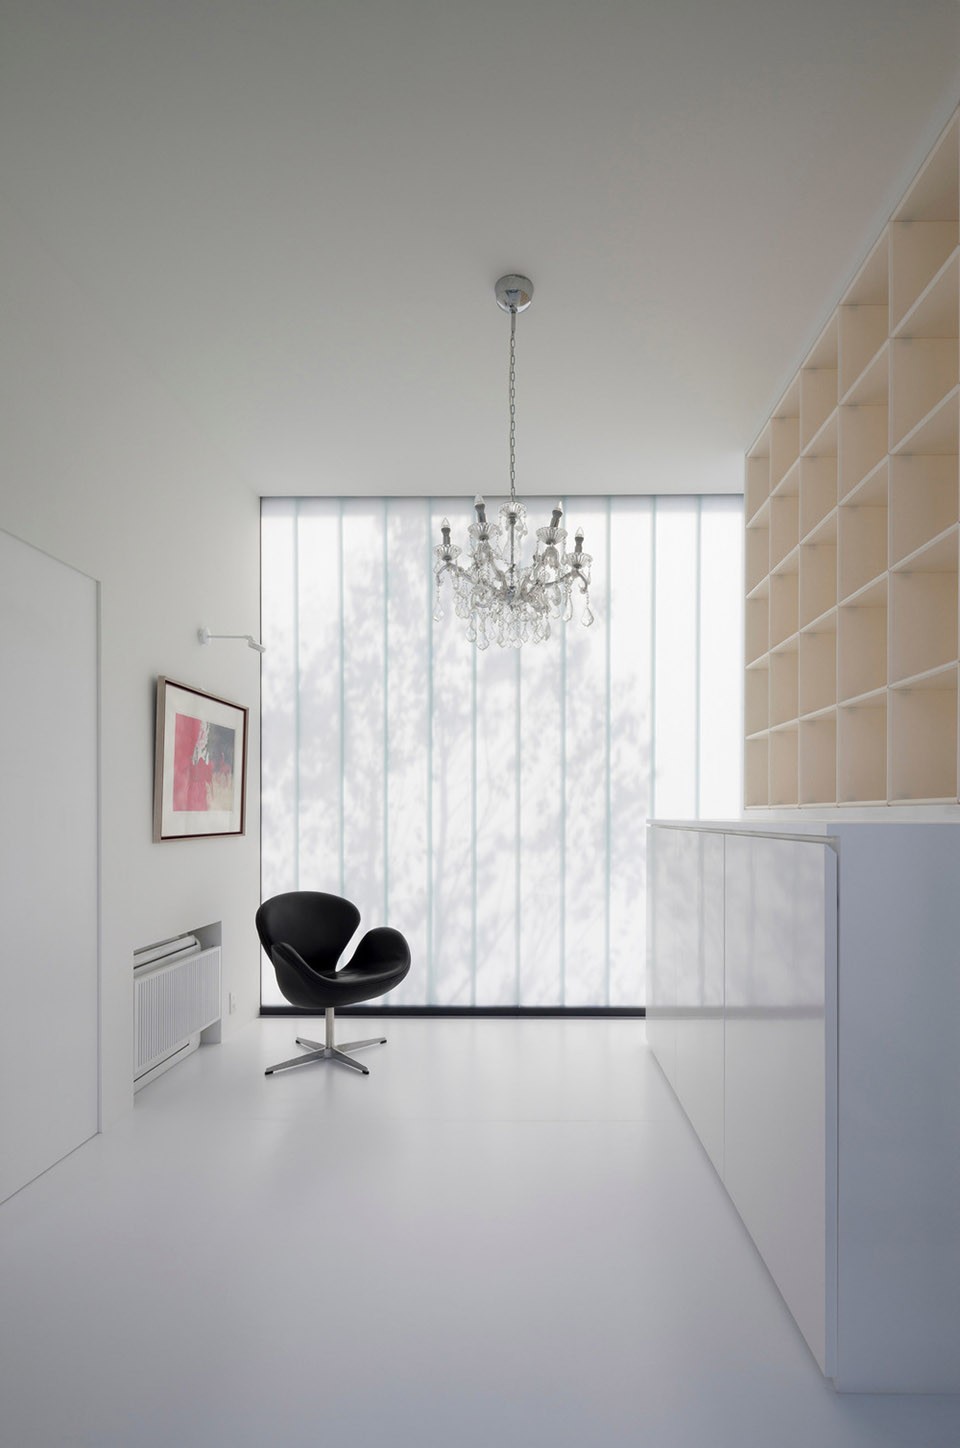
业主的收藏 Client’s Collection
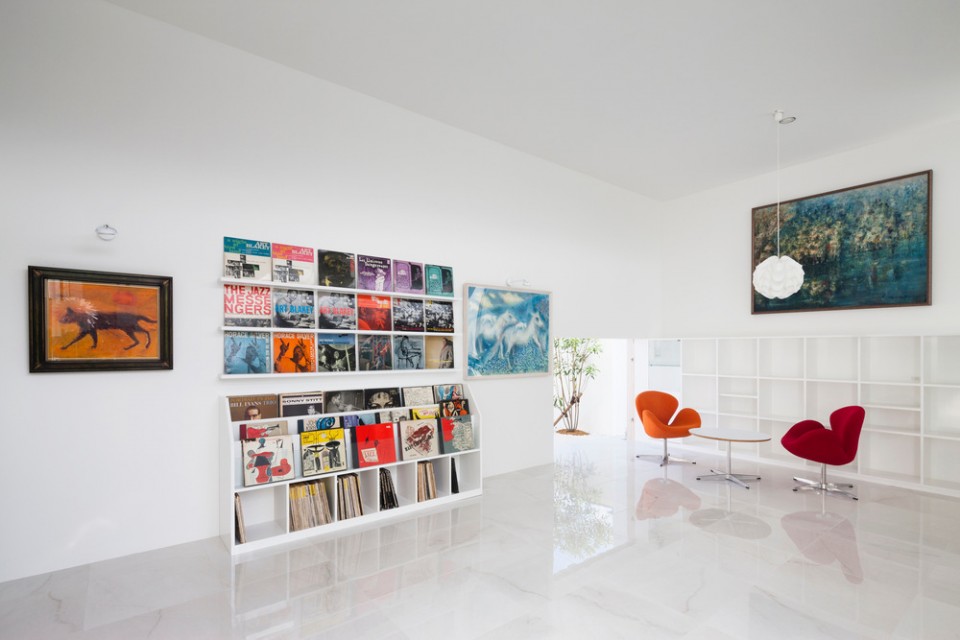
由业主的诉求出发, 设计师统计了其多年来创造和收藏的作品数量,先后开展多次会议讨论关于作品展示方式等具体问题,并根据得出的结论调整建筑空间。例如客厅的高度便是基于其中一副1.5米x1米的画作而定。而除了艺术收藏品,业主还有大量以爵士乐为主的黑胶唱片。建筑师也需要设计相应的收纳方式,让这些宝贵藏品的美丽得以展示。
It goes without saying that the top priority was fulfilling the client’s wishes. The architects began by measuring the many works of art that the client had created and collected over the years. Next, they held a number of planning meetings to discuss where to display each work of art, among other issues. For instance, they determined the height of the living room ceiling based on the wall size that could accommodate a painting measuring over 1.5 x 1 meter. In addition to the art collection, the client also has a large number of old records, mostly jazz. It was important to figure out a way to display them so their jackets would appear to best advantage.
▽ 琳琅满目的艺术收藏品, a museum like house
▽ 得到充分展示的黑胶唱片,a large number of old records as displayed
与环境相适应的建筑 Response to the Environment (Nature)
建筑师的周全设计让建筑与其所在环境十分契合。屋顶的形状在寒冷地区的建筑设计中极为重要,人工除雪不仅耗费大量的精力和时间,同时也暗藏危险。建筑师最初建议的缓坡屋顶让积雪得以自然滑落,但随着建造经费的增加,建筑师最终决定建造一个无女儿墙,利用风力保持相对少雪的平整屋面。
第二个挑战在于保证建筑的良好通风状态。一南一北的两个小花园一热一冷,自然产生的温差促进了空气的流动。京都住宅传统的设计方式在这极富现代感的住宅结构中得到了全新的演绎。
The architects considered very well the response to and interaction with the environment. The first thing was dealing with the snow. In regions with heavy snow, the shape of the roof is very important. Many homes are built on the assumption that someone will shovel the snow off the roof, but that’s a lot of heavy work, and dangerous. The initial proposal was for a budget-conscious, wood-framed structure with a gently-sloping roof that would naturally shed snow. In the end, however—and in part because of the client’s input—the architects decided on a flat roof with no parapet that would stay relatively snow-free because of wind action.
The second challenge was coming up with a plan that would create good airflow within the structure. To encourage natural ventilation, they created a temperature differential by designing two gardens, one on the south side that would warm up easily, and one on the north side that would remain cool. This is a traditional design method used in Kyoto townhouses.
▽ 南北花园促进了室内的空气流动,two gardens encouraging natural ventilation
建筑师的哲学思想 The Philosophy
建筑项目的首要任务是满足业主的诉求,但Ryumei Fujiki和Yukiko Sato认为建筑师不该止步于此,而是应该勇敢地承担起更多的社会问题。例如重新思考建筑在日益严峻的环境问题中的角色。他们希望从自然中获得灵感,找到真正让建筑与环境结合的方式,而不仅仅是建造节能建筑。在未来的设计工作中,他们会不断实验,并最终寻找到答案,创造一种全新的建筑形式。
In this project, the first priority was fulfilling the client’s wishes, but they don’t believe the architect’s role stops there. Architects must also respond to various societal problems with bold imagination. For example, they need to fundamentally rethink architectural practices in response to the world’s worsening environmental problems. They are looking to nature, or natural systems, for hints as to how to do that. It’s not simply about finding clever ways to reduce energy use, but rather about architecture itself growing closer to nature. It’s impossible to fully realize this ideal in a single project, but what they hope to do in our future work is to steadily experiment with a variety of approaches, and through that process to approach a new kind of architecture.
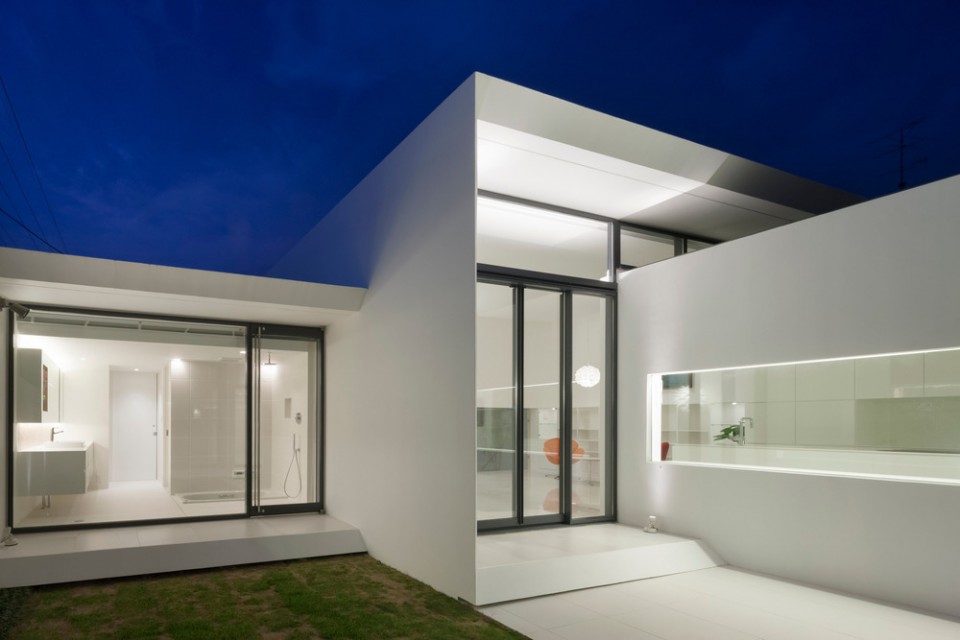
▽ 夜景,evening view
▽ 总平面图,site plan
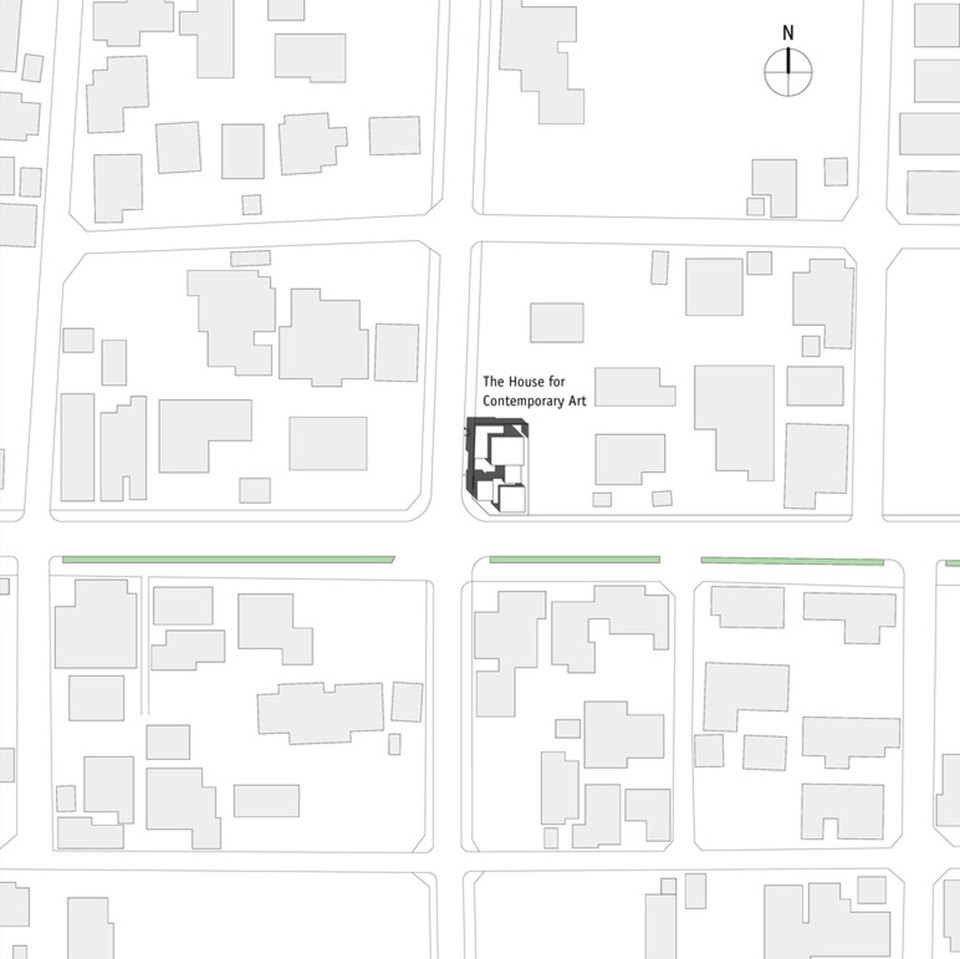
site: 264.48m²
floor area: 137.10
architect:F.A.D.S
Photograph: 上田宏、F.A.D.S
Drawings: F.A.D.S
English Text: F.A.D.S
Chinese Text: gooood
MORE: F.A.D.S,更多请至:F.A.D.S on gooood









很喜欢
不服本宝宝吗
喜欢
精致