非常感谢 Studio Farris Architects 予gooood分享以下内容 。更多关于他们:Studio Farris Architects on gooood
Appreciation towards Studio Farris Architects for providing the following description:
Farris工作室将一座小谷仓改造成了一个集会议、阅览、办公、休息为一体的工作室。建筑师保留了谷仓的原貌,仅在立面局部进行了修复型的设计,并增加开窗以引入更多自然光线。而在内部,一个以其原始体量为原型,按比例缩小的“盒子”被置入其中,形成了一个“盒中盒”的结构体系。
Studio Farris Architects transformed a small barn into an office with meeting room, library, office desks and a resting/reading area. The original façade was restored and new openings were created in a functional way. A new “box” was designed and inserted into the original volume, and consists of a new shell that accentuates the pure form.
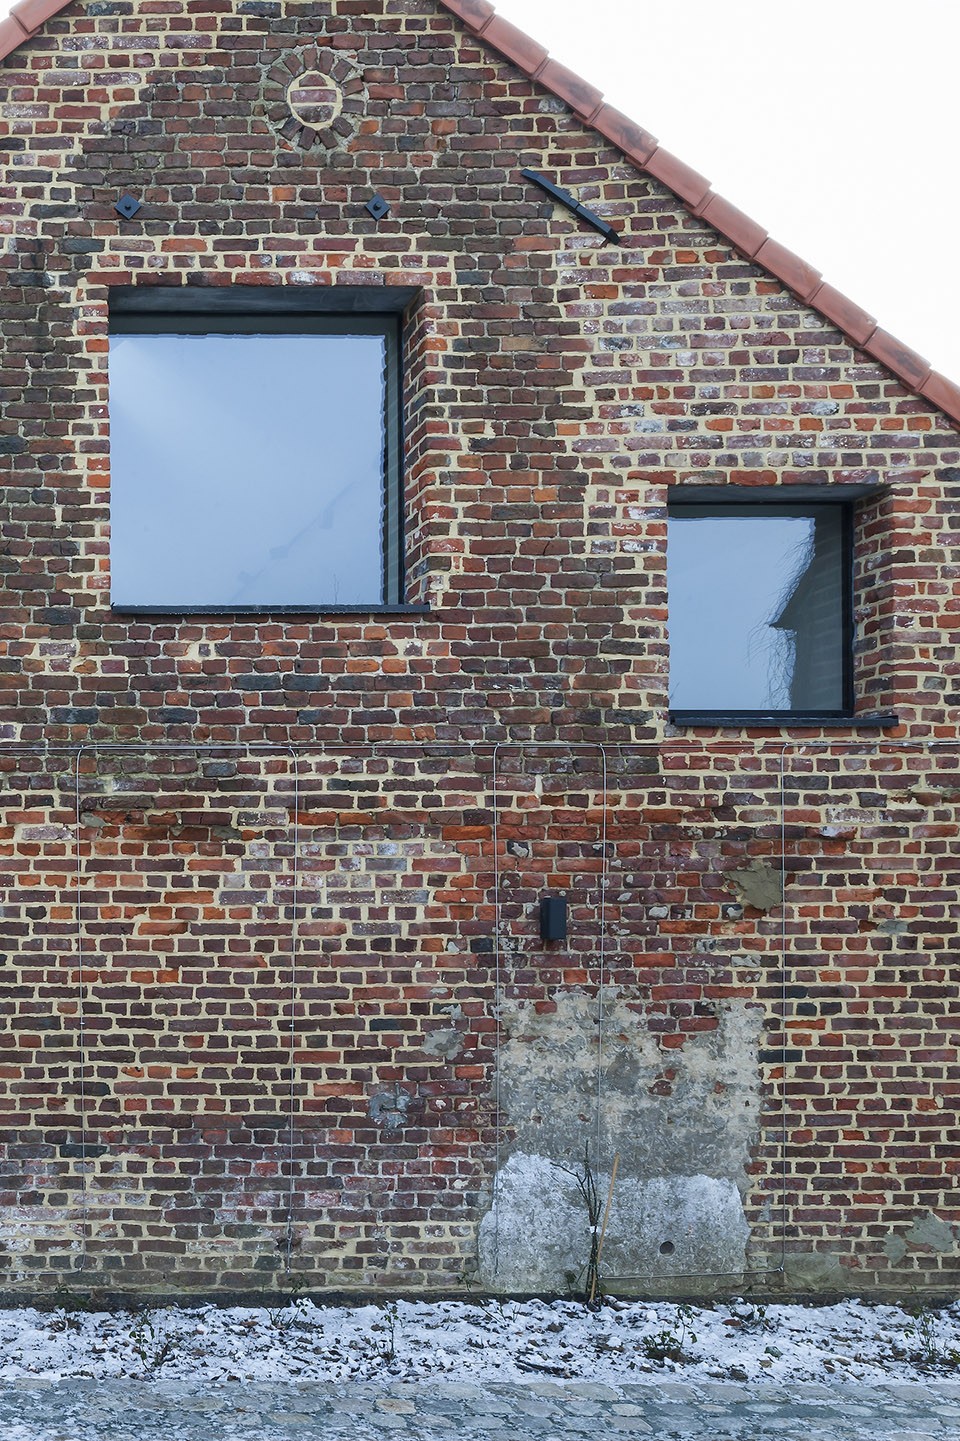
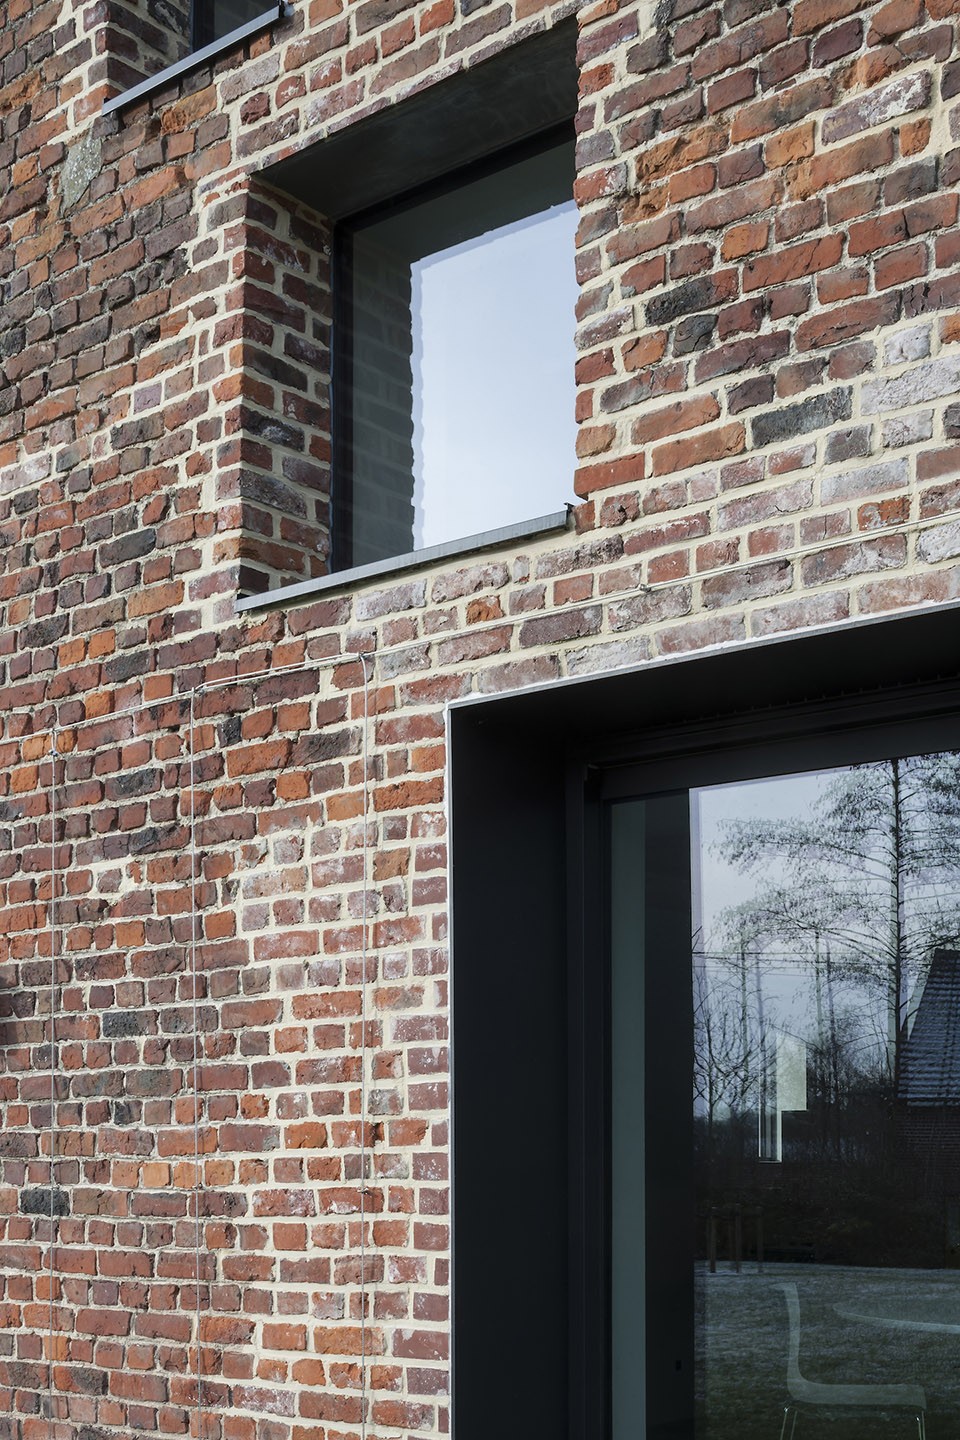
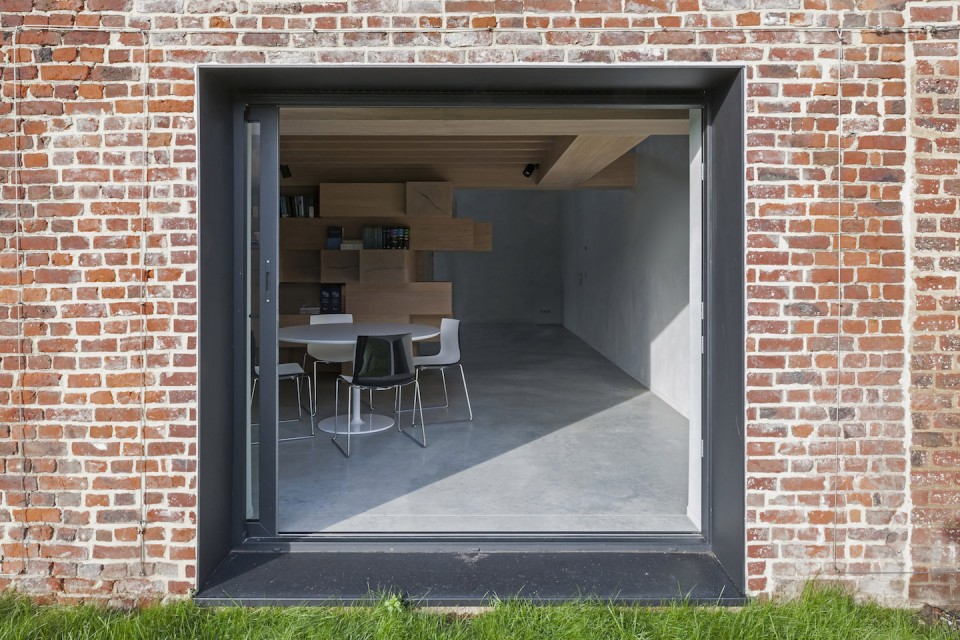
▽ 建筑外观保留了原有的样貌,仅在立面局部进行了修复型的设计, the original facade was restored
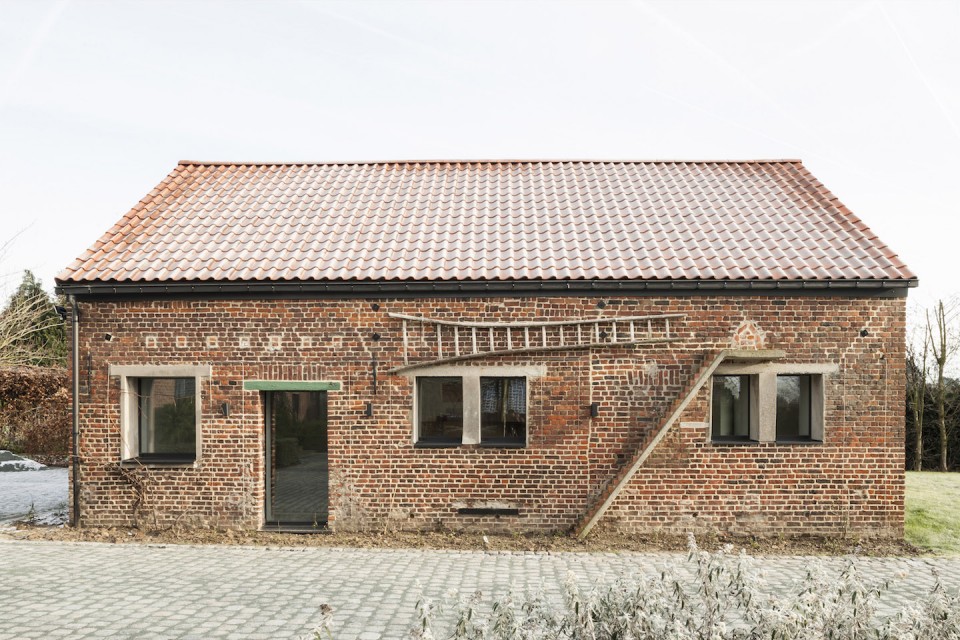
▽ 从窗口可隐约看到内嵌的新“盒子”,the inserted “box” can be saw thought the opening
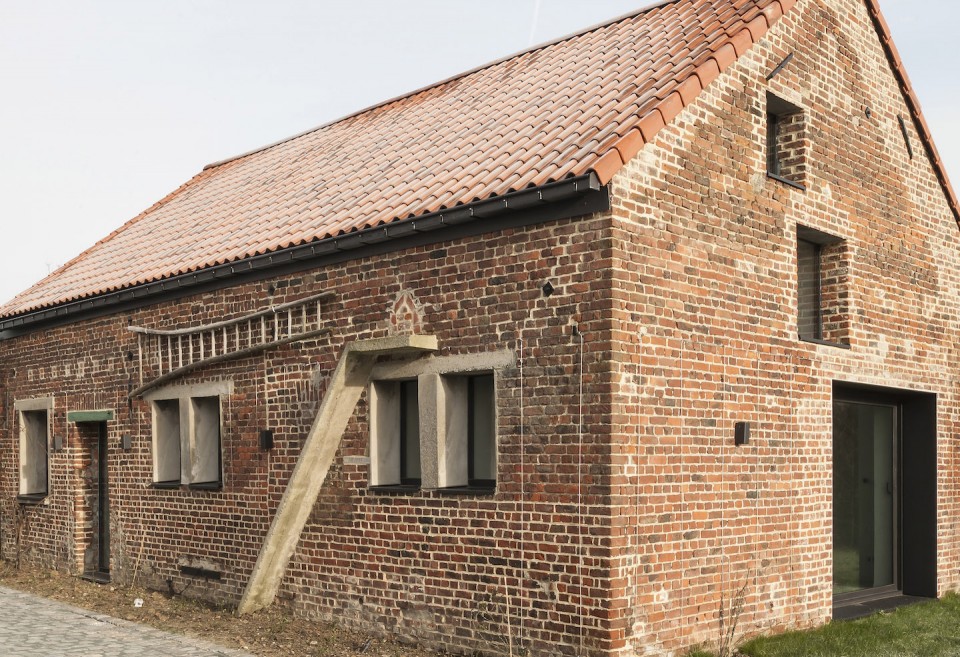
▽ 增加的开窗面积引入了更多自然光线, new openings on the facade
▽ 整体空间改造示意,diagram
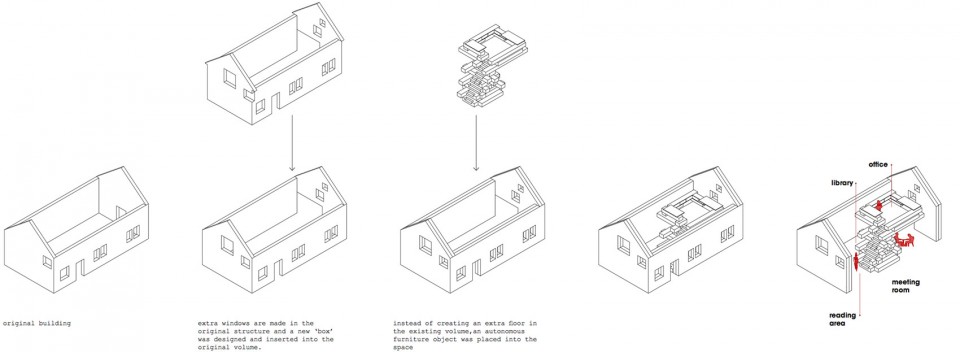
这个内嵌的体块不仅增加了建筑保温隔热的效果,提高了能源的利用率,也减少了原建筑的墙体和地板与外界的接触机会,避免其与硫酸盐发生化学反应,削弱整体结构的稳固性。在“盒子”内,建筑师置入了一个巨大的木质家具,保证空间完整性的基础上,进一步划分内部功能。简单朴实的材质略带乡野气息,与农场环境相得益彰。
This box-in-box system allows to improve energy efficiency and avoid any chemical reactions with sulphates in the ground and walls of the original farm. Instead of creating an extra floor in the existing volume that would take away the perception of the whole space, an autonomous furniture object was placed into the space, referring to the original farm and rural area.
▽ 巨大的木质家具保证了原始空间的完整性,the autonomous furniture keep the perception of the whole space
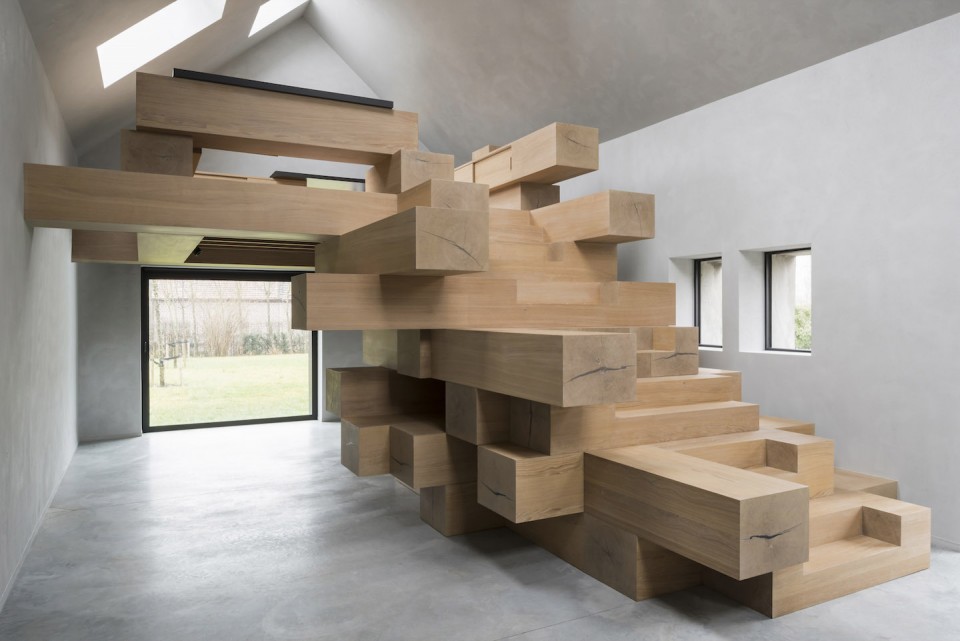
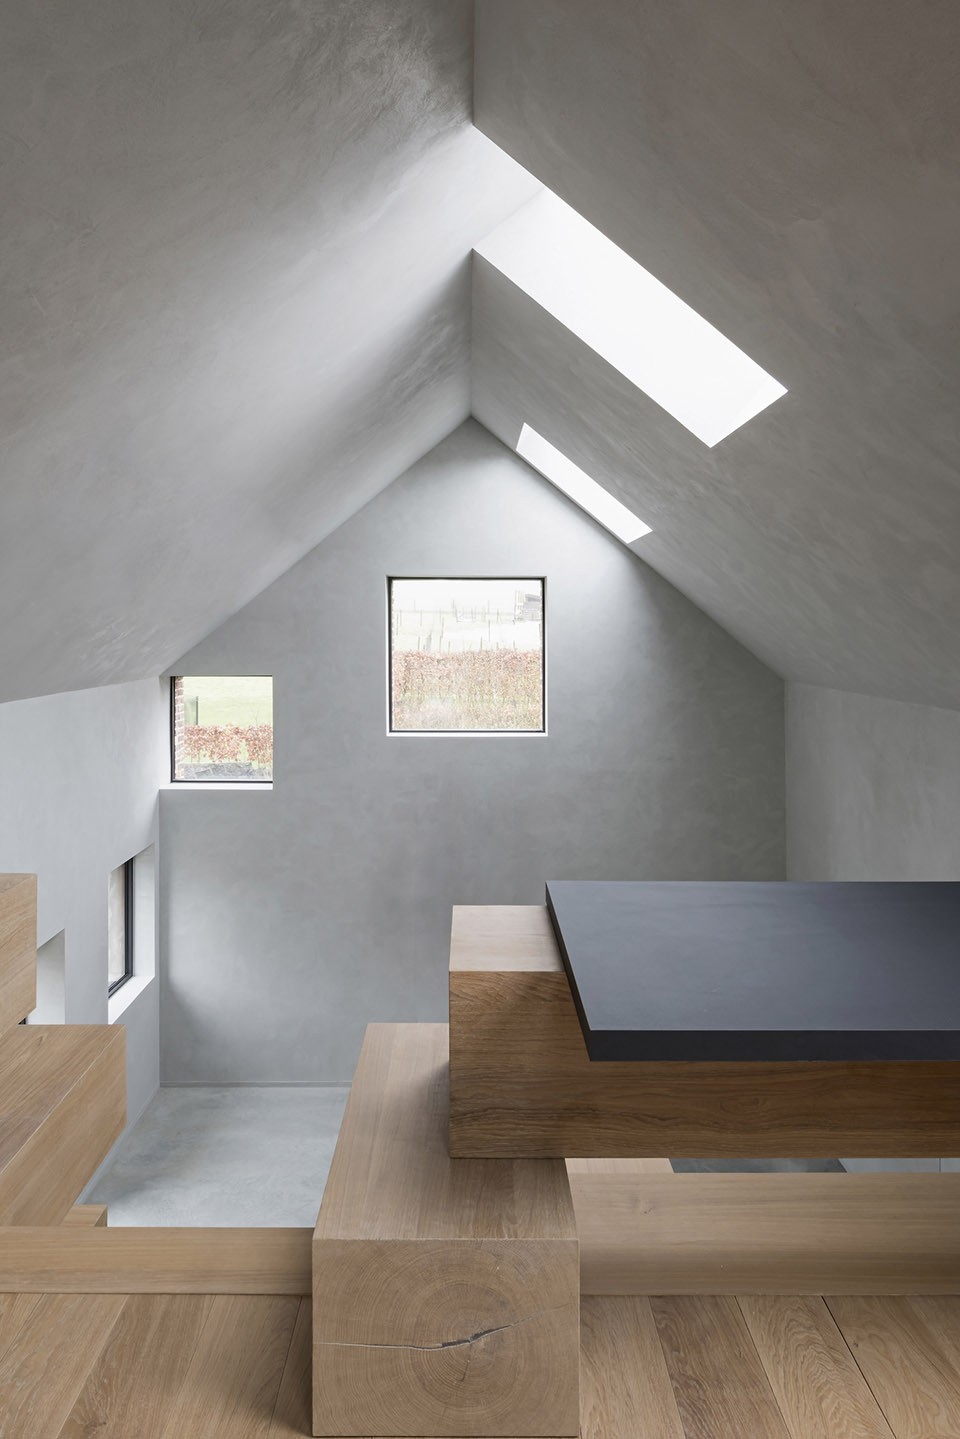
▽ 结构与功能的巧妙结合,a combination of structure and function
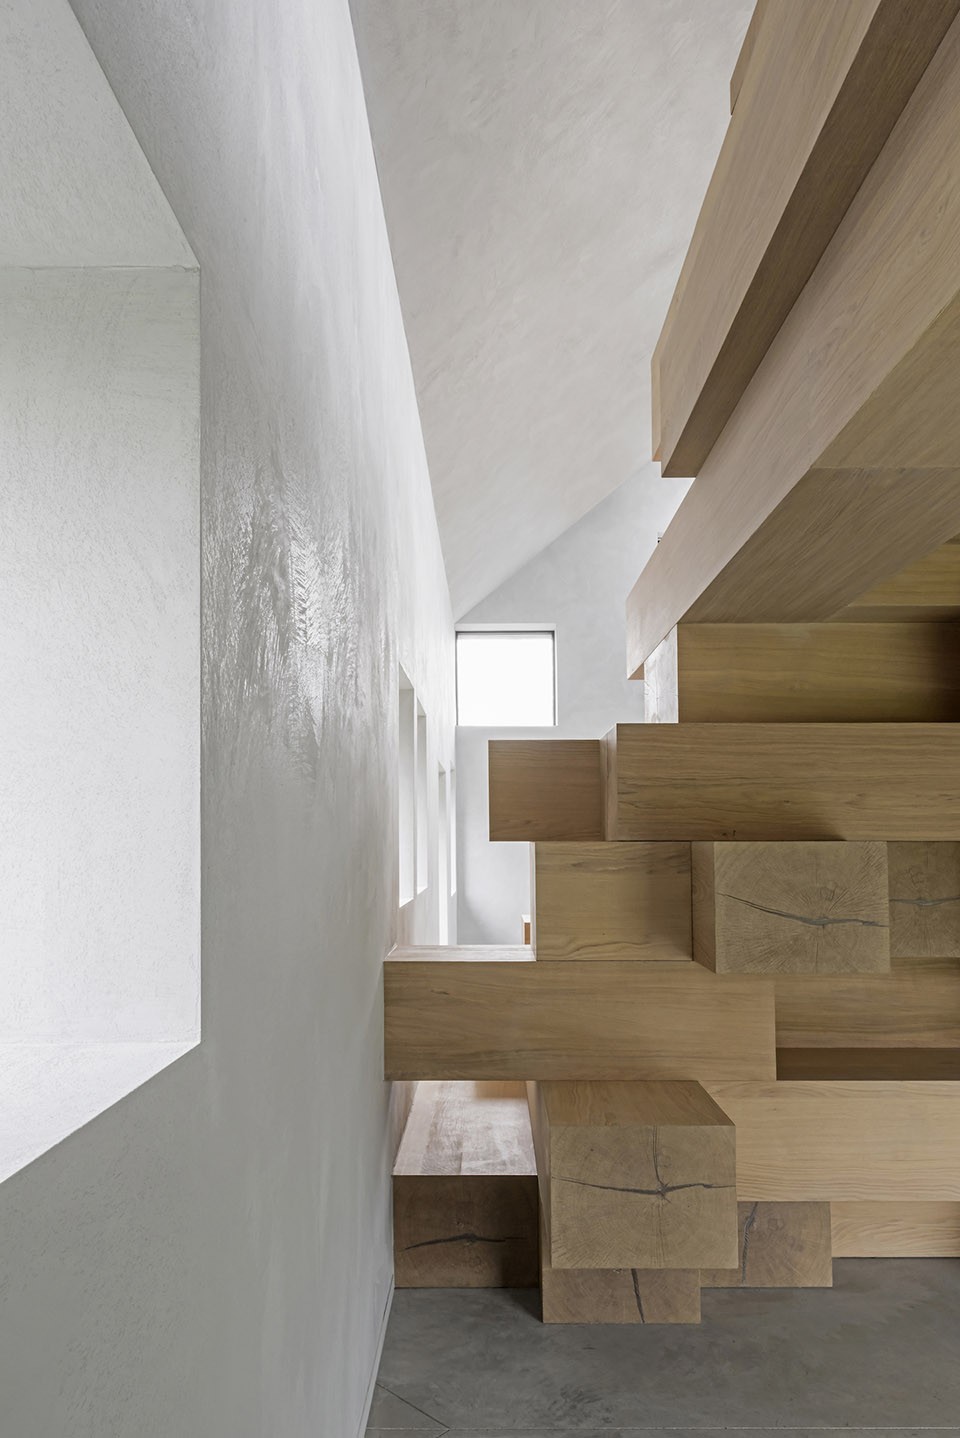
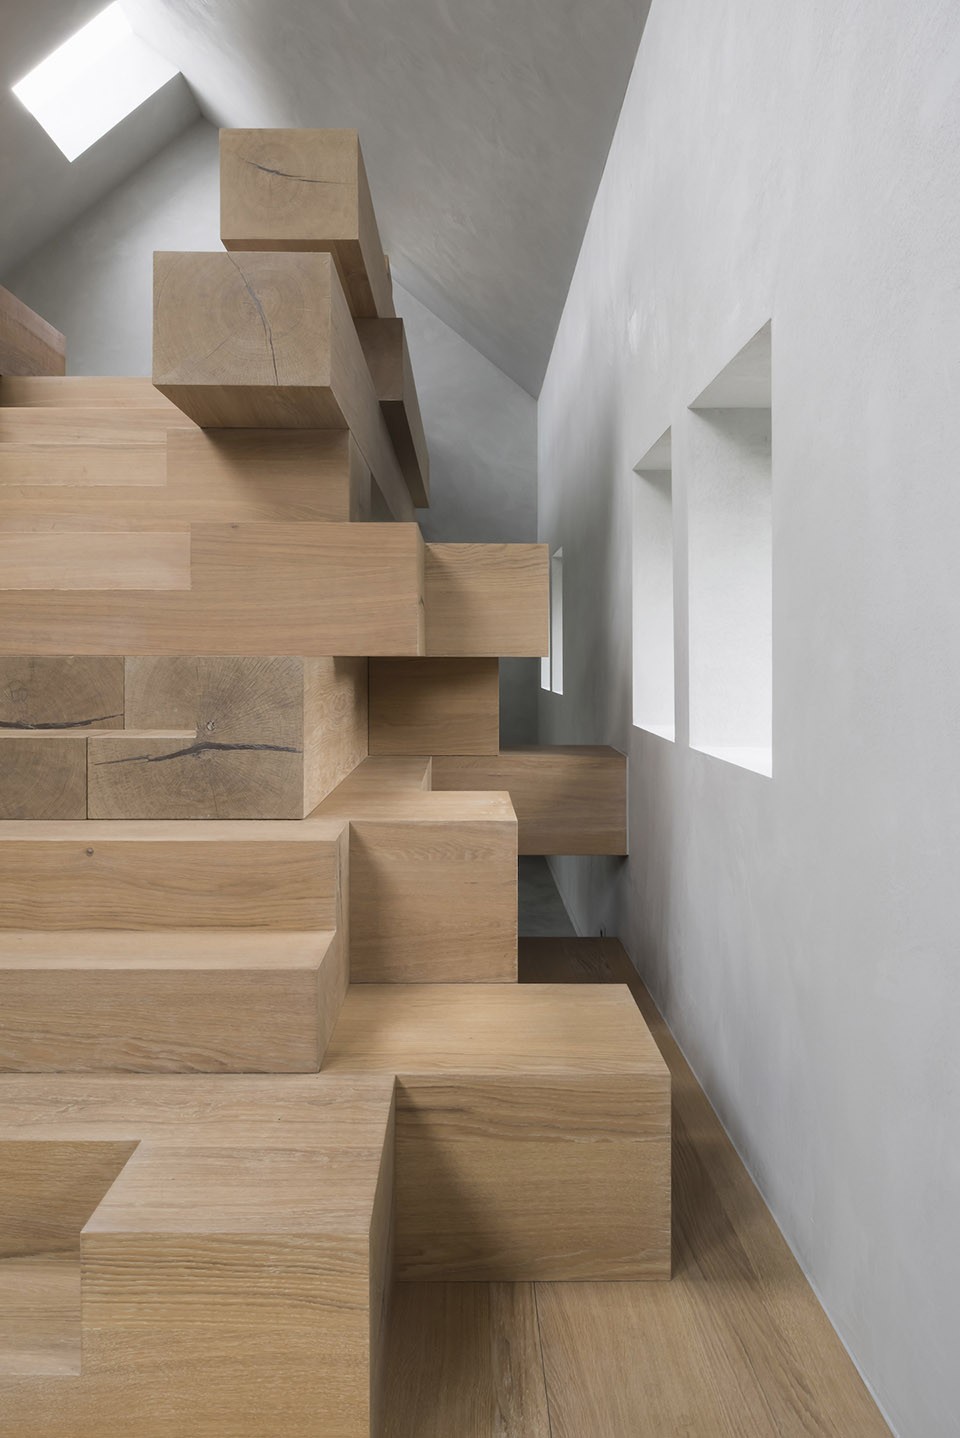
▽ 木质家具结构示意,the wooden furniture strcutrue

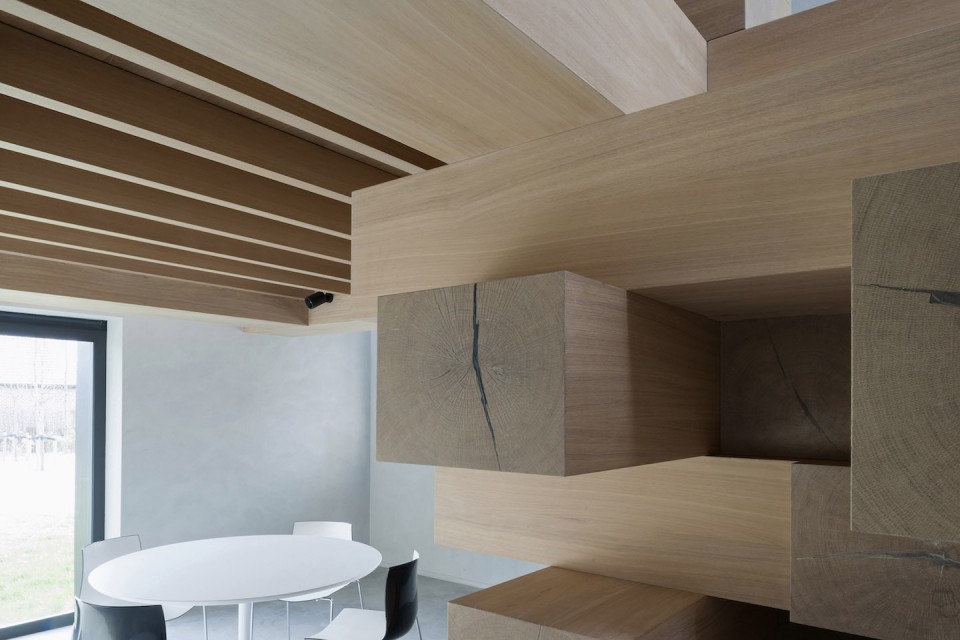
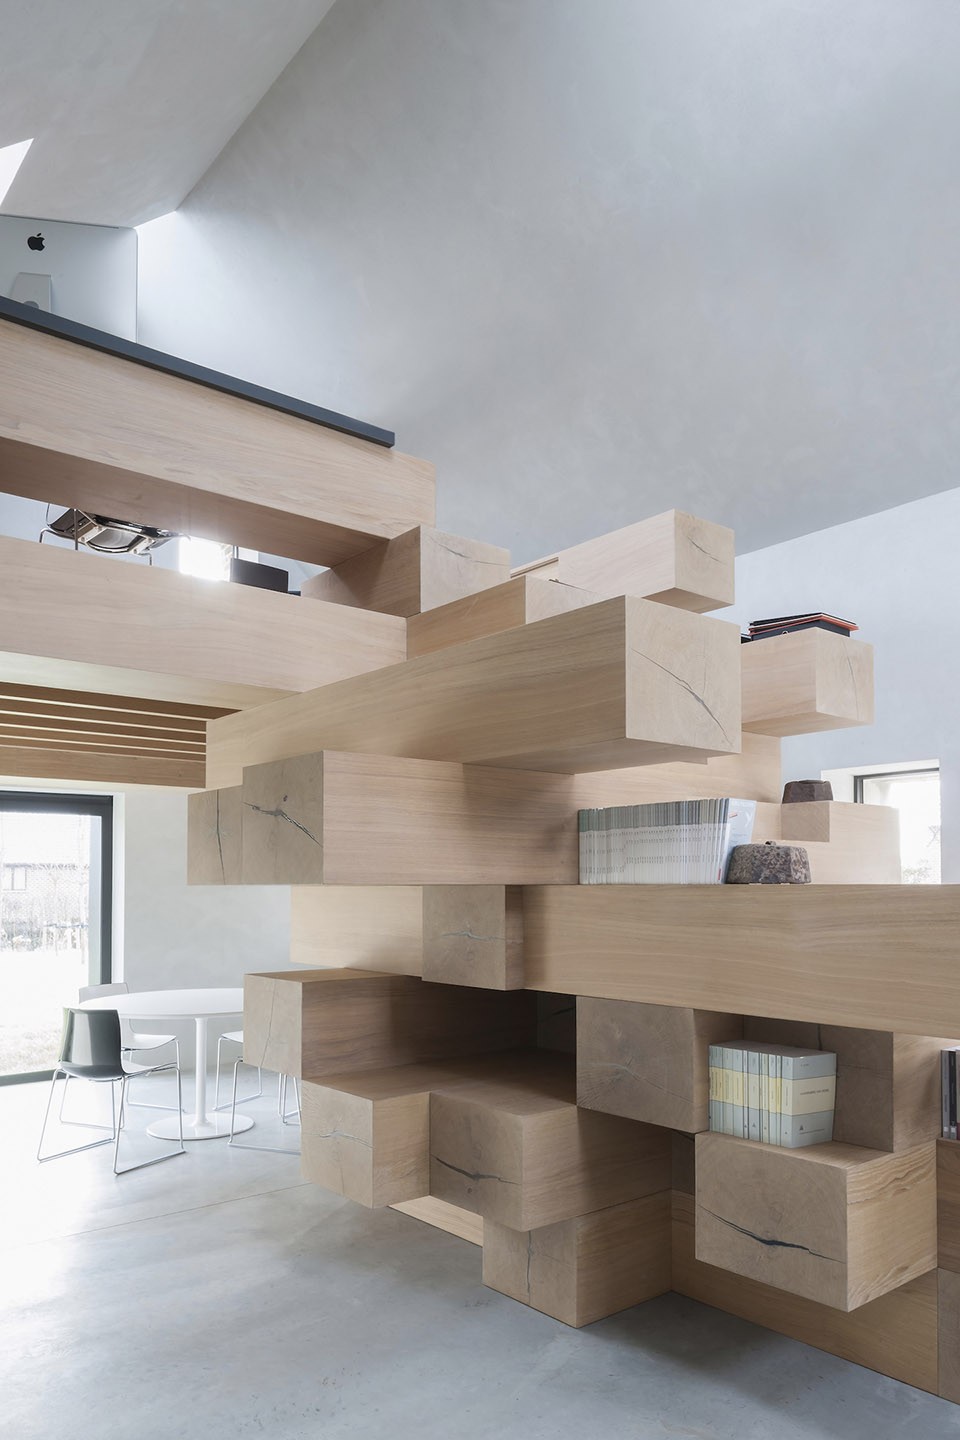
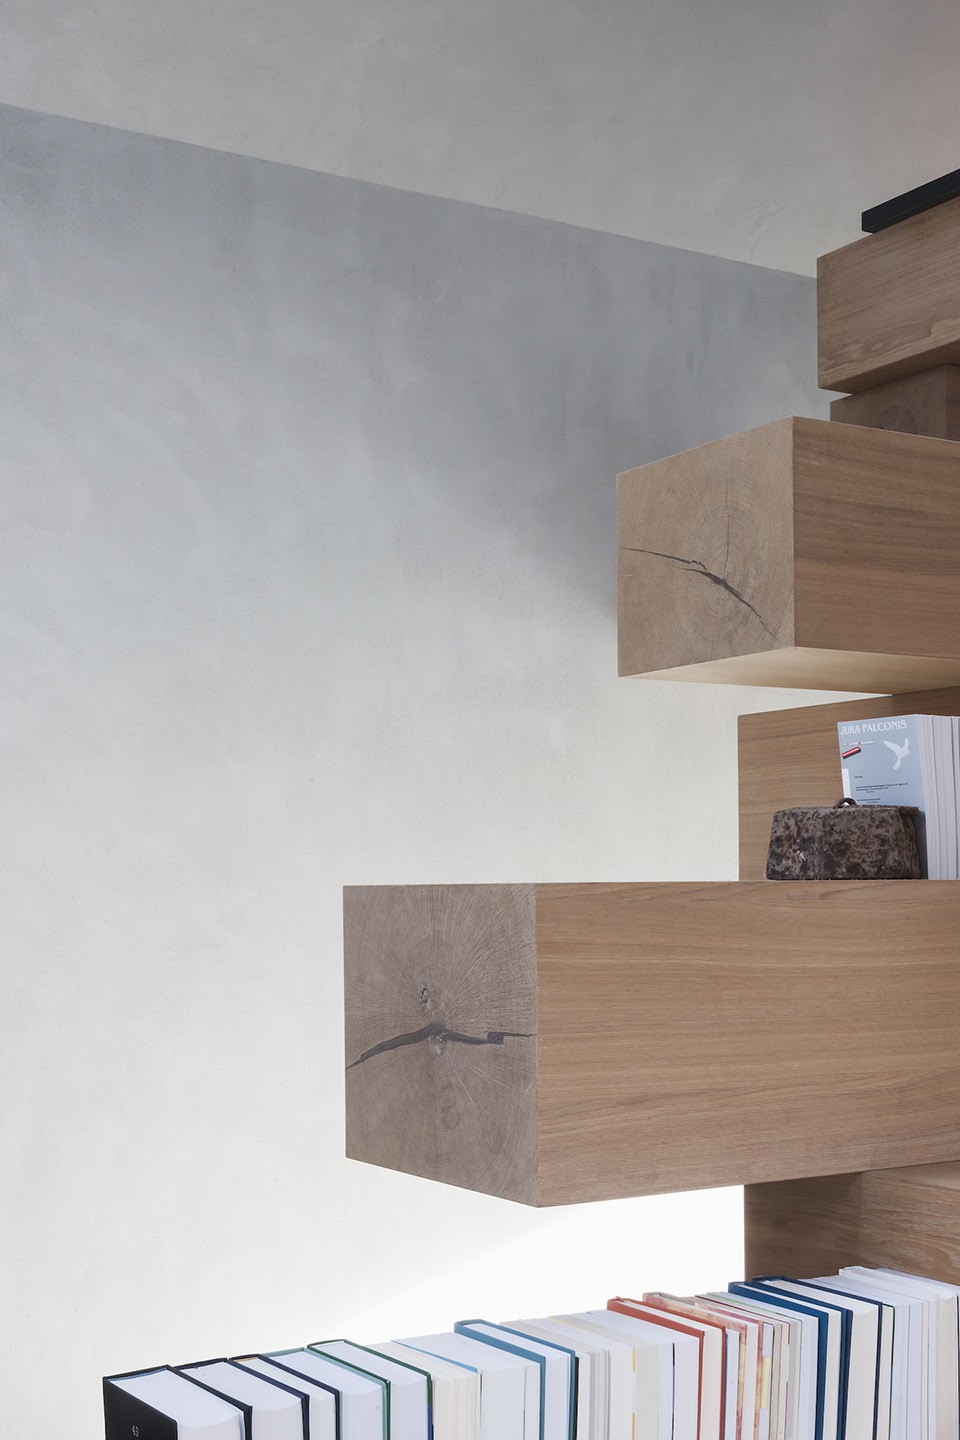
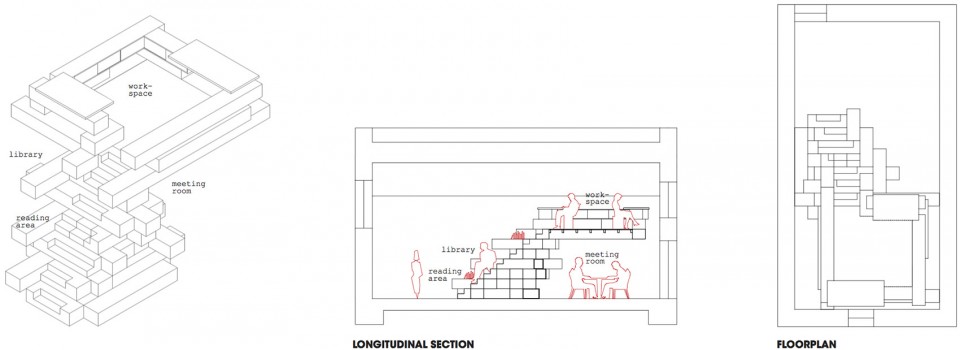
木梁层层叠叠,分隔出各不相同的功能区,将谷仓转化为一个十分高效的办公空间。顶层的工作区可以容纳两张桌子,其下则是一个可以眺望窗外秀美风景的会议室。在后侧,交错堆叠的木梁经过切割变成了楼梯,连接着上下空间,而延伸的部分则被用作书架、储物空间、休息区或是阅读区使用。
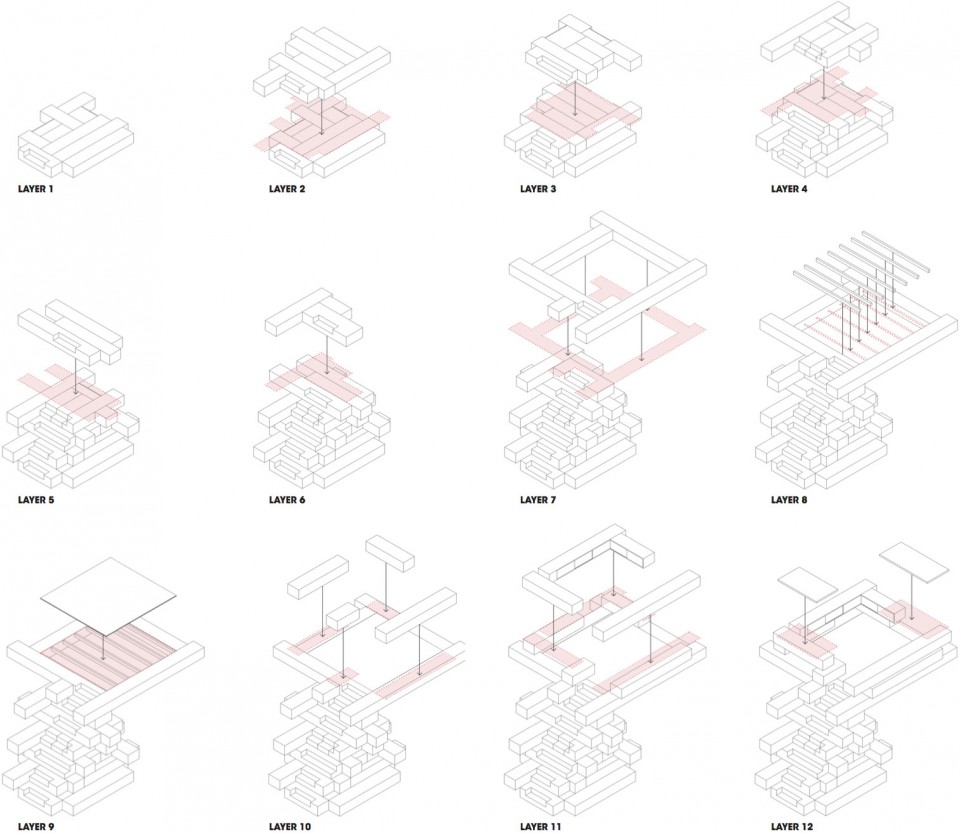
This extra object made out of stacked up wooden beams transforms the space into a very functional office. The wooden beams are piled up in such a way that different spaces arise. On the top several workspaces were created, accommodating two desks. Underneath the workspace-platform a meeting area is created, with a view onto the landscape. The stacked beams become the library, bookshelves, storage room and resting and reading area. The beams have been carved in this specific way to create a staircase to climb to the top workspace, and to reach the different beams on every level.
▽ 顶层办公室,光透过天窗打进来,安静又别致,a small workspace on the top floor
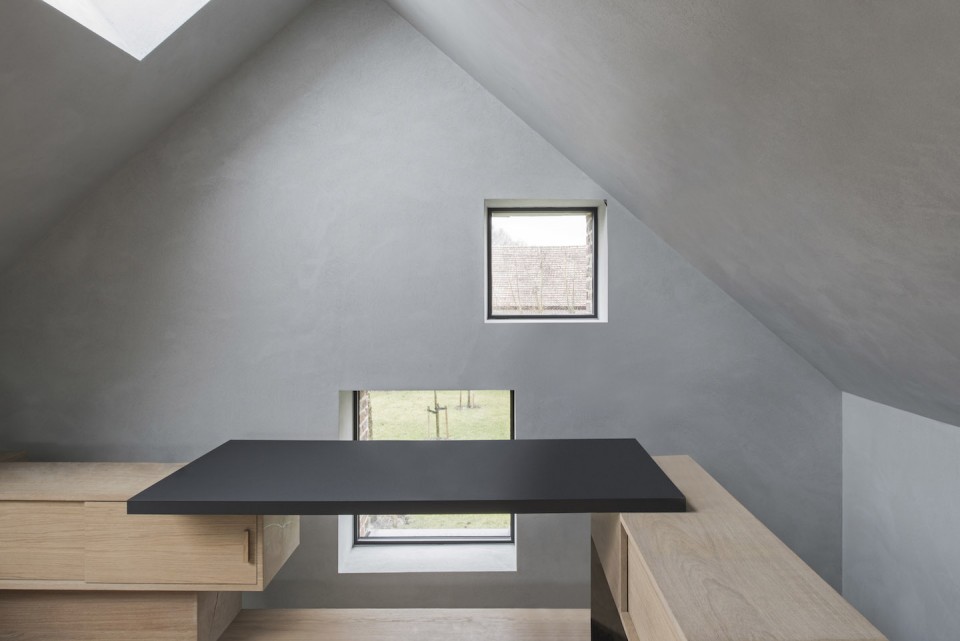
▽ 下层会议室可以欣赏到窗外的景色, a meeting area with a view onto the landscape.
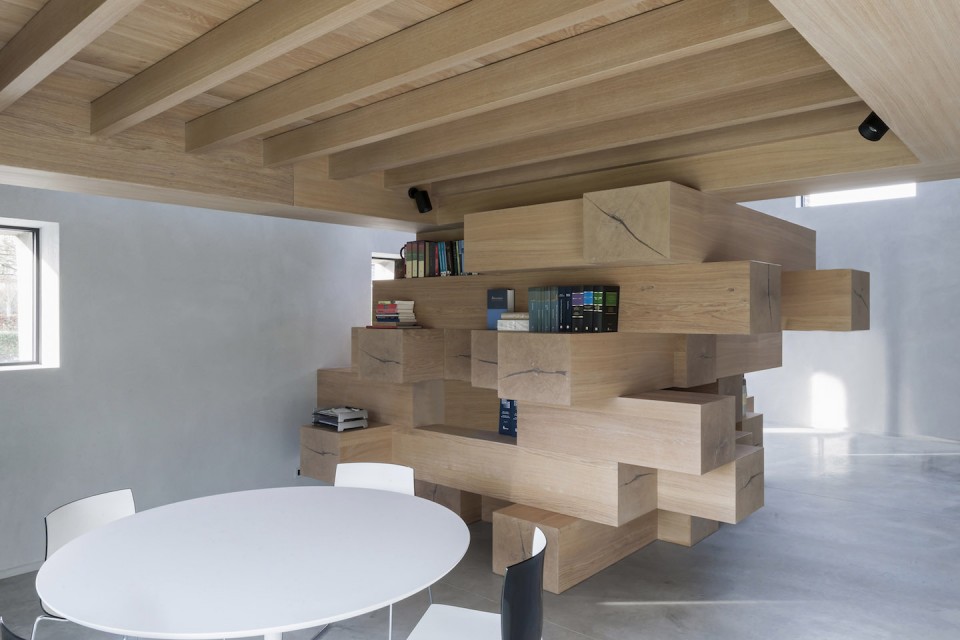
▽ 交错堆叠的木梁变成了楼梯,连接着上下空间, The beams create a staircase to climb to the top workspace

▽ 延伸的部分则被用作书架、储物空间、休息区或是阅读区使用,the stacked beams become the library, bookshelves, storage room and resting and reading area
▽ 建筑空间结构示意,spatial structure
architect: Studio Farris Architects
project name: Stable in West Flanders
client: private
location: West Flanders, Belgium
contractor: Vooruitzicht – Art
structural engineering: Brosens
size: site: 8 hectares/ floor area: 100 square meters
status: completed in January 2016
photographer: Koen Van Damme
press office: Image MEDIA AGENCY
Drawings: Studio Farris Architects
English Text: Studio Farris Architects
Chinese Text: gooood
MORE: Studio Farris Architects ,更多关于他们:Studio Farris Architects on gooood








可以去看看藤本壮介设计的终极木屋
这个思路挺好玩,学习学习
果然我还是比较爱室内设计
Final Wooden House
aha,sou fujimoto