
非常感谢 llabb 将以下内容授权gooood发行。 更多请至:llabb on gooood
Appreciation towards llabb for providing the following description:
该项目位于意大利的特雷比亚山谷,这里是亚平宁山脉的中心,与城市的喧嚣相隔甚远。建筑坐落在一处古老而陡峭的梯田上,是一座完全采用干式安装的木质结构,且完全脱离于公共设施网络,其设计从日式茶馆和北欧森林小屋中汲取灵感,探索了一种原始的空间和环境理念。
We are in the Trebbia Valley in Italy, in the heart of the Apennines between Liguria and Emilia, in a land far from everything, not well-known and wild. Here, on the traces of steep ancient terraces, the whole studio has built, in an unusual workshop, a wooden structure. Completely dry- mounted and detached from any utility network. Drawing inspiration from Japanese teahouses and cabins encountered in Scandinavian forests, the project explores an original idea of space and environment.
▼建筑外观,Exterior view © Anna Positano, Gaia Cambiaggi | Studio Campo
▼鸟瞰,Aerial view © Anna Positano, Gaia Cambiaggi | Studio Campo
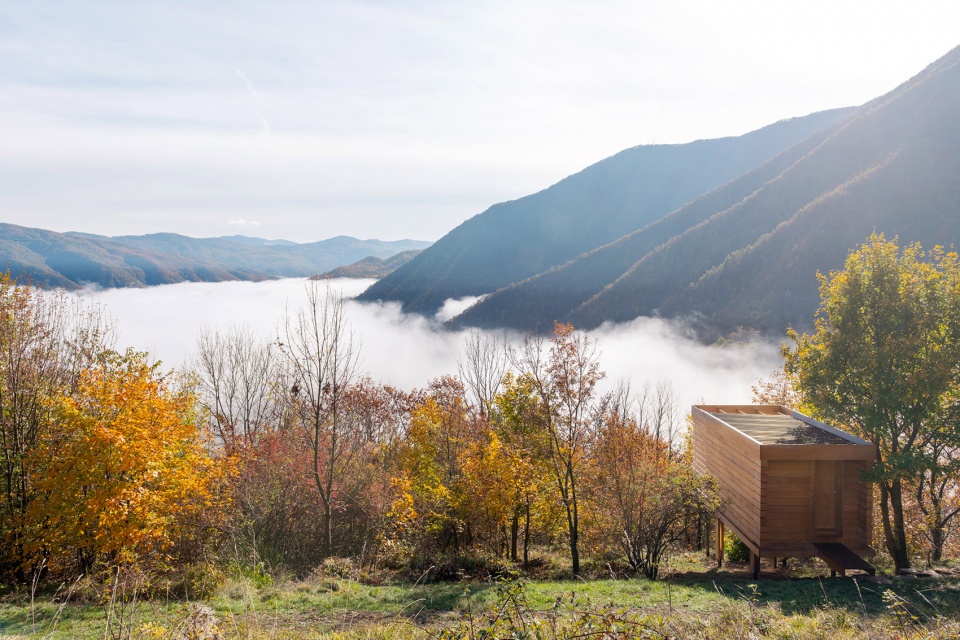
人们可以从上方进入小屋。长方形的体量被架空于地面,垂直于陡峭的斜坡,其入口位于朝向西北的背部立面。
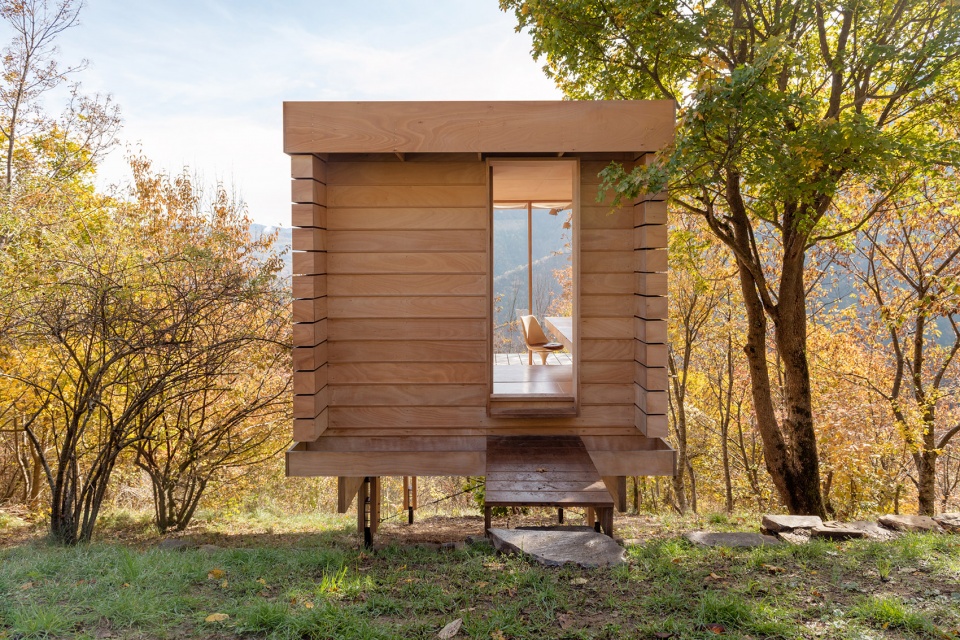
The Hermitage is approached from above. The rectangular volume, which stands off the ground and is positioned perpendicular to the steep slope, is first captured in the rear part facing northwest. Here only the entrance door is visible, marked by a pronounced boarding and accessible through a footbridge.
▼入口位于小屋背面,The entrance door in the rear facade © Anna Positano, Gaia Cambiaggi | Studio Campo
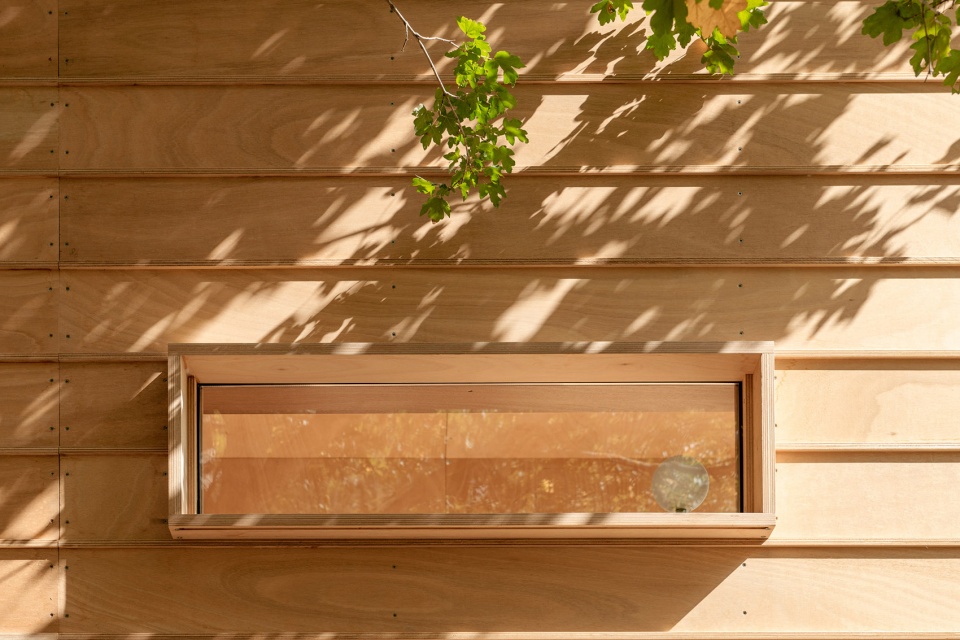
小屋的三个立面以水平排列的胶合板覆盖,第四个立面朝向东南并敞开于山谷。室内空间延伸至一个户外平台,并通过四面落地玻璃窗实现空间的分隔——其中一面窗户可以打开。门窗的设计参照了露台上百叶窗的形式,同时也是对屋顶结构的一种延续。西南侧安装了尺寸更小一些的水平窗户。

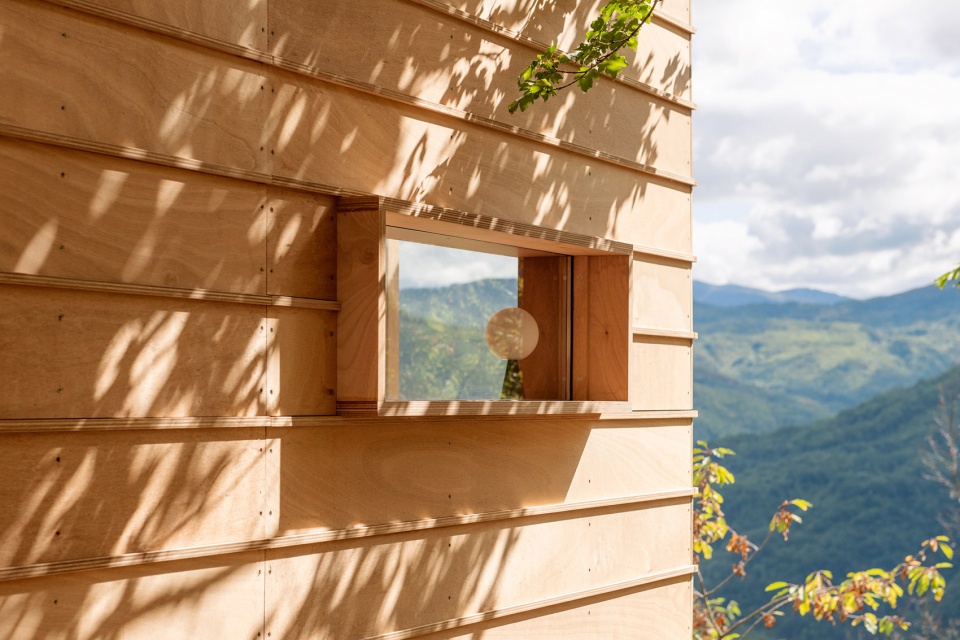
The walls that define the cabin and which enclose it on three side are clad with plywood boards arranged horizontally. The fourth side facing southeast opens to the valley. Here the interior space extends into a terrace separated by four full- height glazed panels, one of which can be opened. The fenestration follows the modularity of the brise-soleil that surmounts the terrace, which in turn continues the roof structure. A small longitudinal window appears on the southwest side.
▼室内露台朝向山谷,The fourth side facing southeast opens to the valley © Anna Positano, Gaia Cambiaggi | Studio Campo
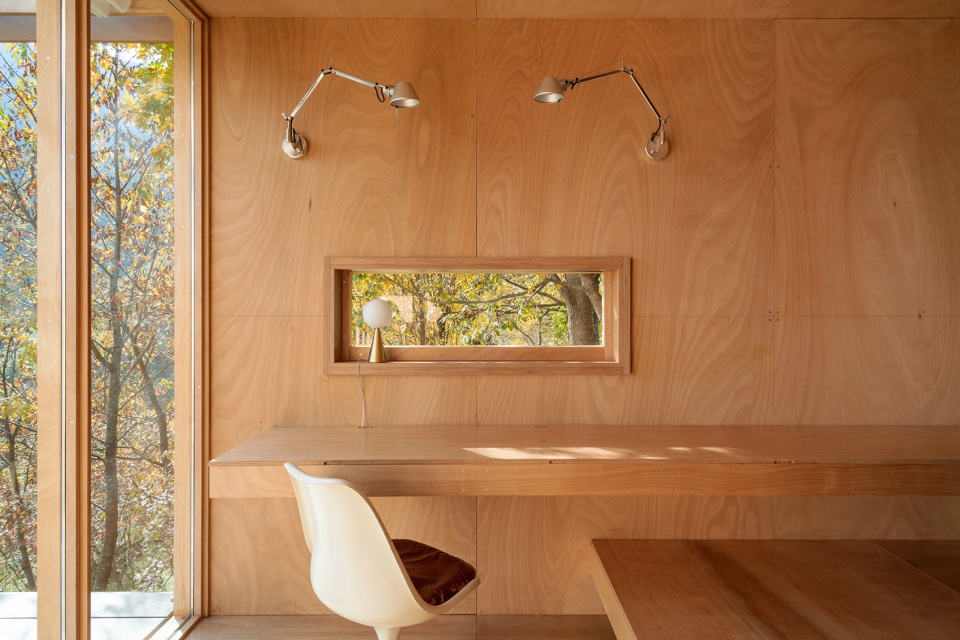
▼西南侧长窗,Small longitudinal window appears on the southwest side © Anna Positano, Gaia Cambiaggi | Studio Campo
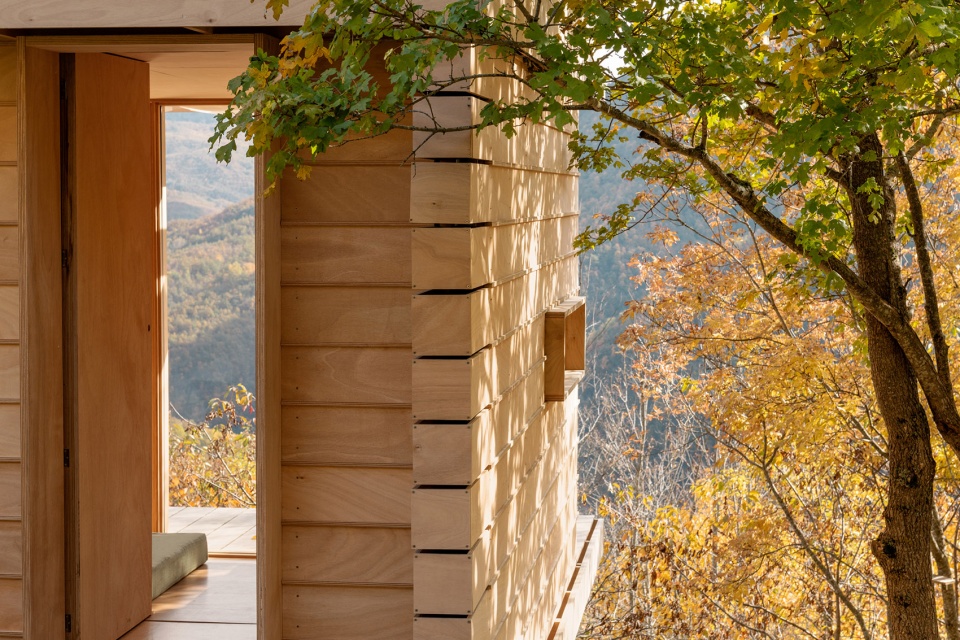
入口两侧和露台东侧的木板墙留有缝隙,能够起到过滤空气和光线的作用,而在墙体围合室内空间的位置,这些缝隙被细长且略微突出的型材填充,使立面呈现出明显的水平特征,同时也带来有趣的光影效果。高处的檐口不受阻碍地从墙壁向外伸出,重新界定了建筑的构图。
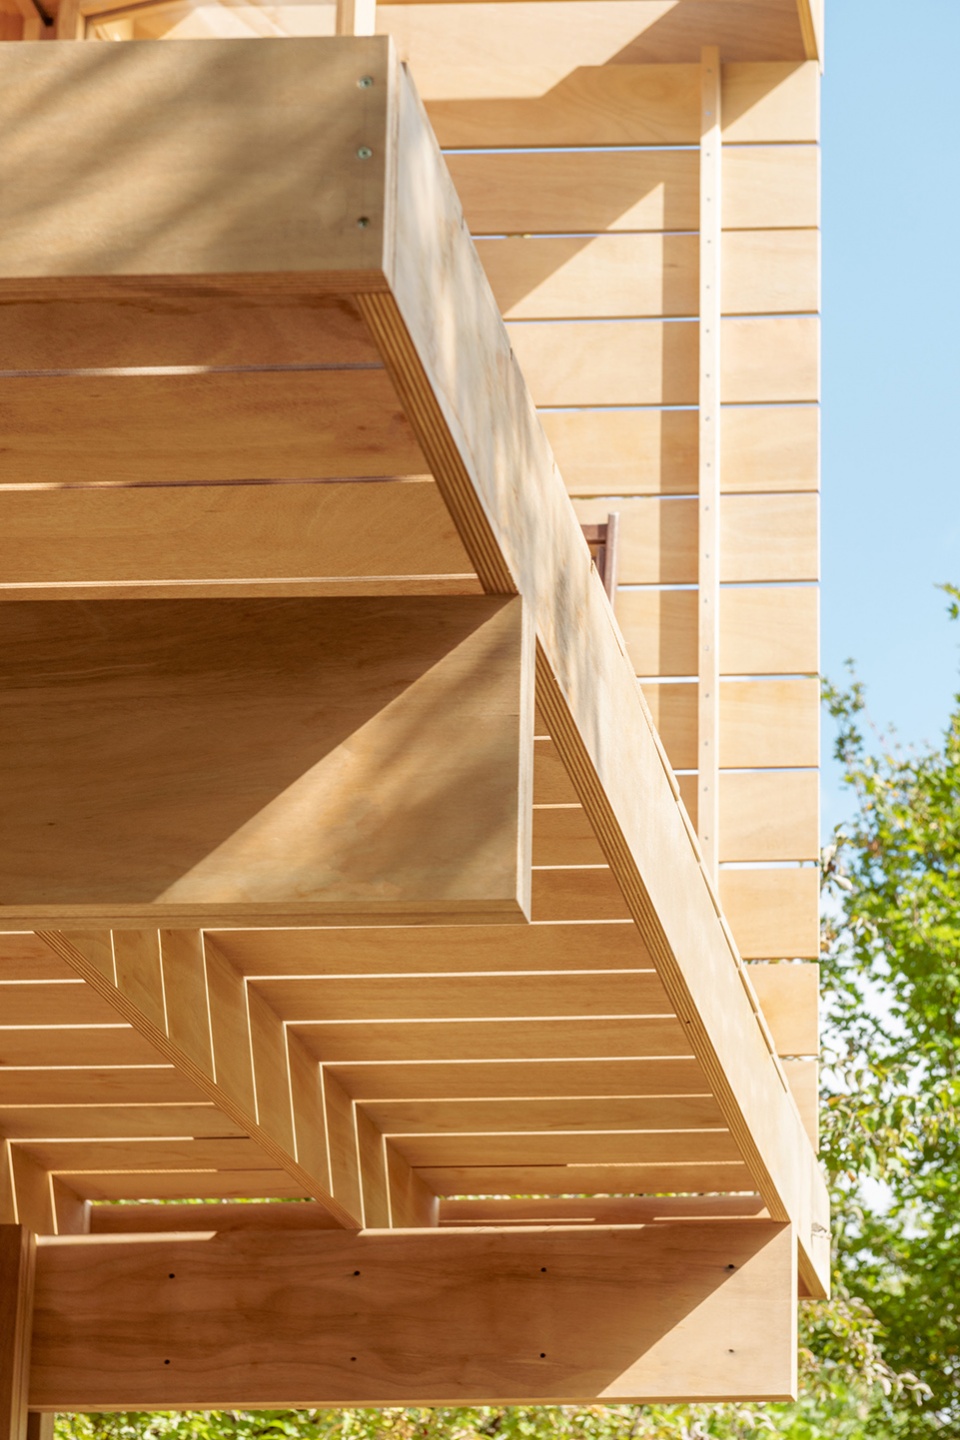
建筑结构由四个金属支架提供支撑,并通过60x60cm的底座锚固于砂岩土层。四条腿由成对的木制单元组成,使结构在上方变得更加轻盈,从而“悬浮”于地面。
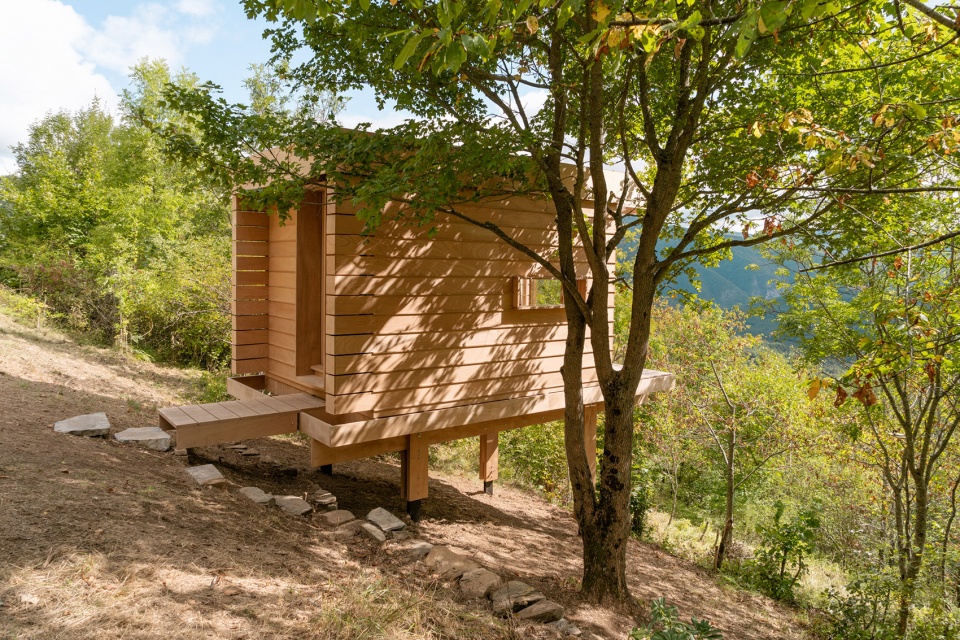
The boards of the three exterior walls are mounted in such a way as to leave a gap that on either side of the entrance and on the east side of the terrace produces a filter effect. Where the walls enclose the interior space, this gap is filled with thin, slightly protruding profiles, so as to determine on the facades a play of shadows that emphasizes the horizontal pattern. At the floor level and at the top of the building tall cornices run uninterrupted, projecting from the walls and delimiting the composition.
The construction is supported by four metal brackets, fitted with wide 60×60- centimeter bases, which rest on sandstone beds. The 4 legs, composed of paired wooden elements, slender the structure upward, making it fly above the ground.
▼露台,Terrace © Anna Positano, Gaia Cambiaggi | Studio Campo
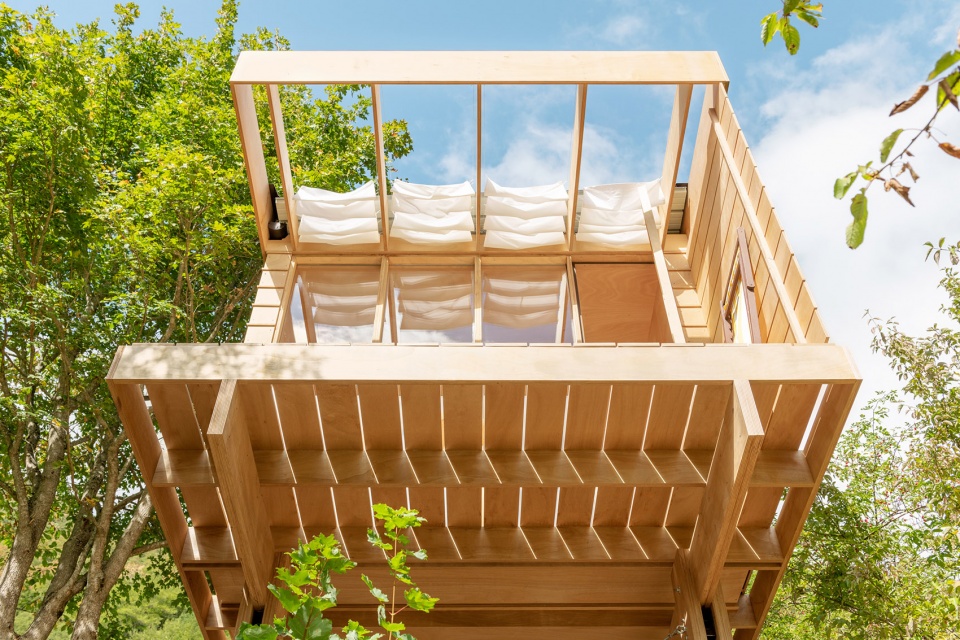
▼结构细部和光影,Structure and light © Anna Positano, Gaia Cambiaggi | Studio Campo
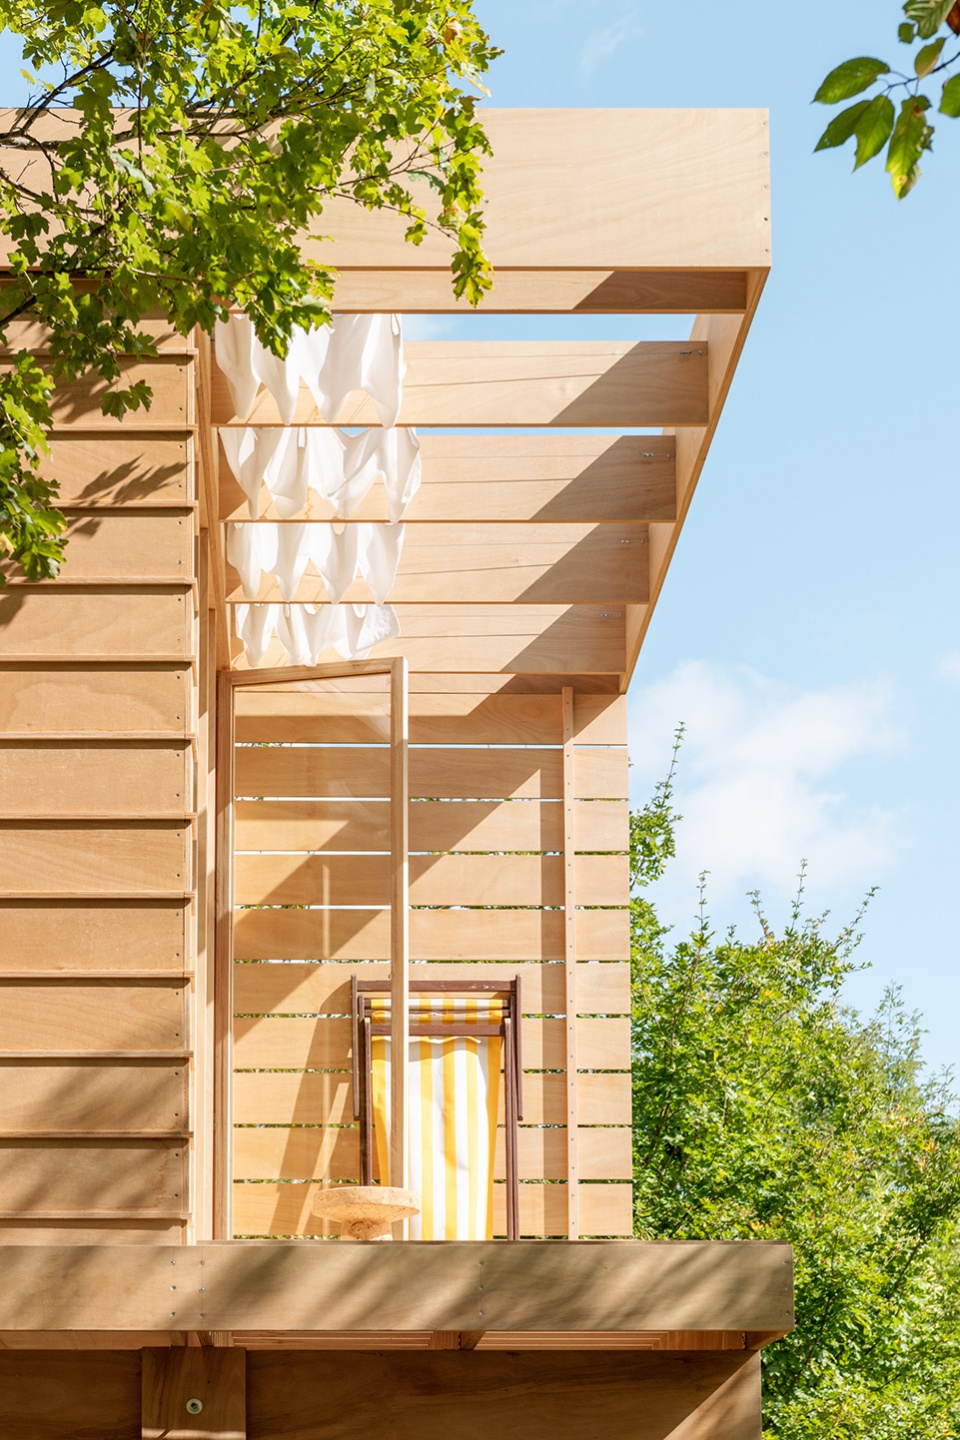
▼入口侧面的木板墙留有缝隙,The boards of the three exterior walls leave a gap on either side of the entrance © Anna Positano, Gaia Cambiaggi | Studio Campo
▼侧墙的缝隙被细长且略微突出的型材填充,Where the walls enclose the interior space, the gap is filled with thin, slightly protruding profiles © Anna Positano, Gaia Cambiaggi | Studio Campo
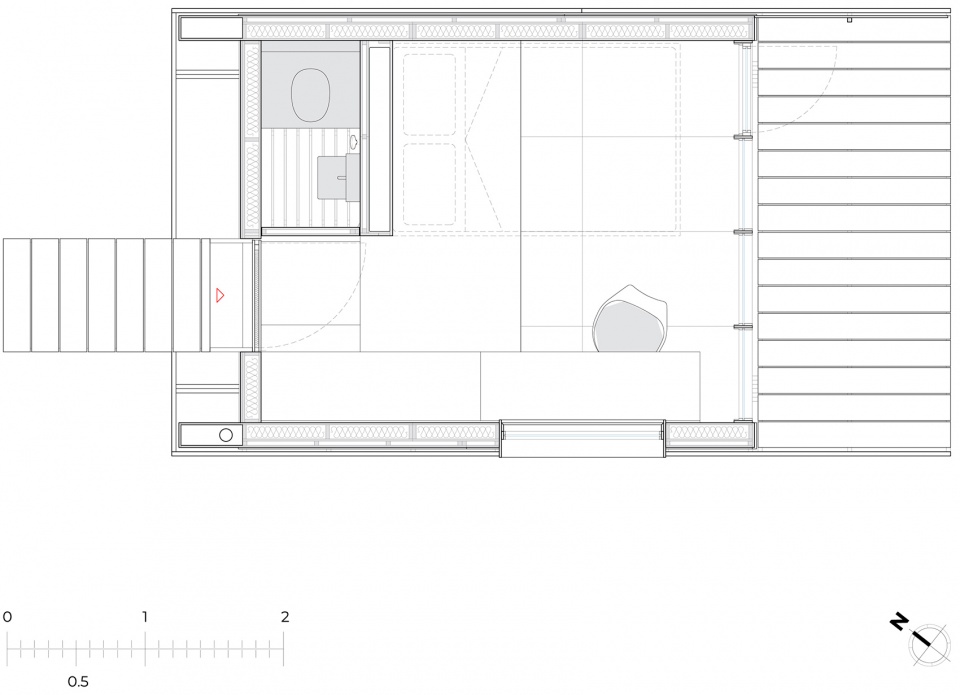
进入小屋后,可以立刻看到下方山谷的景象,而通过不同的装置元素,室内空间被划分为三个不同的层级。入口层设有一个横跨右墙的台面,在引导视线的同时,也作为工作桌、座位和储物空间使用。再往里的一层定义了空间中最大的表面区域,一直延伸至露台空间。容纳着小浴室的墙壁可以展开为折叠床,悬浮在沙发的上方。在夏季,光线随着一天中的不同时段持续变化,在室内产生丰富的光影效果。
Upon entering this cabin, one is immediately offered the view of the valley below, mediated by a series of features that articulate the interior space on three different levels. The entrance level features a countertop that runs along the entire right wall and, in guiding the visitor’s gaze outward, serves as a seat, a desk, and storage space. The third and final level, to which one descends after going through the entrance, is the one that defines the largest surface area, extended onto the terrace. The wall that encloses the tiny bathroom accommodates a fold-out bed that, when open, hovers above the sofa. The summer sun produces a variety of patterns of light and shade inside at different times of the day.
▼室内空间,Interior view © Anna Positano, Gaia Cambiaggi | Studio Campo
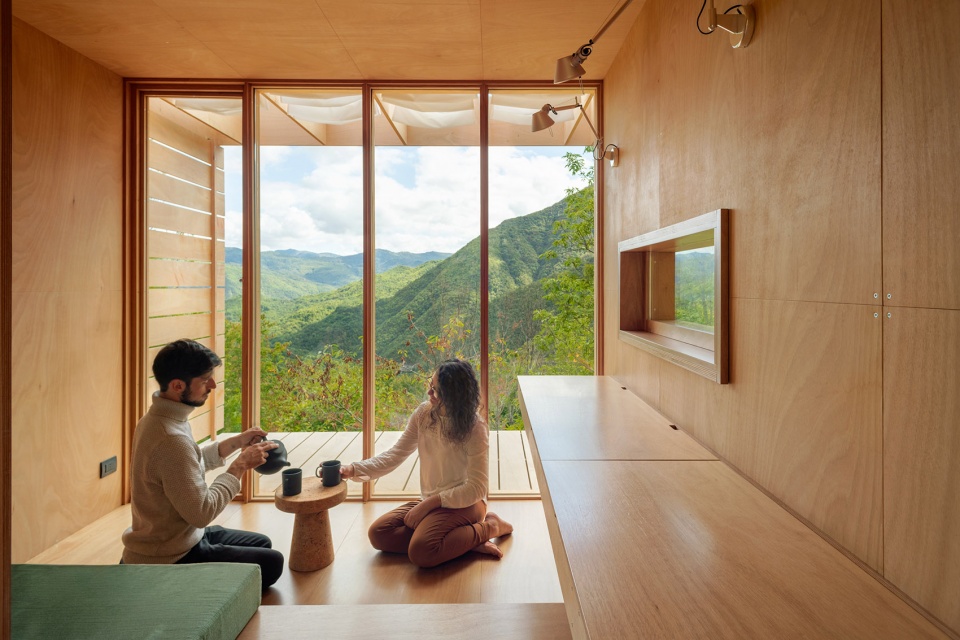
▼山谷视野,View to the valley © Anna Positano, Gaia Cambiaggi | Studio Campo
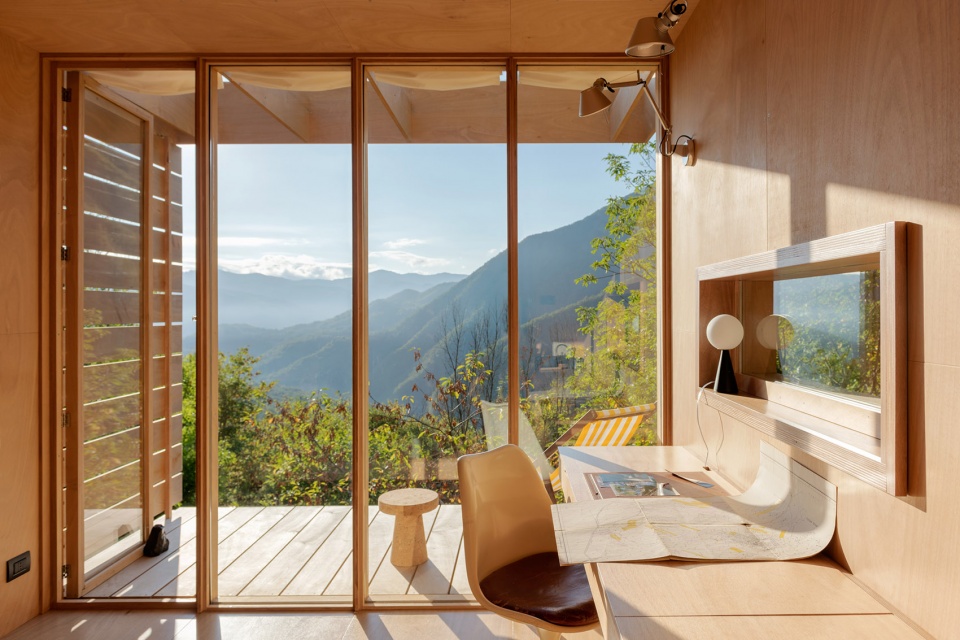
▼桌面,The countertop © Anna Positano, Gaia Cambiaggi | Studio Campo
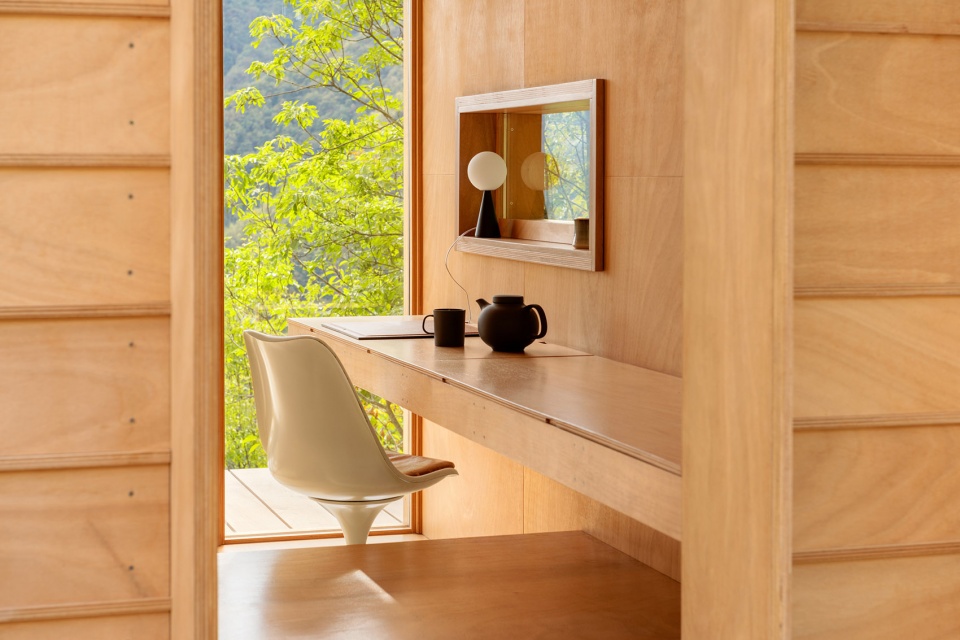
墙壁、地板和天花板均采用Okoumè船用胶合板预先组装,具有良好的抗风化性能。外墙被固定在间隔排列的板条上,以便在内墙与外墙之间留出一道空隙,从而提高小屋的保温性能。屋顶由波纹金属板支撑,上面安装了两个光伏电池板,并接有一个蓄电池,可以在脱离电网的条件下维持小屋运作。此外,小屋还配备了可用作堆肥的厕所和储水罐,并且在需要时可以很容易地连接到下水道系统和供水系统。
The walls, floor, and ceiling have been pre-assembled and are composed of Okoumè marine plywood panels, a wood chosen for its resistance to weathering. The facades are mounted on spacer battens so as to create an air space between the facade and the walls, which improves insulation performance. The roof is made of corrugated metal sheet. Above it two photovoltaic panels, connected to a storage battery, are installed. The prototype is designed to be totally off-grid, as there is a compostable toilet and water canisters. However, the structure can easily be connected to a sewer system and water supply.
▼露台伸向山间,The terrace extends to the valley © Anna Positano, Gaia Cambiaggi | Studio Campo
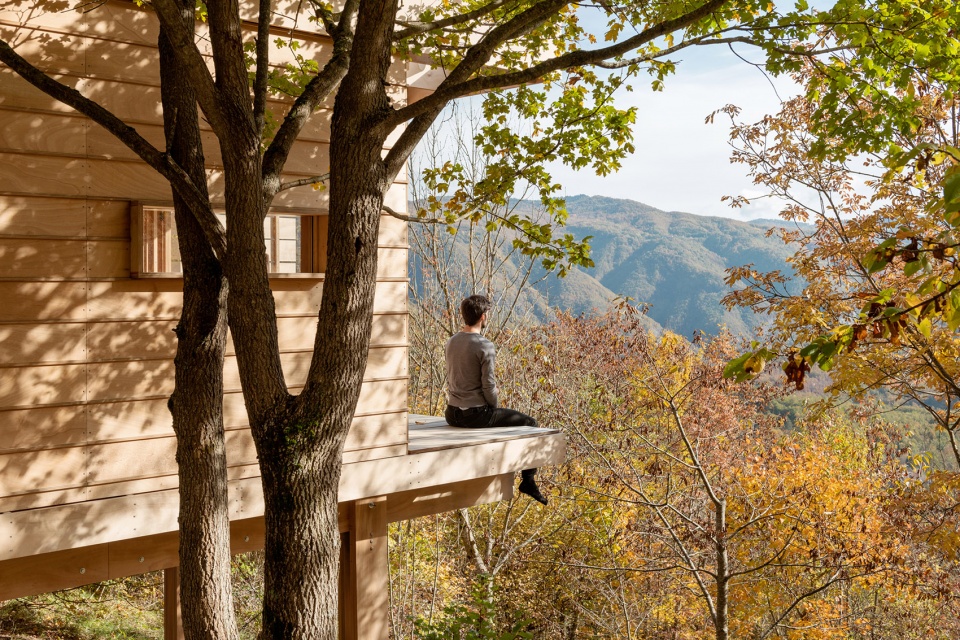
▼立面细节,Facade detail © Anna Positano, Gaia Cambiaggi | Studio Campo
▼平面图,Plan © llabb
▼西南立面图,South-West elevation © llabb

▼东北立面图,North-East elevation © llabb
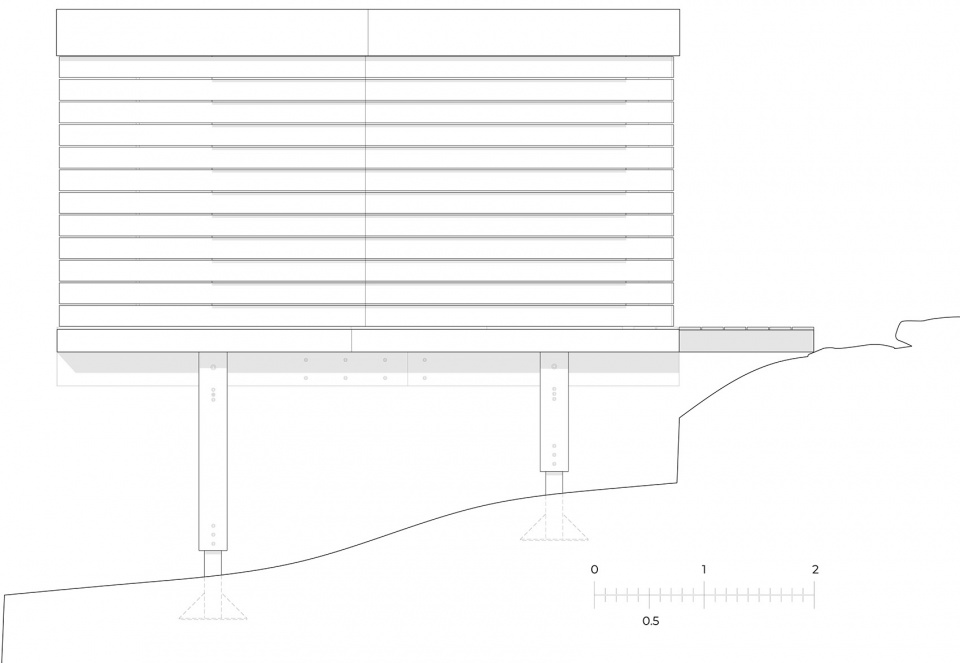
▼东南立面图,South-East elevation © llabb
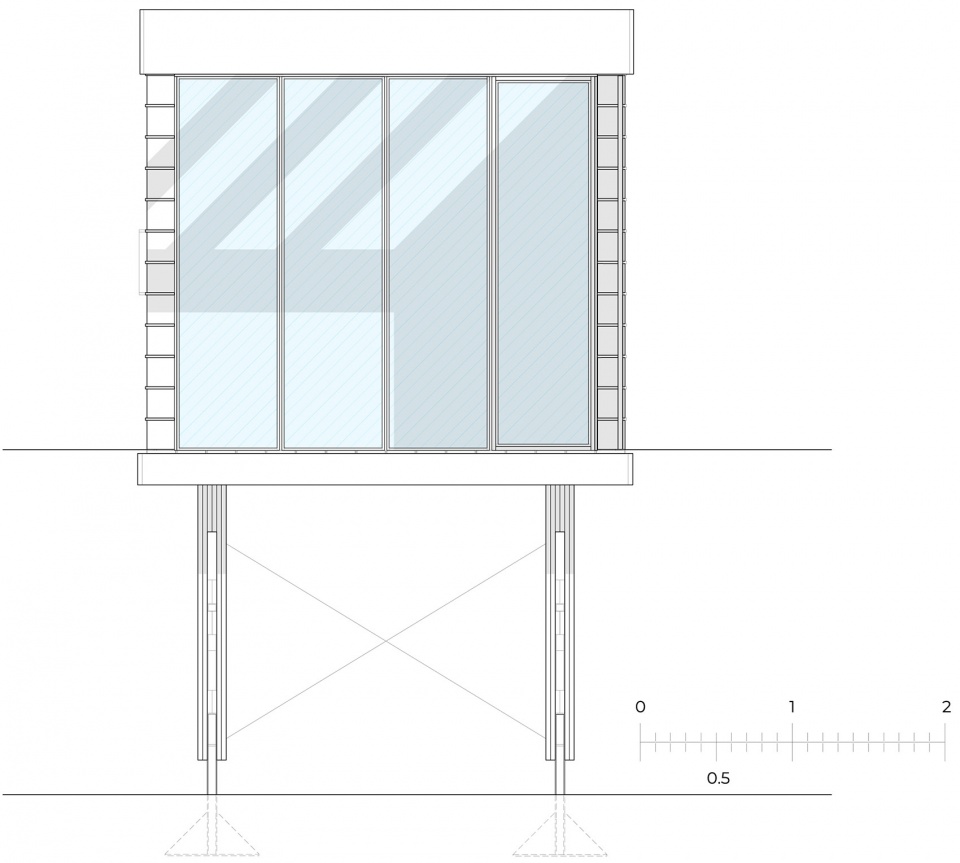
▼西北立面图,North-West elevation © llabb
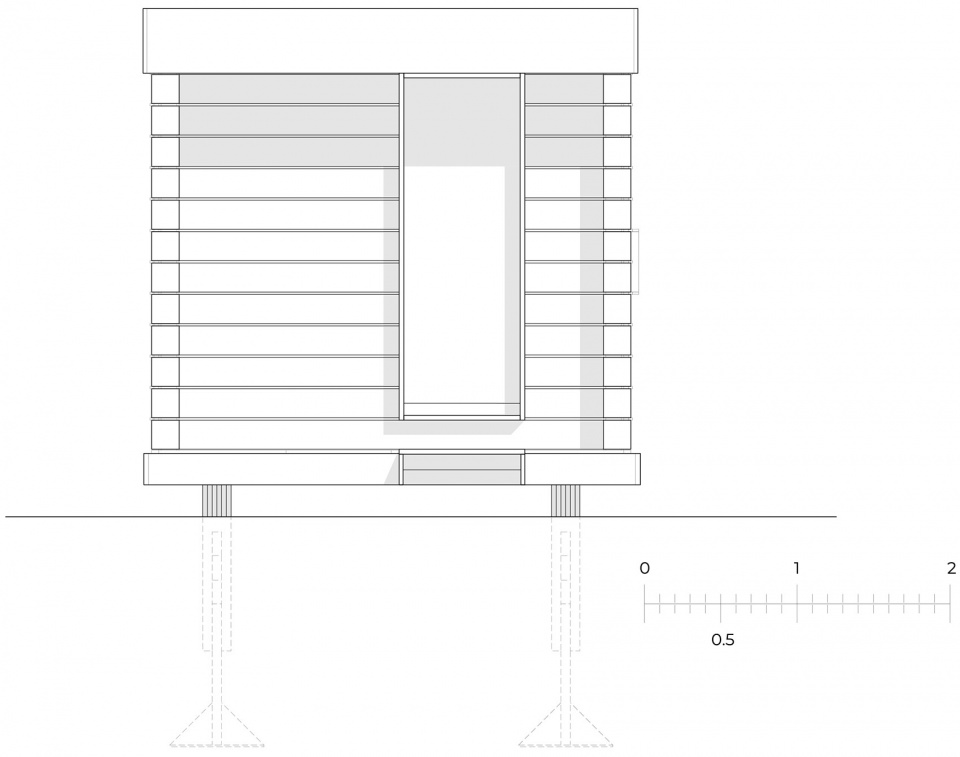
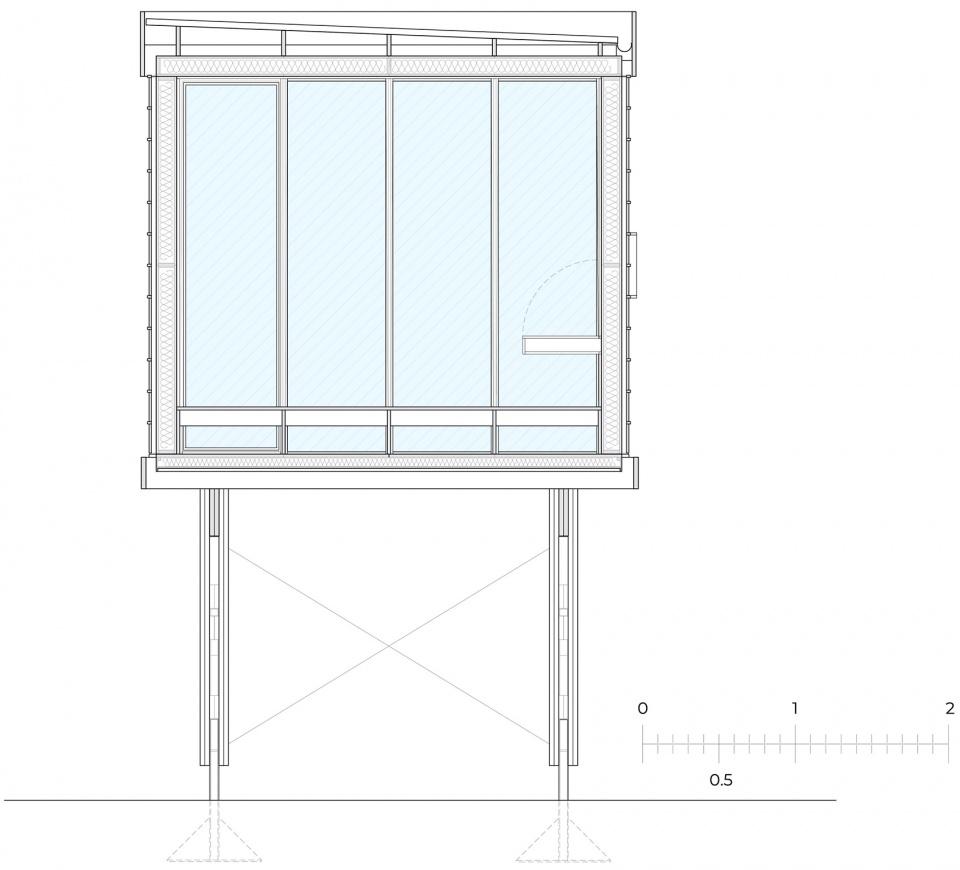
▼横剖面图,Transverse section © llabb
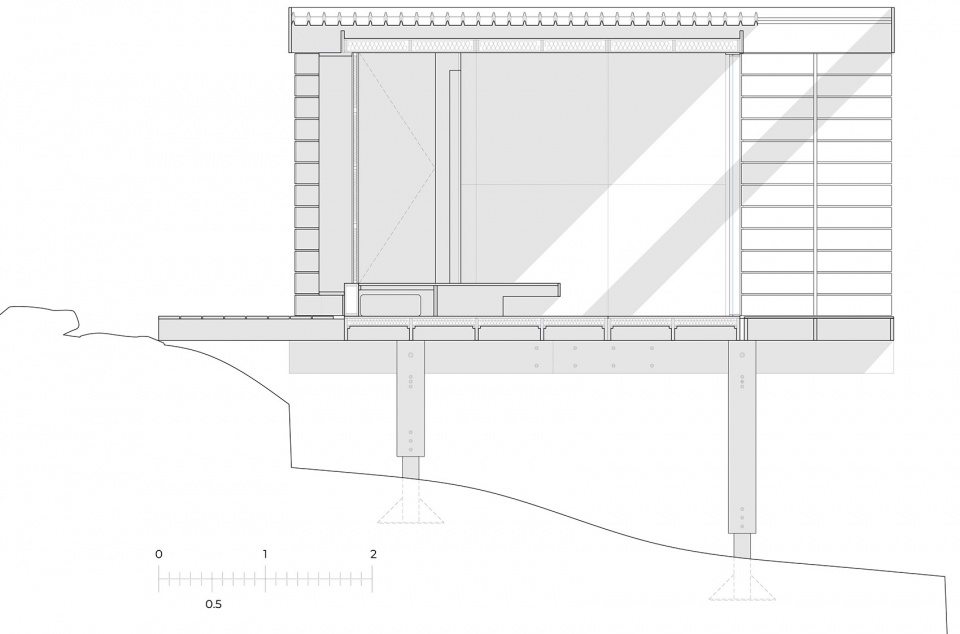
▼纵剖面图,Longitudinal section © llabb
Name of the project: The Hermitage
Location: Trebbia Valley, Italy
Architect: llabb www.llabb.eu
Project team: Federico Robbiano and Luca Scardulla with Alberto Righetti and Simone Camera
Client: Private (Federico Robbiano and Luca Scardulla)
Schedule:
Design: April – July 2021
Construction start: 1 August 2021
Construction completion: 15 August 2021
Data:
Enclosed indoor area: 10,5 square meters Terrace: 4 square meters
Exterior height: 3 meters
Interior height: 2,4 meters
Terrace height from the ground: about 3 meters
Width: 3,15 meters
Lenght: 5,5 meters
Materials:
70 panels of Okoumè plywood, variable thickness (15 millimiters, 20 millimiters, 30 millimiters)
Approx. 2 tons of wood
Total absence of concrete (no impermeable footprint on the ground)
Photographers: Anna Positano, Gaia Cambiaggi, Studio Campo
Press office: Cultivar www.cultivar.agency
More: llabb。 更多请至:llabb on gooood









想念小时候大山里的茅草屋。
私人有个小房子的话真是爽翻了
精神富有的人何须豪宅,小小木屋,再加上,万顷庄园就够了(*/ω\*)
室内效果适合考研快题
环境真的呢太好了
nice!
好看的环境,小体量构筑很应景
有趣
舒服的山野小木屋
很可爱的小木屋,观景很赞