感谢 ACPV ARCHITECTS 予gooood分享以下内容。更多关于他们,请至:ACPV ARCHITECTS on gooood
Appreciation towards ACPV ARCHITECTS for providing the following description:
由意大利知名建筑与室内事务所ACPV ARCHITECTS设计的米兰共生商业区D栋现已竣工。这座面积达20,000平方米的全新办公建筑重新定义了工作空间的概念,旨在适应并满足员工不断变化的需求。
Architecture and interior design practice ACPV ARCHITECTS Antonio Citterio Patricia Viel celebrates the completion of Building D in Milan’s Symbiosis business district by Covivio. The new 20,000-sqm office building redefines the workspace as a place that can adapt to employees’ ever-changing needs.
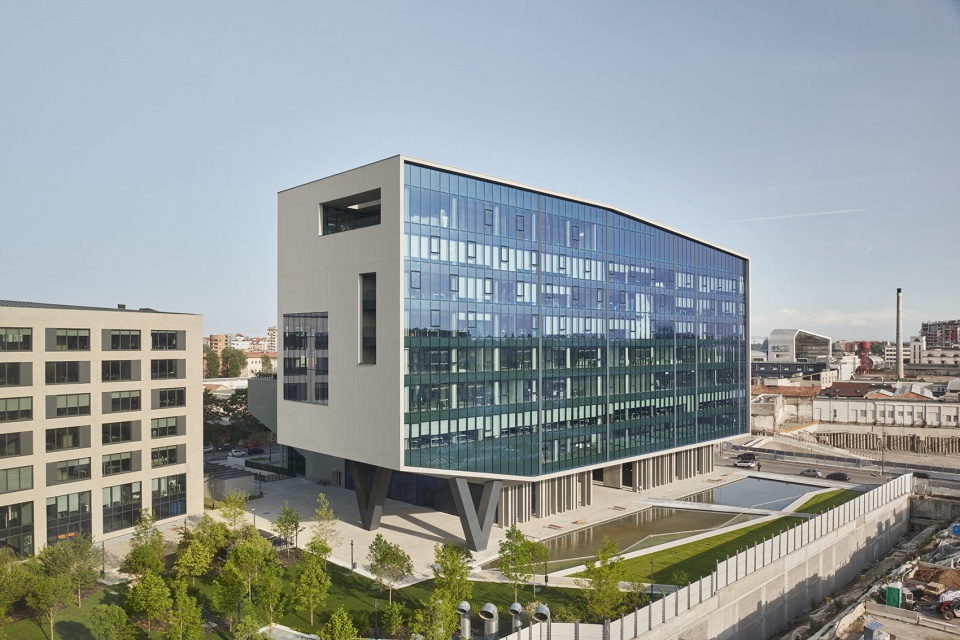
▼项目鸟瞰,bird’s view of the project ©Leo Torri
项目的业主是欧洲大型投资和开发公司Covivio,该公司与Boehringer Ingelheim、LVMH P&C意大利、Amplifon、玛氏皇家犬业集团,以及Fratelli Orsero集团齐名。本项目以对人们福祉、室内舒适度的高度关注,以及高效且低碳的节能设计,获得了LEED白金以及WELL青铜认证。
Building D, designed for European investment and development company Covivio, welcomes large firms, such as Boehringer Ingelheim, LVMH P&C Italia, Amplifon, and companies of the Mars – Royal Canin Italia and Fratelli Orsero groups. Building D has obtained LEED Platinum and WELL Bronze certifications for its focus on people’s well-being, indoor comfort, and energy-efficient design that guarantees lower carbon emissions.
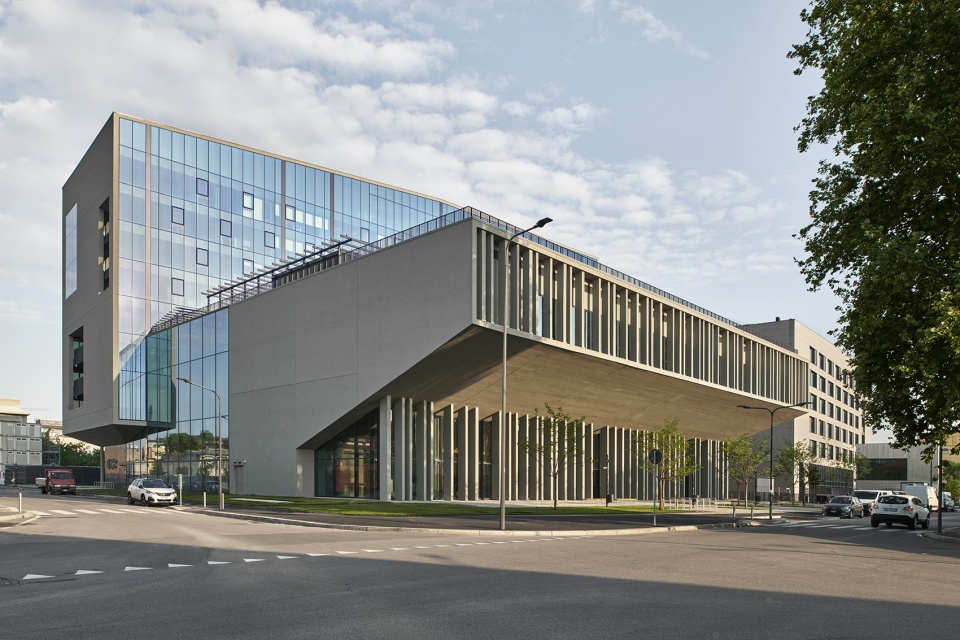
▼道路视角,street view ©Leo Torri
由Covivio公司举办的“A Piece of Beauty’”活动正式宣告了商业区D栋的落成。活动期间,新兴艺术家Pamela Diamante的作品《自然之源》(Altra Natura)在会上亮相,这位艺术家在Covivio举办的首届国际现代和当代艺术博览会MIART中拔得头筹。这件为场地特别创作的艺术作品从共生商业区的地面上破土而出,宛如是从自然和文化的融合中诞生出的杂交生命体。
The office building’s completion has been marked by the event ‘A Piece of Beauty’ by Covivio that unveiled the artwork ‘Altra Natura’ by emerging artist Pamela Diamante, the winner of the first edition of the Covivio Acquisition Award established as part of the international modern and contemporary art fair MIART. Breaking through from the ground to take shape in Symbiosis, the site-specific artwork reproduces a hybrid living organism in the continuum between nature and culture.
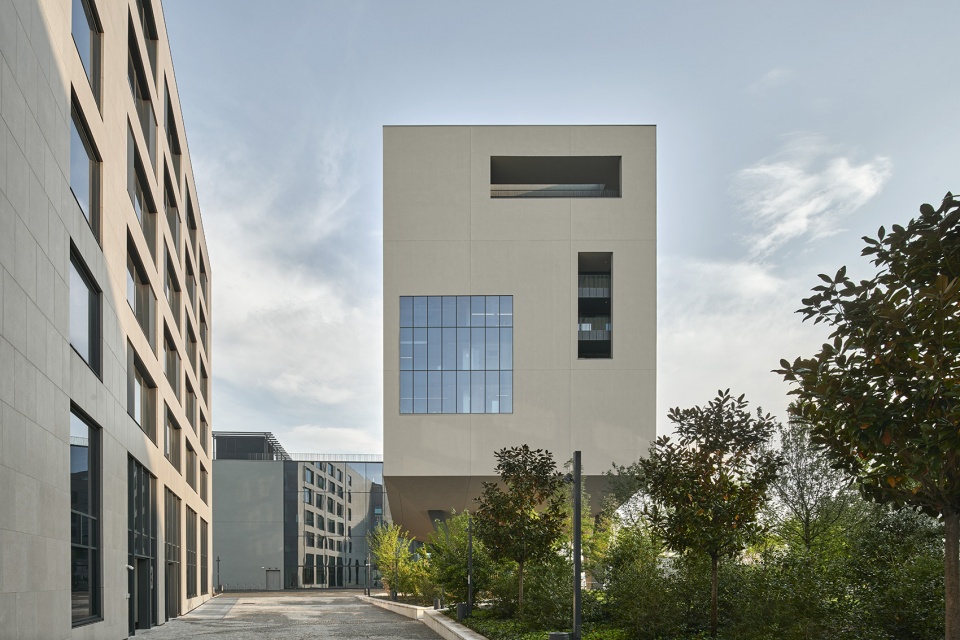
▼较高体量立面,facade of the higher volume ©Leo Torri
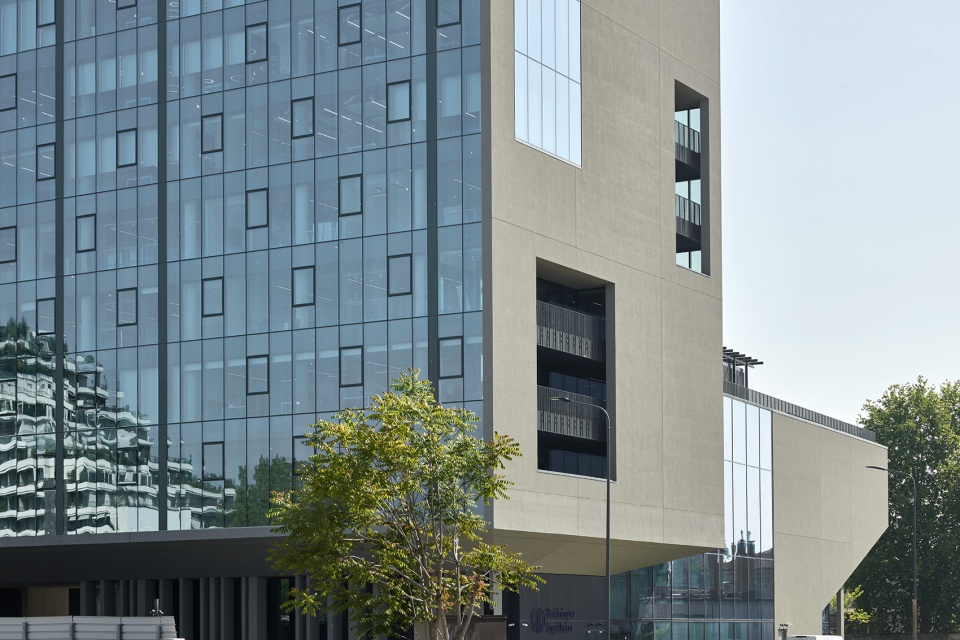
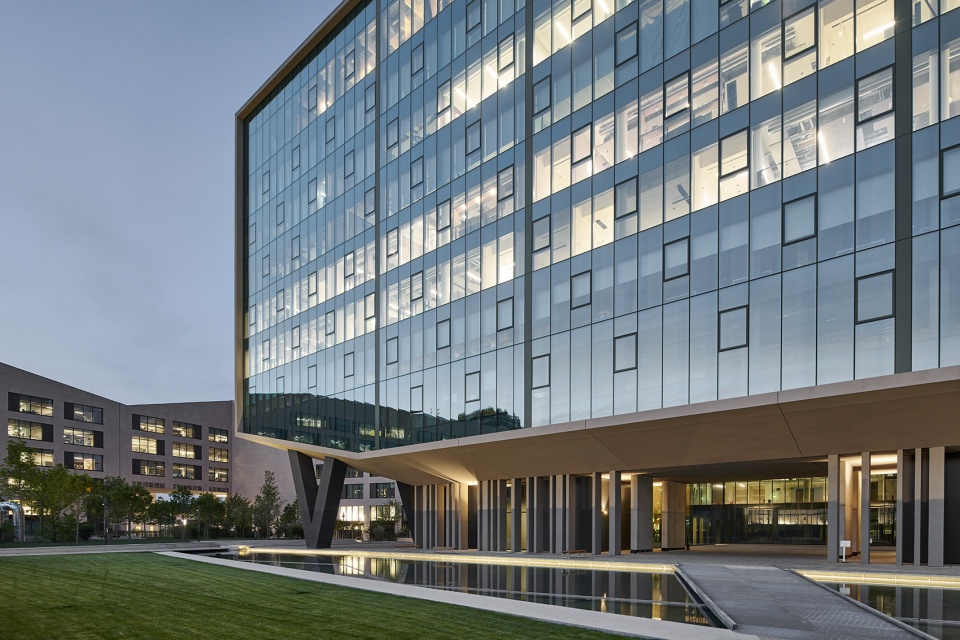
项目由两个重叠的建筑体量组成:其中一部分较为低矮,共有四个楼层,顶部几层悬挑于奥罗比亚大街之上;另一部分则较为挺拔,共有九个楼层,包含了一系列宽敞通透的办公空间以及底层商业空间。四层楼屋顶上的绿色户外花园为员工提供了一处休闲散步或体育锻炼的理想场所,旨在鼓励员工积极锻炼,进而改善人们的健康。
Building D comprises two superimposed volumes: a shorter four-floor-high portion whose top floors cantilever over Via Orobia, and a nine-floor-high portion with generous spatial arrangements for office spaces, and commercial spaces on the ground floor. The green outdoor garden located on the roof of the shorter volume improves employees’ well-being by offering a one-of-a-kind place for a casual walk or light physical exercise.
▼项目与周围建筑环境的呼应,the project responds to the surrounding building environment ©Leo Torri
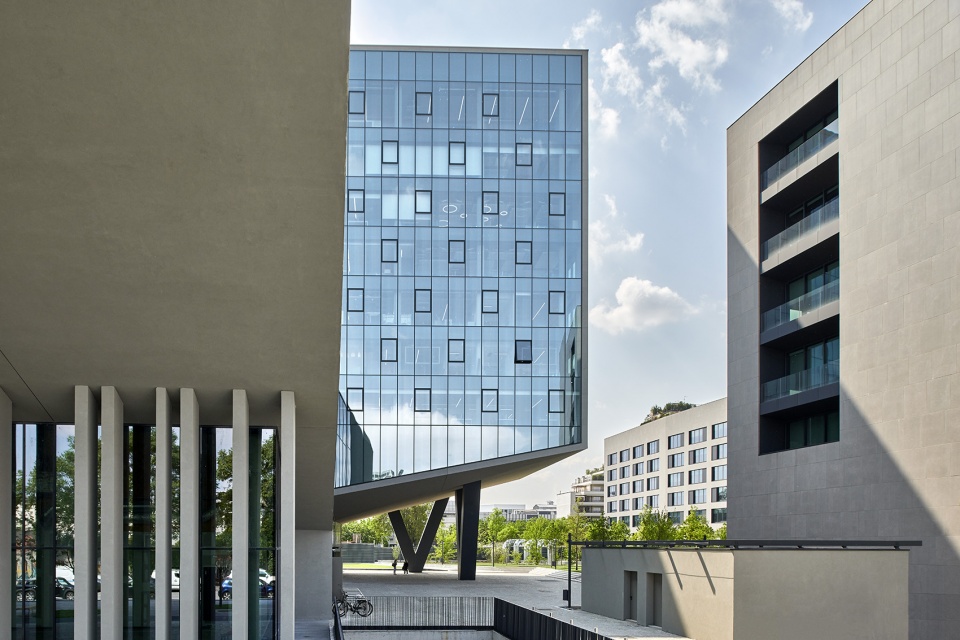

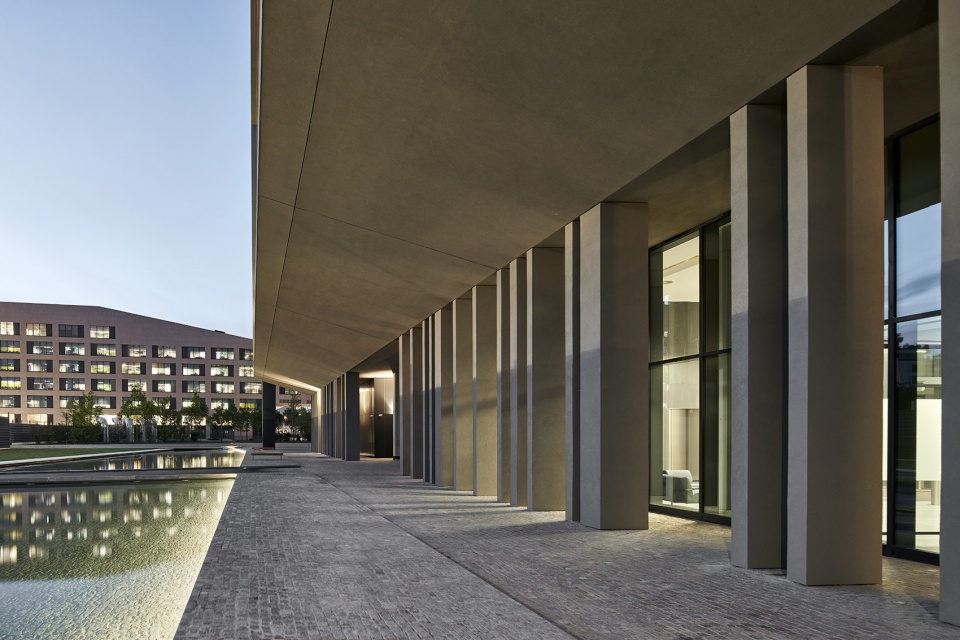
▼底层架空空间,space on piloti ©Leo Torri
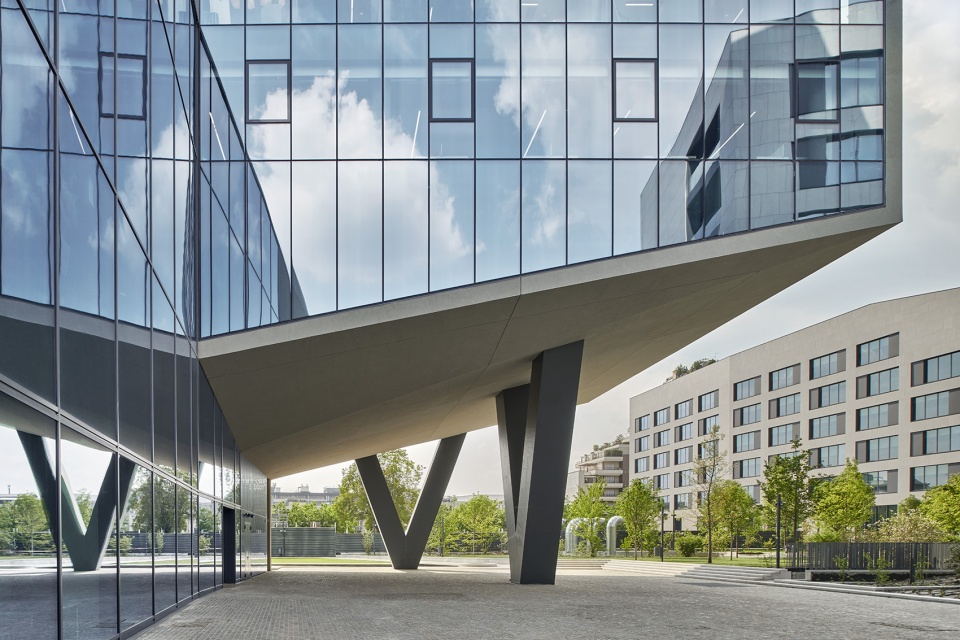
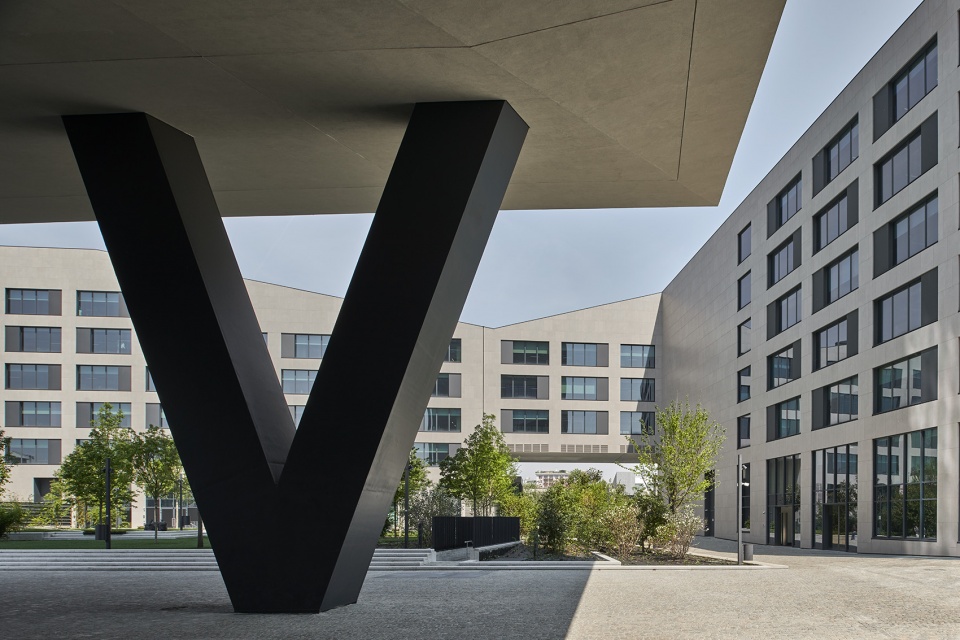
共生商业区D栋不仅是一座高度节能的建筑,同时还综合考虑了社会可持续性以及本项目与周围现有建筑和绿色公共区域之间的相互作用。建筑材料以及立面上玻璃与其他材料之间的虚实结合,形成了对相邻Fastweb总部的回应,而街道层的绿化区域和水景则与奥利维广场(Piazza Olivetti)相得益彰、融为一体,该广场以意大利工程师和企业家Adriano Olivetti命名。
As a highly energy-efficient building designed with social sustainability in mind, Building D interacts with existing buildings and green public areas in its surroundings. The building’s use of materials, and the patterns drawn by its alternating glass and solid elements, recall the features of the adjacent Fastweb Headquarters, while the street level’s green areas and water surfaces merge with Piazza Olivetti – the square named after Italian engineer and entrepreneur Adriano Olivetti.
▼底层绿化空间与水景,the street level’s green areas and water surfaces ©Leo Torri
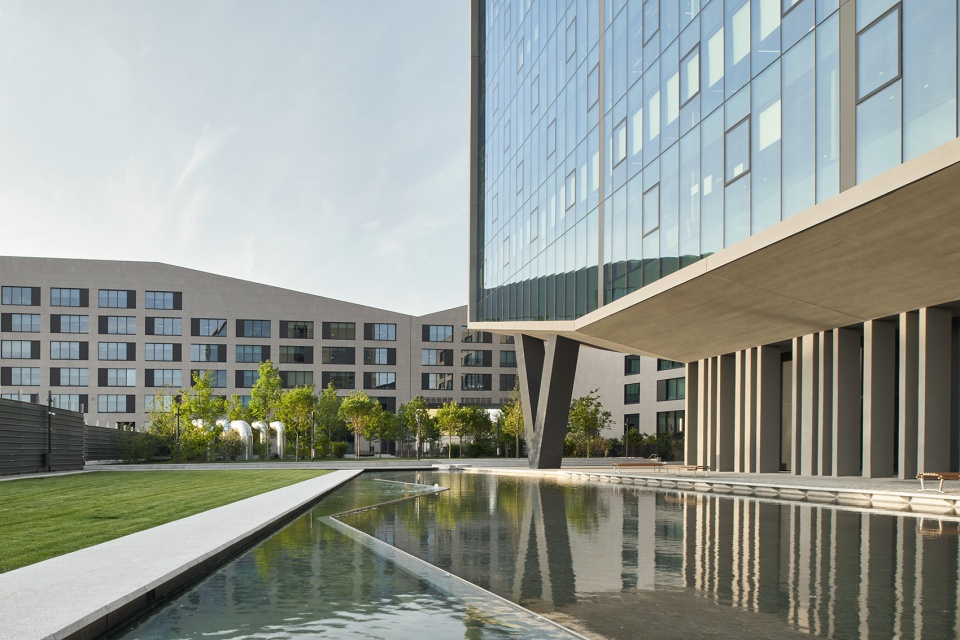
▼场地景观与奥利维广场融为一体,the landscape of the site merges with Piazza Olivetti ©Leo Torri
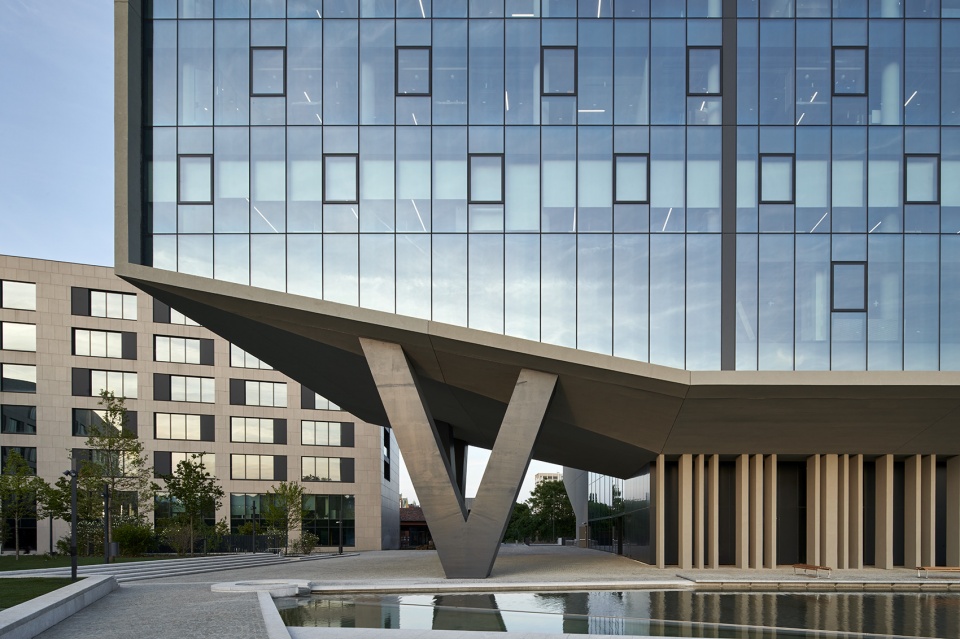
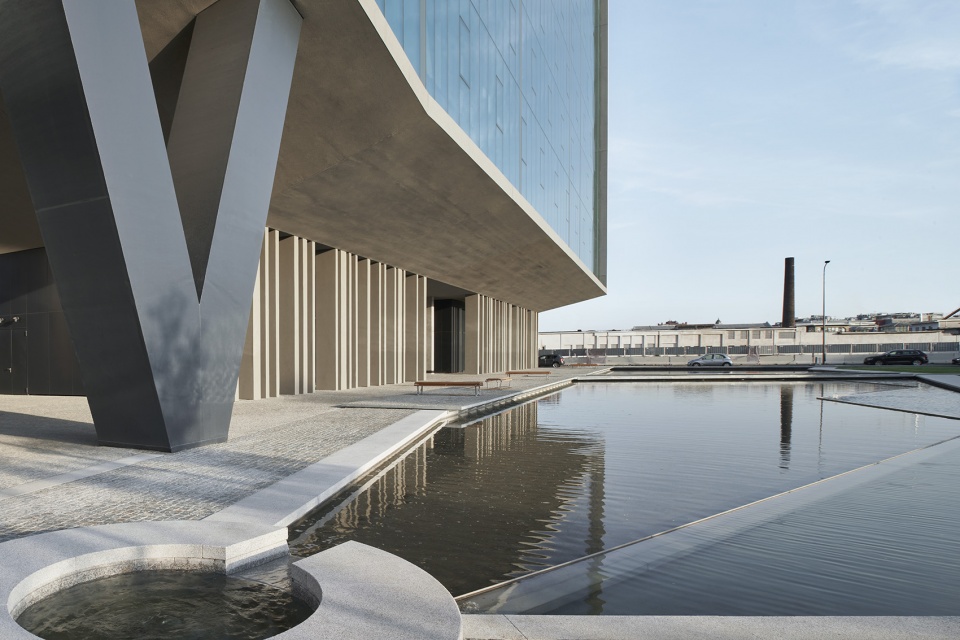
新建筑内灵活的空间布局有助于活化工作的流程,以充足的合作空间促进员工之间的互动,让人们能够与居家办公的同事无缝衔接。这种对工作空间的优化利用使建筑能够吸收新的功能,为人们创造出多元化的办公环境,例如小厨房、健身房、休息区以及酒店客房等,以确保员工不需要离开大楼就可以享受到所有必要的生活设施。
The new building’s flexible layout facilitates agile work processes, fostering interaction through collaborative workspaces where people can connect seamlessly with colleagues working from home. This optimized use of workspace allows the building to absorb new functions that diversify the ways in which people can experience the office environment. The kitchenette, the gym, the resting and hotel rooms of Building D ensure employees can access all essential facilities without needing to leave the premises.
▼底层接待大厅,reception hall ©Leo Torri
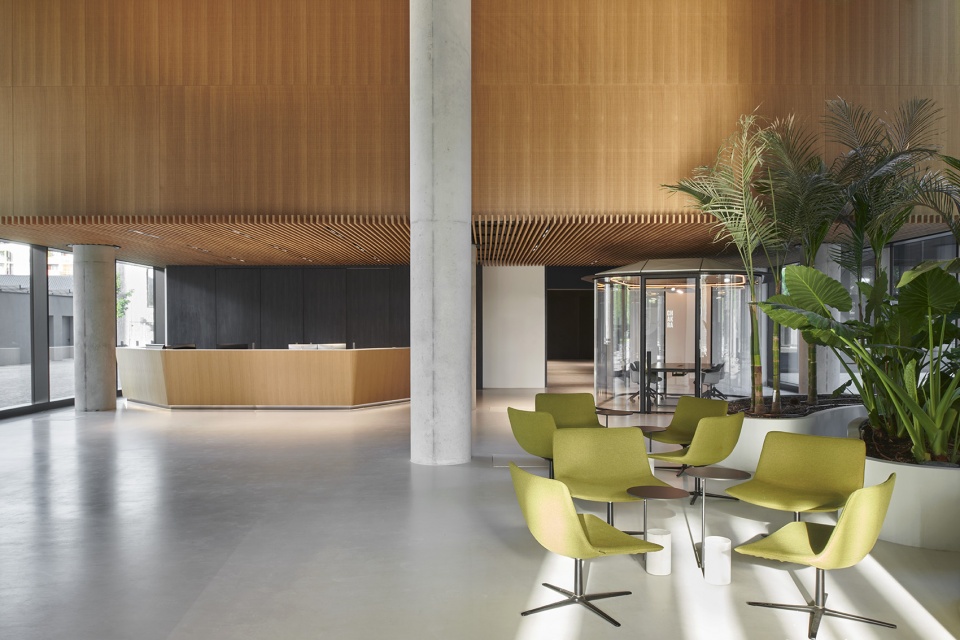
本项目的落成是ACPV事务所米兰共生商业区总体规划的重要里程碑。新区的规划设计遵循多中心和步行友好的可持续城市发展模式,旨在融入到欧洲提出的共享城市计划中。该计划致力于以创新的方式创建更可持续、更宜居的城市环境。作为共享城市计划的一部分,米兰共生商业区目前正在经历快速的发展与更新,旨在为人们提供符合当代需求的新服务以及教育设施。
The completion of Building D is a major milestone in implementing ACPV ARCHITECTS’ Symbiosis masterplan that envisions an accessible new district, following a polycentric and pedestrian-friendly model of sustainable urban development. Part of the Sharing Cities project, a European initiative focused on innovative approaches to creating more environmentally sustainable and livable cities, Milan’s Symbiosis area is currently undergoing rapid transformation, offering new educational and service sector facilities in line with contemporary demands.
▼夜景,night view ©Leo Torri
▼底层凉廊夜景,night view of the veranda ©Leo Torri
CREDITS
Building D (Symbiosis business district, Milan, Italy) is an architecture project by ACPV ARCHITECTS Antonio Citterio Patricia Viel for Covivio.
ACPV ARCHITECTS team: Antonio Citterio, Patricia Viel, with Mauro Novazzi, and Domenico Cattolico, Alessandra Guadagnino, Alessandro Marini, Silvia Pirrera, Daniele Raimondi, Nicolò Rosmarini.
More:ACPV ARCHITECTS 更多关于他们:ACPV ARCHITECTS on gooood









大幕墙不环保~
与周边的立面节奏一致,虚实的立面很舒服
柱子是大V啊
几何线性的景观和建筑很搭
折线不错