非常感谢 Hugh Broughton Architects 将以下内容授权gooood发行。更多请至:Hugh Broughton Architects on gooood
Appreciation towards Hugh Broughton Architects for providing the following description:

Hugh Broughton Architects于2012年Harley博物馆新馆的邀请竞赛中勇得头筹,而其项目终于落成并于2016年3月20日正式对外开放,展出归属于私人收藏家的一系列画作、雕塑、书籍等珍贵的藏品。这个面积约890平米的新馆庄重而优雅,填补了这个位于诺丁汉郡、由修道院改建而来的博物馆缺失的空间序列,大大提升了参观者的游览体验。
Hugh Broughton Architects has completed a new gallery on the Welbeck Estate in Nottinghamshire.
The new gallery, which officially opens to the public on 20 March 2016, will show changing displays of the historic Portland Collection, one of the finest accumulations of paintings, sculpture, books, tapestries and furniture in private hands in Britain. The collection includes Michelangelo’s rarely seen Madonna del Silenzio (c.1538) and the pearl earring worn by Charles I at his execution in 1649 – and many of the works have not been on public display until now.
The new 890 square metre gallery is set within the grounds of the existing Harley Gallery. Its design complements the heritage of the site and the historic interiors in the state rooms of Welbeck Abbey, whilst enhancing the visitor experience. The project was won through an invited competition organised by Malcolm Reading Consultants in 2012.
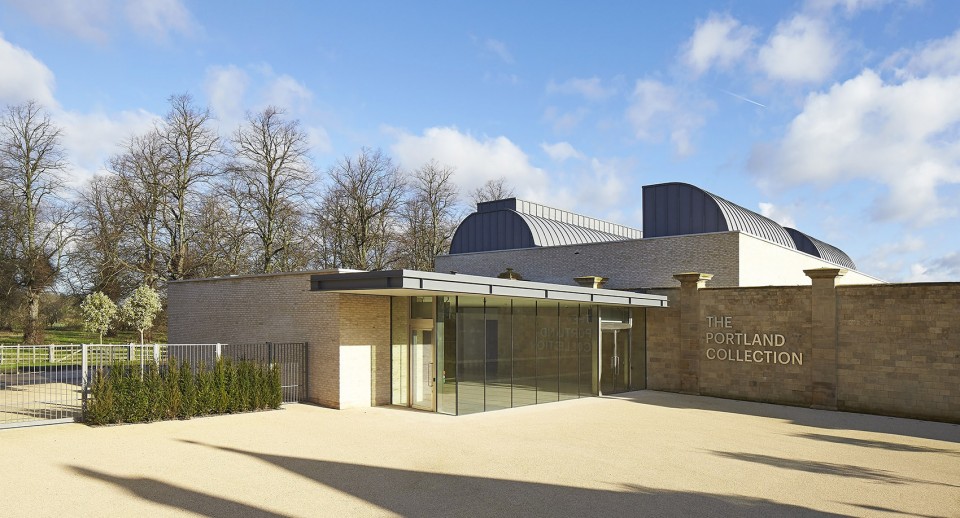
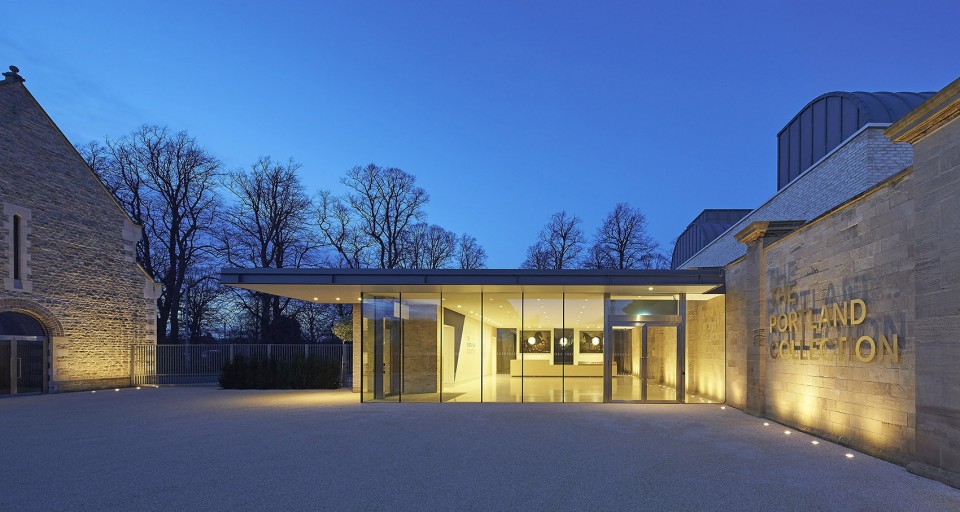
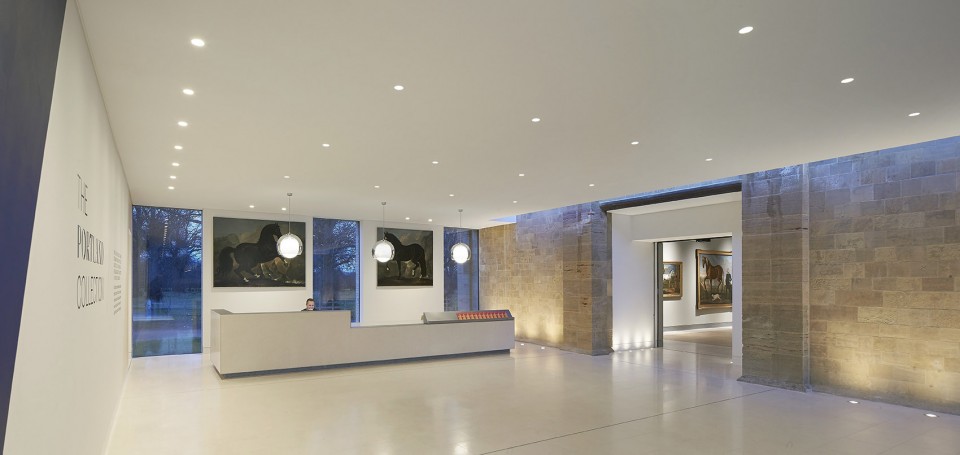
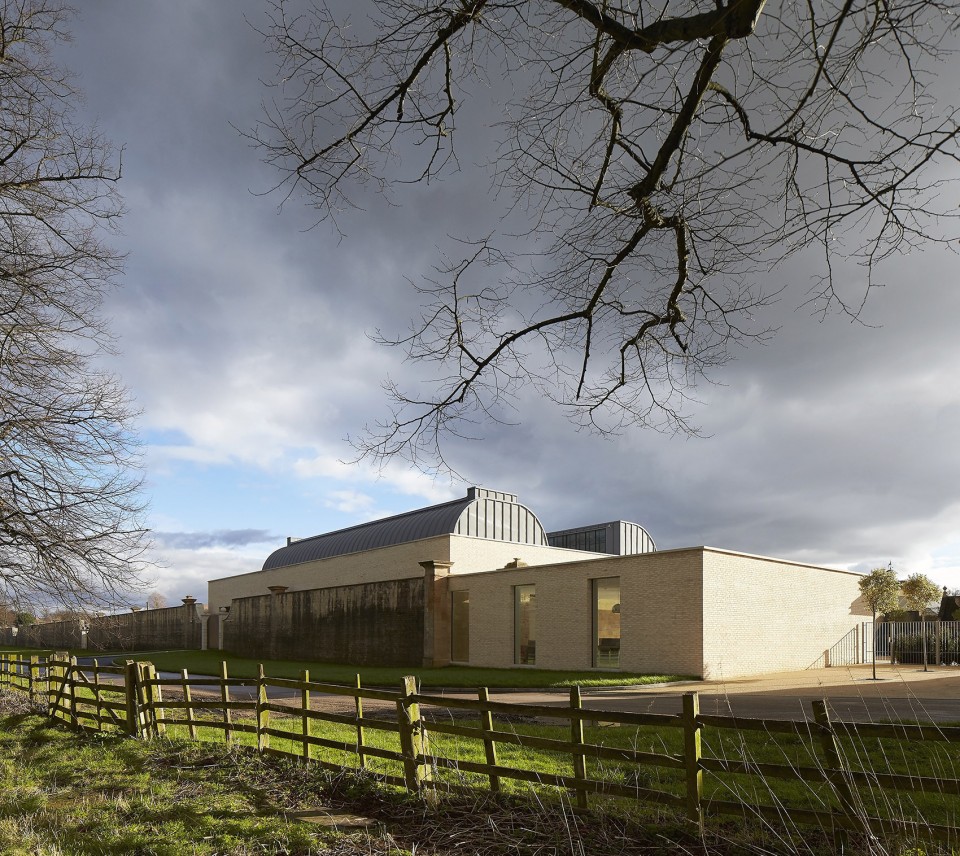
建筑的主体空间位于废弃的赛马训练场围墙之内,来自精巧的丹麦手工砖块与粗旷的石墙形成了鲜明对比,却又异常和谐。凸起的锌板拱顶动感十足,活跃了修道院严肃的空间氛围,也带来了极富张力的内部空间。玻璃围合而成的入口空间轻盈灵动,背靠石墙遥望庭院内列植的小树和毗邻的建于19世纪的历史建筑。石灰岩贴面的前台后侧三面通高的玻璃窗户保持了室内空间与北侧茂密丛林的视觉联系。而诸如洗手间、办公室和储物间等服务设施,则位于建筑的地下空间中。
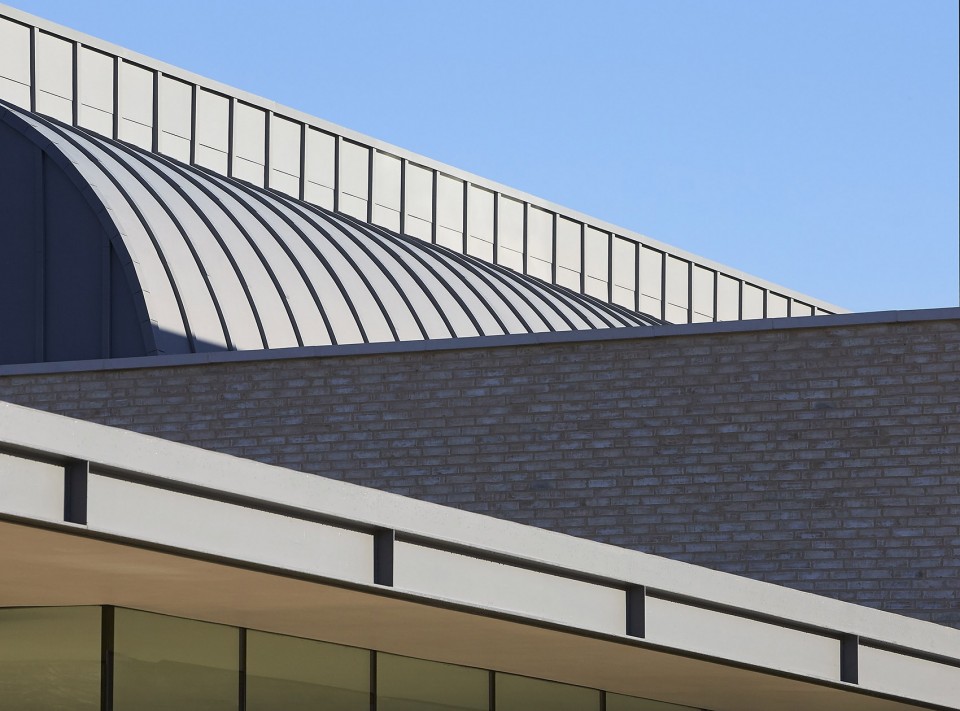
The new gallery is housed within the walls of the Tan Gallop, a redundant structure, which was previously used for training racehorses. Externally, elevations have been crisply detailed in handmade Danish brick, which contrasts with and complements original stone walls. Protruding barrel-vaulted zinc roofs provide a dynamic roofline, evoking silhouettes of the Abbey and hinting at the drama within.
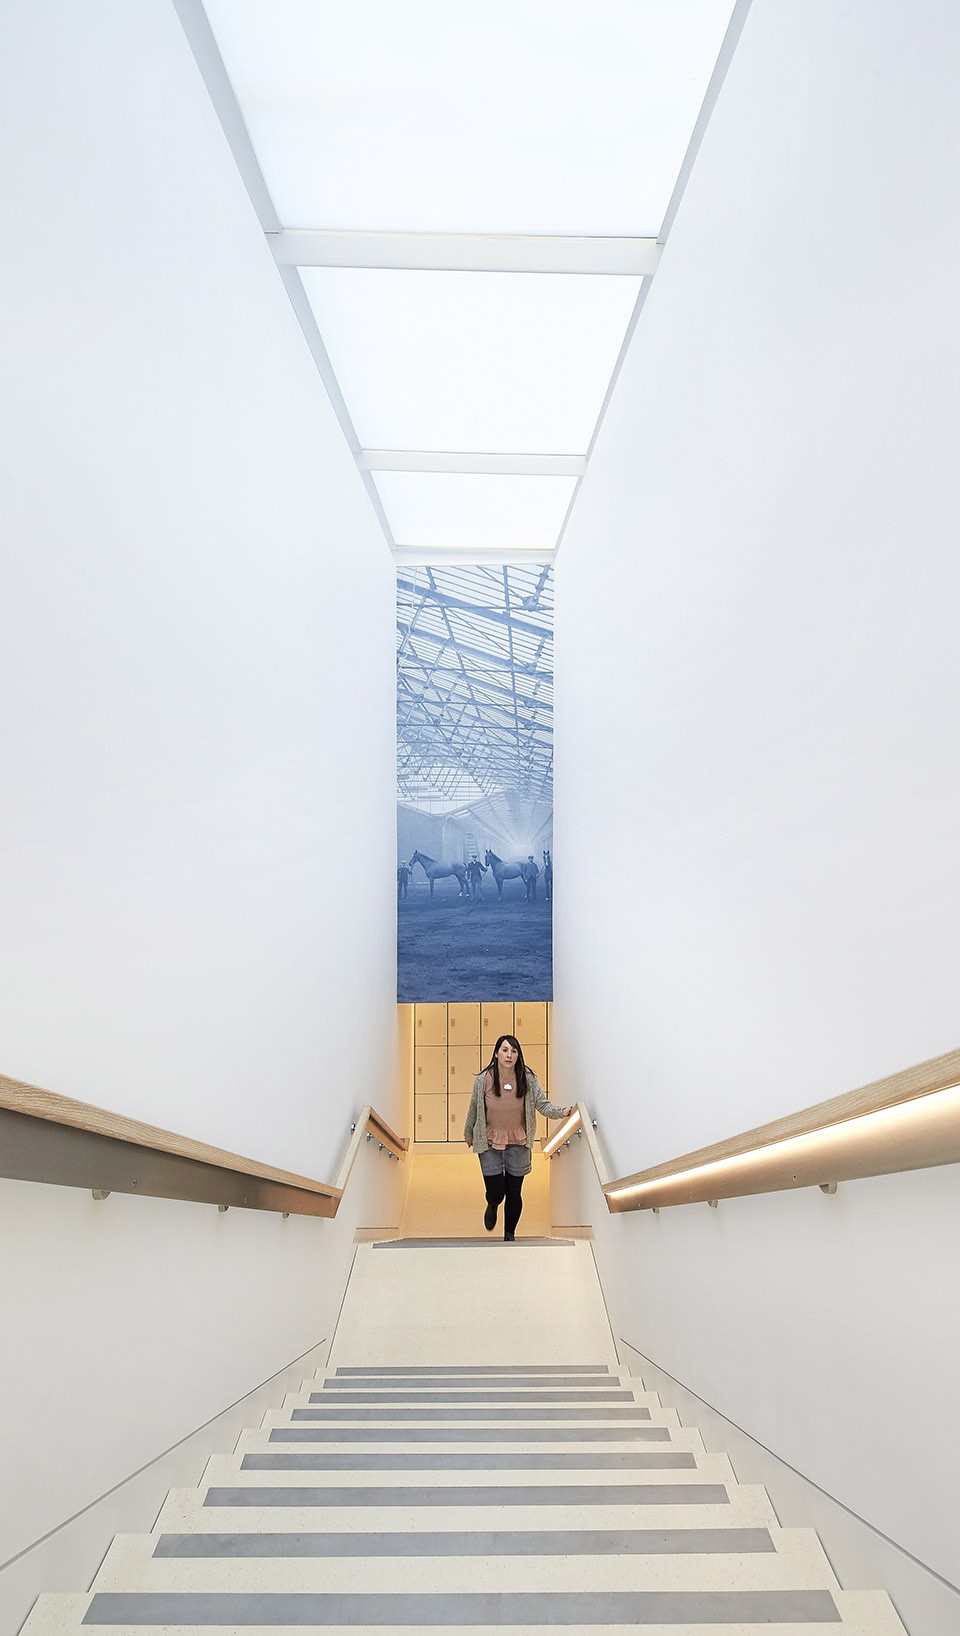
Visitors arrive via a courtyard, which the new gallery shares with The Harley Gallery, The Harley Café and Welbeck Farm Shop. A glazed entrance pavilion provides a light and airy threshold with clear views on to a line of trees and a 19th century lodge, now offices. Within the entry pavilion, the original stone walls of the Gallop have been exposed to view. A limestone-clad reception desk sits in front of three full height windows with views to a mature landscape to the north. Top-lit stairs treated with contemporary white walls lead down to other facilities including public toilets, staff areas and lockers contained within a basement.
The Portland Collection has been assembled by the Cavendish-Bentinck family, who have lived at Welbeck for over 400 years. The new gallery is part of The Harley Foundation, which was set up in 1977 by the late Duchess of Portland to encourage creativity and to support the visual arts.
▽来自精巧的丹麦手工砖块与粗旷的石墙形成了鲜明对比,却又异常和谐, crisply detailed in handmade Danish brick contrasts with and complements original stone walls
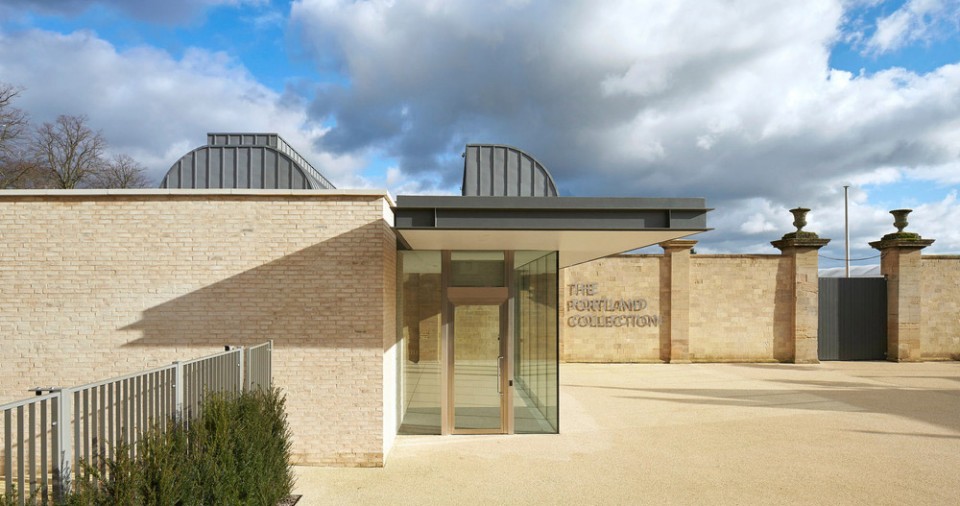
▽ 玻璃围合而成的入口空间轻盈灵动,背靠石墙遥望庭院内列植的小树, glazed entrance pavilion provides a light and airy threshold with clear views on to a line of trees
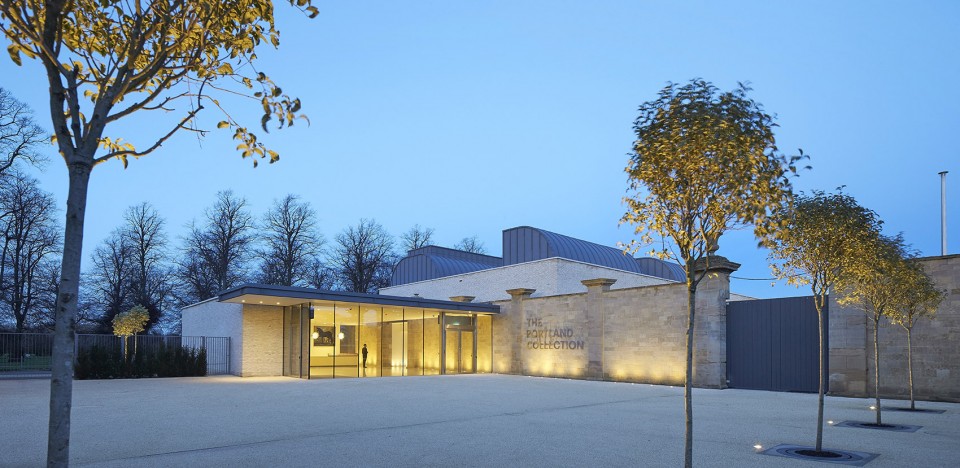
▽ 建筑入口与毗邻的历史建筑,glazed entrance pavilion and the 19th century lodge
▽ 三面通高的玻璃窗户保持了室内外的视觉联系,three full height windows with views to outside
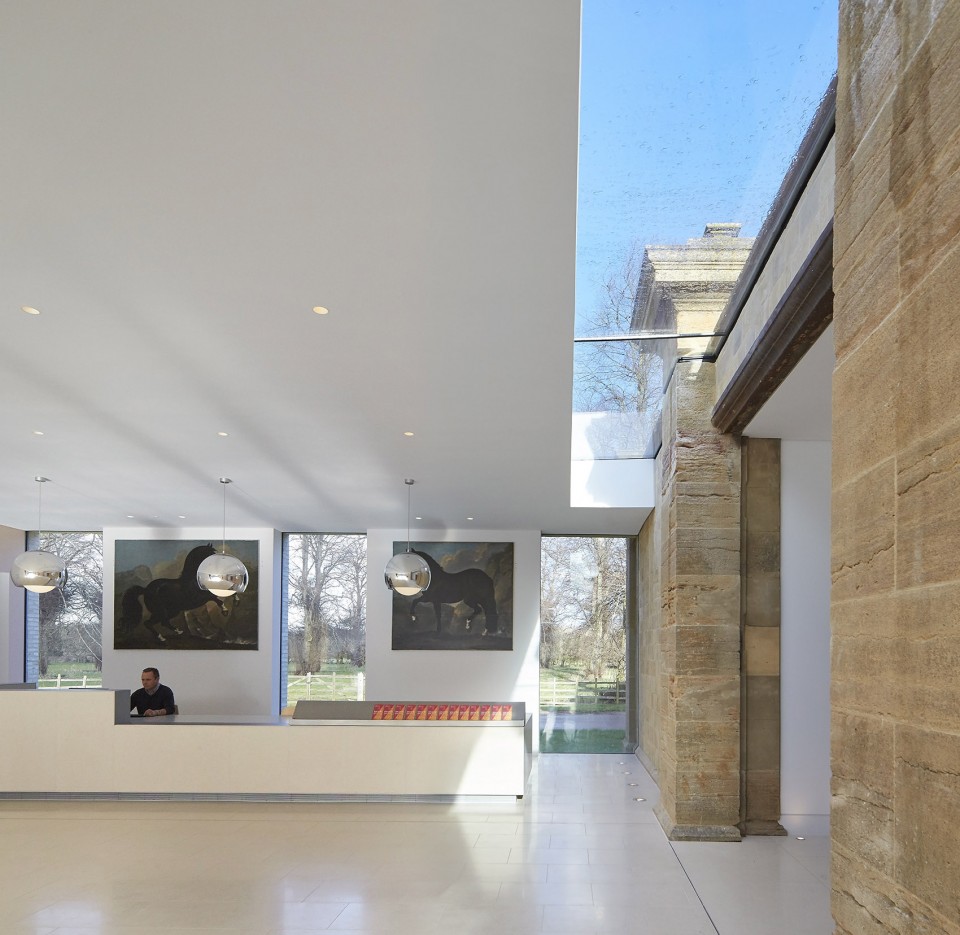
▽ 回看入口空间和外侧的庭院, view to the entrance and the courtyard outside
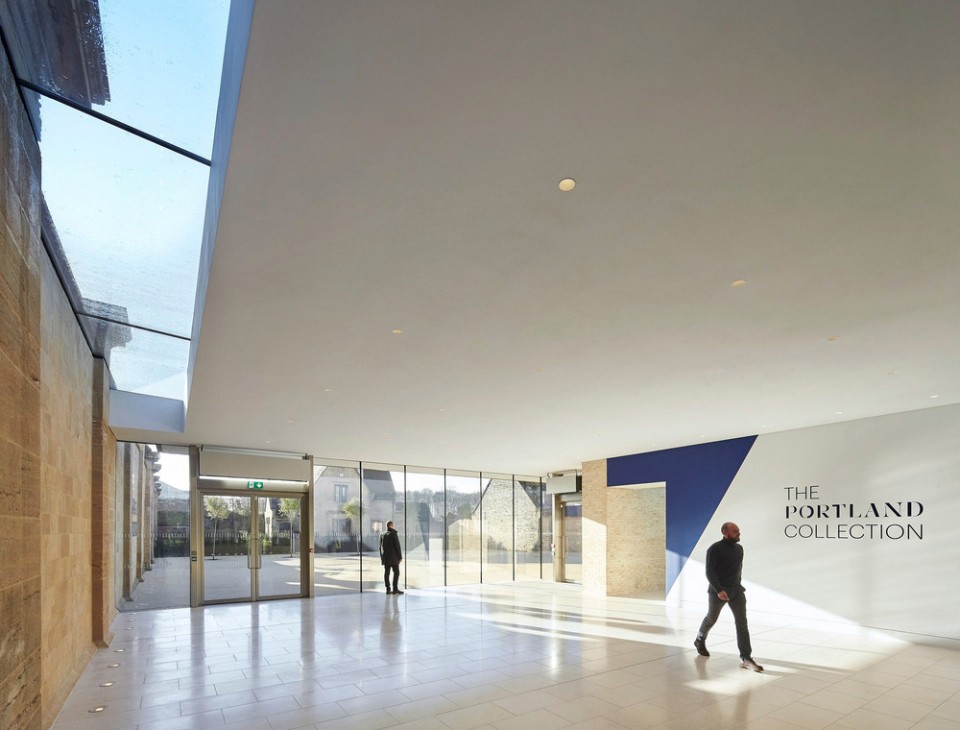
▽ 通往地下空间的楼梯简洁利落,Top-lit stairs treated with contemporary white walls lead down to basement
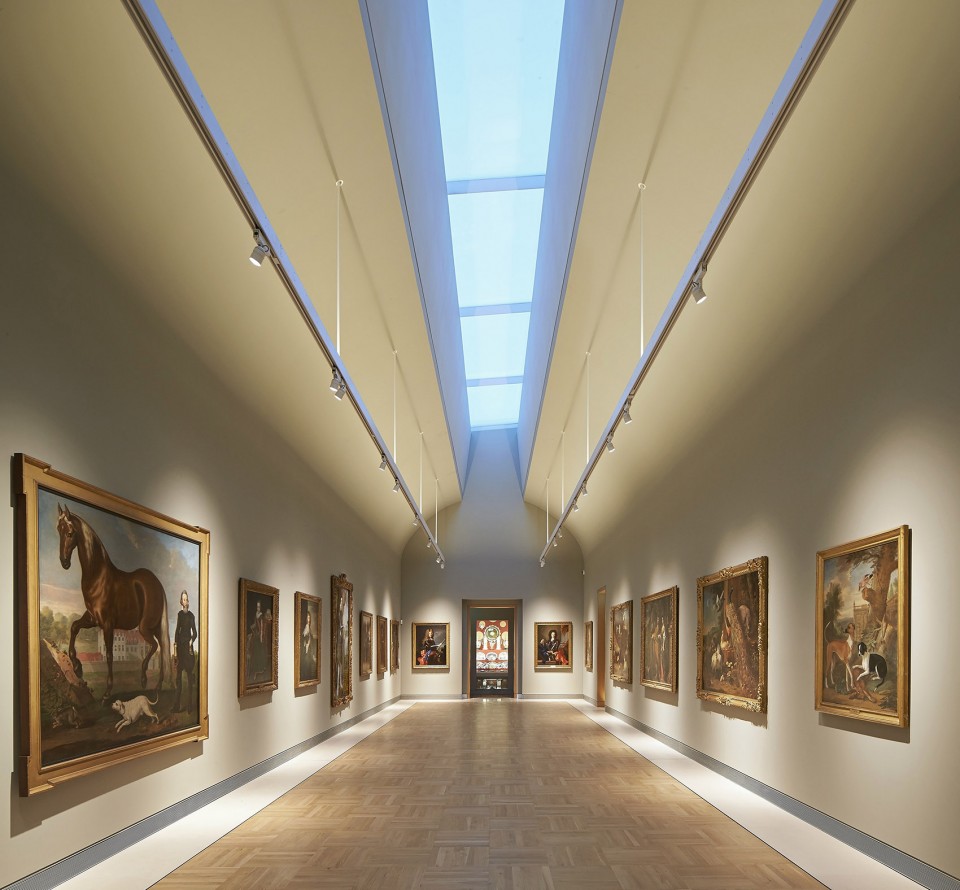
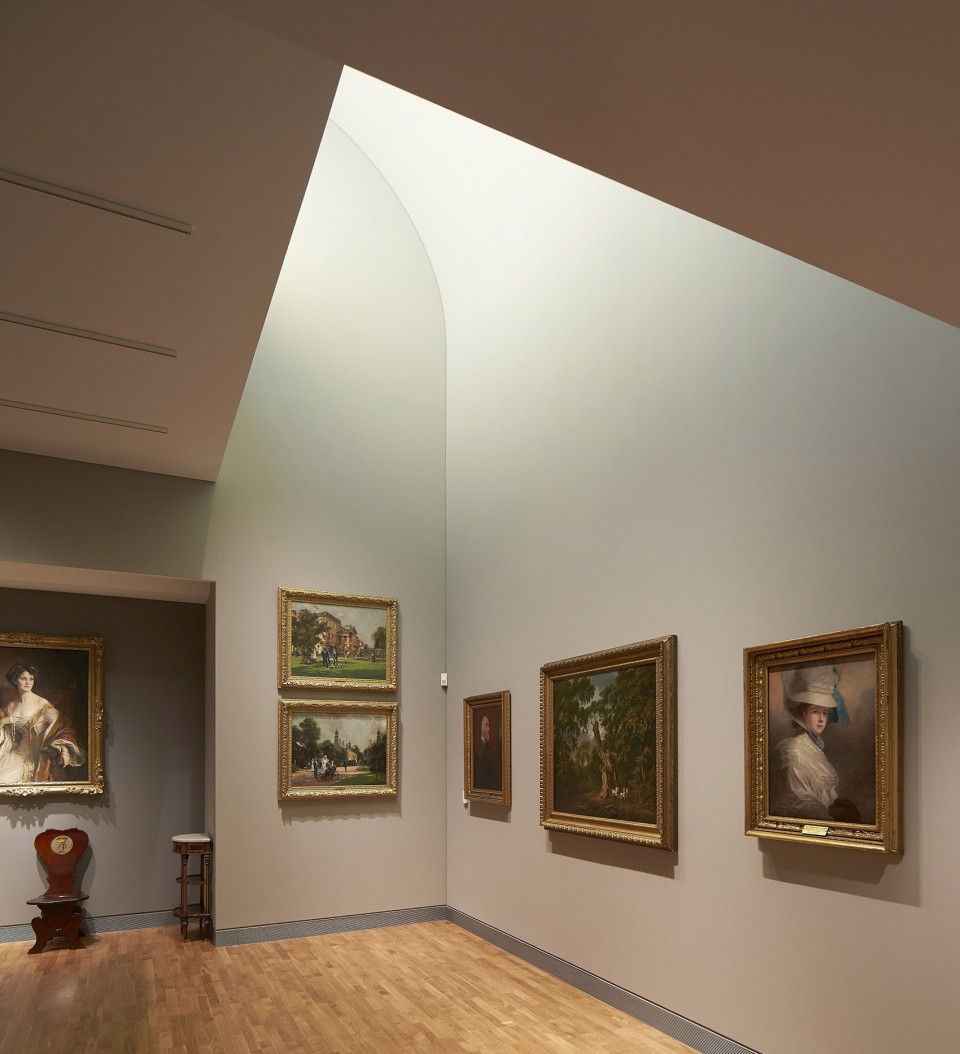
新馆内部空间轻松明快,让人惊叹不已,通过建筑材料、变化丰富的空间尺度、色彩和材质肌理与修道院内的历史建筑相呼应。在第一个22米的长展厅内,全尺度的玻璃天窗将拱形屋顶切分为两个部分,大大小小的油画作品沐浴在柔和的散射光线之中,向世人展示着丰富的色彩层次和笔触。尽端的大门框起了放满金银器皿的玻璃橱窗,让人分不清其是画作还是真实存在。而旁边较大的珍宝展厅被划分成了三个区域,朝北的窗户引入的自然光线照亮了其中两个空间,而位于低矮天花之下,由人工照明设备控制的房间,则放置着微型画作和光敏物件。
The galleries have been designed as a place of delight and surprise, reflecting the historic architecture of the Welbeck Estate through their materiality, changing scales, colour and texture. The architectural concept creates a structure for John Ronayne’s exhibition design and allows placement of The Portland Collection at centre stage, whilst also celebrating light, space and volume.
The first gallery that visitors enter is the 22m Long Gallery with a cycloidal fibrous plaster ceiling set under a barrel vault roof, seemingly cut in half by a full length translucent rooflight, filling the space with diffuse light and creating the perfect environment to display oil-painted portraits. At the far end a doorway leads to a vitrine of gold and silver, creating an alluring termination to views. From this enclosed space visitors emerge into a larger, more flexible Treasury Gallery, which is sub-divided into three zones. Two areas are lit by north lights and one features low ceilings and controlled lighting for the display of miniatures and light sensitive objects.
The inaugural displays will include miniature portraits selected by Sir Peter Blake, showing 20 March to 18 September 2016.
▽ 22米长的展厅内全尺度的玻璃天窗将拱形屋顶切分为两个部分,a barrel vault roof seemingly cut in half by a full length translucent rooflight
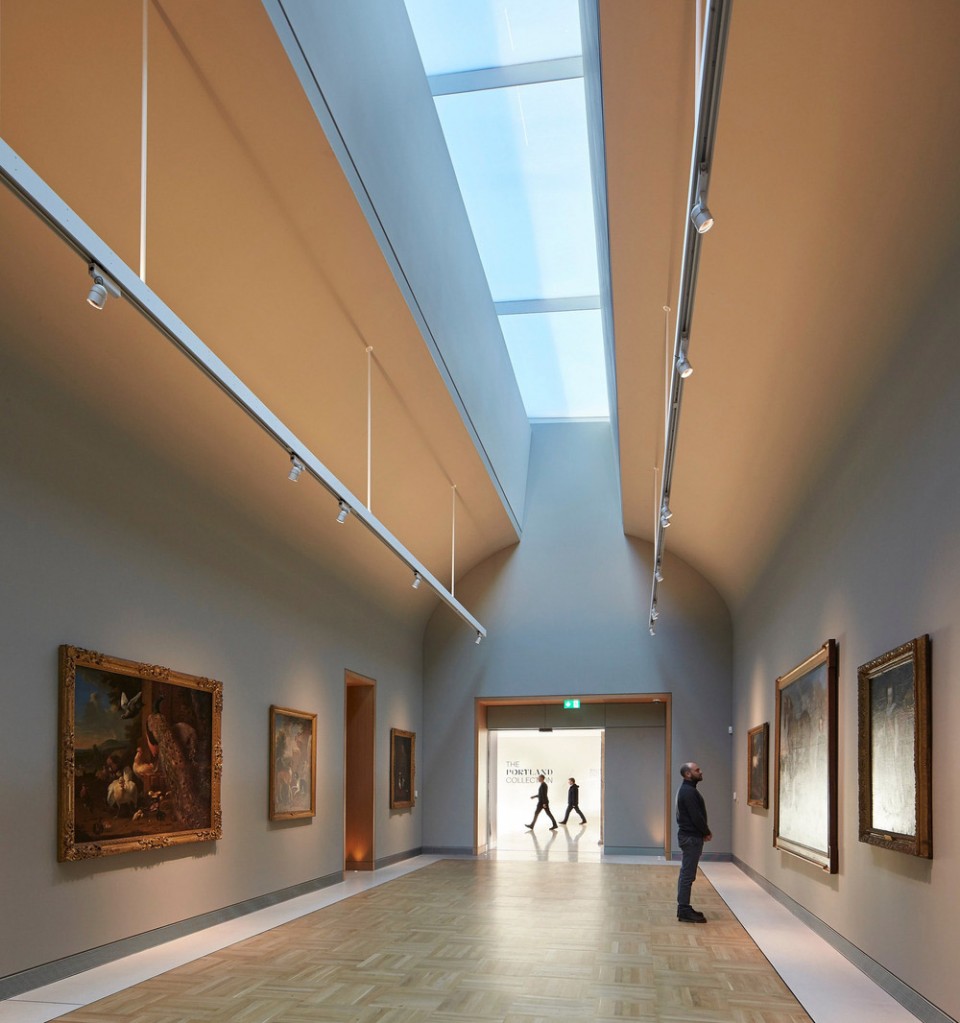
▽ 从大展厅望向长展厅,view from larger Treasury Gallery to Long Gallery
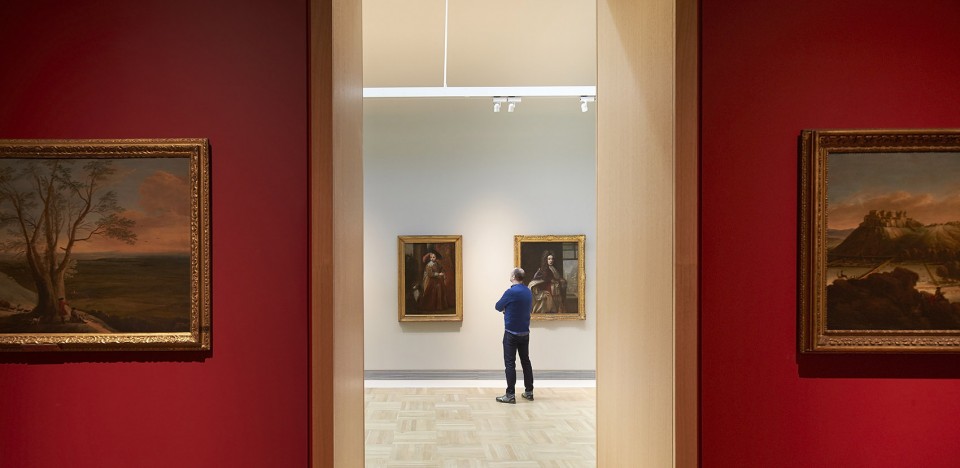
▽ 柔和的北向光线从屋顶进入室内,interior space lit by north lights
Hugh Broughton Architects的设计总监Hugh Broughton说到:“能够有机会成为Welbeck这个杰出的历史建筑遗产中的一部分是我们的荣幸,业主William Parente在设计过程中也给予了我们极大的支持。我们利用光线、体量、色彩和肌理的丰富变化,创造了一个与环境相契合、耐看而极富吸引力的建筑。”
Hugh Broughton, Director Hugh Broughton Architects said:
“Welbeck has an extraordinary architectural heritage and we are honoured to have been given the opportunity to add to this with the new gallery for The Portland Collection. The building is the product of an extraordinarily creative collaboration with our client, William Parente, and reflects our mutual interests in combining light, volume, colour and texture to produce architecture which is contextual, enduring and engaging for visitors.”
而项目的业主William Parente则说到:“Hugh Broughton将未来与Welbeck的建筑现状糅合在了一起。长长的画廊十分复古,而入口处轻巧的玻璃、钢结构和19世纪围墙的配搭相得益彰。手工制造的砖块契合了庄园和Harley基金会对手工艺的追求,而气候控制系统也保证了建筑的可持续性。Hugh为我们带来了一个兼具美观与实用的作品,很高兴能够跟他合作。”
William Parente, grandson of the 7th Duke of Portland, said:
“Hugh Broughton, who many people will know for his extraordinary sci-fi British Antarctic Survey station (it ‘walks’ over a moving glacier as required) has managed to combine that visionary enterprise with a close study of existing buildings at Welbeck. So the toplit Long Gallery recalls some of the 5th Duke’s underground spaces, while the entrance pavilion marries the lightness of glass and steel to the brute power of the original 19th century walls. And his use of handmade bricks is entirely in keeping with the artisan traditions of Welbeck and The Harley Foundation, while he has followed Welbeck’s emphasis on sustainability with a sophisticated climate control system based around air source energy. Hugh has created a beautiful and functional building, and it has been great fun working with him.”
▽ 新建筑通过建筑材料、变化丰富的空间尺度、色彩和材质肌理与修道院内的历史建筑相呼应,the galleries reflect the Welbeck Estate through their materiality, changing scales, colour and texture
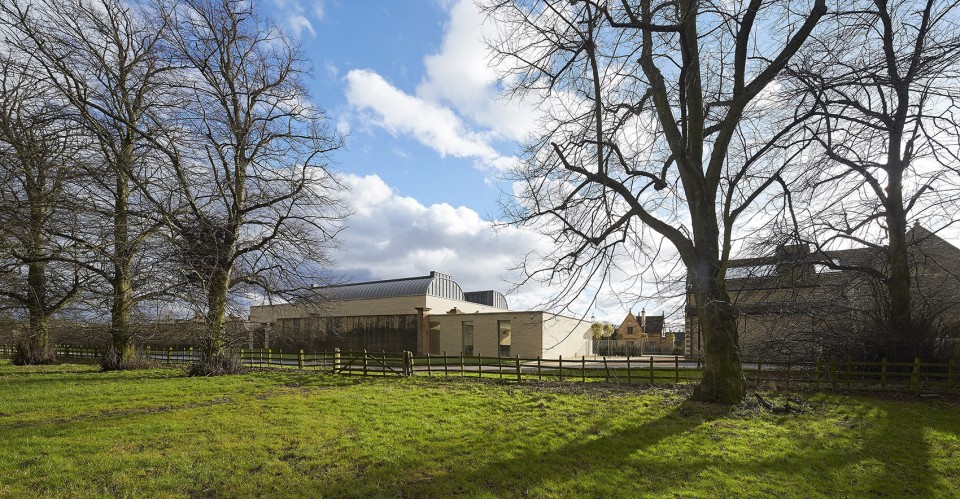
▽ 建筑凸起的锌板拱顶动感十足,活跃了修道院严肃的空间氛围, Protruding barrel-vaulted zinc roofs provide a dynamic roofline
Location: Welbeck, Worksop, Nottinghamshire, England
Schedule: Design: March 2012 – January 2014
Construction: April 2014 – November 2015
Client: The Harley Foundation
Client Advisor: Malcolm Reading Consultant
Architect: Hugh Broughton Architects
Exhibition designers: Ronayne Design
Structural engineers: Price and Myers
Services engineers: AECOM
Quantity surveyors: Ridge
Lighting designer: Speirs and Major
Acoustic consultant:Ramboll
Landscape consultant: Dominic Cole Landscape Architects
Photographs:© Hufton+Crow
Drawings: Hugh Broughton Architects
English Text:Hugh Broughton Architects
Chinese Text: gooood
MORE: Hugh Broughton Architects,更多请至:Hugh Broughton Architects on gooood









康
柔和的北向光线从屋顶进入室内,interior space lit by north lights
这张照片 真是把这种柔和体现的淋漓尽致啊。。。
类似康的金贝儿美术馆
喜欢引入的光线,来衬托室内的环境
让我想起了康
空间、颜色看起来太舒服了!喜欢!
nice