
感谢 中国建筑设计研究院有限公司 予gooood分享以下内容。更多关于他们:China Architecture Design and Research Group on gooood
Appreciation towards China Architecture Design and Research Group for providing the following description:
园林艺术馆是第十二届中国(南宁)国际园林博览会主场馆,主要功能为园林艺术与相关主题展览。用地内有两座小山丘,设计将山体开槽,一层展厅整体嵌入其中,减小建筑体量对自然环境的压迫。二层形成小展厅的聚落并散布于山坡之上,营造具有传统地方特色的空间氛围。
The Garden Art Museum was the main venue of the 12th China (Nanning) International Garden Expo. There were two small hills on the site, in respect to the existing terrain, the design team embedded the first floor of the building in the hills to minimize its volume, while arranging the small exhibition halls as scattering clusters on the hillsides, which create a unique landscape with strong vernacular features.
▼项目周边环境鸟瞰,bird view of the surrounding environment © 张广源
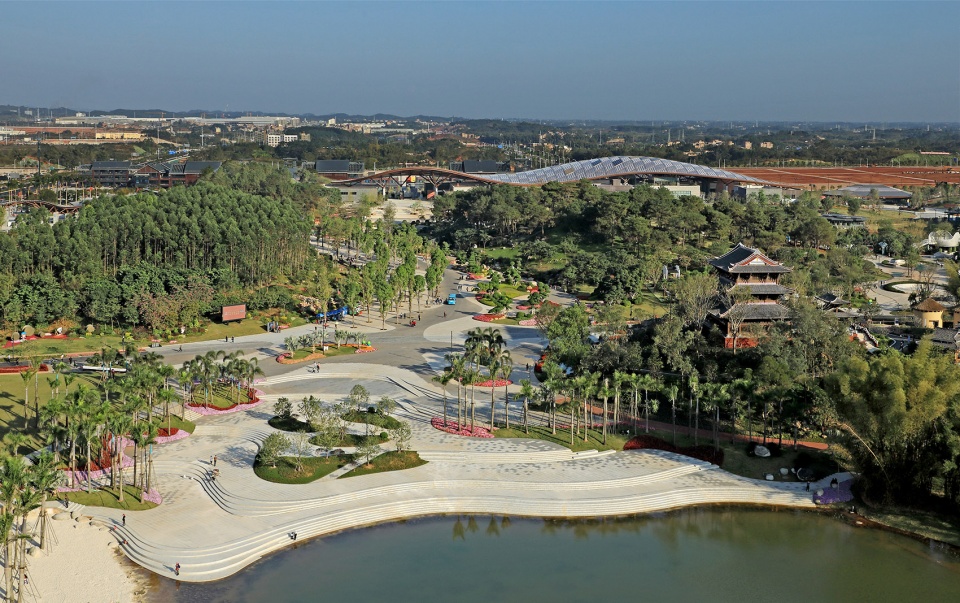
▼流线型的“天幕”覆于聚落之上,A huge steel-structured roof was designed to echo the natural landscape © 张广源
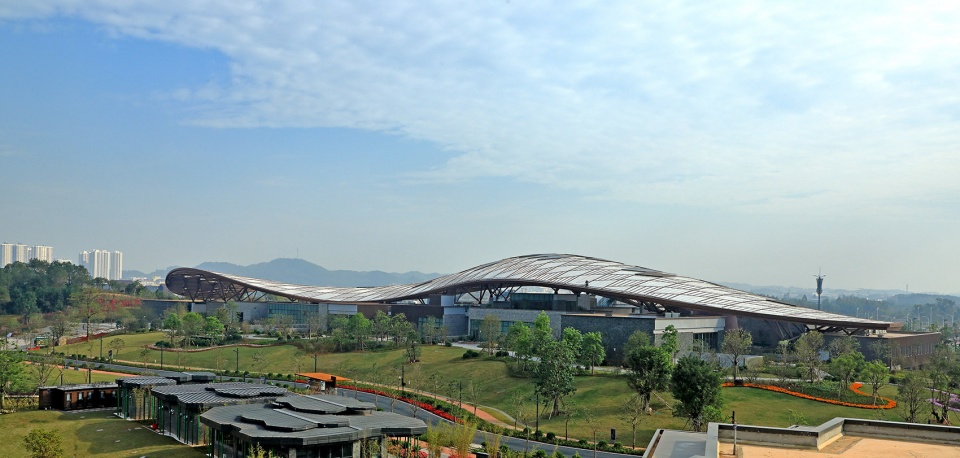
遮阳避雨的钢结构“天幕”覆于聚落之上,延续山形走势,使建筑融入环境。结合当地气候条件,将联通展厅的内街与休息空间设置在屋盖下的巨大灰空间中,为参观者提供自然风与日光,创造舒适的室外观览环境。
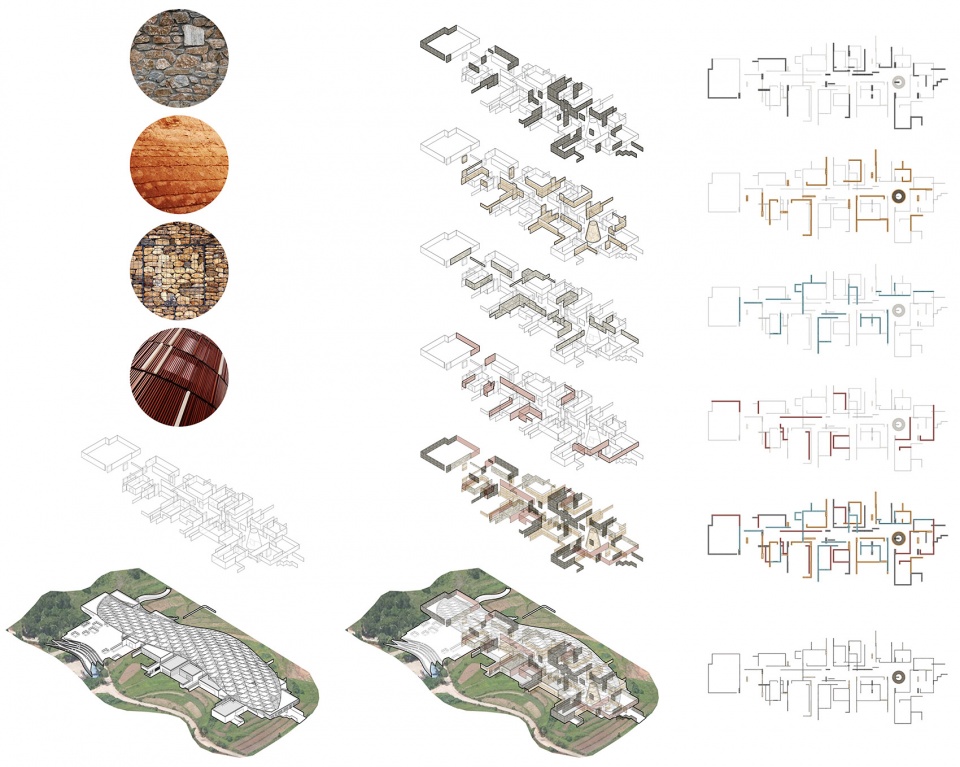
▼轴测分析图,Analyse diagram ©中国建筑设计研究院有限公司
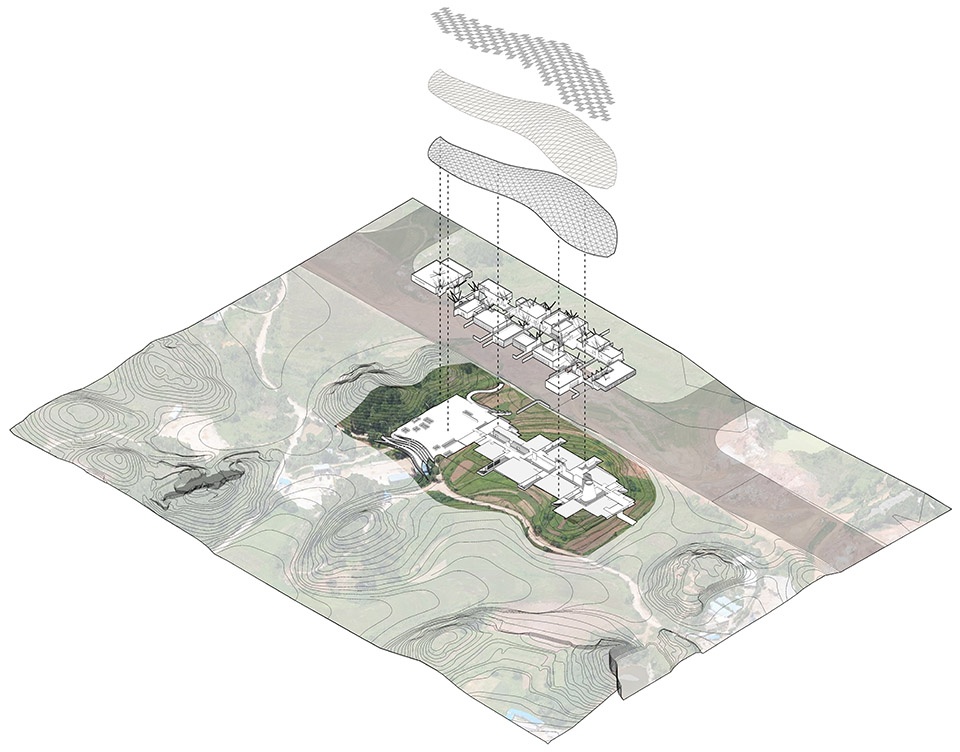
▼概念分析图,concept diagram ©中国建筑设计研究院有限公司
A huge steel-structured roof was designed to echo the natural landscape, acting as a shading system covering the clusters and integrating the buildings into nature. Considering the local climatic conditions, an internal street was designed under the roof as the transition space between the indoor and outdoor spaces, connecting the exhibition clusters and providing relaxing places. Sunlight and natural ventilation is introduced to create a comfortable environment for the activities.
▼博物馆前的公共广场,The public plaza in front of the museum © 张广源
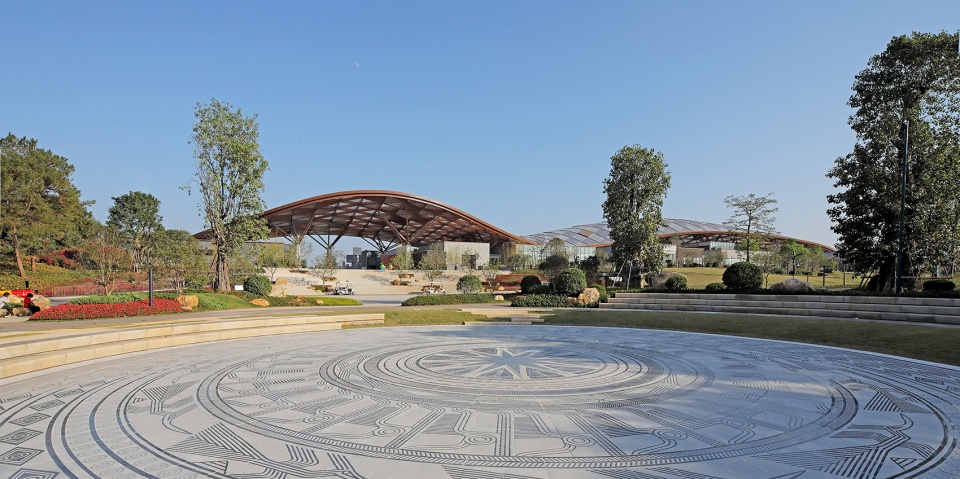
▼屋盖创造出舒适的室外观览环境,the roof create a comfortable environment for the activities © 张广源
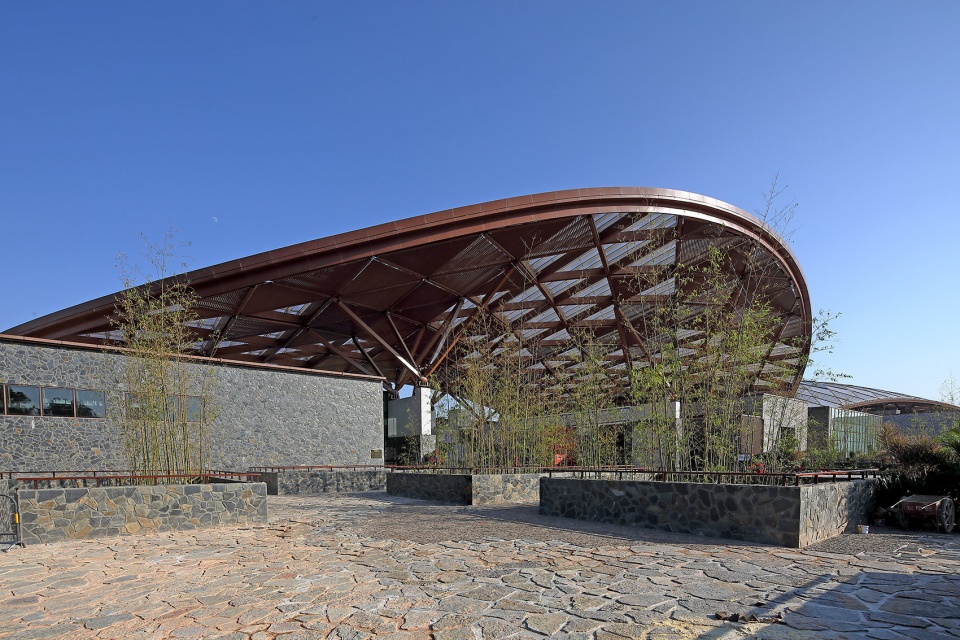
利用地形环境的优势,打破自然与室内展览的界线,将东西两侧的山坡作为展园,让展示空间向自然延伸,形成了“一馆对一园”的展览方式。访客可以在真实的自然环境中感受园林艺术。
The boundary between the outdoor and indoor spaces is blurred by taking advantage of the existing terrain and considering both hills as gardens for exhibition. Each exhibition hall has a small natural garden for outdoor exhibition. This integrated design extends exhibiting space into natural settings, inviting visitors to appreciate the beauty of gardens in the natural environment.
▼博物馆园区入口,entrance of the museum area © 张广源
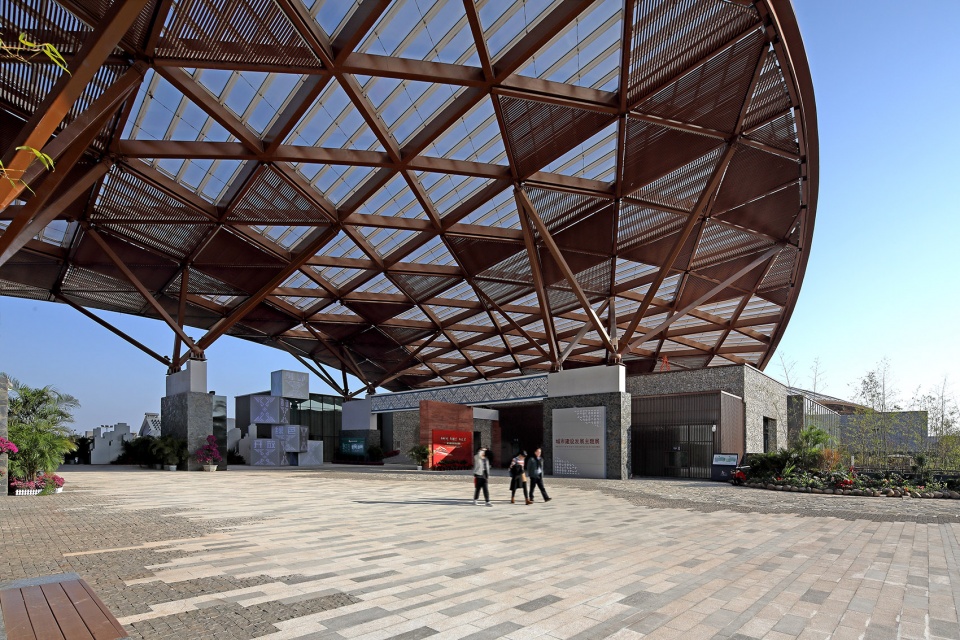
▼项目整体概览,overall of the project © 张广源
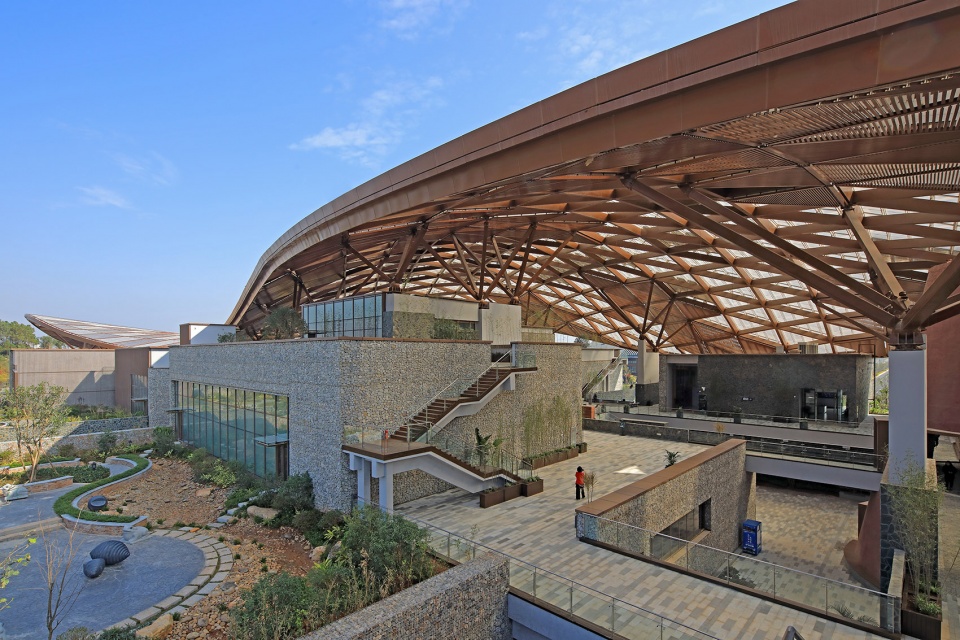
作为风景中的建筑,设计希望尽量采用自然材料与本土材料来呈现建筑表情。一方面,从地方传统建筑中提取与转译有特色的建筑材料——夯土、毛石、木、瓦等;另一方面,结合园区建造过程中产生的“废料”,变废为宝,将碎石、红土等原料,经过设计表达,成为重要的建筑外立面材料。大量原生原料的使用,使得建筑多了一层保温隔热的“皮肤”,可以平衡温差,提高空间舒适性。
▼双层空间的建筑聚落模式,two-story buildings group with various patio space © 张广源 / 李季
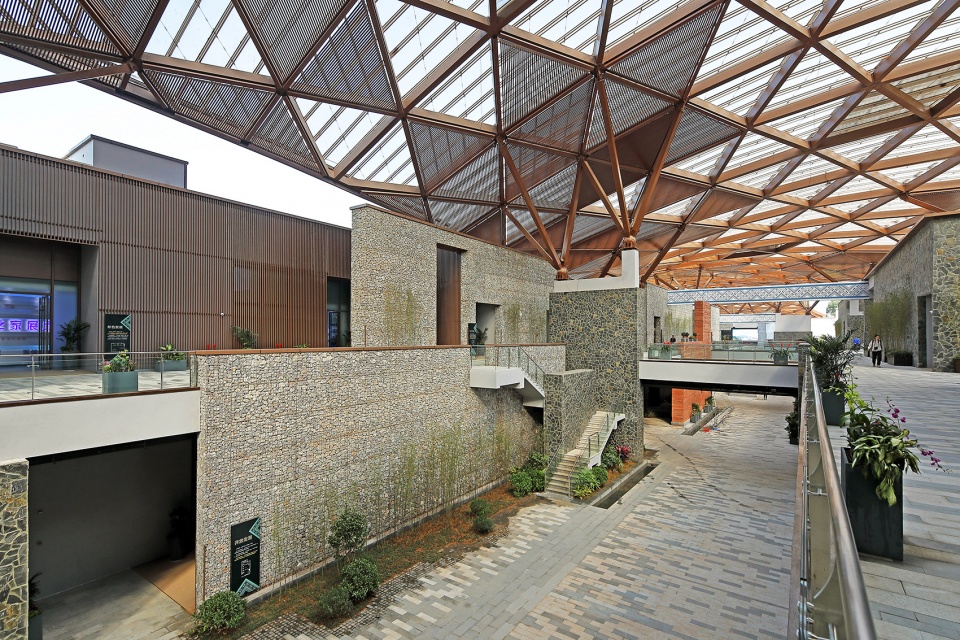
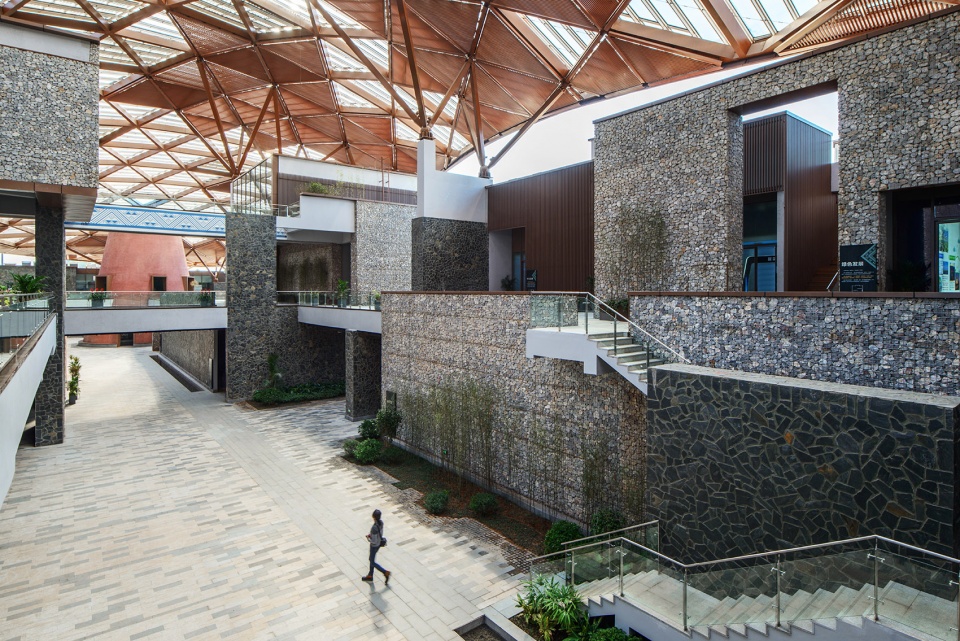
As a building in landscape, natural and local materials were used as many as possible. The design celebrates vernacular architectural materials such as rammed earth, rubble, wood, and tile, while reusing rescued materials on the site for new constructions. For instance, crushed stones and red clay were collected and used in the construction of the facades of the main building. These materials have sound and thermal insulation performance which help improve the comfort of buildings.
▼采用自然材料与本土材料来呈现建筑表情,natural and local materials were used as many as possible © 张广源
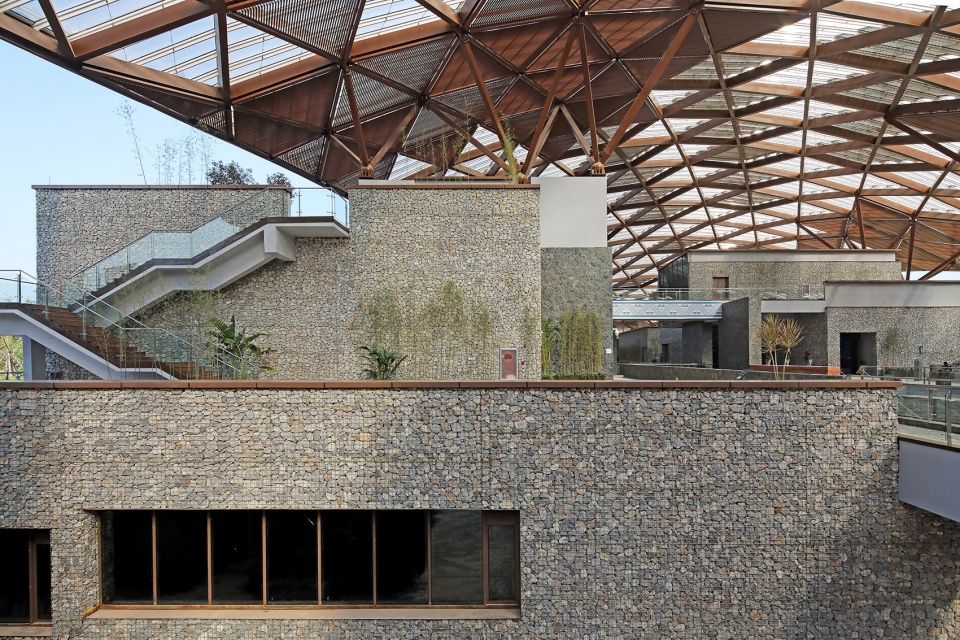
▼碎石、红土等原料成为重要的建筑外立面材料,rushed stones and red clay were collected and used in the construction of the facades of the main building © 张广源
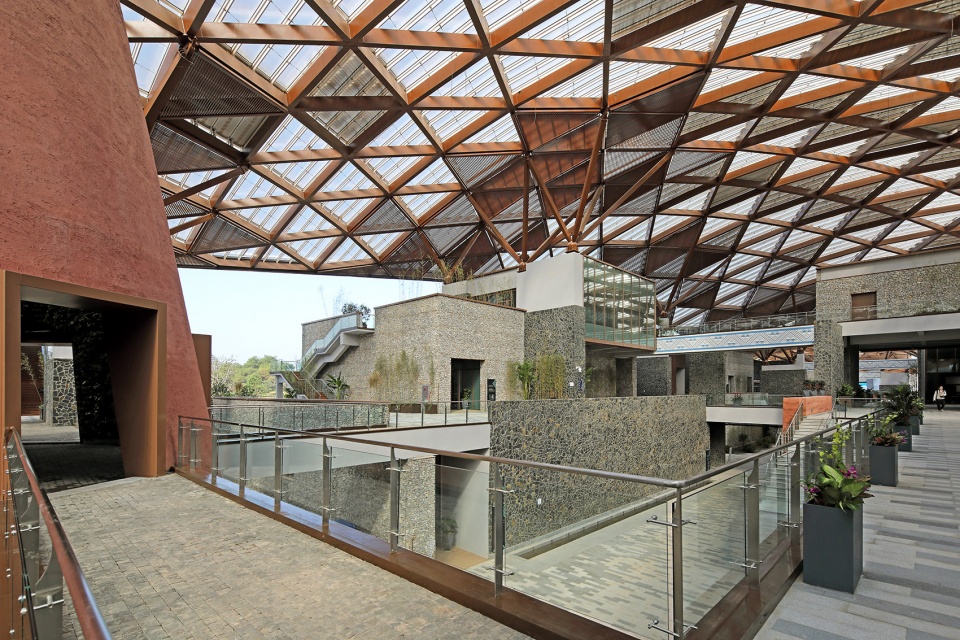
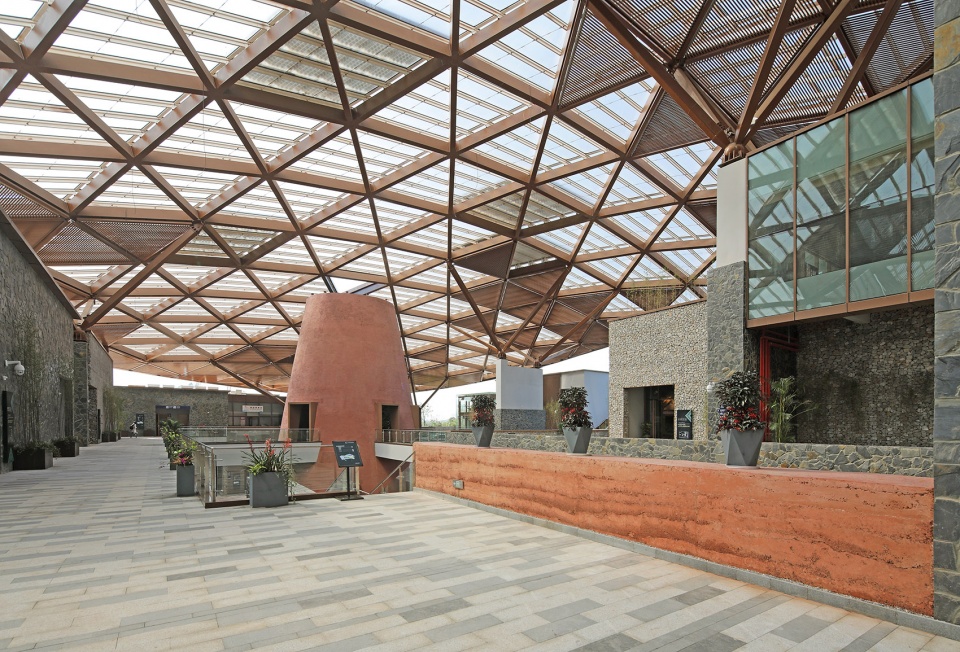
▼原生原料的使用可以平衡温差,提高空间舒适性,These materials have sound and thermal insulation performance which help improve the comfort of buildings © 张广源
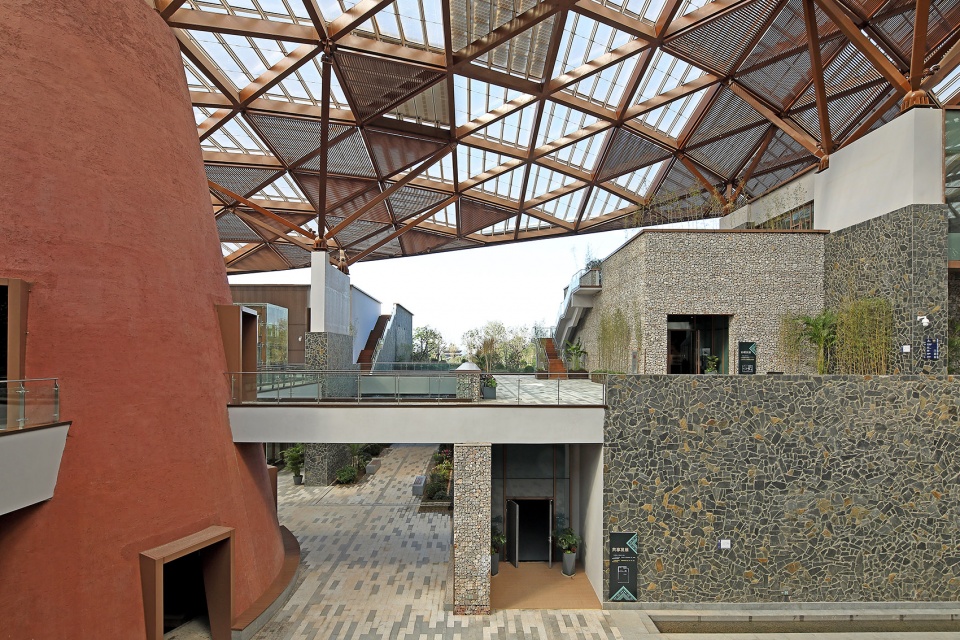
园林艺术馆为“十三五”国家重点研发计划“基于多元文化的西部地域绿色建筑模式与技术体系”项目(2017YFC0702400)重点示范工程之一,获2020年国际建筑奖(The International Architecture Awards 2020)
The Garden Art Museum is one of The key demonstration projects of The “13th Five-Year Plan” national key research and development program “Green Building Mode and Technology System in Western Region Based on Multiculturalism” project (2017YFC0702400), and won The International Architecture Awards 2020.
▼绿色建筑模式,Green Building Mode © 张广源
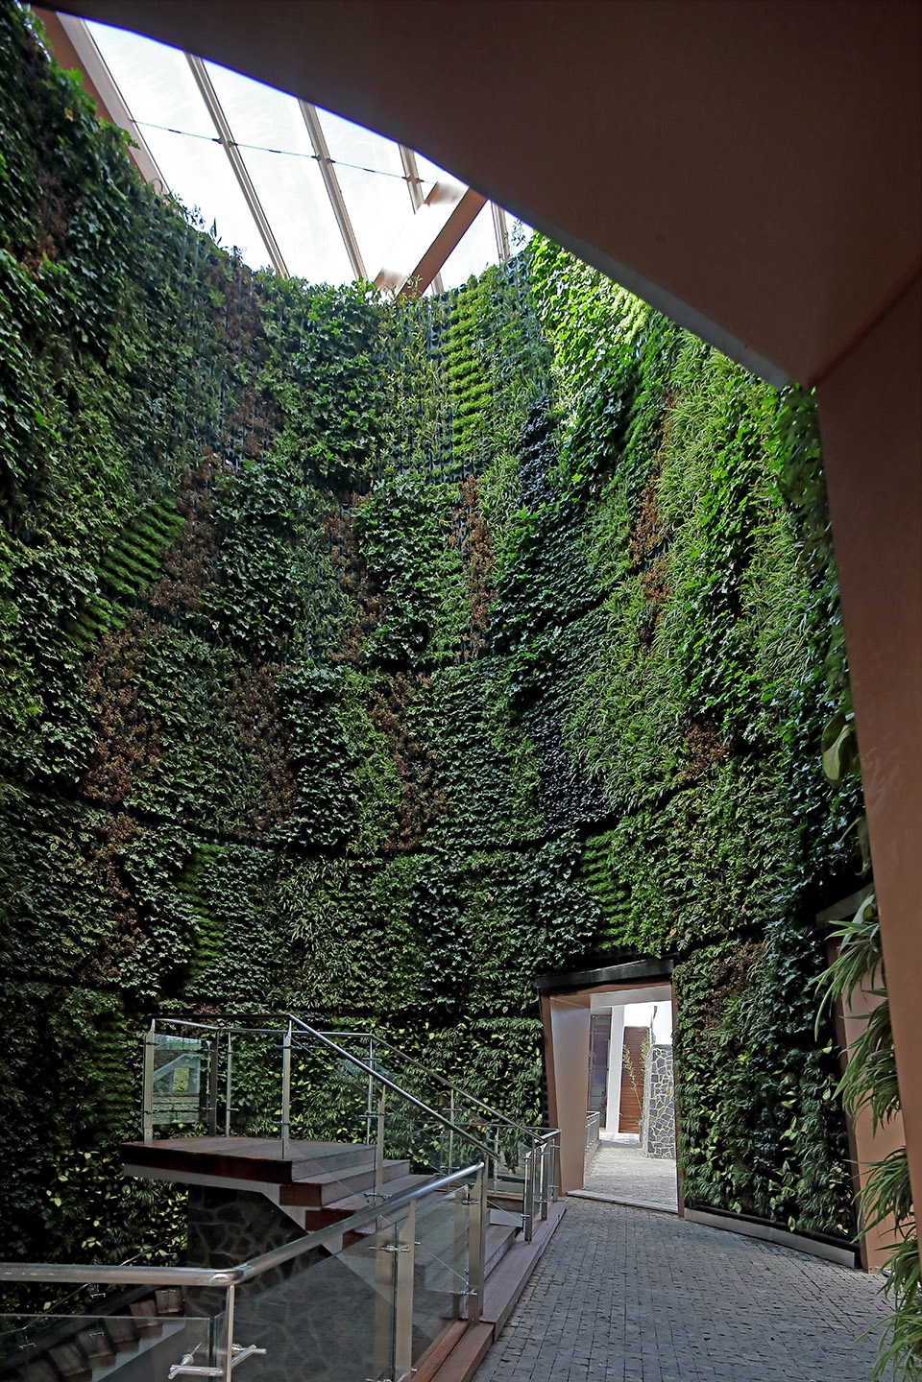
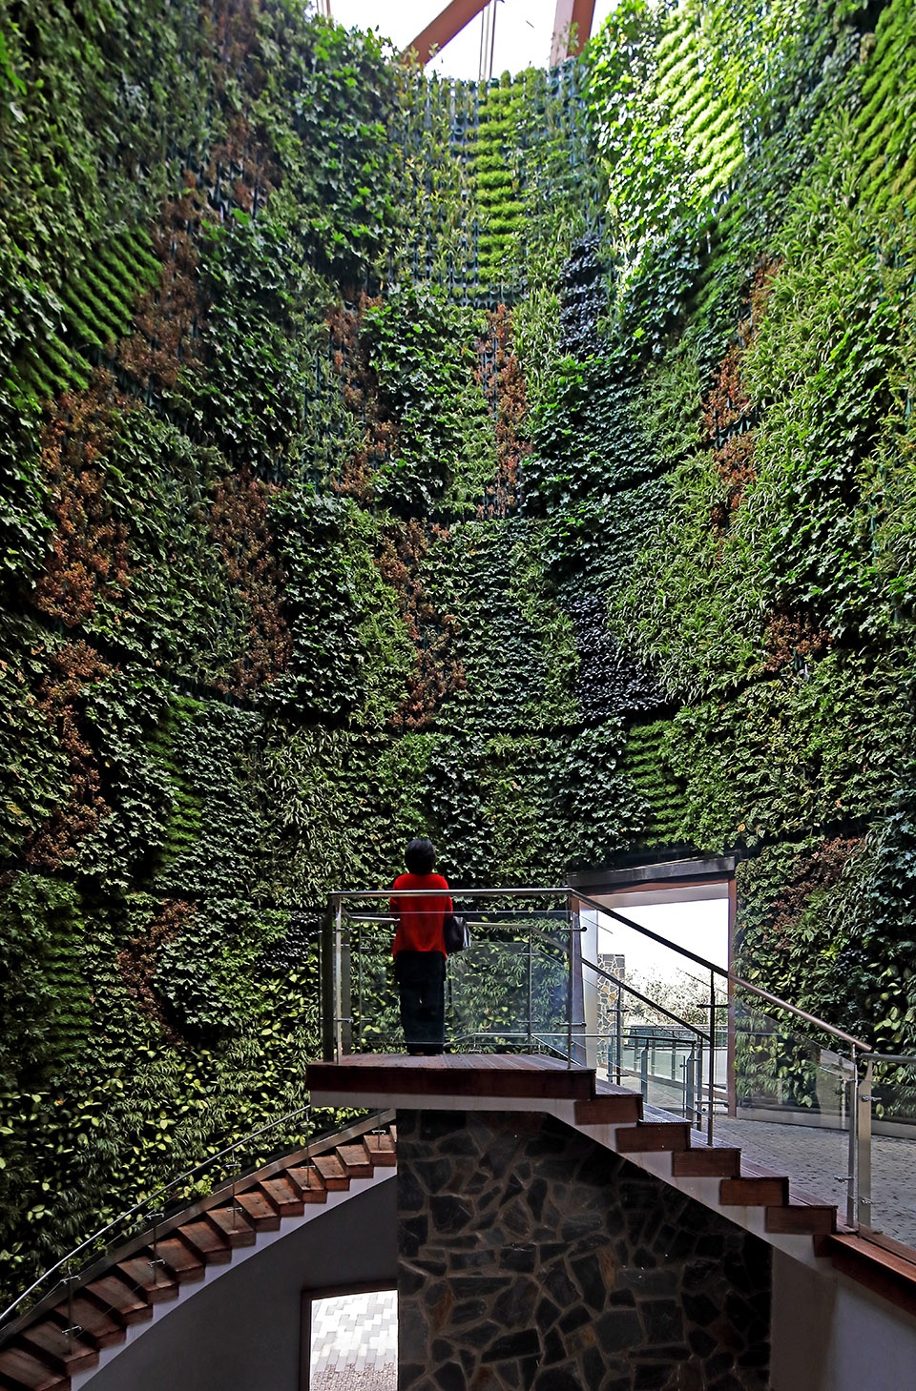
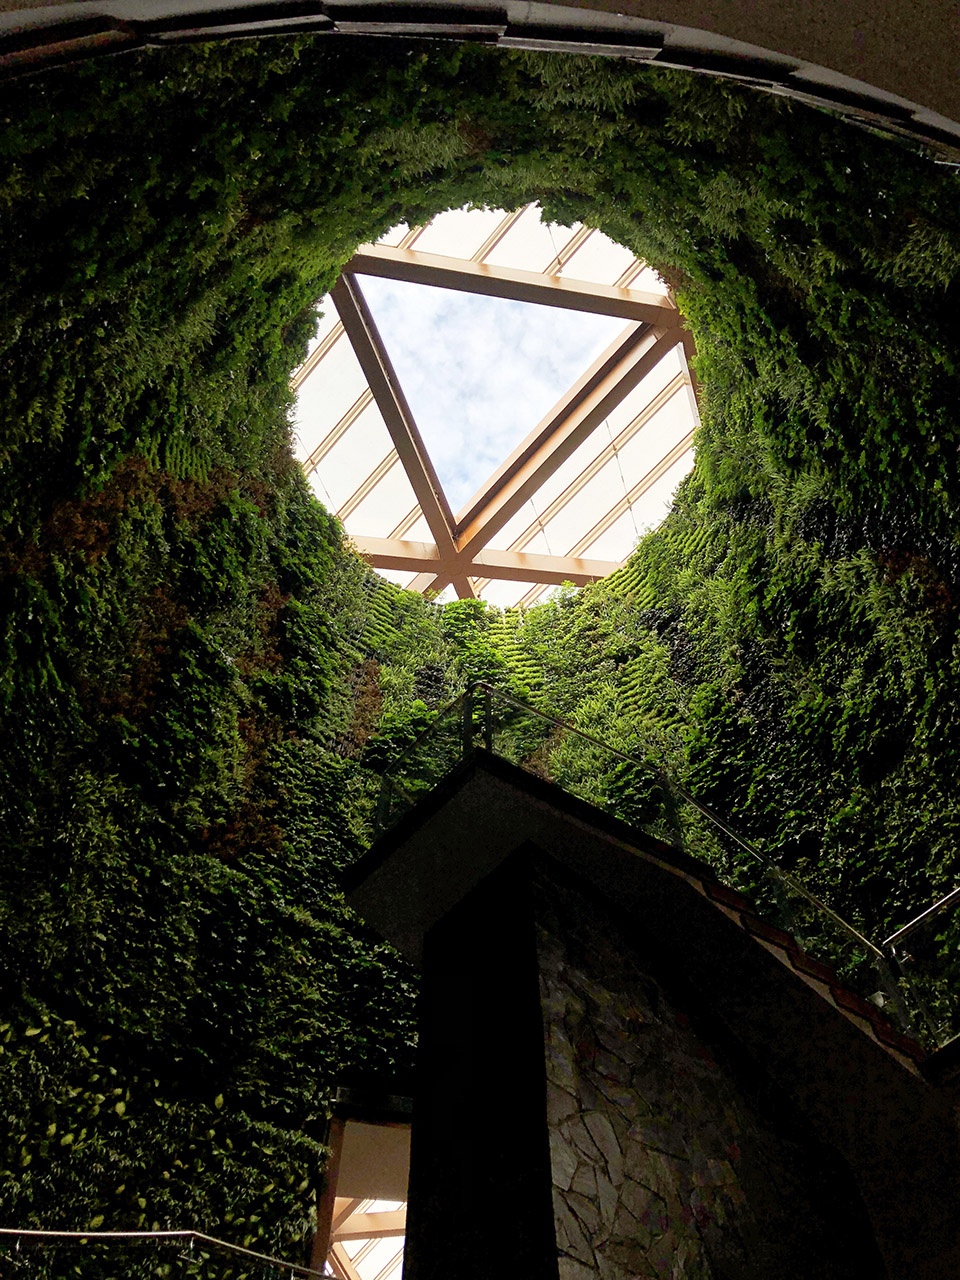
▼天窗细部,detail of the skylight © 徐松月
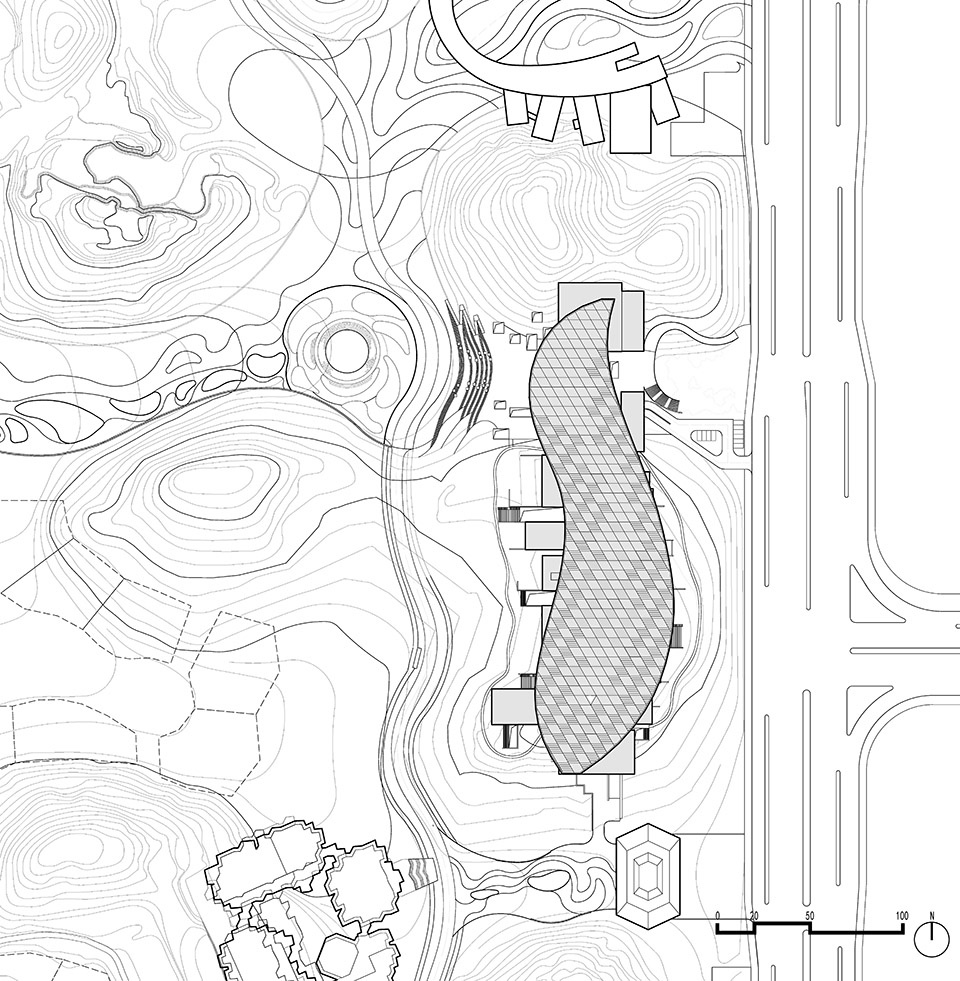
▼总平面图,Site Plan ©中国建筑设计研究院有限公司
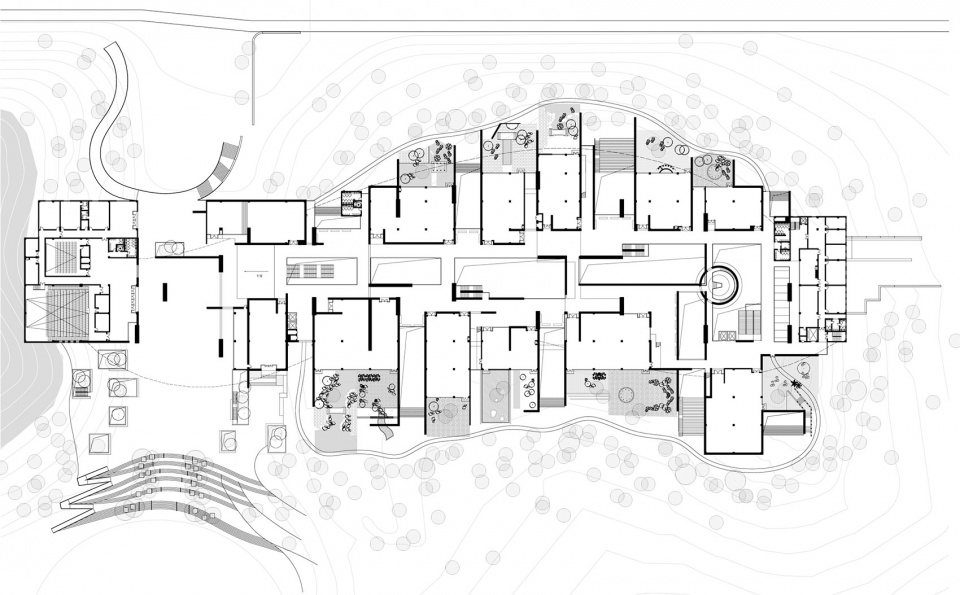
▼首层平面图,First Floor Plan ©中国建筑设计研究院有限公司
▼二层平面图,Second Floor Plan ©中国建筑设计研究院有限公司
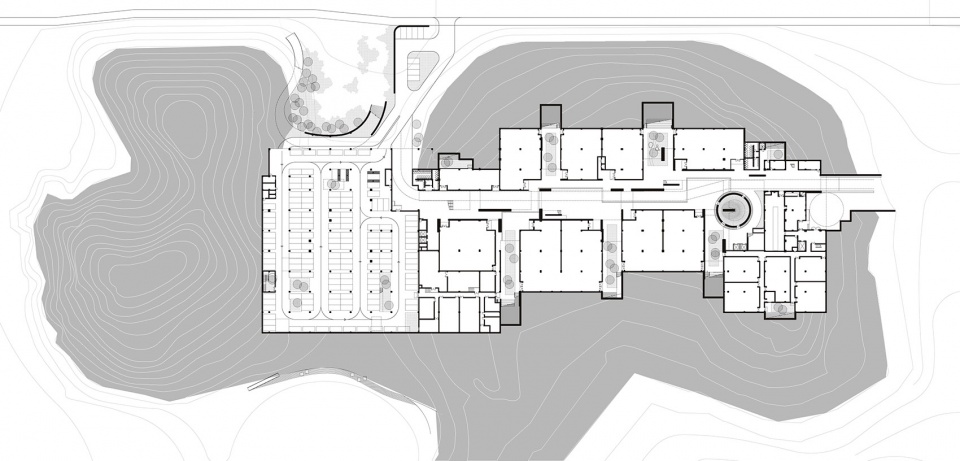
▼立面图,Elevation ©中国建筑设计研究院有限公司

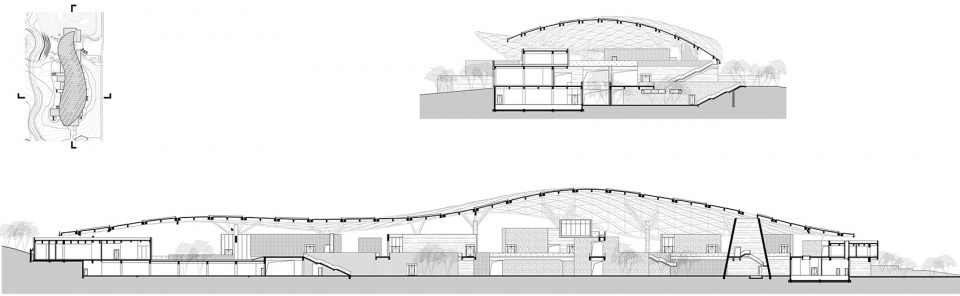
▼剖面图,Sections ©中国建筑设计研究院有限公司
项目地点:广西南宁
业主:南宁园博园管理中心
建筑面积:25,570㎡
设计总指导:崔愷
园区规划及景观主持人:李存东
园区建筑项目总负责人:崔愷、景泉、崔海东、李静威
项目经理:赵文斌、张军英、雷洪强
方案主创:崔愷、景泉、黎靓、徐松月、关珲
建筑专业: 景泉、李静威、黎靓、吴南伟、徐松月、关珲、李晓韵、马卓越、吴洁妮、单立欣、娄莎莎
景观专业:赵文斌、刘环、谭喆、刘卓君、武燕文、史丽秀、王洪涛
结构专业:史杰、王树乐、郑红卫、施泓、朱炳寅
给排水专业:李万华、高振渊、唐致文、杨东辉、郭汝艳
暖通专业:韩武松、宋占寿、孙淑萍、徐征
电气专业:李磊、姜海鹏、王苏阳、李俊民
总图专业:高治、路建旗、高伟、白红卫
智能化专业:唐艺、陈玲玲、许静、李俊民
经济专业:冀春辉
驻场建筑师:徐松月
幕墙设计顾问:深圳大地幕墙科技有限公司
泛光照明顾问:北京宁之境照明设计有限责任公司
建筑摄影:张广源、李季、徐松月
More: 中国建筑设计研究院有限公司。更多关于他们:China Architecture Design and Research Group on gooood









同一屋檐下
一堆体块上盖一个树叶顶,作秀
轻飘飘、乱糟糟,松松垮垮、密密麻麻。你一笔我一画,大家都来弄一下。乱哄哄,谁能说清这到底是个啥?
本体设计意识也还行,就是实物有些粗糙。大院项目细节品质始终上不来。景观铺地拙劣。
真的好像我同学做的一个课程作业,好几年前的一个大二还是大三的作业
天幕这个跨度值得学习
还有建筑外立面的石材也很接地气
求天幕的材料,除了钢材,还有什么,低年级学生,勿喷
金属格栅(部分),钢结构,金属龙骨,聚碳酸酯板,龙骨支撑,玻璃夹光伏发电板(部分)
刚开园的时候去过一次,现在所呈现出的效果确实比当时要好,展馆的整体调性亲和且自然,天窗下的垂直绿化让人眼前一亮,一种即将突破天际呼之欲出的感觉,希望能够再去现场看看。
天窗下的绿植墙面很不错,空间营造的气氛很好!