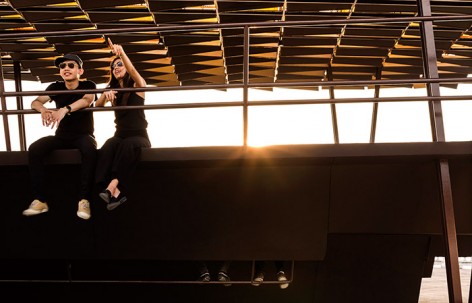
来自 Department of Architecture 对gooood的分享。更多关于他们请至 Department of Architecture on gooood。
Appreciation towards Department of Architecture for providing the following description:
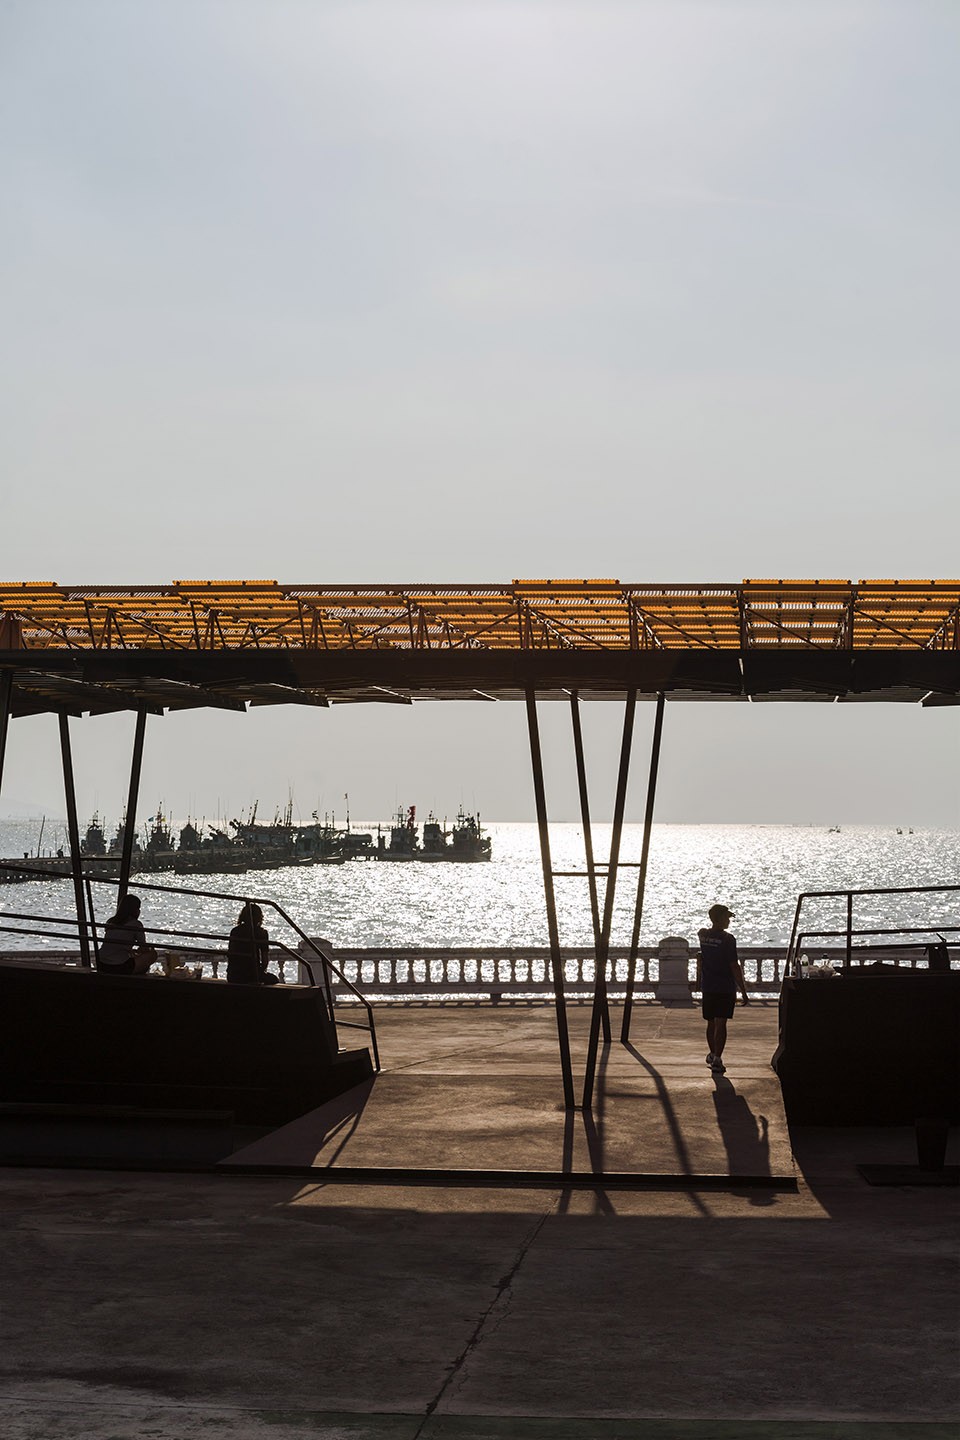
这座大海边的金色亭子旨在激发市民的多种活动,并为多用途功能提供场所。
The project intent is to provide an architecture that triggers various uses and accommodates multiple activities as a multipurpose pavilion suitable for the community and the location.
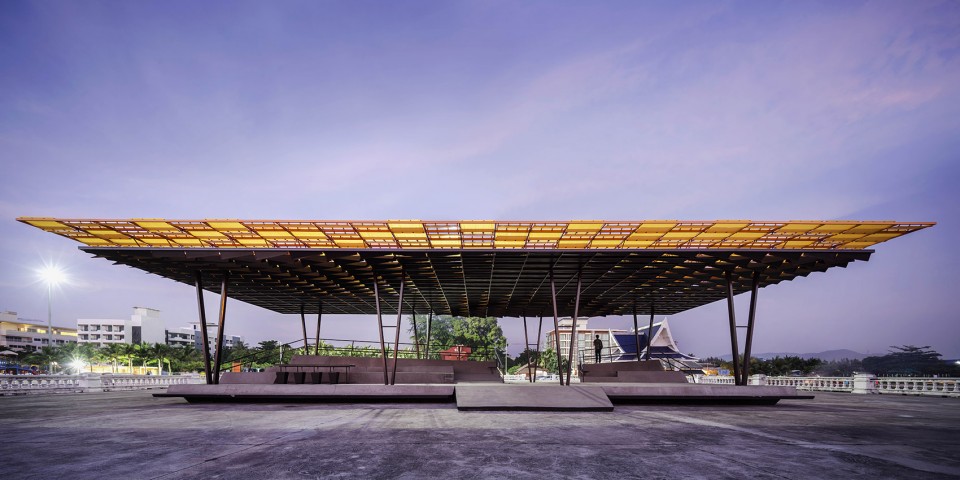
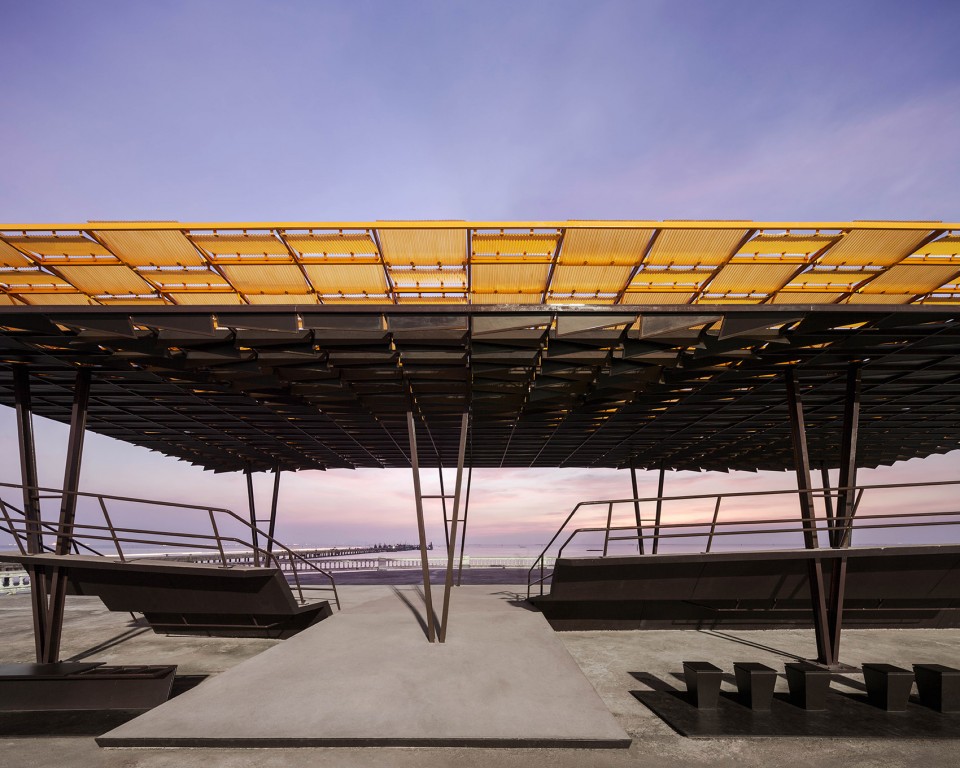
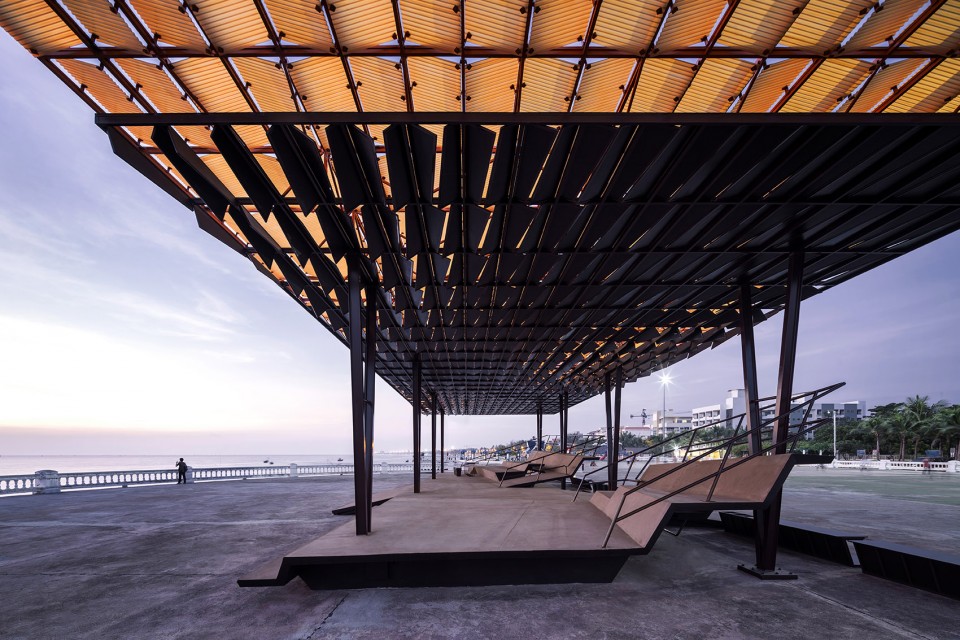
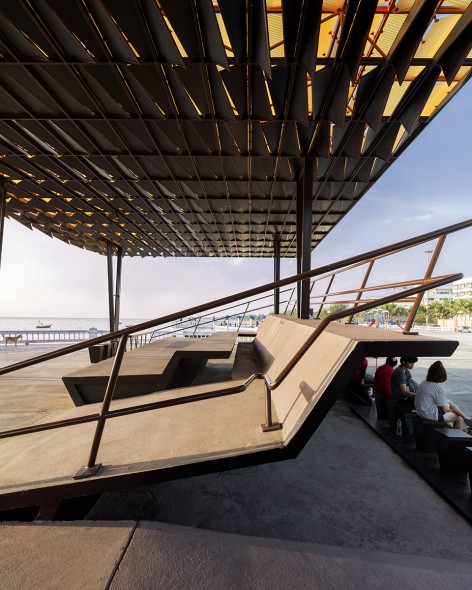
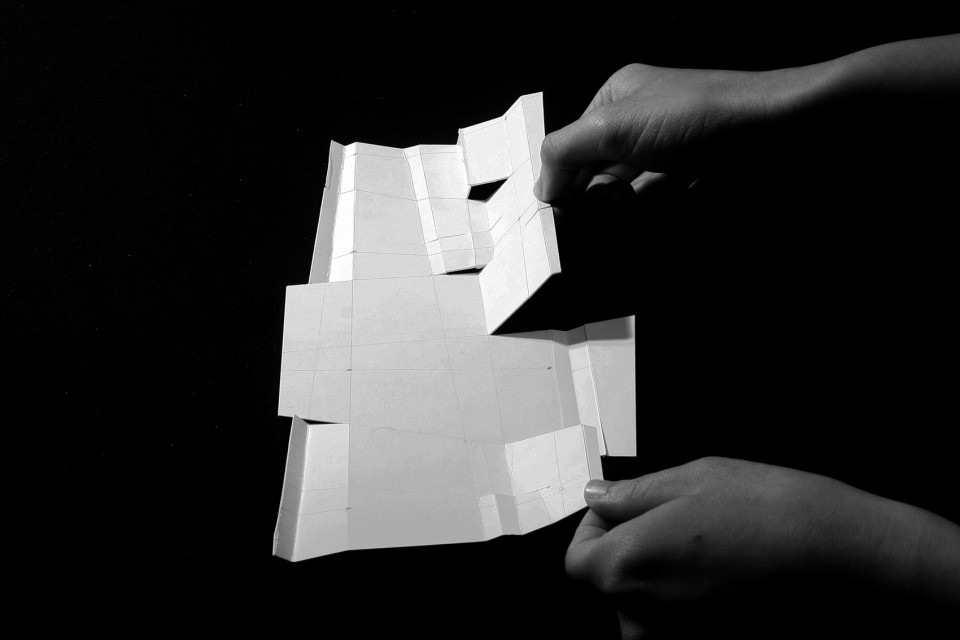
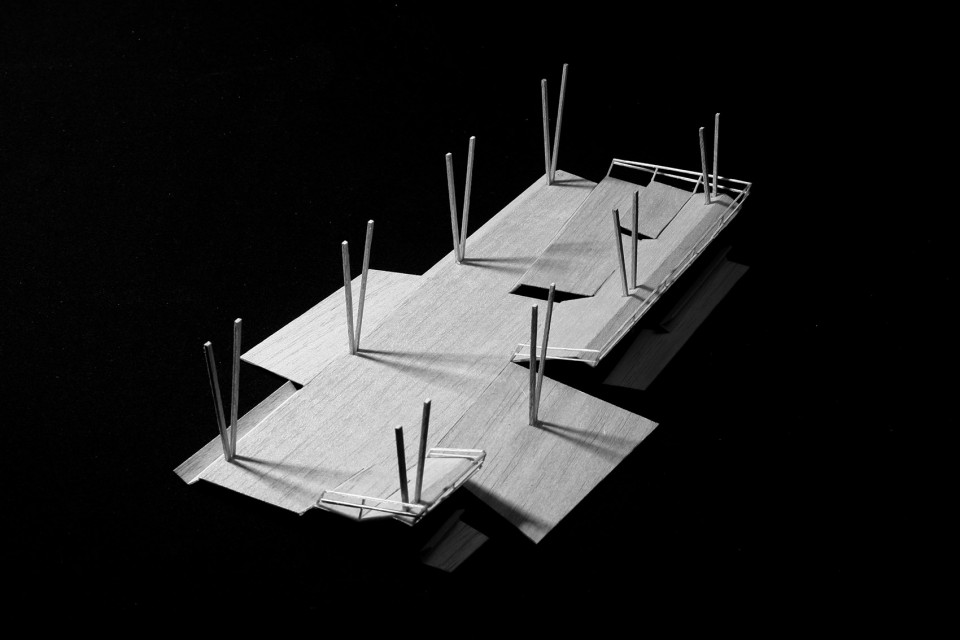
建筑师将地面折叠,面朝大海,人们可以在不同的地面层次坐下来放松和享受,同时因为地面高度的合理设置,还不会挡住亭子后面人的视野。金色折叠亭可以支持小型演唱会,会议,小型体育看台等功能,也是休闲放松聚会发呆看风景吃零食的好去处!
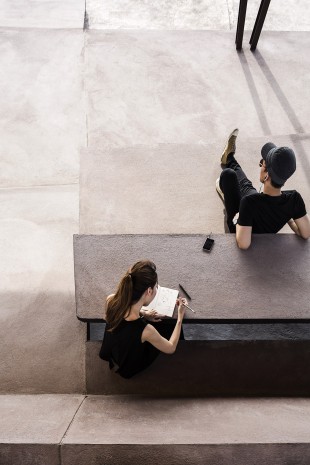
The floor plate is folded like a piece of paper forming different spatial configuration to allow for various activities oriented mainly towards the great sea view. People can sit on different tiers to relax and enjoy the view without blocking ones behind. This fold may become a small amphitheater for mini-concerts, performances, meetings, etc. Parts of the floor are as if they were cut and lifted up to become seating and tables which can be used for group lectures, picnicking or as a place where children come to do their homework. On the opposite side of the view is an arrival front of the pavilion. This side also faces the futsal field which the building composed itself as a futsal watching stands on the upper level of the floor plate with long benches on the lower ground. Many other usages are still opened up for interpretation by users.
▽ 多用途使用场地
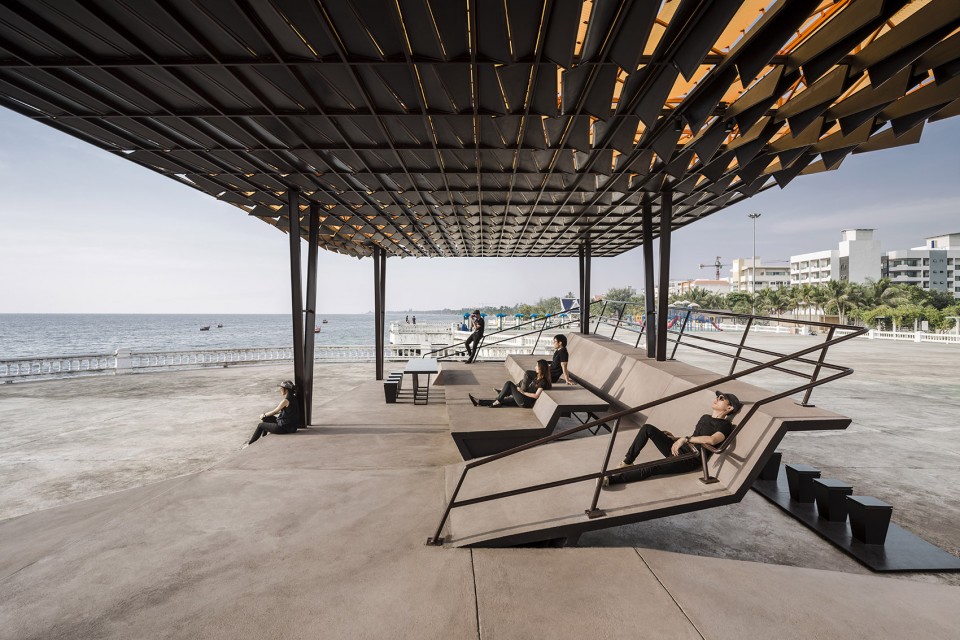
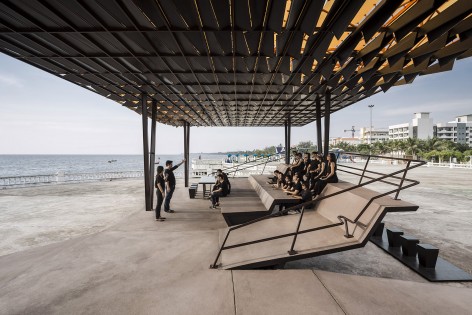
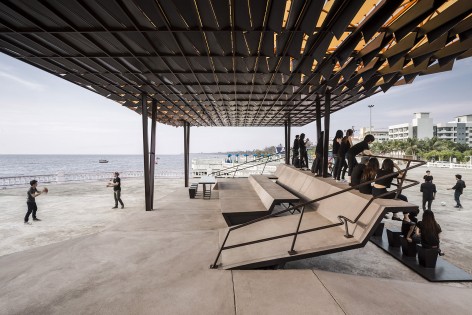
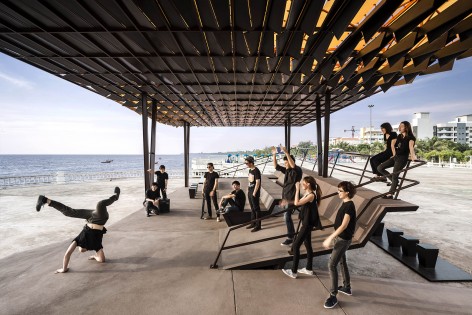
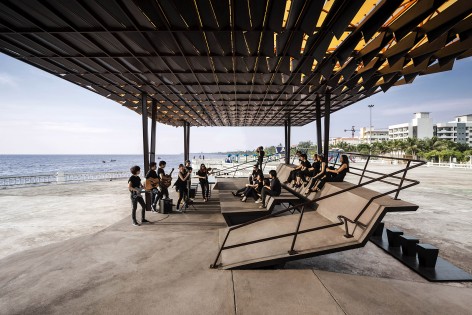
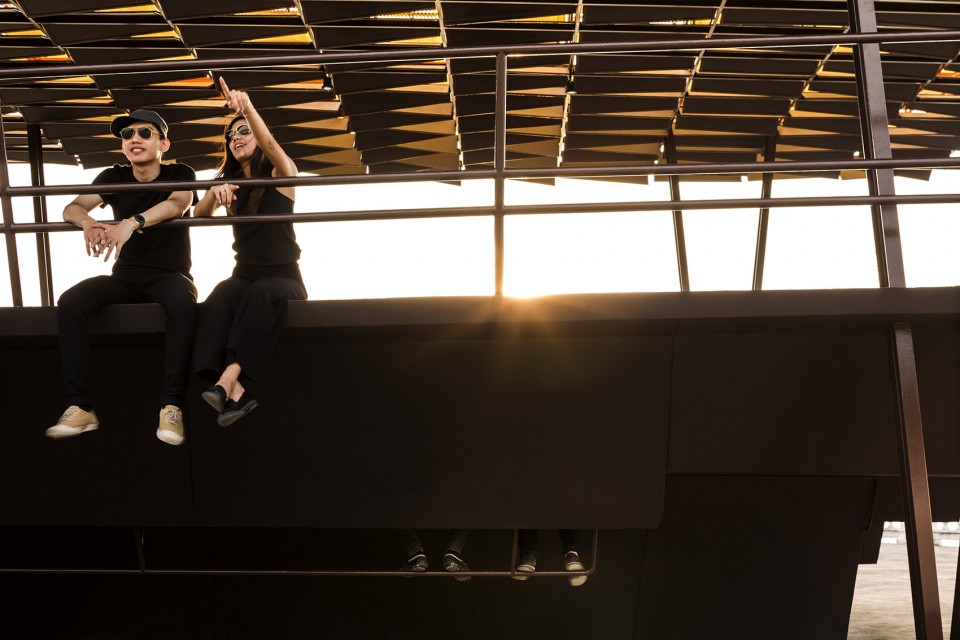
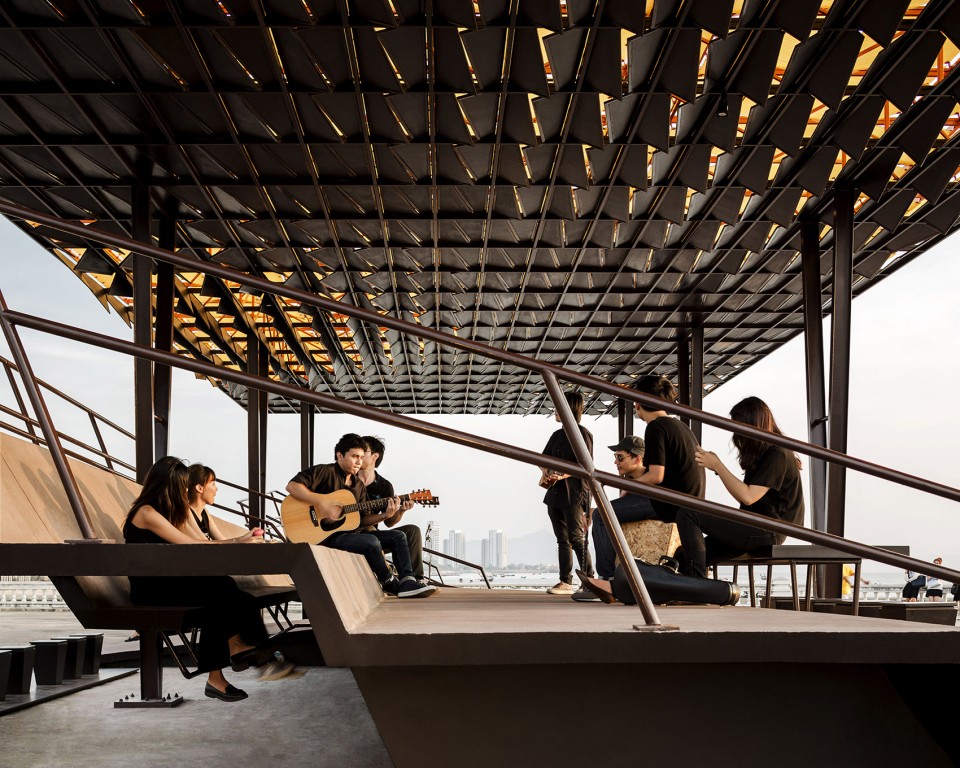
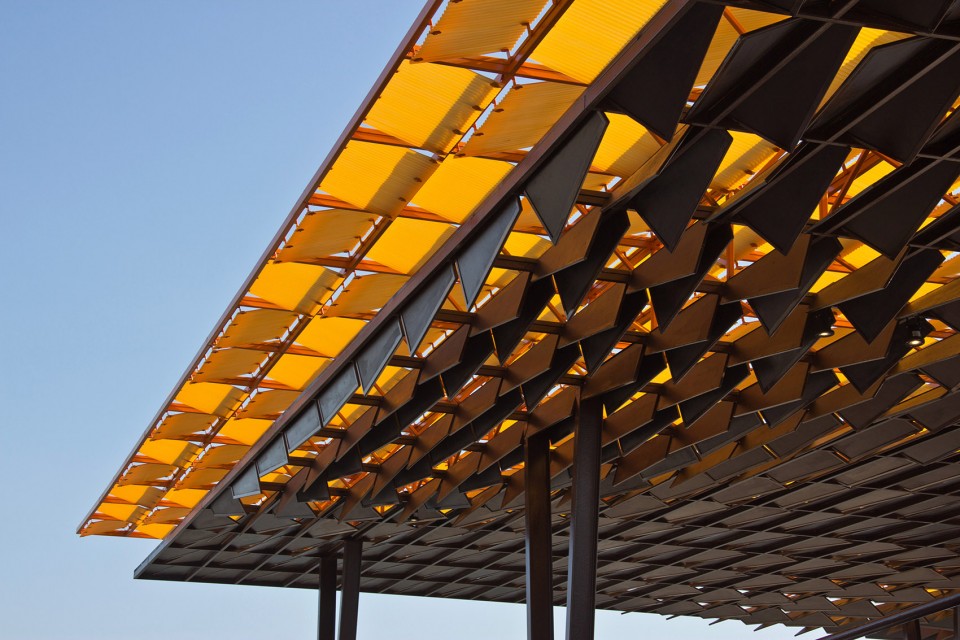
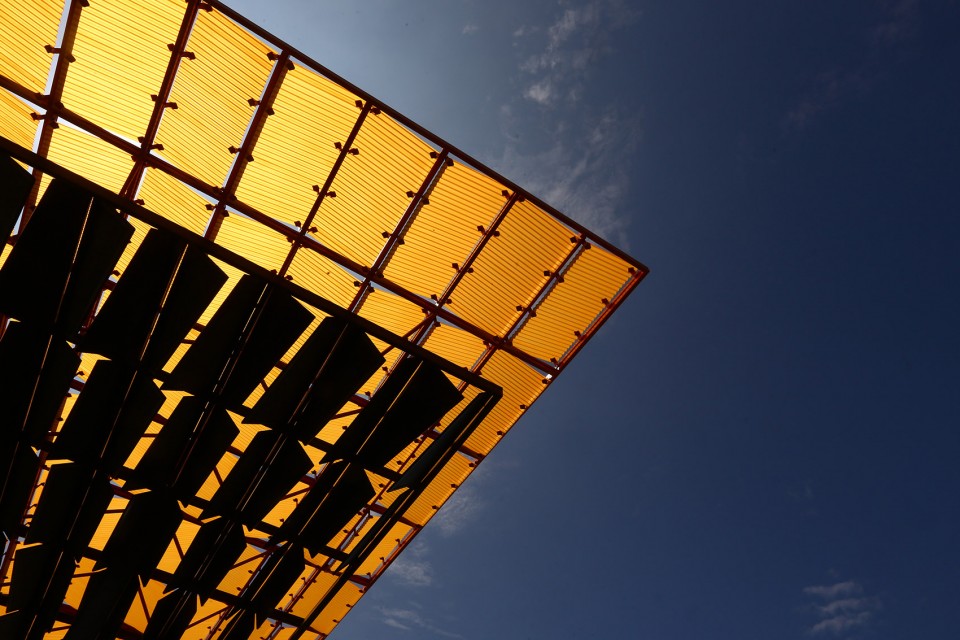
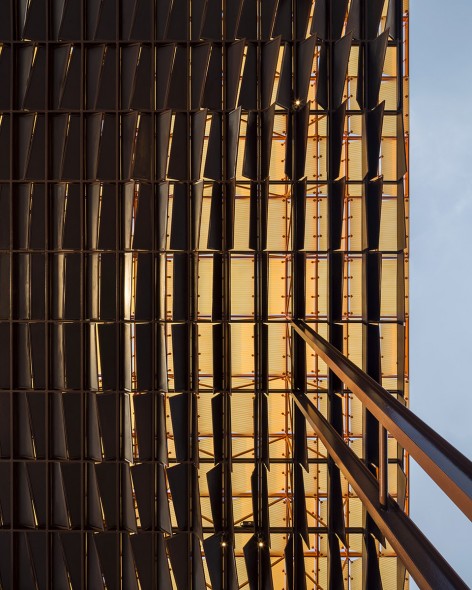
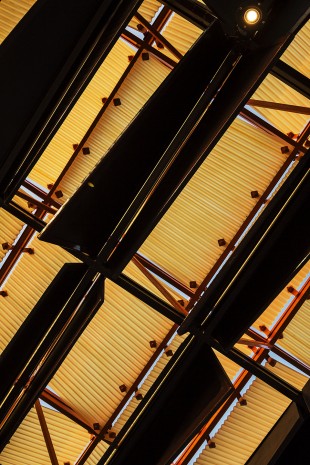
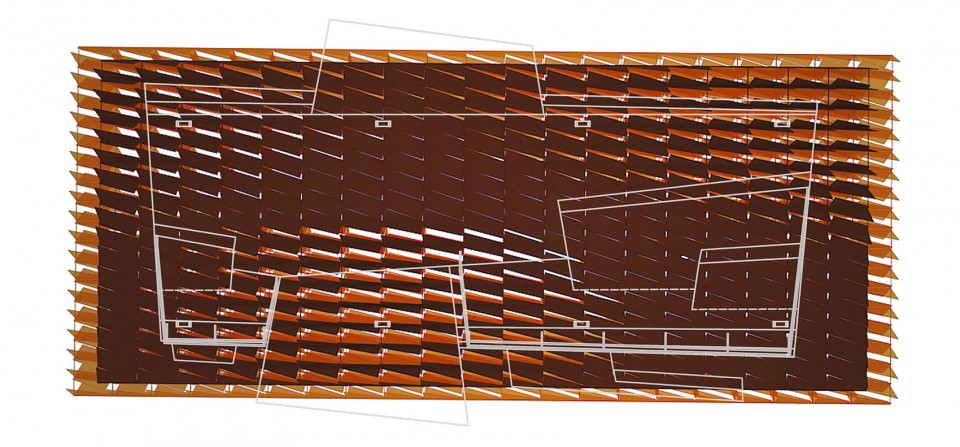
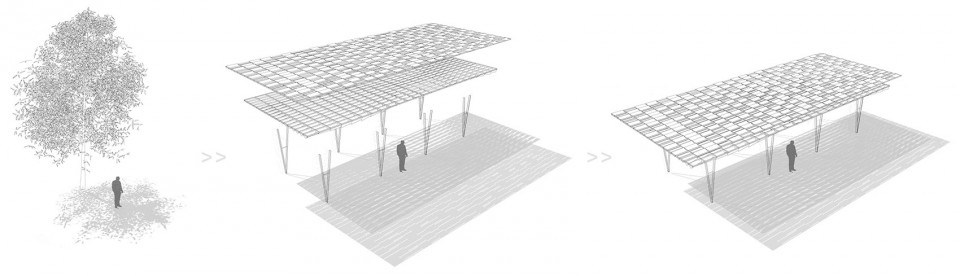
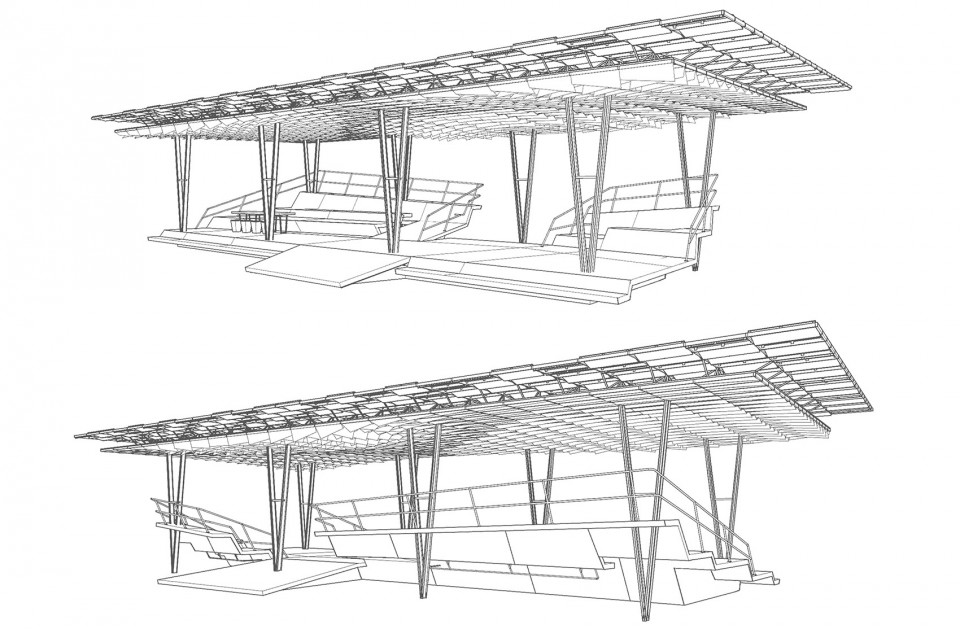
亭子的金色屋顶杜绝了毒辣的太阳,保证了下层空间的阴凉与舒适。结构上的屋顶表皮并不是连续的大型屋顶平面,而是由更小的翅片组成,这些小翅片组成的表皮优点是:允许热气逸出,同时让星星点点的阳光进入照入下层空间。
To protect the place from a tropical radiating sunlight during the day, the project takes an idea of a tree shading as a starting point. The roof is composed of layers of leaflets. The upper layer casting shading over the lower layer reduces heat transmission significantly. The roof planes which consist of smaller material units, not a usual continuous large roof plane, allows rising hot air to escape the building easily through the gaps between them, while allowing bits of sunlight to shimmer through.
Project Completion: October 2014
Benefactor: Tra Chang, SCG
Owner: Saensuk Municipality
Architect: Department of ARCHITECTURE Co., Ltd.
Principals: Twitee Vajrabhaya Teparkum
Amata Luphaiboon
Design Team: Kritbodee Chaicharoen
Witthawat Prabhasawat
Lighting Designer: Accent Studio
Structural Engineer: Paisan Pontpai
Photographs: W Workspace
Tra Chang, SCG
More: Department of Architecture ,更多关于他们请至:Department of Architecture on gooood。









空间操作带来的机会很棒
全部挡雨!!
其实局部可以遮挡雨水更方便使用
很好的公共交流空间