
来自Felippi Wyssen Architekten对gooood的分享。更多关于他们:Felippi Wyssen Architekten on gooood 。
Appreciation towards Felippi Wyssen Architekten for providing the following description:
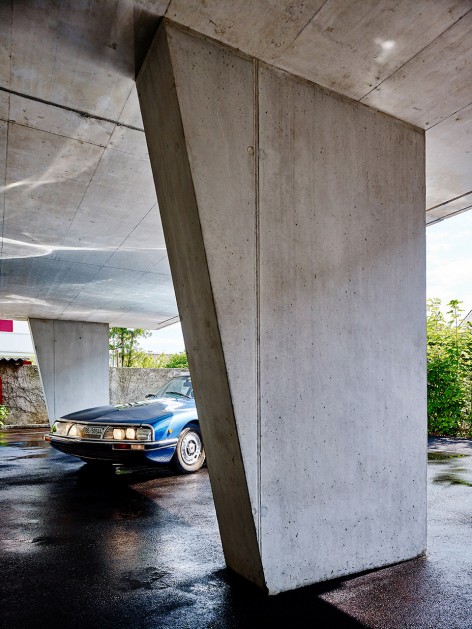

这栋位于安静道路深处的集合住宅里面住着五户人家。建筑高三层,拥有坡屋顶,这让建筑具有与街区和谐的传统外观,同时建筑巨大的坡屋顶,开窗以及地面层挑空二暴露的结构等要素又让建筑拥有独特的个性。建筑地面层一半用做半露天停车场,一半用做居住,楼上两层中每层居住了两户人家。
The Baselstrasse House stands on a deep parcel of land bordering on a pedestrian underpass next to a quiet road. A massive ceiling covering the ground floor extends well beyond the front walls of the house creating the necessary distance to the nearby road. The three-storey construction is accentuated by subtle offsets in the façade of the house. The main building materials are deliberately left visible and give the house a slightly archaic and honest feel. Based on the traditional double-pitch construction, the large roof generously covers the entire structure, protecting the façade on all four sides. With its exposed rafters and guttering the corrugated roof is one of the stand-out characteristics of this building.
▽ 位于安静道路深处的集合住宅
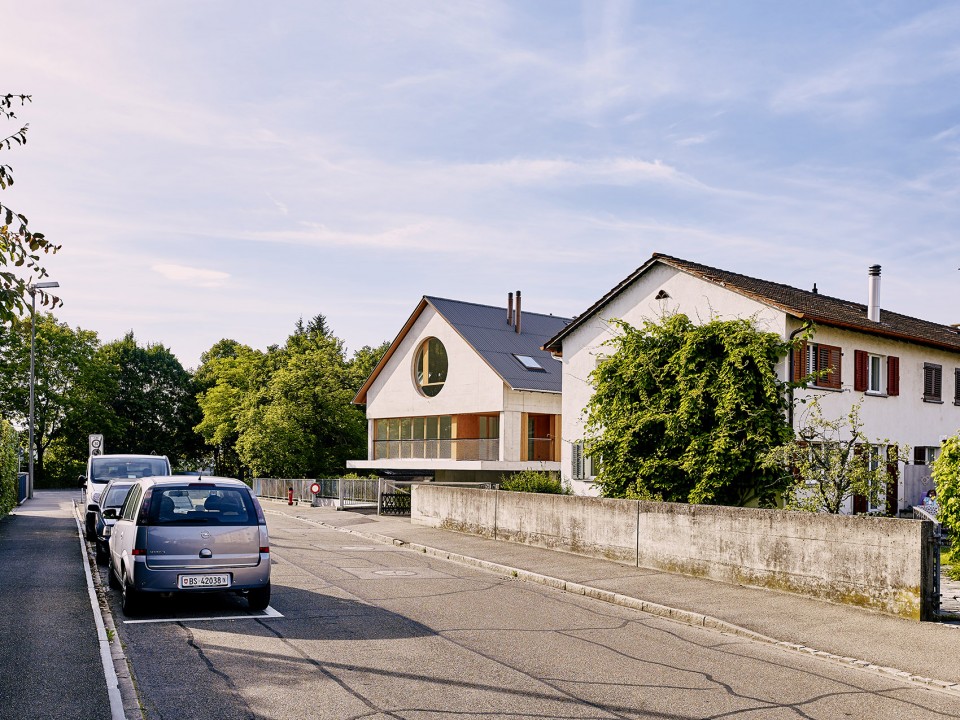
▽ 临街外立面 ; 巨大的铁皮坡屋顶与挑空的地面层是建筑的特色
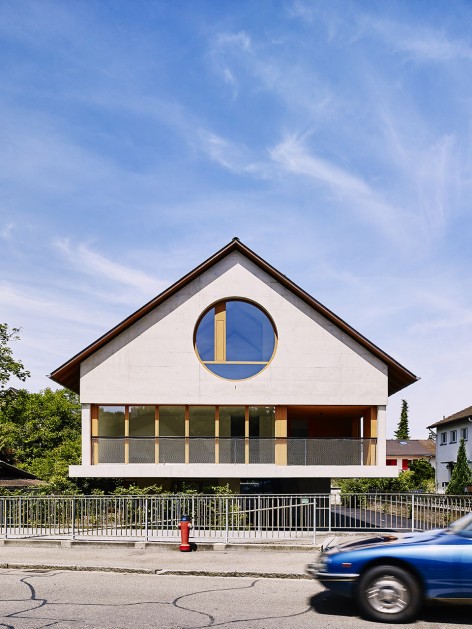
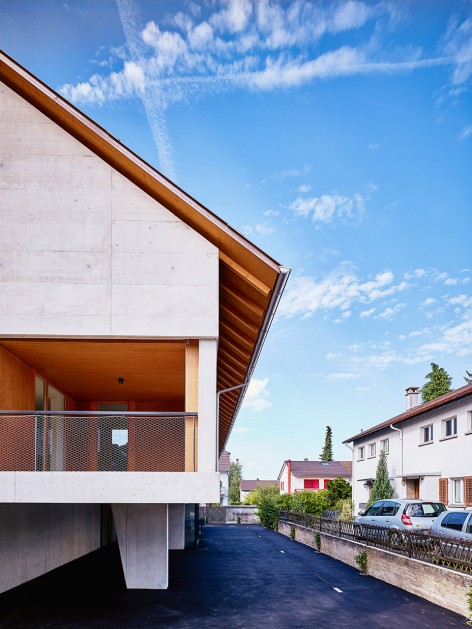
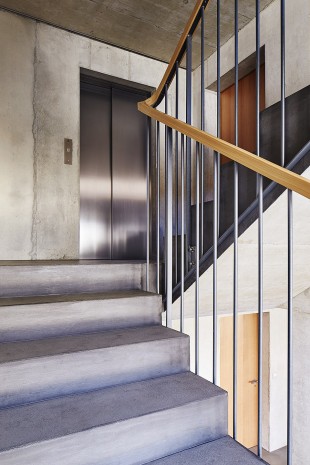
▽ 停车场 ;楼梯
▽ 二层露台
▽ 三层房间
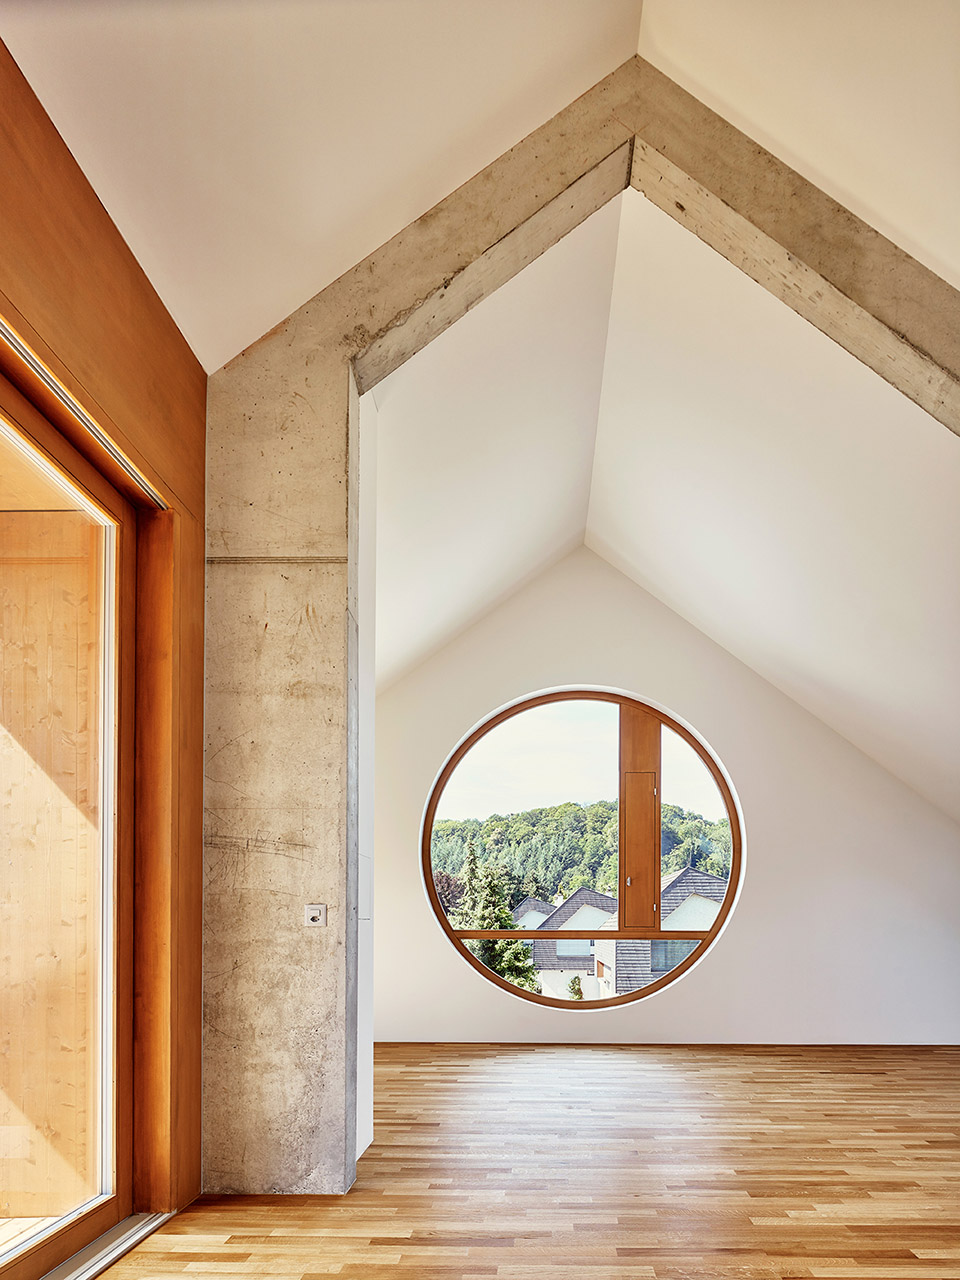
▽ 三层房间
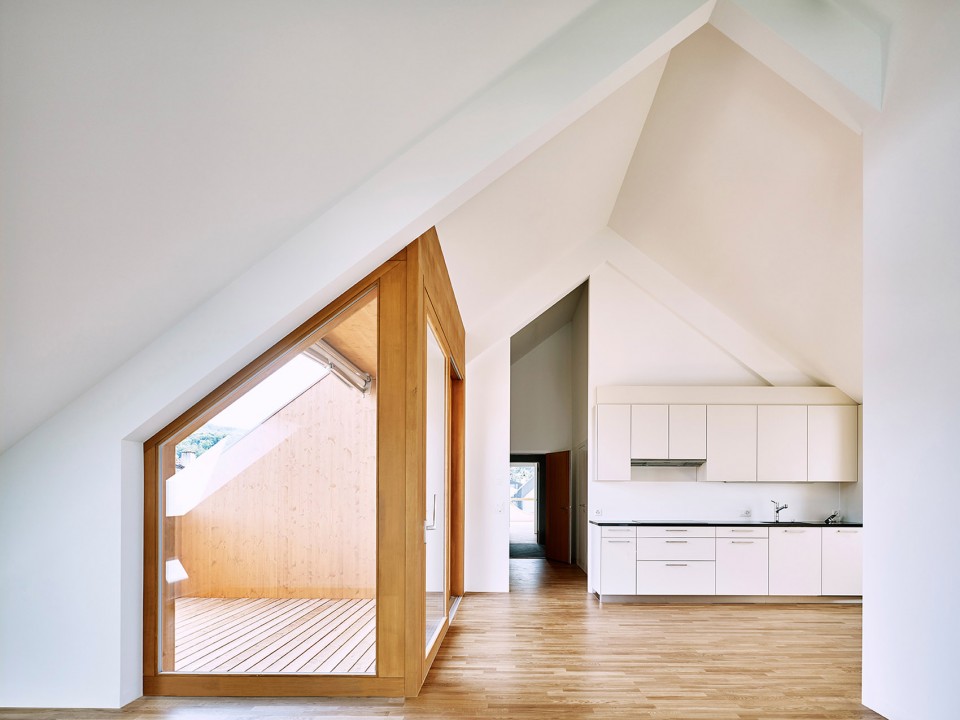
▽ 地面层居住区
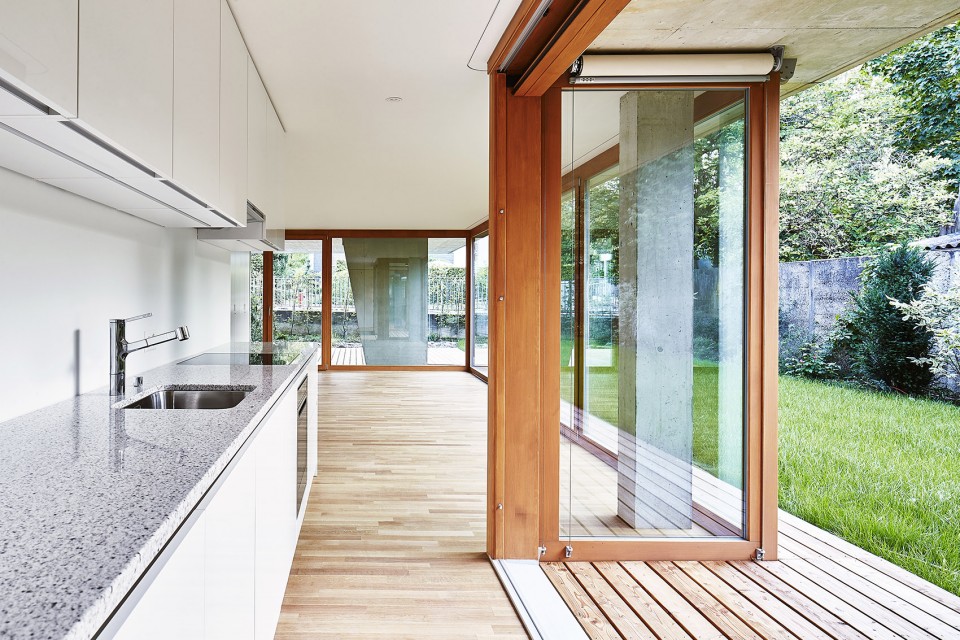
▽ 地面层居住区
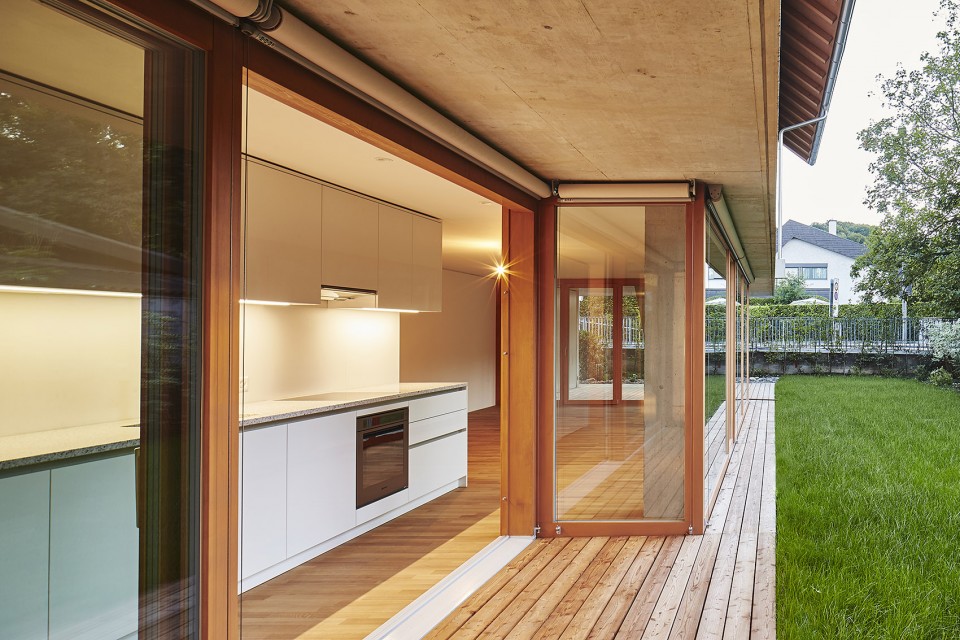
▽ 地面层
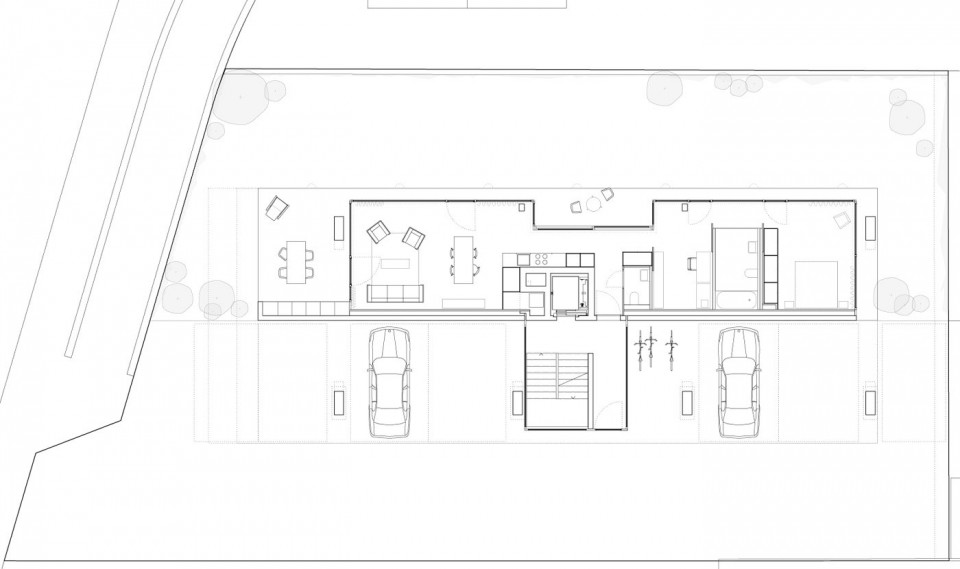
▽ 二层
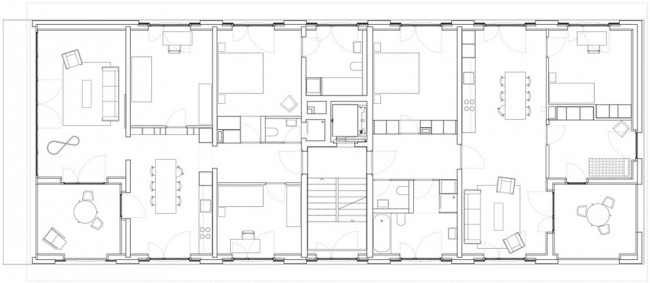
▽ 顶层
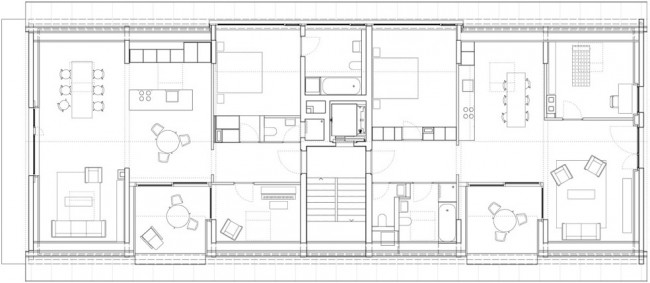
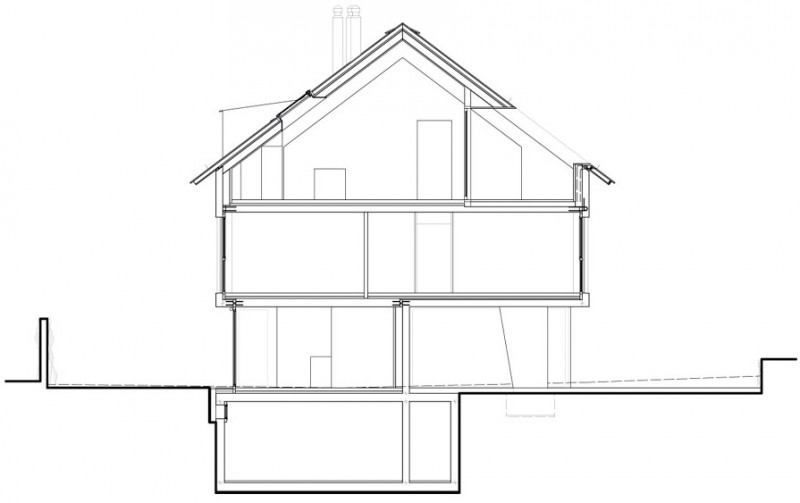
▽ 剖面
Ort/ Place: Muttenz, BL
Status: Realisierung -2015
Bauherr/ Client: Privat
Architektur/ Architecture: Felippi Wyssen Architects
Ingenieur/ Engineer: Jürg Merz Maisprach
Photos: Mark Niedermann
MORE: Felippi Wyssen Architekten, 更多关于他们:Felippi Wyssen Architekten on gooood 。









欧美30年代杂志风
总感觉地面层很矮。个人以为从停车台去另一边再下几段楼梯体验会更好。总的来说设计还是很不错的,兼容并蓄。
远远看去正立面那个圆窗还以为是金州勇士的logo……不错不错。
hhhhhh 还真是