感谢 中国建筑设计研究院乡土创作中心 与gooood分享以下内容。更多关于他们,请至:Rural Culture D-R-C on gooood
Appreciations towards Rural Culture D-R-C of CADG for providing the following description:
前洋村农夫集市位于前洋村入口,紧邻国道,是前洋与外界沟通的门户,也是村里人走出乡村的第一站。这里规划的农夫集市是一座集宣传展示、电商平台、农业教育、土特产线上线下交易、乡村物产田园体验于一体的现代化乡村公共服务建筑。
The Farmer Bazaar of Qianyang Village is located at village entrance,where is close to the only major highway. It is the first step the villagers must take if they go out of their homeland. Therefore the project is planned to be a service center, where the exhibition of the local products, the education of agricultural knowledge and the electronic commerce can be made.

▼项目外观,external view of the project
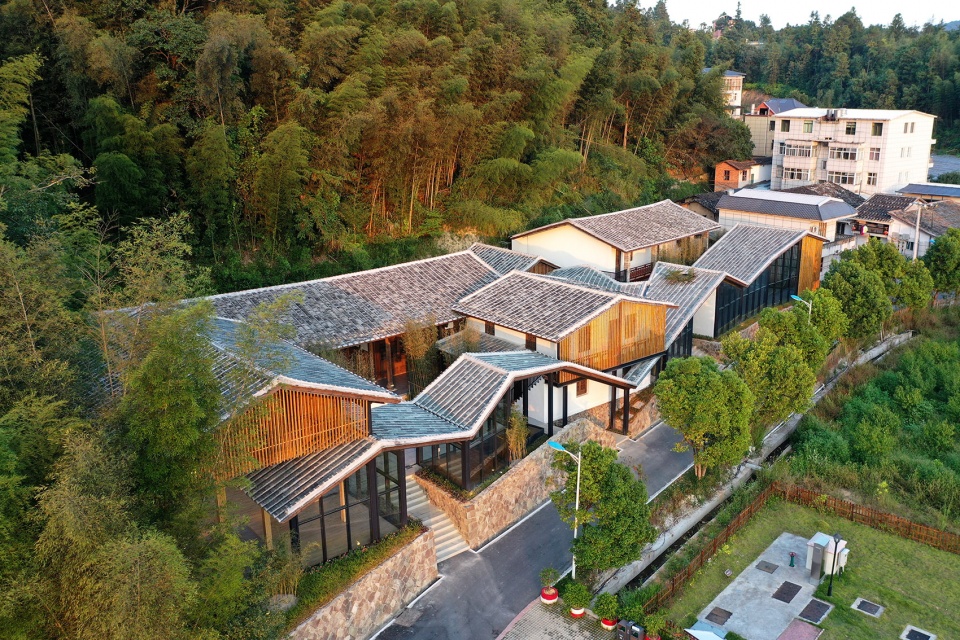
建筑利用山边两座废旧的老宅改造而成,两栋老房子修旧如旧,木梁青瓦,完全保持了这里原有的风貌。同时拆除近期一些粗糙的搭建空间,让老房子的原有细节得到充分展示,结合现有场地获得最多的可用空间。
The building is transformed from two old abandoned houses on the side of mountain. These two houses are restored to the original appearance,and the wood beams and gray tiles completely maintain as they should be there. Meanwhile,Some rough construction spaces built in the last few years were removed, so the initial details of the old houses can be seen. And the most available space can be available to combine with the other open areas.
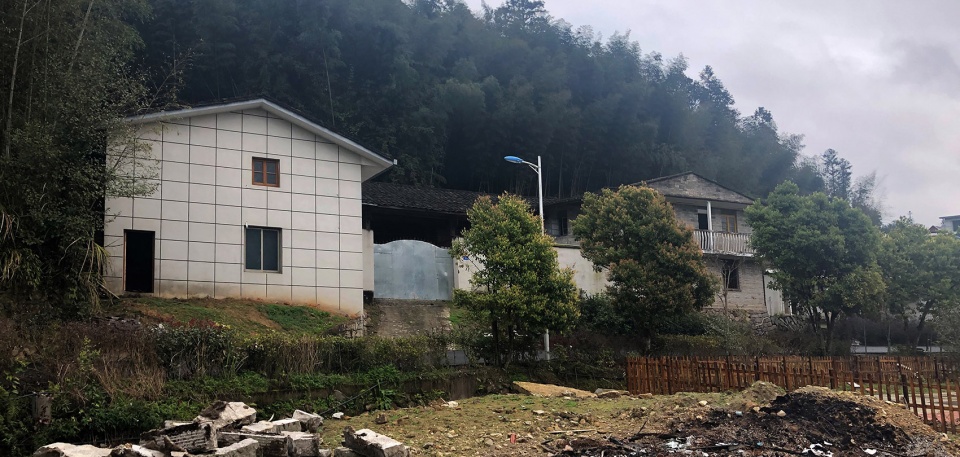
▼改造前建筑外观,buildings before renovation
▼改造后建筑外观,view of the buildings after renovation
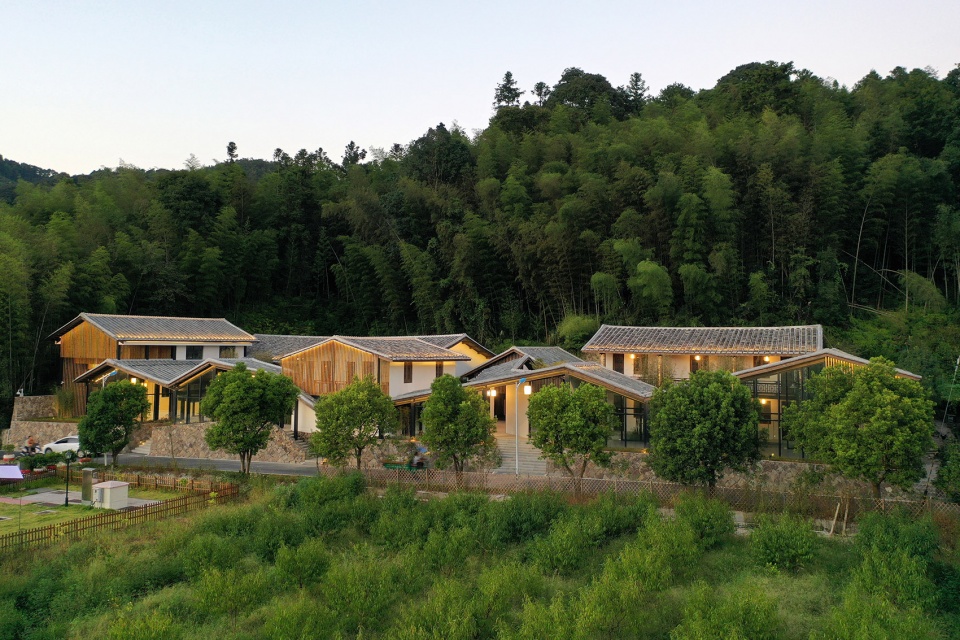
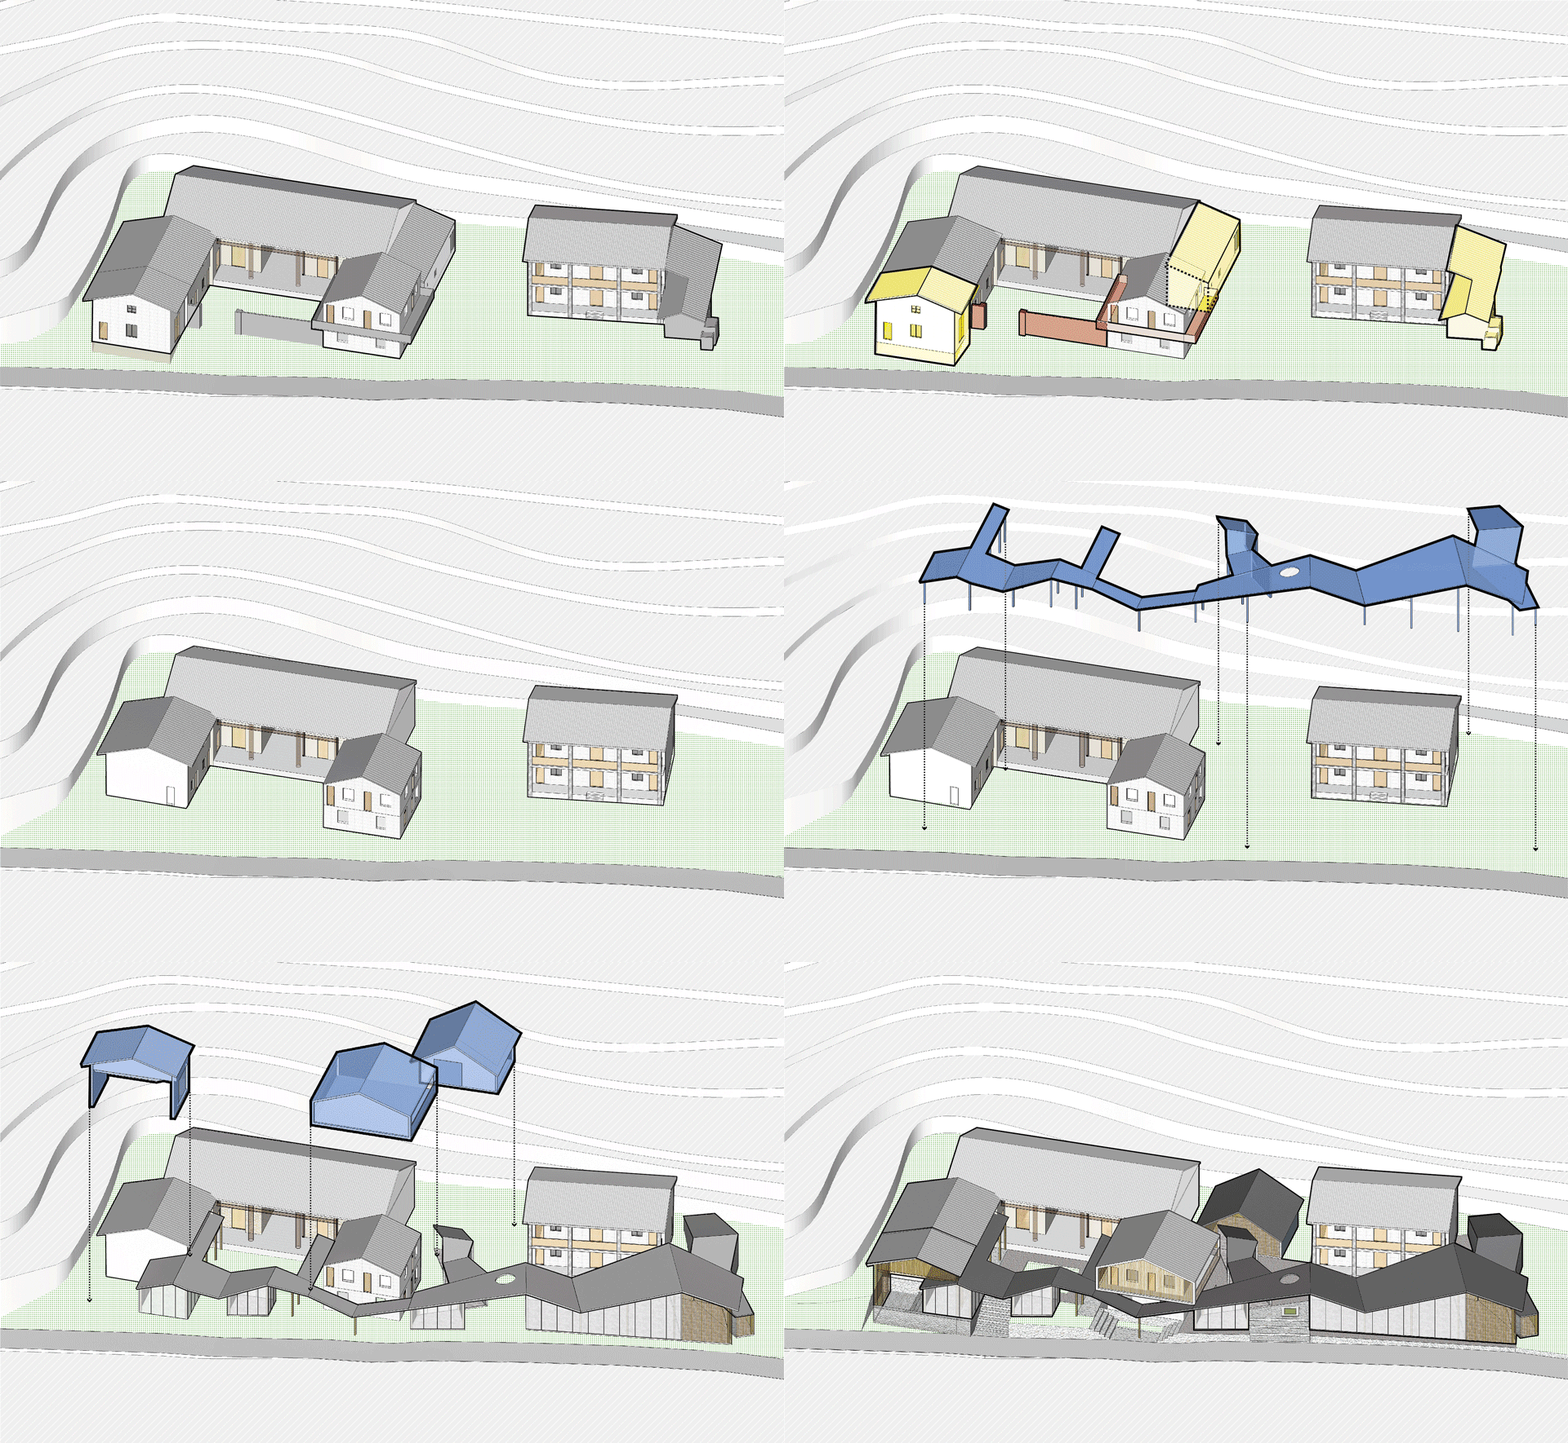
而新建的一层连廊和小亭子,则如同溪流一样随坡就势、蜿蜒回转,将两栋民房串接起来,形成了新旧交替,步移景异的室内外空间。从入口的乡村学堂、媒体教室到立面的精品展厅、体验空间、茶亭小筑,参观流线长达300多米,不仅能够学习丰富的种植养殖知识,还能充分体验乡土建筑特色和现代田园生活。
The newly built gallery and pavilion are designed like a stream, winding back and following the slope of the trend. They link up two old houses and help to form interesting indoor and outdoor spaces that alternating old -new elements and varying sceneries with changing view-points. The tour line is more than 300 meters long ,from the rural school and media classroom at the entrance to the facade boutique exhibition hall, experience space and small tea pavilion. You can not only learn rich cultivation knowledge, but also fully experience the characteristics of rural architecture and modern rural life here.
▼形体生成示意图,generation diagram
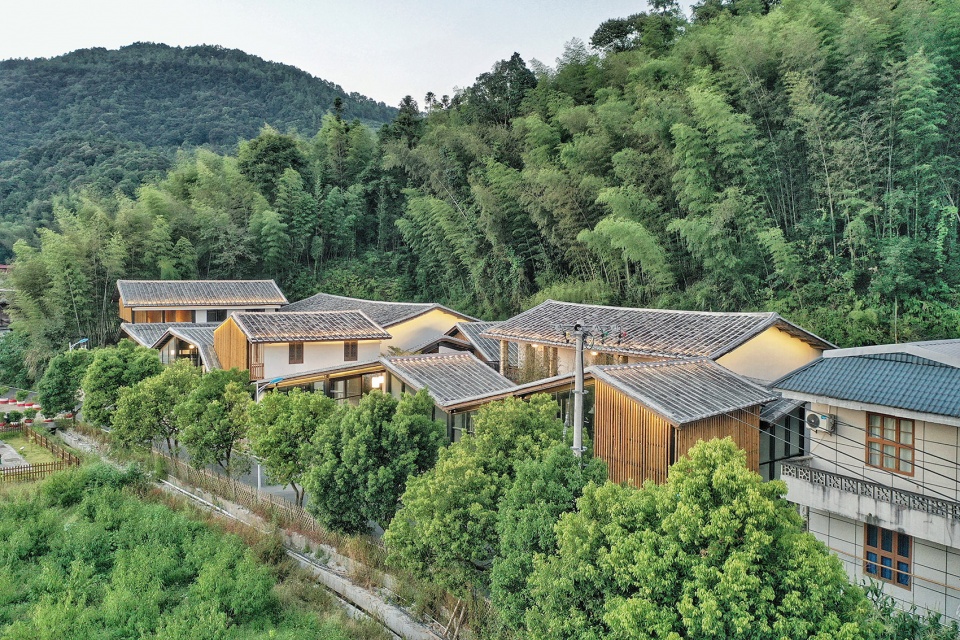
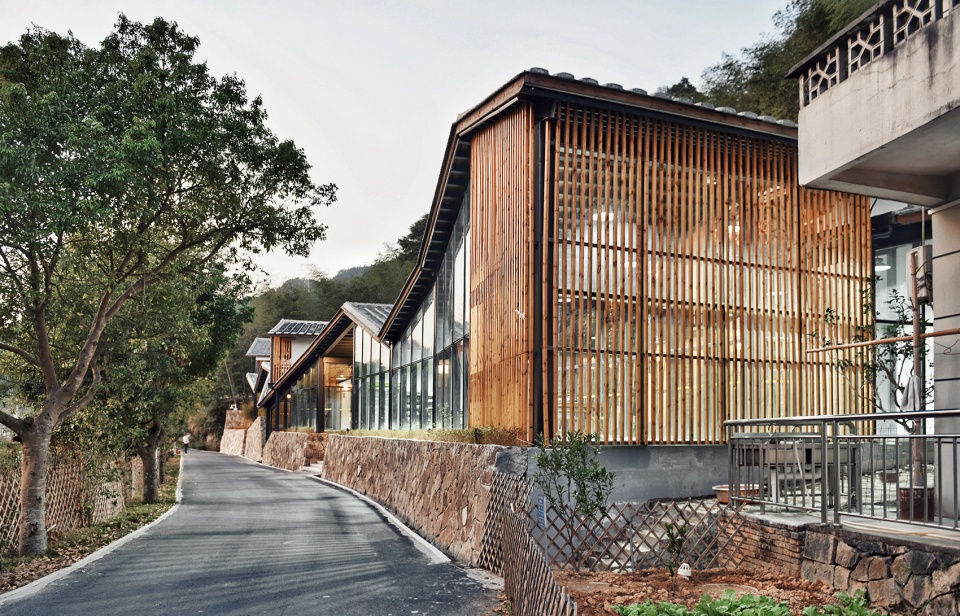
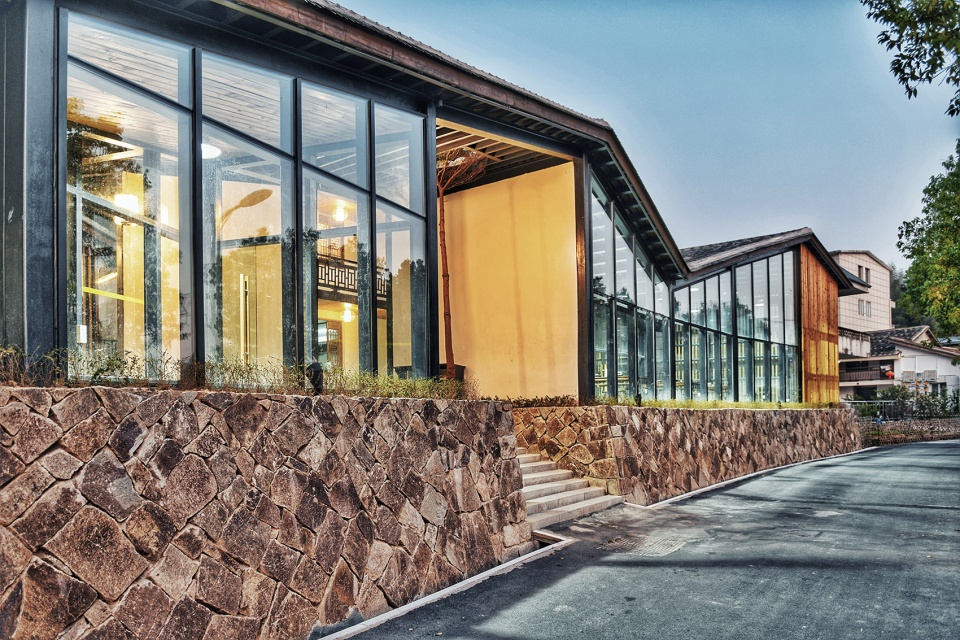
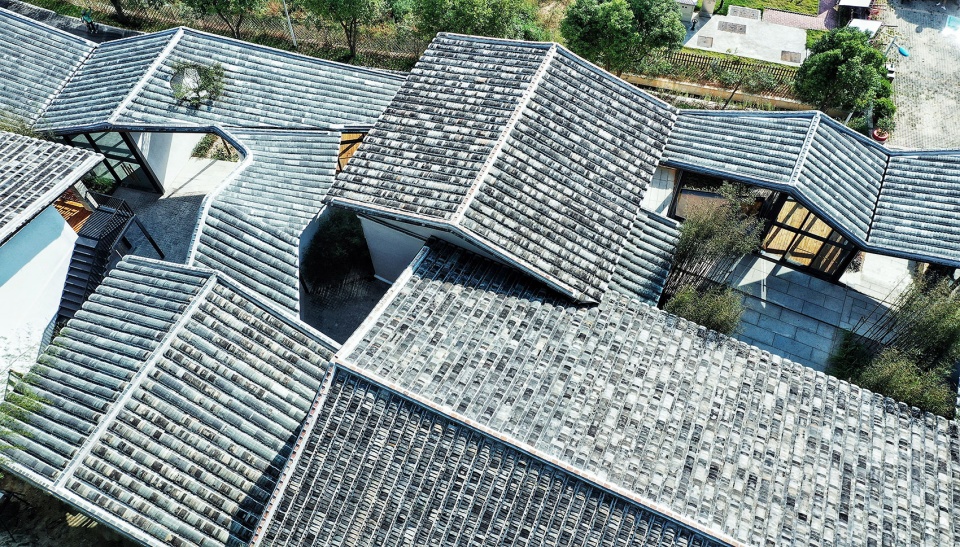
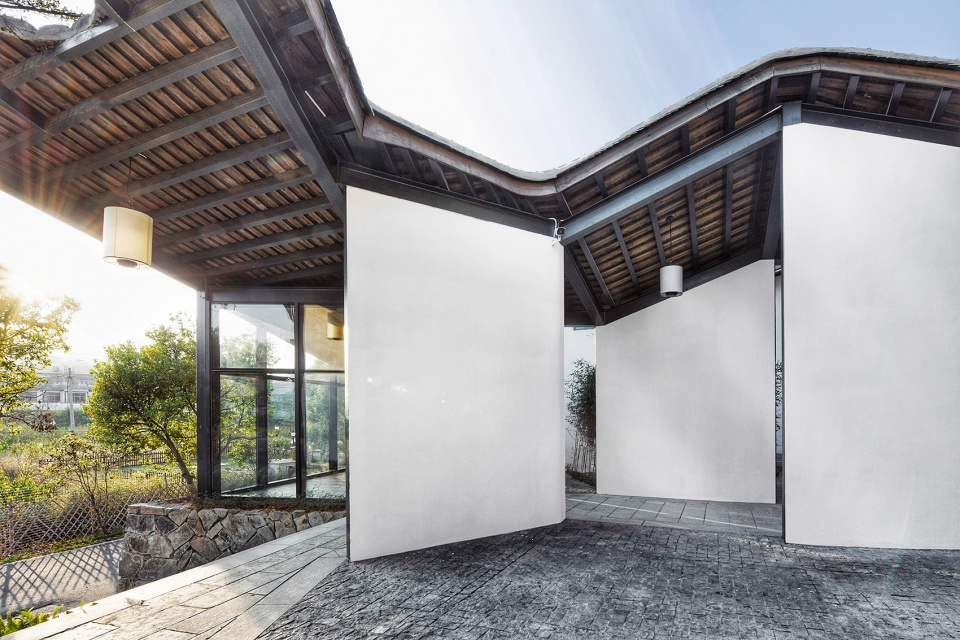
建筑界面采用折面屋顶,如同村庄的剪影,房子不高,后面的老屋犹在,形成山地建筑群特有的错落感。屋面采用当地传统的青瓦铺设,深瓦白脊,特色鲜明,立面采取钢结构与木结构相结合,既传统而又现代,是福州山区传统建造与现代技术的有机结合,也是福建新乡土建筑的一次探索。
The interface of building adopts a folded roof, which is like the silhouette of village. The house isn’t high and the old house behind is still exist, forming a unique rugged feeling of mountain buildings. The roof adopts the local traditional gray tiles, and the deep tiles are along with the white ridges, making the design extremely characteristic. Moreover, the facade adopts combination of steel structure and wood structure, which blending traditional and modern elements. The design is an organic combination of traditional construction of Fuzhou mountain area and an exploration of the new vernacular architecture in Fujian.
▼项目沿街外观,采用连续的折面屋顶,street view of the project with continuous folded roof
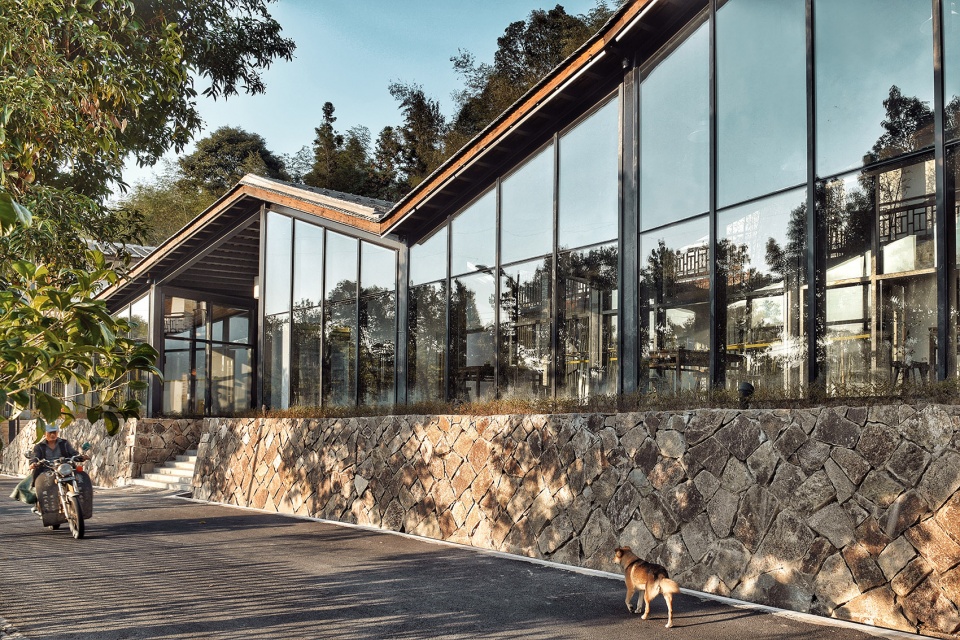
▼屋顶采用深瓦白脊,the roofs are composed of deep tiles and white ridges
整个设计从建筑到景观都是对原有场地最轻的干预,前后对比建设前后,场地周边的山林,周边的竹林,场地上的树木和小路旁的行道树,全面没有发生任何改变,高低错落和8个月前丝毫不爽。体现了乡村建设过程中对周边生态环境的精心呵护和尊重。这也是乡村微介入理念的一次在地尝试,希望通过微介入点位的轻微介入,实现整个乡村的全面复兴。
▼入口,entrance
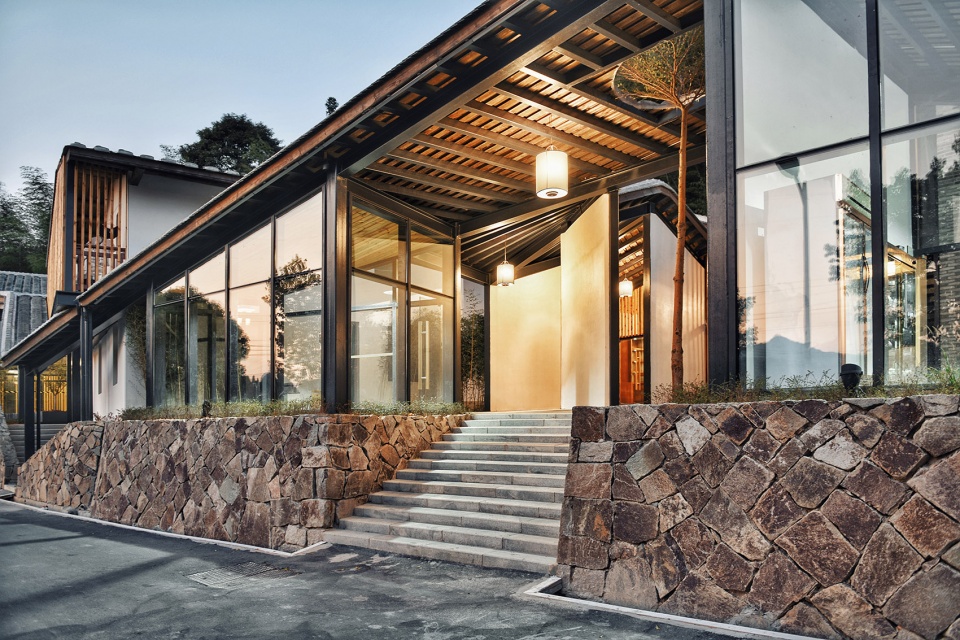
▼入口后的曲廊,zigzag corridor behind the entrance
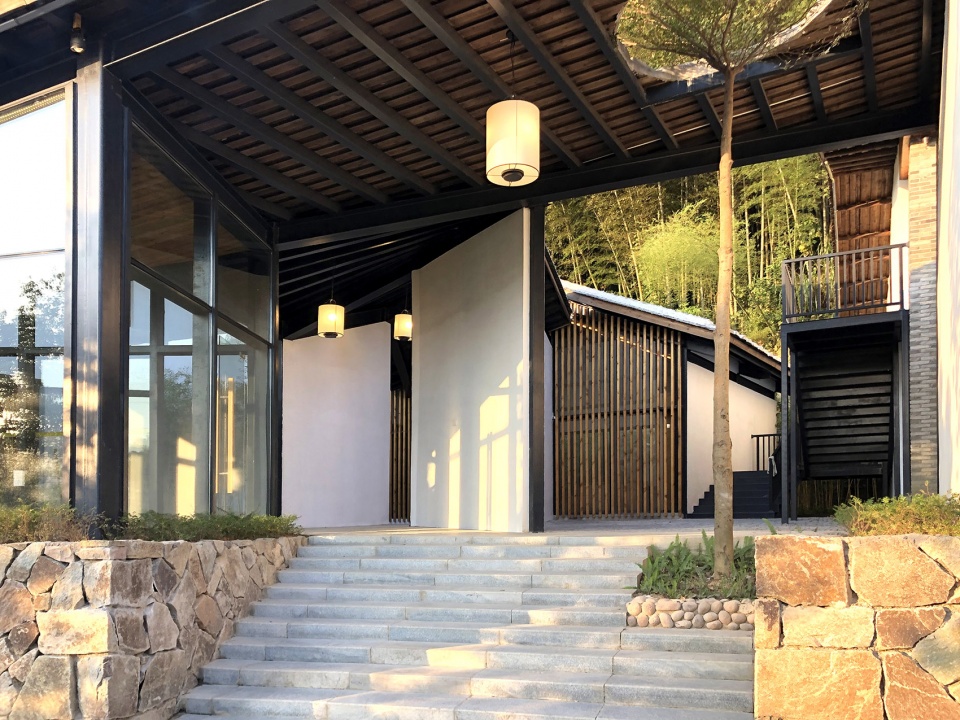
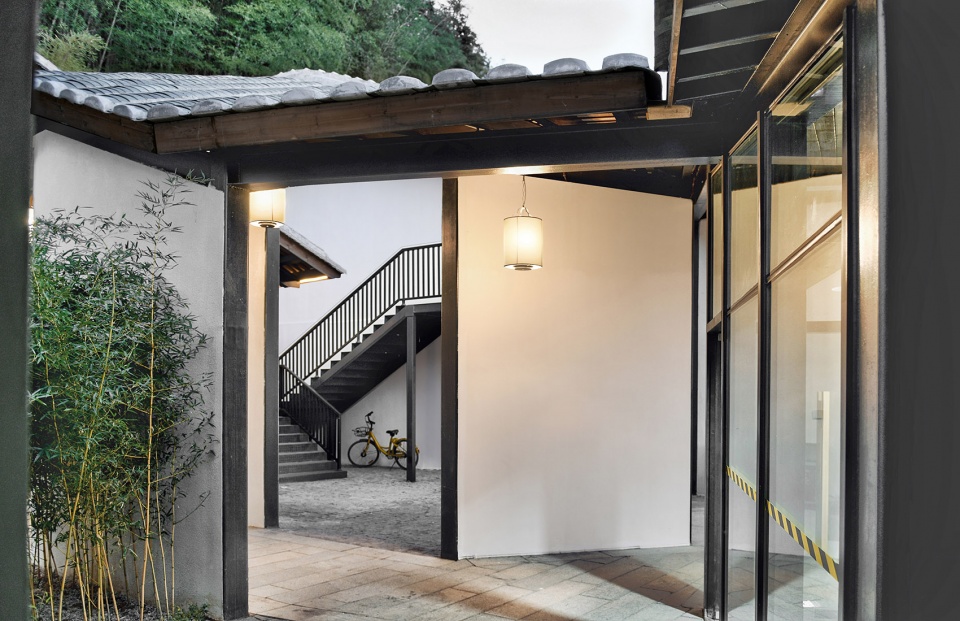
▼曲廊后的室外楼梯,outdoor stairs behind the zigzag corridor
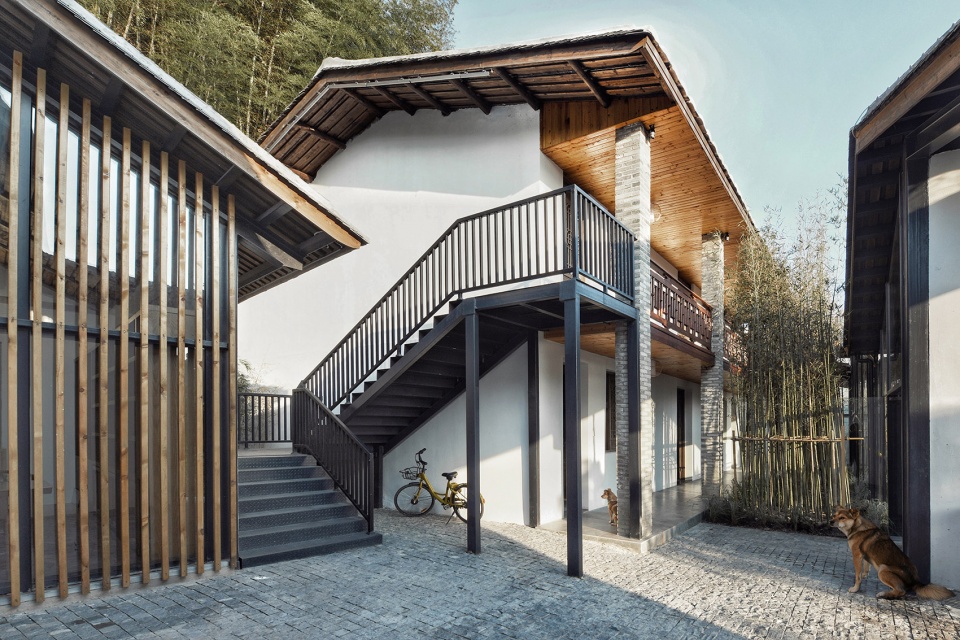
▼保留民宅,restored local residential building
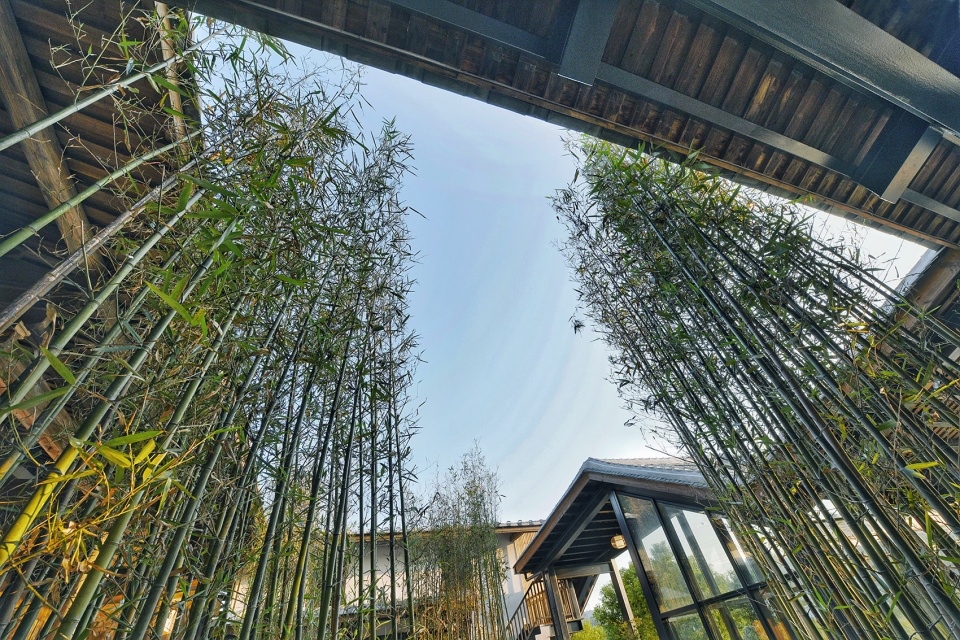
▼竹院,courtyard with bamboos
The lightest intervention to the nature and the site is considered in all process of the design,from the building design to the landscape. Comparing the situation before and after construction, there is no change in the surrounding mountain forest, surrounding bamboo forest, and trees on the site or roadside. The rugged landscape scenery is not changed anymore as it was 8 months ago. The most careful care and respect for the surrounding ecological environment are adopted in the whole process of rural construction. And an attempt of rural micro-intervention is ongoing to achieve the overall revival of the whole village by renew a small point.
▼保留的老宅,restored historic building
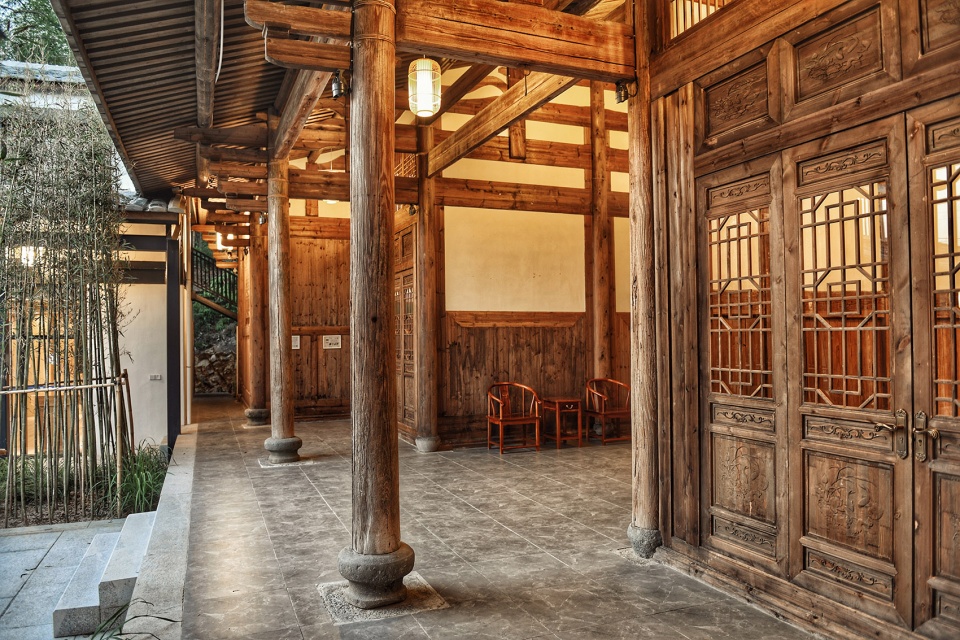
▼精品展厅,selected exhibition hall
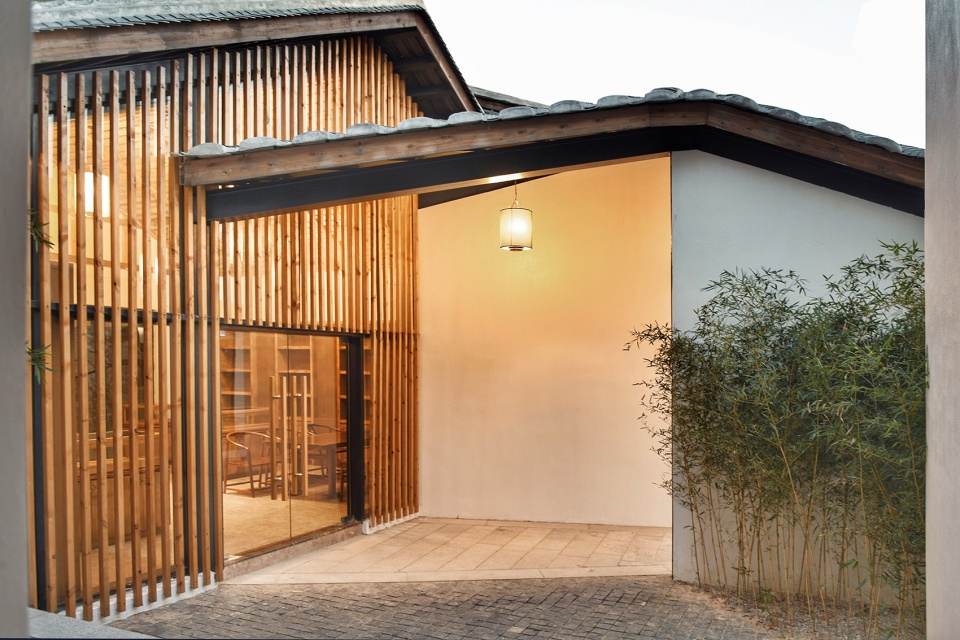
▼农夫集市,farmer’s market
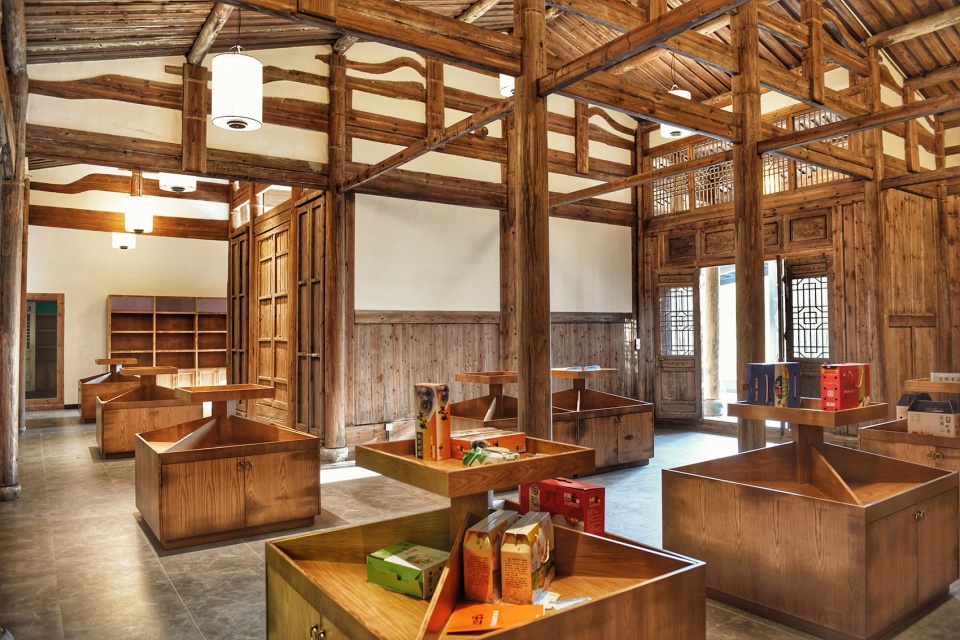
▼展厅,exhibition hall
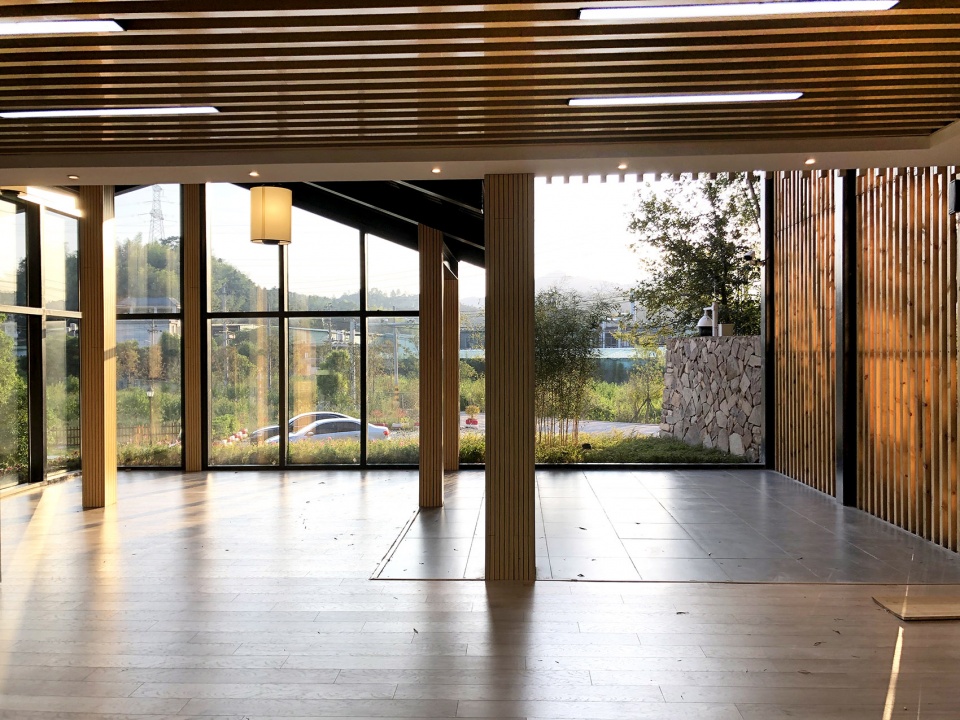
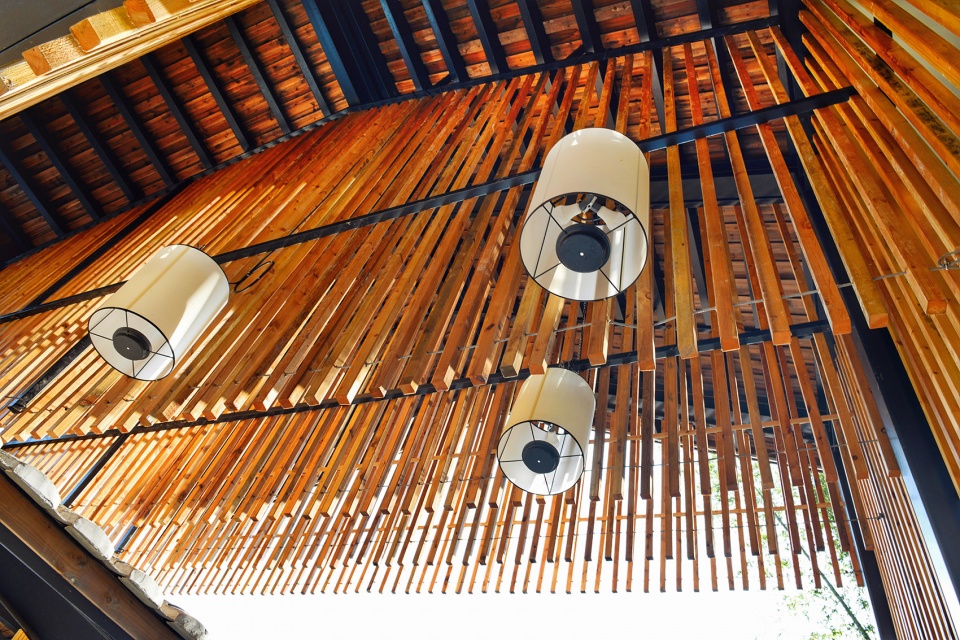
▼垂帘细部,details of the screen
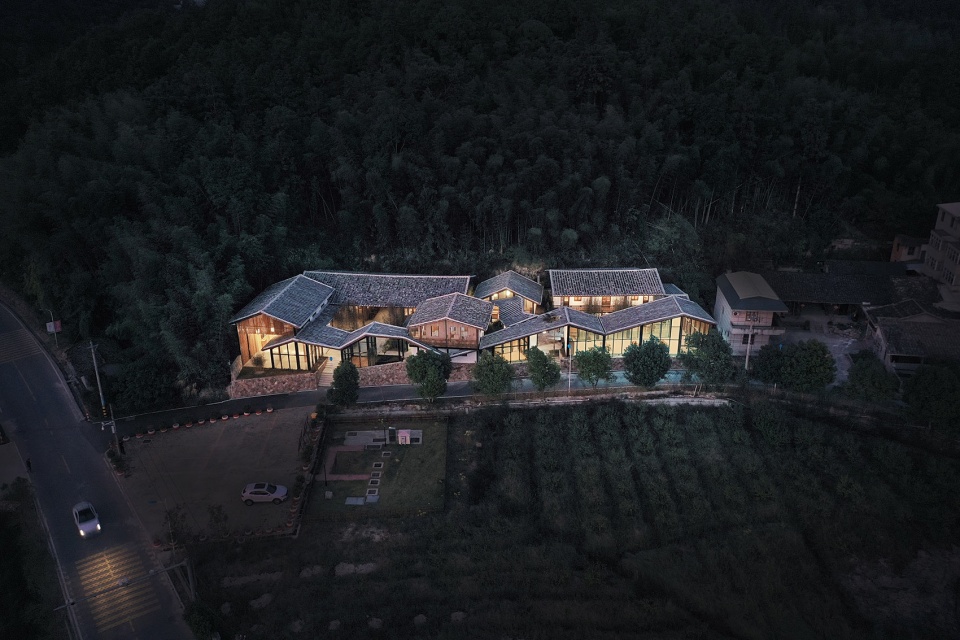
▼项目夜景,night view
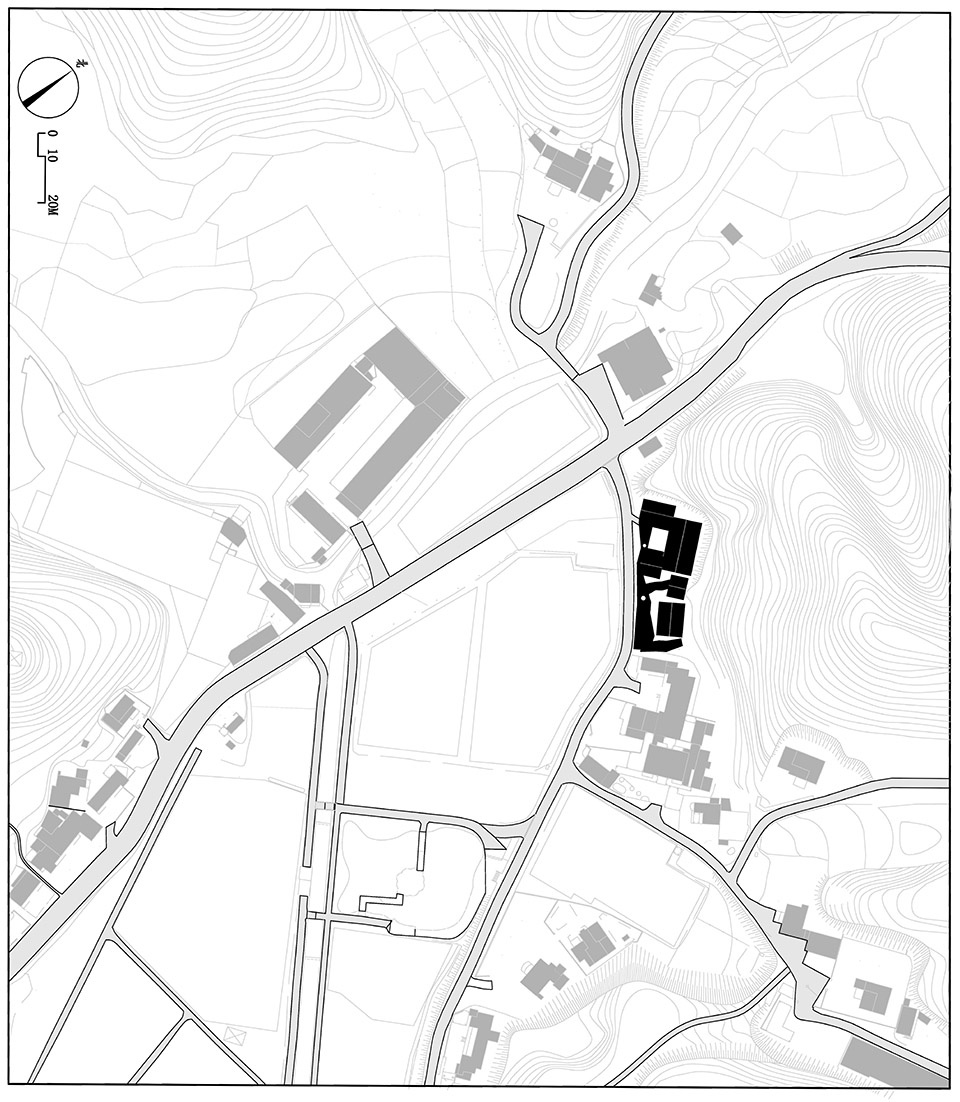
▼总平面图,site plan
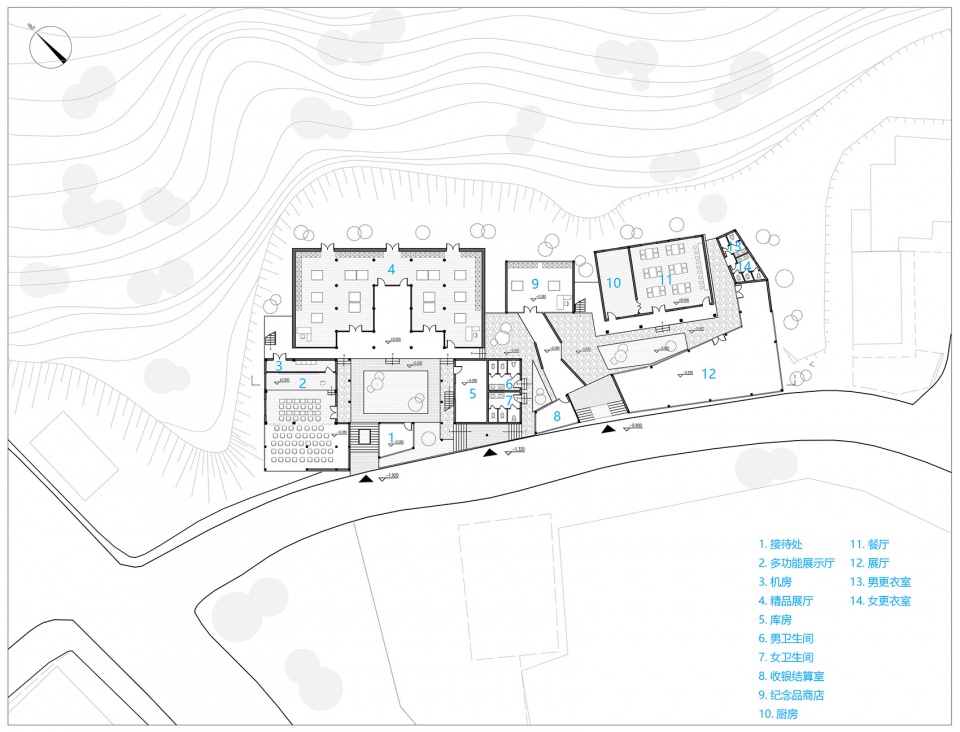
▼一层平面图,first floor plan
▼二层平面图,second floor plan
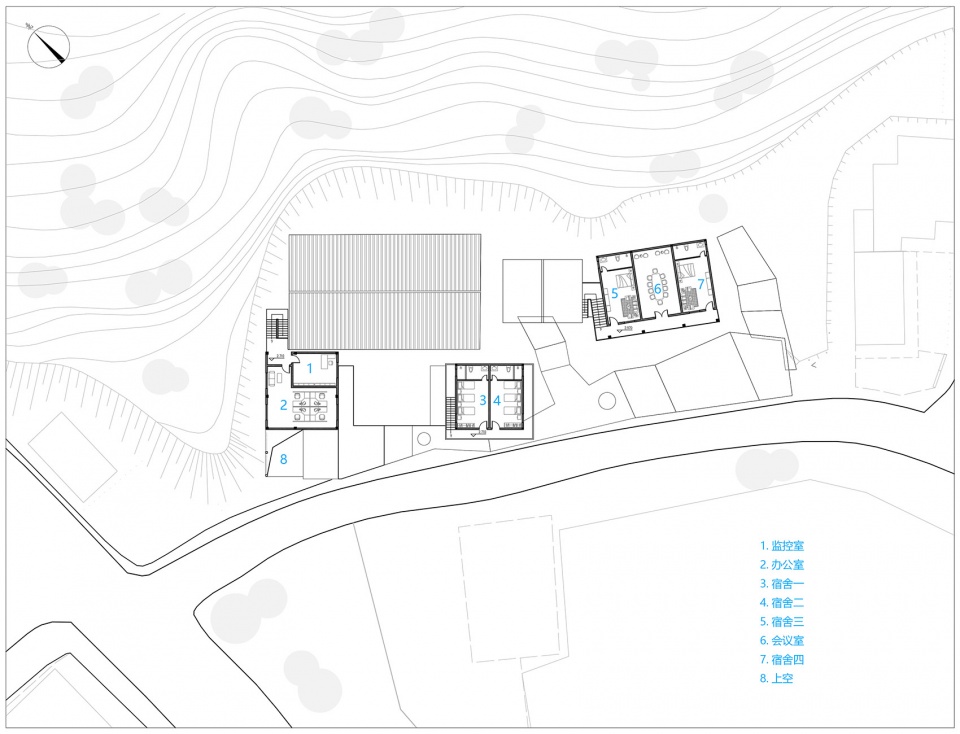
▼立面图,elevations

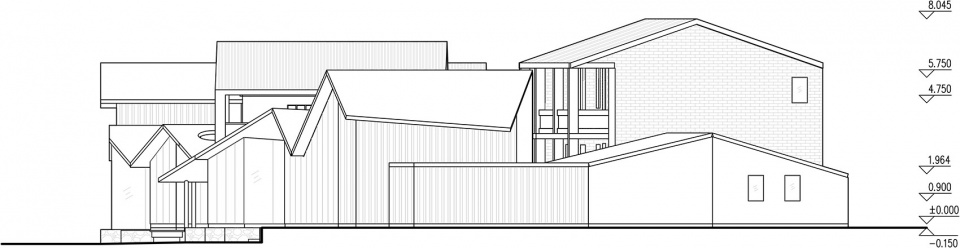
▼剖面图,section

设计团队:中国建筑设计研究院乡土创作中心
主创建筑师:郭海鞍
设计团队:向刚、刘海静、范思哲、刘慧君
规划设计:中国建筑设计研究院 城镇规划设计研究院
施工设计:福建省城乡规划设计研究院
业主:福州市晋安区人民政府
运营单位:福州市晋安金融投资有限公司
指导单位:福建省住房和城乡建设厅
施工单位:中建海峡建设发展有限公司
摄影:郭海鞍、向刚、沈一婷、黄文灿
Design Group: Rural Culture D-R-C of CADG
Chief Architect: Guo Haian
Design Team: Xiang Gang, Liu Haijing, Fan Sizhe
Planning and Design: Town Planning and Research Institute of CAG
Construction Drawing: Fujian Urban & Rural Design Institute
Owner: People’s Government of Jin ‘an District, Fuzhou
Operating Unit: Financial Investment co.LTD of Jin ‘an ,Fuzhou
Guiding Unit: Housing and Urban-rural Development Department of Fujian Province
Construction Unit: Zhongjian Strait Construction and Development co.LTD
Photographer:Guo Haian,Xiang Gang,Shen Yiting, Huang Wencan









入口空间与乡土氛围处理得挺好
男卫生间没画小便池
哈哈哈哈哈哈哈哈
哈哈哈哈哈你可真行
喜欢
保留了,民间建筑美 ,又有现代建筑的气息。很好。
36、37图中的小黄车是怎么骑过去的。 私藏?
改造的很不错。
新中式和徽派建筑相融合的设计手法呈现出一个美的文化建筑