非常感谢Ministry of Design将项目介绍和项目图片授权gooood发行。更多请至:Ministry of Design on gooood
Appreciation towards Ministry of Design for providing the following description:
这是位于新加坡的一个公寓临时售楼处。
近年来新加坡公寓开发兴旺,但是相应的售楼处却泛陈可乏,不是呆板笨拙,就是奢华陈腐。在这里,建筑师为这个拥有244个单位的公寓开发项目打造了一个全新的集销售和样板间的创意售楼处。

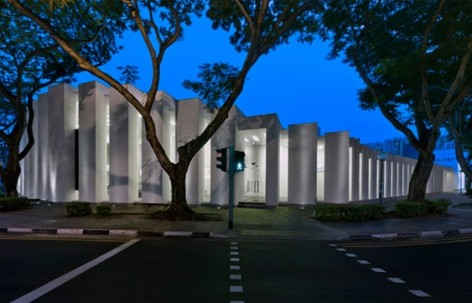
这个售楼处位于城市东部,场地北端的一个繁忙的十字路口边。沿着路口,场地呈弯月形,外围是繁茂的大树林。新的设计克服了场地的不规则性,保留了现状树木,避开了街道上繁忙的场景和噪音,又获得了充足的自然光。
在策略上,将设计部和销售部紧密的结合在一起,设计无处不在,效果深入人心。从而避免了使用大小不一的花哨广告。这种方式与人的关系更为微妙,因此在短短一周内就取得了良好的销售成绩。双层高的门厅创造出戏剧化的空间效果,往里走,一条宽敞的楼梯通往二层的两个样板间。这里的所有设计在语言上达到一致。墙面,地面,装饰,家具等等。两个样板间一个是为常见的家庭设计,另外一个是为单身的用户设计。
设计探求当代性,避免华而不实和过度装饰,利用丰富材料和低调奢华达到最佳效果。
Scope
Singapore has been experiencing a residential condominium development boom in recent years and as a result, architects have been called upon to design a slew of temporary show gallery buildings to facilitate the display and sale of these developments.
Remarkably, instead of the rich design variety one may imagine emerging from such commissions, the majority of show gallery design has been woefully homogenous and formulaic – architecture comprising of awkwardly proportioned cubes of glass, plaster and timber with interior design independent from its architectural edifice, typically styled with uninhibited ostentation and cliched visions of luxury.
In response to this context, MOD’s design for the UOL Edge Gallery explores and redefines the typology of the Singaporean condominium show gallery on several fronts. Commissioned by reputed developer United Overseas Land, the project for the design of a sales gallery and two show flats of a 244 unit residential development is located at a major intersection along Singapore’s eastern city fringe. MOD was commissioned to design a holistic experience including the architectural form, show gallery & show flat interiors, signage as well as key furniture pieces.

First Exploration
As its primary starting point, our design embraced the unique characteristics of the site context whole-heartedly, synthesizing it with the client’s comprehensive programmatic requirements.
Situated on the northern tip of the actual development, the site is uniquely shaped, curved on one end and flat on the other, forming a half circle. The site is also fronted by a busy intersection and lined with stately 15m tall Tembusu trees along its curved frontage.
Lastly, a pre-existing taxi stand some 30m from the site had to be integrated as the design’s only designated drop off point. Embracing these factors involved rationally grappling with seemingly contradictory issues such as the maximizing of the site despite it’s irregular shape, the creating of an integrated linkage to a very distant vehicular drop off point and the filtering out of distracting traffic sights and sounds whilst maintaining a strong visual connection with the tree-lined street and allowing for an abundance of natural light.

Second Exploration
On another front, we also sought to challenge the conventions of recent Singaporean show gallery precedents – which seem to ignore the eccentricities of site context and dumb down the potential for unique architectural solutions as a valid and powerful marketing device.
In contrast to this, we worked in close collaboration with UOL’s marketing and design departments, cautiously choosing to depart from the formulaic combination of staid glass boxes and grossly over-sized billboards or gimmicky banners. Instead, we relied on the inherent branding value of an iconic architectural statement to position the development: employing form making as a more relevant, subtle & sophisticated form of advertisement. Incidentally, the project met with significant sales success within its first week and has established a possible new alternative model for the Singaporean show gallery.
Together, these two conceptual entry points have in combination resulted in a surprising but yet decidedly rational design solution – elevating the project in the aspects of its design uniqueness and marketing reach.

Solution
Design wise, the building can essentially be understood as a series of white L- shaped walls paired with interstitial vertical glass strips. The alternating rhythm of L-shaped wall and glass strip create multiple orthogonal edges that contour in harmony with the shape of the site to form the overall building. The glass strips are intentionally turned away from the oncoming traffic flow but still allow for views ports and entry portals to be introduced.
The alternating rhythm of wall and glass is continued in the building’s section, peaking at over 7m to allow for a double-height internal space into which the show flats and balconies face, simulating high-rise living. Elevation-wise, the rhythm also continues and reaches out towards the vehicular drop off, tying it with the building visually and experientially – creating a dramatic lead up for the gallery visitor.
Spatially, the design continues to take its cues from the overarching design language, suitably applying it to floor and wall patterns or finishes, furniture and signage. Of the two show flats on display, one is styled and designed to appeal to the lifestyle of a contemporary young family whilst the other is tailored for a single professional in the design industry.
Both the units explore the notion of contemporary luxury and eschew the typical elements of ostentation and ornamentation, updating them for greater relevance in the current climate of understated luxury and authentic material richness.


Here’s some more information from the Ministry of Design:
ABOUT MINISTRY OF DESIGN
Question, Disturb & Redefine
Ministry of Design was created by Colin Seah to Question, Disturb & Redefine the spaces, forms & experiences that surround us and give meaning to our world.
An integrated spatial-design practice, MOD’s explorations are created amidst a democratic ‘studio-like’ atmosphere and progress seamlessly between form, site, object and space. We love to question where the inherent potential in contemporary design lies, and then to disturb the ways they are created or perceived – redefining the world around us in relevant and innovative ways, project by project!
This, we declare, is real change, not change for the sake of novelty. Fortified with these aspirations, we begin each distinct project anew by seeking to do 2 things – to draw deeply from the context surrounding each project, but also to dream freely so that we might transcend mere reality and convention. Each MOD project endeavours to be delightfully surprising but yet relevant, distinctly local but still globally appealing.
The response to our ethos has been overwhelming and we’ve received critical acclaim with a multitude of international award wins and key media coverage – these include winning Best Office in WAF Barcelona 2011 for our own Barcode office, being crowned Designer of the Year by the International Design Awards, USA 2010, Rising Star of Architecture by the Monocle Singapore Survey 2010, Gold Key Award Grand Prize Winner 2008, and President’s Design Award 2006 & 2008 as well as feature appearances in Wallpaper, Frame and Surface. True to our inter-disciplinary profile, we’ve also won the Grand Prize in Saporiti Italia’s design competition, and Luxury Tower was manufactured for display at the prestigious Milan Design Week 2010.
MOD’s integrated experiential design approach has resulted in wide-ranging local and foreign projects such as the Tangs Flagship Store, New Majestic Hotel, The Club Hotel, Leo Burnett Office, BBH Office, Zig Zag House, SOHO China Sanlitun Condominium, The Mark Business Park, and Vanke Triple V Gallery.
ABOUT DESIGN DIRECTOR COLIN SEAH
Architecturally trained in the US, Colin Seah honed his sensibilities working for the likes of Rem Koolhaas and Daniel Libeskind. He also spent 4 years at the National University of Singapore’s Department of Architecture researching design pedagogy and serving as design critic.
As MOD’s Founder & Director of Design, Colin has been named Designer of the Year by International Design Awards USA 2010, and is a two-time recipient of Singapore’s highest design accolade, the President’s Design Award. He was also a Grand Prize Winner of the Gold Key Award, the highest international hospitality accolade, named Hong Kong Perspective’s ’40 under 40 architects’ and Marcus Corporation Foundation Prize 2007 ‘emerging architect with potential for greatness’. Recognized as ”Rising Star in Architecture” by Monocle, Colin Seah has been invited by the Singapore Tourism Board to redefine Singapore as a destination for 2020 and beyond.
PROJECT CREDITS
Ministry of Design Colin Seah, Tulsi Grover, Joyce Low, Angie Ng, Anita Shewchuk,
Ron Sim, David Tan, Marcin Skolimowski, Noel Banta, Aliza Suarez, Lolleth Alejandro,
Allan Veloso
Photography CI&A Photography
Edward Hendricks, ciaphoto@singnet.com.sg
* All images may be used and printed, courtesy of Ministry of Design
Developer UOL Group Limited
Main Contractor Techkon Pte Ltd
ID Contractor DHdeco Pte Ltd
C&S TEP Consultants Pte Ltd
M&E J Roger Preston (S) Pte Ltd
Quantity Surveyor Rider Levett Bucknall LLP
Submissions Architect SAA Architects Pte Ltd
Address 13 /15/17 Tanjong Katong Road, Singapore 437158 /436950 / 437159
Built in GFA 910 sqm
Land area 700 sqm
Facilities Reception, Model display, Open Discussion Area, Café Bar, Office, Agent’s
Room, Restrooms, Storage, 2 show units (1+1, 3+1)
Development website http://katongregencyz.com/
Construction duration 7 months
Opening April 2012
MORE: Ministry of Design,更多请至:Ministry of Design on gooood









读到第二行就有个成语不认识,不应该是乏善可陈吗?
很喜欢这样纯净的房子
很漂亮 有韵律
我稀饭
顶起!
两处的廊子都有意思~
[开心]
在我们这每处犄角,都是一处公厕。
这样做很影响采光吧