来自Orange Architects对gooood的分享。更多请至:Orange Architects on gooood
Appreciation towards Orange Architects for providing the following description:

荷兰建筑事务所Orange Architects的新作贝鲁特立方体已完工。这座白色的塔楼已经成为黎巴嫩Masharii开发公司的代表之作。
The construction of the residential tower The Cube in Beirut is finalized. Orange Architects designed the iconic tower for the Lebanese development corporation Masharii.
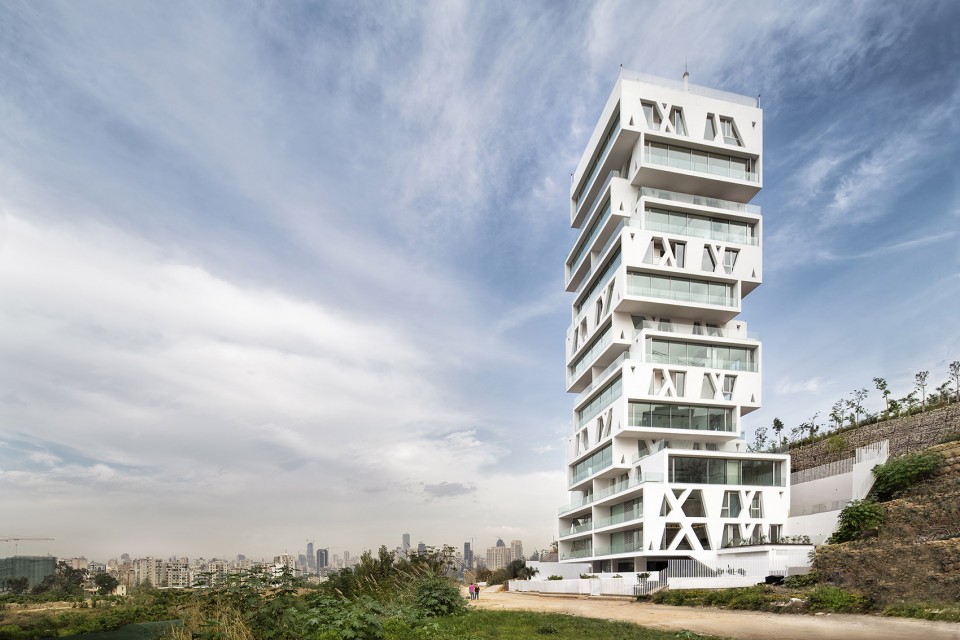
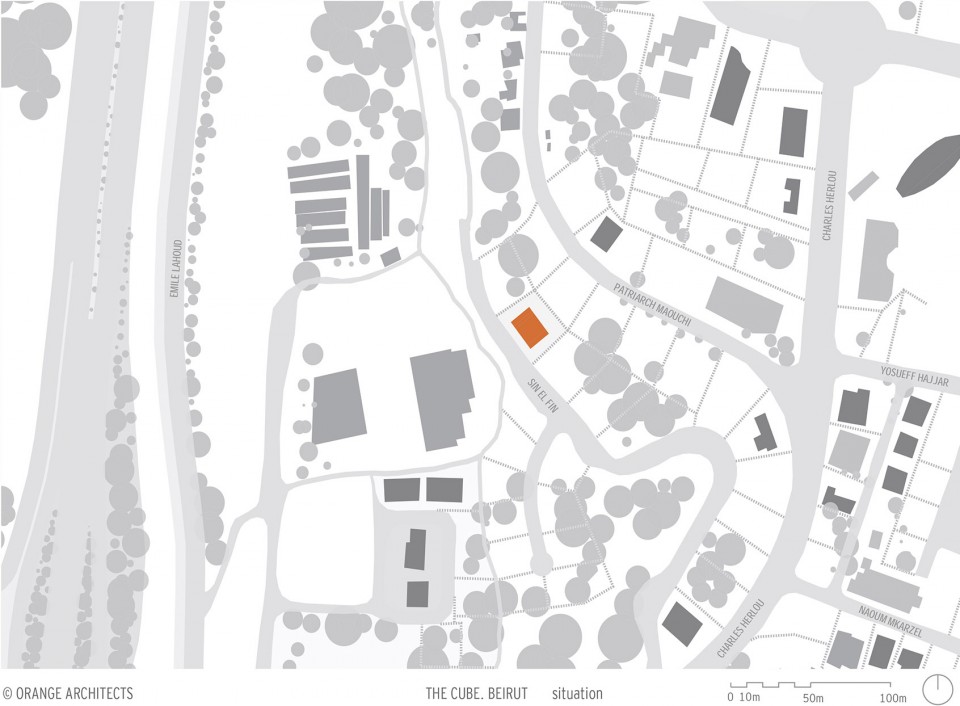
建筑位于黎巴嫩城市贝鲁特的东区仙报费尔941地段,拥有良好的视野。而这座50米高的塔楼所求也是直接有效的:“最大限度利用场地的优势为客人提供绝美地中海观景视野。”
The Cube is located on a prominently visible location on Plot 941 in Sin el Fil, an eastern district of Beirut, Lebanon. The concept of the 50 meter high tower is simple but extraordinarily effective: ‘MAXIMIZE’; making optimal use of the client’s wishes, the site’s potential, the local building code and the fantastic views on Beirut and the Mediterranean.
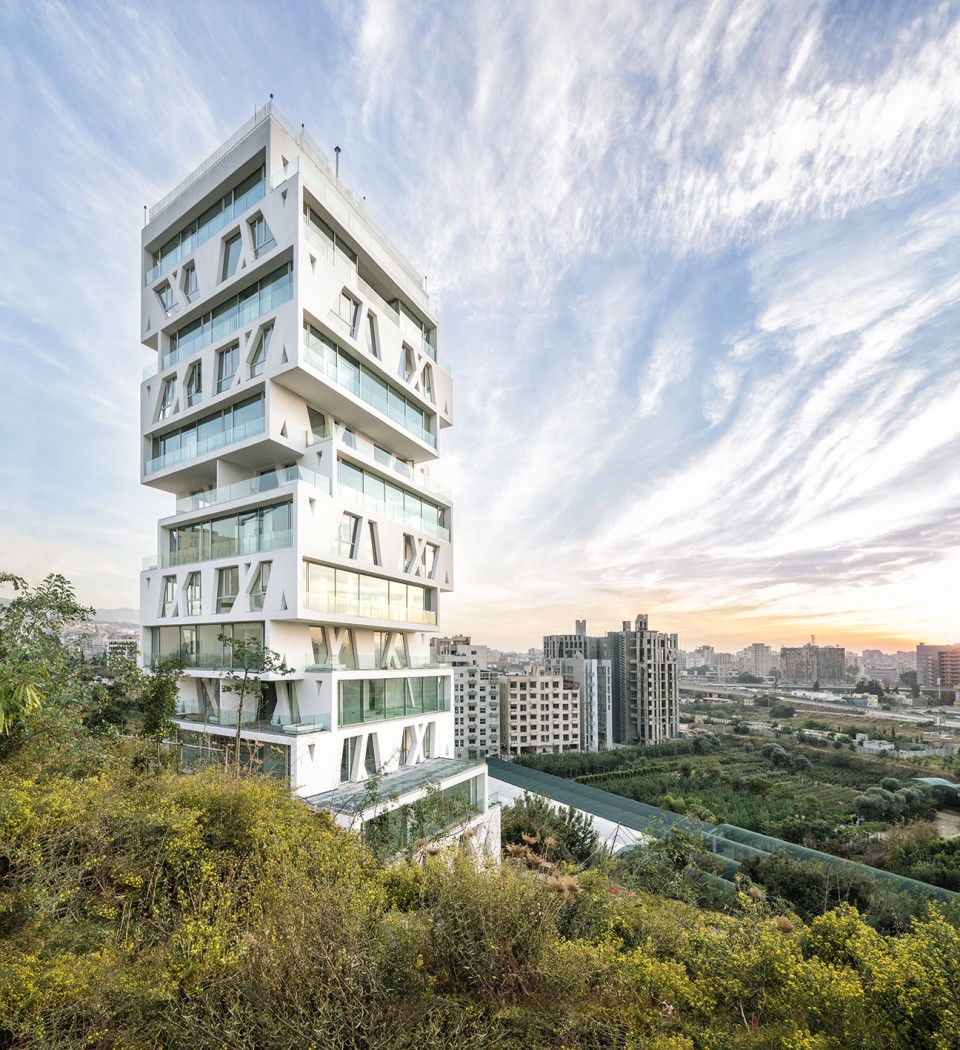
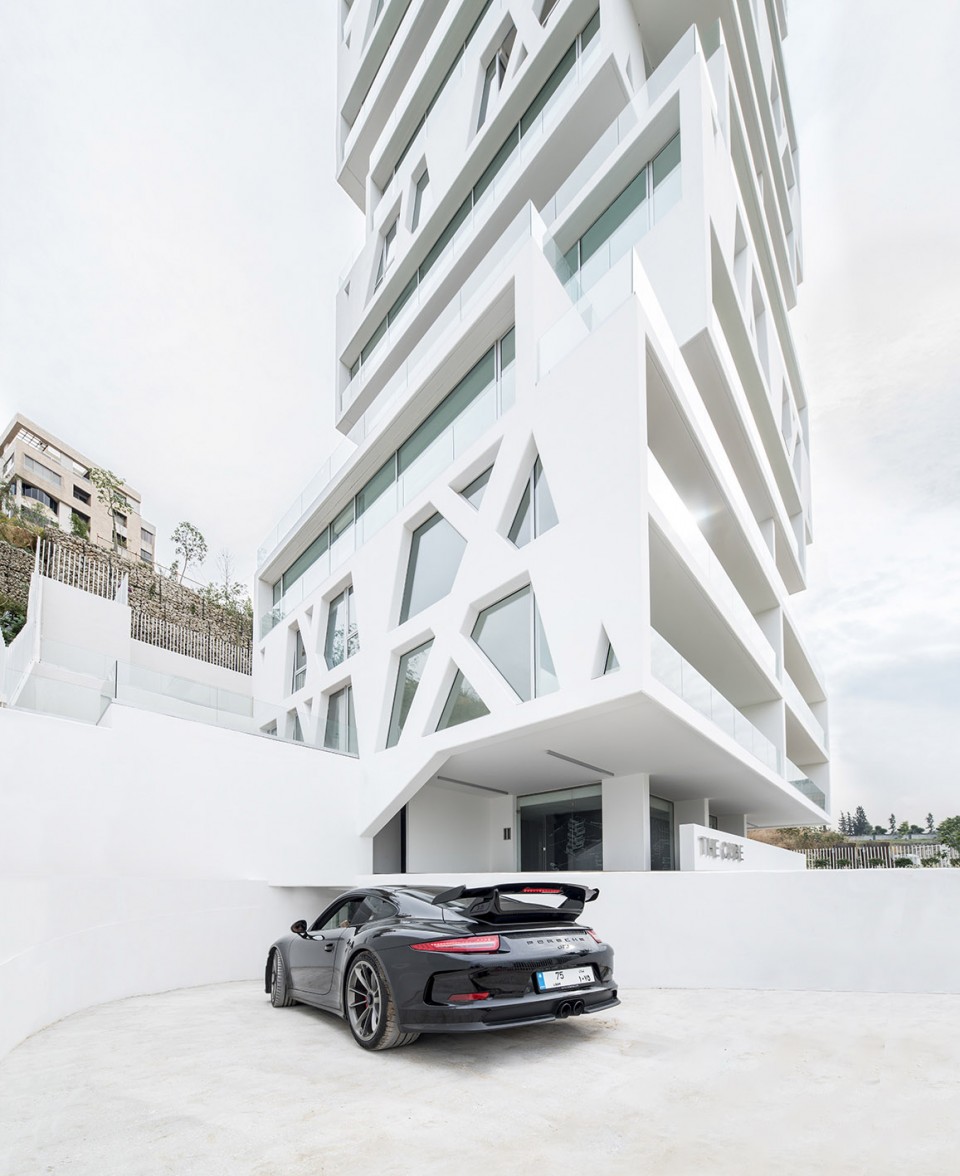
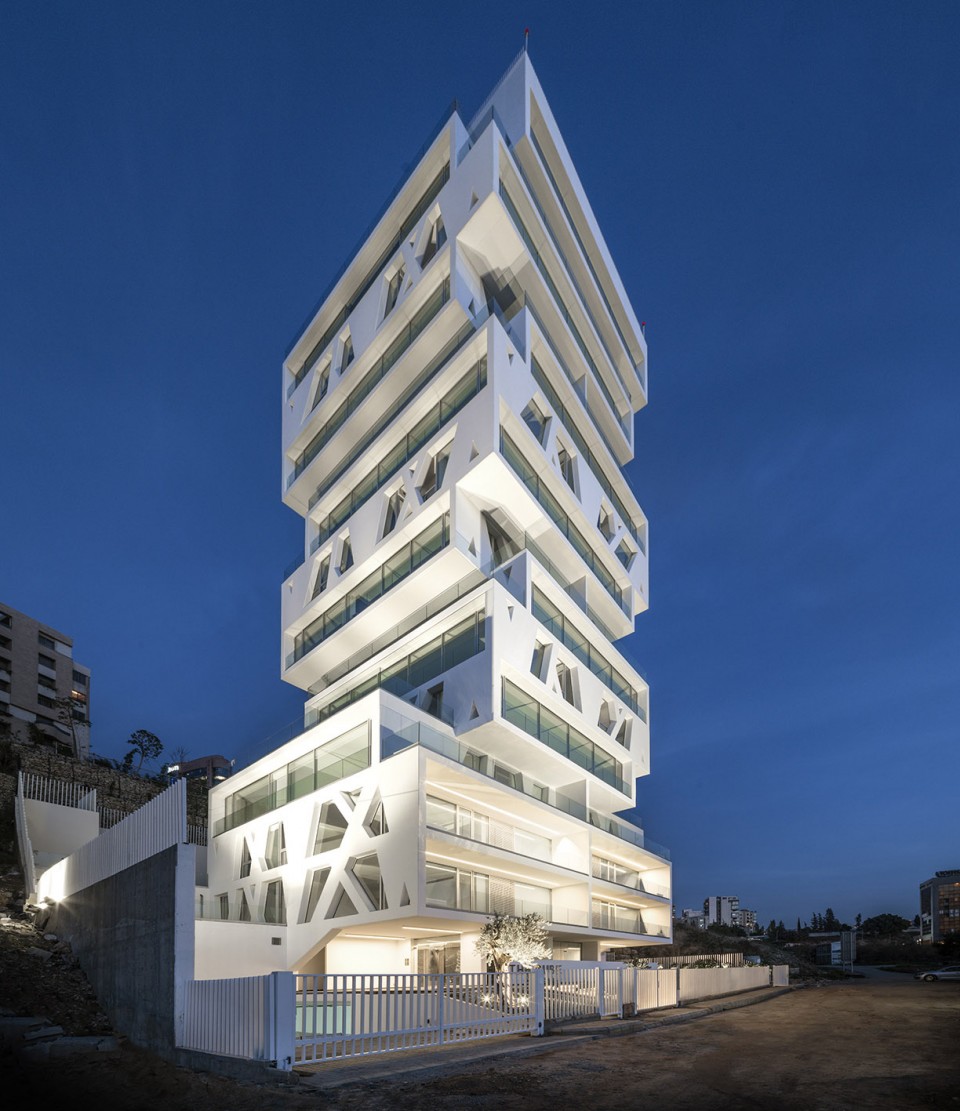
贝鲁特立方体是纯粹的塔楼,但也是一个具有标示性的雕塑式建筑。每一层之间略微的自由相错,不仅为居民提供完美的观景视野,还提供户外露台。观景窗的长度可以达到12米。每层为一户或者两户。当一层只有一户时,住户便享有360度的贝鲁特全景。
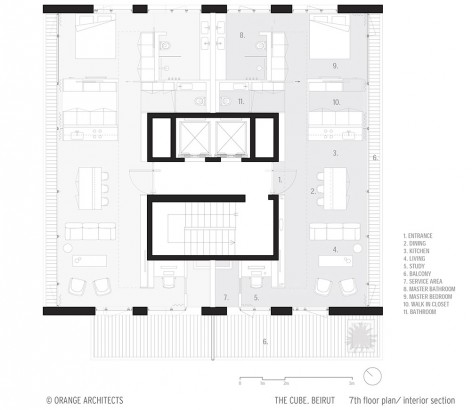
The Cube is presenting a whole new level to the concept of high rise, or the architecture of towers. No extrusion of a singular floor plan, but a unique and iconic sculpture of individual villas, all with perfect views on the cityscape of Beirut. The rotation of the volumes on each level offers residents magnificent outdoor areas on the roof of the apartment below, as well as panoramic windows up to 12 meters wide. Each level consists of one or two apartments. The single apartments have the fabulous opportunity to enjoy Beirut from a 360 panorama.
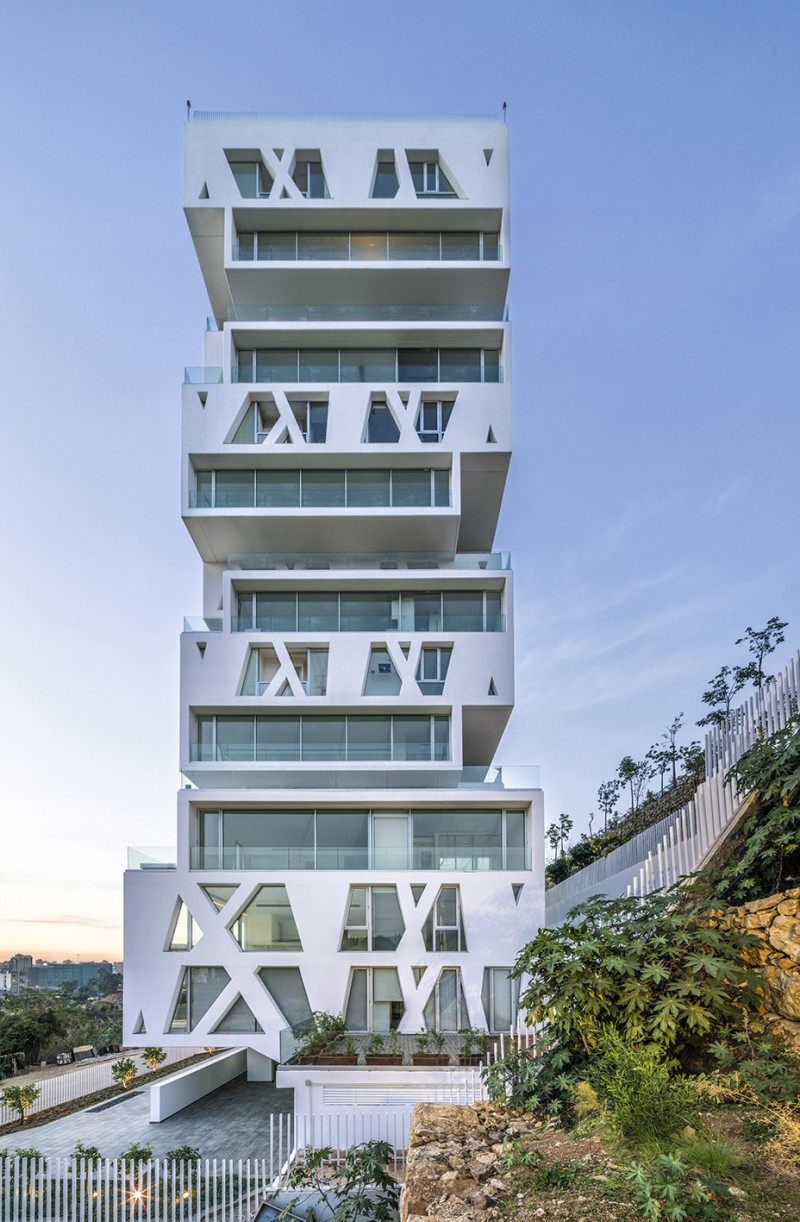
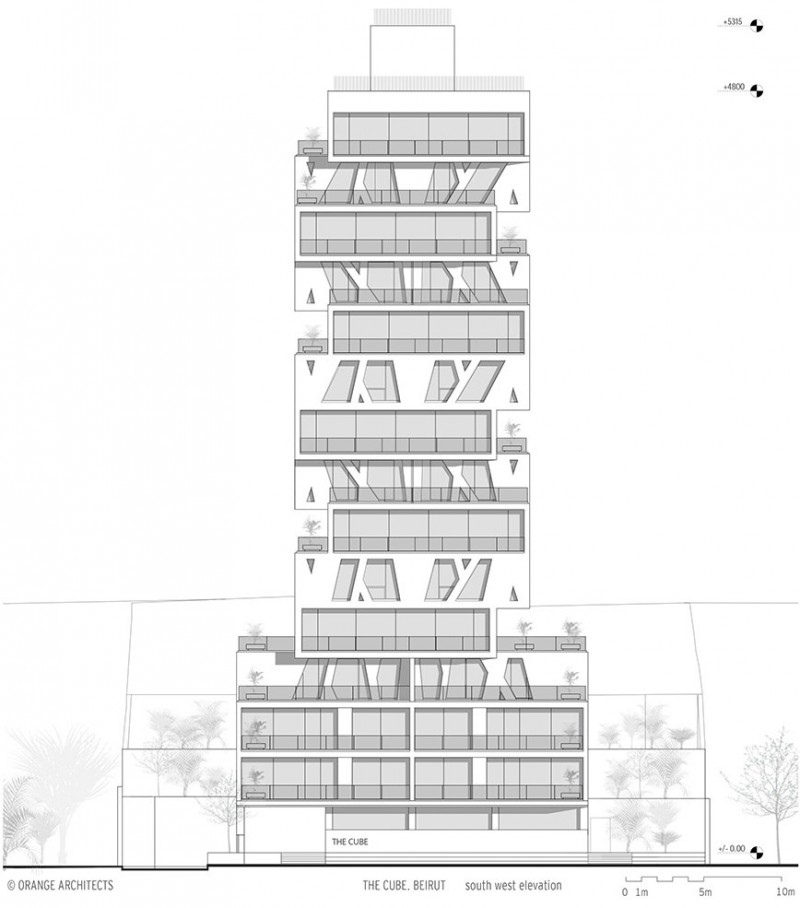
贝鲁特立方体无疑是城市中表情丰富,富有新意的经典标志性建筑物。14层的建筑含19套公寓,公寓面积从117平方米至234平方米不等。流动的空间,宽敞的阳台,大面积的开窗等要素让建筑与城市的边界变得模糊,因此居住在这里,充满活力的城市无论白天还是黑夜都是住户全天候变化的壁纸。
‘The Cube is an instant classic for Beirut, expressive, iconic and innovative.’
The design with the 14 stacked and rotated floor plans generates 19 attractive apartments in total, ranging in size from 117 to 234 m², with fluid spaces, large balconies and wall to wall window frames. With its freestanding setting on the edge of the city both the view on the Cube itself and on central Beirut are unseen; the vibrant City is your personal wallpaper, day and night.
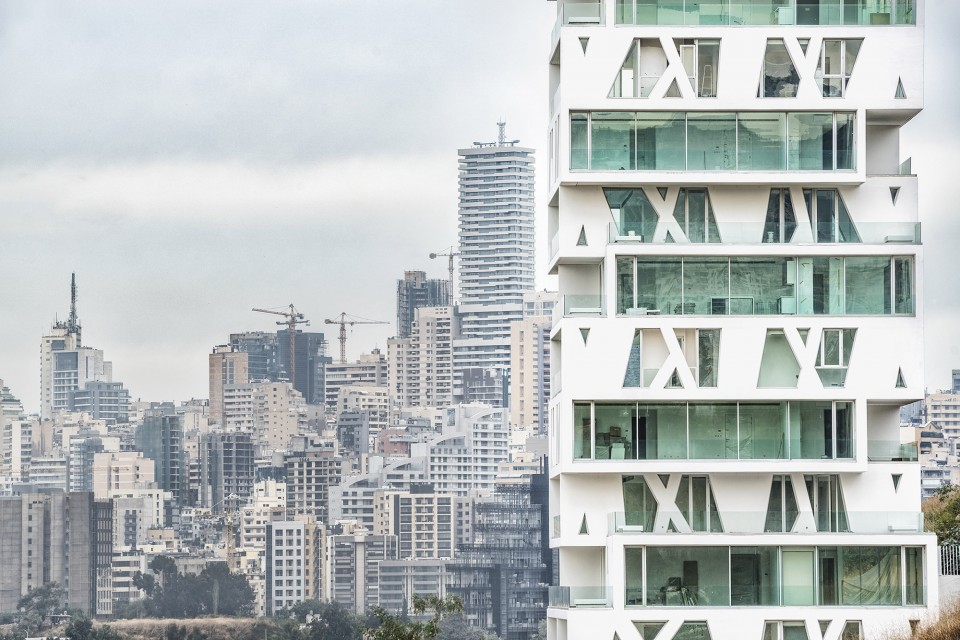
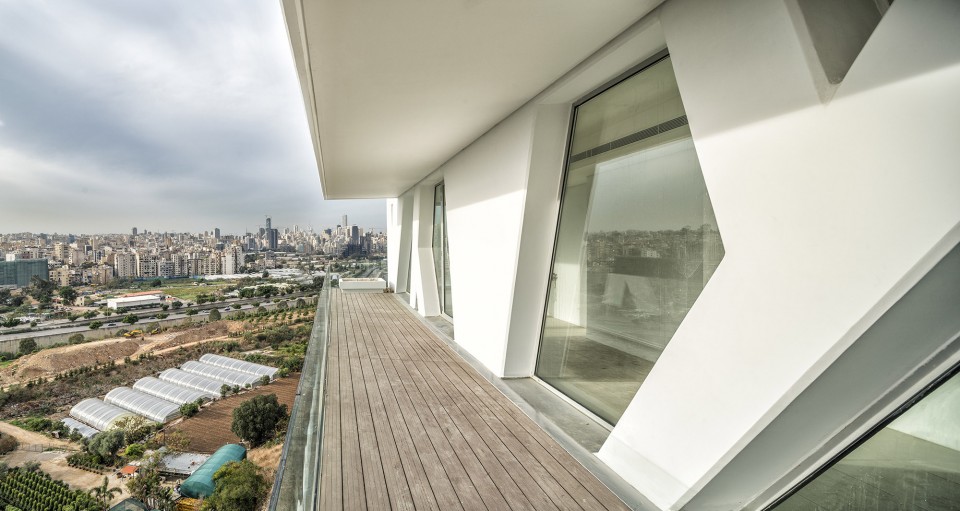
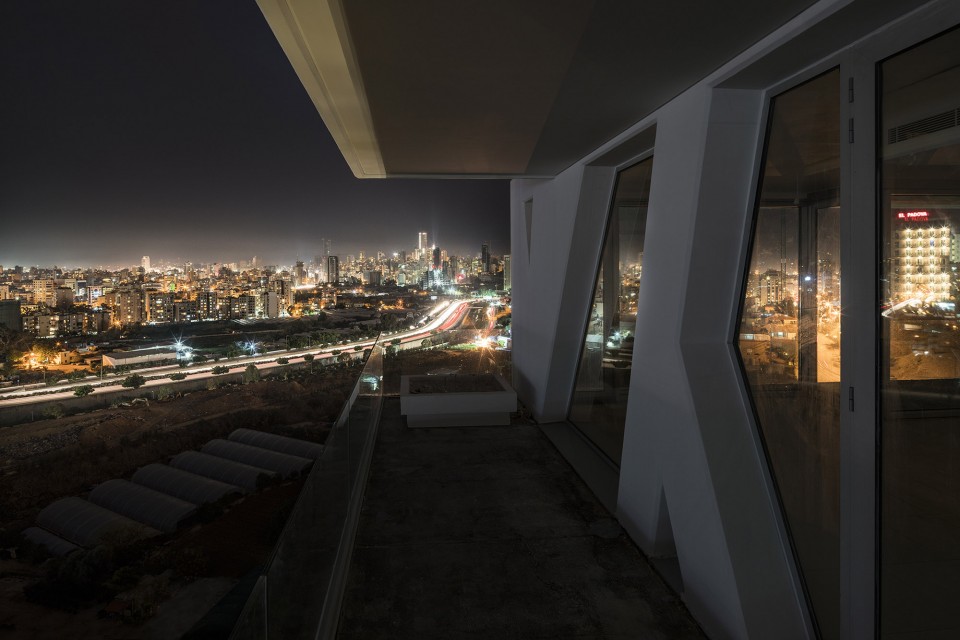
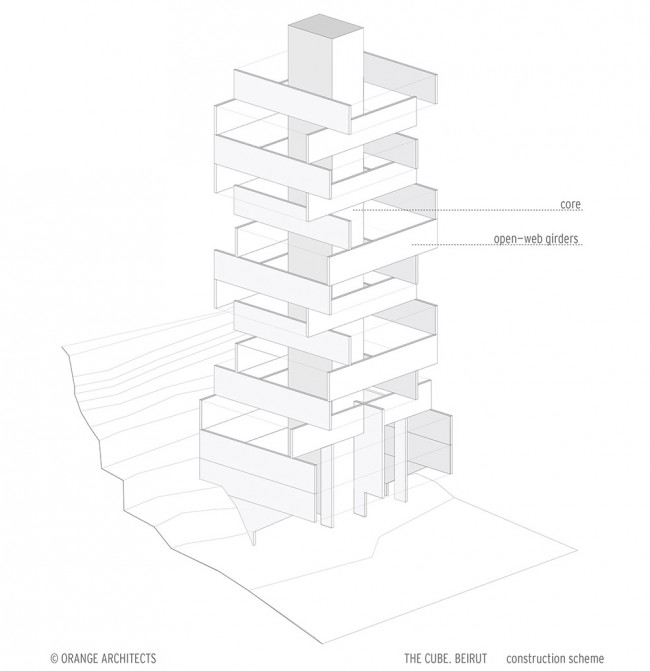
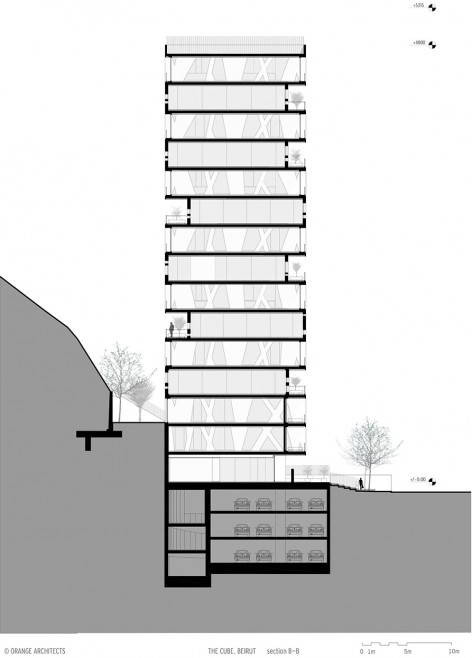

位于体量中心的建筑核心筒对公寓布局影响降到了最低。外墙承担部分承重,沉重梁和结构以每层90度旋转的形式交错布置。交叉梁与核心筒搭配有助于抗震。同时建筑的结构直接暴露并被涂成白色,这也形成了独具特色的建筑外观。位于山体中的地下三层用于停车场,底层大厅新城的悬挑让人印象深刻。
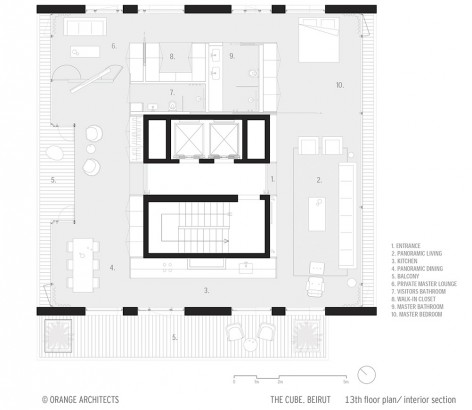
Thanks to the fixed core with lifts and staircases at the heart of the building, there are no constraints on the layout of the apartments. The floors run straight from the core to the facades, which are on each floor composed of two supporting concrete girders and two panoramic window frames, consequently rotated 90 degrees per level. Both the crossing girders and the core serve to stabilize the tower, an extra challenging task in a seismologically active area.

The white coated girder walls, which are perforated, strongly determine the appearance of both the exterior and the interior of the building. The parking garage is located underground in 3 layers and partly set into the adjacent hill. On the ground floor the recessed space for the lobby is covered by a spectacular cantilevering volume, creating a nicely covered place and marking the generous entrance of the Cube.
Project: The Cube
Location: Sin el Fil, Beirut, Lebanon
Client: Masharii SAL, Karim Jabbour
Design: Orange Architects
Team: Michiel Hofman, Patrick Meijers,
Jeroen Schipper
Structural: Rodolphe Mattar
Contractor: K.Abboud
Quality control: Apave
Technical drawings: CBA Group
Size: 5.600 m2
Date: May 2011 – October 2015
Photography: Matthijs van Roon
MORE: Orange Architects,更多请至:Orange Architects on gooood








立面干净,富有雕塑感。 景观面和干扰同时兼顾,内部洄游空间,小中见大,格局非常高。mark学习了。
能问下效果图用什么软件渲的吗
难道不都是实景照片?