
来自Jackson Clements Burrows Pty Ltd Architects对gooood的分享。更多请至:Jackson Clements Burrows Pty Ltd Architects on gooood
Appreciation towards Jackson Clements Burrows Pty Ltd Architects for providing the following description:
Photos by Peter Clarke
业主的需求是在内城打造一座既现代又无需过多维护的开放式住宅。JCB的设计在满足业主要求的同时还提供了多变的光线、体量和空间形式来提升住户的日常居住体验。这一项目探索公共与私人空间的关系,为当地塑造了新的住宅形式。建筑的材料使用回收的红砖、水泥板和木料。立面的设计既引人注目又与街道环境产生良好的互动。
The client required a modern, low maintenance, open plan sanctuary in the inner city. The design meets the client’s programmatic requirements while also offering a variety of engaging spatial conditions, light and volume to enhance their daily living experience. The project explores the relationship between public and private space and re-imagines the vernacular single fronted terrace typology. The design draws upon a restrained material palette of recycled red brick, raw cement sheet panels and timber. The façade is abstract yet engaging and interactive with the street.
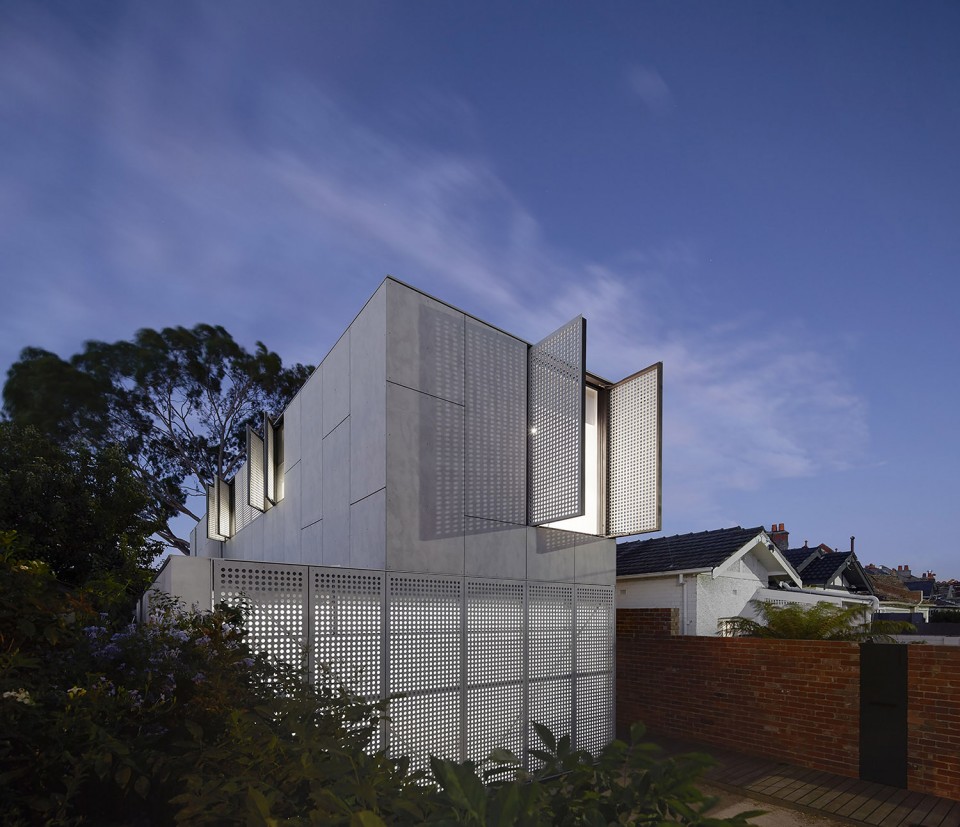
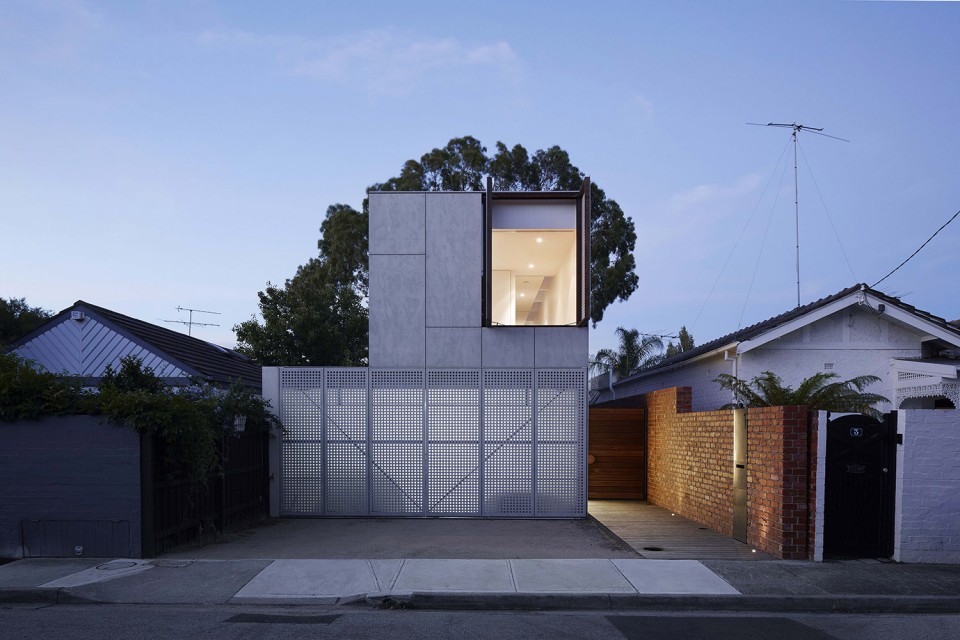
穿孔面板制成的车库大门和建筑上方的窗户塑造了一体化的无缝立面,用户可通过开启或者关闭,来控制室内的通风、光照和景观,与此同时又能确保私密性。面板具有的半透明性和可操作性与街道形成良好的互动。到了夜晚,从室内发出的光线让立面更有活力,同时为前院营造出有趣而充满生气的氛围。
The double garage and upper level windows are articulated with operable perforated shutters which create a seamlessly integrated façade. Pragmatically the operable shutters are devised to expose views, control ventilation, gain solar access and provide privacy. The operability and translucency of the shutters contribute to a level of engagement with the street. This is amplified in the evenings when the glowing perforations animate the façade and create a playful and vibrant entry forecourt.
▼ 立面设计,façade design
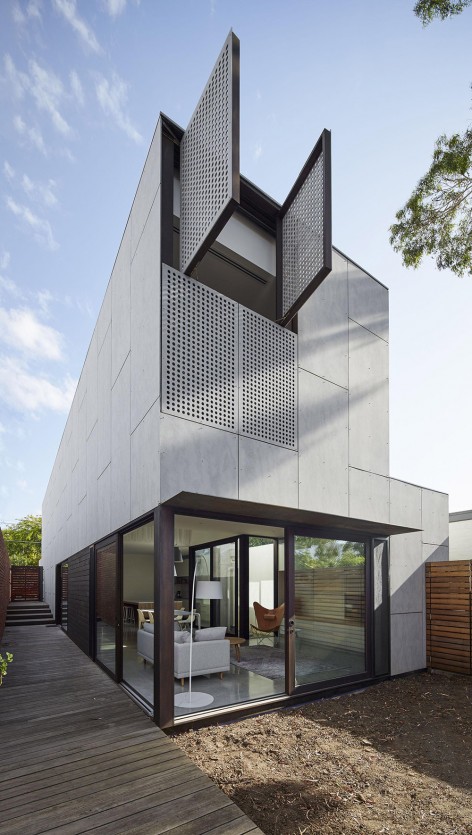
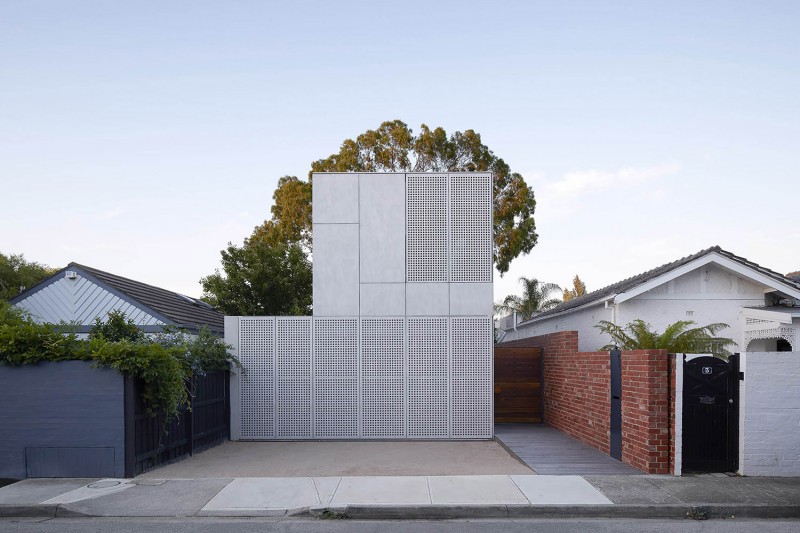
▼ 沿街立面夜景,night view of the street façade
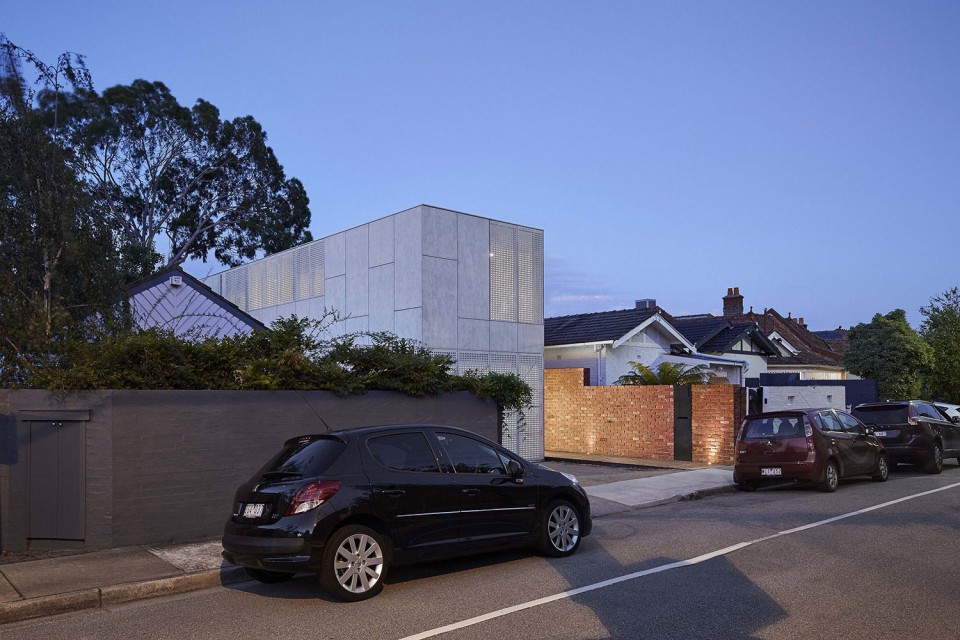
JCB的设计让这座住宅参与到城市当中。同它的邻居们不同,房屋前方没有设置栏杆而是表现出开放和轻松的状态。一条线性的木板铺地从东侧的人行道延伸到房屋的入口。
The project provided an opportunity for a private house to engage at an urban level. Unlike its neighbors, the house does not enclose itself with a front fence but creates relief with the open forecourt situated within a streetscape of concrete crossovers and high fences. The entry gesture is externalized, signified by a linear deck beginning at the footpath which spans along the eastern boundary.
▼ 从街道看住宅,night View from the street
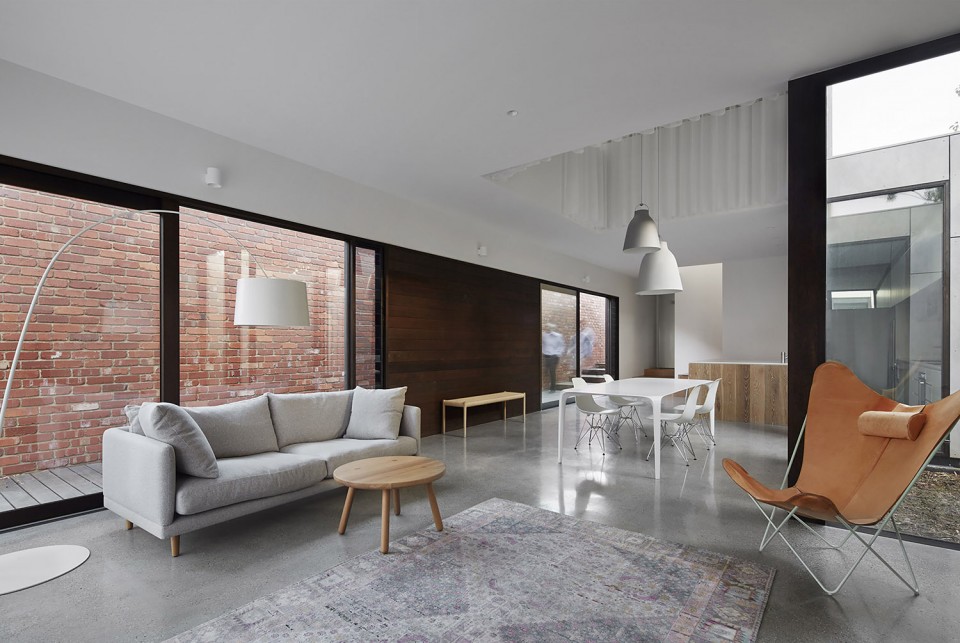
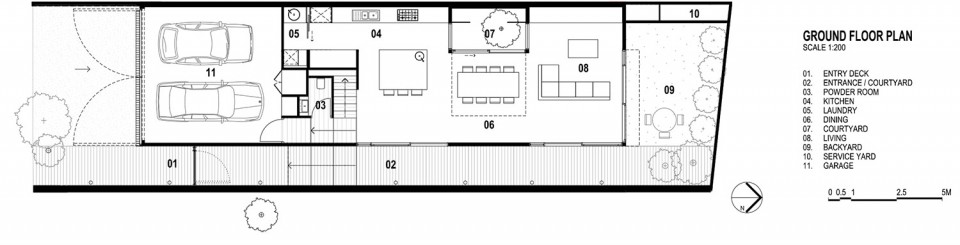
建筑的地面层布置着厨房、起居室、餐厅及面向前院的可以停放两辆车的车库。一层是两间卧室和浴室及位于中部通高的空间,后者加强了室内体量间的联系。JCB设计的这座住宅通过多变的光线、体量和空间形式来提升用户的日常居住体验,且造价完全控制在业主的预算之内。
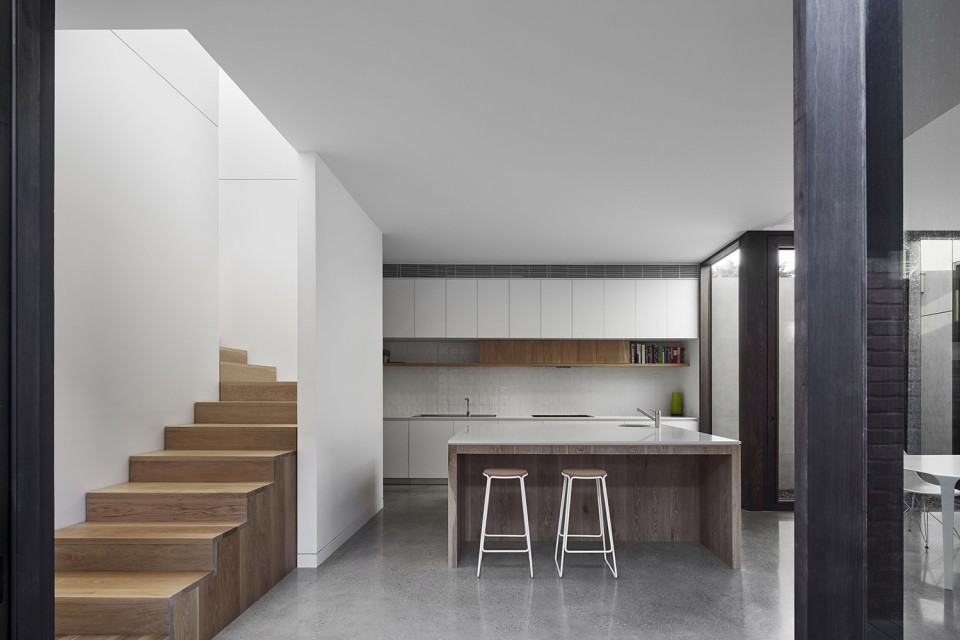
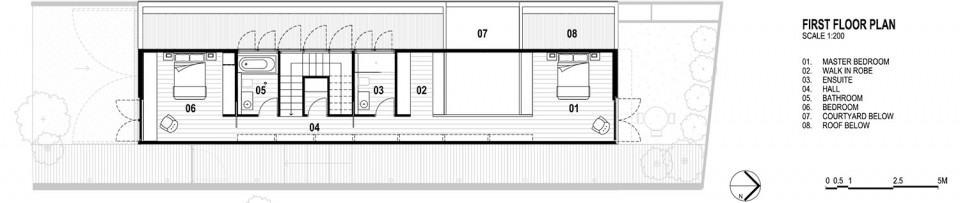
On the ground floor, a singular open plan volume accommodates the kitchen, living and dining areas while a double garage fronts the entry forecourt. The first floor accommodates two bedrooms and bathrooms and a large central void which vertically inter-connects the interior volumes. The design meets the client’s pragmatic constraints within budget while also offering a variety of engaging spatial conditions, light and volume to enhance their daily living experience.
▼ 起居室和餐厅,living room and dinning area
▼ 厨房,kitchen
▼ 2层走廊和中部通高的的空间,corridor and double height space
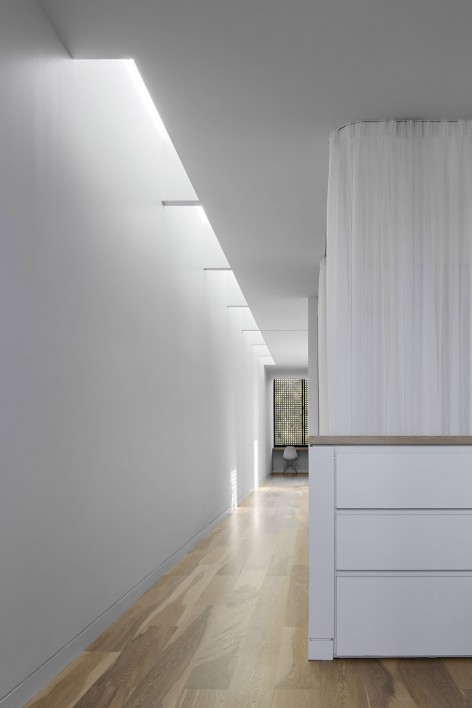
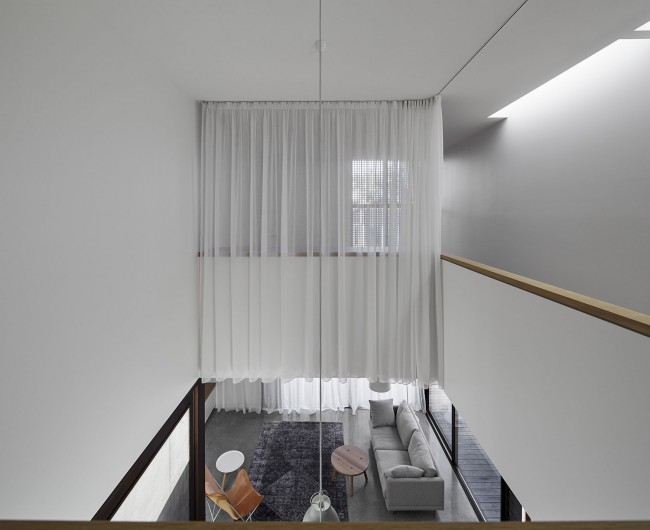
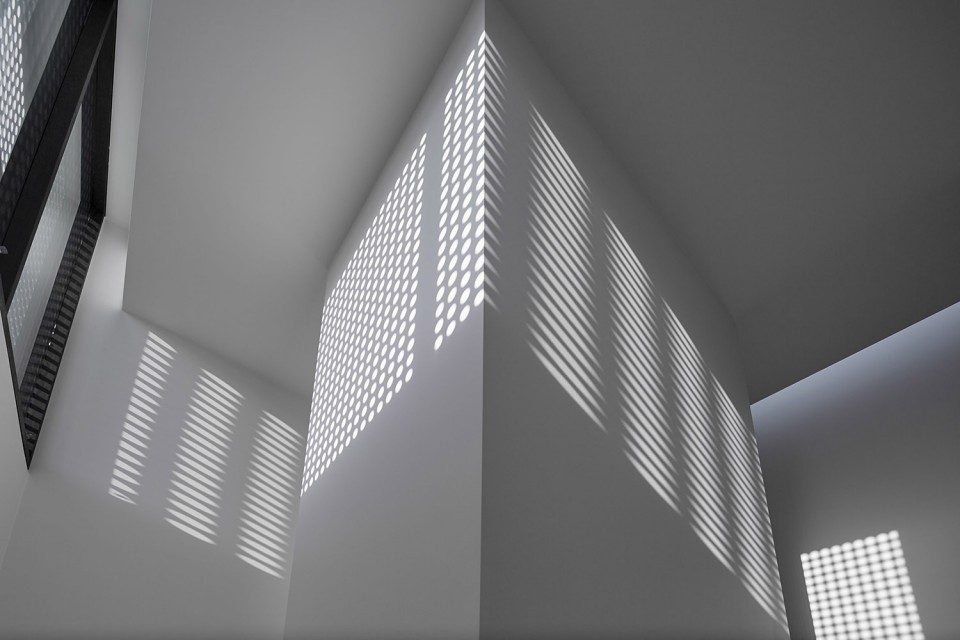
▼ 室内的光影,shadows on the wall
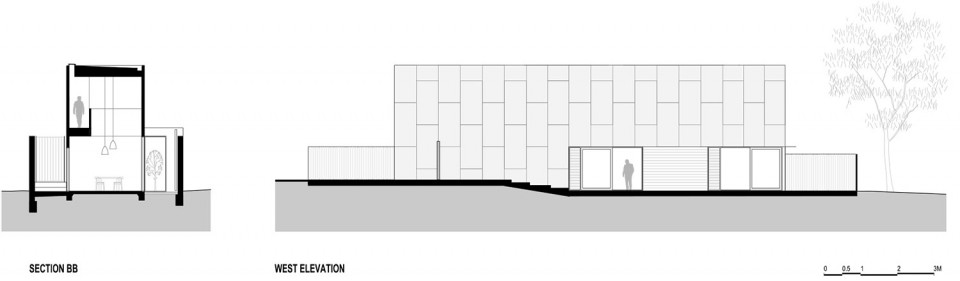
▼ 图纸,drawings
Architects: Jackson Clements Burrows Pty Ltd Architects
Project Team: Tim Jackson, Jon Clements, Graham Burrows
Contact Person: Stephanie Burton
Project Type: Residential (New)
roject Size: 190 m2
Project Duration:Design 12 months;Construction 12 months
Builder: Martin Brothers Building
Engineer: Meyer Consulting
Lighting: Light Projects
Drawings: Jackson Clements Burrows Pty Ltd Architects
English Text: Jackson Clements Burrows Pty Ltd Architects
Chinese Text: gooood
MORE: Jackson Clements Burrows Pty Ltd Architects,更多请至:Jackson Clements Burrows Pty Ltd Architects on gooood









主卧跟餐厅空间上联系起来,私密性大大降低啊.不知道一个帘子管什么用!
很喜欢屋顶那带条形采光井
太喜欢这种普遍一层或两层的低矮住宅街区,没有了高层楼房相互间那种仿佛总被注视的压迫感与不安全感,可以自由自在的躺开室内空间直面天空,即使是小面积的庭院也能营造宽松自然的氛围