感谢 MVRDV 予gooood分享以下内容。更多关于他们:MVRDV on gooood 。
Appreciation towards MVRDV for providing the following description:
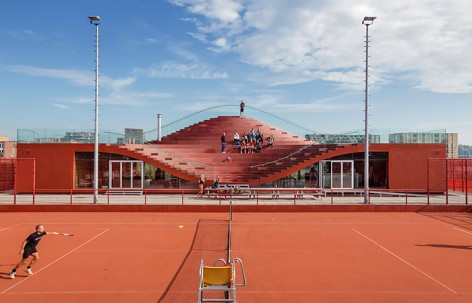
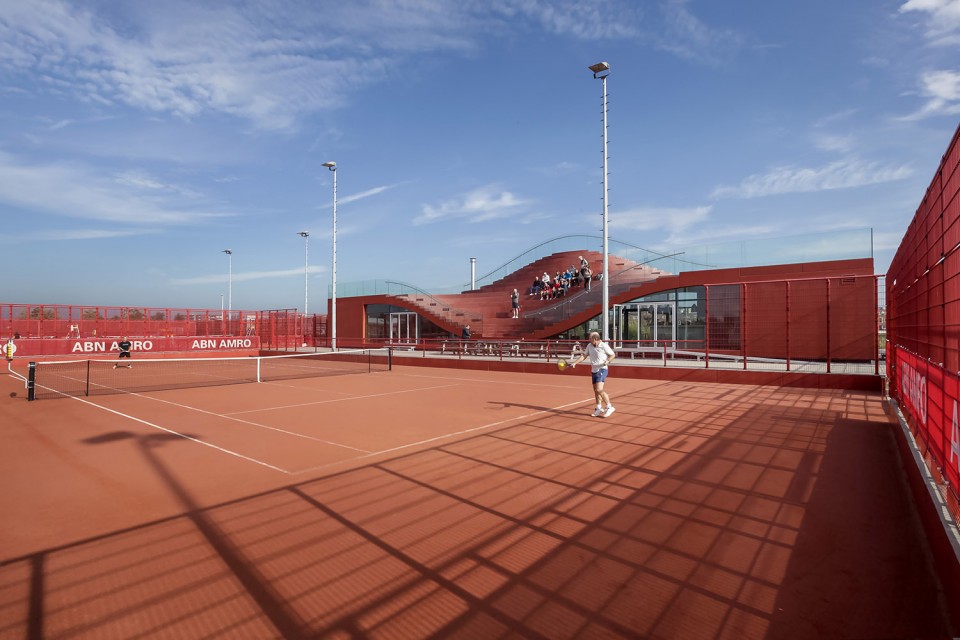
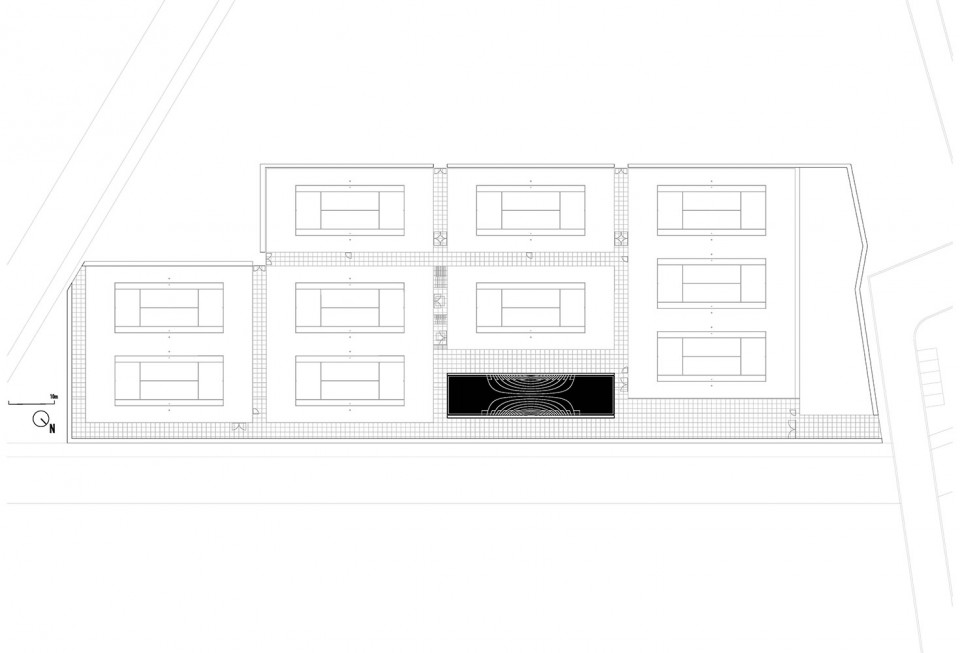
阿姆斯特丹东部的新区IJburg,拥有6座人造岛屿,可供18,000个家庭、45,000位居民在此生活落户。目前该地区有16,000名居民。为吸引人们来此定居,政府采取了诸多举措,例如修建Blijburg aan Zee海滩以及建造这座新近落成的网球俱乐部。目前,俱乐部有1100名会员,10个红土球场和1所网球学校。俱乐部会馆将成为俱乐部活动的中心。该区域的规划虽然为网球俱乐部预留了空间,但一座建筑的建成需要时间,所以之前只是修建了球场和一座临时设施。
IJburg is a new district to the east of Amsterdam. On its six artificial islands, 18,000 homes will be eventually be built for 45,000 residents. At present, the district holds just 16,000 of these inhabitants. There are many initiatives to attract people to the area, such as the beach at Blijburg aan Zee, and the newly formed IJburg Tennis Club itself. The tennis club, currently with 1100 members, has 10 clay courts and a tennis school. The new club house will be the centre of the club’s activities. The zoning for the area allowed space for a tennis club, but a building could not be built quickly enough, and so the courts were made and a temporary facility installed.
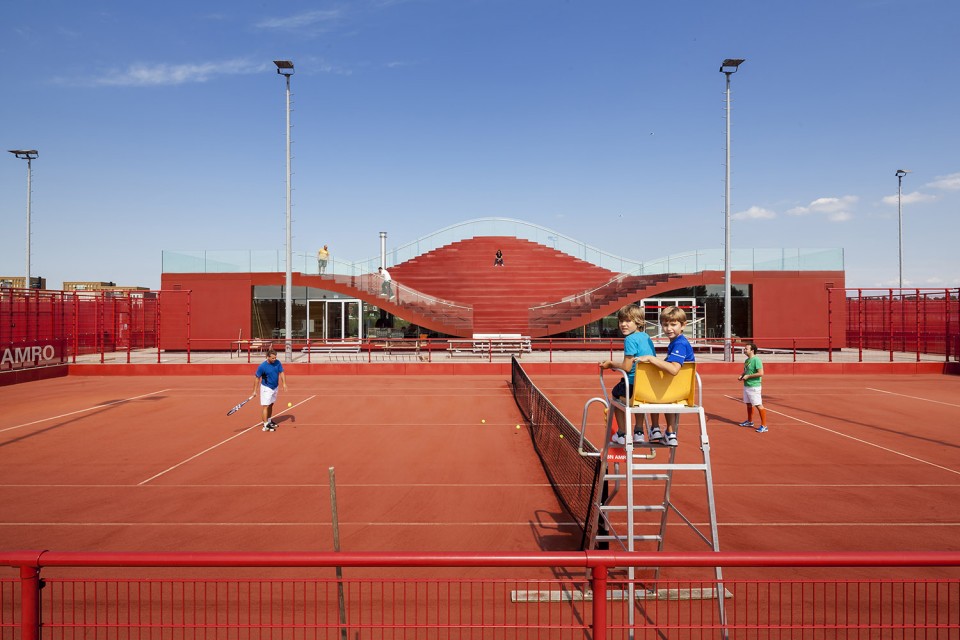
MVRDV的设计为俱乐部提供了一座地标性的功能性建筑 ,后者包括一个可以观看比赛平台和一座可以远眺水面的会所。这座俱乐部的目的在于尽可能地开放,这意味着一年365天免费让公众使用。它不是一个私人俱乐部,而是一个聚会场所,无论是年轻人还是老年人都可以来到这里,喝一杯咖啡,享用一点甜点,或者与朋友约会,甚至只是查阅一下电子邮件。MVRDV的挑战在于要创作一座建筑,为该地区提供一个中心聚会的场所,一座IJburg的客厅,使其成为街道上的一件家具、社区的一部分。
MVRDV’s design will now fill this gap with an iconically functional building which provides both a viewing platform and a club overlooking the water. The aim of the club is to be as accessible as possible, meaning that it is open to the public, free of charge, 365 days a year. Not a private club, but a meeting place for young and old, where you can grab a coffee and a healthy snack, or meet with friends, or even just check your emails. MVRDV’s challenge was to create a building that works as a central gathering for the area. A living room for IJburg, where the building becomes a part of the community like piece of street furniture.
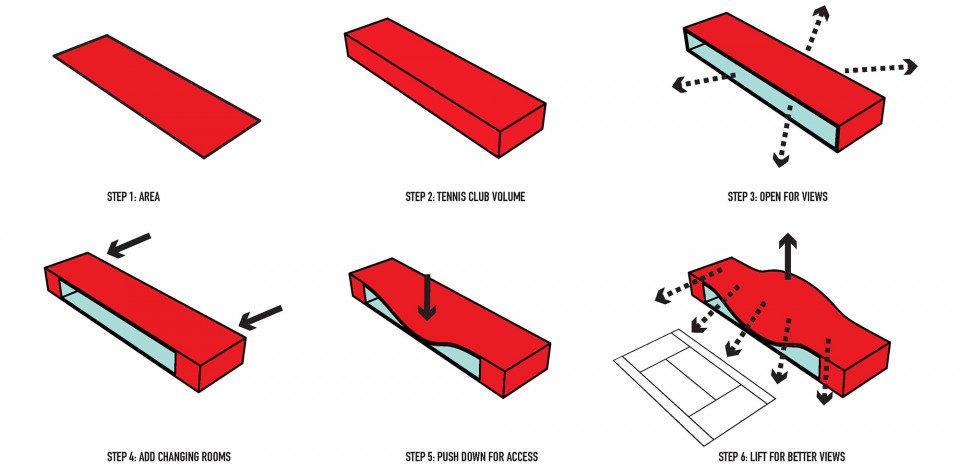
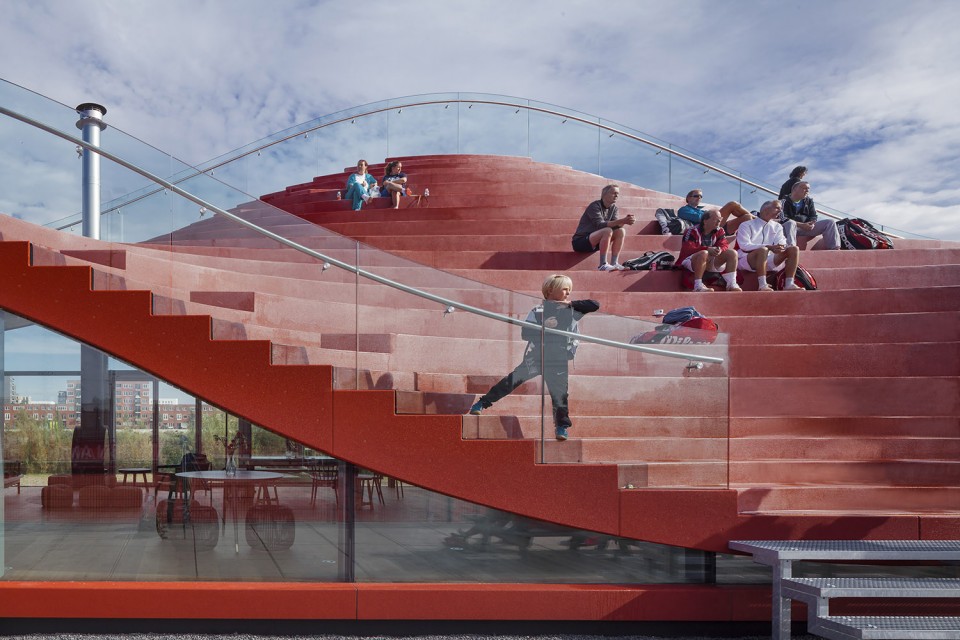
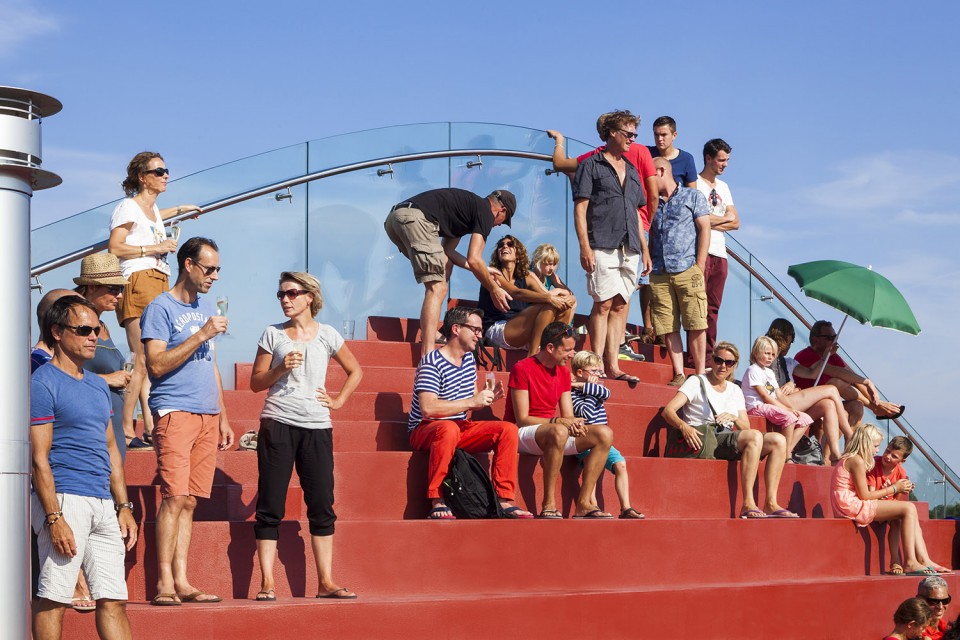
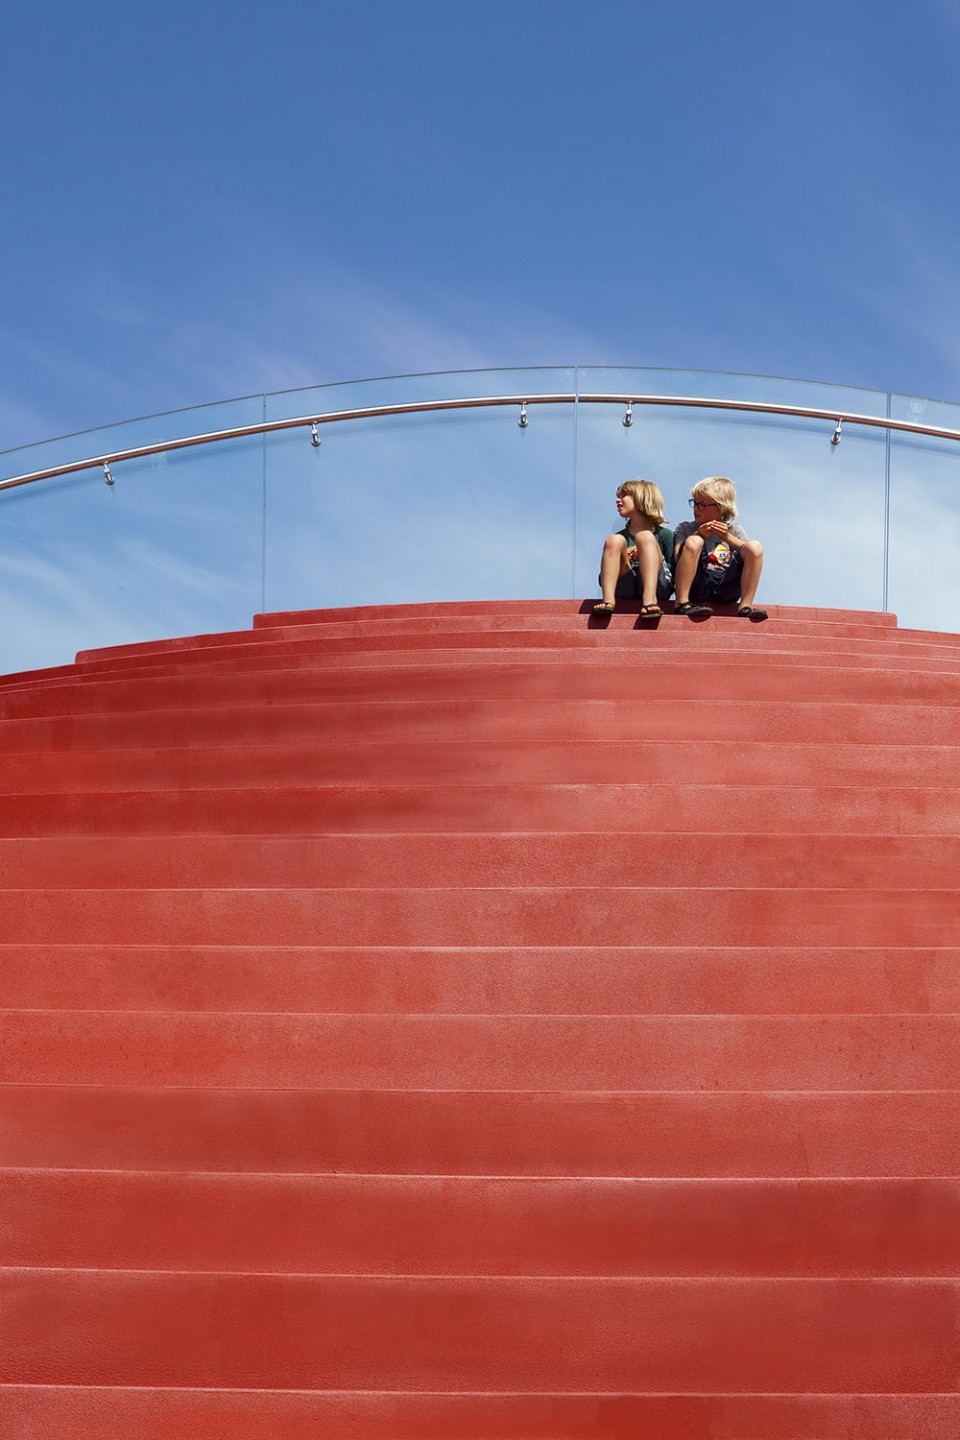
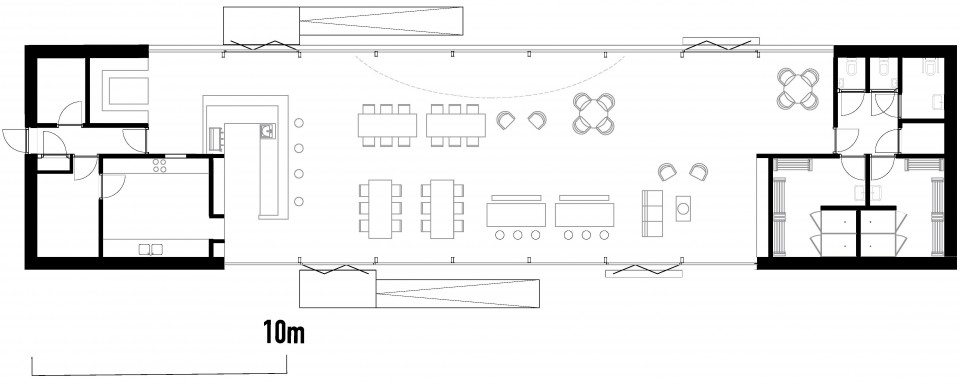
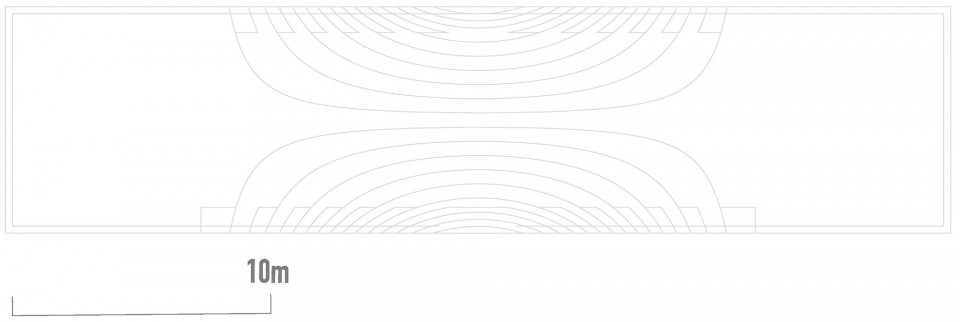
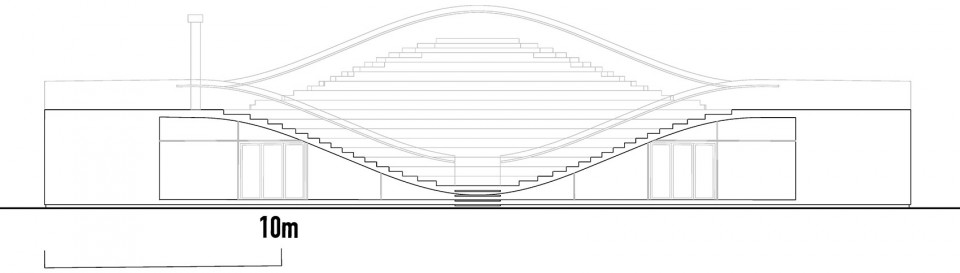
俱乐部会馆是一个长条形的开放体量,更衣室、储藏室、厕所、厨房等服务性房间被设置在建筑的两侧。多功能厅是建筑的主要房间,可以用于举办各种活动。屋顶向南侧跌落下来,而向北抬升至7米高,为俱乐部提供了一座非正式的讲台。建筑北面宽阔的玻璃窗为室内提供充足的自然光,且给室内的人提供了绝佳的观赏IJ湖景观的视角。
The club house is a long open volume with services on either side such as dressing rooms, a kitchen, storage and toilets. The main space is multifunctional, so it can be used for the club’s many events. The roof dips down towards the south side and is raised towards the north up to a height of seven metres, creating an informal tribune for the club. The wide glass front to the north side allows extensive natural lighting and provides a view out over the waters of the IJ-lake.
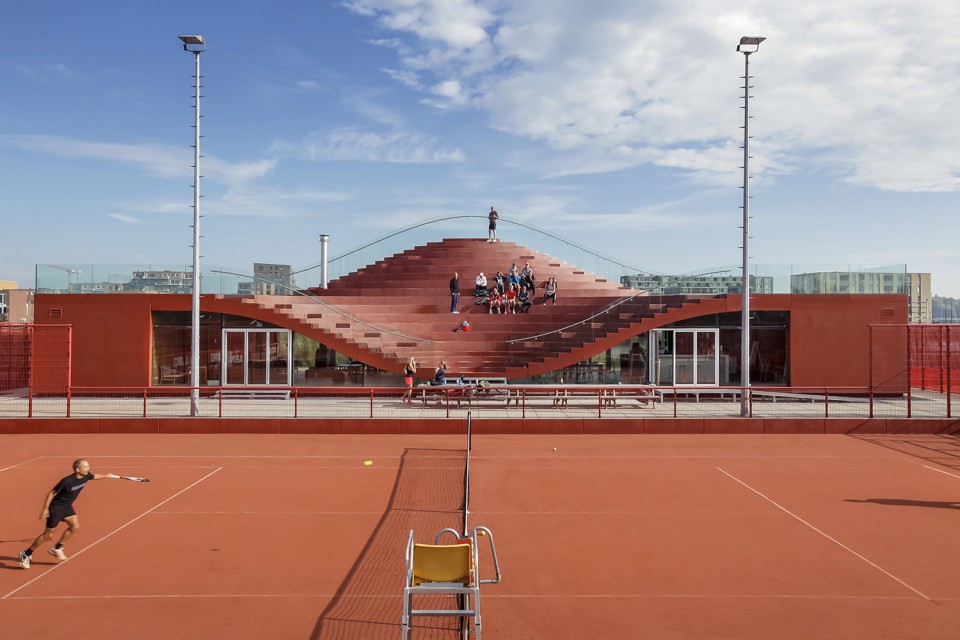
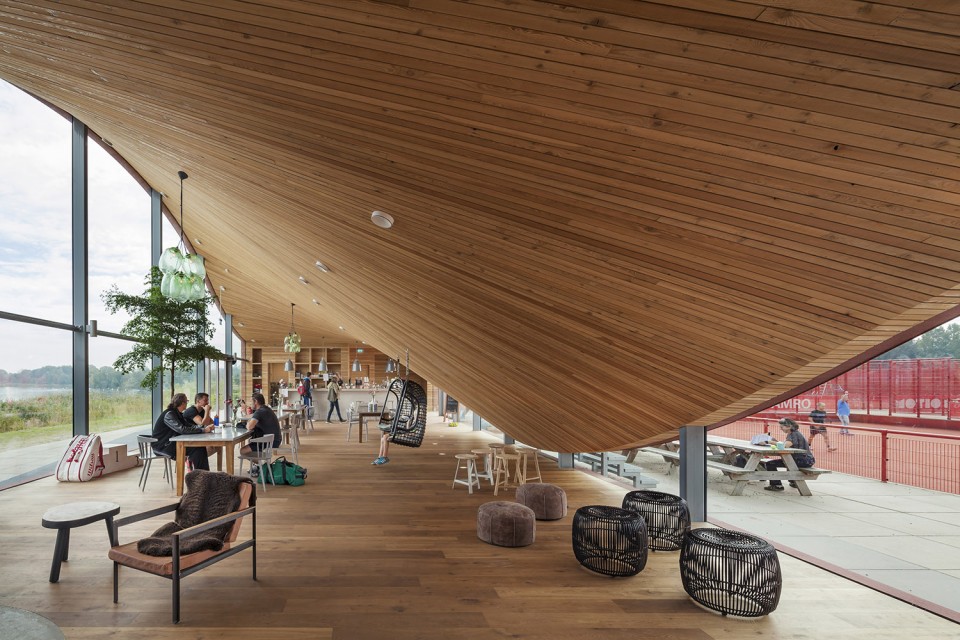
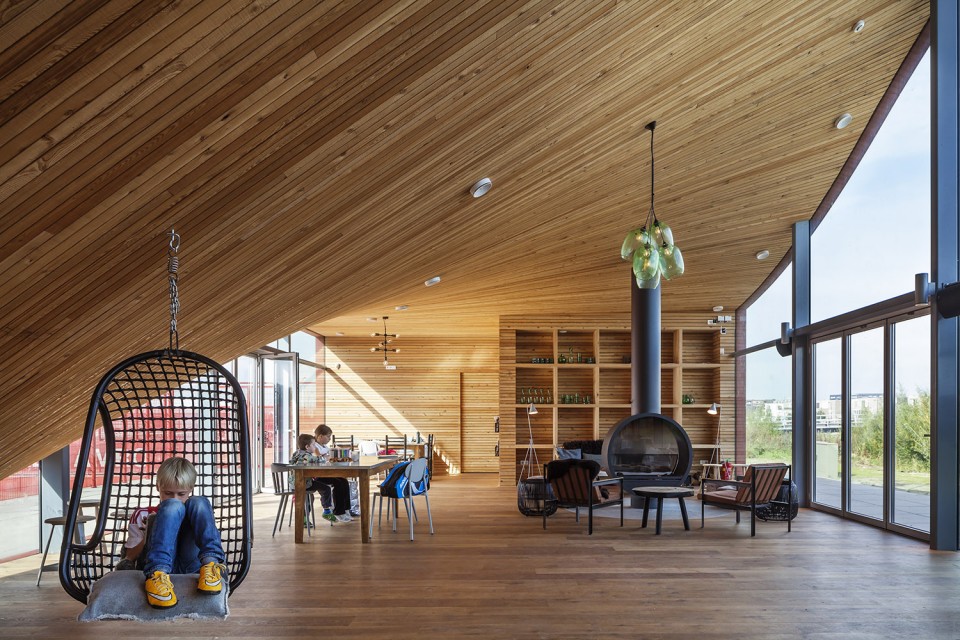
俱乐部内部的混凝土结构外包裹着FSC认证的木材,建筑的外部被EPDM高分子热喷涂料所覆盖,建筑内外所使用的色调和纹理都与红土球场的颜色质地相一致。建筑南立面的玻璃面积有所削减,有利于降低室内温度。设计充分利用混凝土和木材的蓄热性的物理特征使建筑高度节能。热交换系统对建筑进行高效地直接性加热。在夏季,自然通风系统的应用使建筑更具可持续发展的特征。
Inside the club house, the concrete construction is clad with FSC-certified wood, with the outside fully sealed with an EPDM polymer hotspray in the same colour and texture as the clay tennis courts. The reduced glass surface to the south helps to cool the building. The thermal mass characteristics of the materialisation in concrete and wood are used to reach a high degree of energy efficiency. The building will be heated with district heating made efficient by a heat exchange system. In summer there will be natural ventilation, adding to the ambitious sustainability profile of the structure.
Name : The Couch
Location : Amsterdam, Netherlands
Year of design
Sketch Design : 2011
Preliminary Design : 2011
Definite Design : 2012
Tender Phase : 2013
Start execution : 2013
Date of completion : 2015
Role of MVRDV : Lead Architect
Client : TC IJburg, Amsterdam, The Netherlands
Program : 322 m2 tennis club and viewing platform
Design team information
Design : MVRDV, Rotterdam
Design team : Winy Maas, Jacob van Rijs and Nathalie de Vries with
Renske van der Stoep, Pepijn Bakker, Arjen Ketting, Sanne van der Burgh, Cristina Gonzalo and Rosa Rogina
Co-architect : Studio Bouwhaven, Barendrecht, Netherlands
Advisors / consultants
Structural Engineer : ABT, Velp, Netherlands
Contractor : Romijn Bouw, Kockengen
Illustrations : MVRDV
More:MVRDV,更多关于他们:MVRDV on gooood









挺有趣味性的其实
你是观众也是焦点。
赞
可惜咖啡厅里面的人没法看比赛。视线都给遮挡了。
有舍有得吧, 咖啡厅其实不是很好的观赏点
都是考虑了节能方面的想法
赞
不错的想法
超级橄榄球貌似
赞