非常感谢 B.E Architecture 予gooood分享以下内容。更多关于:B.E Architecture on gooood
Appreciations towards B.E Architecture for providing the following description:
客户的要求是建造一座具有稳固厚重感的家。在设计这座山景道住宅时,建筑师应用了两种截然不同的风格,一种颇为传统,另一种则非常摩登。两种风格之间形成了一幕反转的戏剧,房屋的正立面非常之拘谨内敛,而背面却非常随意开放。

Responding to the clients’ brief to create a new home with a sense of establishment, the Mountview Road Residence is designed as two distinct building types, one more traditional and the other more modern. There is a play between the two building types so that the front of the house is characterised by a restrained formality and the back is a casual open plan.
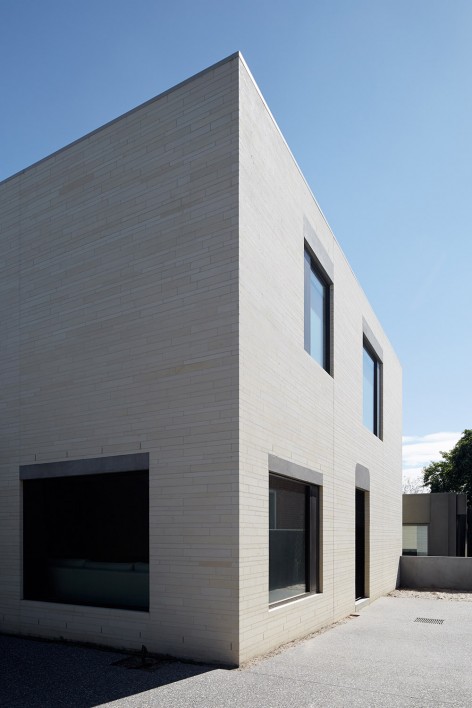
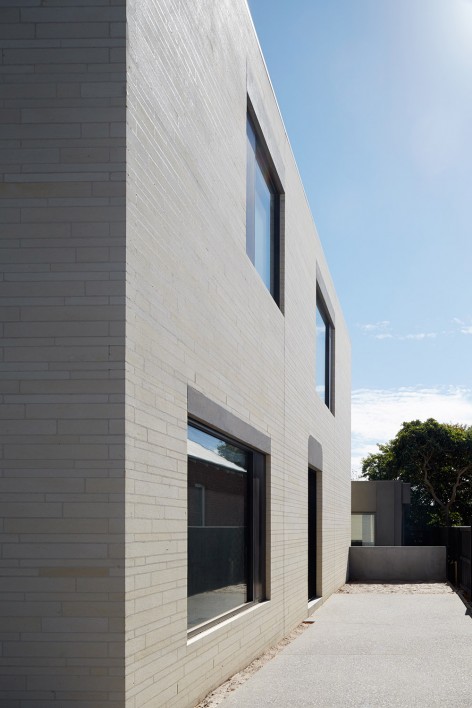
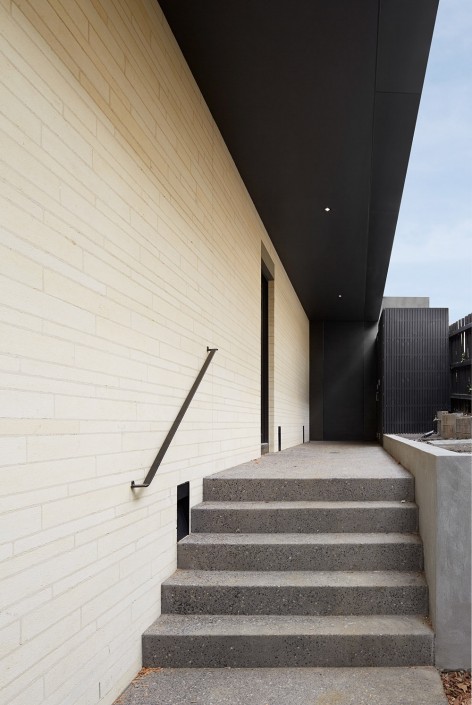
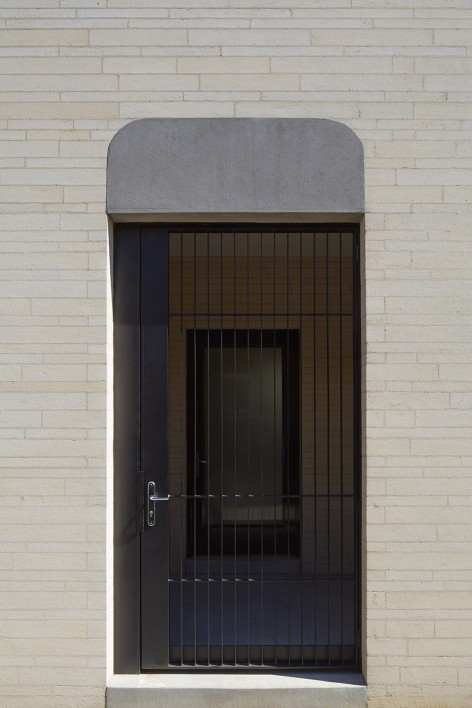
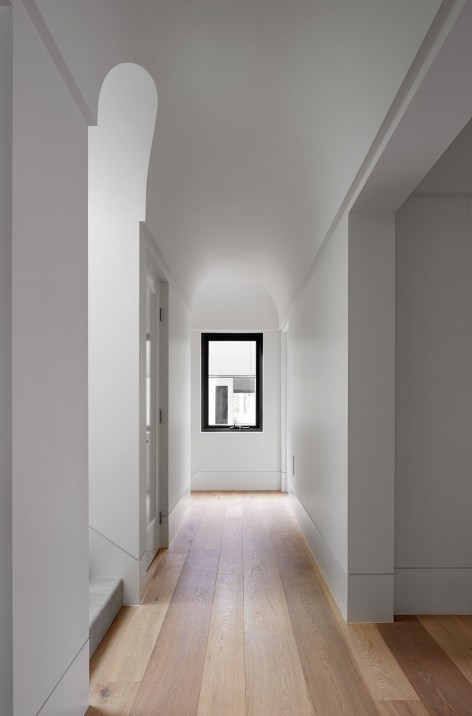
主体结构使用定制的水流冲刷而成的石灰岩作为材料,用现代语汇诠释传统建筑风格。使用的石料先由石匠砌好,然后慢慢将表面打磨光滑形成精致的纹理,天长日久,表面会生出一层锈迹。为B.E建筑公司特别定制的砖块,来自澳大利亚南部的采石场,细长条的形状赋予了建筑水平的绵延之感。干净利落的窗口和粗犷的混凝土过梁削弱了建筑的欧洲古典风格。同样的,内部的细节更像是在一个被修复的古建筑里看到的那样,有着古典的比例和定制工艺。然而整个建筑和所有的细部都是全新的,感觉上它们来自另一个时代。
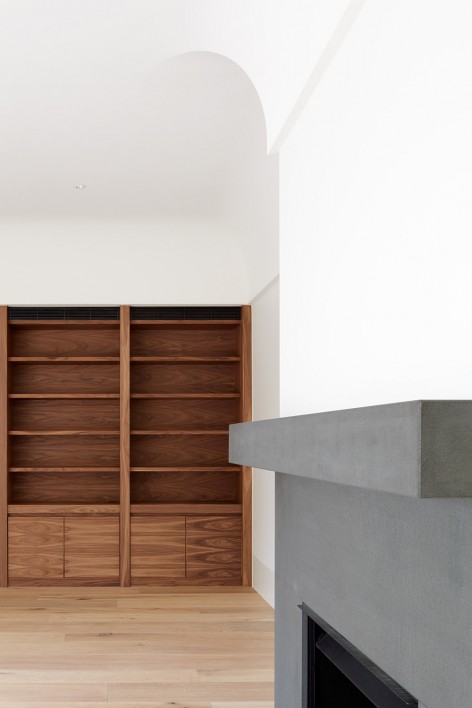
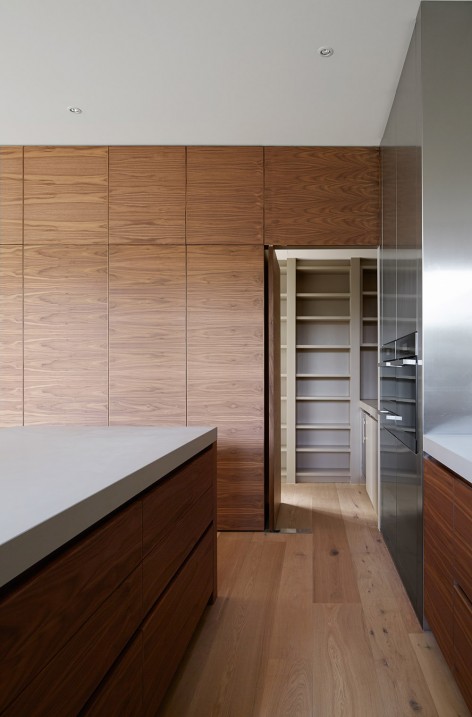
The larger, central structure is a modern reinterpretation a traditional building with a custom flush struck limestone cladding. The technique uses stone laid by a stone mason and then surface is sanded smooth for a refined textural finish that will develop an aged patina over time. The elongated brick, made for B.E Architecture from limestone sourced from South Australia, gives the building horizontality. Punch windows and large concrete lintels are reduced versions of older European style buildings. Similarly the internal detailing is more like what would be expected in a restoration project, embracing the grand proportions and custom craftsmanship. While the building and the details are entirely new, they feel as though they have been from another era.
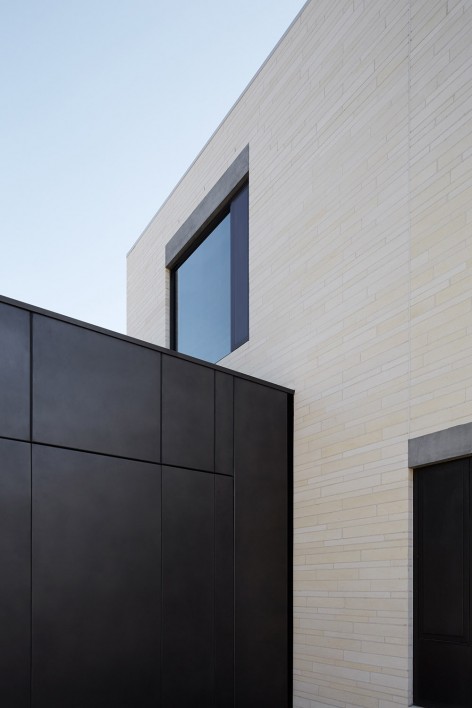
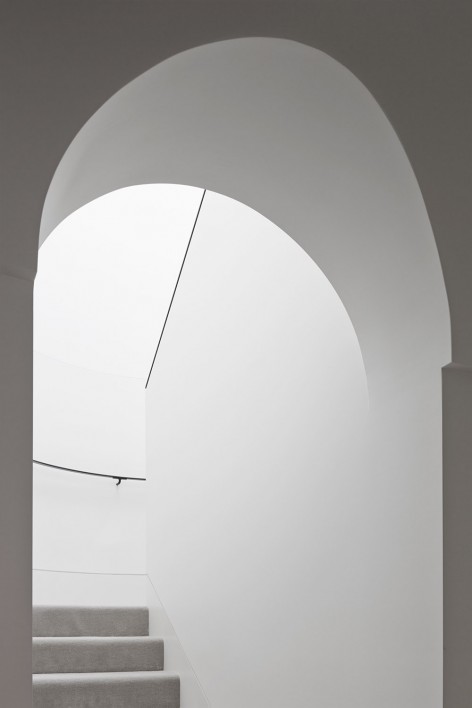
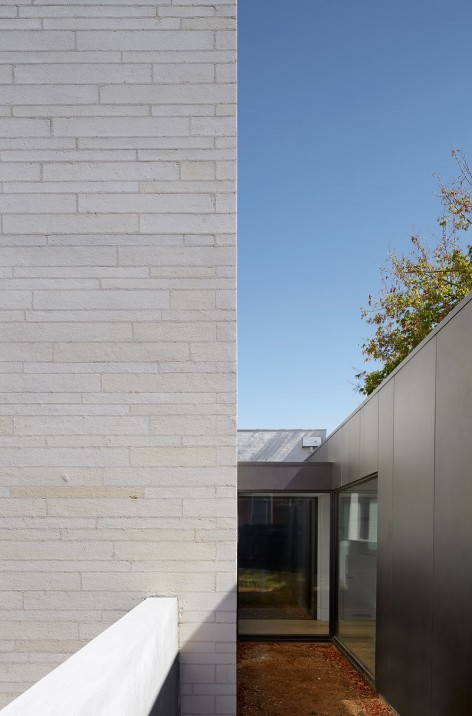
与主体结构相对照的是附属的两个较矮的体量,使用竖向的黑色明缝金属板包裹外立面。定制的加大板材有5公分厚,宽度不等的拼贴方式形成了一个垂直的、有韵律感的、光滑的表面,与主体结构横向的石质纹理形成形成对比。这两部分的落地窗一直通到天花板,细部处理干净利落、现代感十足。
Contrasting the primary structure are two additional volumes, lower in height and clad in a vertical seam metal cladding. Custom made from extra-large sheet sizes in 5mm thickness, the rhythm of the uneven width metal panels create a smooth, vertical counterpart to the horizontal stonework. These areas have expansive floor to ceiling windows and clean, modern detailing.
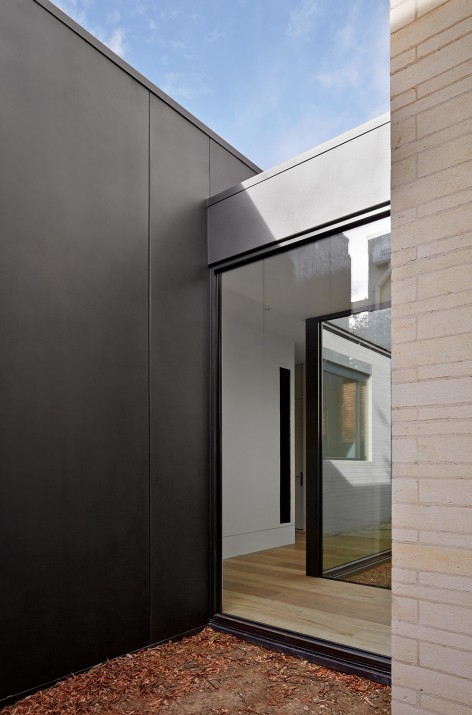
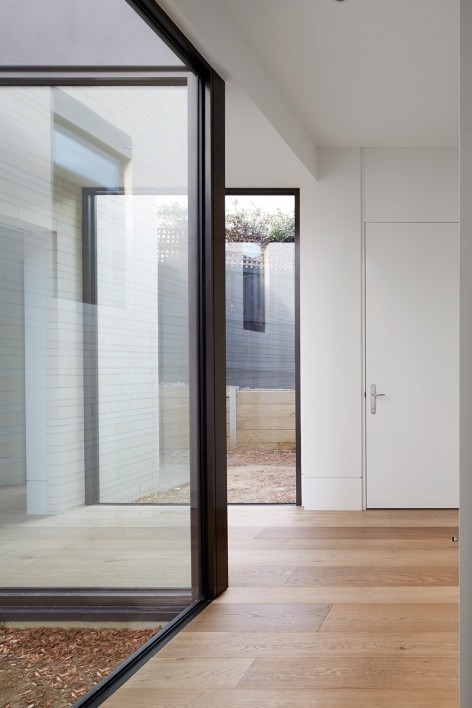
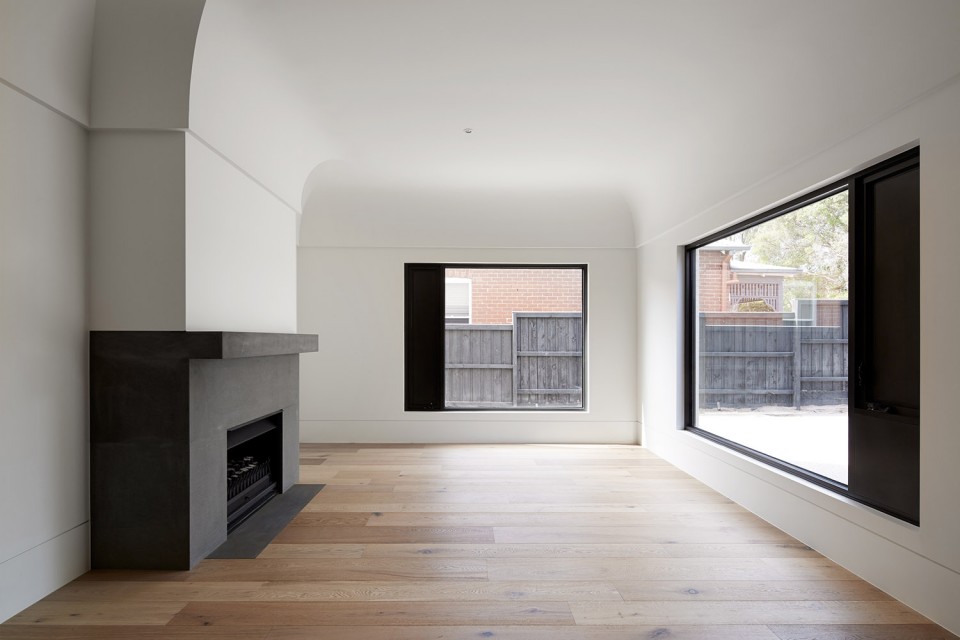
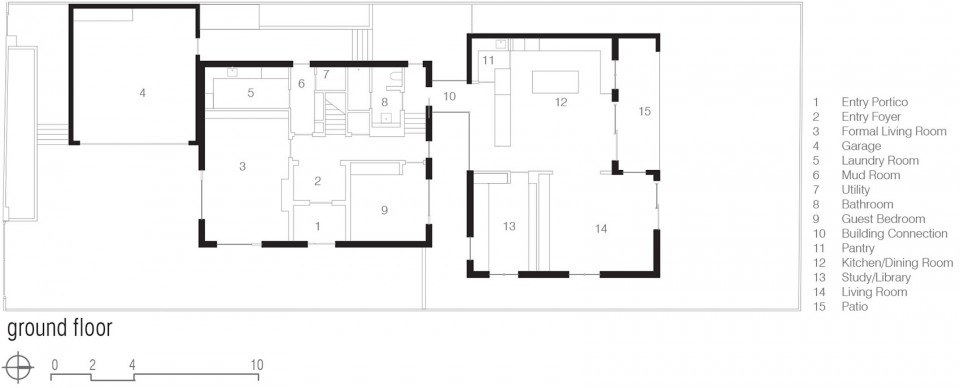
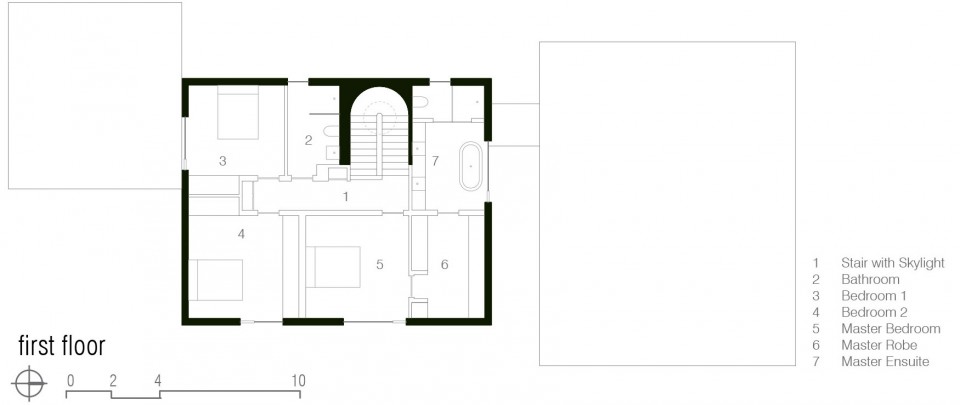
两种建筑风格的使用,相互区别又相互补充,使建筑的空间错落有致。房屋的前半部分有着尺度更亲和的客厅和餐厅,后部是更加随意和开敞的起居室。通过一个玻璃走廊相连接,行走到房子的各个部分是都能注意到空间的变化。随着时间的流逝,景观慢慢成型,房子就会被笼罩在一片绿色的窿顶之下。
The use of two building types, separate but complementary, allows the building to form a hierarchy between spaces. The front of house has the more intimately scaled formal living and dining room where the back houses the more casual open living spaces. Connected by a glazed link and outlooks, there is a journey through the parts of the house with noticeable variation from one space to another. The progression also includes a landscaping that will mature over time so that the house will sit under a green canopy.









施工真的好精致。工人活很细。
材质很喜欢