感谢 Revery Architecture 予gooood分享以下内容。更多关于:Revery Architecture on gooood.
Appreciation towards Revery Architecture for providing the following description:
自然与邻里
Nature and neighbourhood
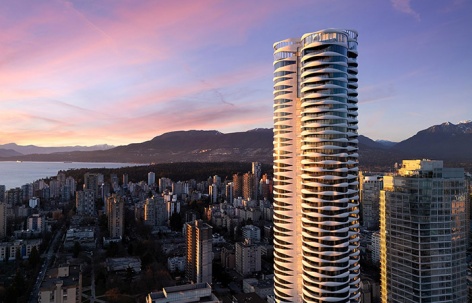
温哥华的城市特质与其自然环境密不可分。群山、海洋与森林环绕着这座城市,使其作为一座大型都市中心,却依然与自然世界保持着非同寻常的紧密联系。The Butterfly 的构想正是这种关系的延伸,将光线、空气与绿意带入高层住宅的日常生活体验之中。整座塔楼内,落地玻璃幕墙与开放、流动的室内空间模糊了室内与室外之间的界限,将周围的自然景观深深引入居住体验之中。
Vancouver’s identity is inseparable from its natural setting. Framed by mountains, ocean, and forest, the city enjoys an unusually close relationship with the natural world for a major urban centre. The Butterfly was conceived as an extension of that relationship, bringing light, air, and greenery into the daily experience of high-rise living. Throughout the tower, floor-to-ceiling glazing and open, flowing interiors blur the boundary between inside and out, drawing the surrounding landscape deep into the residential experience.
▼广场视角,View from adjacent urban plaza © Ema Peter
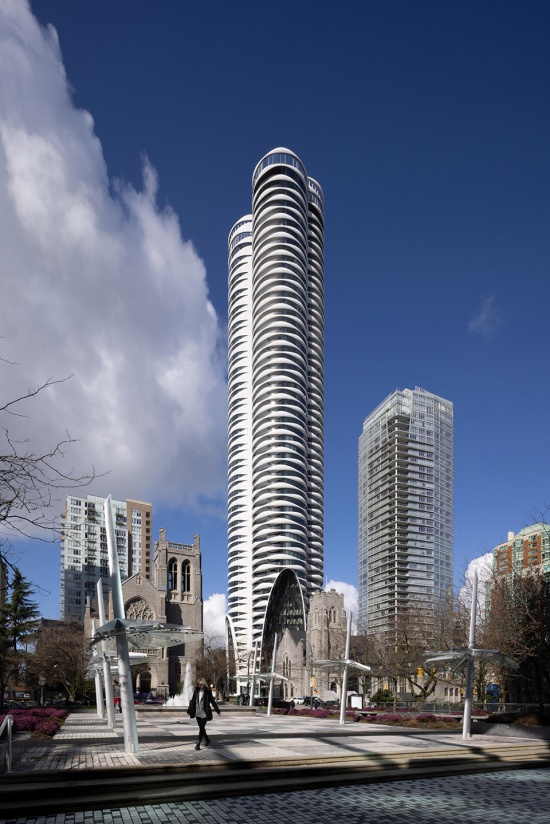
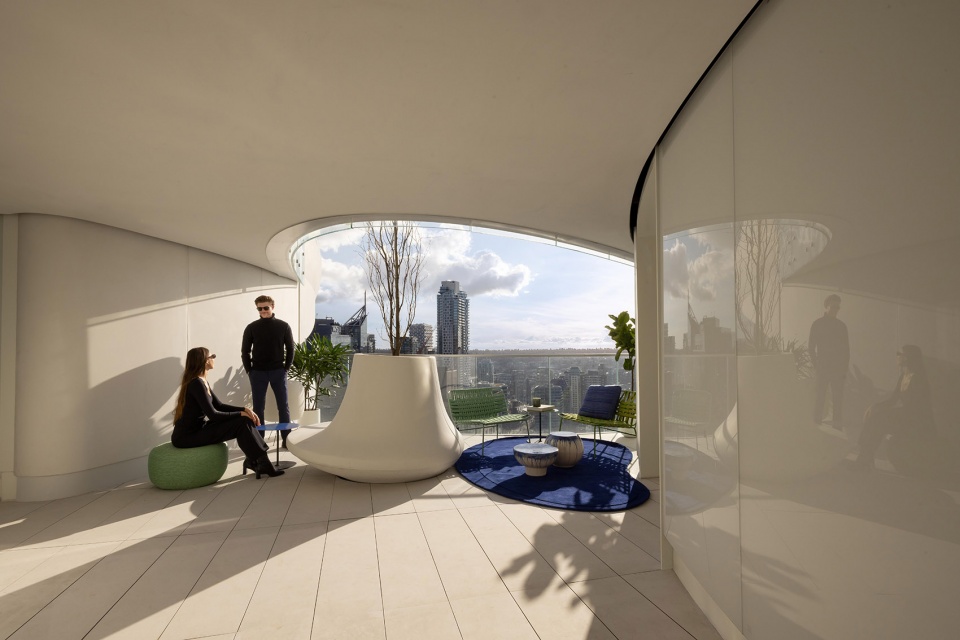
在塔楼的核心区域,每一层住宅层都设置了露天的空中花园,以此取代传统封闭式走廊。住户离开电梯后,便进入自然通风的共享花园,植被与开阔的景观成为日常生活的一部分。建筑中遍布落叶乔木,形成一片随季节变化而不断演变的垂直景观,将自然带到城市高空之中。
At the heart of the tower, open-air sky gardens on every residential floor replace conventionally enclosed corridors. Residents leave the elevator and enter naturally ventilated communal gardens where vegetation and expansive views become part of daily life. Deciduous trees planted throughout the building create a vertical landscape that evolves with the seasons, bringing nature high above the city.
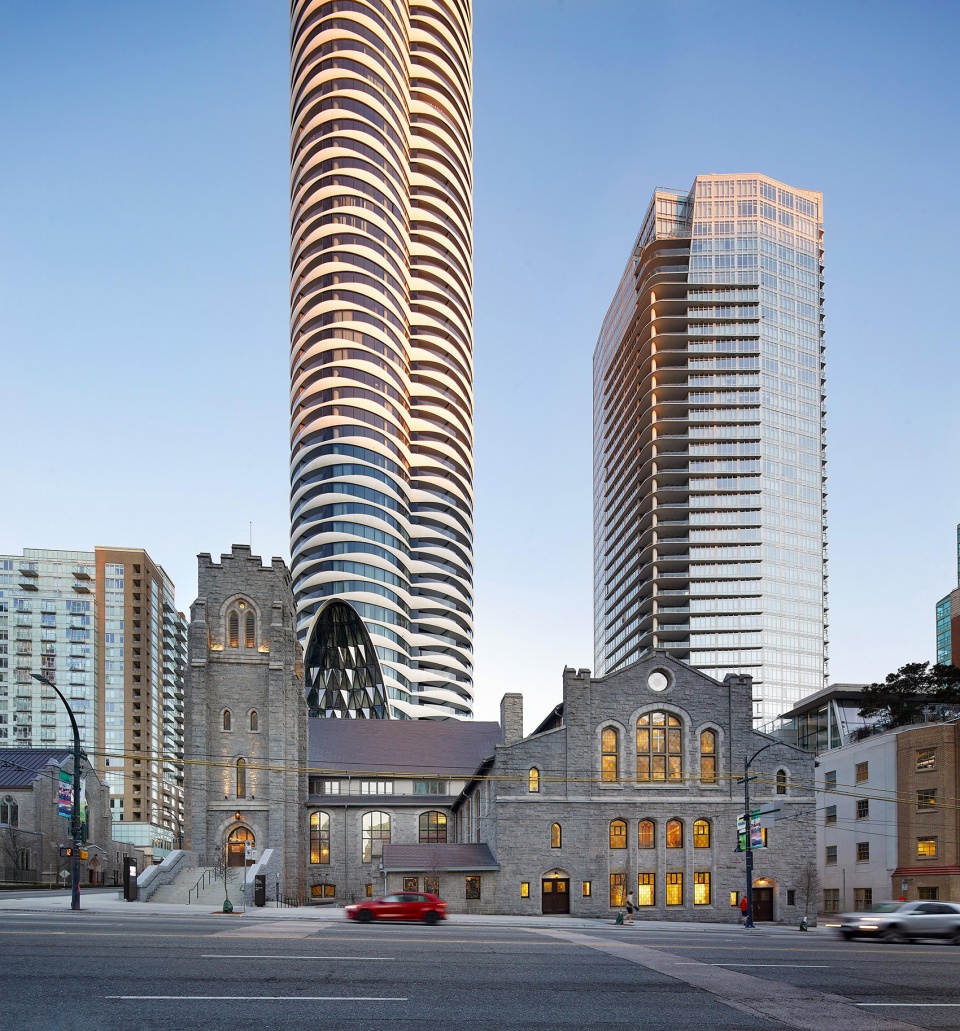
▼教堂侧立面,View from adjacent urban plaza © Hufton + Crow
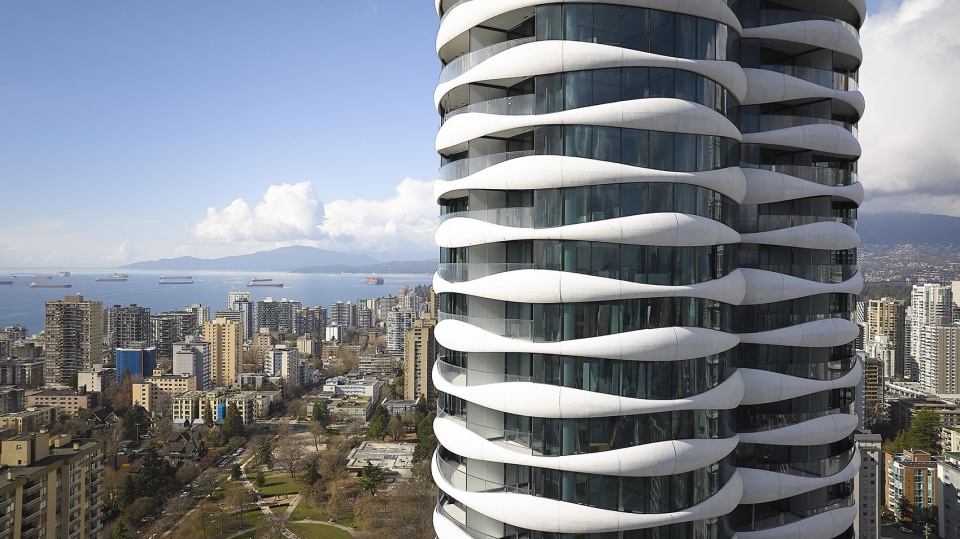
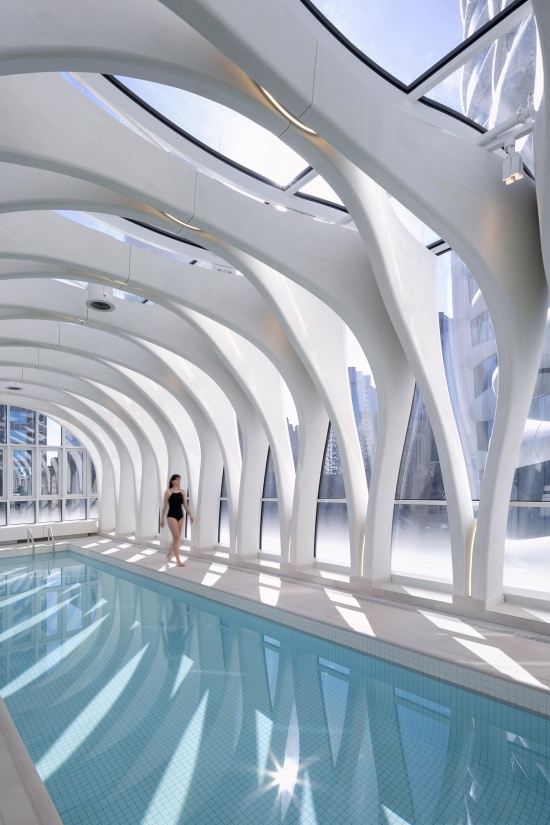
除了体验层面的益处之外,这些空中花园还能够提供自然通风、降温和自然采光,预计每年可节省约400,000千瓦时的能源,并且与传统走廊设计相比,可将塔楼的能源使用量降低超过10%。能源模型显示,在一年中最温暖的几个月里,住宅室内温度超过舒适阈值的时段可减少65%。这种与自然的关系并不局限于塔楼本身,而是通过景观庭院、绿色屋顶、水景以及共享配套空间延伸至整个项目。一座引人注目的50米长标准泳池被布置在能够充分获得自然光与景观的位置,为使用者提供沉浸式的感官体验,并进一步呼应项目对于健康福祉以及与户外环境联系的整体强调。
Beyond their experiential benefits, the sky gardens provide natural ventilation, cooling, and daylighting, contributing to an estimated 400,000 kWh of annual energy savings and reducing tower energy use by more than 10 per cent compared with conventional corridor designs. Energy modelling indicates a 65 per cent reduction in periods where suite temperatures exceed comfort thresholds during the warmest months of the year. This relationship with nature extends beyond the tower through landscaped courtyards, green roofs, water features, and shared amenity spaces. A striking 50-metre lap pool, positioned to benefit from natural light and views, offers an immersive sensory experience that complements the broader emphasis on wellbeing and connection to the outdoors.
▼大楼立面,Butterfly facade © Hufton + Crow
社区与共存
Community and coexistence
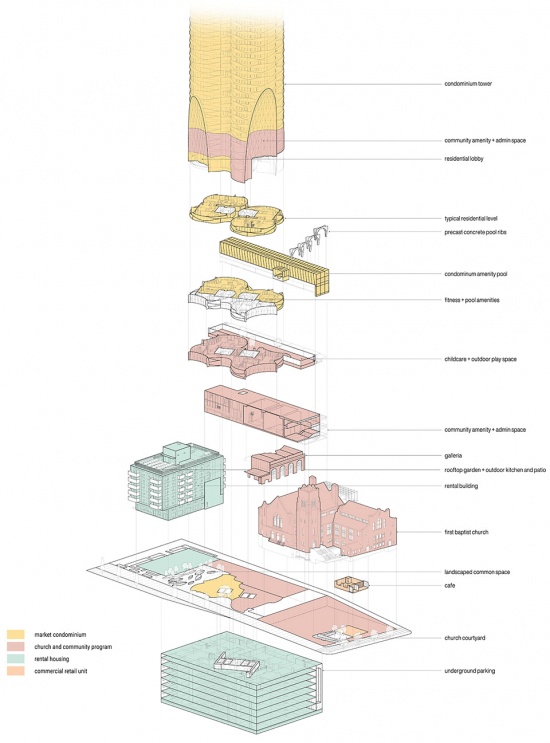
The Butterfly与First Baptist Church综合体将通常很少会出现在同一个开发项目中的不同人群与功能汇聚在一起。市场化住宅与可负担住房,与托儿服务、心理咨询服务、休闲设施、社区聚会空间、供餐项目以及紧急庇护支持并置,为不同人群和不同项目创造能够找到共同点的场所。这种方式回应了包括温哥华在内的许多城市所面临的现实问题:可负担性、住房获取以及社会孤立等方面的挑战日益加剧。通过在同一场地上叠加住宅、社区服务与社会基础设施,项目促进不同需求、不同背景以及不同生活经历的人群之间产生互动。
The Butterfly and First Baptist Church Complex brings together people and programs that are rarely found in a single development. Market and affordable housing sit alongside childcare, counselling services, recreation facilities, community gathering spaces, meal programs, and emergency shelter support, creating a place where different people and programs can find common ground. This approach responds to the reality facing many cities, including Vancouver: growing challenges around affordability, housing access, and social isolation. By layering housing, community services, and social infrastructure on a shared site, the project fosters interaction across different needs, backgrounds, and experiences.
▼景观设计,landscape design © Brett Ryan Studios
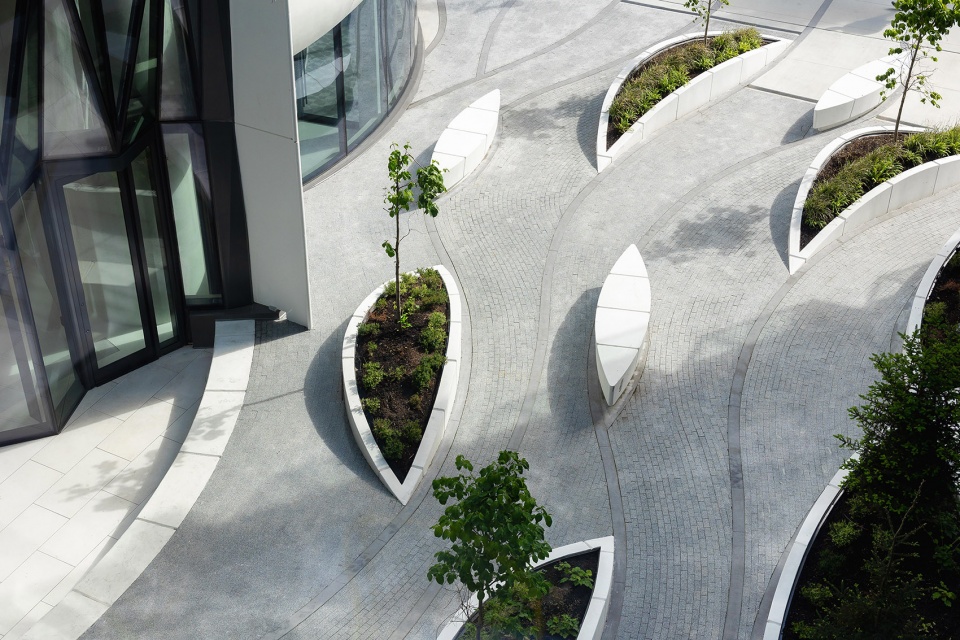
这座七层高的出租住宅楼通过共享屋顶花园、城市农业种植区、户外厨房以及经过景观设计的儿童游乐区进一步延续了这一理念,这些空间旨在鼓励邻里关系的建立与日常互动。超过25%的住宅拥有两间或以上卧室,为家庭、老年人以及多种不同的家庭结构提供支持。项目的核心是一座扩建后的First Baptist Church园区。它延续了长期以来服务社区的传统,同时为心理咨询、托儿、休闲活动、供餐、庇护以及社区项目提供了新的空间。正如Revery 负责人Venelin Kokalov 所描述的那样,这一项目是“一个社区建筑,不同收入的人、不同的人群、不同的项目共同生活在一起。”
The seven-storey rental building extends this vision through communal rooftop gardens, urban agriculture plots, outdoor kitchens, and landscaped play areas designed to encourage neighbourliness and everyday interaction. More than 25 per cent of the homes contain two or more bedrooms, supporting families, seniors, and a range of household types. At the centre of the project is an expanded First Baptist Church campus that continues a long tradition of community outreach while providing new space for counselling, childcare, recreation, meals, shelter, and neighbourhood programs. As Revery principal Venelin Kokalov describes it, the project is “a community building, different incomes, different people, different programs living together.”
▼大楼风廊,Butterfly Breezeway © Ema Peter
历史与更新
History and renewal
First Baptist Church于1911年建成,是温哥华历史最悠久的教堂之一,也是市级指定历史遗产地标。项目对这一历史园区进行了保护与扩建,确保其能够继续作为礼拜、社区服务、文化活动与社区生活的中心。
▼功能轴测图,Program Axonometric © Revery Architecture
Completed in 1911, First Baptist Church is one of Vancouver’s oldest churches and a municipally designated heritage landmark. The project preserves and expands this historic campus, ensuring its continued role as a centre for worship, outreach, culture, and community life.
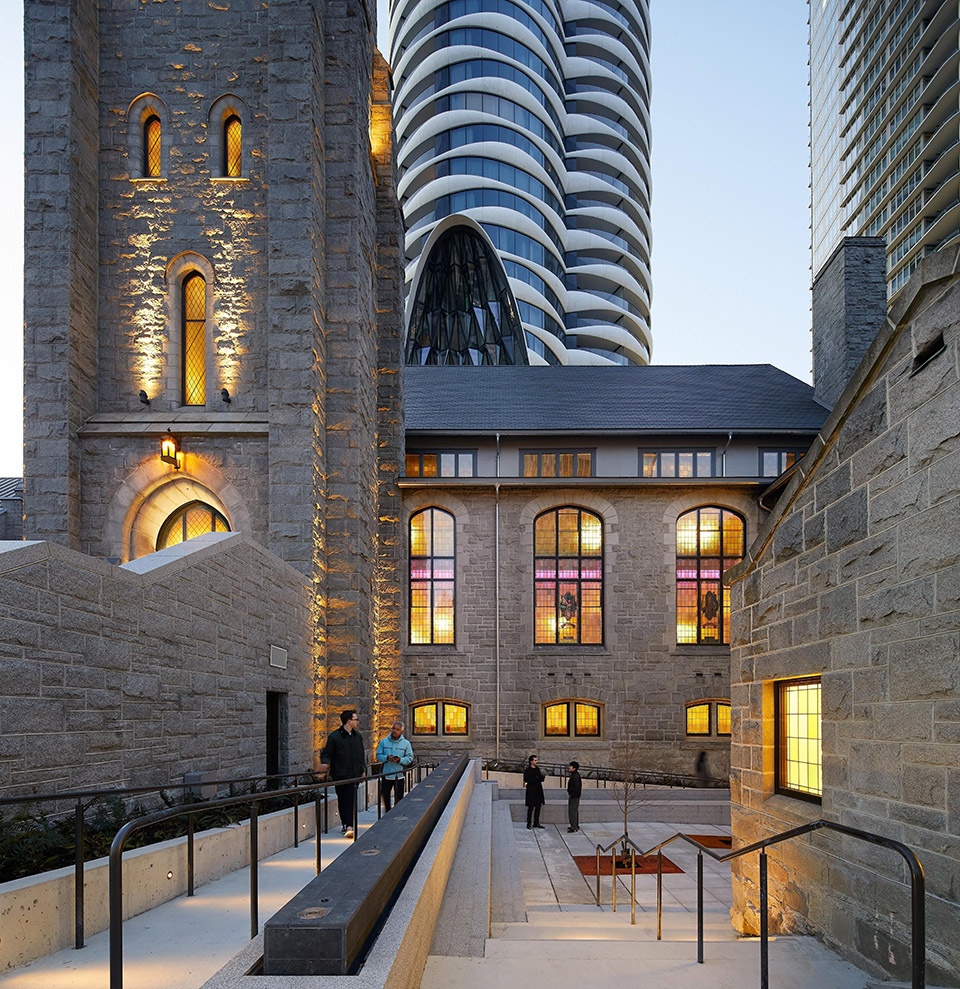
▼新的公共庭院和公共入口,New public courtyard and public entrance © Hufton + Crow
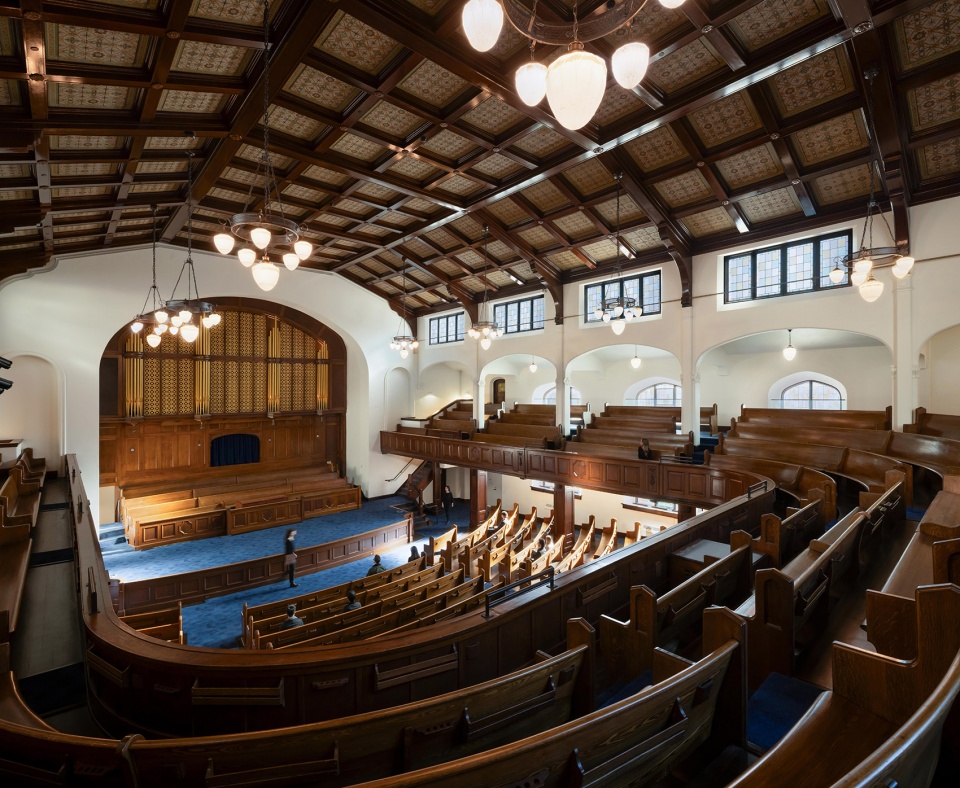
保护工程包括大规模抗震加固、基础工程、历史窗户与砖石墙体修复、无障碍设施改善、建筑系统现代化,以及对重要室内空间的修复,其中包括列入遗产名录的礼拜堂和Pinder Hall。从原有木结构与木作,到教堂的Deagan编钟等历史构件,都得到了细致的保护与修复。
The conservation program included extensive seismic upgrading, foundation work, restoration of heritage windows and masonry, accessibility improvements, modernization of building systems, and rehabilitation of significant interior spaces including the Heritage Listed Sanctuary and Pinder Hall. Historic elements ranging from original timber structure and millwork to the church’s Deagan chimes have been carefully preserved and restored.
▼焕发新生的遗产指定保护区,Revitalized heritage designated sanctuary © Ema Peter
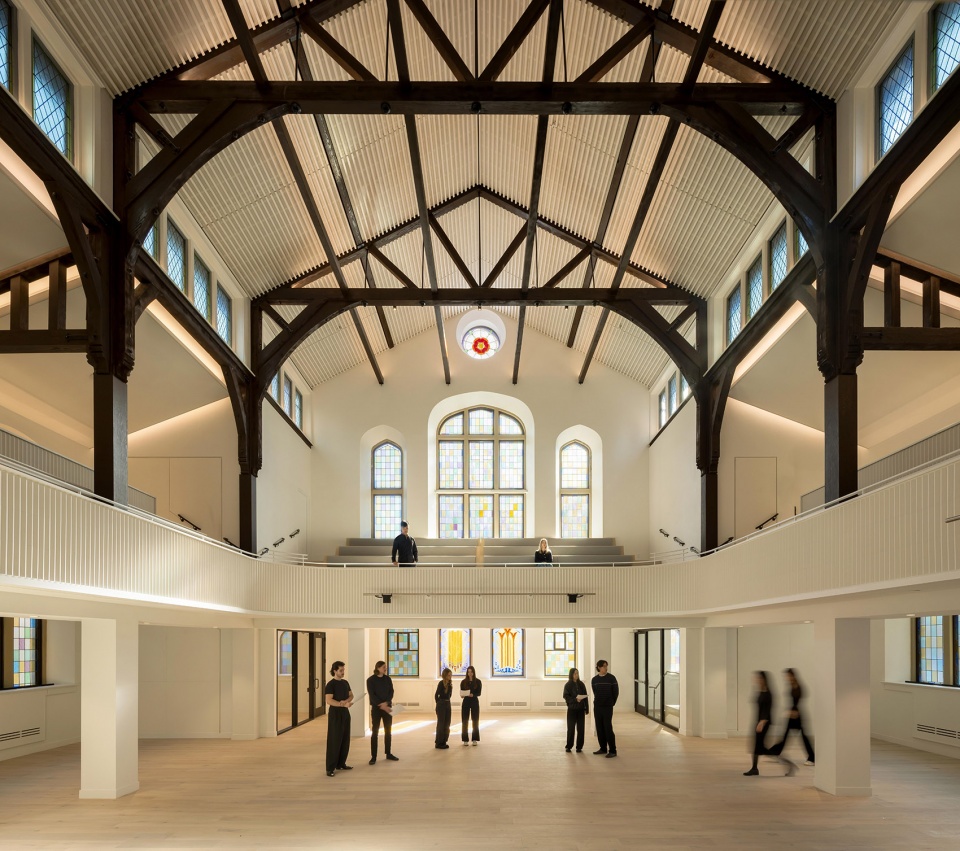
Pinder Hall曾在此前的一次改造中被分隔为上下两层,此次项目将其恢复为原有的双层通高空间,使历史木柱、木梁与桁架重新显露出来,同时也为演出、婚礼、社区聚会和文化活动创造了新的可能。整个教堂内部的更新改造都经过细致整合,在尊重历史遗产特征的同时支持当代使用需求。
Pinder Hall, which had been subdivided into two floors during a previous renovation, was restored to its original double-height volume, revealing historic timber columns, beams, and trusses while creating renewed opportunities for performances, weddings, community gatherings, and cultural programming. Throughout the church, upgrades were carefully integrated to respect heritage character while supporting contemporary use.
▼改造后空间,Newly restored Pinder Hall © Ema Peter
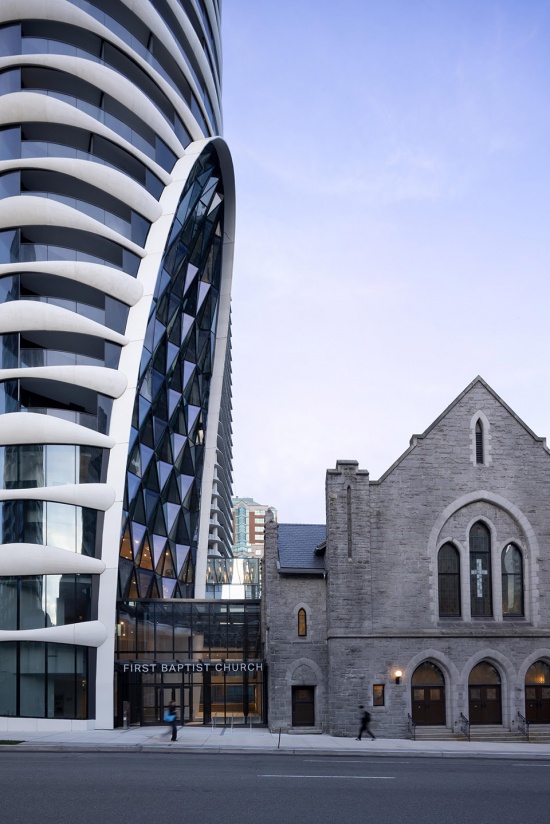
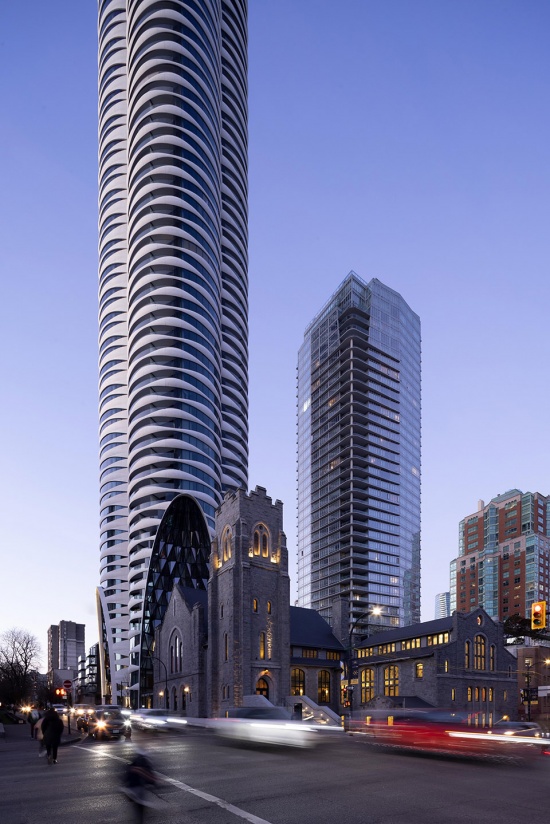
乍看之下,The Butterfly与整合在其基座之中的百年教堂似乎几乎没有共同之处。然而,在塔楼优雅轮廓的背后,实际上隐藏着对First Baptist Church含蓄而巧妙的致意:塔楼具有鲜明特征的倒角基座上,尺度最大的几个开口,其高度与现有钟楼相呼应,在过去与现在之间形成关于转变的对话;与此同时,它们还与连接两者、充满自然光的玻璃廊厅建立了实体联系。这种新旧之间的关系体现了项目更广泛的愿景——在保留历史的同时,容纳城市不断演变的需求。
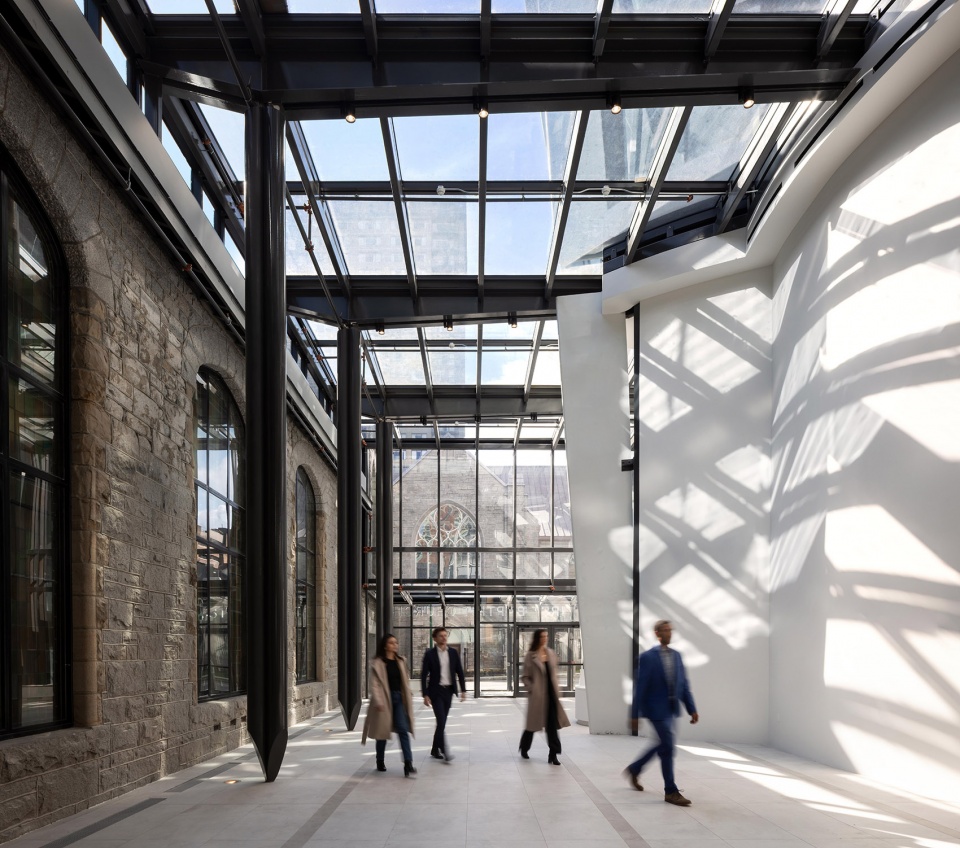
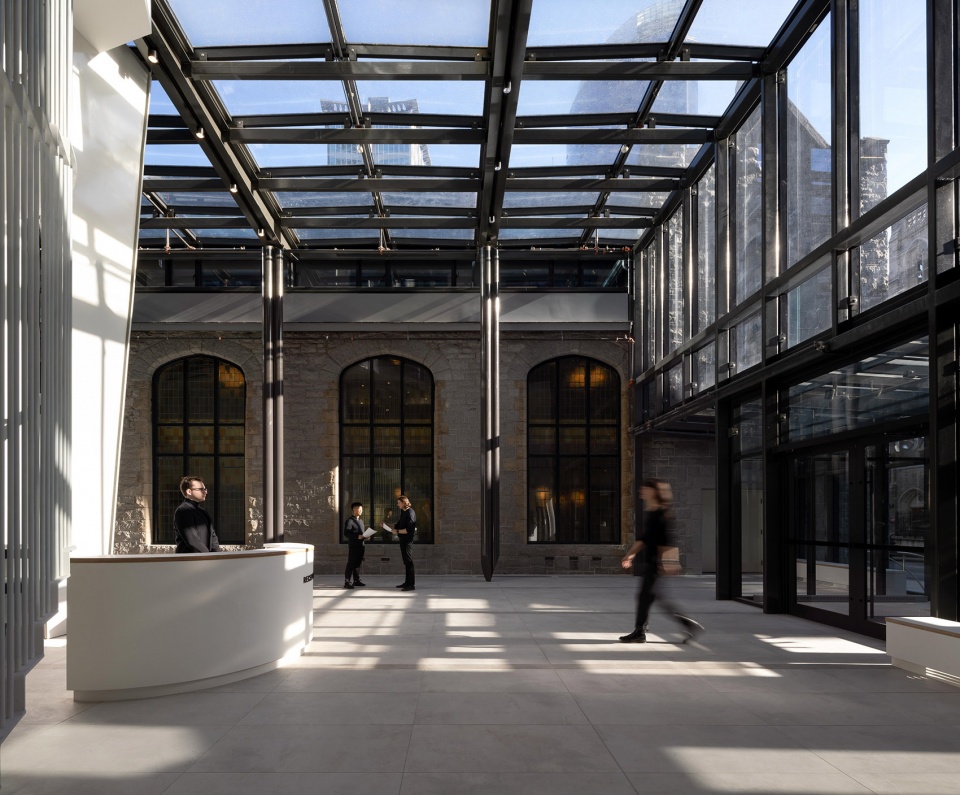
At first glance, The Butterfly appears to have little in common with the century-old church integrated into its base. Beneath its elegant silhouette lies a subtle homage to First Baptist: the largest cutouts of the tower’s distinctive chamfered base, mirror the scale of the existing bell tower in height, creating a dialogue of transformation between past and present as well as a physical connection with the light filled galleria that joins the two. This relationship between old and new reflects the project’s broader ambition to preserve history while accommodating the evolving needs of the city.
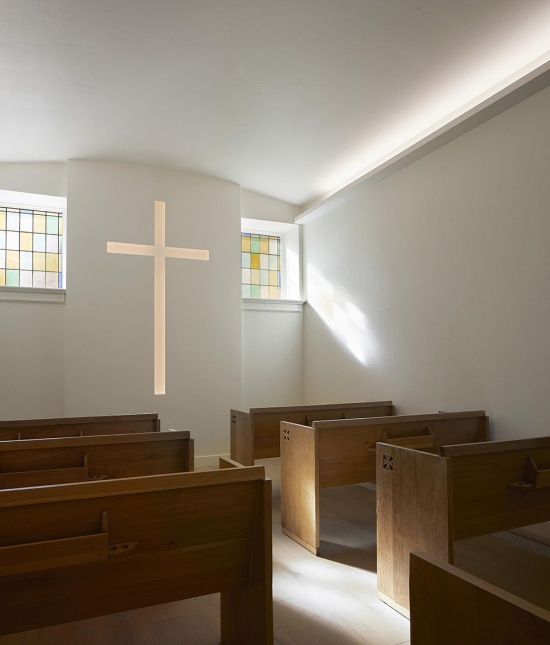
▼焕然一新的小教堂,Revitalized chapel © Hufton + Crow
城市与公共生活
City and public life
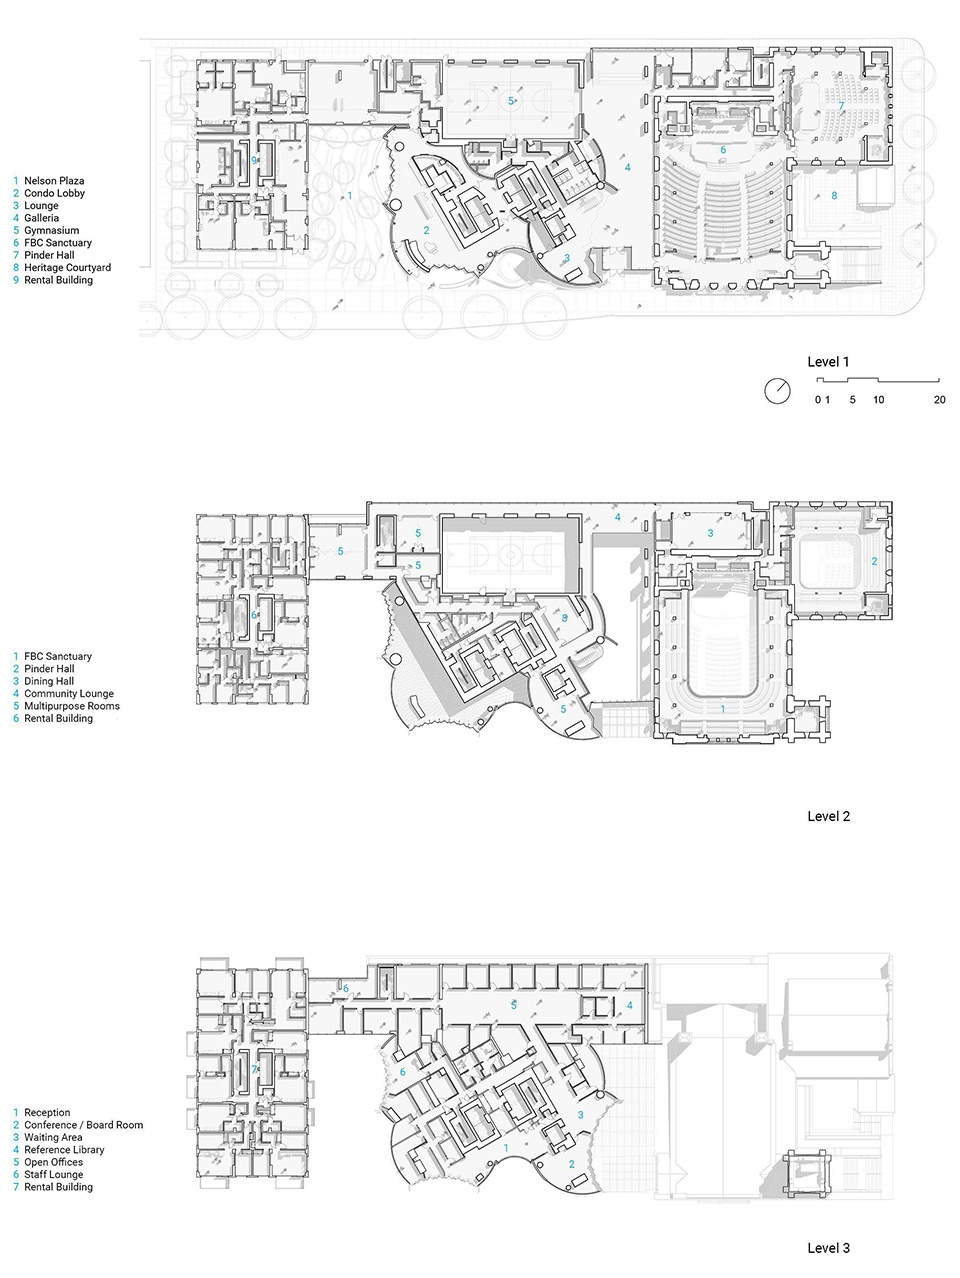
The Butterfly通过对公共空间、主动交通、社区设施与城市基础设施的投入,将其影响延伸到居民群体之外。公共庭院与花园在街道层面创造了新的聚集与互动机会,而经过改造的教堂庭院则将一处原本无法进入的空间转变为一个开放友好的公共目的地,其中设置了景观、座椅、咖啡馆,并实现了通用无障碍设计。塔楼基座经过精心塑造,以拓展公共空间,营造景观化开放场地,从而加强Burrard Street、West End与First Baptist Church之间的联系。一条通透的玻璃廊厅将教堂与塔楼连接起来,同时为社区项目和非正式聚会空间提供出入口,使整个场地在一天中的不同时段都保持活力。
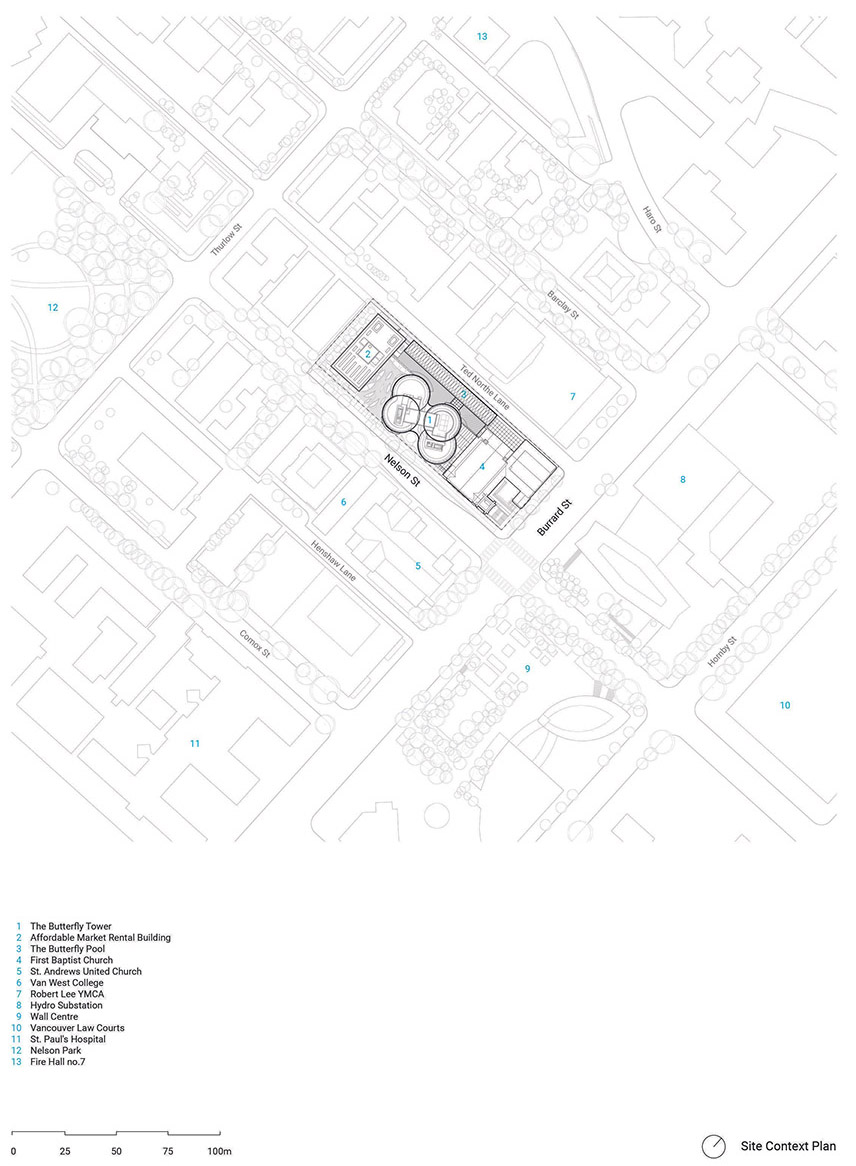
The Butterfly extends its impact beyond its residents through investments in public space, active transportation, community amenities, and urban infrastructure. Public courtyards and gardens create new opportunities for gathering and interaction at street level, while the revitalized church courtyard transforms a previously inaccessible space into a welcoming public destination complete with landscaping, seating, a café, and universal accessibility. The tower’s base is carefully shaped to expand the public realm, creating landscaped open space that strengthens the relationship between Burrard Street, the West End, and First Baptist Church. A transparent galleria links the church and tower while providing access to community programs and informal gathering spaces, helping to animate the site throughout the day.
▼供出租的公寓、公共庭院和大楼大堂,Rental housing, public courtyard and Butterfly Lobby © Brett Ryan Studios
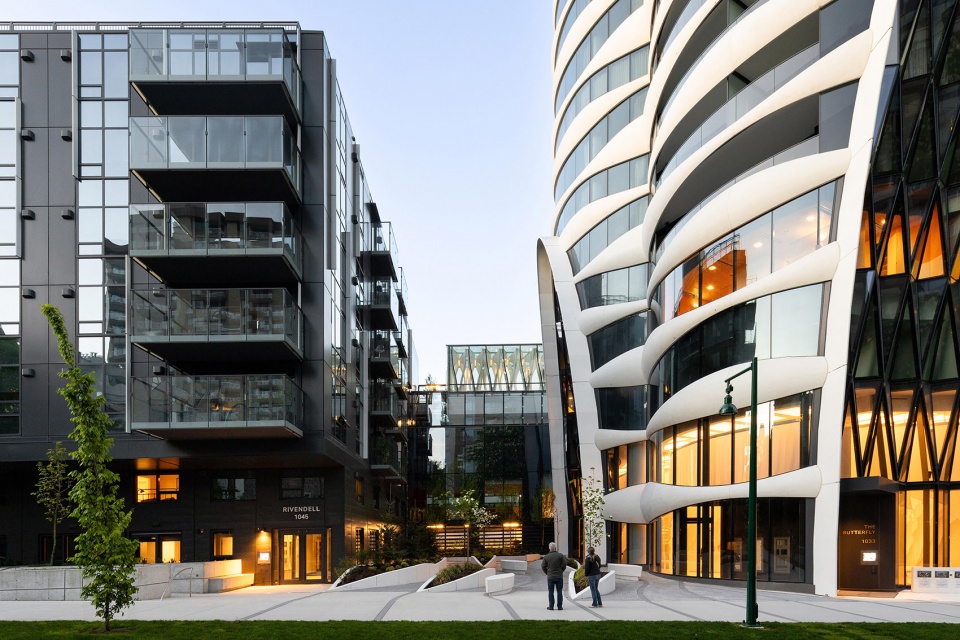
项目还通过设置465个自行车停车位、向公众开放的共享汽车,以及面向住户的自行车与车辆共享计划来支持可持续出行。通过在温哥华最具代表性的地段之一,将住宅、社区基础设施、历史遗产保护和得到提升的公共空间结合在一起,The Butterfly对城市生活所作出的贡献,与其对城市天际线的贡献同样重要。
The project also supports sustainable mobility through 465 bicycle parking stalls, publicly accessible car-share vehicles, and resident bike- and vehicle-sharing programs. By combining housing, community infrastructure, heritage preservation, and an enhanced public realm on one of Vancouver’s most prominent sites, The Butterfly contributes as much to the life of the city as it does to its skyline.
▼画廊链接大楼与教堂,Galleria joining Butterfly and FBC © Ema Peter
▼大楼与教堂,Butterfly and FBC © Ema Peter
环境影响与气候韧性
Environmental Impact + Climate Resiliency
从建筑围护系统到能源系统,整个综合体对于环境性能的重视都被深度融入设计之中。项目以LEED金级标准为目标,运营碳排放降低 68%(若利用场地内区域能源设施提供的可再生能源,最高可降低85%),能源使用量降低45%,能源成本降低25%——其表现超过温哥华市针对高层建筑及大型地块项目的相关要求。一套水资源管理策略使饮用水使用量减少50%,生活用水减少35%,同时推动长期的资源节约。
From envelope to energy systems, the complex’s commitment to environmental performance is deeply embedded. Targeting LEED Gold standards, the project reduces operational carbon by 68% (up to 85% when leveraging renewable energy from the onsite district energy plant), energy use by 45%, and energy costs by 25%—surpassing City of Vancouver requirements for tall buildings and large sites. A water management strategy reduces potable water use by 50% and domestic water use by 35%, while promoting long-term resource conservation.
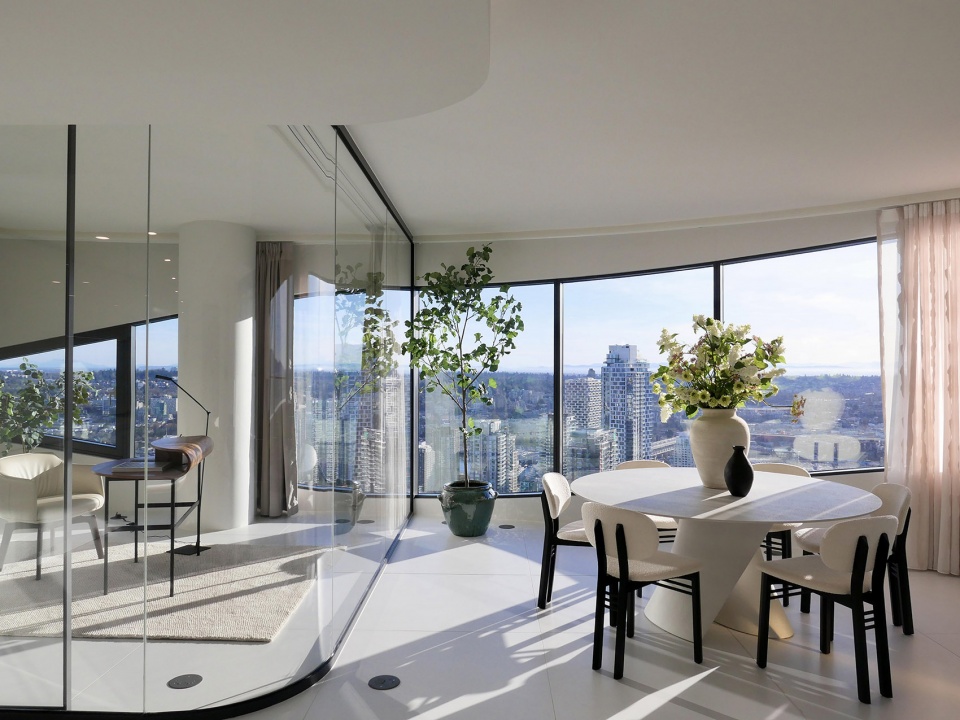
▼大楼内部空间,butterfly interior space © Living Space
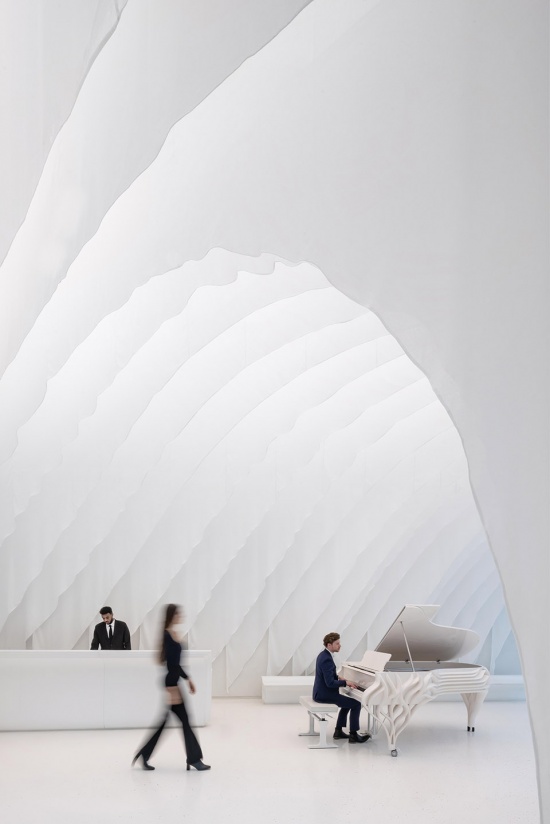
▼大楼大堂与定制钢琴,Butterfly Lobby with custom designed piano © Ema Peter
▼住宅泳池设施,配备定制设计和预制的玻璃纤维增强混凝土结构肋条,
Residential Pool Amenity with custom designed and prefabricated GFRC structural ribs © Ema Peter
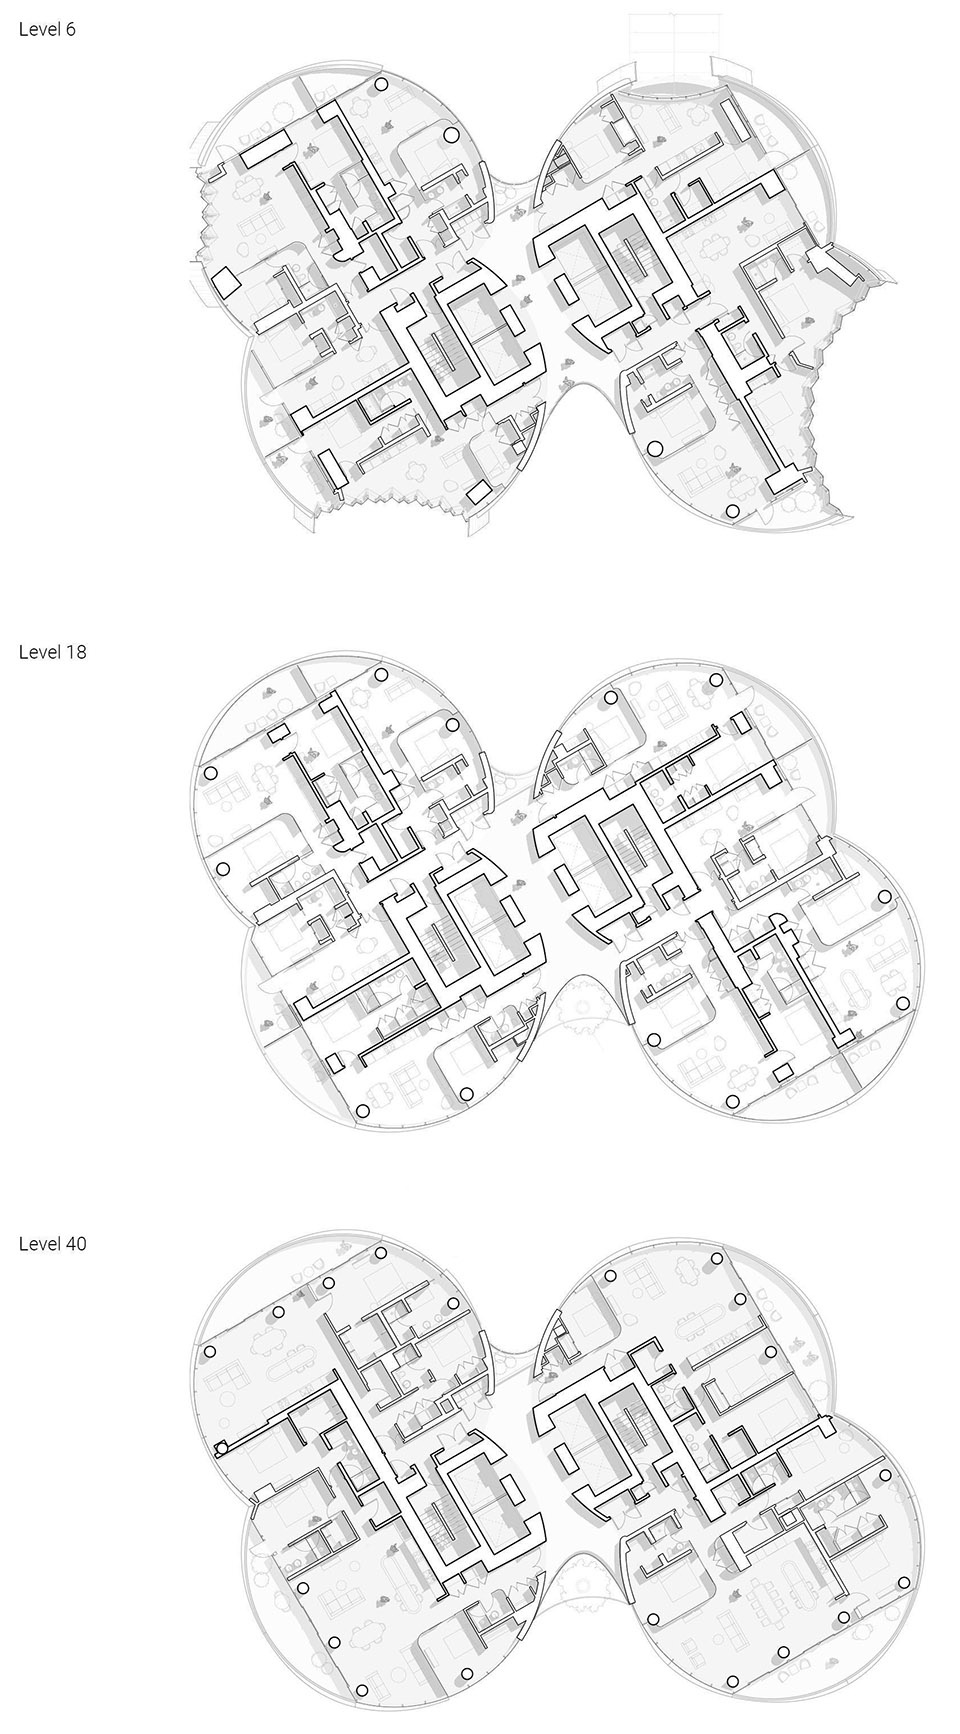
塔楼的曲线形体在优化景观视野与自然采光的同时,也最大限度减少了侧向荷载与对城市环境造成的阴影影响。高性能R-15预制围护系统与适度的玻璃比例以及四管制风机盘管系统相结合,在降低机械系统负荷的同时保障全年室内舒适度。从塔楼的通风廊道到经过重新调整朝向的教堂庭院,自然采光、自然通风、热舒适性以及一体化遮阳策略都被融入建筑的各个区域之中。
The tower’s curved massing optimizes views and daylight while minimizing lateral load and urban shadow impact. A high-performance R-15 precast envelope, paired with moderate glazing ratios and four-pipe fan coil systems, supports year-round comfort with reduced demand on mechanical systems. Daylighting, natural ventilation, thermal comfort and integral shading strategies are embedded across all building zones—from the tower’s breezeways to the church’s reoriented courtyards.
▼在云中盘旋的大楼,Butterfly hovering in the clouds © Ema Peter
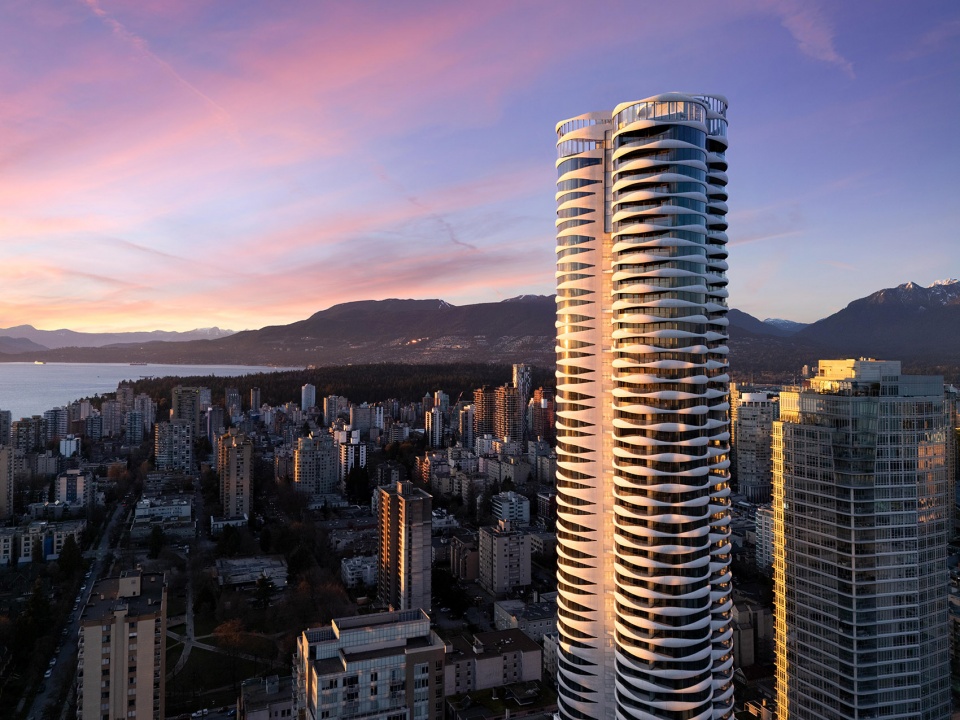
▼综合体概览,Overall Complex © Ema Peter
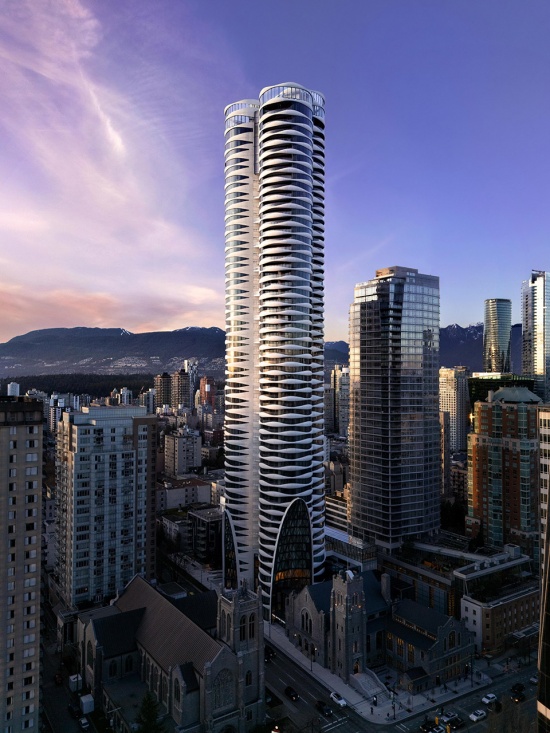
▼综合体街景,Butterfly and FBC from the corner © Ema Peter
▼场地平面,site plan © Revery Architecture
▼一层至三层平面,Level 1-3 Plan © Revery Architecture
▼塔楼六层/十八层/四十层平面,Butterfly tower plan 6, 18, 40 © Revery Architecture
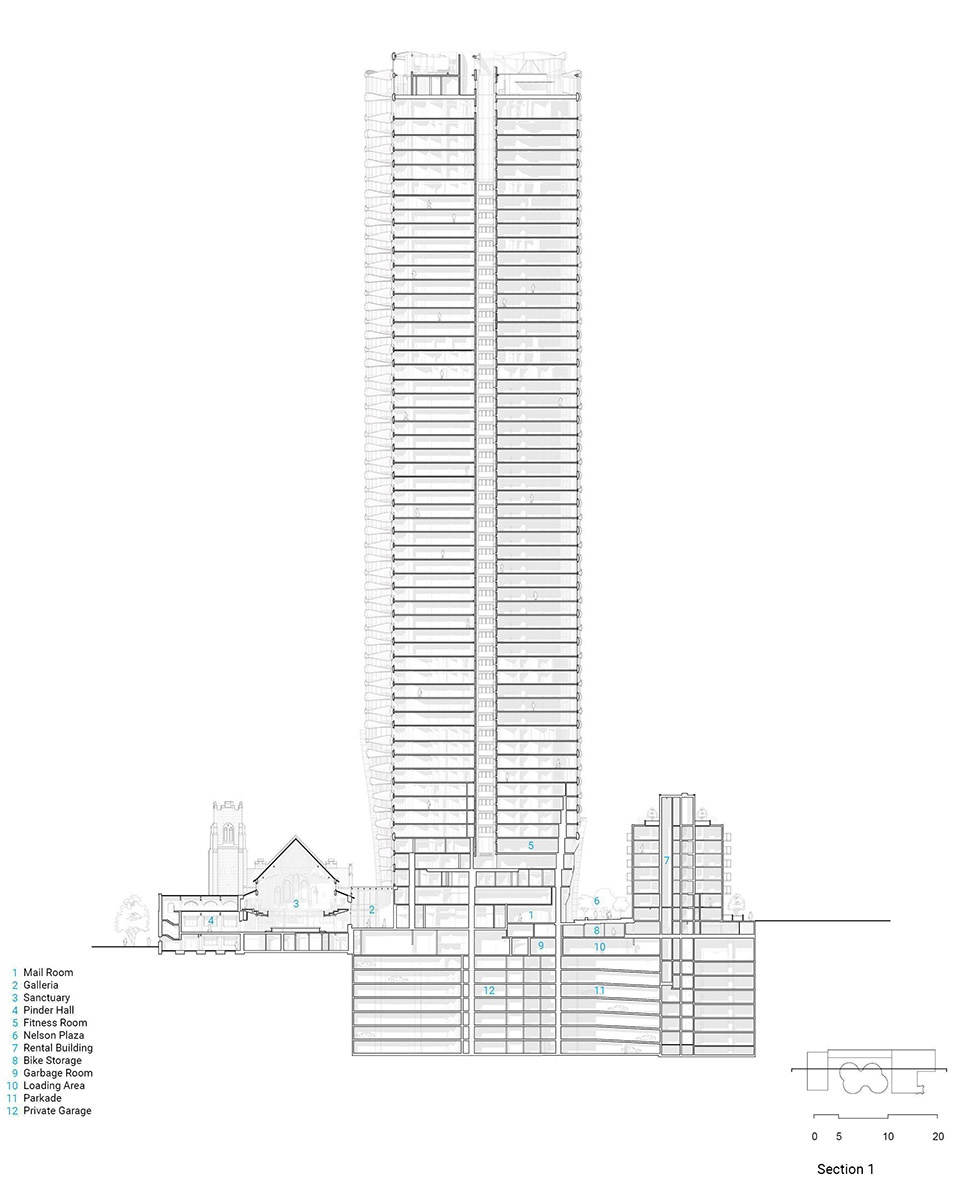
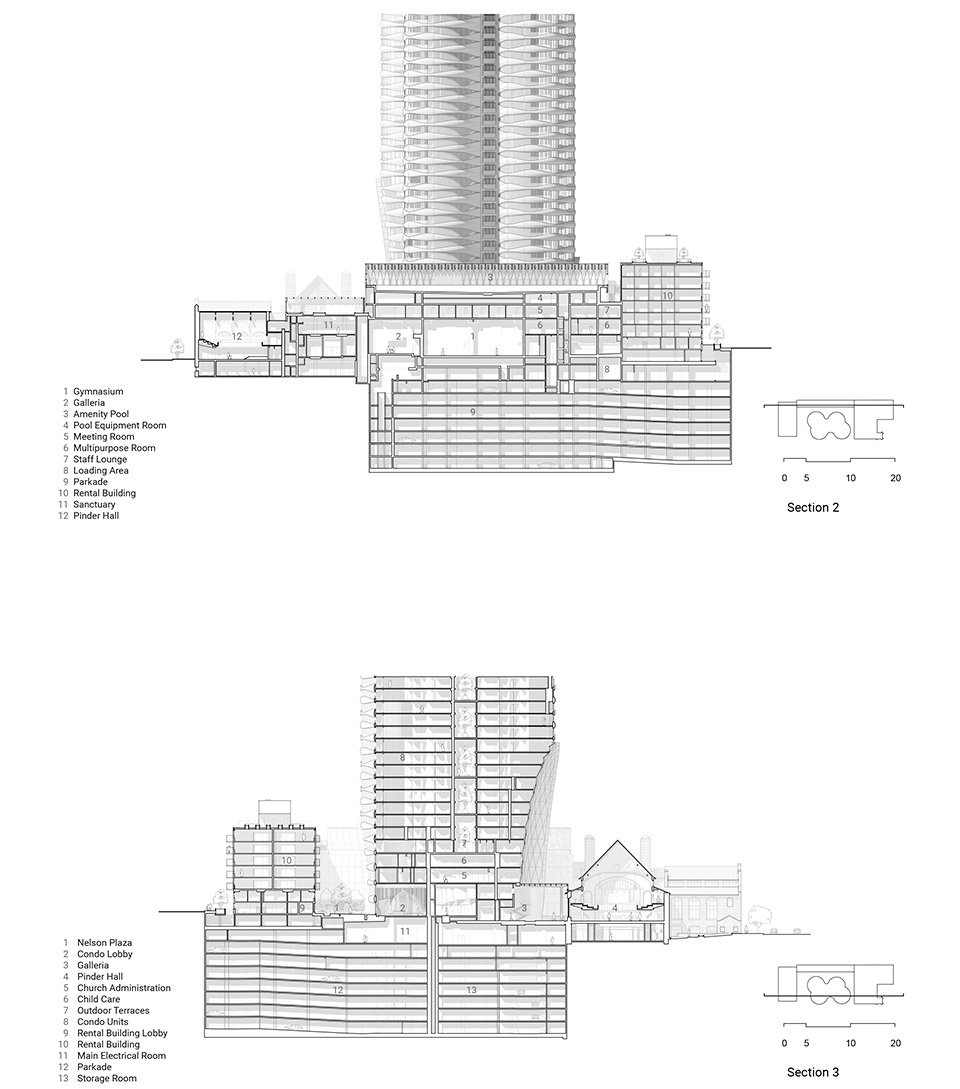
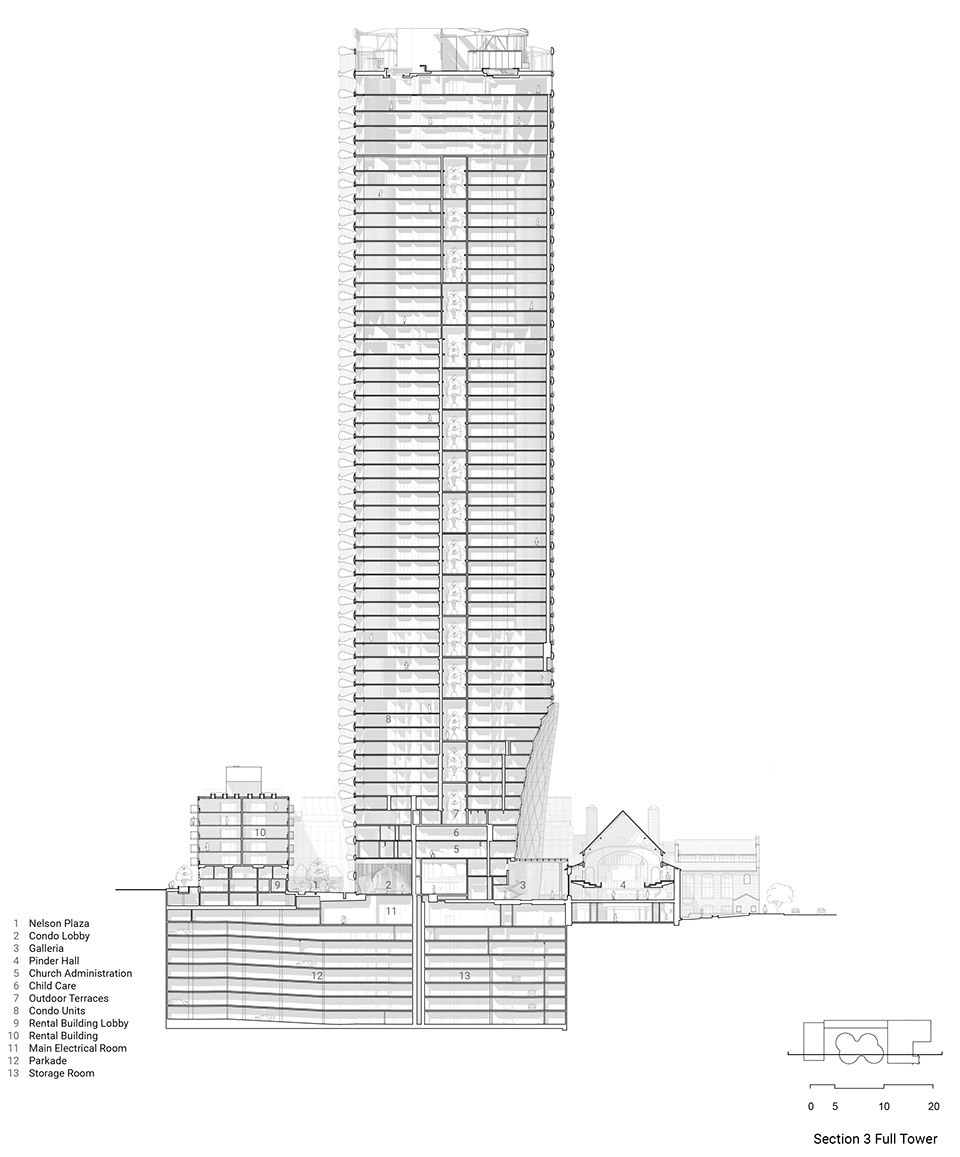
▼综合体整体剖面,Full Complex Section © Revery Architecture
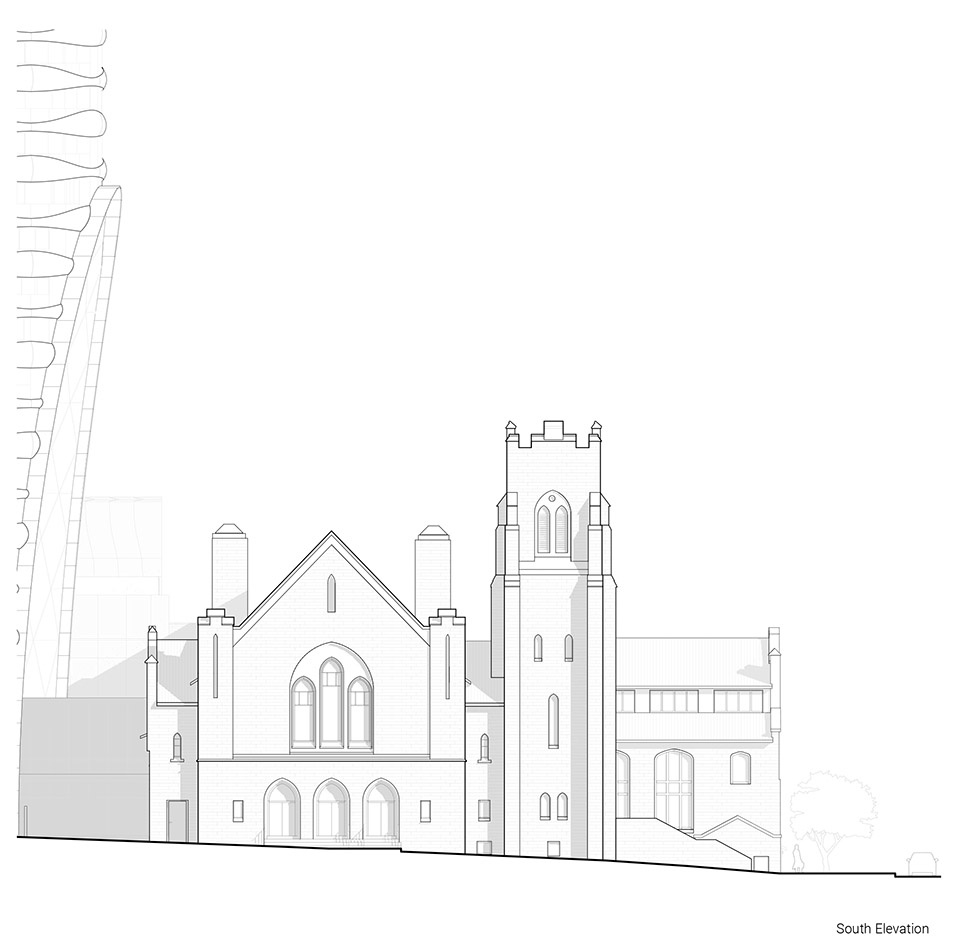
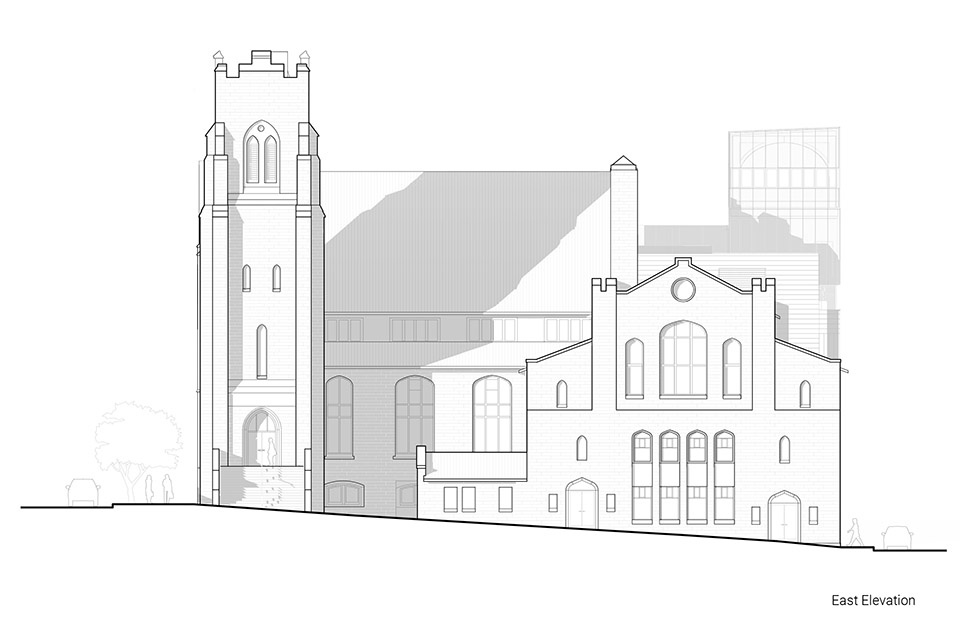
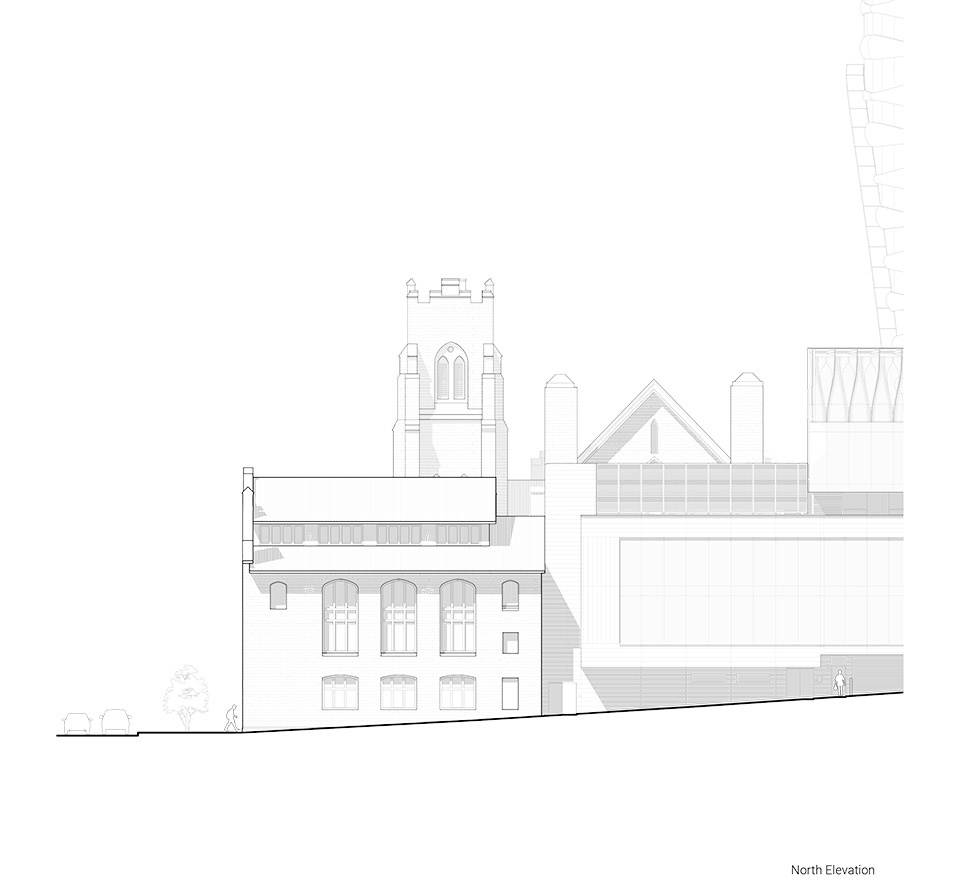
▼教堂立面,Church elevation © Revery Architecture
Name: The Butterfly + First Baptist Church Complex
Location: Vancouver, BC, Canada
Certifications pursued: LEED Gold
Key Feature: A mixed-use development combining a 57-storey residential tower, affordable rental housing, community services, and the restoration and expansion of a historic church.
Project size: 605,000 square feet
Total Floors: 57
Overall height: 556 feet
Key Project Consultants:
Architecture/Interiors: Revery Architecture Inc.
Structural: Glotman Simpson
Landscape: SWA Group (Design) w/ Cornelia Oberlander & G|ALA – Gauthier & Associates Landscape Architecture, Inc. (LA of Record)
Mechanical/ Plumbing: Introba
Electrical: Nemetz & Associates, Inc.
Lighting: ARUP (Design) / Nemetz (Engineer of Record)
Sustainability & Energy Modeling: Introba
Building envelope: RDH Building Science, Inc.








外立面不错