非常感谢 Tato Architects 将以下内容授权gooood发行。更多关于: Tato Architects on goooood
Appreciation towards Tato Architects for providing the following description:
每当着手于一个新的建筑项目之前,设计师总是考虑如何能借此让当地环境重获魅力。该旅店位于临近城市的活跃居住社区内。这里是艺术家的栖息地,周围环境充斥着自由恬淡的乡土气息。爱上一位艺术家姑娘的业主,希望在这片他热爱的土地上建造一座热情的小旅馆。然而在倾尽所有买下土地之后,它已无力承担任何的建造费用,只好将建筑荒废在此。当地一家正在寻觅开发项目的房地产公司很快注意到了这里,带着和业主相同的热情和期待,他们决定将这栋建筑买下来,并协助完成余下的工程,并答应在项目建成后,这个业主可以租赁场地进行旅店经营。
When starting the design process of a new building, we always think about creating something that will lead to a rediscovery of the town or areas unique charms. Not far from the city, this hotel is located in a neighborhood with a diverse and pleasant atmosphere. An area favored by many artists and others, whom are attracted by the somewhat rustic and free ambience. The initial idea of building a hotel was created by the client, who fell in love with the area, and an artist friend of his. However, after purchasing the land, it proved difficult to raise the needed finances for the project, resulting in a standstill. Then a local real-estate firm, looking for new building sites, was inspired by the client’s vision. In hopes of the project leading to a rediscovery of the neighborhoods charms and adding more life to the area, the real-estate firm suggested that it could complete the project, after which it could be rented by the client and used as a hotel.

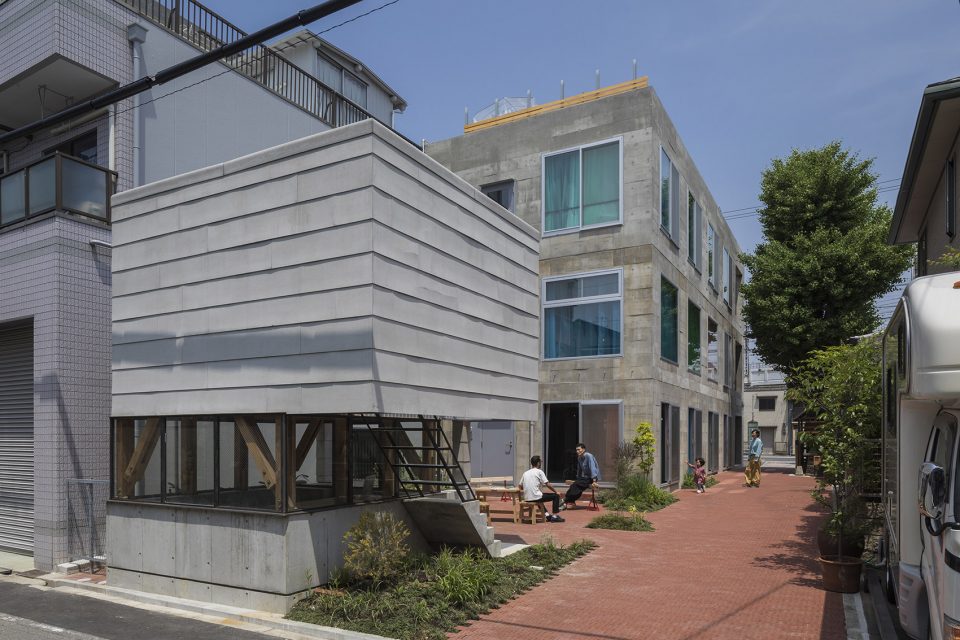
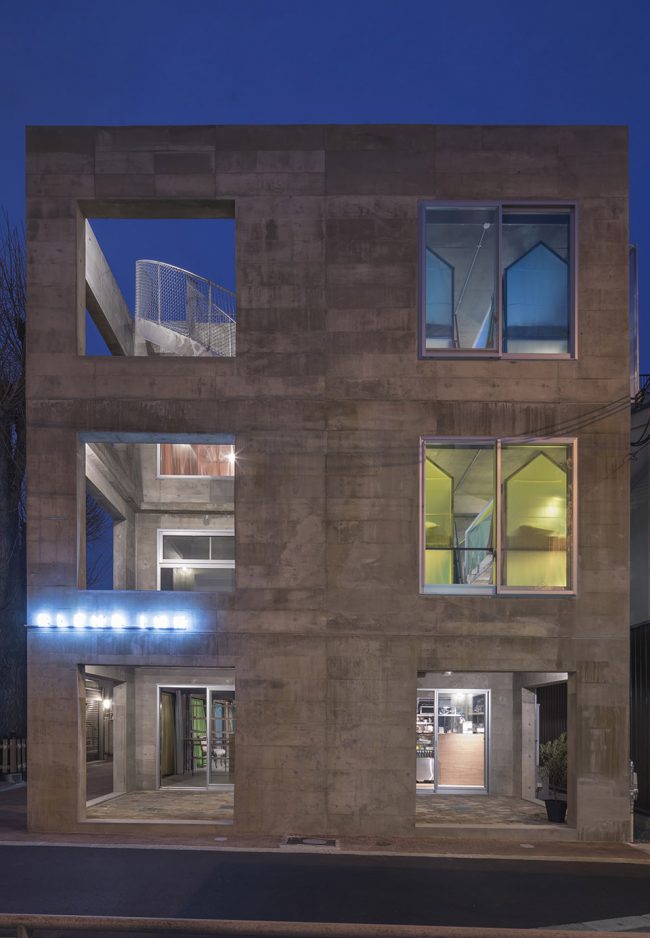
▼外貌,exterior view
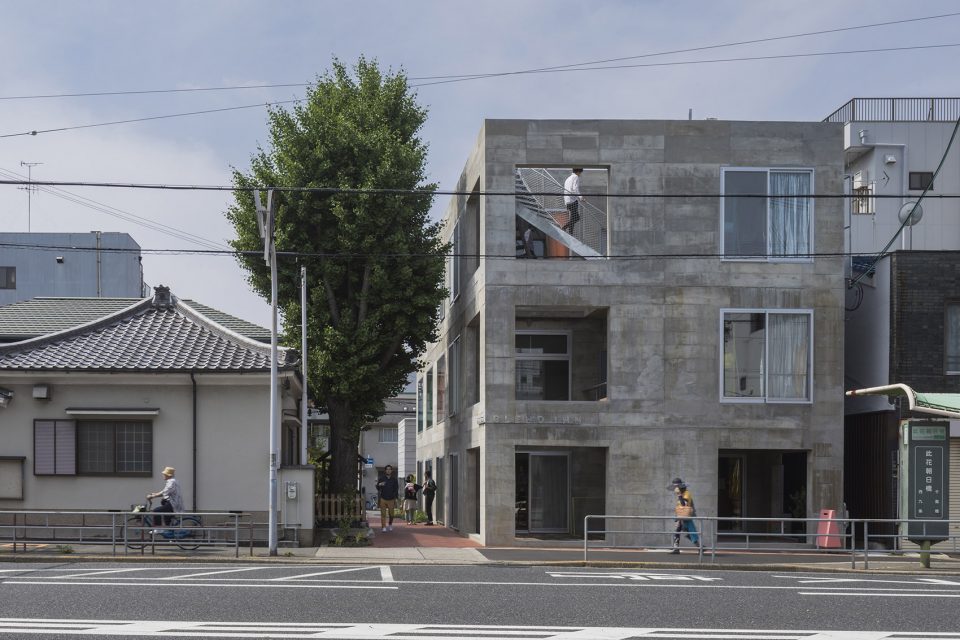
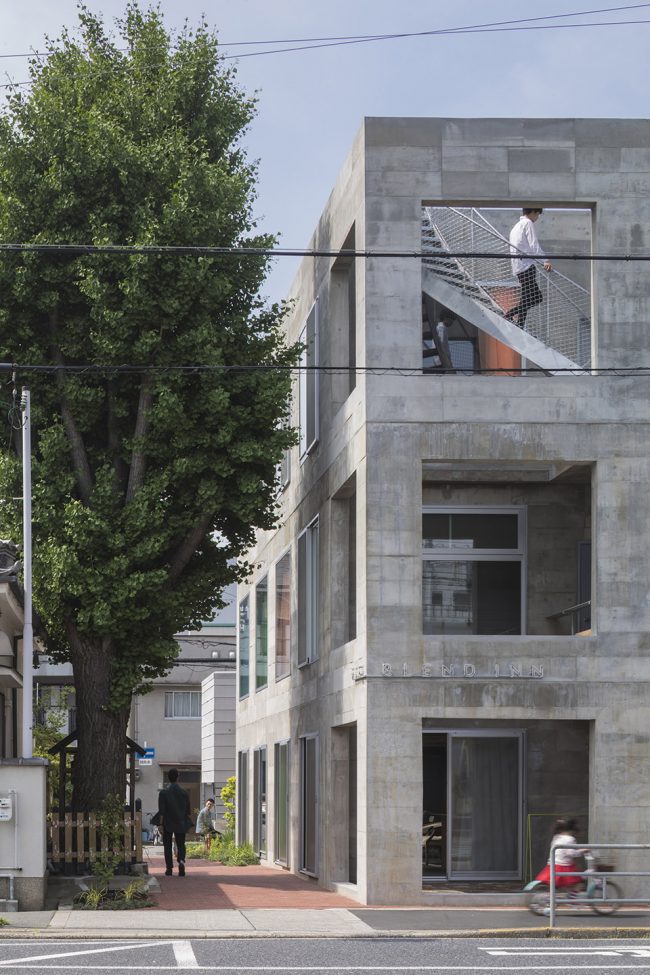
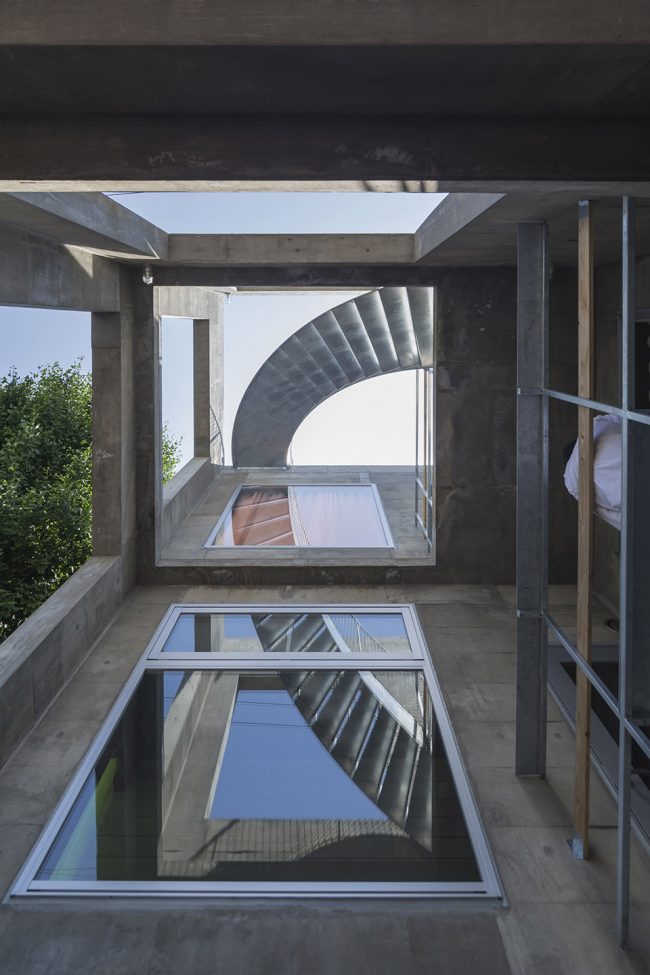
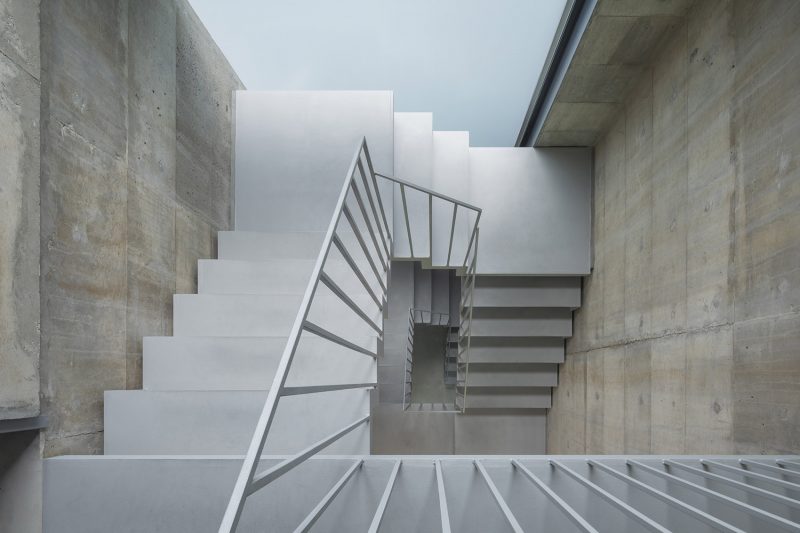
▼外楼梯天井,the exterior staircase
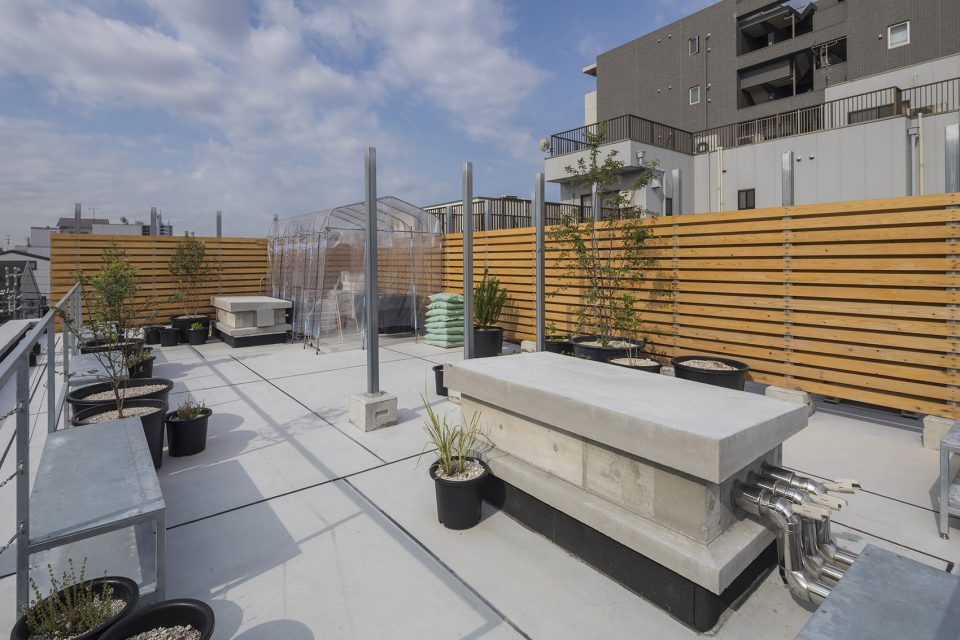
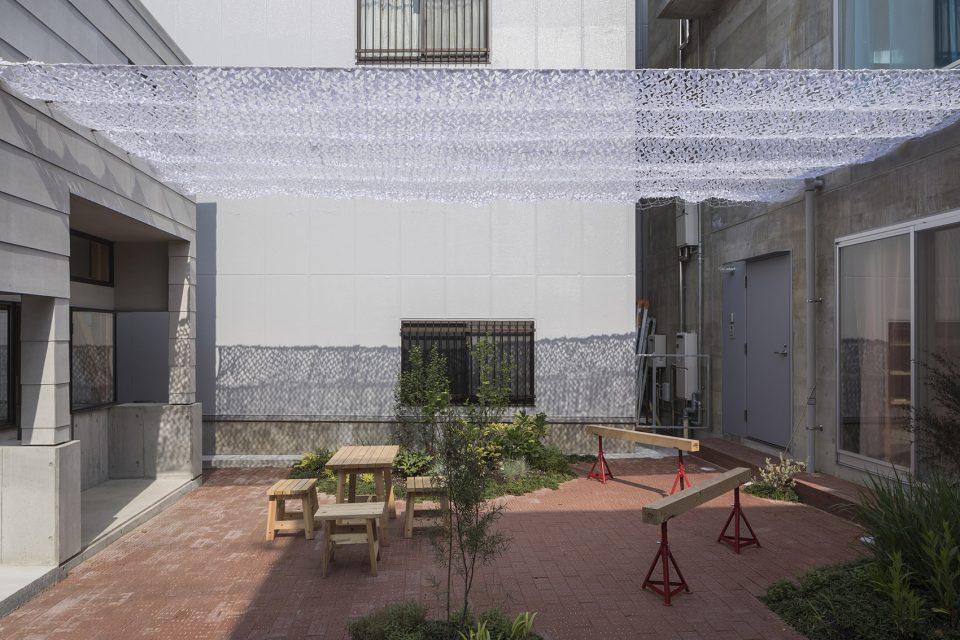
作为对四周建筑屋顶违规搭建的回应,设计师决定用塑料膜结构搭建洗衣晾晒空间,并竖起几根竖杆用以搭建夏日凉棚。
Inspired by the illegally constructed structures that are a common sight on rooftops throughout the area, we decided to build a plastic covered structure to hang out laundry, and to set up some poles that can be fitted with roof shades in the summer.
▼用塑料膜结构搭建洗衣晾晒空间,build a plastic covered structure to hang out laundry
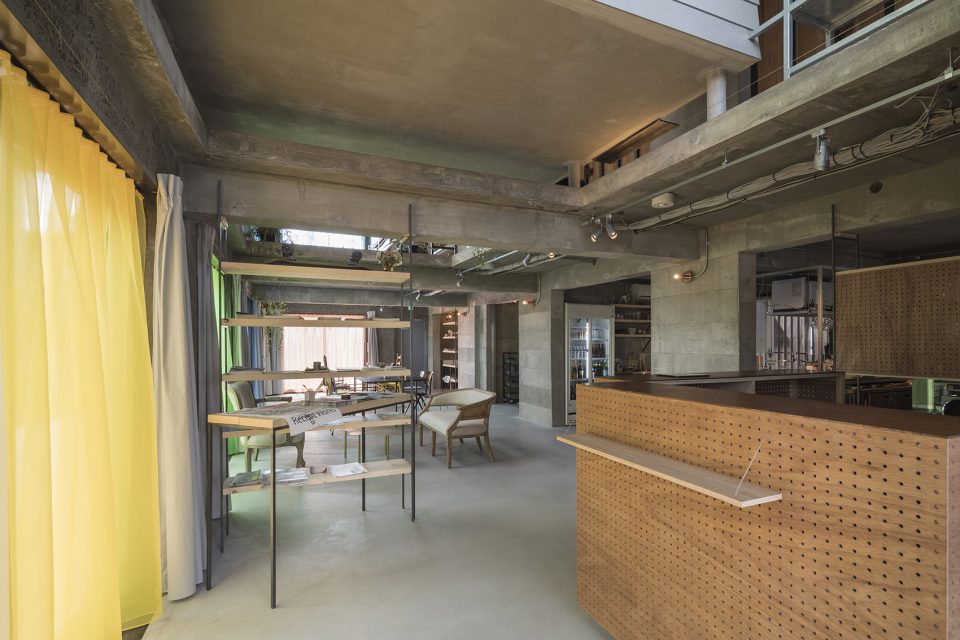
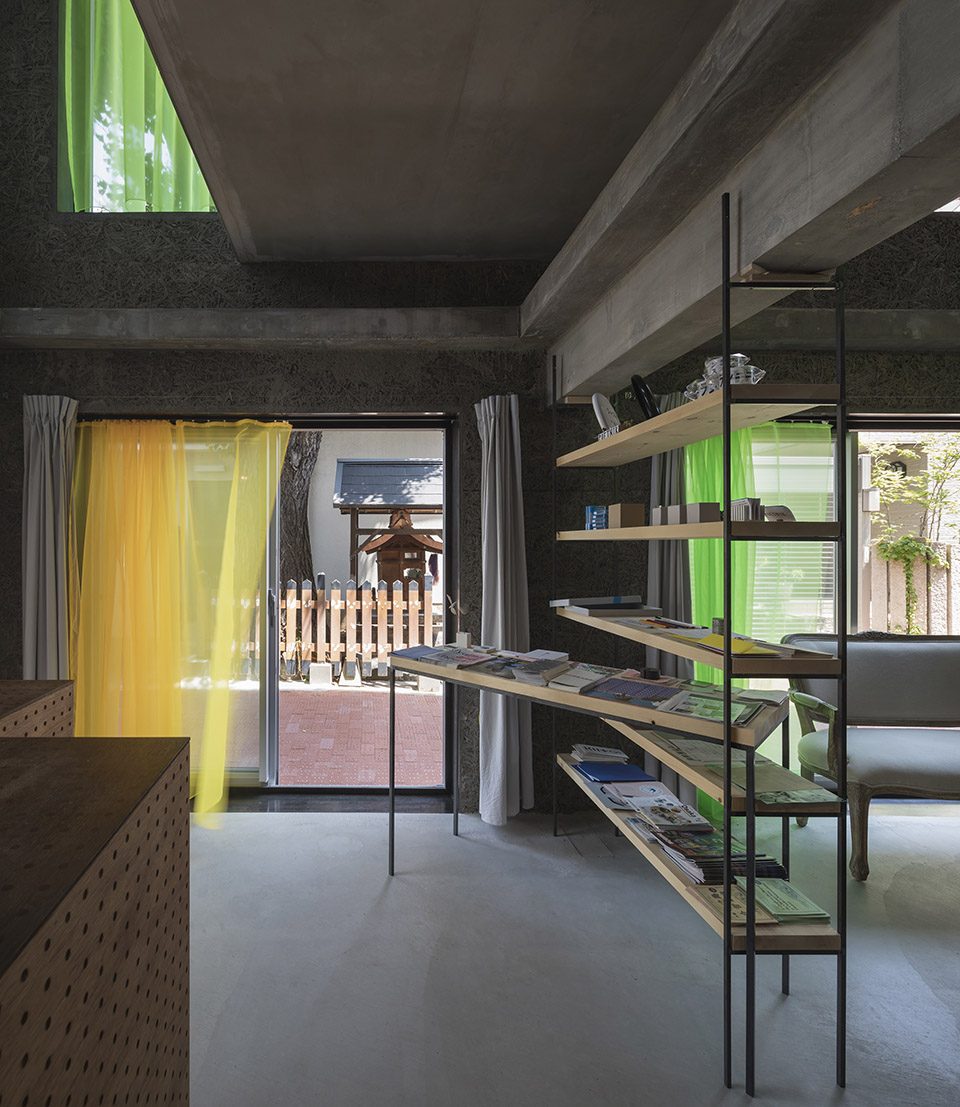
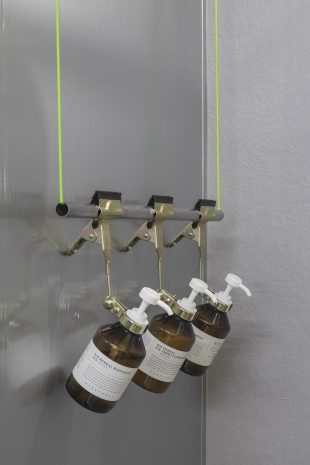
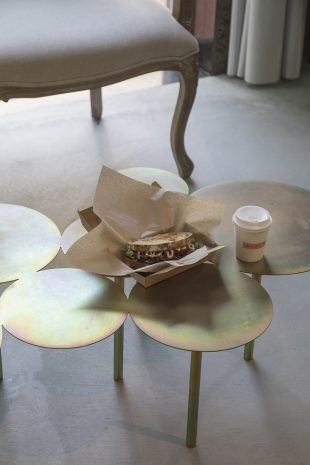
作为对房地产公司和业主合作这一特殊形式的回应,设计师决定将建筑打造成多功能的布局形式。内部家具全部采用铝制腿脚或可调节式三角支撑,并采用与工地现场相似的照明系统。该旅店设计全部采用现成的可利用材料。这一混搭式装配集合了当地老住户的日常发明和艺术家的生活情趣,体现了当地生活的各种智慧。
To reflect this collaboration structure between the client and real-estate firm; we began by creating a versatile frame that works as the building. The interior is completed with furniture made of aluminum furring studs and jack-up tripods, and used parts from clip lamps, made for construction sites, is used for a variety of holders. The hotel is designed with a bricolage of things that happened to be available. We thought that this would make these contrivances, cobbled together out of various things made by local elderly people, artists and the accumulation of living intelligence in the neighborhood, seem even more brilliant.
▼入口和接待处,reception
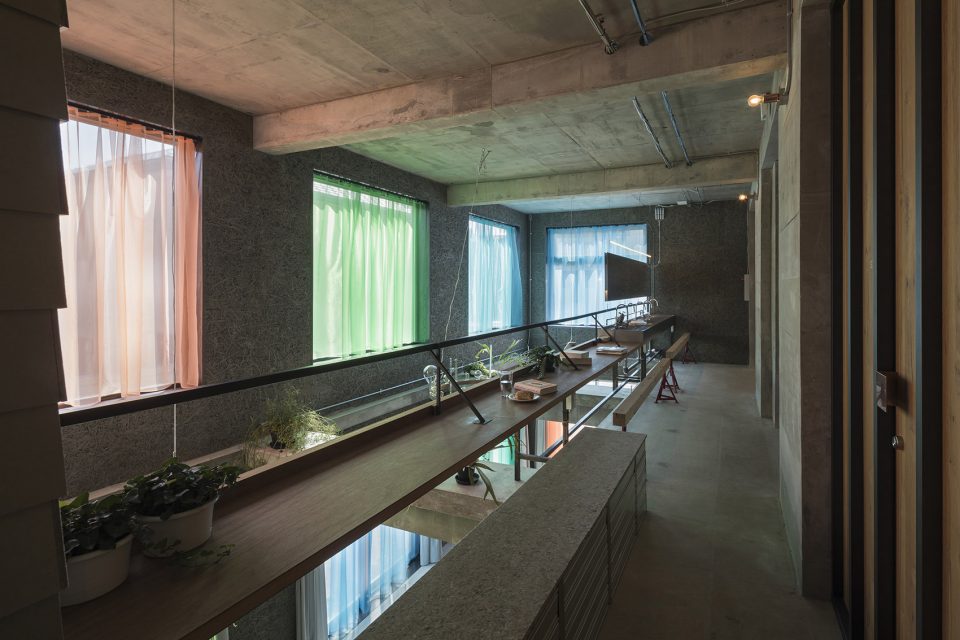
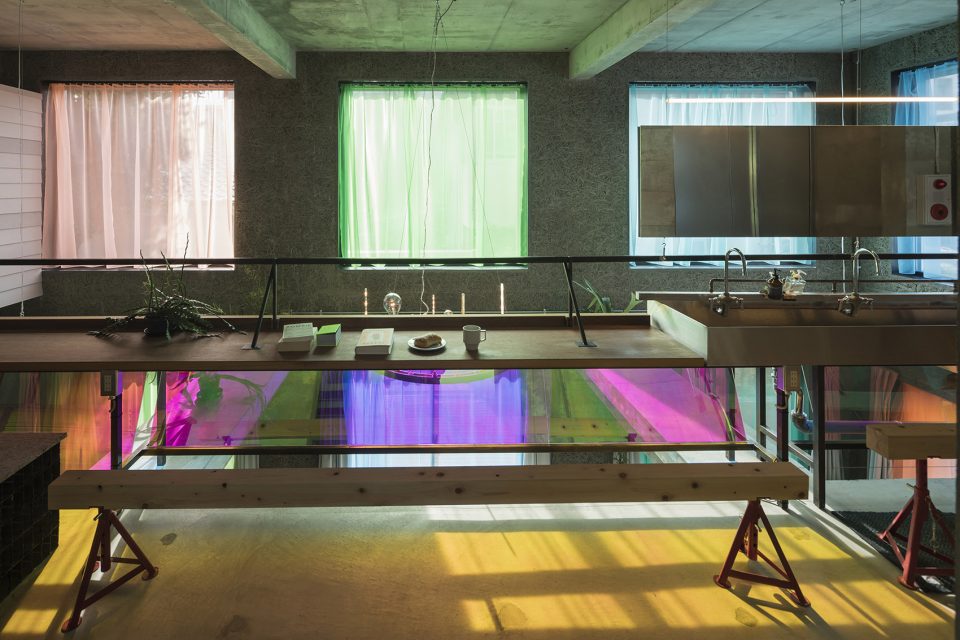
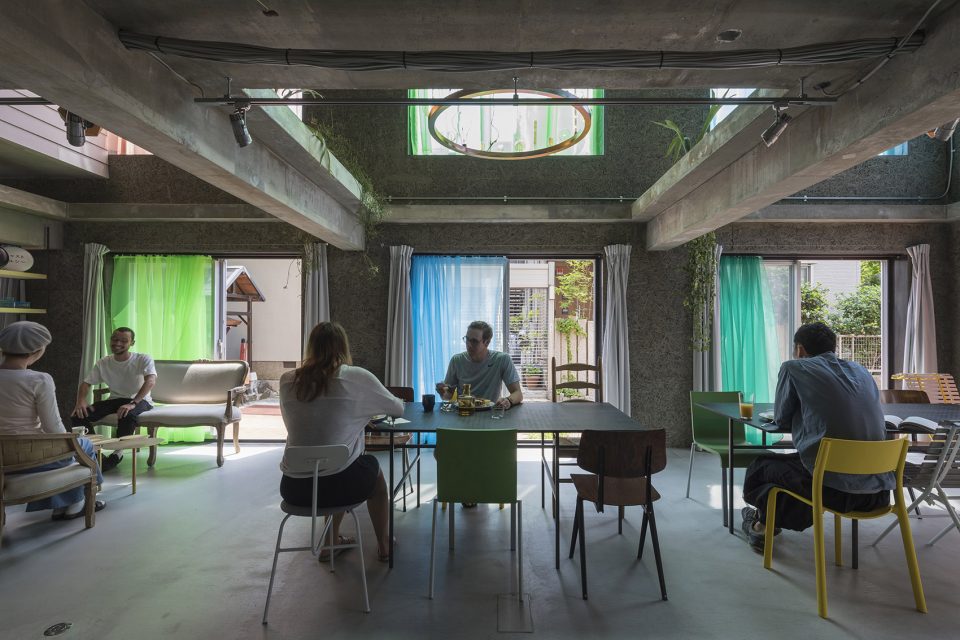
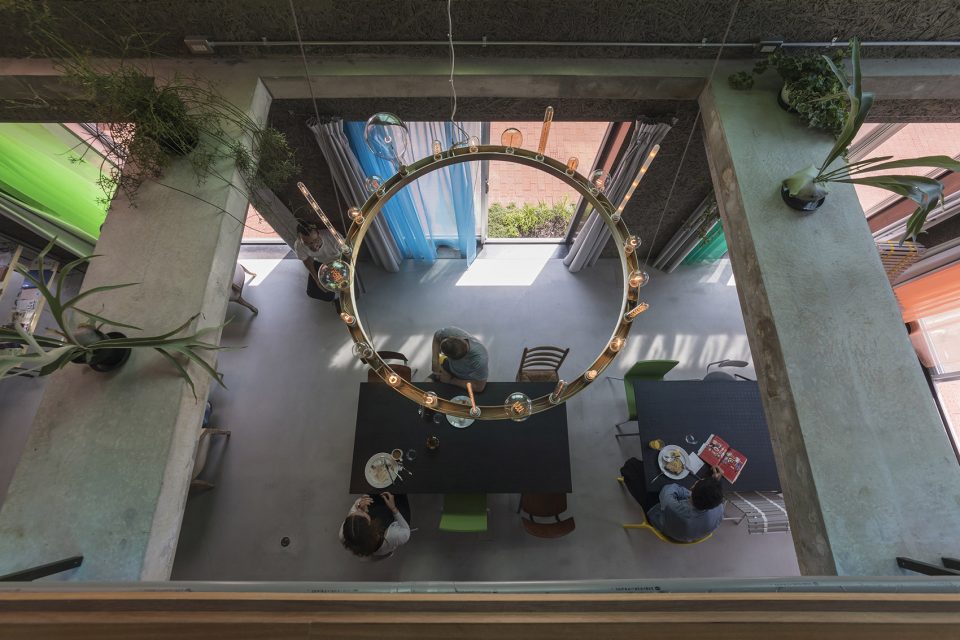
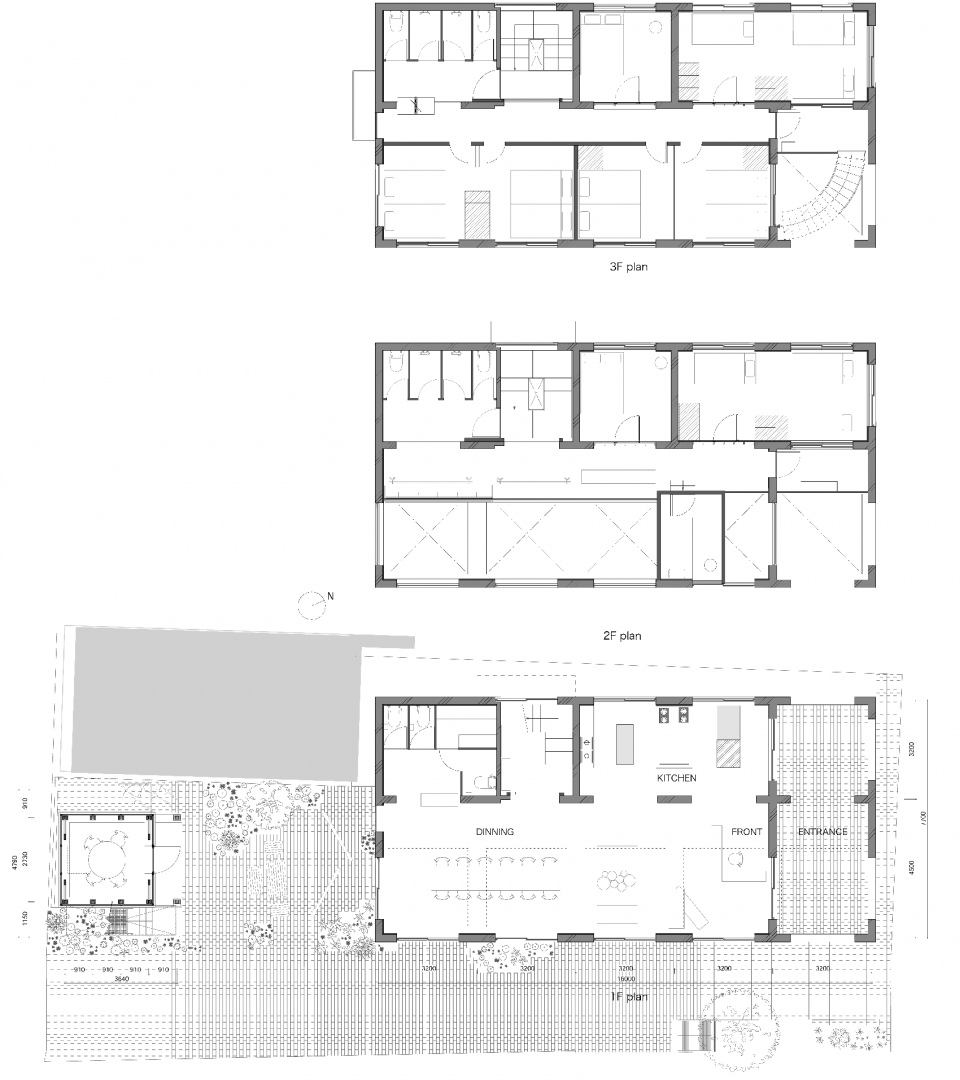
通过对建筑一层高度的把控,设计师将大厅与二层走廊连通。一个带有巨大餐桌的公共厨房为住客们提供了开阔的互动交流场所。
We limited the floor height on the first floor to create the feeling of the space stretching up and integrating with the corridor on the second floor via the foyer. We also installed a shared kitchen with a large table for people to gather and meet in the large space.
▼大厅与二层走廊连通形成公共空间,stretching up the first floor and integrating with the corridor on the second floor via the foyer
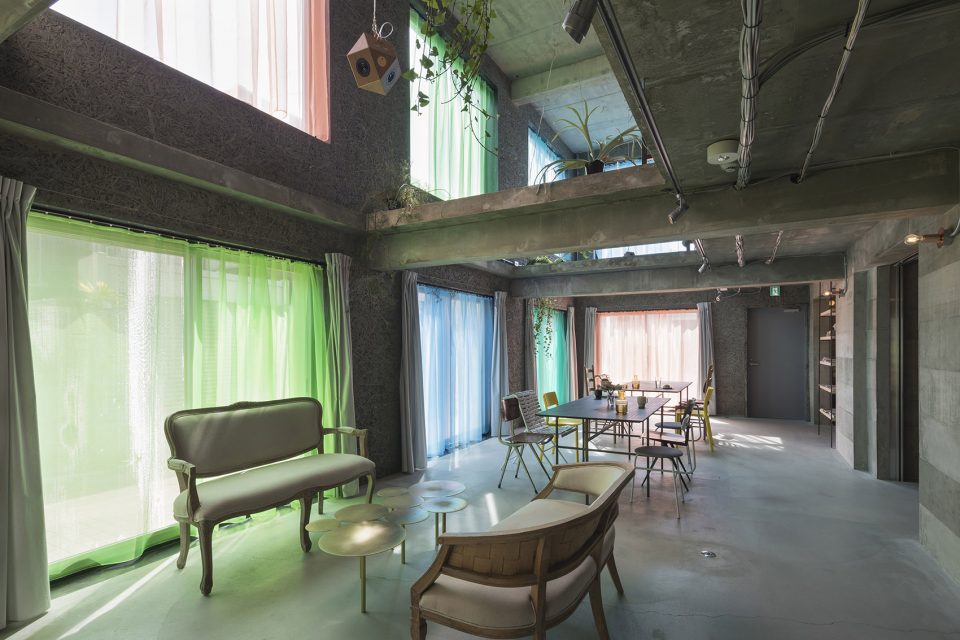
▼公共空间为住客提供交流场所,a large table for people to gather and meet in the large space
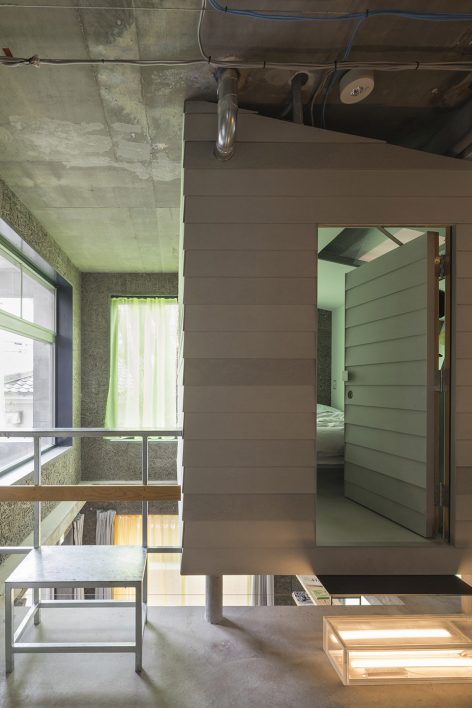
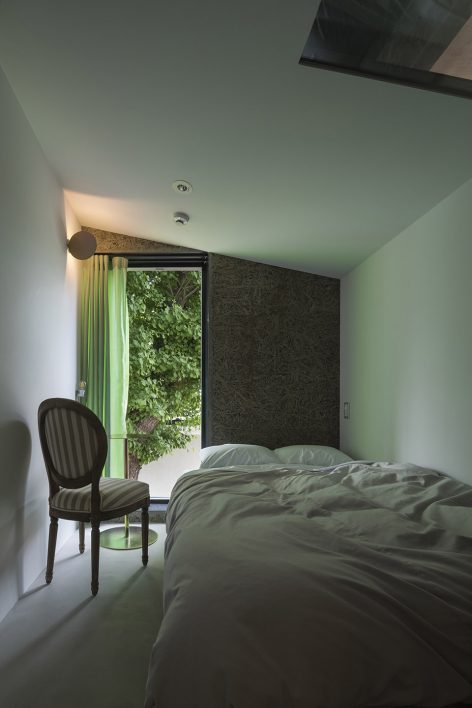
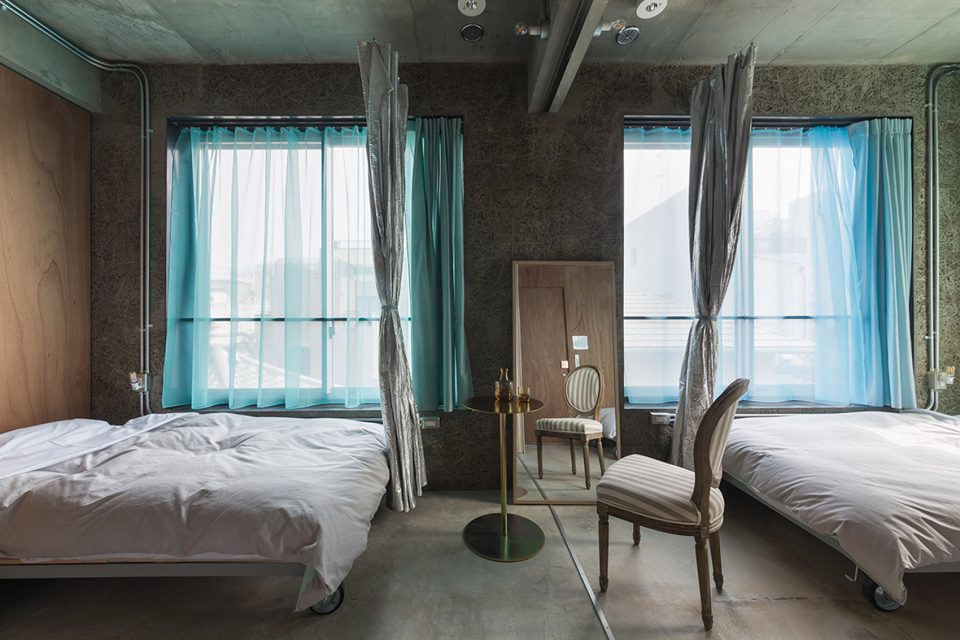
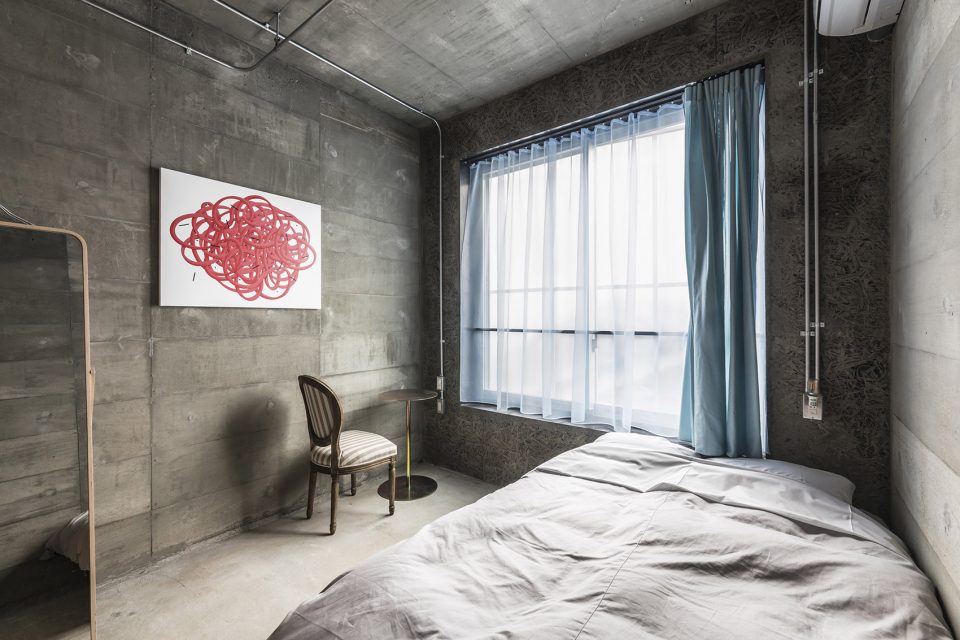
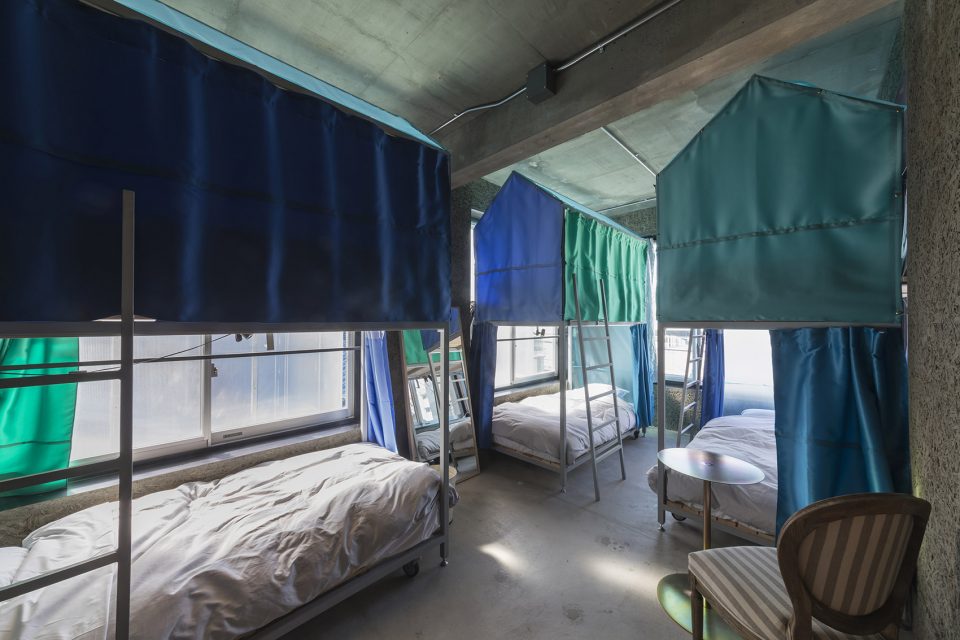
▼客房,guest room
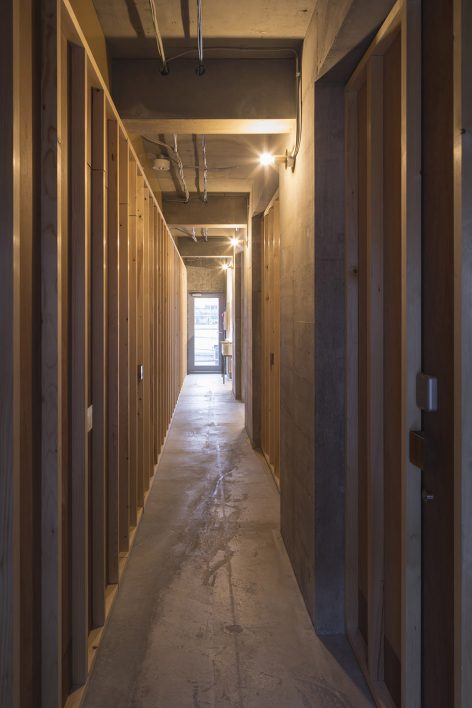
▼交通空间,circulation space
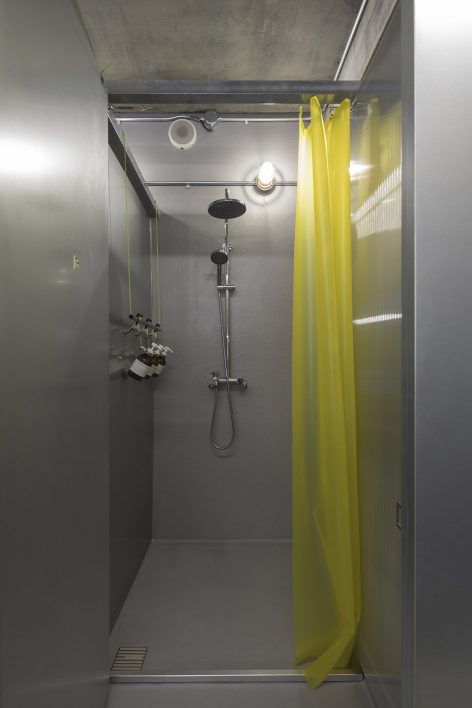
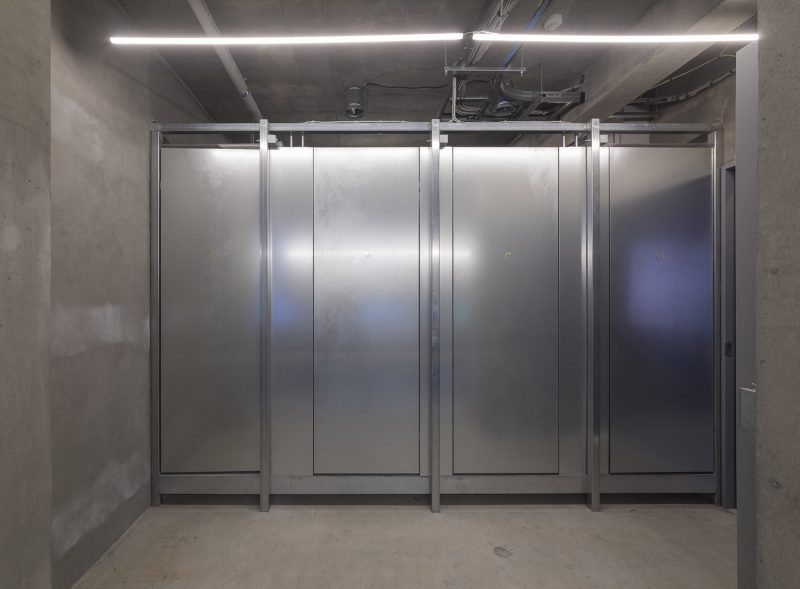
▼浴室,bathroom
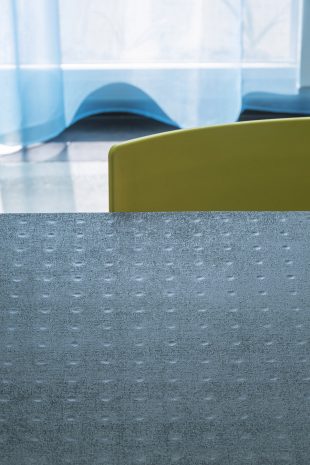
▼装饰细节,detail
业主将与旅店相邻的自建小屋作为自己的艺术工作室。在他看来,自住宅的加入将使得旅店与社区环境的联系更加紧密和自如。投资开发该旅店的房地产公司将相邻的小路一同买下,使得设计师拥有了更多自由发挥的空间。设计师将从建造期挖掘出来的砖,搭配透水砖为其前方空地和道路铺设了一个户外活动空间。该空间的设立让旅店与小镇生活密不可分。
Since the real-estate firm owned the private road in front of the hotel and outbuilding, we were able to make it part of the project. By using normal and water-permeable bricks that had been unearthed in the process of excavating the site, to straddle and pave the site and road, we attempted to blur the boundary lines and create an open atmosphere toward the town. The artist, who at the time was using part of the hotel as his base, anticipated that the design (created by our friends at dot architects) of a self-build outbuilding would lead to a better connection between hotel and town, creating closer ties to the neighborhood.
▼营造建筑外围公共活动空间,making the private road as a part of the
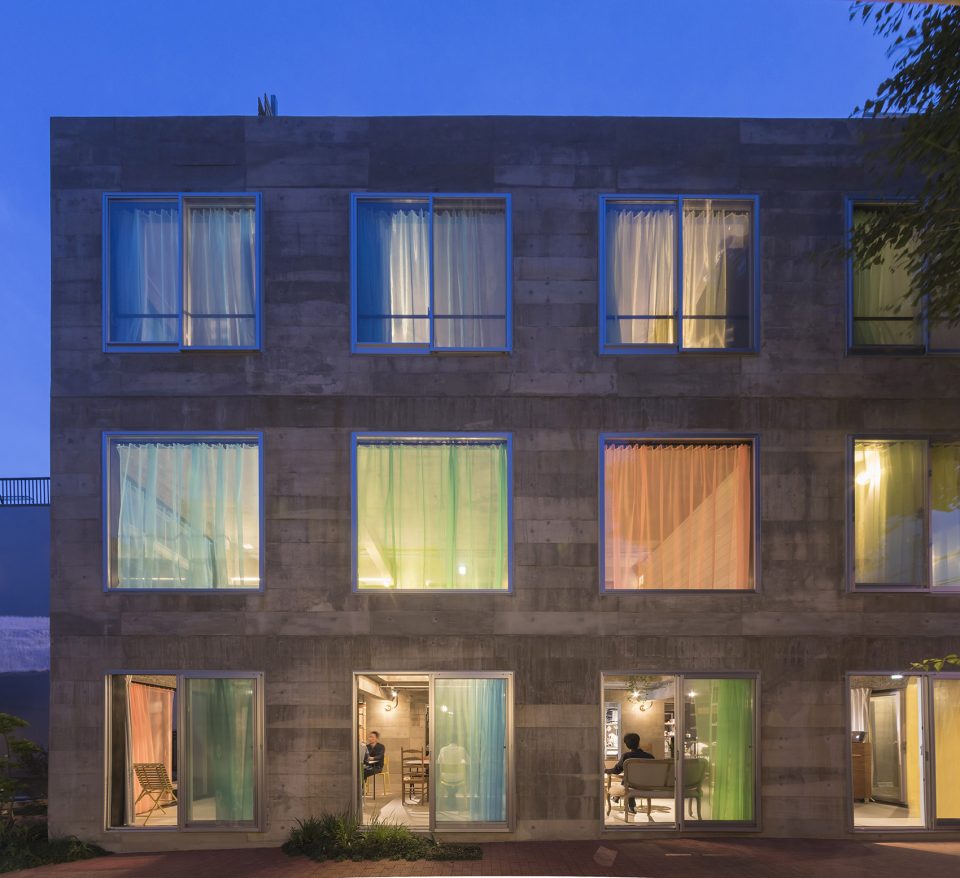
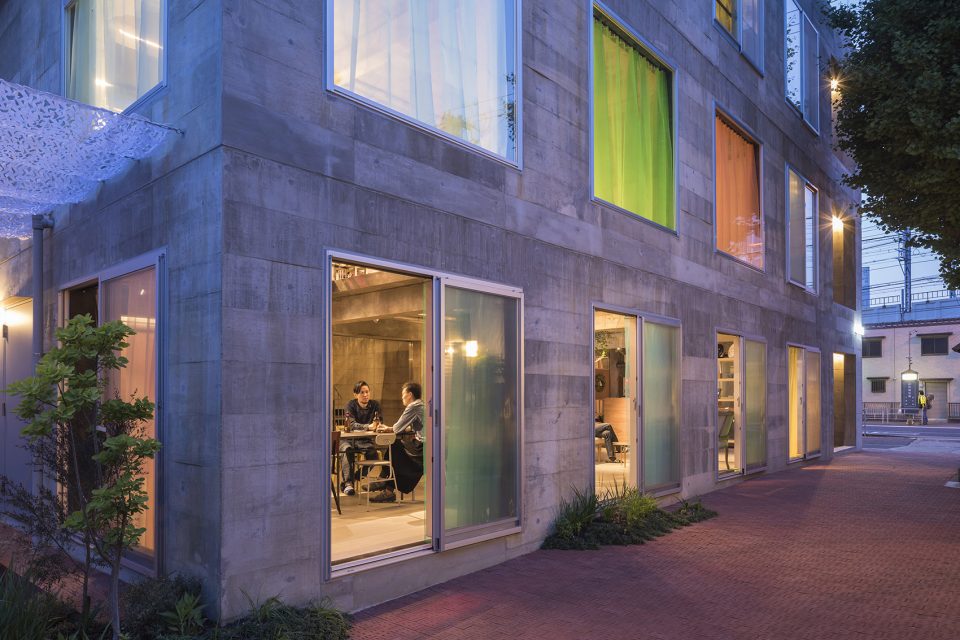
▼夜景,night view
▼平面图,plan
The Blend Inn
Location / 1-24-21 Baika, Konohana-ku, Osaka-shi, Osaka-fu Japan
Type / Hotel
Design: Tato Architects *
Team /Yo Shimada, Nobuhiko Sato
Structure: Eisuke Mitsuda Structural Design
Team /Eisuke Mitsuda,Keisuke Unno
Planting: COCA-Z/Tatsuya Kokaji
Fabric: Fabricscape
Team /Kiyohiko Yamamoto,Yuriko Nagayoshi
Lighting: New Light Pottery/Hiroyuki Nagatomi
Construction: Technotrust
Structure: Main Structure, Reinforced Concrete Construction
Scale: Three storey
Site Area: 188.83㎡
Building Area: 119.47㎡
Total Floor: Area 298.44㎡
Photo credits: ShinkenchikuSha
More: Tato Architects,更多关于: Tato Architects on goooood









发表评论
你需要先 才能发表评论
社交登录