非常感谢 BIG 予gooood分享以下内容。更多关于他们: BIG on gooood.
Appreciation towards BIG for providing the following description:
邮箱里面再次收到来自BIG的邮件,这次的消息是个大好消息,恭喜BIG!!Congratulations!!
BIG的大U击败148名对手,赢得REBUILD BY DESIGN竞赛3.5亿美元奖金。
其规划方案获得高度评价(美国能源秘书长,纽约市长,纽约州长,某参议员以及洛克菲勒基金会代表都是评审委员会成员)。位于纽约曼哈顿的这个大U被认为是一个具有变革性的弹性蓝图,能够有效的维护社区和经济,并对社区民生实现响应式关注和互动,让脆弱的高密度低洼带充满难以置信的活力。不仅仅抵御了洪水,更是改进了公共领域,提升了社会与环境的效益。防洪坝,不再是一道城市与水之间的墙,而是针对各社区设置的不同但又联系的串联珍珠。这个方案还能分期实施,根据各个区域的情况进行灵活调度。大U是一个联系名副其实联系社会各个力量(城市,房屋管理局,社会各界)的防洪系统,同时改善了城市环境,甚至增加了就业机会。CDBG-DR的资金将启动位于东侧的第一期建设—-东河公园桥护堤。人们可以轻松与俄国护堤进入沿海公园,公园中将终止耐盐植物,灌木,多年生植物,创造出一个具有包容力的城市多元栖息地。
The BIG Team is awarded $335 million to increase resiliency in Lower Manhattan, protecting the city against future storm surges while providing social and environmental benefits to the local community.
The Secretary of U.S Department of Housing and Urban Development, Shaun Donovan, NYC Mayor Bill de Blasio, Governor Andrew Cuomo, Senator Charles Schumer, and Zia Khan of the Rockefeller Foundation yesterday announced Big U, co-developed by BIG and Dutch One Architecture, as one of six winning solutions to protect U.S. cities from increasingly intense weather events.
Founded in 2013 as a response to Hurricane Sandy’s devastations, Rebuild by Design called for an innovative community- and policy-based solution to promote resilience in the Sandy-affected region. Big U is selected as one of the winners of the year-long competition among ten multidisciplinary design teams and a total of 148 international applicants.
“The winning proposals are truly transformative and serve as blueprints for how we can safeguard the region and make it more environmentally and economically resilient,” said Secretary Shaun Donovan. “It’s my hope that Rebuild by Design will inspire other public-private partnerships to spur innovation and resilience in other parts of the country and around the world. By investing in these proposals, we are going to ensure that when the next storm comes, the region will be safer and better prepared.”
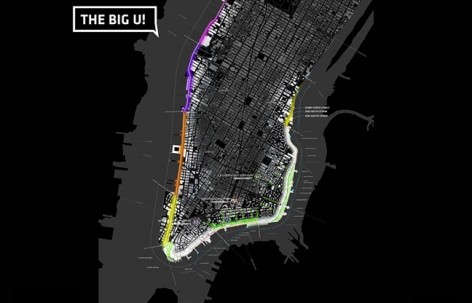
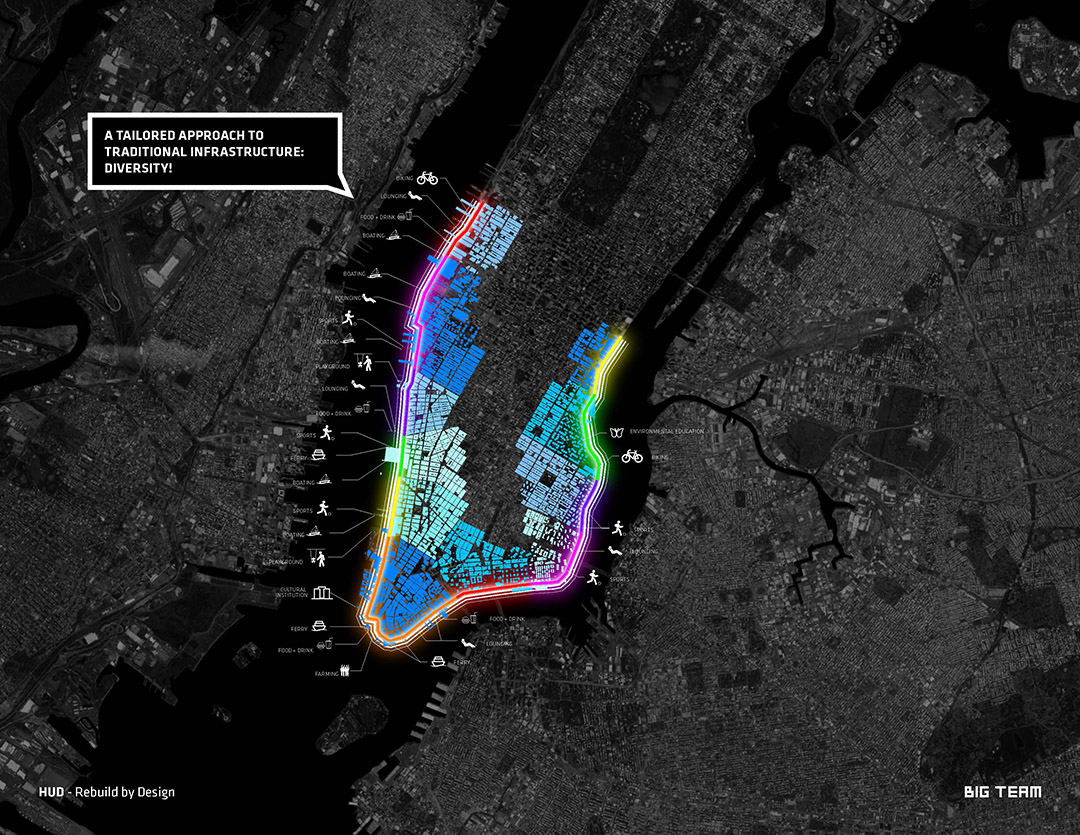
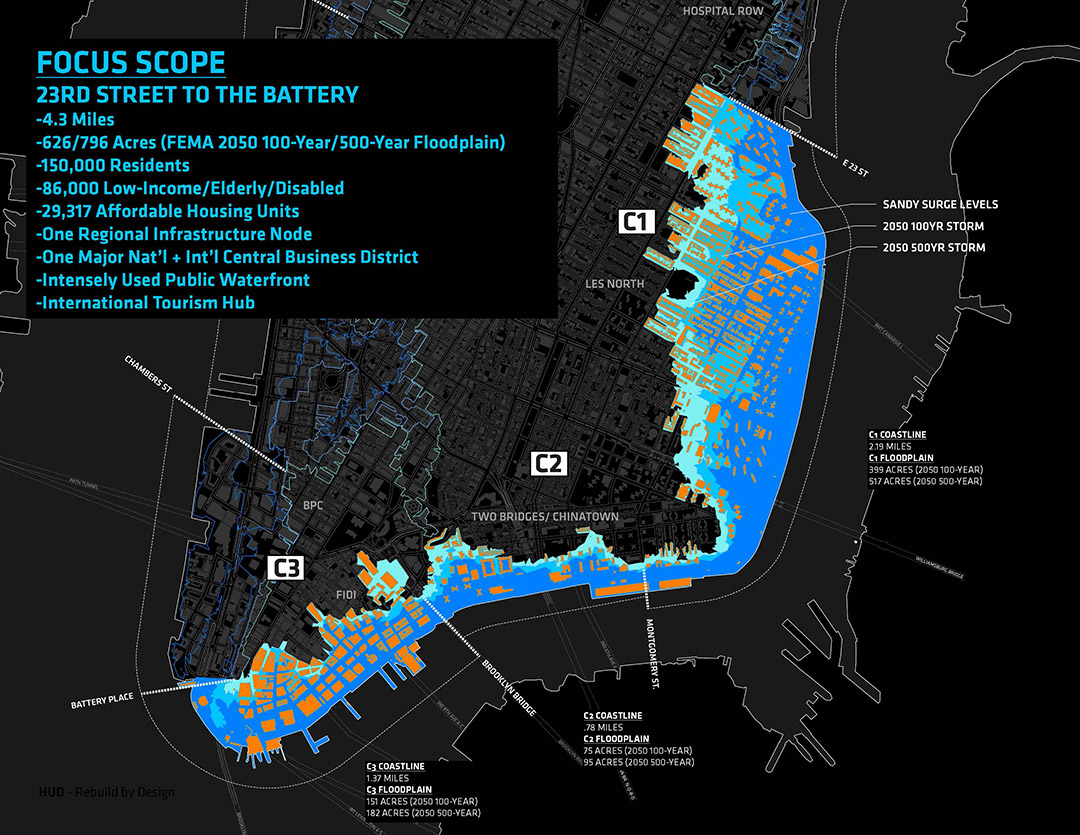
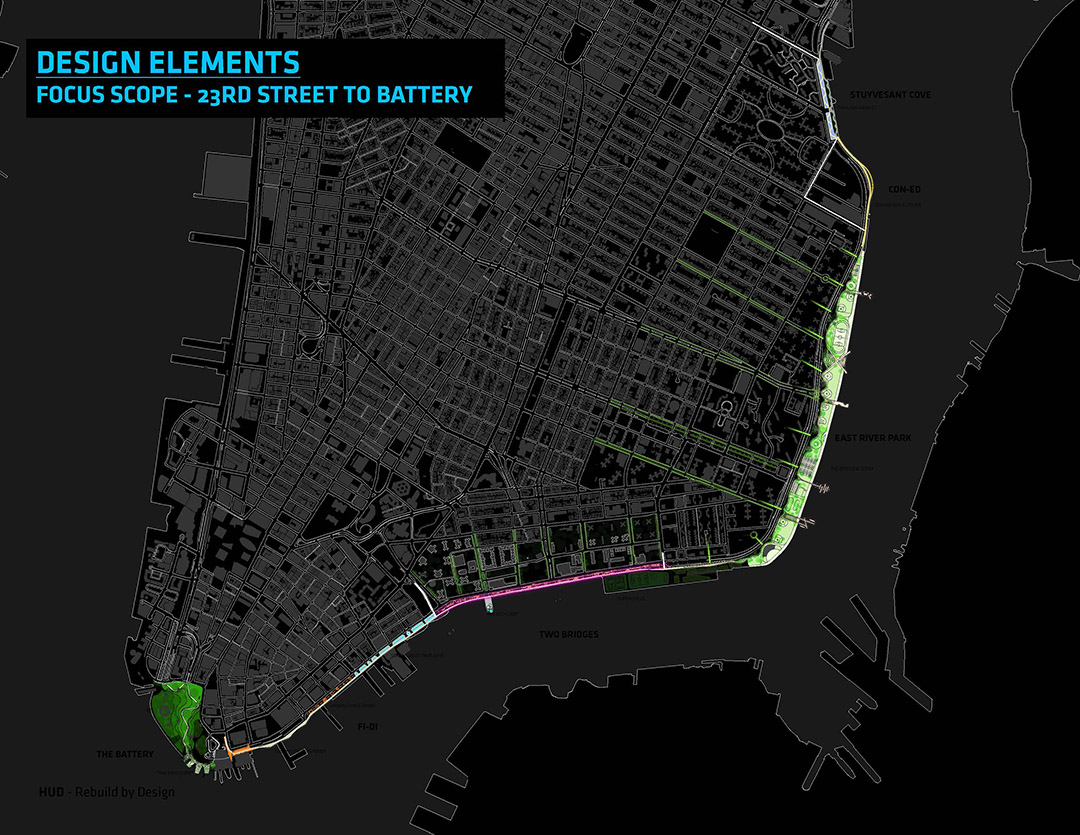
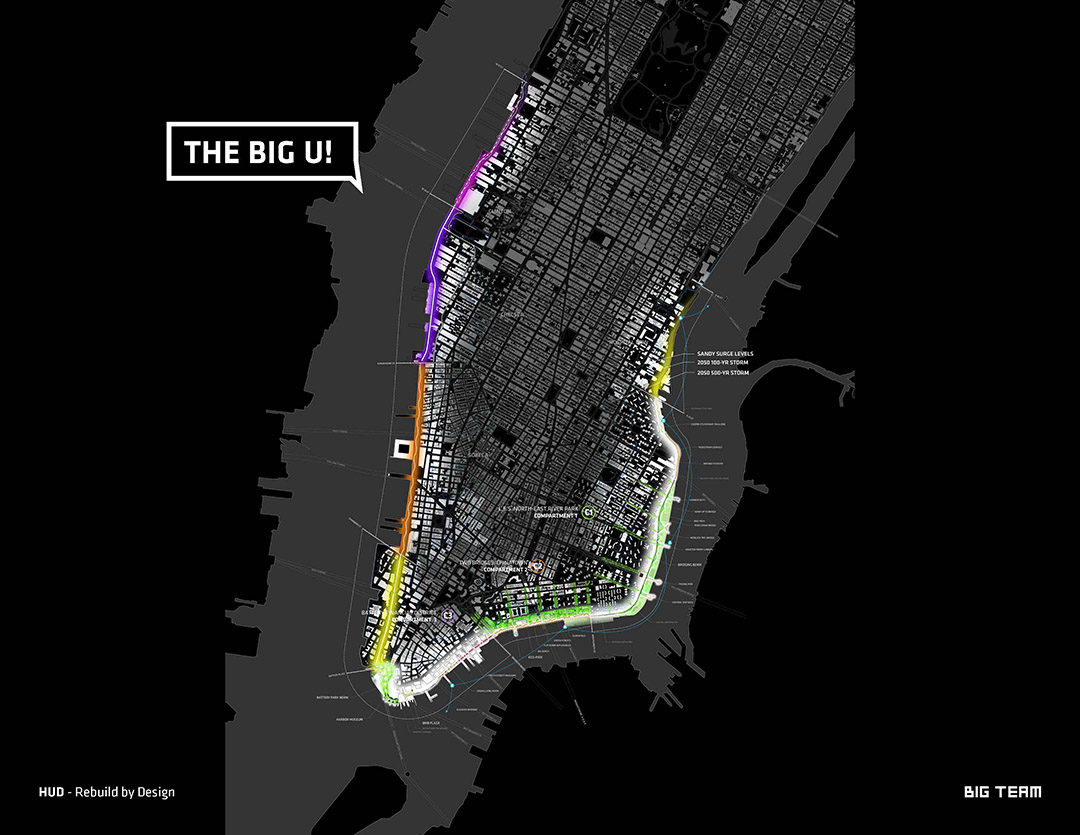
Coined the ‘Big U’, the systematic approach encircles Manhattan responding directly to the needs and concerns of the area’s communities. Running from West 57th Street south to The Battery and up to East 42nd Street, the Big U protects 10 continuous miles of low-lying geography that comprise an incredibly dense, vibrant, and vulnerable urban area. The team’s approach is rooted in the two concepts of social infrastructure and hedonistic sustainability. The Big U not only shields the city against floods and storm water; it provides social and environmental benefits to the community, and fosters an improved public realm. The team envisions three compartments that function independently to provide flood protection. Each compartment comprises a physically discrete flood-protection zone that can be isolated from flooding in adjacent zones. At the same time, each presents opportunities for integrated social and community planning. The compartments work in unison to protect and enhance the city, yet each compartment’s proposal is designed to stand on its own.
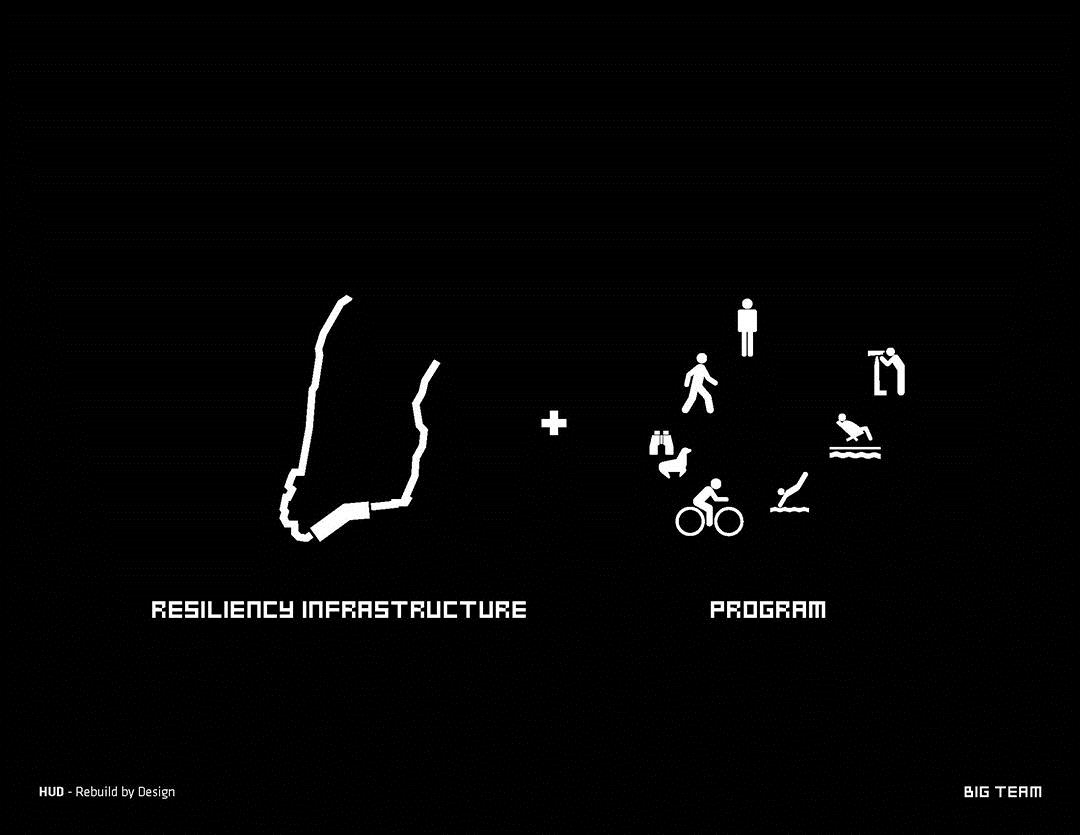
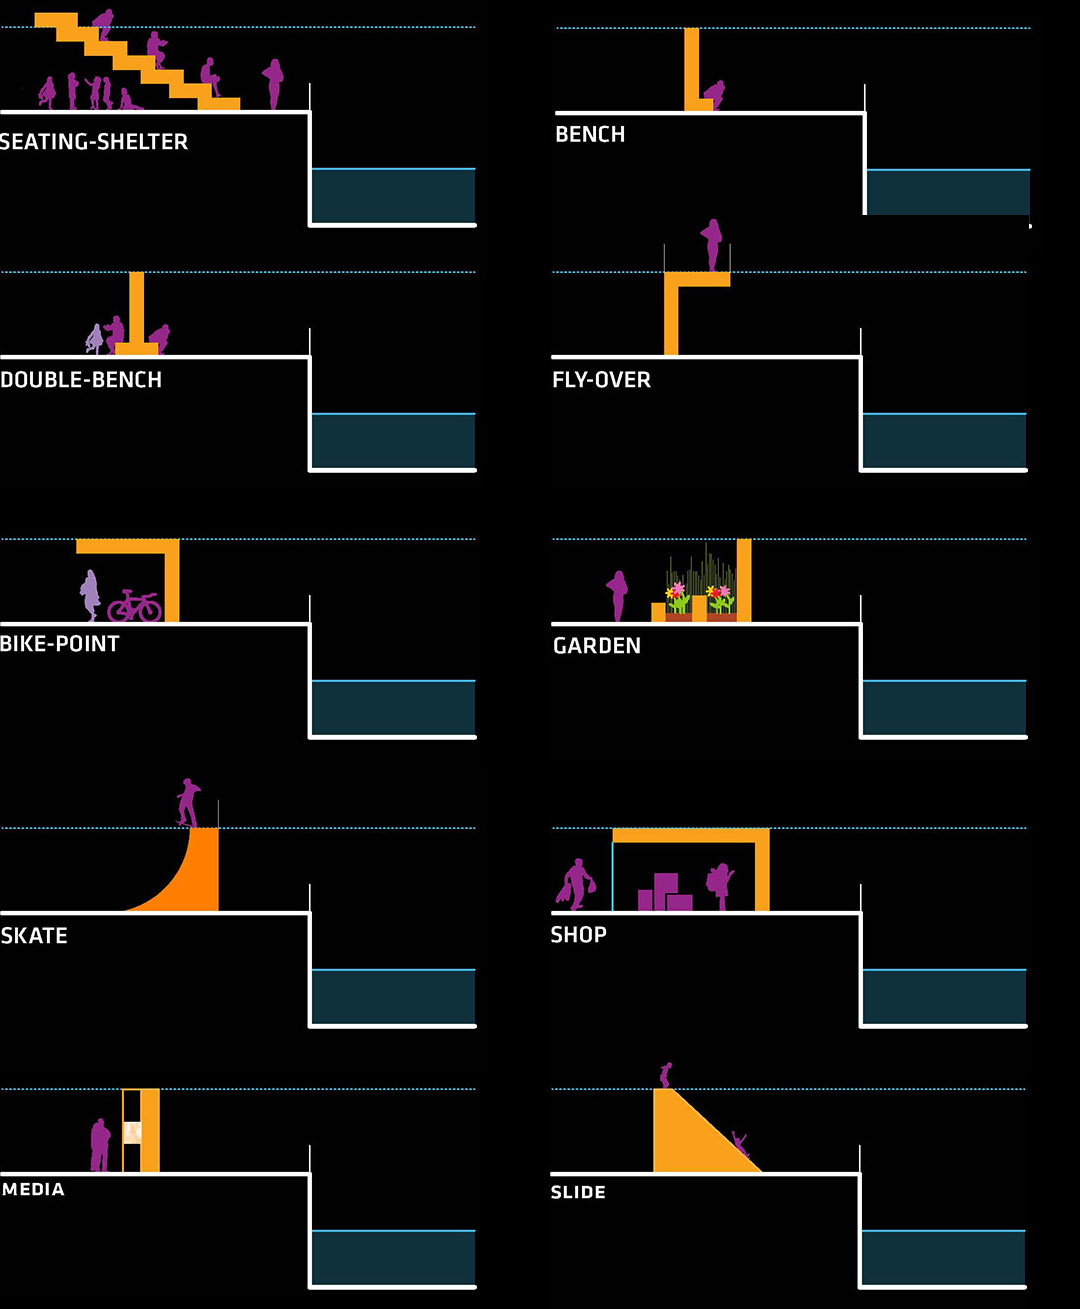
“The Big U is an example of what we call Social Infrastructure. The High Line shows how a decommissioned piece of infrastructure – the abandoned elevated railway – can be transformed into a public space and green landscape. We asked ourselves: What if we could envision the resilience infrastructure for Lower Manhattan in a way that wouldn’t be like a wall between the city and the water, but rather a string of pearls of social and environmental amenities tailored to their specific neighborhoods, which also happens to shield their hinterlands from flooding. The Big U will not only make the waterfront more resilient but also more accessible and inviting to the citizens around it.” Bjarke Ingels, Founding Partner, BIG.
Proposed solutions for the components were designed in close consultation with the associated communities and a number of local, municipal, State and Federal stakeholders; each proposal has a benefit-cost ratio greater than one; and each is flexible, easily phased, and able to integrate with existing projects in progress.
Matthijs Bouw, founder of co-lead One Architecture comments: “The Big U really shows the power of design in building coalitions.
In an intensive process with the community, the city and the housing authority we discovered how a well-designed flood protection system can have multiple benefits: housing preservation, improved urban spaces, and jobs. Sometimes people say about climate change that it is really a problem that is shared by everyone. In The Big U, we think that the benefits of investment in protection against it should also be shared.”

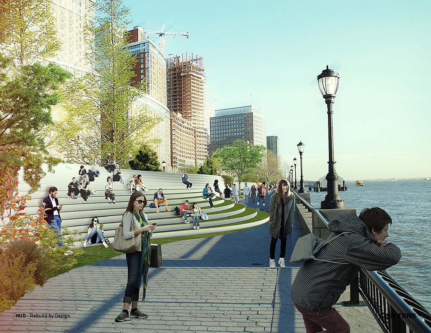
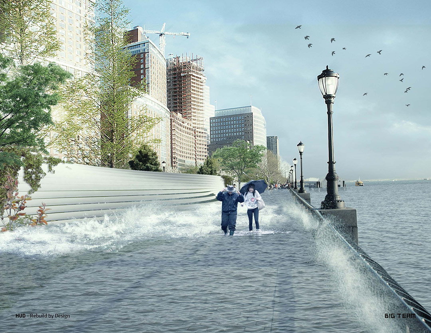
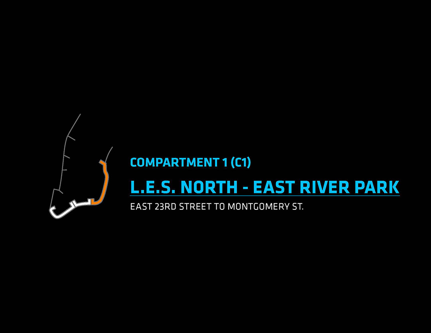
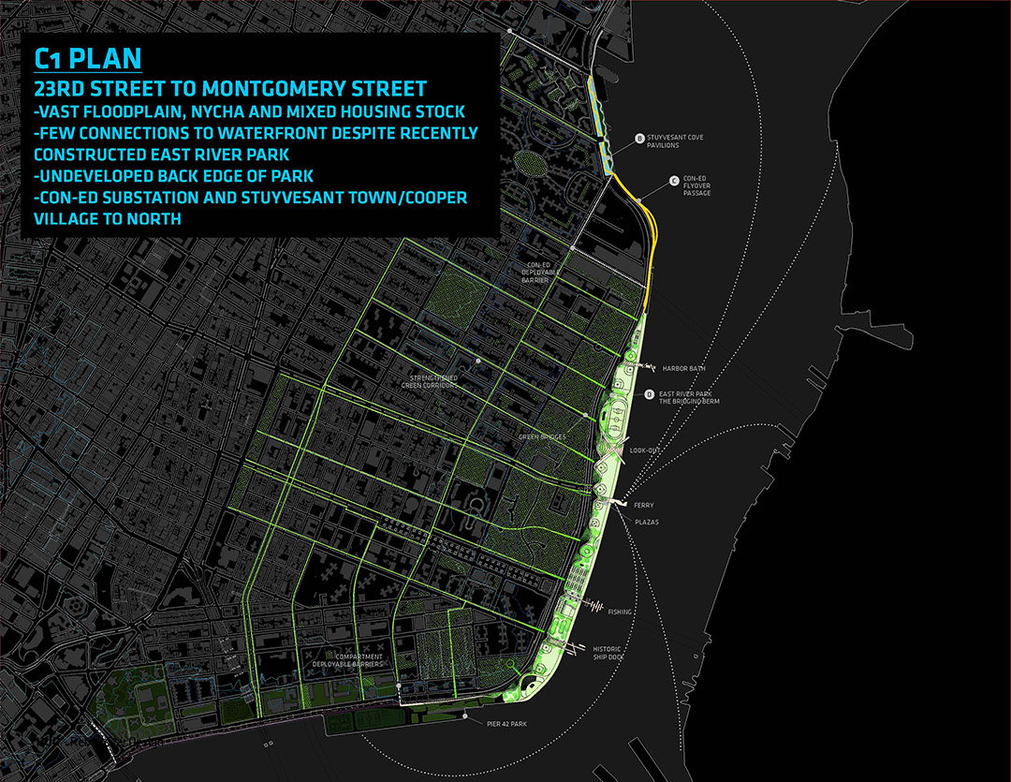
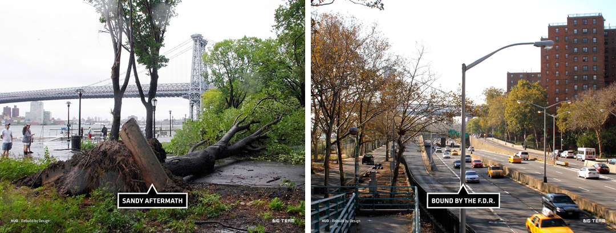
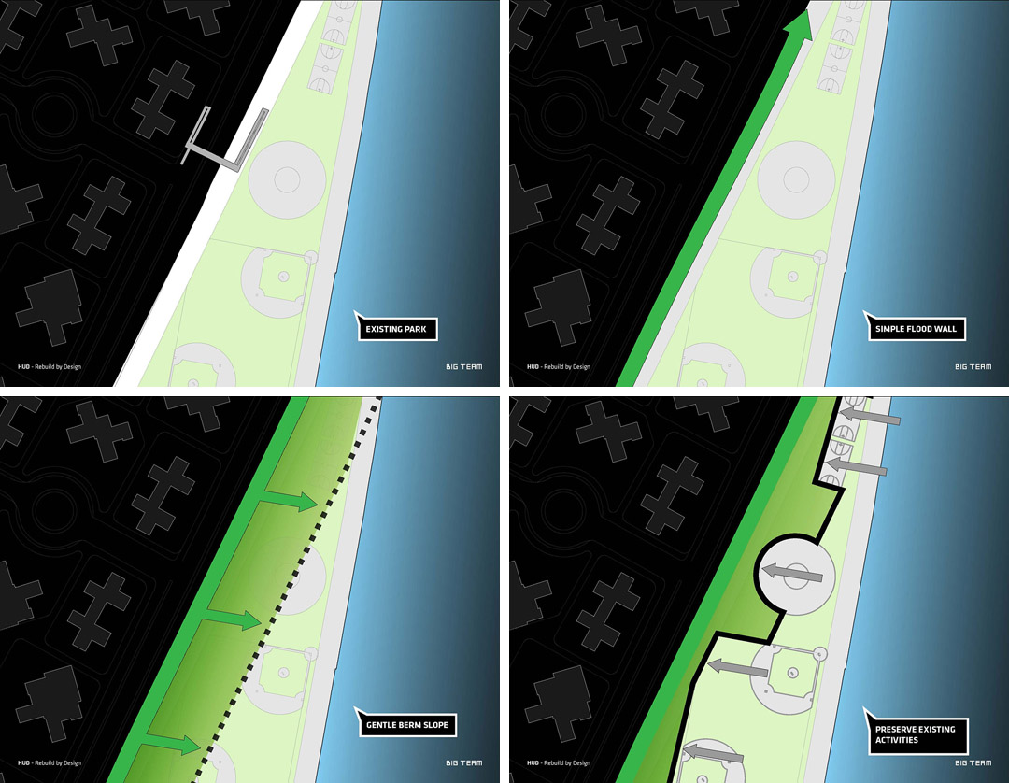
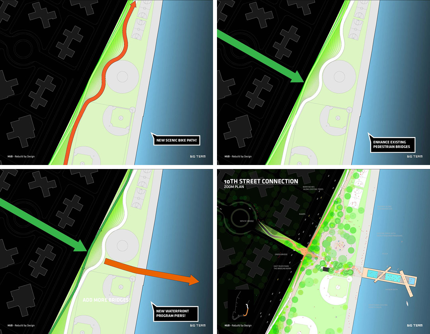
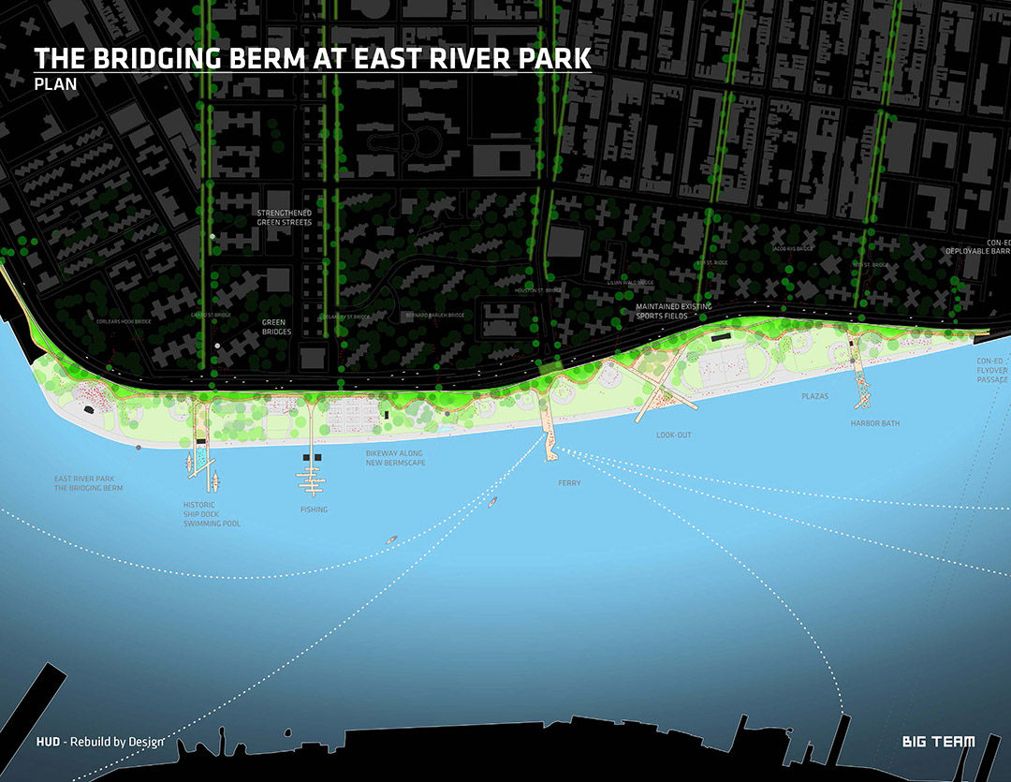
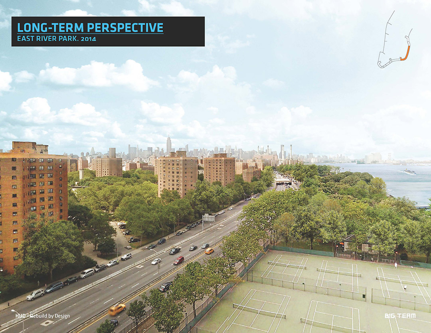
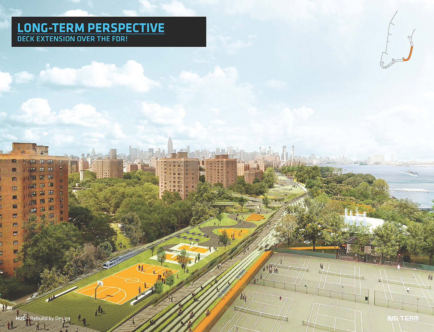
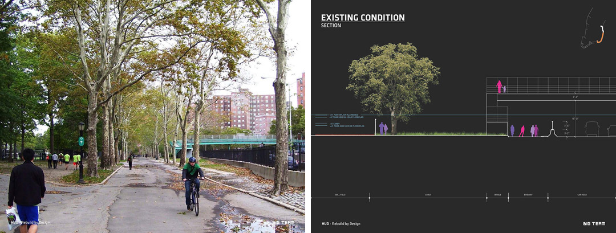

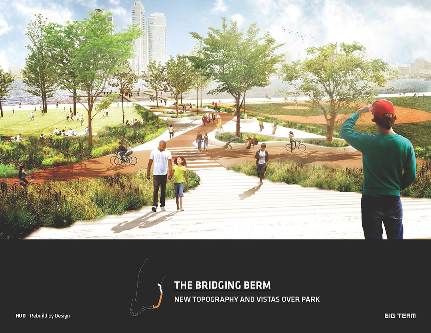
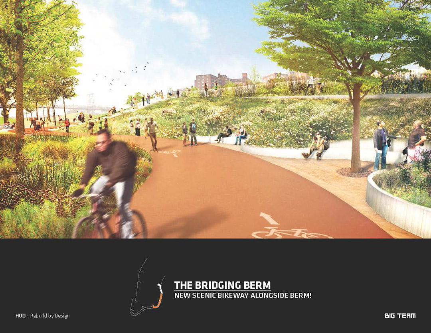
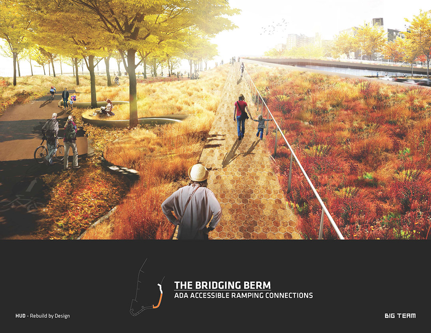
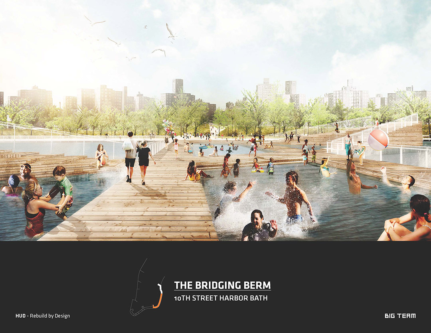
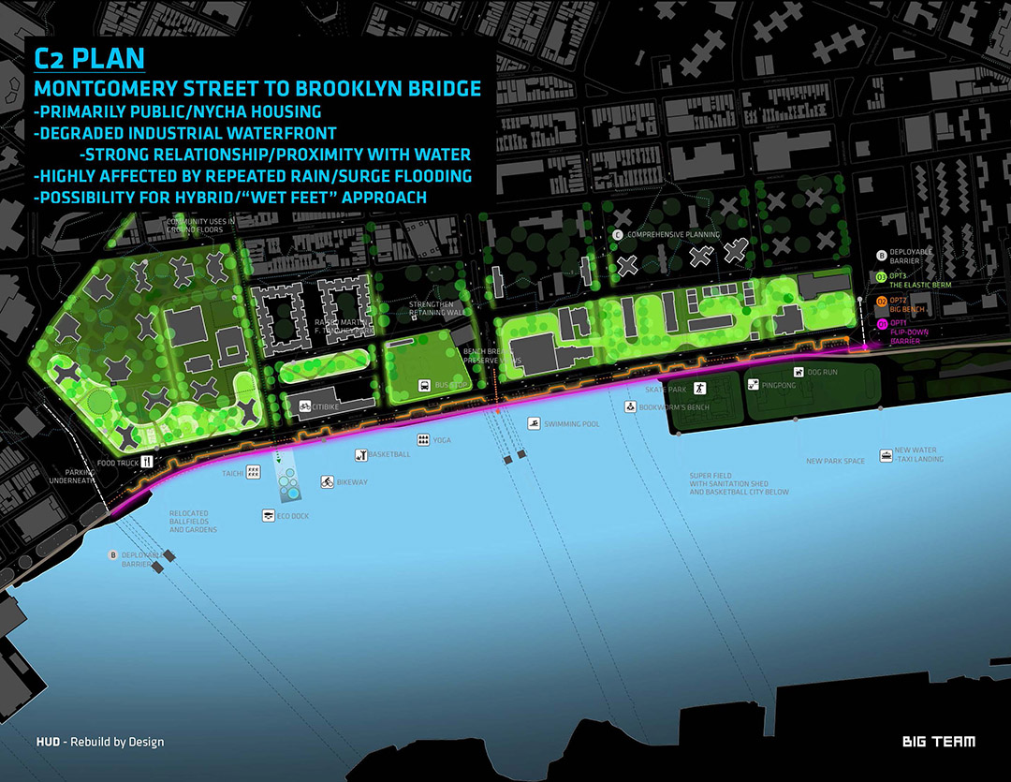
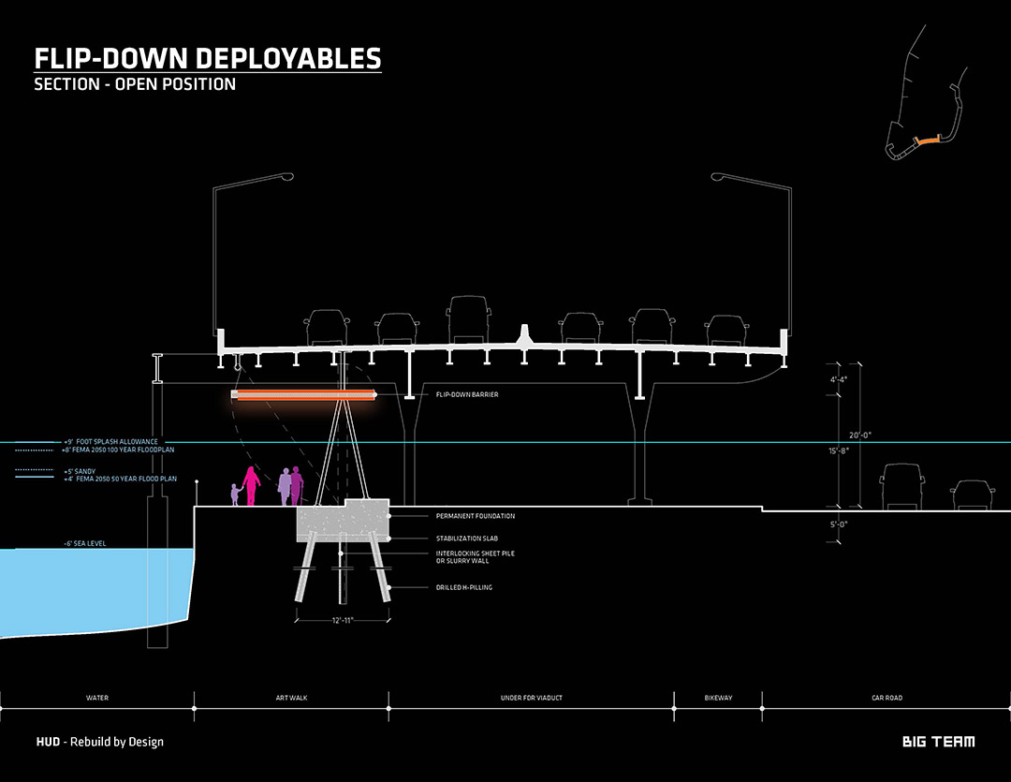
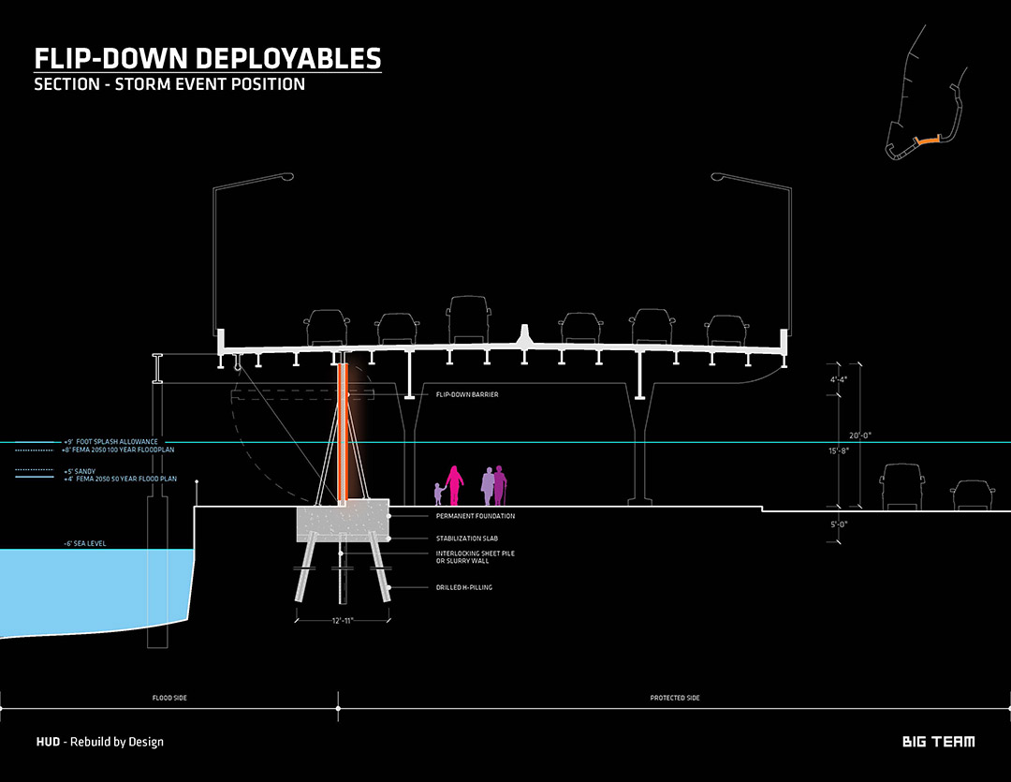
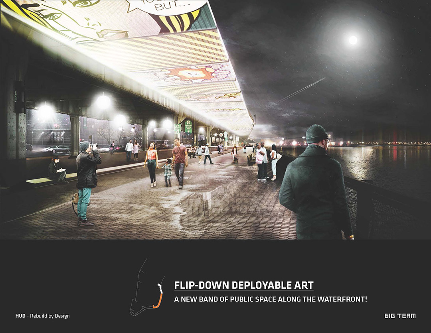
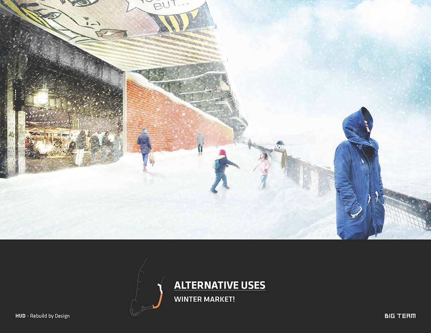
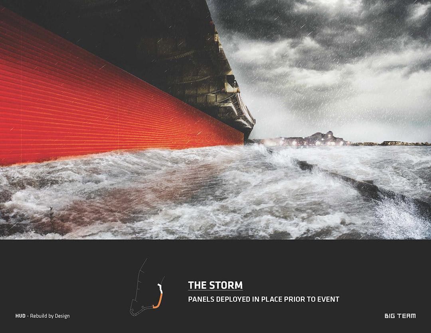
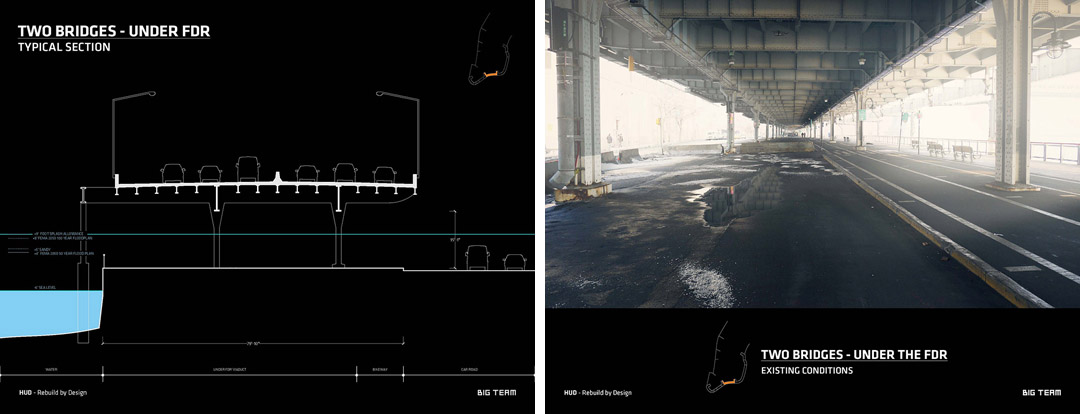
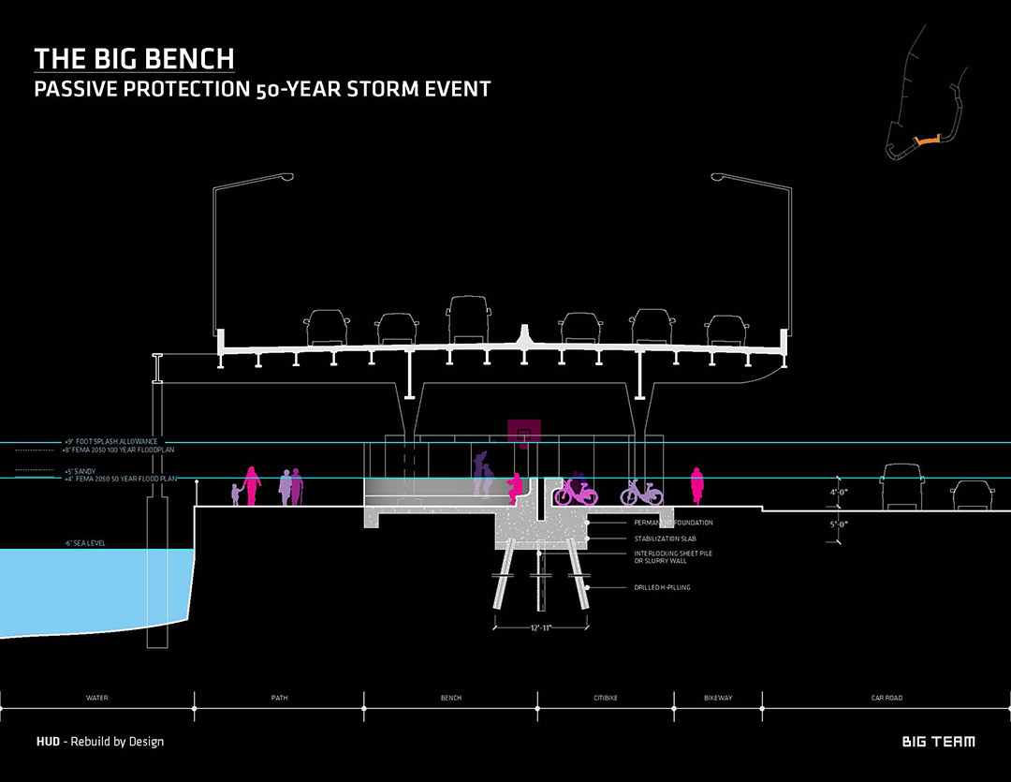
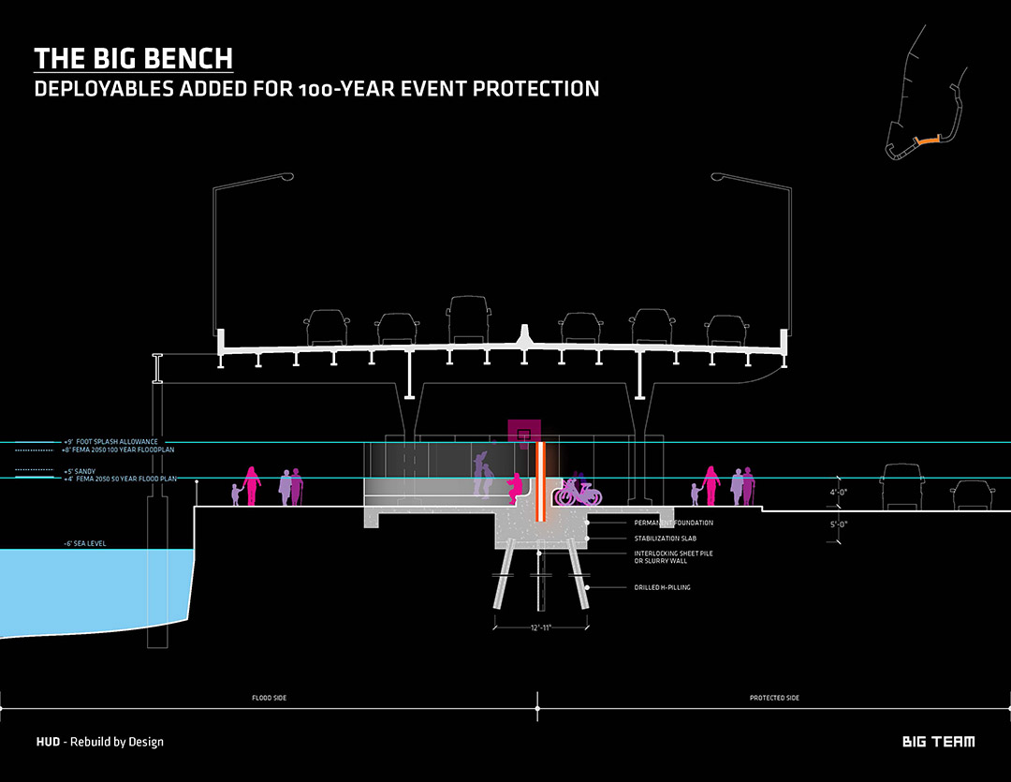
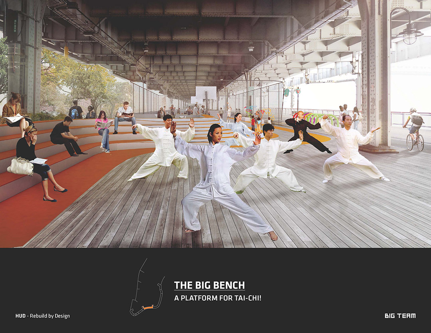

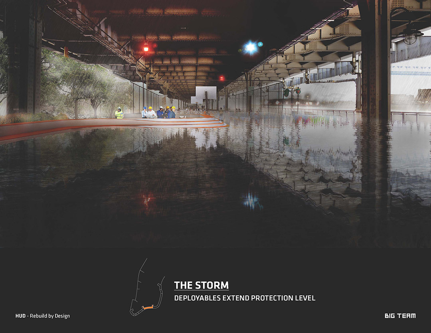
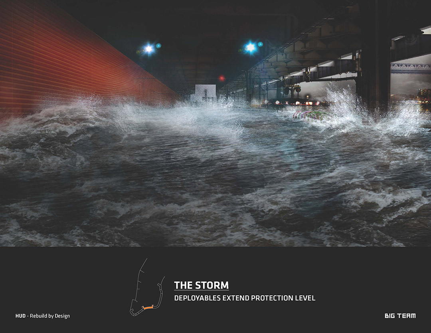
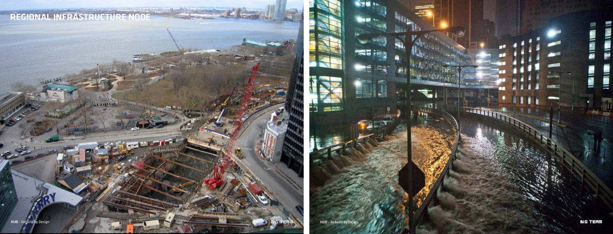
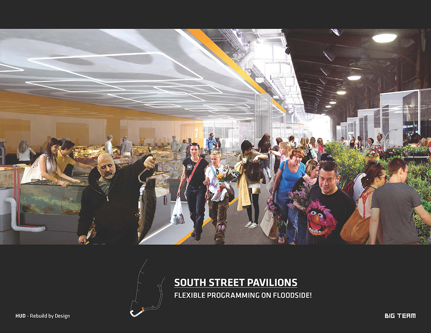
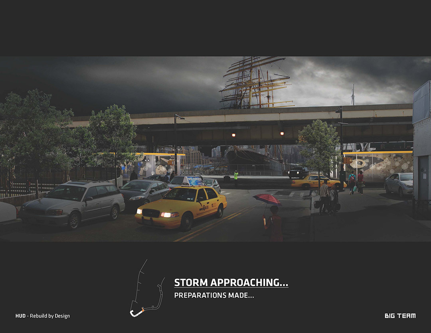
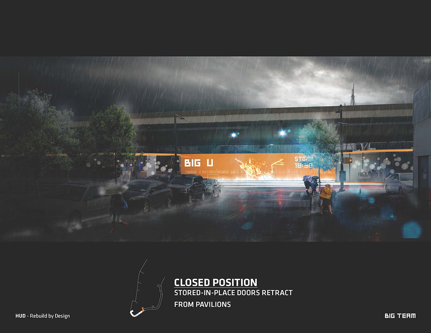
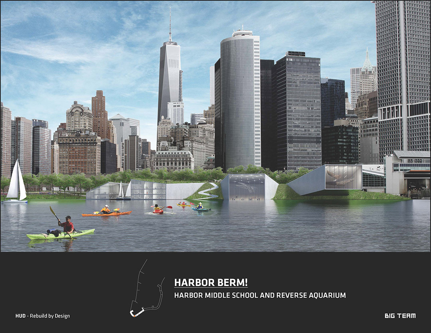
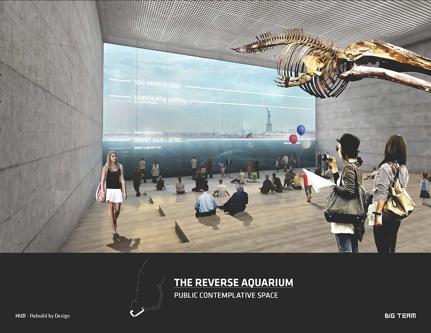
CDBG-DR funds will be used to implement the first phase of the proposal along the Lower East Side, creating a ‘bridging berm’ at the East River Park. The bridging berm provides robust vertical protection for the Lower East Side from future storm surge and rising sea levels. The berm also offers pleasant, accessible routes into the park, with many unprogrammed spots for resting, socializing, and enjoying views of the park and river. Both the berms and bridges will be wide and planted with a diverse selection of salt tolerant trees, shrubs, and perennials to create a resilient urban habitat.
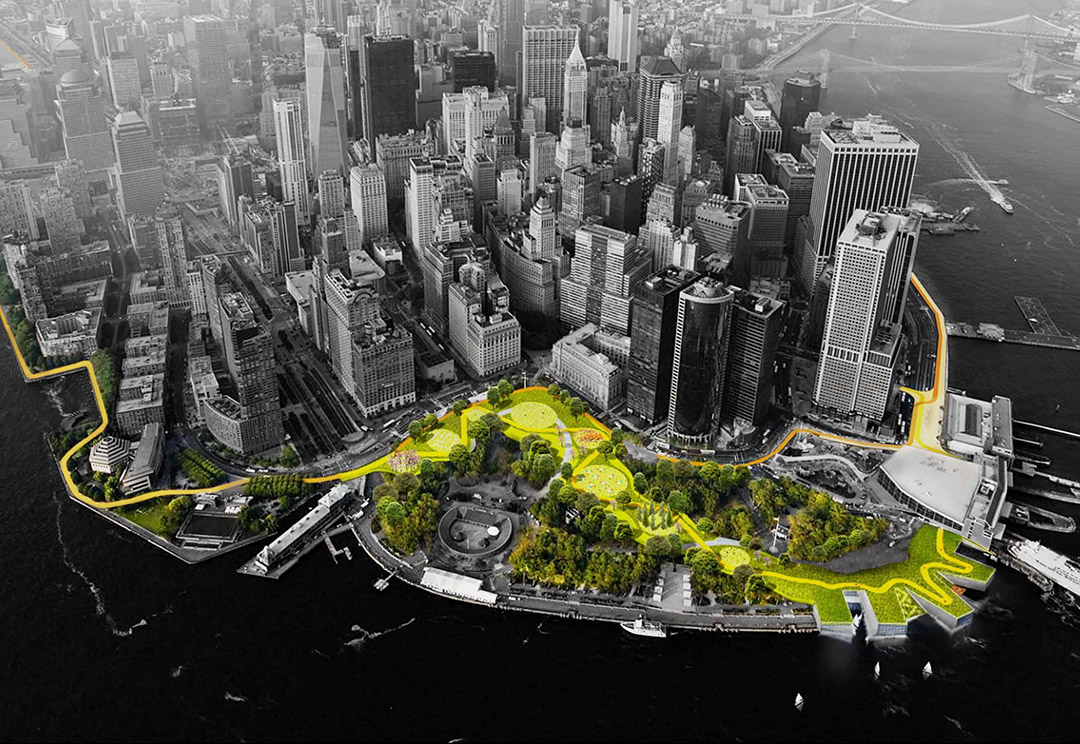
丹麦建筑事务所BIG最近针对曼哈顿岛各个社区和焦点设计了一个U型的保护系统提案,该系统西达57街,东至42街,绵延10英里,为低洼地带提供了一个超乎想象的活力保护带。
保护带不仅屏蔽雨洪,还针对各个不同的公共领域做出不同的社区和环境改建,提供各个相对独立的区域灵活化功能块。采用物理防护的办法保护区域免遭洪水破坏。这些区域可以单独建设,最后完成闭合。
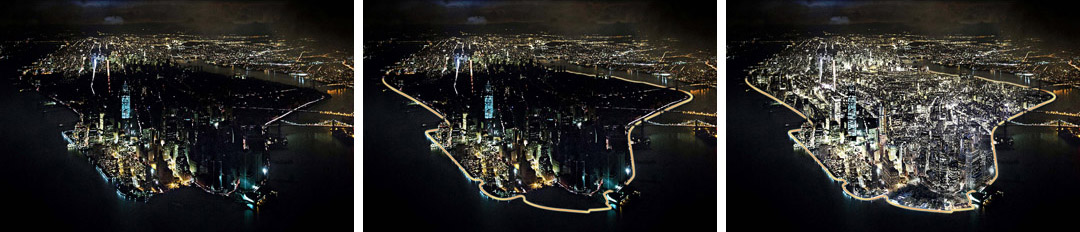
The Big U is a protective system that encircles Manhattan, responding to the needs and concerns of the island’s diverse communities.
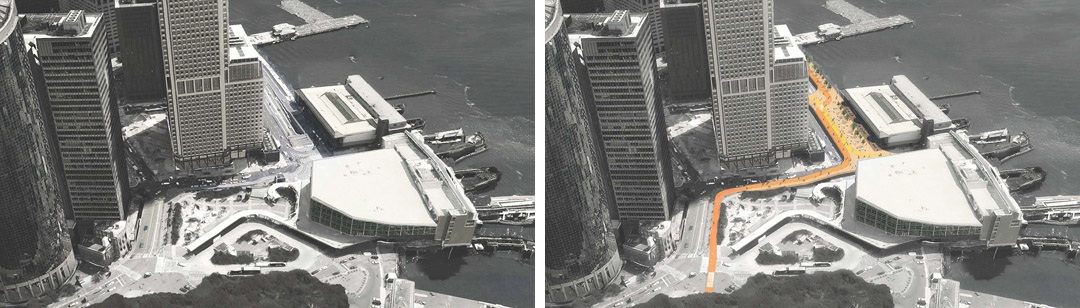
Stretching from West 57th Street south to The Battery and up to East 42nd Street, the Big U protects 10 continuous miles of lowlying geography that comprise an incredibly dense, vibrant, and vulnerable urban area.
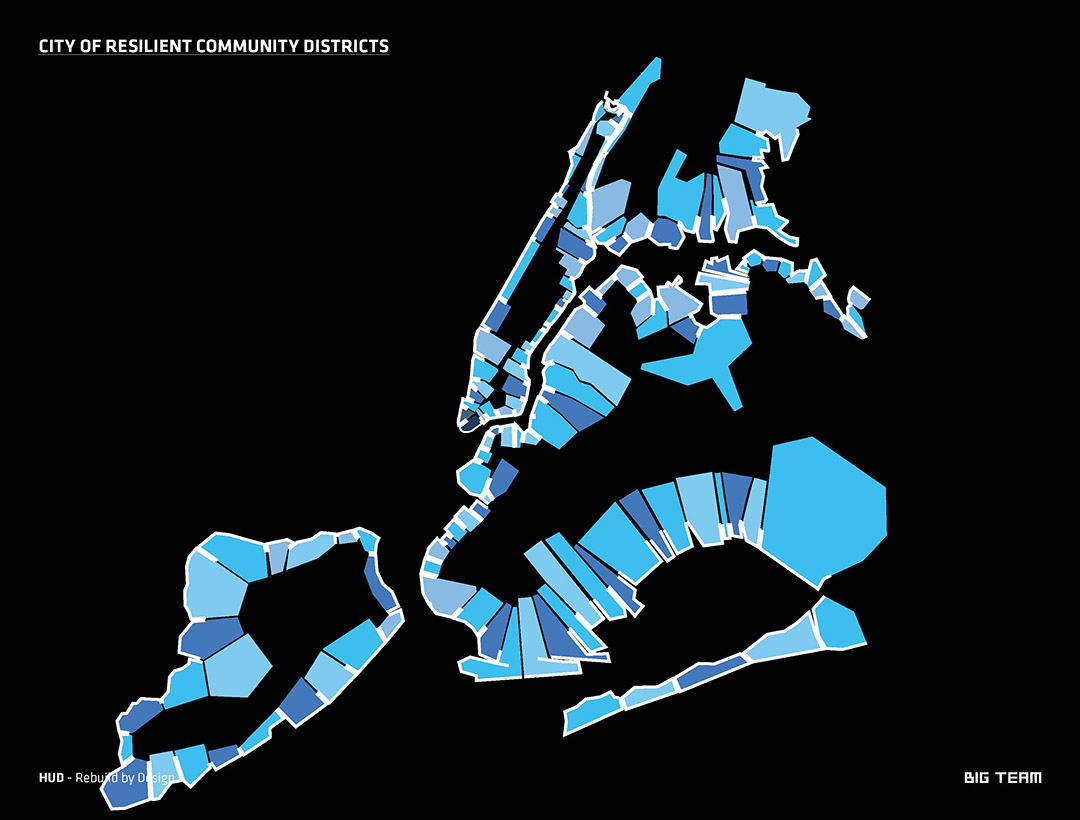
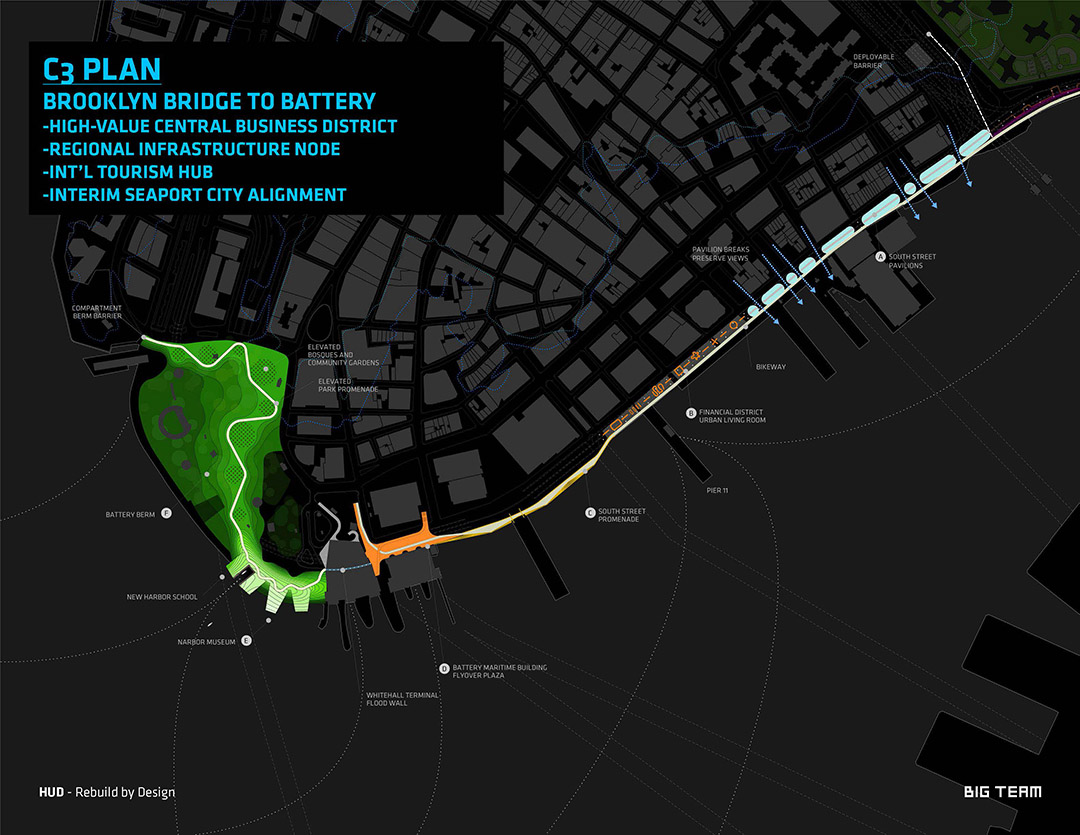
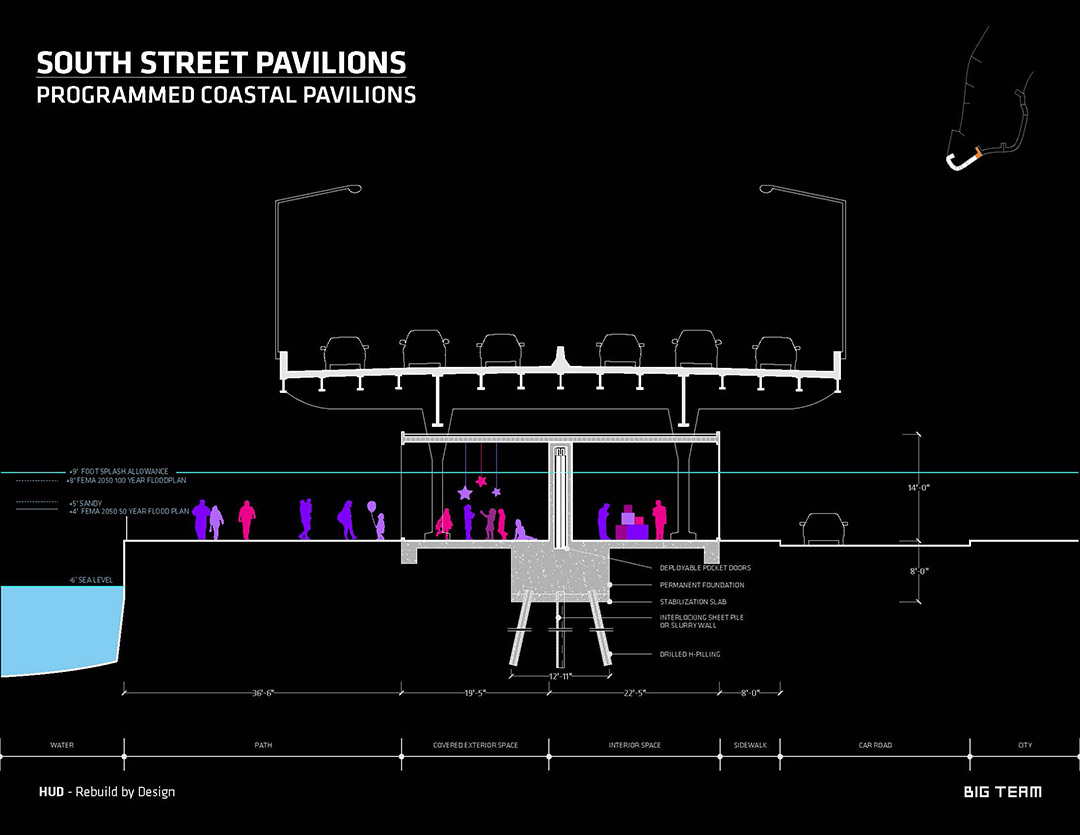
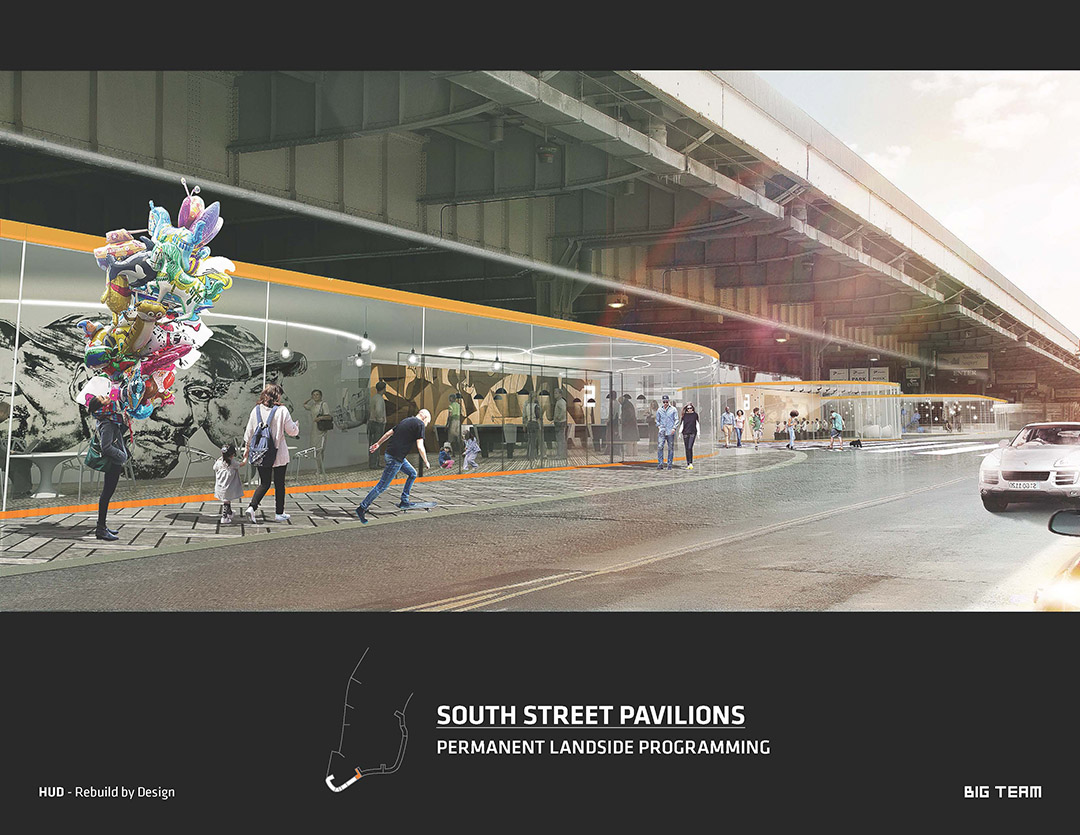
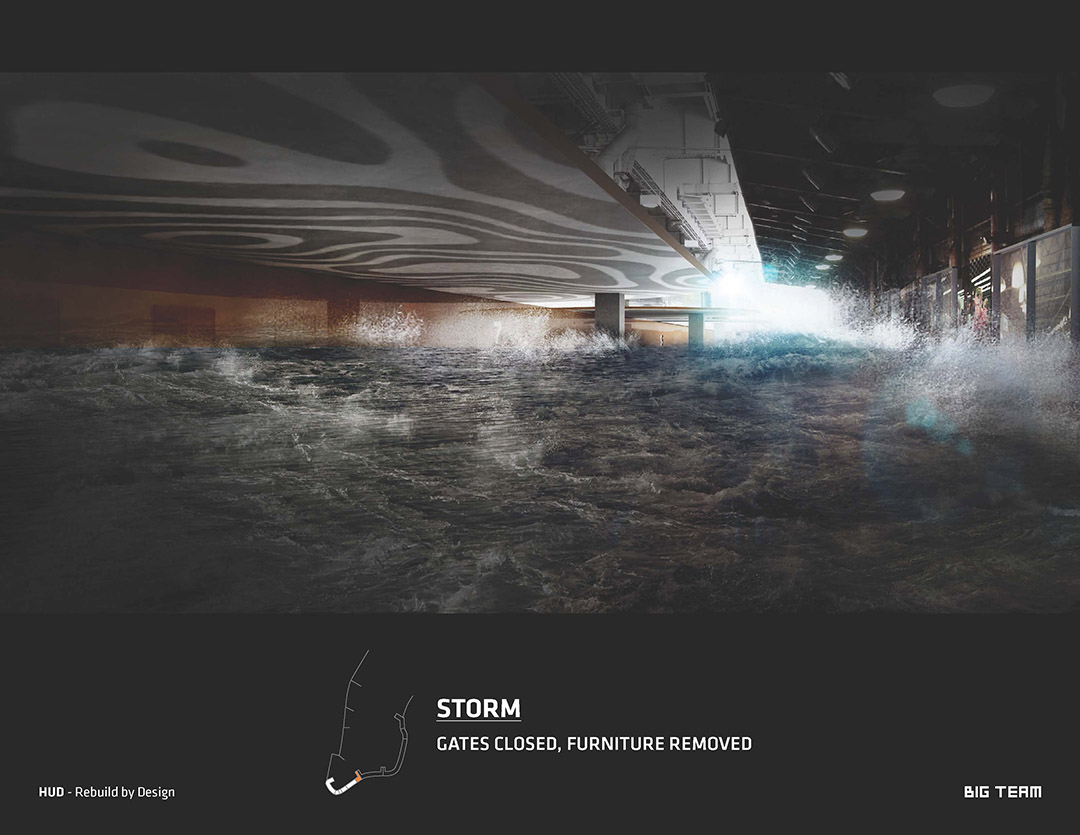
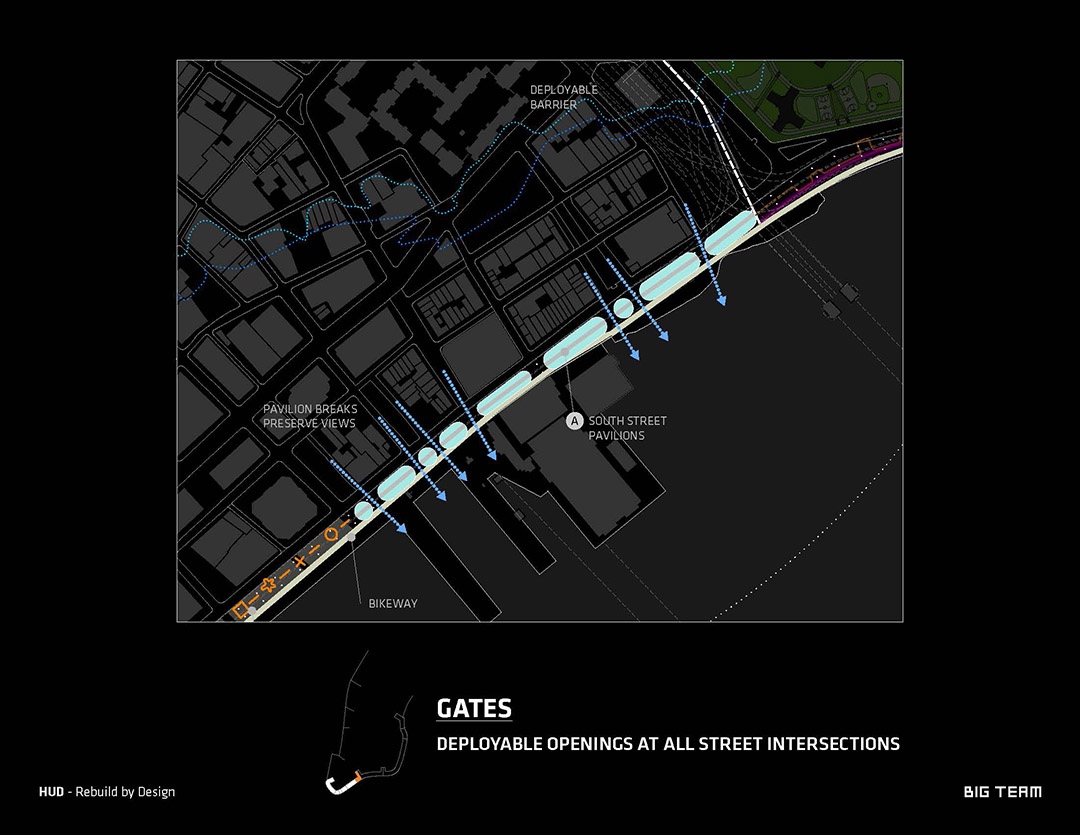
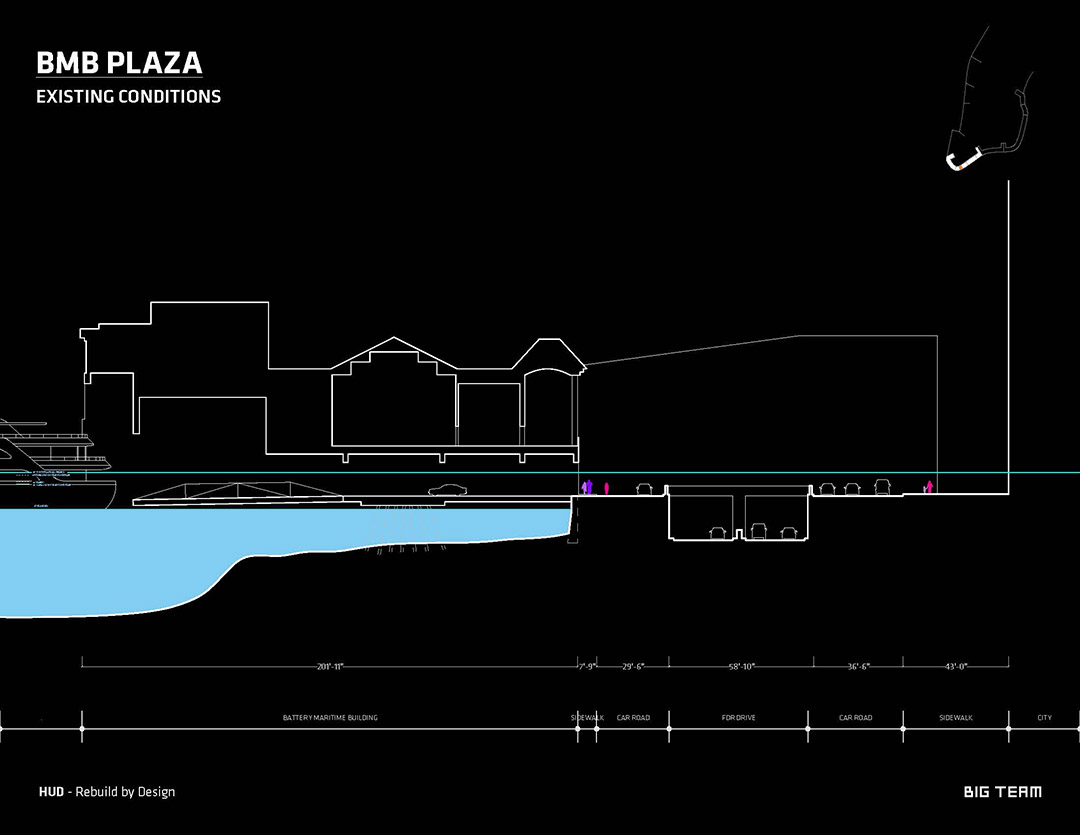
The proposed system not only shields the city against floods and stormwater; it provides social and environmental benefits to the community, and fosters an improved public realm. For Phase 3 of Rebuild by Design, the Big U team created coordinated plans for three contiguous but separate regions of the waterfront dubbed “compartments.” Each compartment comprises a physically discrete flood-protection zone that can be isolated from flooding in adjacent zones. Each presents unique opportunities for integrated social and community planning. The compartments work in concert to protect and enhance the city, but each compartment’s proposal is designed to stand on its own. Proposed solutions for the components were designed in close consultation with the associated communities and many local, municipal, State and Federal stakeholders; each proposal has a benefit-cost ratio greater than one; and each is flexible, easily phased, and able to integrate with existing projects in progress.
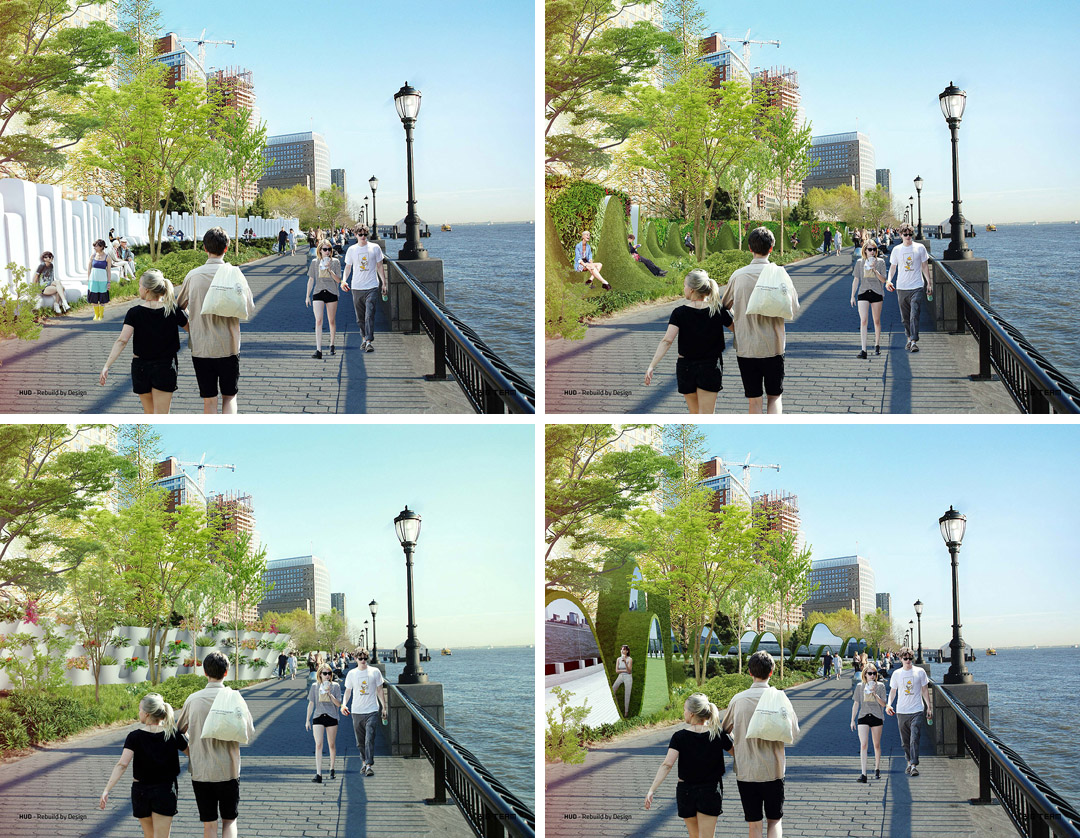
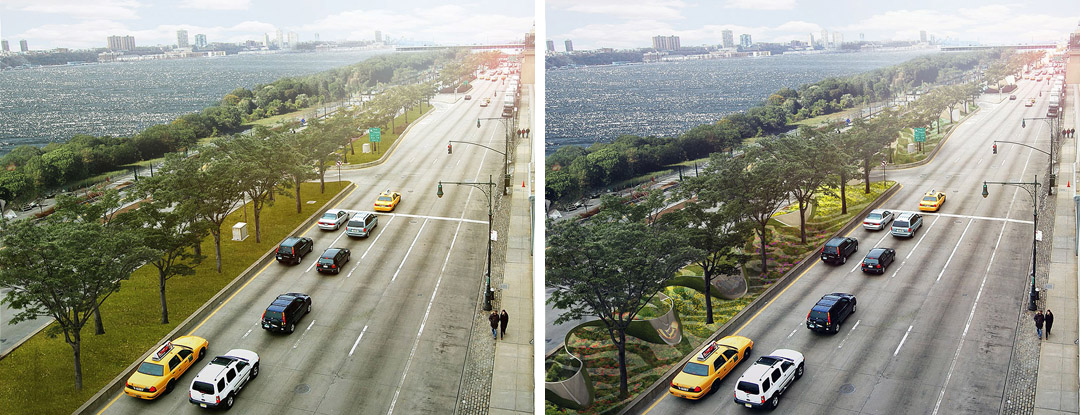
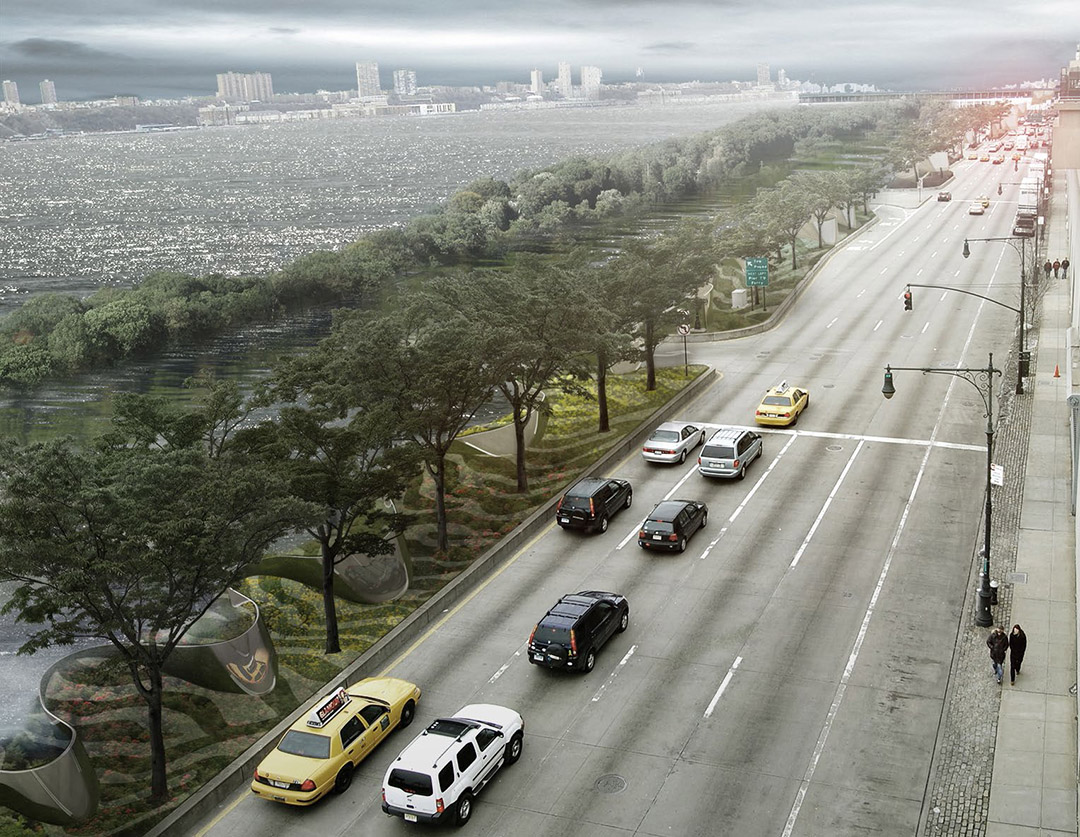
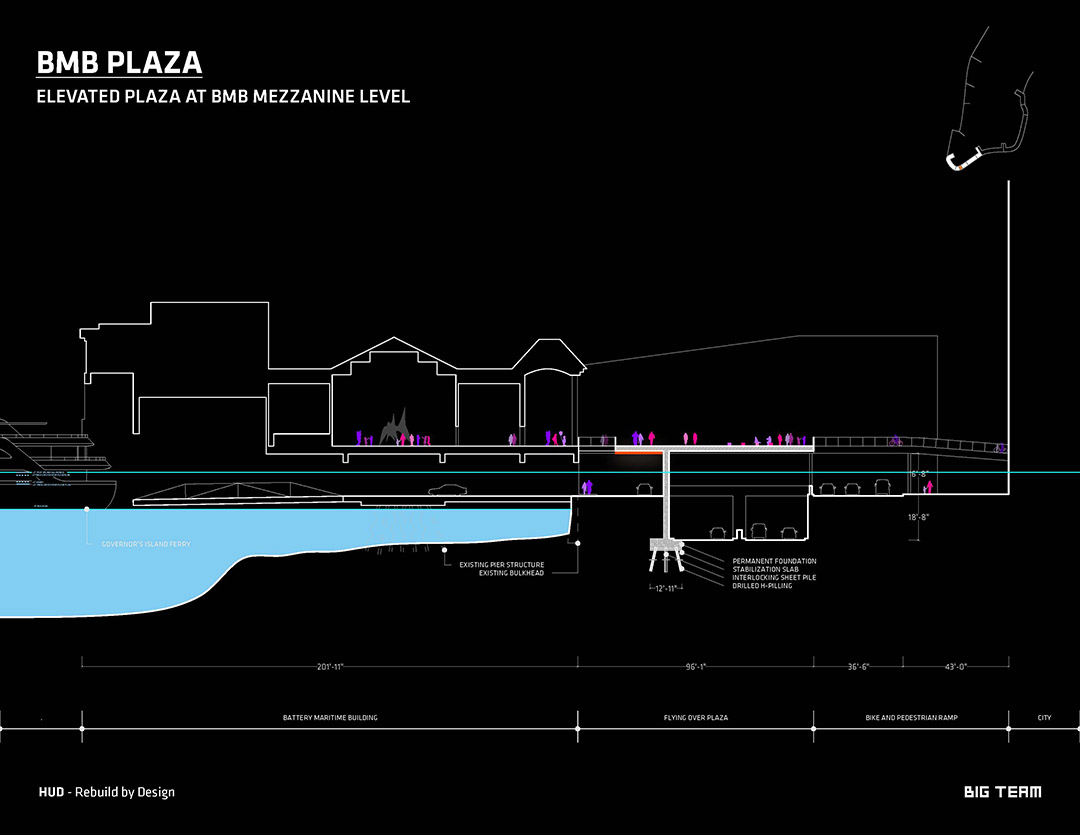
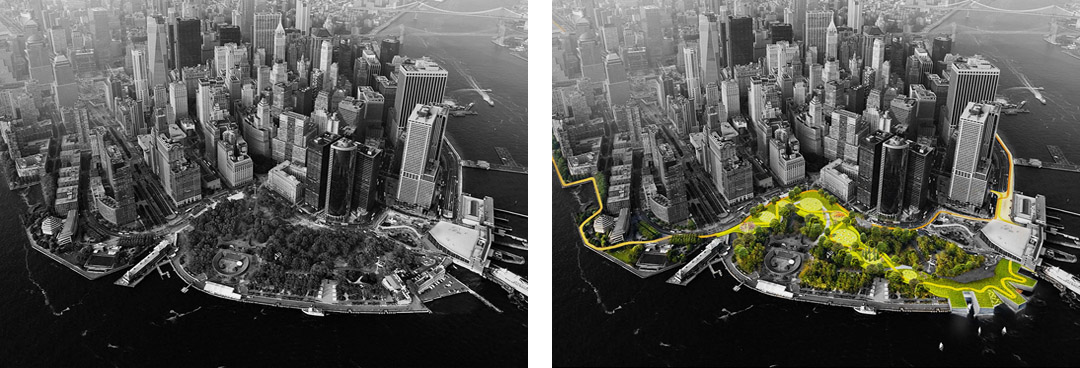
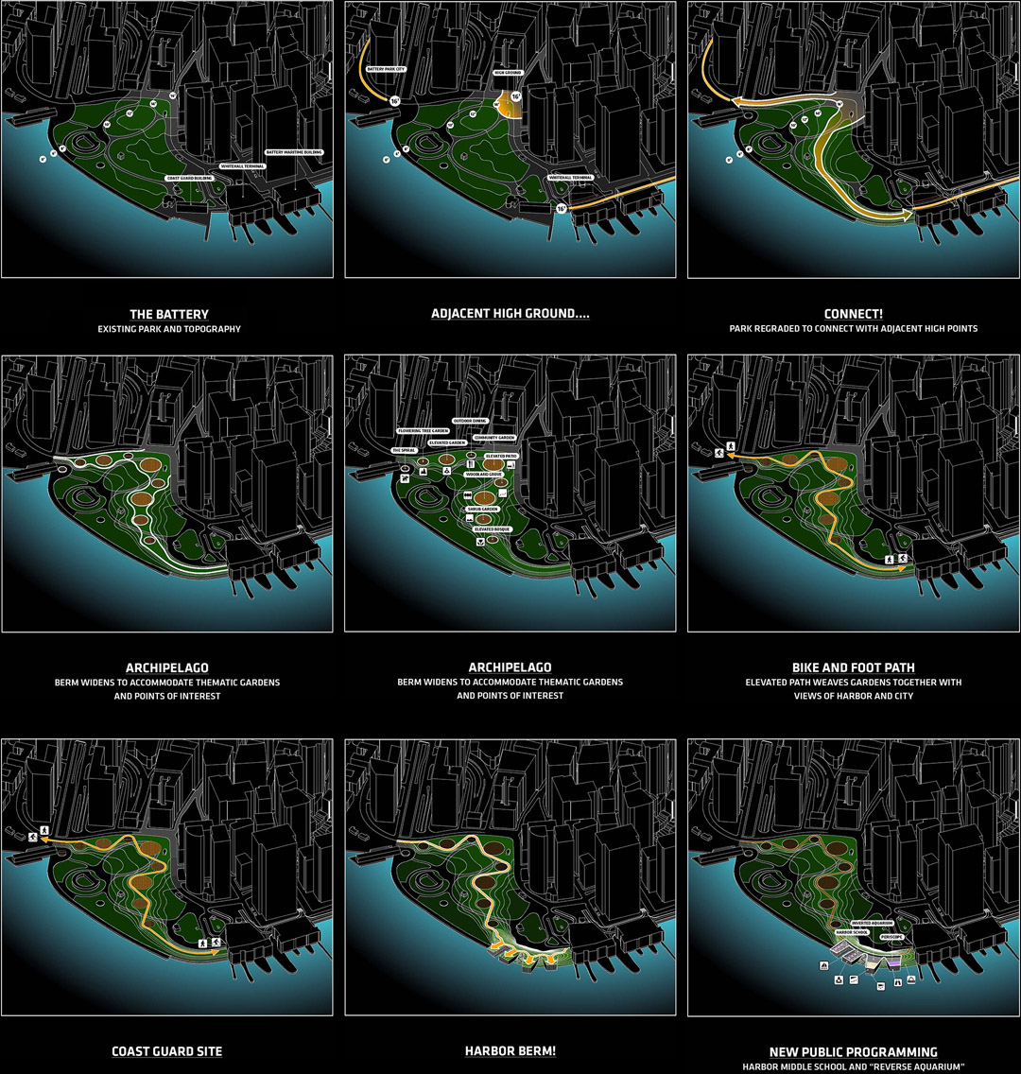
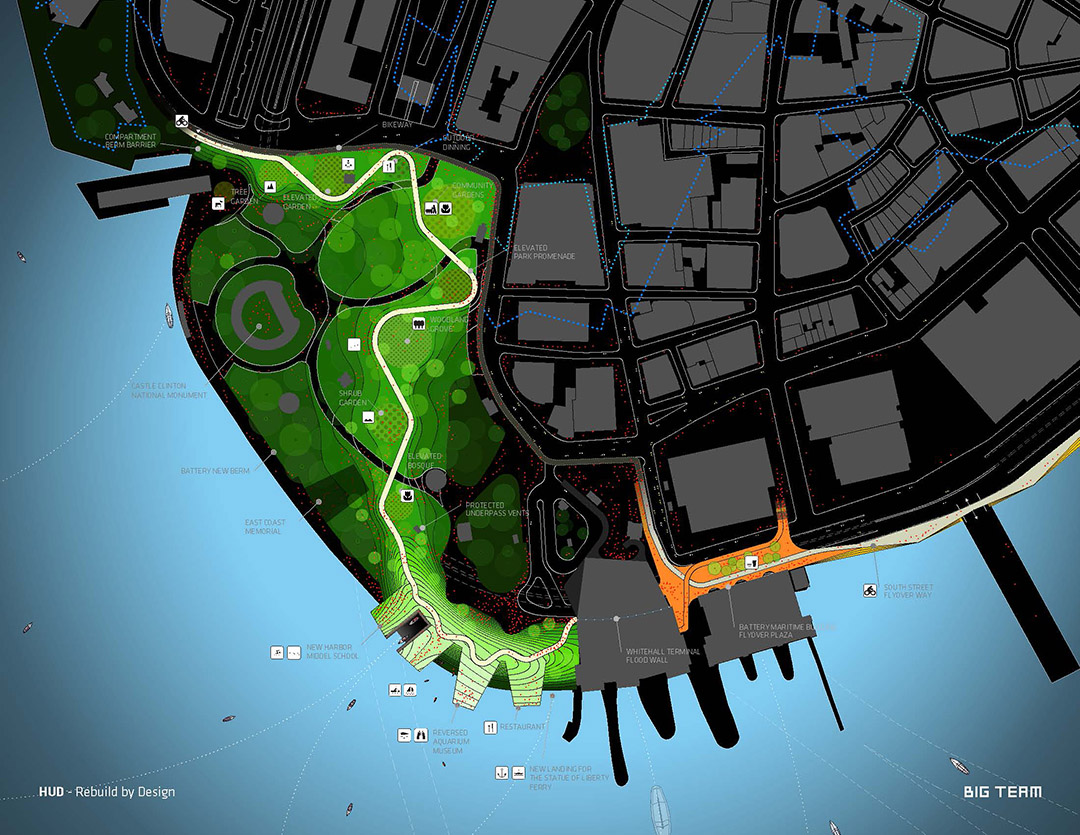
PROJECT DATA
Name: THE BIG U – REBUILD BY DESIGN
Code: HUD
Date: 21/03/2014
Program: Urbanism
Status: In Progress
Size in m2: 1000000
Project type: Federal competition
Client: U.S. Department of Housing and Urban Development
Collaborators: ONE Architecture, Starr Whitehouse, James Lima Planning + Development, Level Infrastructure, Buro Hap pold, Arcadis, Green Shield Ecology, AEA Consulting, Project Projects, School of Constructed Environments at Parsons The New School
for Design
Location Text: Lower Manhattan
Location: (40.7025,-74.0164)
Awards:
PROJECT TEAM
Partner in Charge: Bjarke Ingels, Kai-Uwe Bergmann, Thomas Christofferson
Project Leader: Jeremy Alain Siegel, Daniel Kidd
Team: Kurt Nieminen, Sun Yifu, David Dottelonde, Dammy Lee, Jack Lipson, David Spittler, Kenneth Amoah, Choonghyo Lee,
Wesley Chiang, Taylor Hewett, Patricia Correa Velasquez
More: BIG,更多关于他们: BIG on gooood.









牛。。。。牛逼。
土人也被PK了?
黑底无所畏惧。
一九年来访。直接厉害吓哭 跪了
太极和乒乓球,为啥不加上广场舞?
我喜欢这种把所有变因变量都计算在内的设计路径
纯粹脑力层面的碾压当世70年代一波建筑师,唯有英国赫斯维克可与其一较高下。正如柯布西耶、库哈斯攀向巅峰状态之时,但柯布晚年朗乡教堂终于触摸到了“神界”,不知可见未来能有几人,单凭脑力是不行了。
给跪下了
值3.5个亿
虽然不明觉厉,但耐着性看了两遍。BIG的设计的确精彩、效果分析也十分到位。该保护系统提案整合的防洪、绿化、商业、景观等一系列的工程,在细节方面十分到位。
大师大手笔 很值得我们学习
U plan,秒懂已面壁。big真的是有可以出教科书的,从分析到设计的一套方式。
BIG的設計真的很棒,但不知道爲什麽縂感覺離普利策很遠!
是的
恩
big整个的从分析到建筑的逻辑真的是自成一路啊。
Essences of Urban revitalization:
1. Upgrading from EXISTING structure(physical aspects) and ACTIVITIES!!(social aspects)
2.Repeating and extending all the possiblilities that stood from a SIMPLE form.
3.synoecization through connection & win-win strategy via diversy plots(or stakeholders)
and don`t forget "AUTO VEHICLES:The arch-murder of publicity"
Cool啊,学习了~~从分析到图解到表达一气呵成,痛快~!
图面漂亮得一挞糊涂
碉堡了
知识就是力量!!! 看齐@@[开心]
这一整年 东部的各大建筑学院UD,MLA项目都在做大纽约的SANDY。。。其实措施大家都差不多 BIG这个也就是各个学校学生们做出来的集合体 真想说BIG这个就是我们去年夏天做了一个学期的所有组的集合体
没翻译好不爽啊啊
一种很NB的feel[酷]
好炫的文本
没有比BIG的设计语汇更适合这种景观规划的项目了,最平面的图面表达却带来最强烈的视觉冲击力
果然这种偏市政的项目比盖楼好赚啊~
图纸十分震撼 不看英语也能懂
越来越爱BIG的设计~欧洲大多数学校建筑规划城市设计景观专业的不分家,很多设计师在做大尺度规划设计时,整体项目浑然天成。
BIG值得学习
地奥
你确定3.5亿只是奖金?仅仅是买这个提案?不包含设计深化?不包含工程施工?………..太TM土豪了
来看3.5亿美金~~~
文本和效果好牛叉!
似乎看到了令人兴奋的某种联系 big分析图效果图大集合
简直是奇迹
3.5亿啊!!!
效果图是我喜欢的的风格,在亦真亦假之间哈哈
讲真,把我大三某次作业拿出来,就没BIG什么事了,我只要350W美刀
感觉又一贫民区的诞生~,一个环将不同层次的人分割在不同区域~
再来转一发~~好像gooooood的图更全比官网上的多一点~~~喜欢这样的表达~~
一剑封喉,不玩虚的,真正解决问题。
奖金会不会太屌了,3.5亿美金?
其它先不说,光是这文本,就算我看不懂英文也能看懂他们的设计思路八九不离十了,给跪
无论是做方案的思路还是表现手法都非常值得偶学习,深深的跪下
学习
BIG brother
牛逼!解决问题才是王道!!这图示分析太绝了 就算看不懂英文也能使我明白他想表达什么!这绝对值得学习!
牛逼!解决问题才是王道!!这图示分析太绝了 就算看不懂英文也能使我明白他想表达什么!这绝对值得学习!
真tm吊
太帅了,这脑子怎么长得。单从桥下空间来说,就很值得北京学习,
好棒!分析图看醉了。虽然每隔一段就看到洪水冲过来的场景,满大街的人群一下冲干净了的感觉。。。真是有点笑点奇怪23333.
看了几遍,还是觉得3.5亿美金的奖金有点多啊
这表达手法太牛了,光看图就能想象到建成后的场景。
钱多 任性 .国外设计值钱到系甘。在中国少几个零
感觉就是大型的防灾工程规划怎么结合现有设施进行融入城市,应该核心内容是在严谨的数据收集和预测下得出的哪里要什么规模的活动防护堤坝,哪里可以通过加固岸基简单后退之类吧
估计当时最后几个方案就得拼关系了。
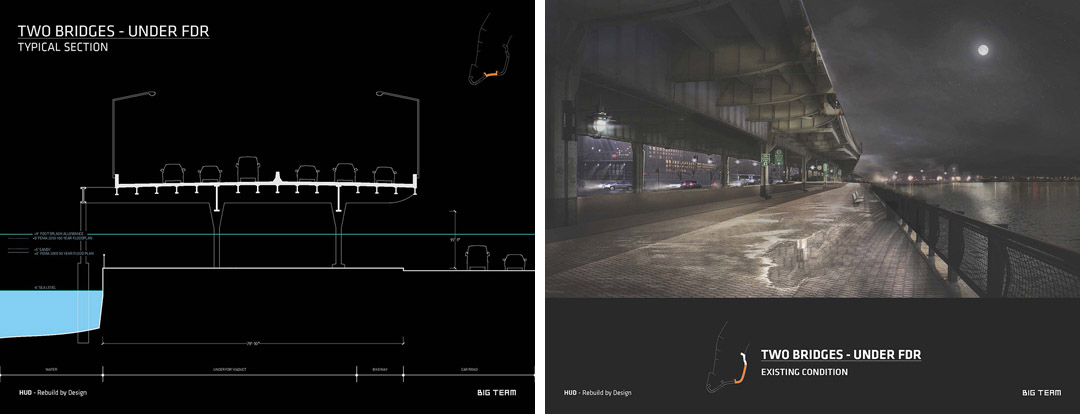
我在想如果高架桥底下有车道的话可以怎么做呢?在车道上架平台怎么样?不知道有没有这样的一些案例。
很棒,居然在这里看到了大图~~~
分析图看不懂 、、有没有翻译版本呀、