感谢 Simone Ferkul Projects 对gooood的分享 。更多关于他们:Simone Ferkul Projects on gooood.
Appreciation towards Simone Ferkul Projects for providing the following description:
Biblio House由Simone Ferkul Projects设计,是一处独特的共有住宅,将一层和地下室无缝融合为统一的生活空间。这一改造不仅满足了居住者的生活需求,还展现了他们对文学与艺术的热爱。
The Biblio House designed by Simone Ferkul Projects, emerges as a unique co-ownership property that seamlessly integrates the ground floor and basement into a unified living space. This transformation not only caters to the lifestyle needs of its occupants, but also celebrates their passions for literature and art.
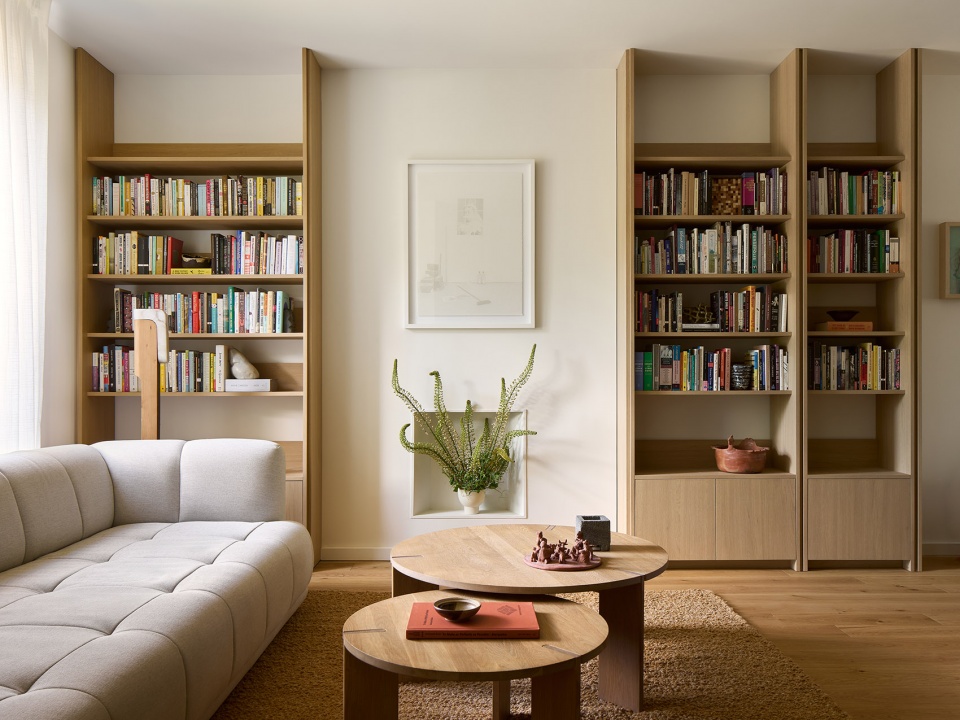
▼室内概览,overview of the indoor space ©James Morley
统一的生活空间
Unified living spaces
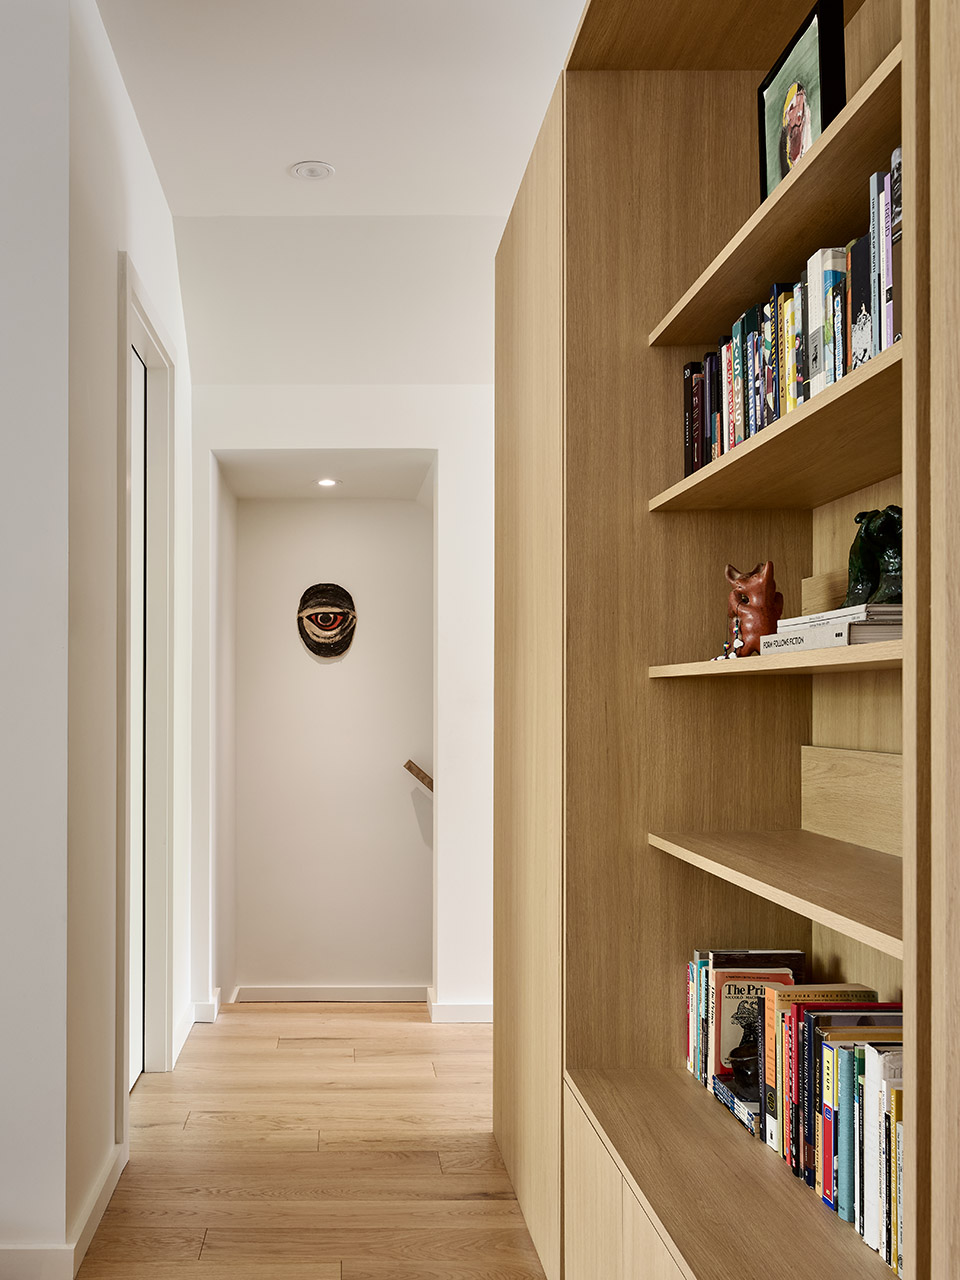
Simone Ferkul Projects巧妙地将两层空间整合为一个住宅,创造出流畅连接的公共和私密区域。曾经分散的空间如今拥有充足的自然光线,贯穿室内,使设计更具连贯性,同时提升了居住的舒适度与美感。
Simone Ferkul Projects has skillfully combined two levels into a single dwelling, creating both public and private zones that flow effortlessly. A once disjointed space now has an abundance of natural light flooding the interiors creating a cohesive design that enhances livability and aesthetic appeal.
▼统一的生活空间,unified living spaces ©James Morley
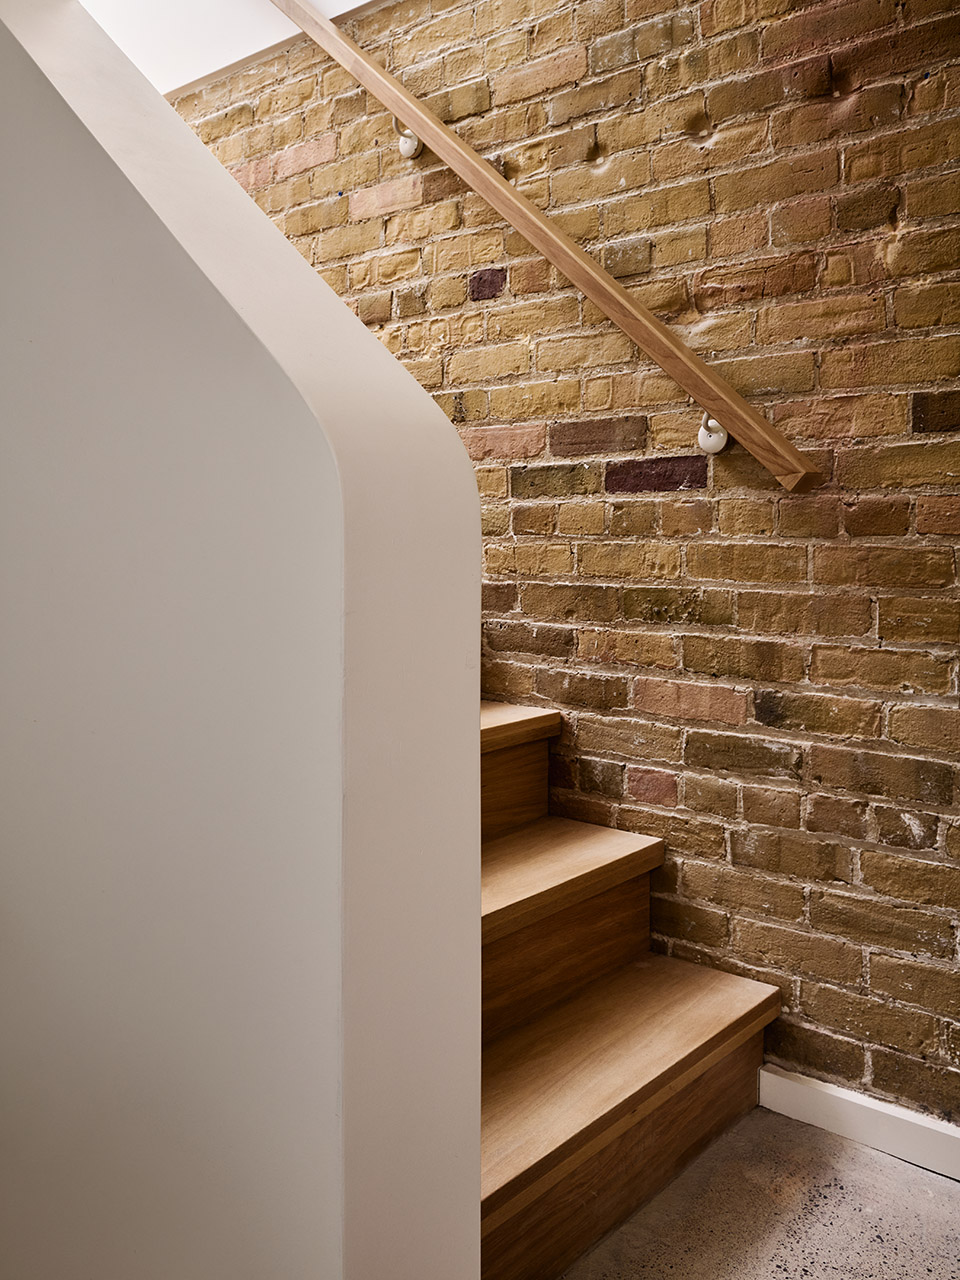
▼楼梯部分,staircase ©James Morley
温暖的自然色调
Warm, earthy color palette
受墨西哥传统建筑与自然景观的启发,Biblio House采用了温暖的自然色调。主色调以赤陶、赭石和绿色为主,打造出丰富的阅读和艺术创作背景,同时营造出一种宁静的氛围。
Inspired by traditional Mexican architecture and landscapes, Biblio House features a warm and earthy colour palette. Terracotta, ochre, and greens dominate creating a backdrop that enriches the reading and artistic spaces, while promoting a sense of tranquility.
▼采用了温暖的自然色调,warm, earthy color palette ©James Morley
创意的核心:图书馆
Heart of creativity:Library
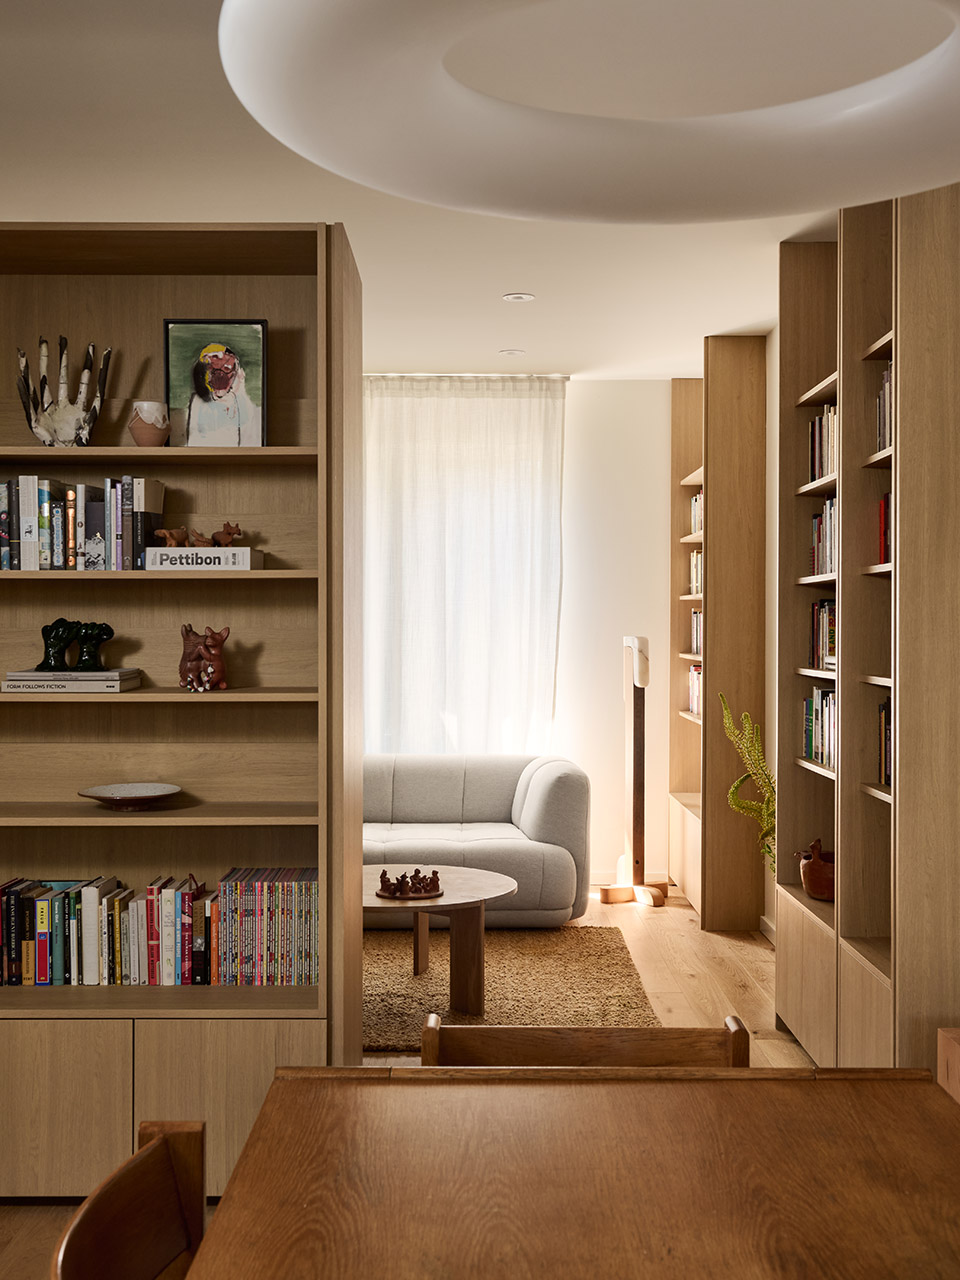
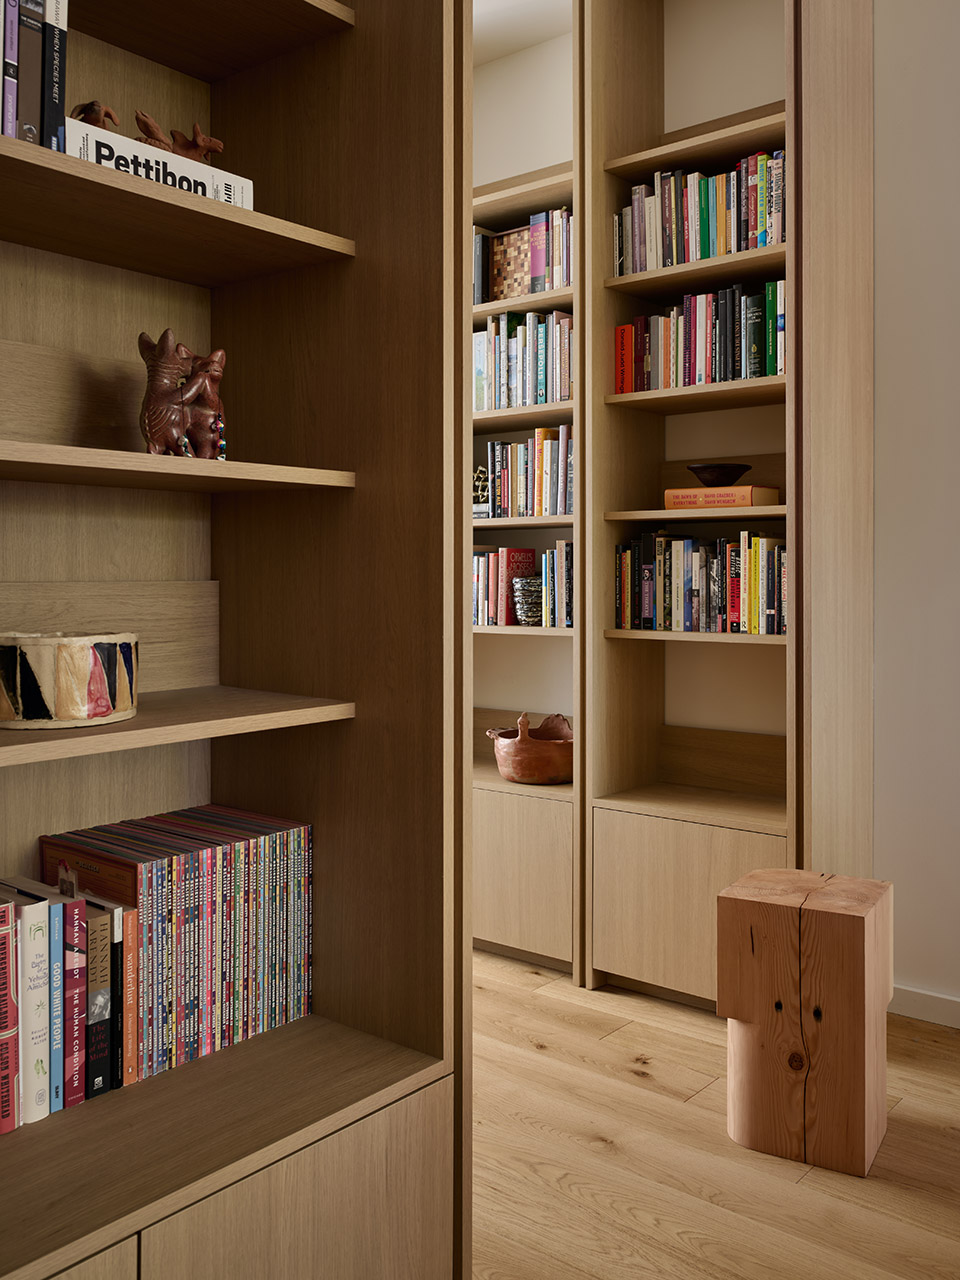
Biblio House的核心是一处专属的图书馆区域,配有从地板到天花板的橡木书架。这些书架不仅存放大量书籍,还陈列着珍爱的物品,打造了一个个性化的阅读、沉思与智识追求的避风港。
Central to Biblio House is a dedicated library area adorned with floor-to-ceiling oak bookshelves. These shelves not only house an extensive collection of books, but also showcase cherished objects creating a personalized sanctuary for reading, reflection and intellectual pursuit.
▼从地板到天花板的橡木书架,floor-to-ceiling oak bookshelves ©James Morley
艺术表达:艺术工作室
Artistic expression: the art studio
Biblio House设有一间艺术工作室,画架与储备丰富的艺术用品整齐摆放。自然光透入,为创意活动提供了启发性的环境,让艺术表达成为日常生活不可或缺的一部分。
The Biblio House includes an art studio where easels stand ready beside shelves stocked with art supplies. Natural light streams in providing an inspiring environment for creative endeavors and fostering artistic expression as an integral part of daily life.
▼艺术工作室,art studio ©James Morley
个性化装饰与精心策划的藏品
Personal touches and curated artifacts

Biblio House装饰着精选的艺术品、雕塑和来自主人旅行经历的藏品。这些元素不仅反映了住户独特的品味与经历,还营造出一个充满创意、智识好奇心和文化欣赏的氛围。
Personal touches adorn the Biblio House with curated artwork, sculptures and artifacts collected from the owners’ life travels. These elements not only reflect the unique tastes and experiences of the residents, but also contribute to an atmosphere of creativity, intellectual curiosity, and cultural appreciation.
▼个性化的装饰,personal touch ©James Morley

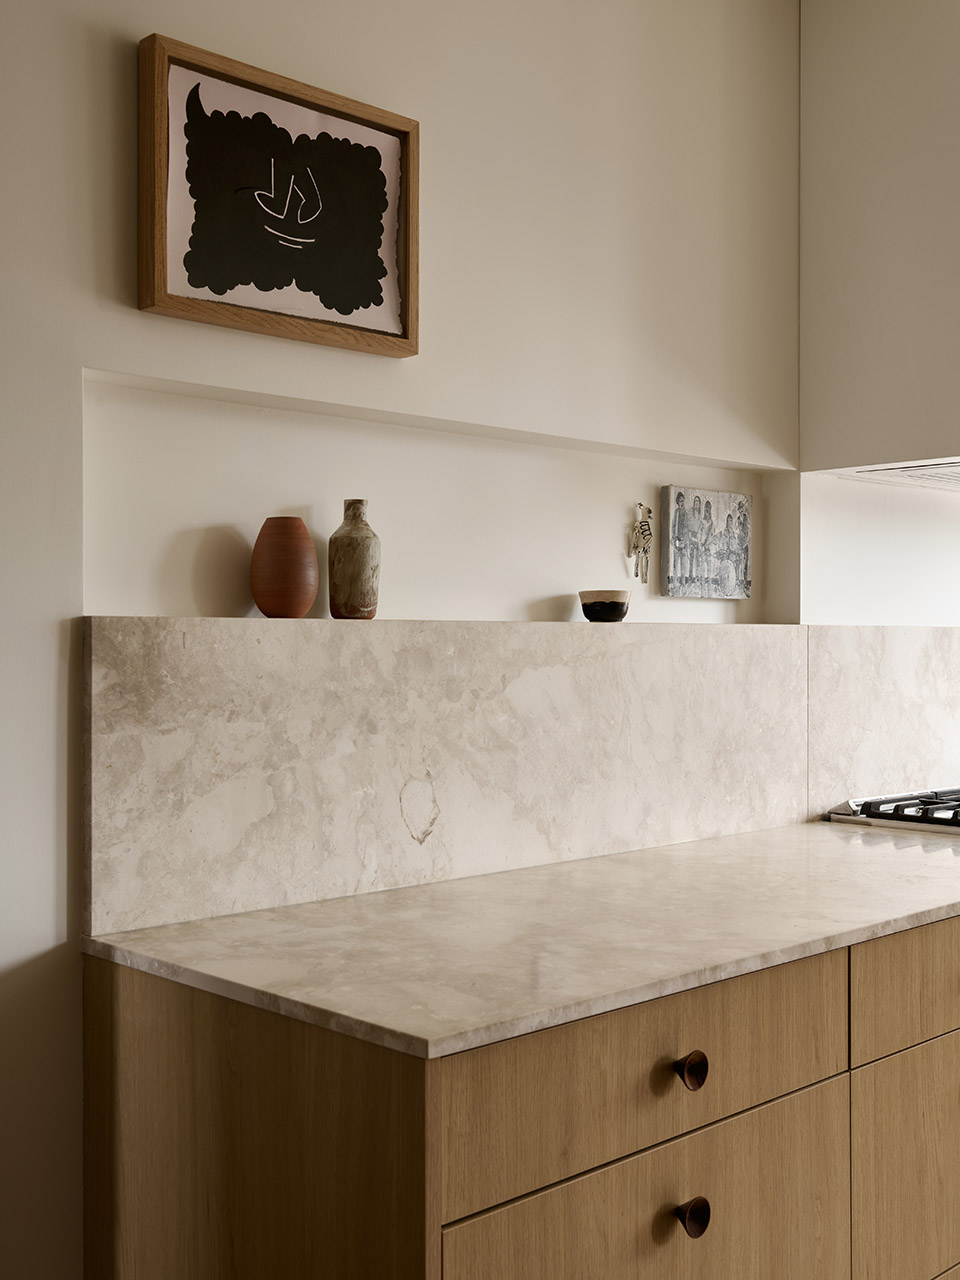
厨房和餐厅
Kitchen and dining space
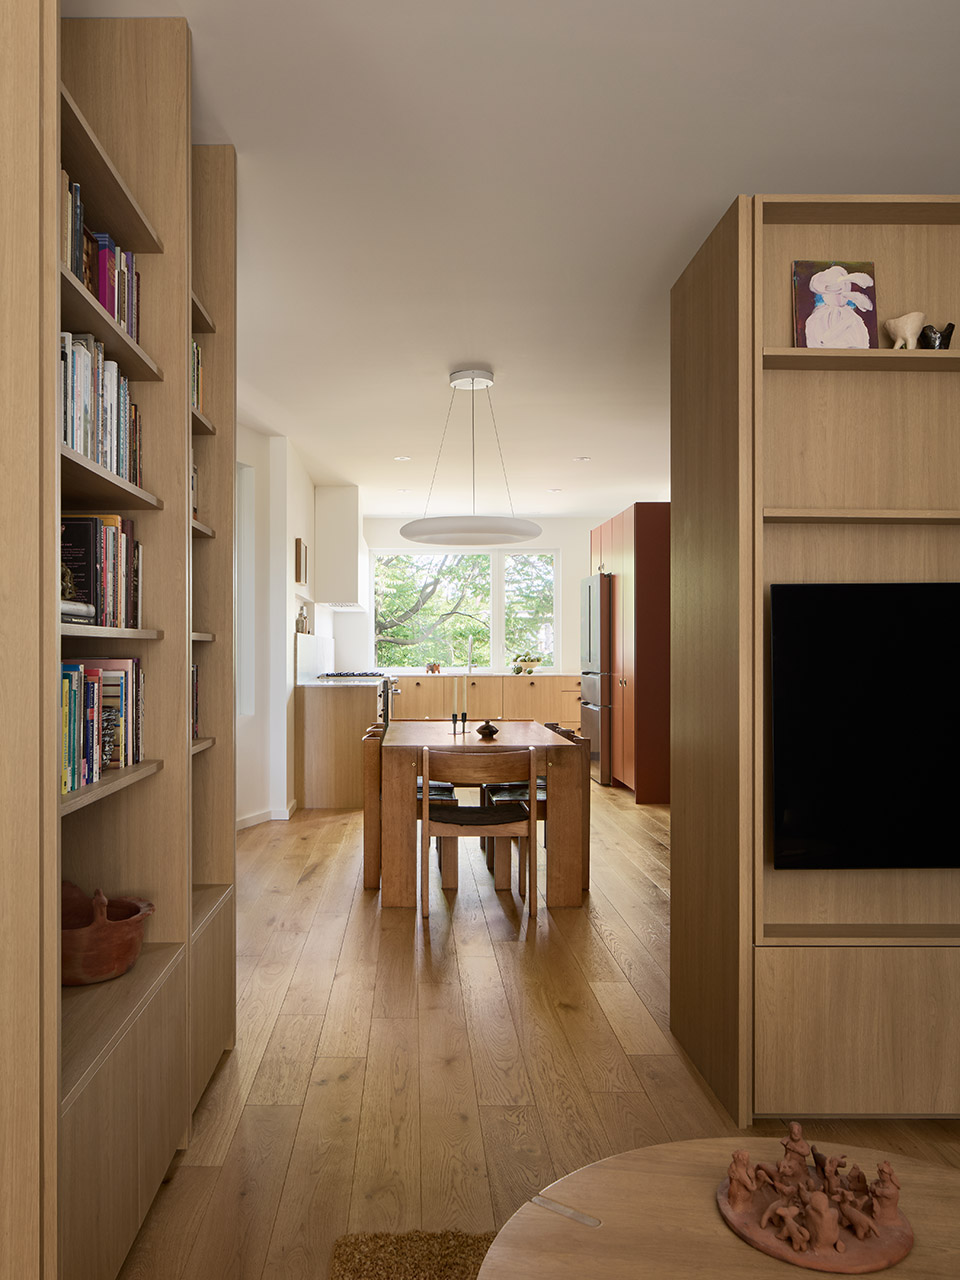
Biblio House注重将创意与日常生活相融合,其厨房与餐饮空间体现了对待客之道的艺术。厨房配备现代化电器,与定制橡木橱柜无缝结合,实现功能与美感的平衡。宽敞的餐饮区域为聚会提供了温馨的场所,滋养身心。
Central to Biblio House’s ethos of harmonizing creativity with everyday life is its kitchen and dining space, which was designed to celebrate the art of entertaining. The kitchen boasts modern appliances seamlessly integrated into custom cabinetry crafted from oak, blending functionality with aesthetic appeal. A spacious dining area provides an inviting setting for gatherings that nurture both body and soul.
▼厨房及餐厅,kitchen and dining area ©James Morley
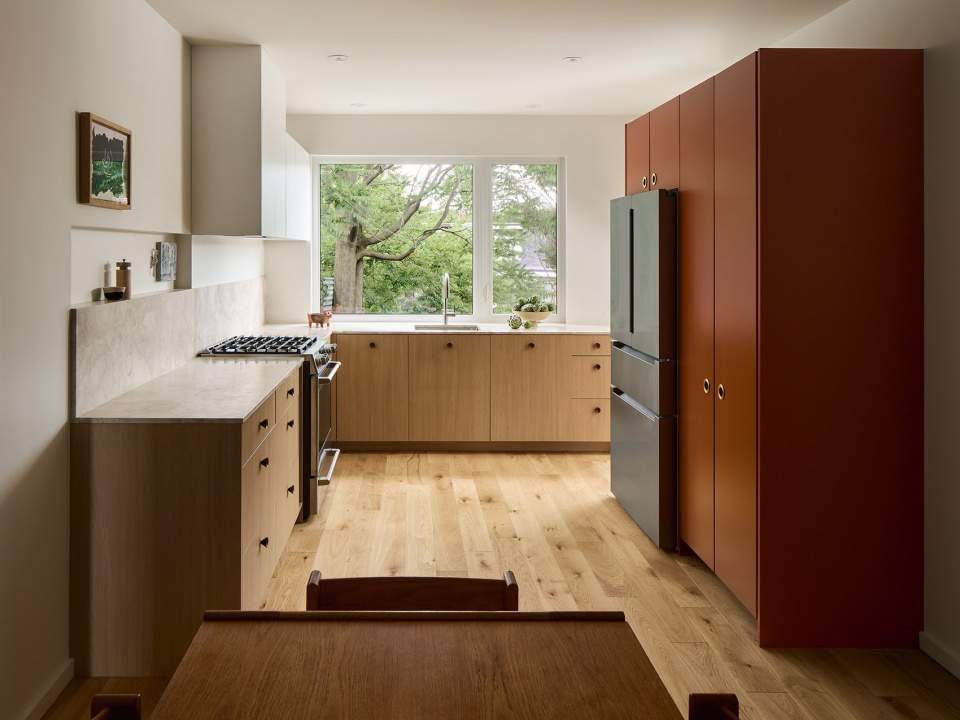
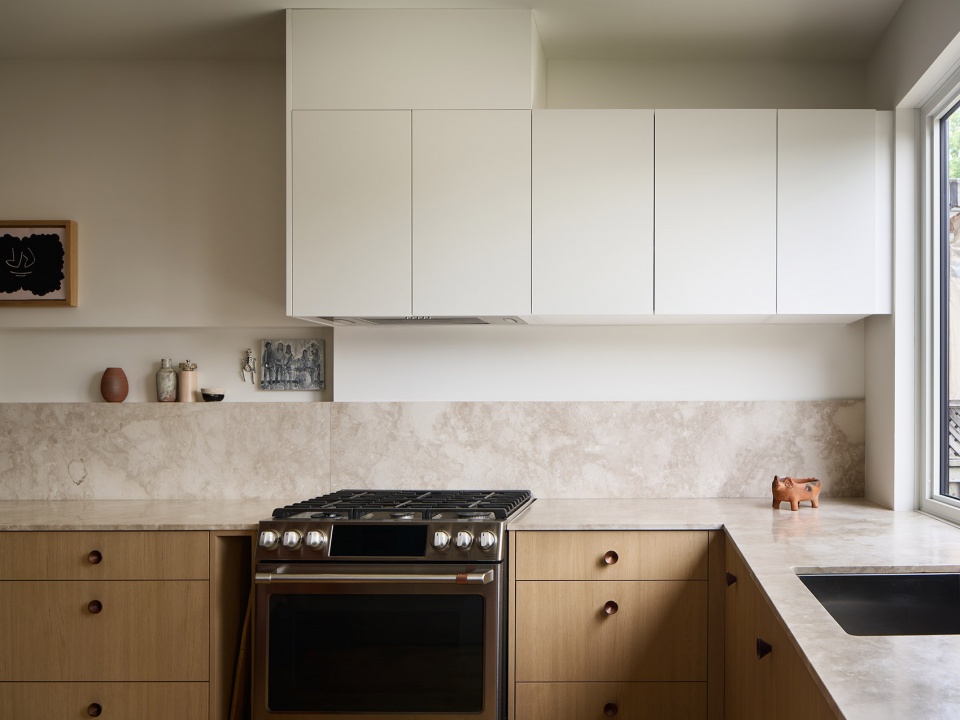
想像与逃离之所
A home of imagination and escape
Biblio House邀请居住者沉浸于一个充满想象与逃离的世界,每个角落都诉说着一个故事,每个空间都引人探索。它在精心设计的静谧空间中,庆祝阅读的乐趣、创意的探索和文化的欣赏,滋养着心灵与精神。Cardinal Carpentry的精湛工艺在Biblio House的实现过程中起到了关键作用。他们在木工方面的专业技能以及对细节的关注,将复杂的橡木书架、橱柜和定制元素完美呈现,成就了这一独特住宅的美学与功能性。
The Biblio House invites its inhabitants to immerse themselves in a world of imagination and escape where every corner tells a story and every space beckons exploration. It celebrates the joys of reading, creative exploration and cultural appreciation within a thoughtfully designed sanctuary that nurtures the mind and spirit. The meticulous craftsmanship of Cardinal Carpentry has been integral to the realization of the Biblio House. Their expertise in woodworking and attention to detail have brought to life the intricate oak bookshelves, cabinetry, and bespoke elements that define the aesthetic and functionality of this unique residence.
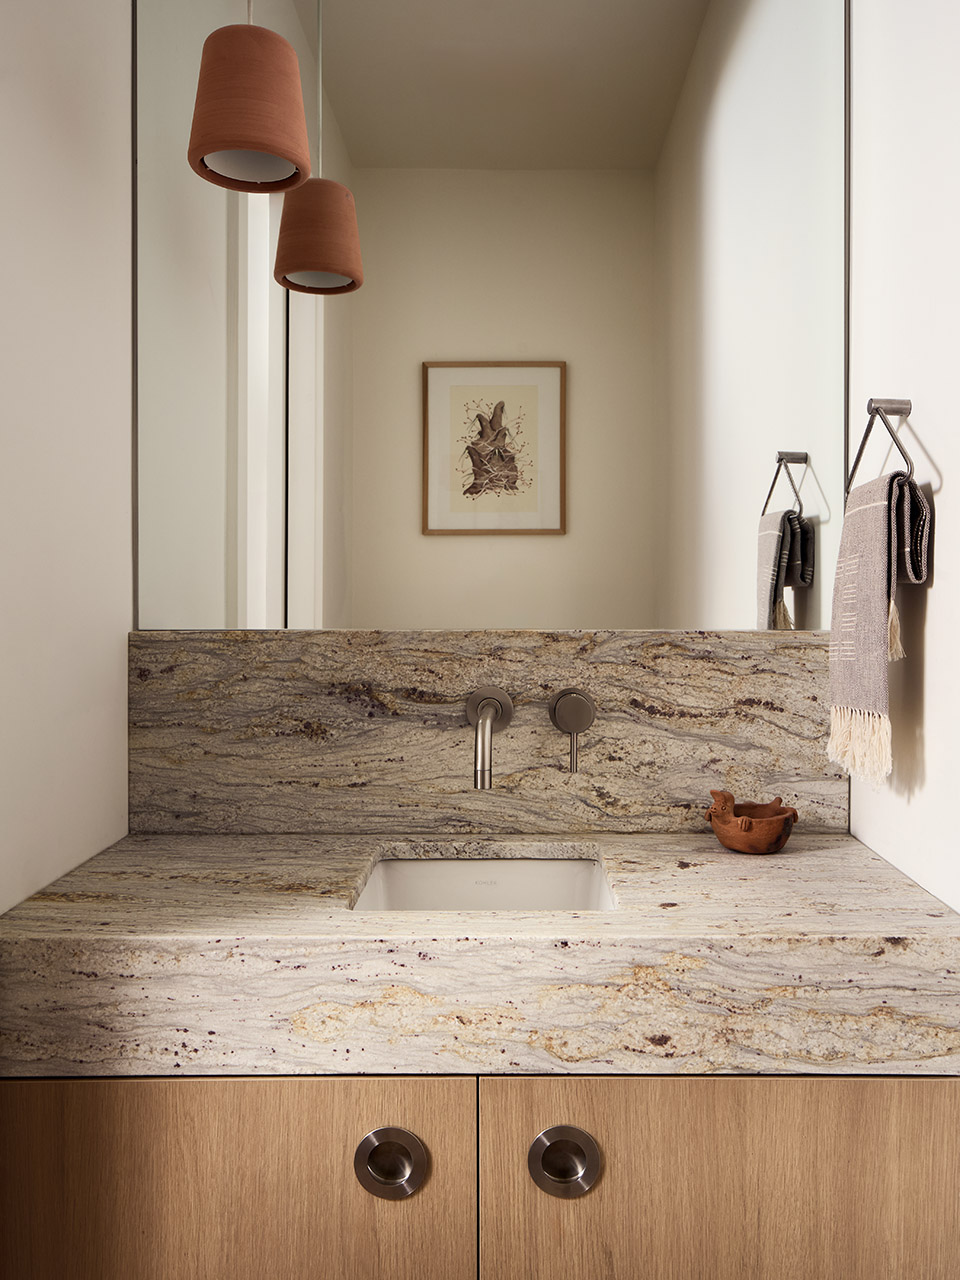
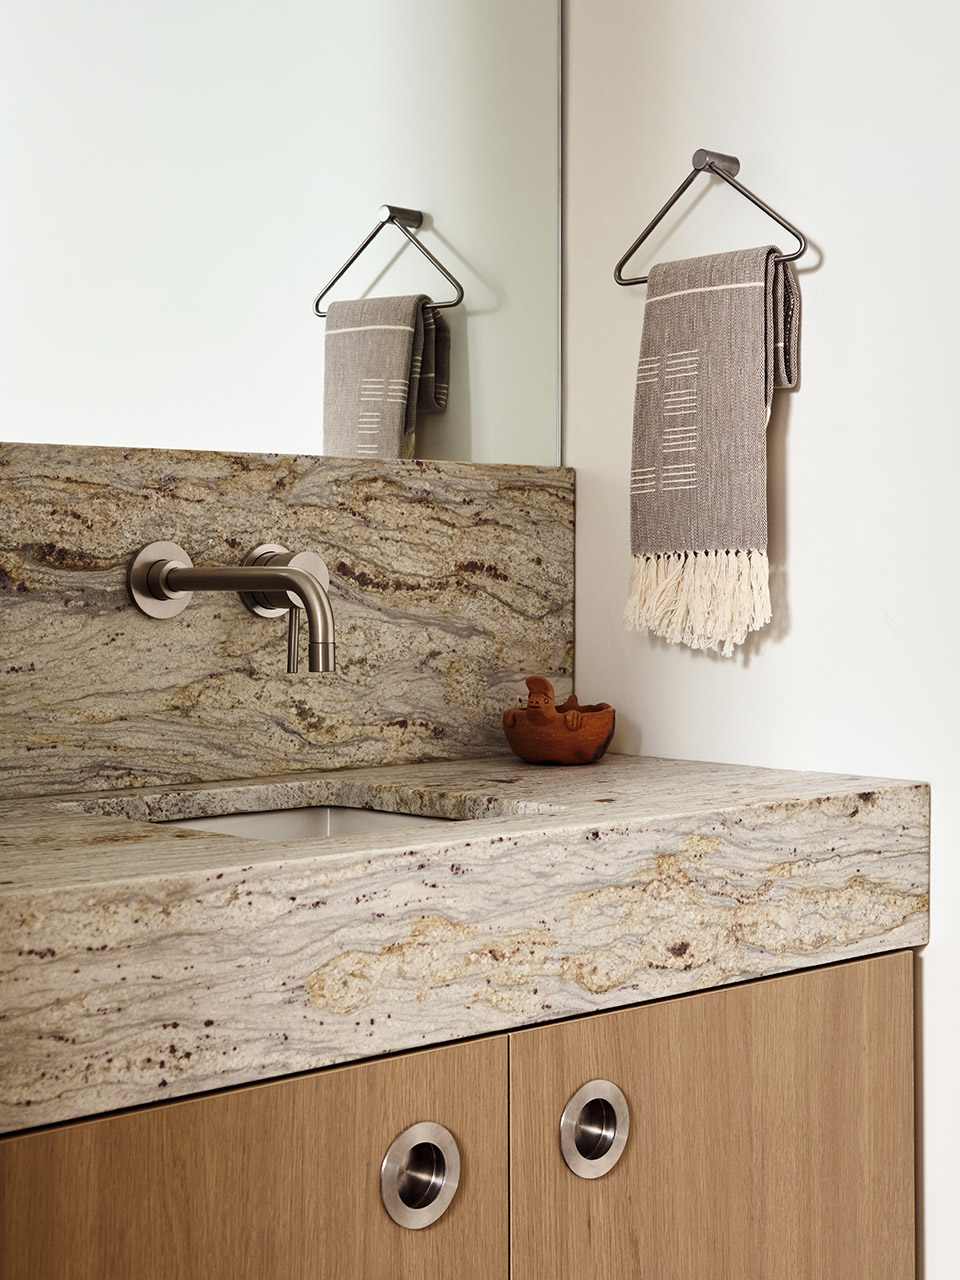
▼洗手台,vanity unit ©James Morley
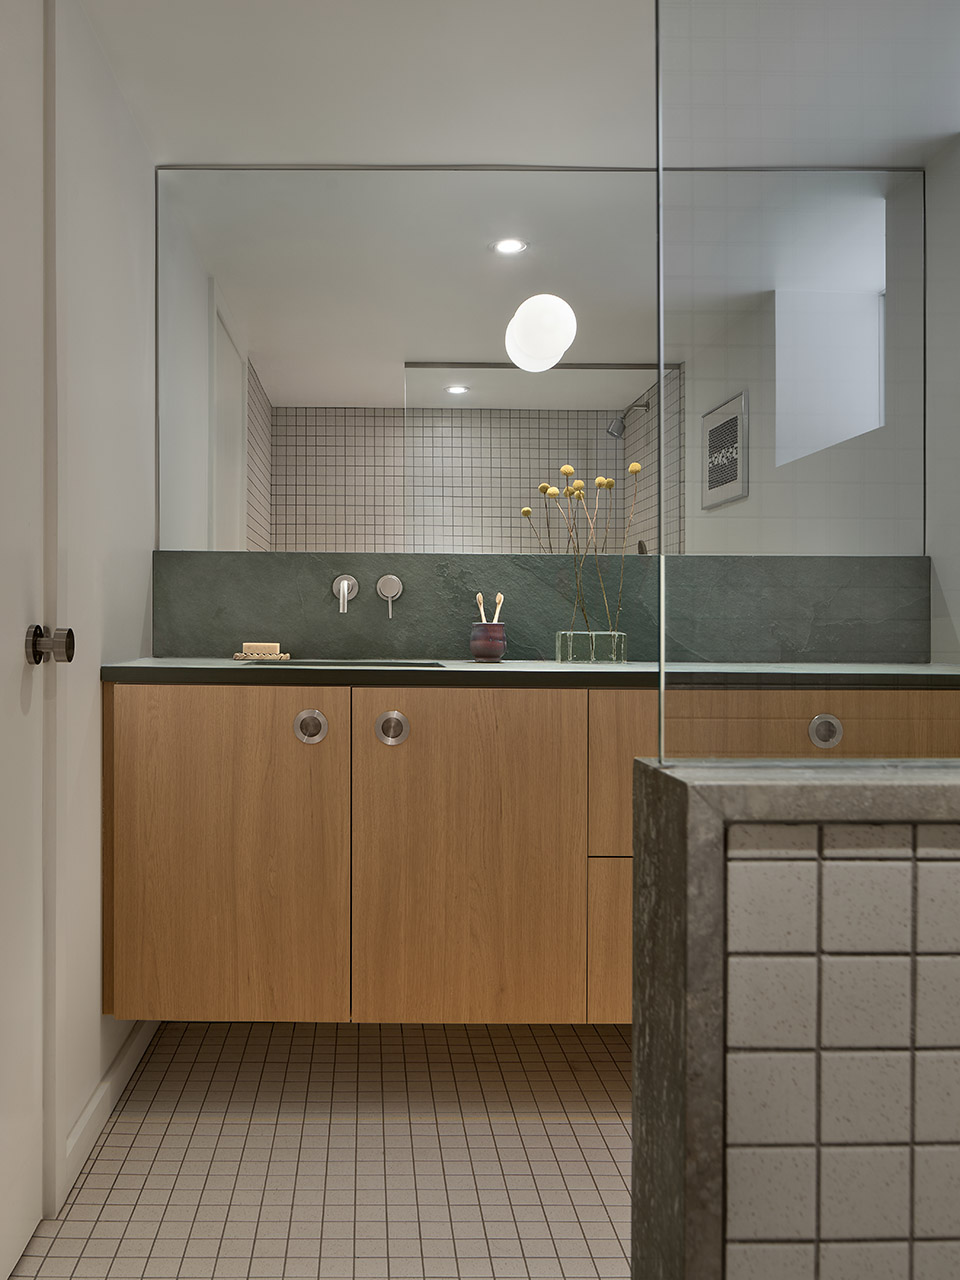
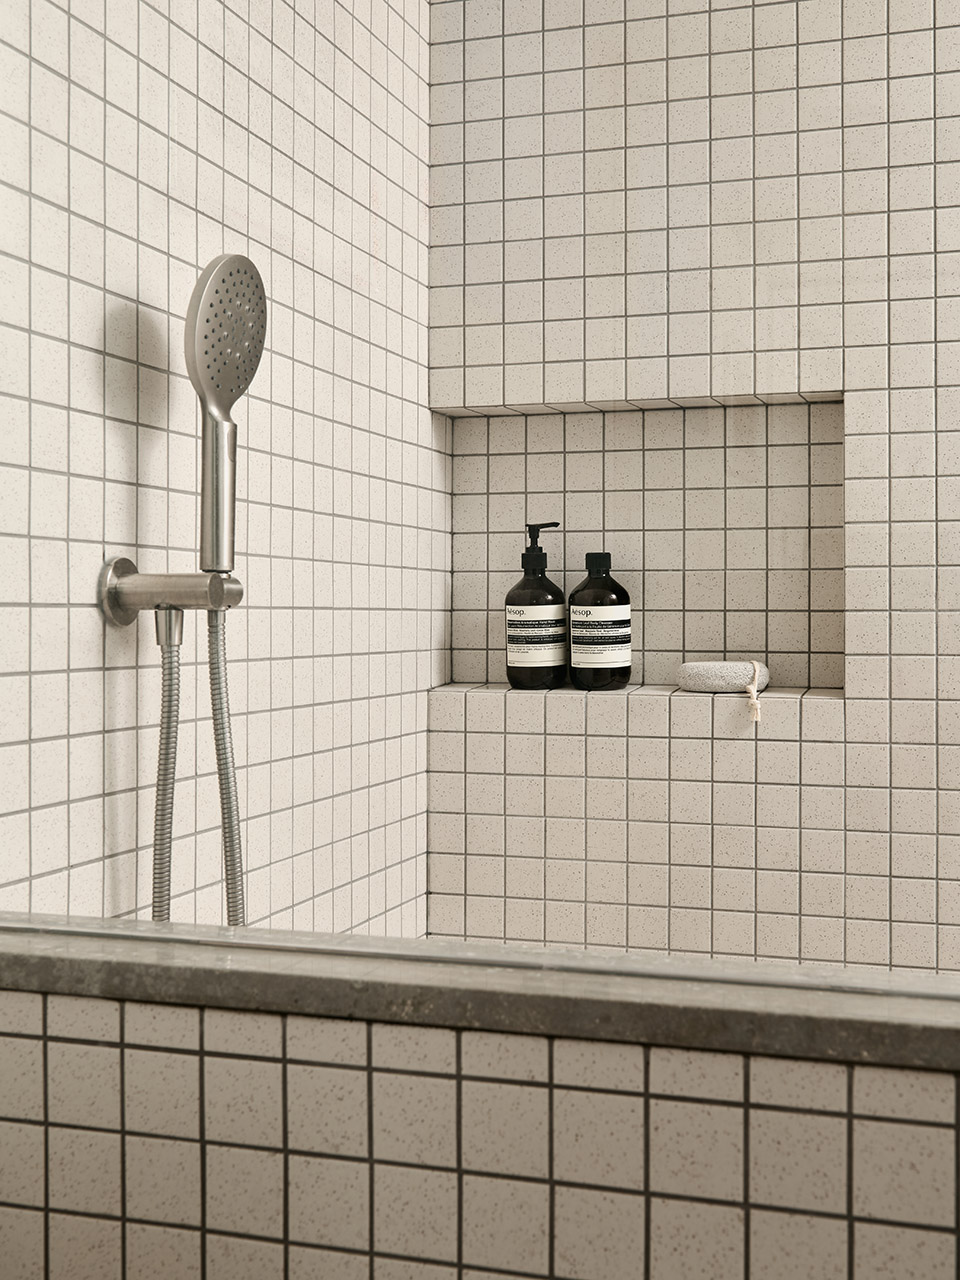
▼浴室,bathroom ©James Morley
Project size: 2036 ft2
Completion date: 2024
More: Simone Ferkul Projects 。更多关于他们:Simone Ferkul Projects on gooood









书架喜欢
DK
洗手台真的很好看!
细节不错,很温馨的调子