非常感谢 Lacroix Chessex 予gooood分享以下内容。更多关于他们,请至:Lacroix Chessex on gooood。
Appreciations towards Lacroix Chessex for providing the following description:
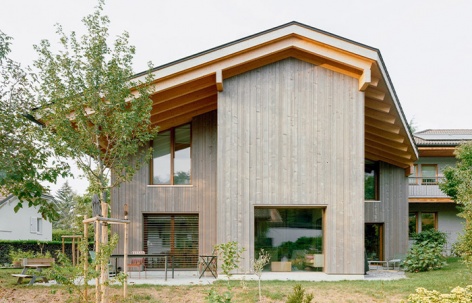
该项目是一座约150平方米的两层别墅,建于邻近一栋20世纪90年代后期的家庭住宅旁。建筑整体由一个大型的统一山墙屋顶覆盖,其下采用基于方格网布局的不同体块组合。这种由屋顶统一的碎片化构成方式,使住宅能够巧妙地适应对角线形状的地块。
The development comprises a two-storey villa of around 150 m², built adjacent to the existing family home dating from the late 1990s. It consists of a large unitary gable roof housing different volumes based on a square grid. This fragmented composition, unified by its roof, makes it possible to tame the diagonal available for this house.
▼街景,street view © Olivier di Giambattista
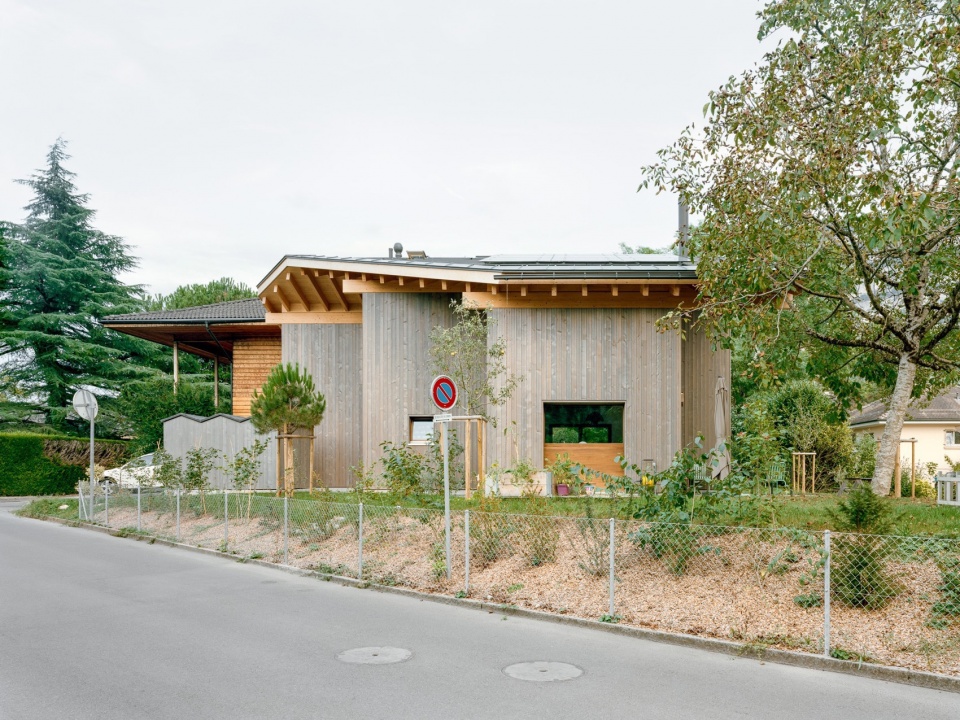
▼主入口立面,entrance facade © Olivier di Giambattista
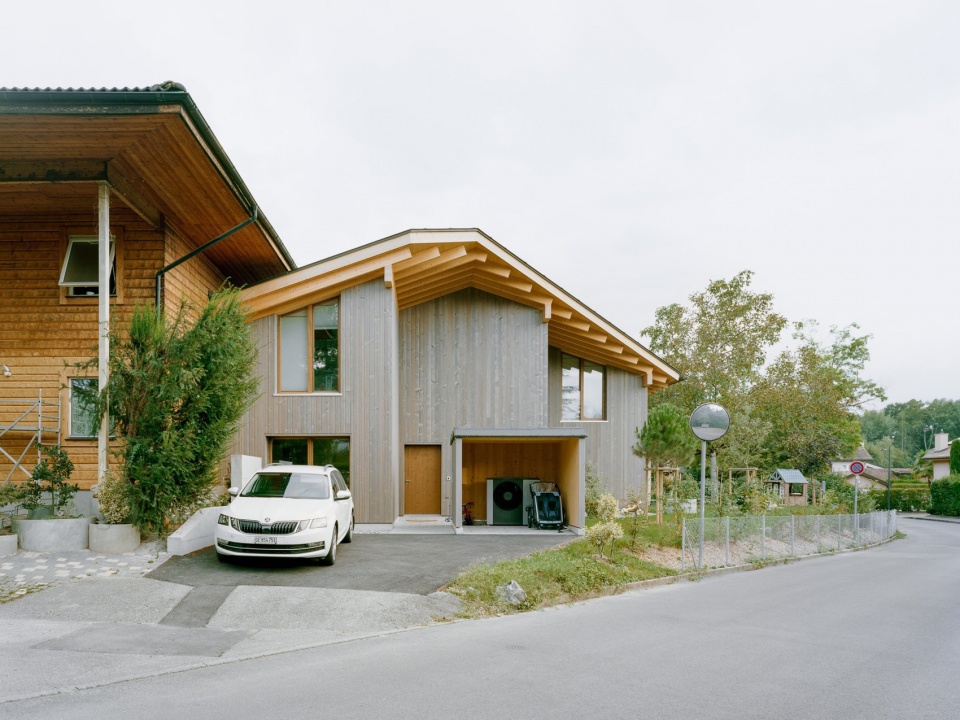
▼背侧花园立面,rear facade facing the garden © Olivier di Giambattista
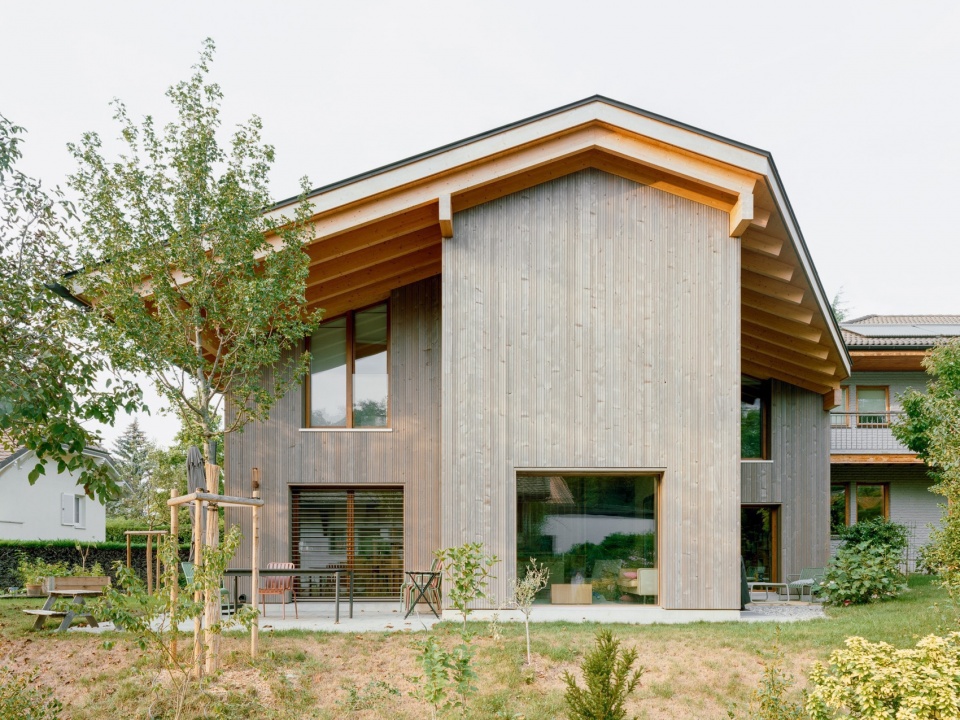
▼远观,viewing the villa at distance © Olivier di Giambattista
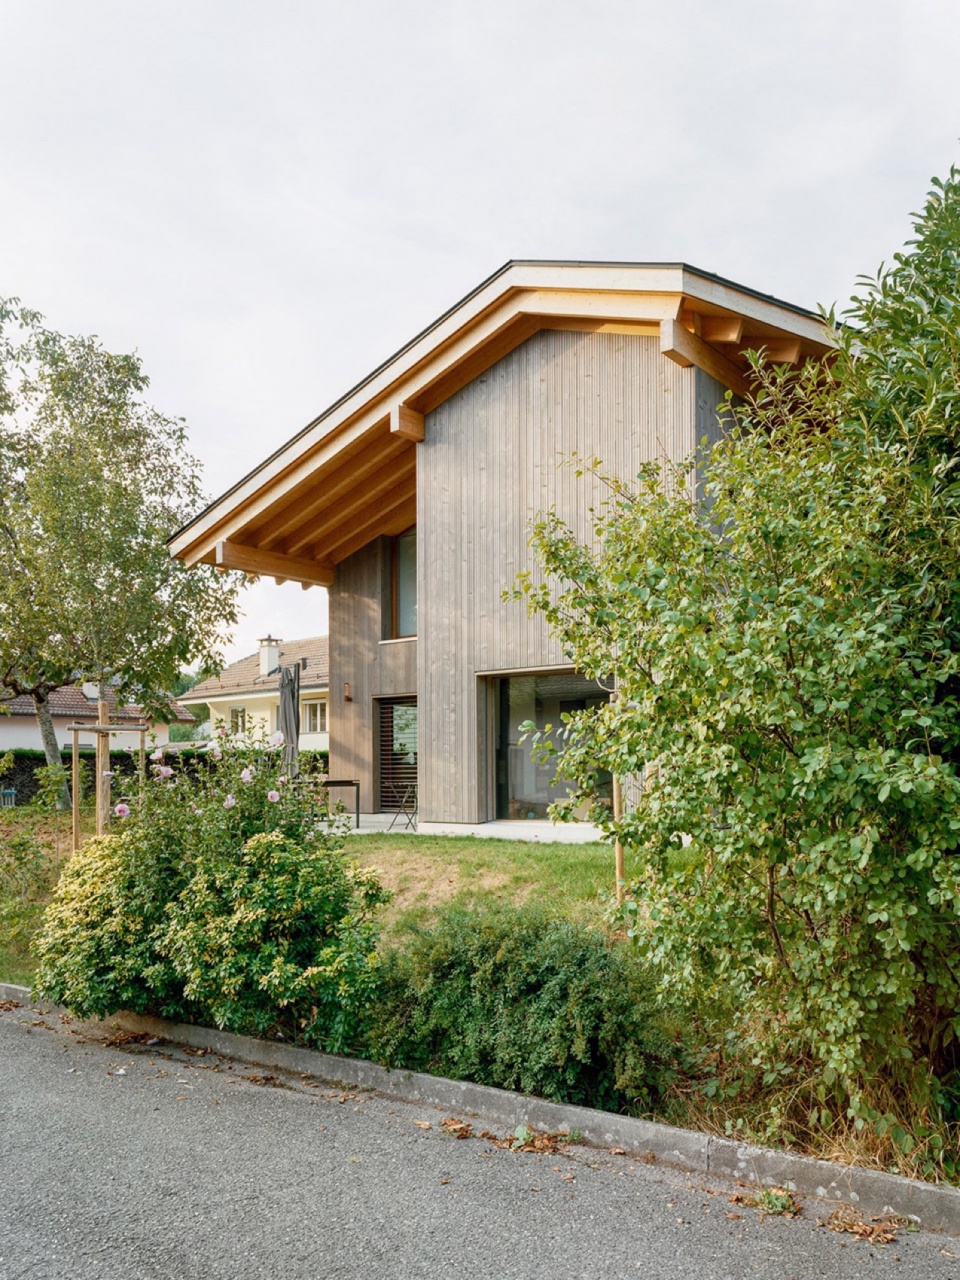
▼出挑的屋檐,the overhanging eaves © Olivier di Giambattista
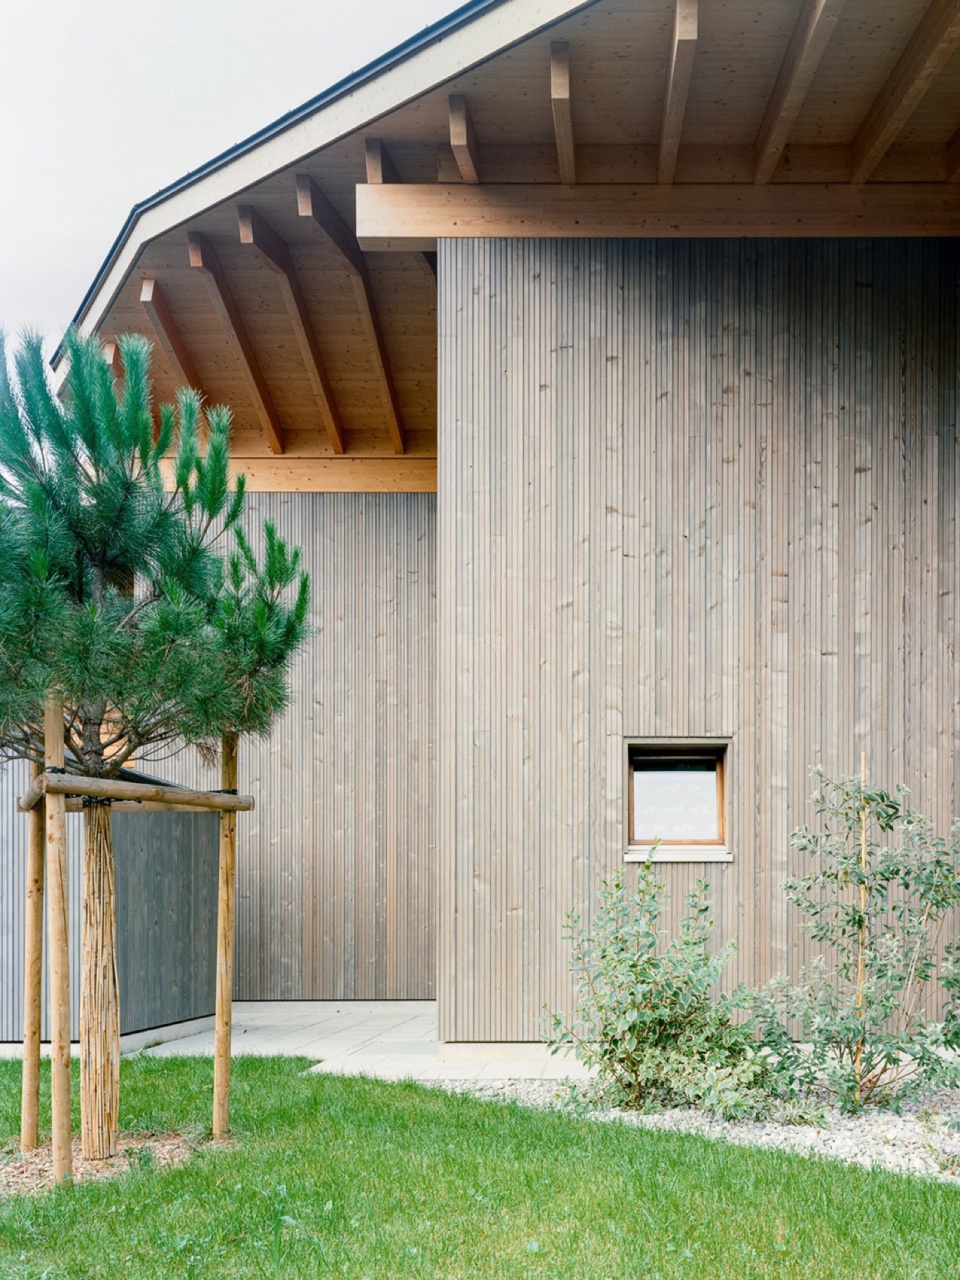
▼入口与细部,entrance and details © Olivier di Giambattista
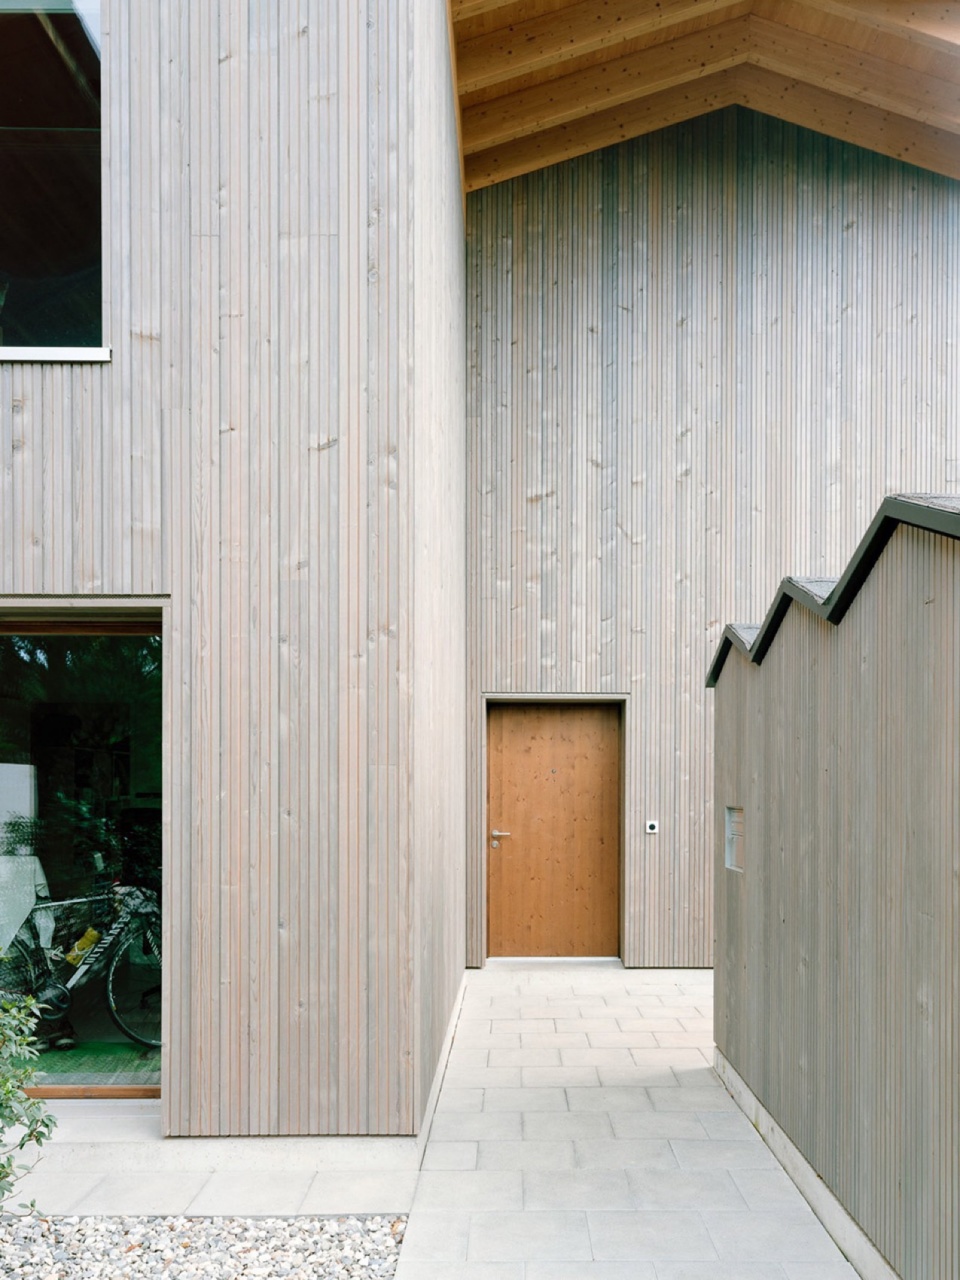
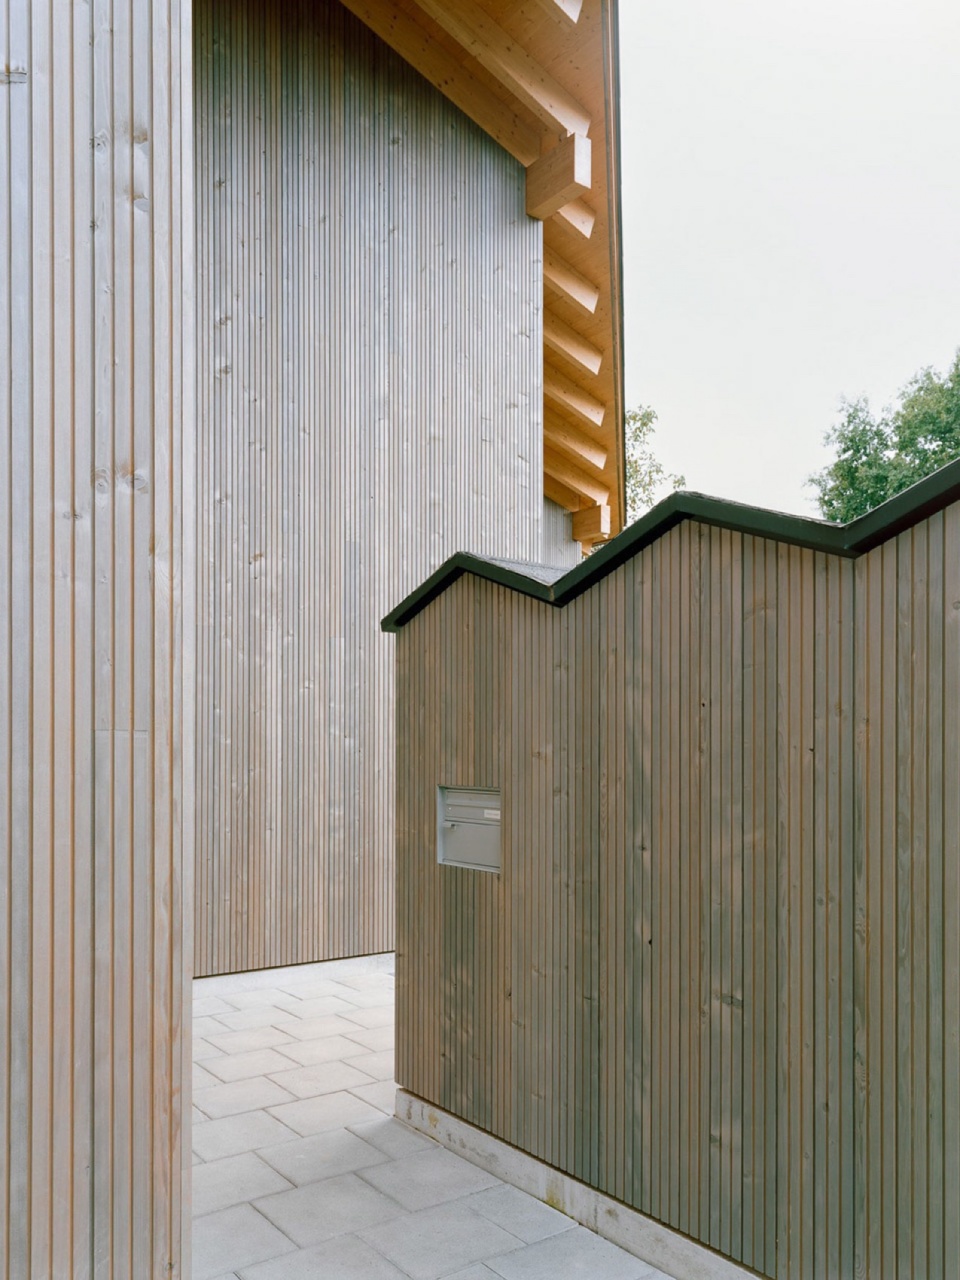
一层包括客厅、餐厅、开放式厨房、浴室以及一间可用作卧室或办公室的房间。二层设有三间卧室和一个夹层,而地下室则包含设备间、洗衣房和一个宽敞的酒窖。
The ground floor comprises a living room, dining room, open-plan kitchen, bathroom and bedroom/office. Upstairs are three bedrooms and a mezzanine, while the basement houses the utility room, the laundry room and a large cellar.
▼开放式厨房,open-plan kitchen © Olivier di Giambattista
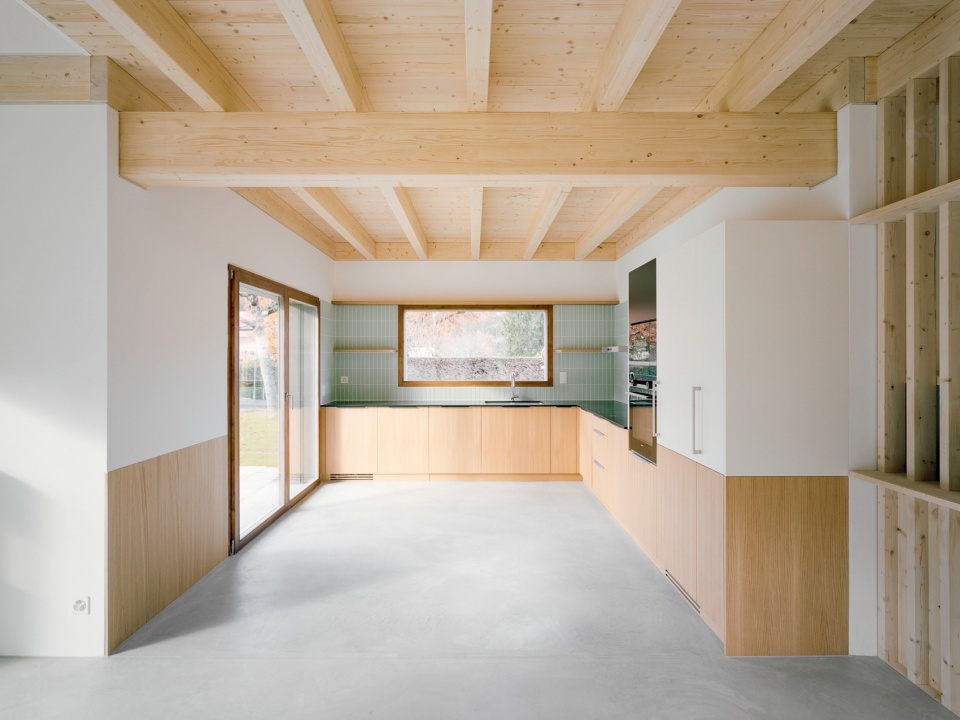
▼全木结构,all-wood construction © Olivier di Giambattista
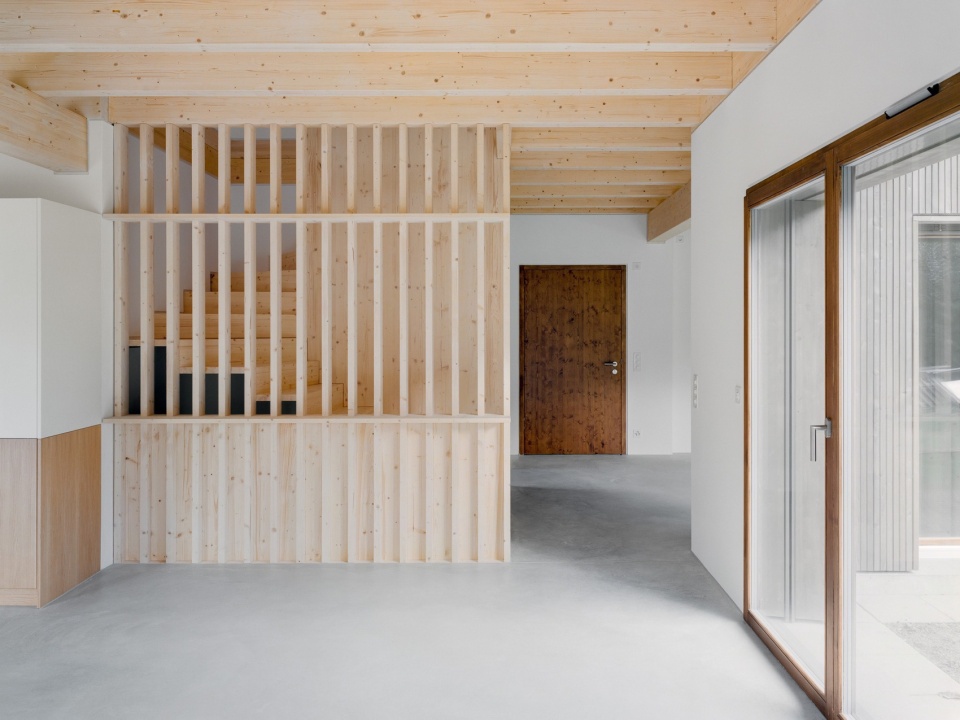
▼入口玄关,entrance area © Olivier di Giambattista
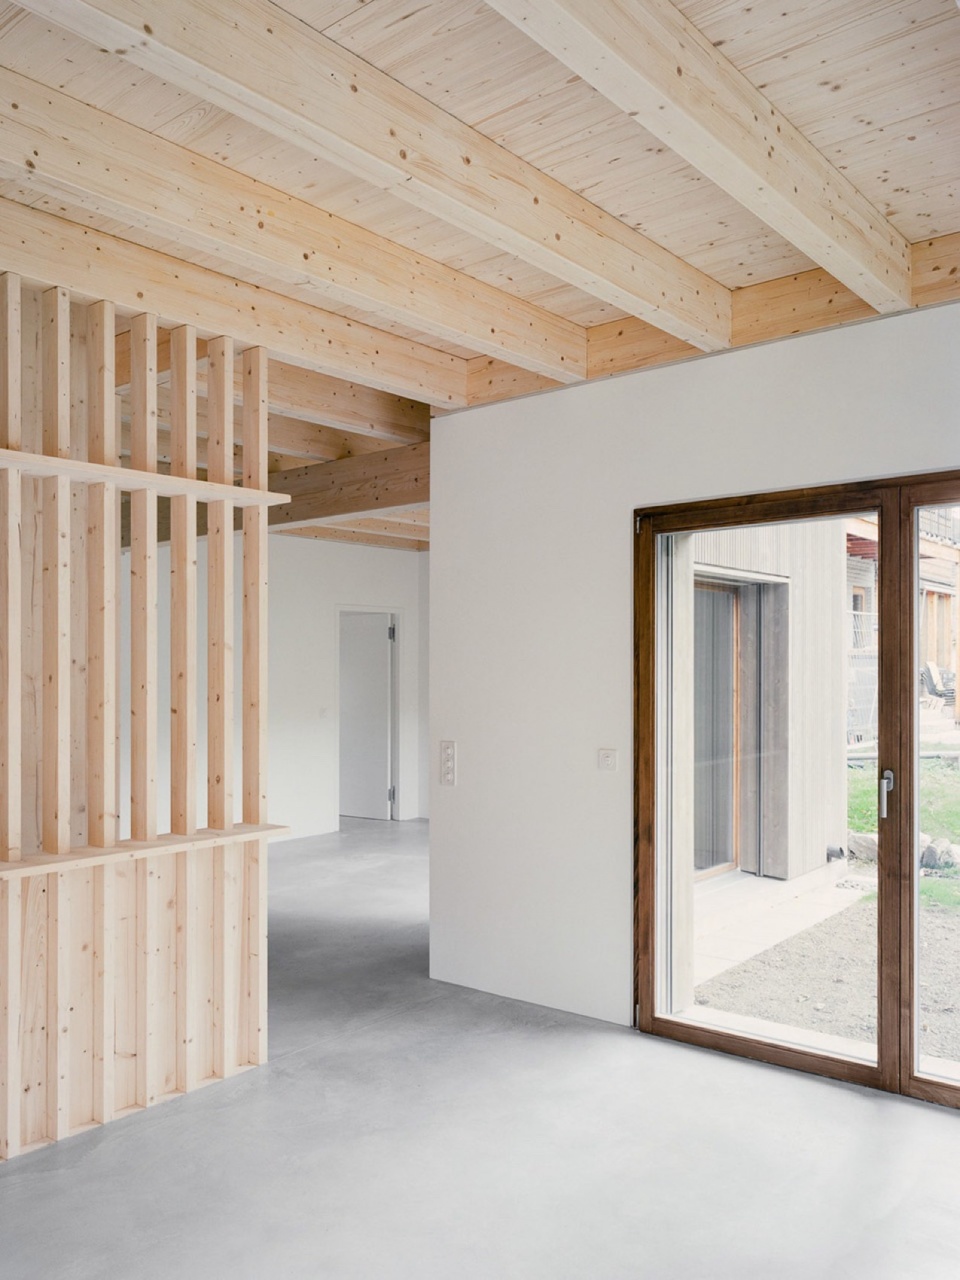
▼室内一瞥,corner of the ground floor © Olivier di Giambattista
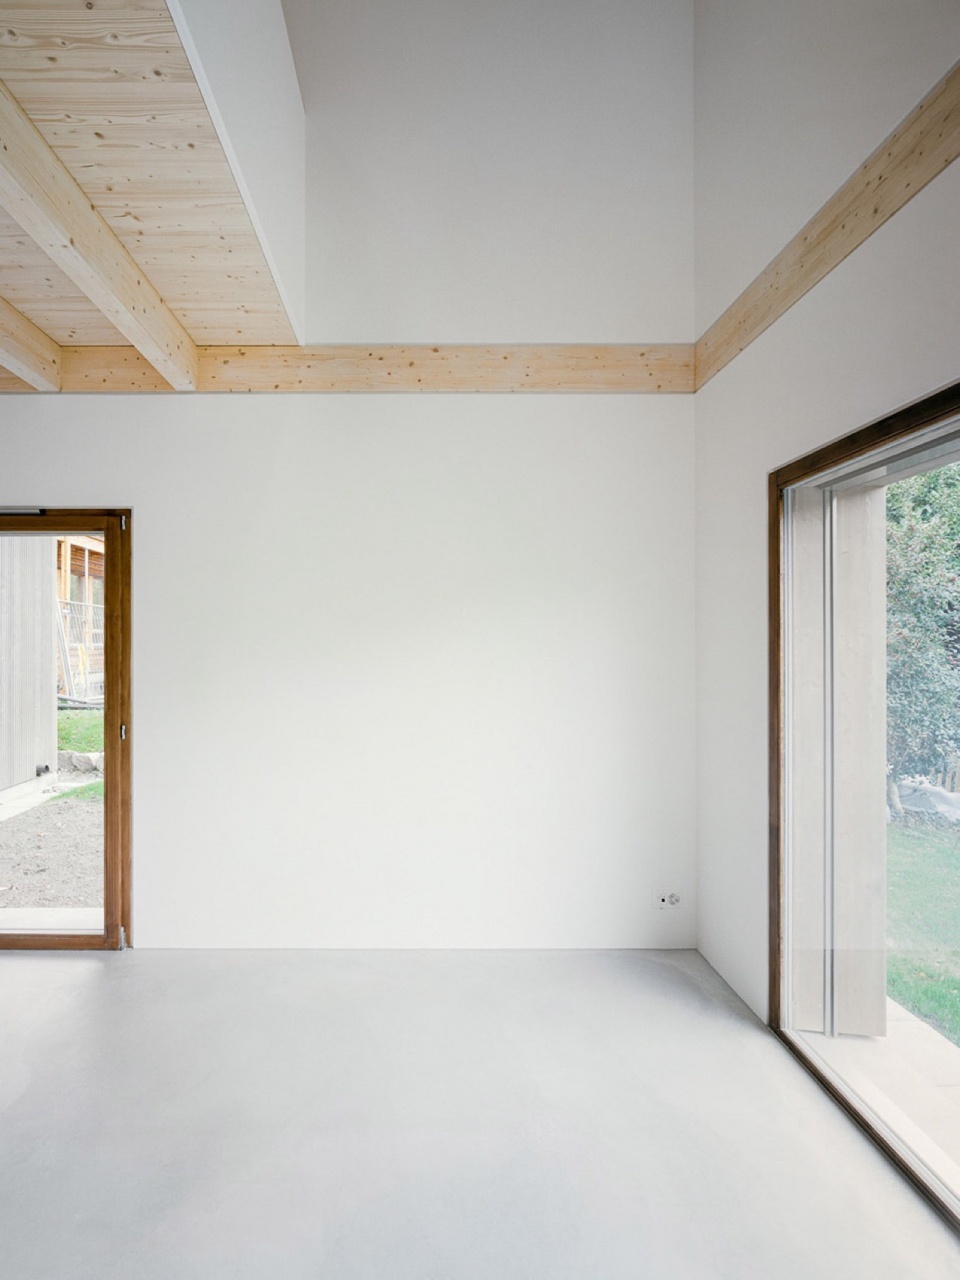
得益于全木结构与立面、大型屋顶上安装的热能与光伏太阳能板,以及采用空气-水热泵的供暖系统,这座建筑符合达到了“超高能源性能”(THPE, Très Haute Performance Energétique)认证的要求。
Thanks to its all-wood structure and facades, its large roof with thermal and photovoltaic solar panels and its air-water heat pump heating system, the building meets the requirements of the THPE (Très Haute Performance Energétique) label.
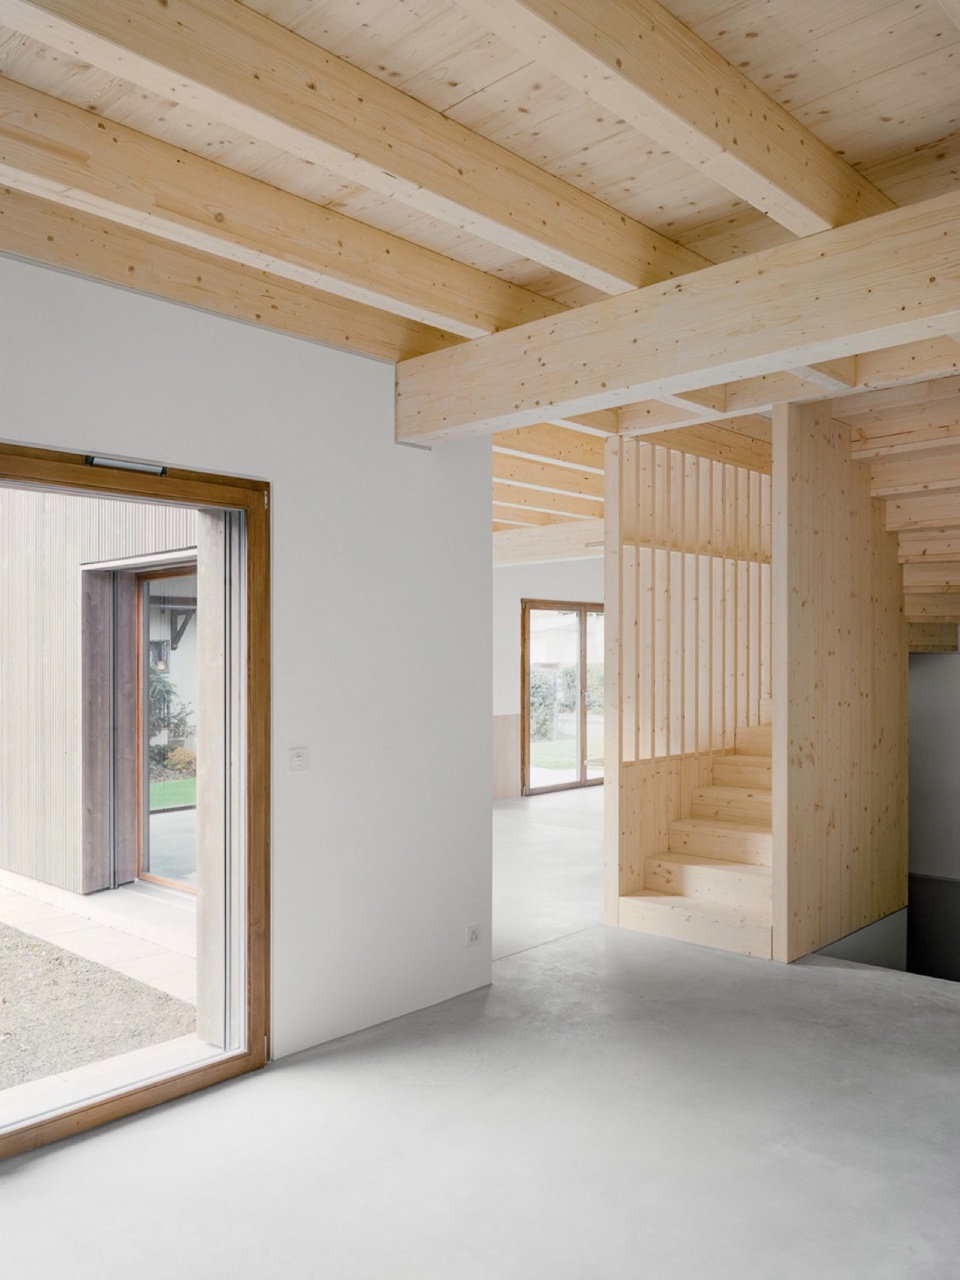
▼木质楼梯,wooden staircase © Olivier di Giambattista
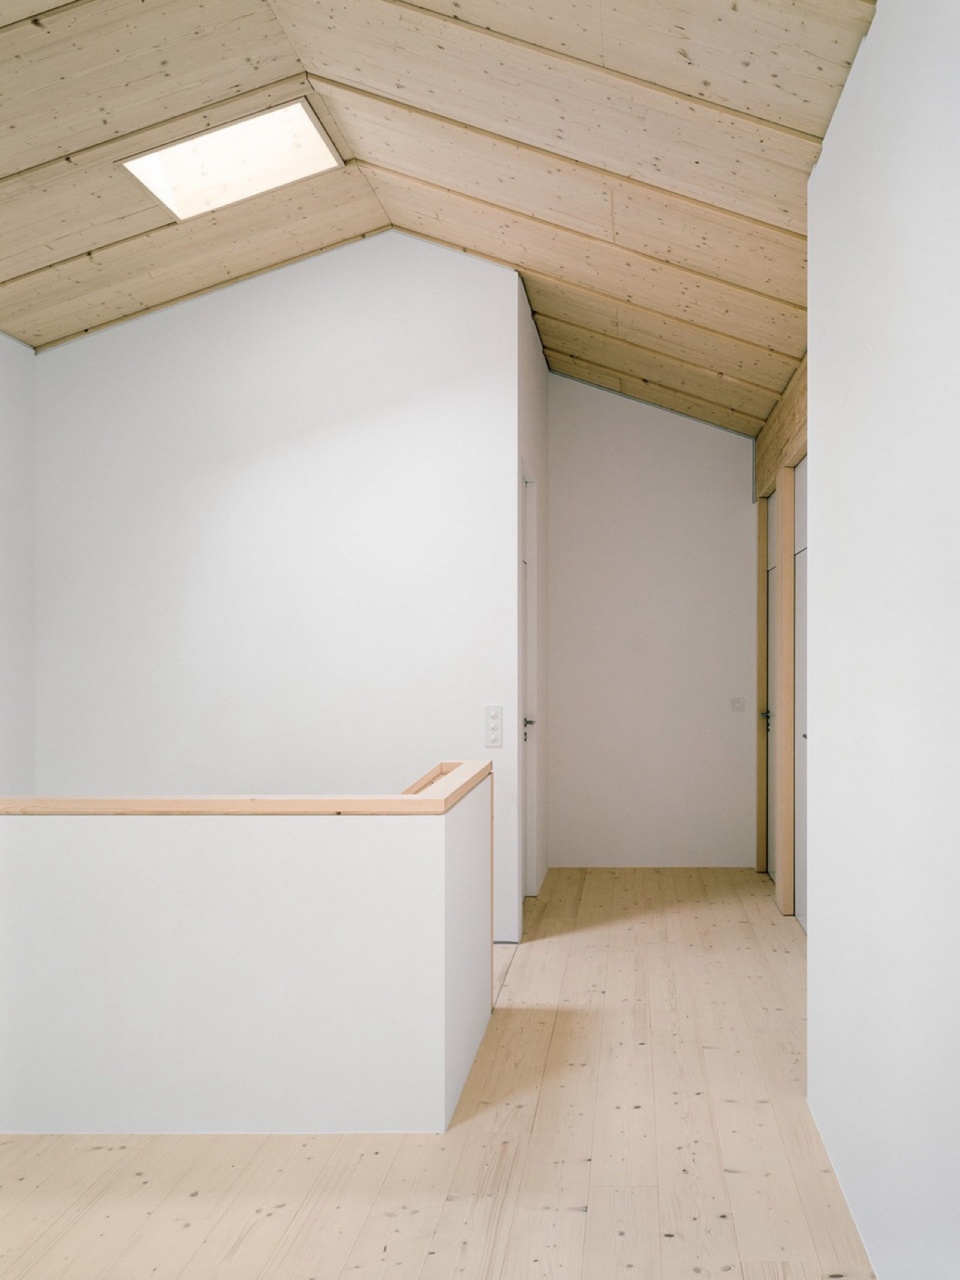
▼二层走廊,upper floor hallway © Olivier di Giambattista
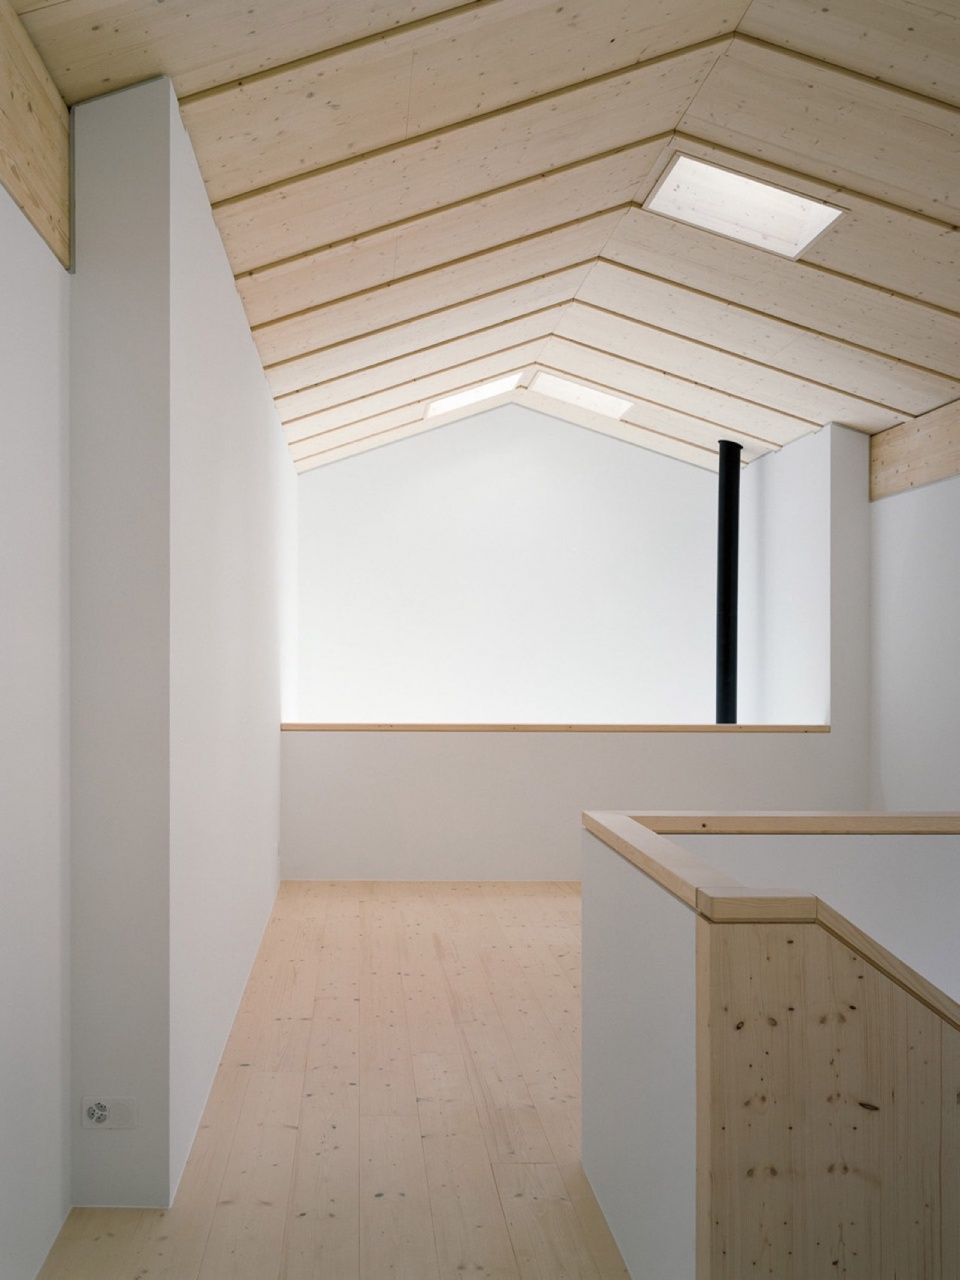
▼夹层空间,mezzanine © Olivier di Giambattista
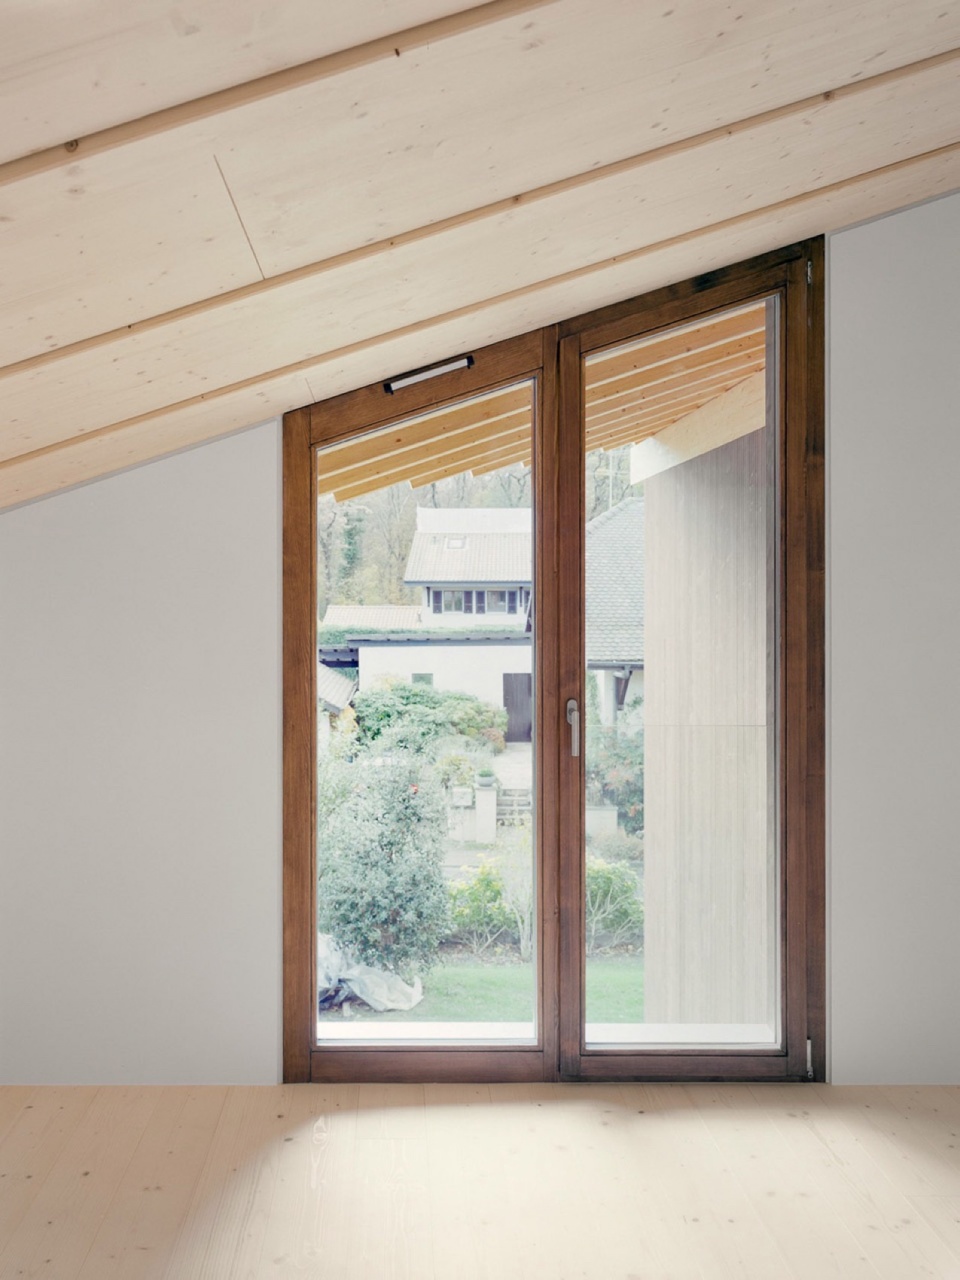
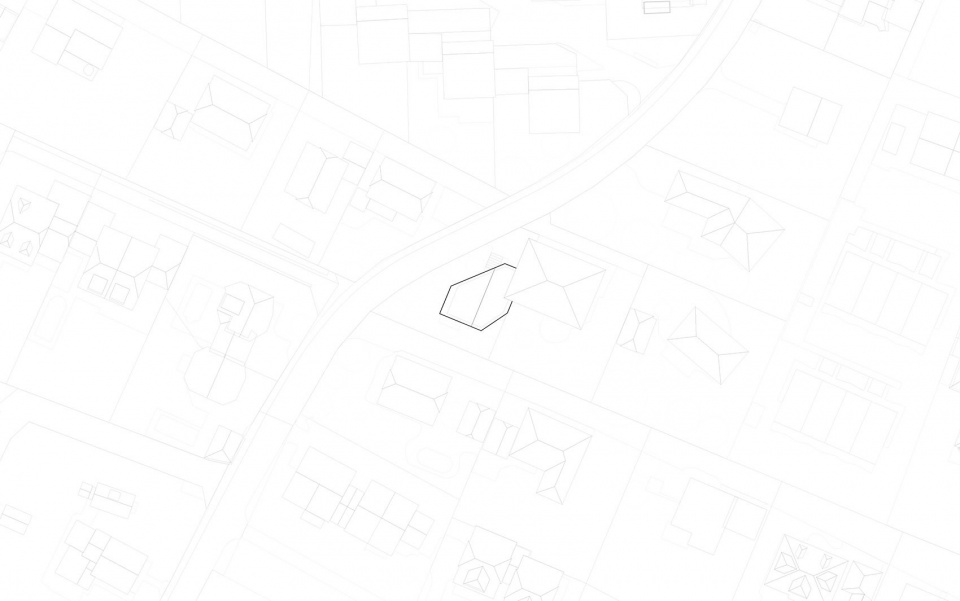
▼总平面图,master plan © Lacroix Chessex
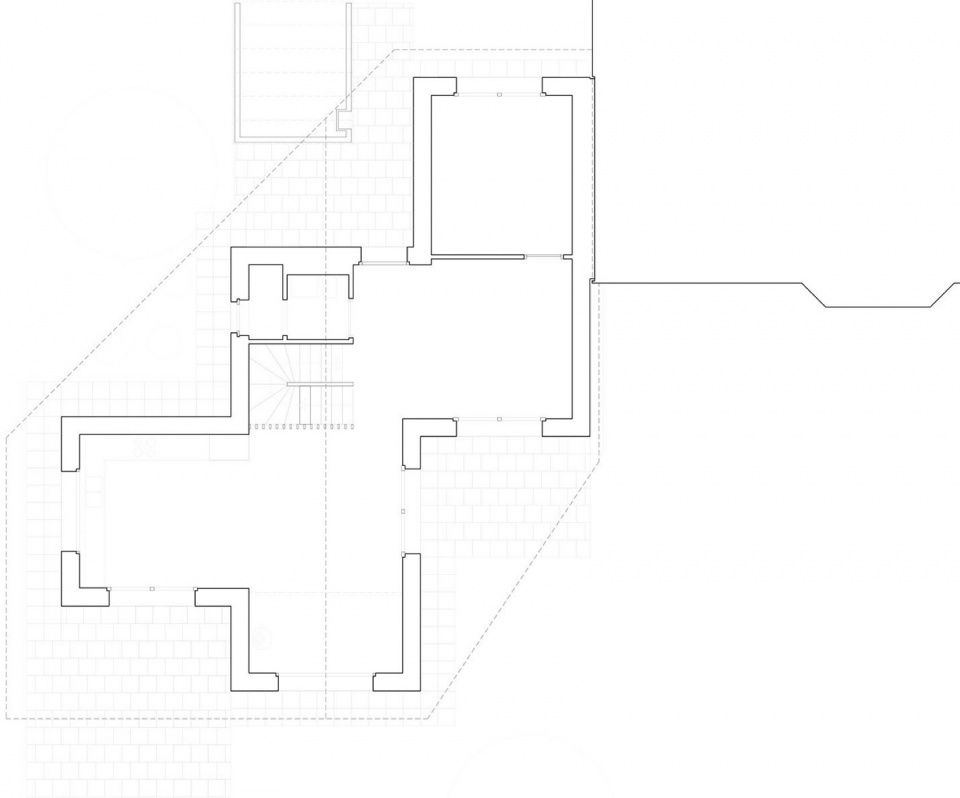
▼一层平面图,ground floor plan © Lacroix Chessex
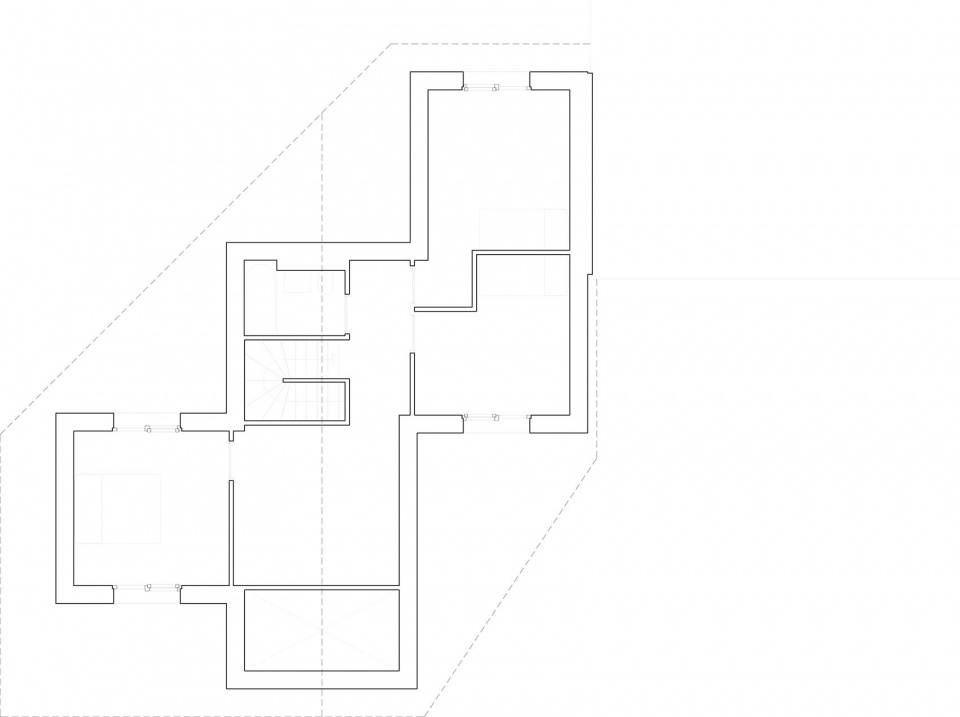
▼二层平面图,upper floor plan © Lacroix Chessex
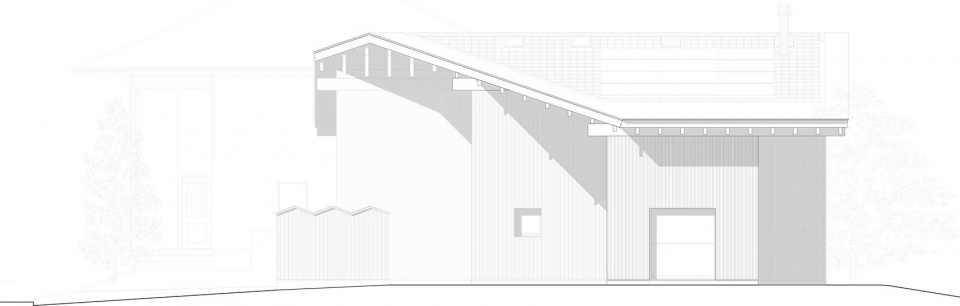
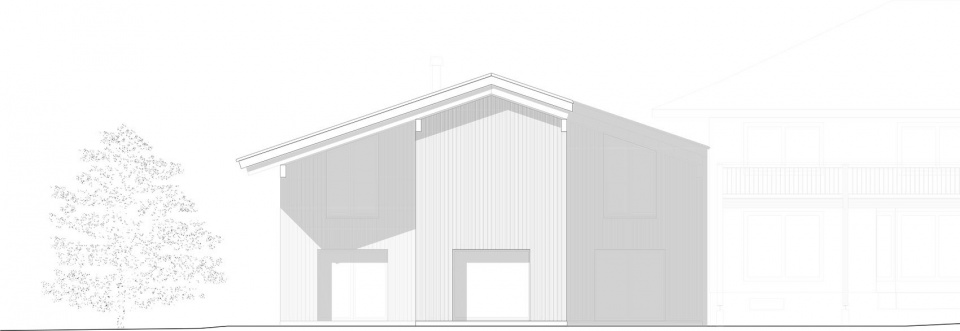
▼立面图,elevations © Lacroix Chessex
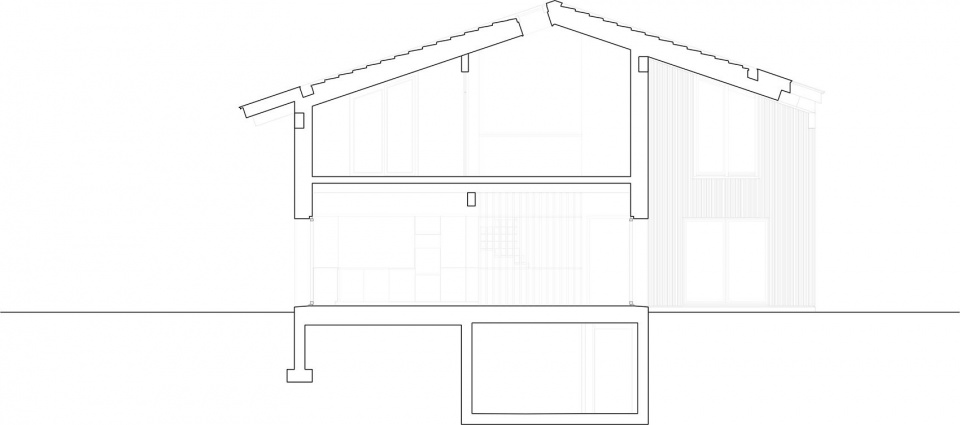
▼剖面图,section © Lacroix Chessex
Localisation: Chemin des bois 57A, 1255 Veyrier
Date: 2019 – 2024
Type: Mandat direct
Maître d’ouvrage: Privé
Collaborateurs: Chloé Nyffenegger, Guillaume Baezner
Données techniques: Volume bâti (VB) 782 m3
Surf. plancher (SP) : 240 m2
Prestations effectuées: Phases de 1 à 5 selon SIA 102
More: Lacroix Chessex,更多关于:Lacroix Chessex on gooood








是什么时候建造的
日内瓦的房子贵吗?
DK
入口处立面整体感觉不错,买斯柯达有品位