非常感谢 Liddicoat & Goldhill LLP 予gooood分享以下内容。更多请至:Liddicoat & Goldhill LLP on gooood
Appreciation towards Liddicoat & Goldhill LLP for providing the following description:
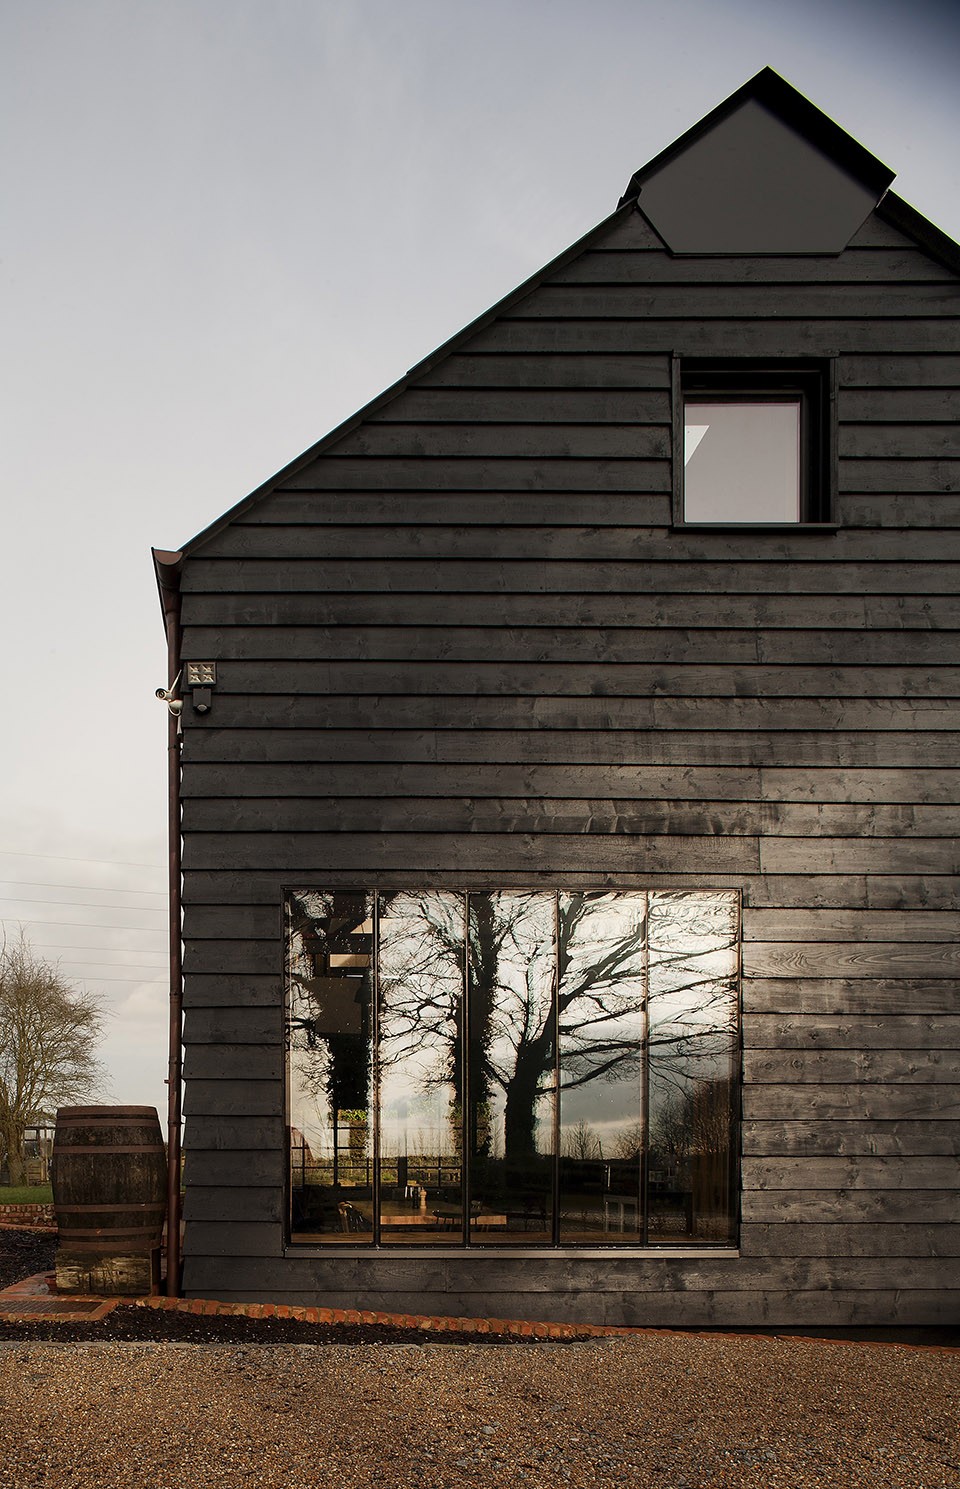
The Ancient Party Barn 是一座由历史遗留的农业建筑改造而成的住宅,这次有趣的尝试入选了劳伦斯史蒂芬国家建筑奖的短名单,并获得了2015年RIBA东南区域奖。设计颠覆了传统的仓谷改造模式,封闭的小屋耸立在开阔的原野中。
Shortlisted for the prestigious Stephen Lawrence National Architecture Award and awarded a 2015 RIBA South East regional award, the Ancient Party Barn is a playful re-working of historic agricultural buildings for residential use. The design inverts the typical barn-conversion type, creating hermetic, introspective spaces set in open countryside.
▽ 远眺,view in distance
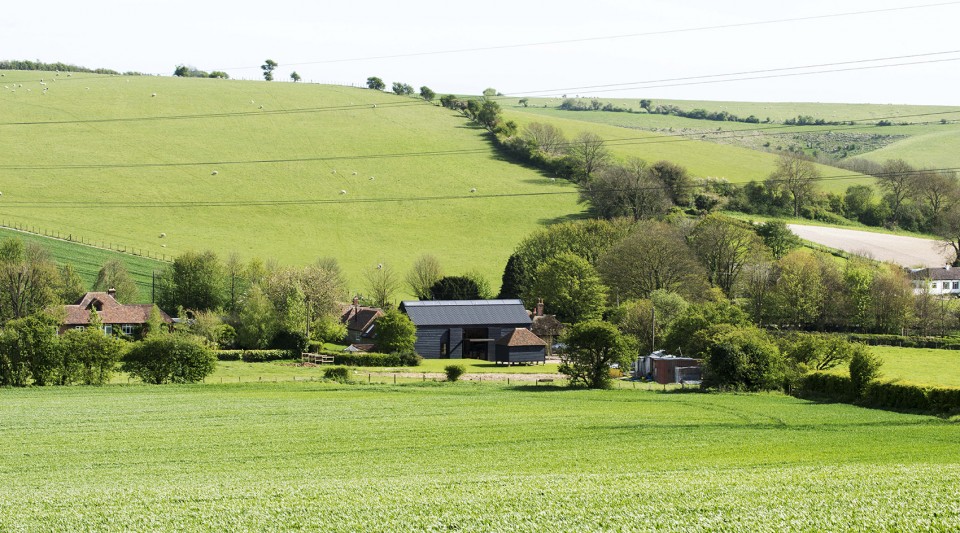
住宅的主人,数字设计师John Sinclair和时尚设计师Deborah Harvey热衷于收集可再利用的建筑制品和材料。Liddicoat & Goldhill此前曾与他们有过一次合作,为他们在东伦敦的一座维多利亚时期的房子提供改造设计。2011年的11月,他们买下了位于肯特郡福克斯通附近的废弃Staple农场并开始着手改造计划。
The clients, digital designer John Sinclair and fashion designer Deborah Harvey are collectors of salvaged architectural artefacts and materials, and previously engaged Liddicoat & Goldhill to remodel their Victorian home in East London. In November 2011, they acquired Staple Farm, a cluster of derelict buildings near Folkestone in Kent.
▽ 外观,facade
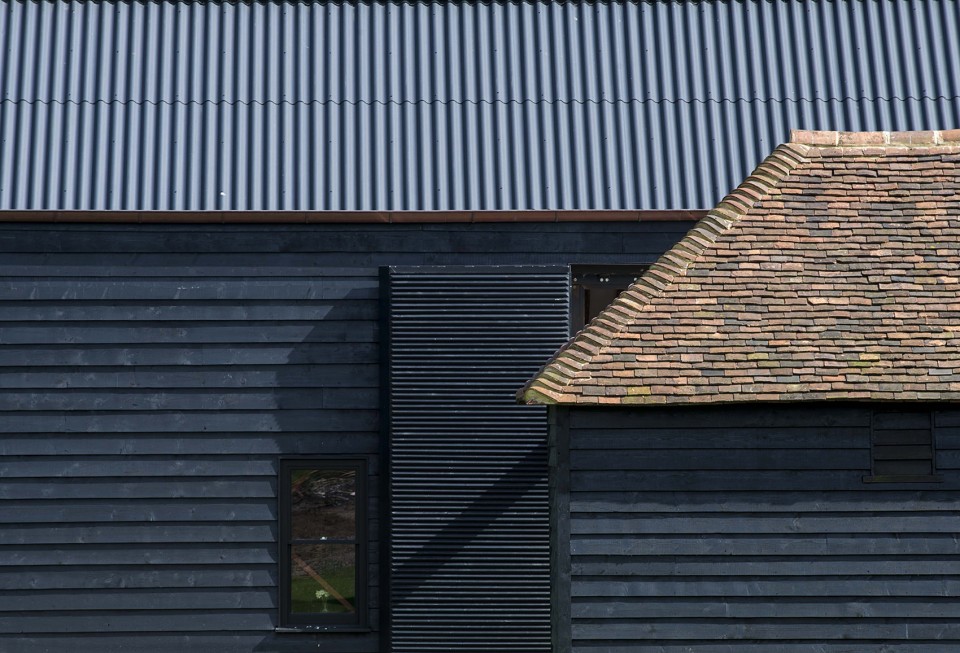
业主并没有提出特定的空间或功能要求,只是希望设计师能重视材质、氛围的打造和对现有空间体量的再利用,并将农场遗留部分与他们提供的建筑材料在肌理和色调上完美结合。
Rather than demand specific spaces or programmes, their brief focused on materiality and atmosphere, and on creative re-use of the existing volumes. Our task was to combine the quality of the surviving barn fragments with the texture and tone of their found materials.
▽ 新旧材料的结合,original and new materials
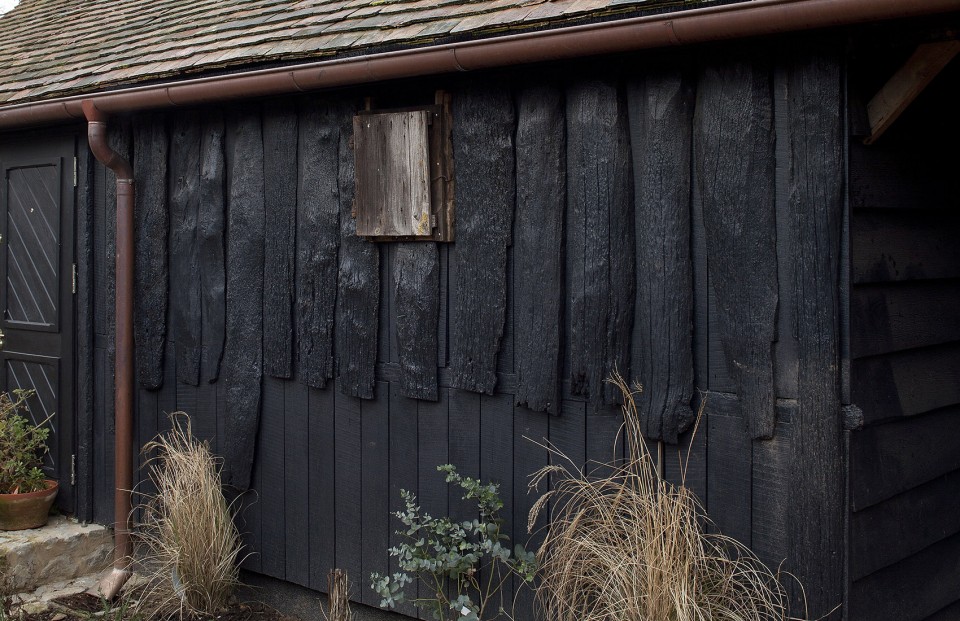
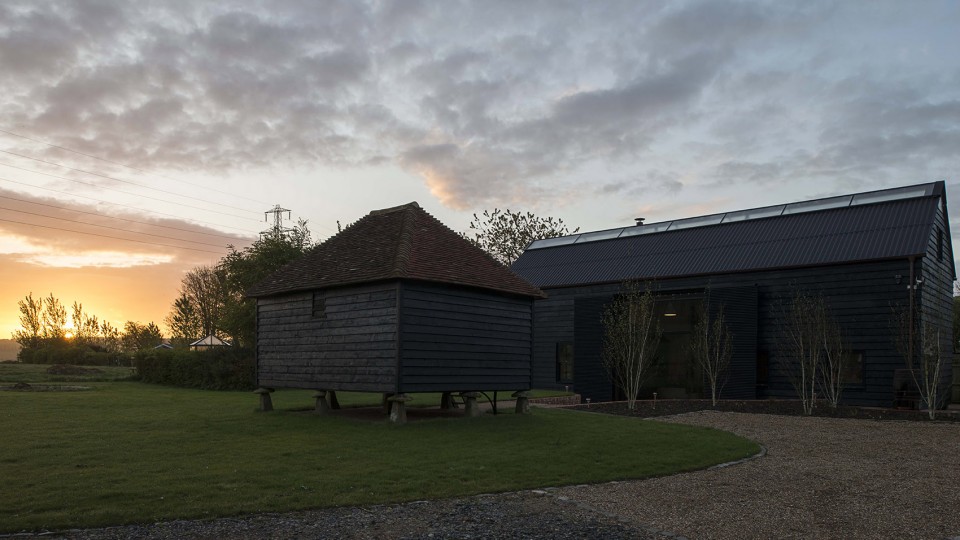
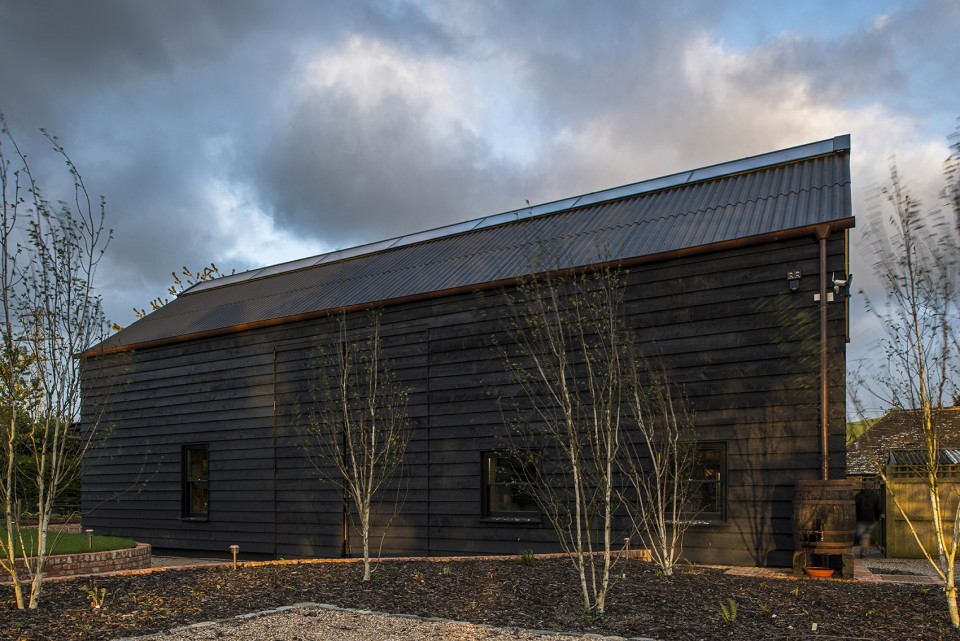
这座18世纪的农场坐落在风景优美的North Downs Way风景区中。为了保持其固有的低调的形象,保证安全并为住在常年被浓雾笼罩的农舍中的住户提供些许安全感,农舍将常年保持在封闭的状态。但是,机械化的动力装置可随需要开启,让原野美丽的景观尽收眼底。
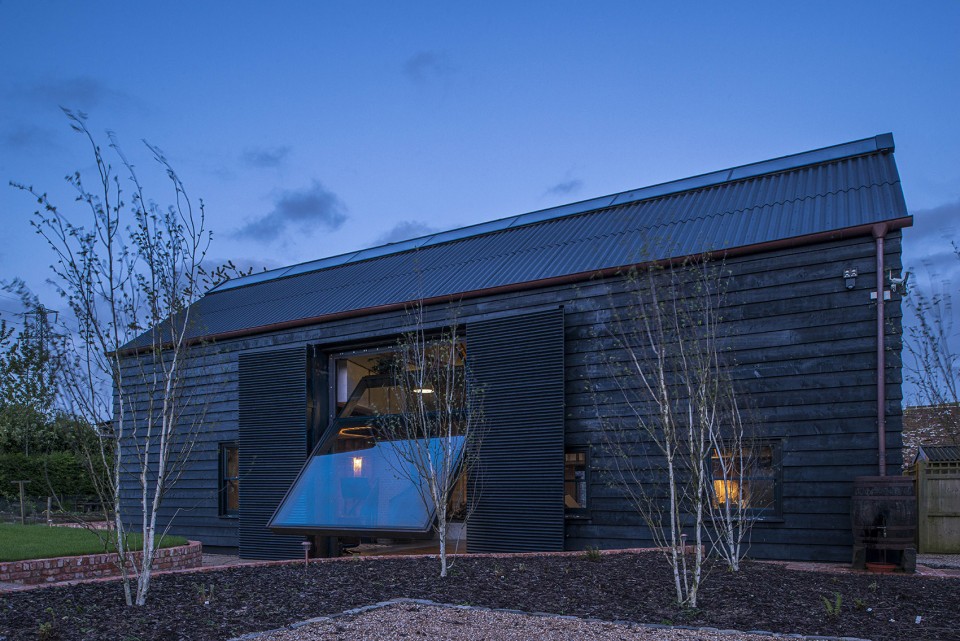
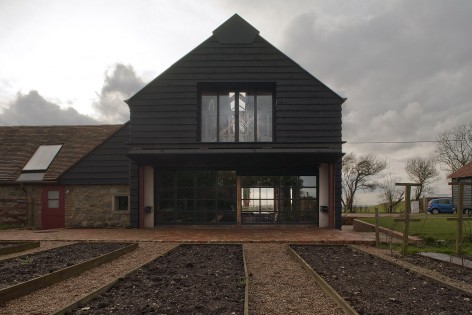
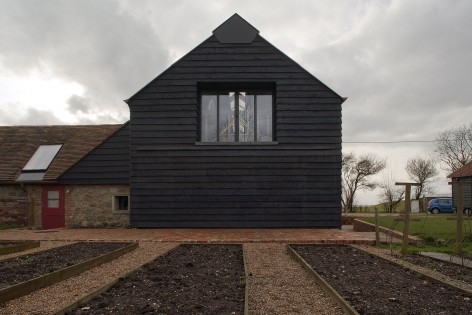
Set in an Area of Outstanding Natural Beauty, the 18th Century threshing barn, dairy and stables are a prominent feature from the North Downs Way. To maintain the barn’s brooding presence – and to provide security and a sense of protection from rolling Channel mists – the barn is usually kept in a closed state. However, industrial-scale kinetic mechanisms create openings that address key views into the countryside.
▽ 封闭的建筑,closed state of the barn
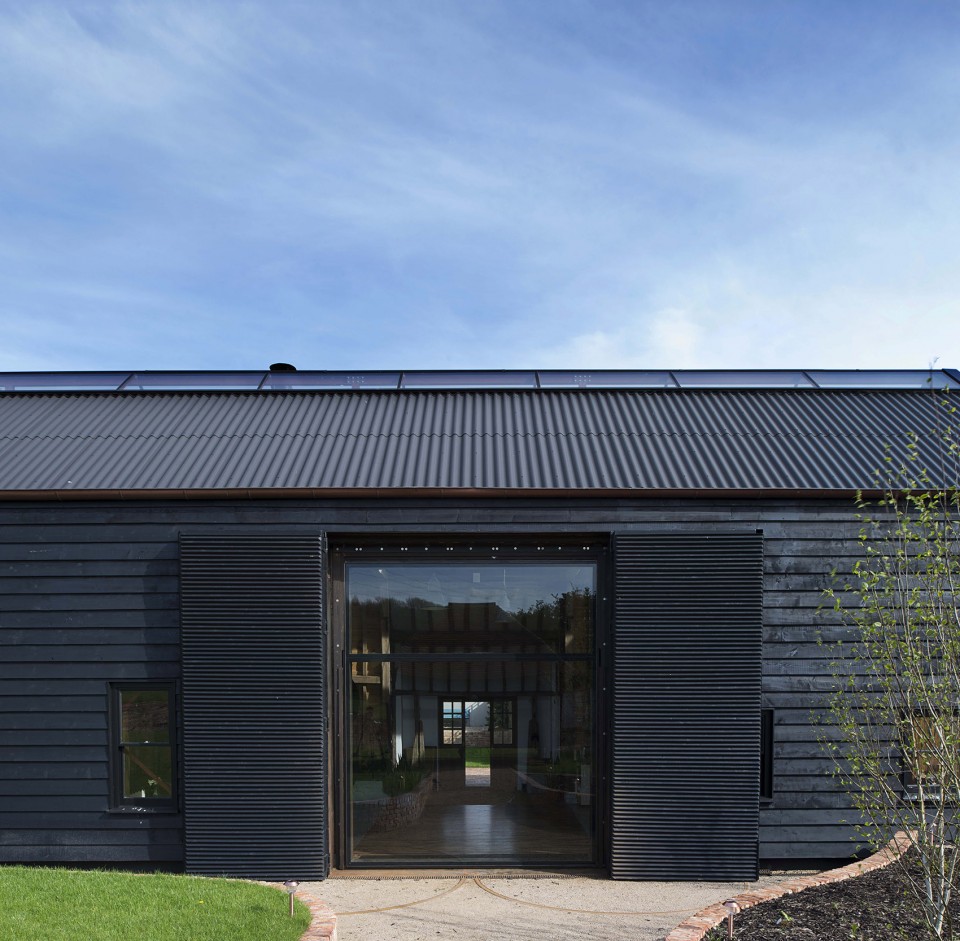
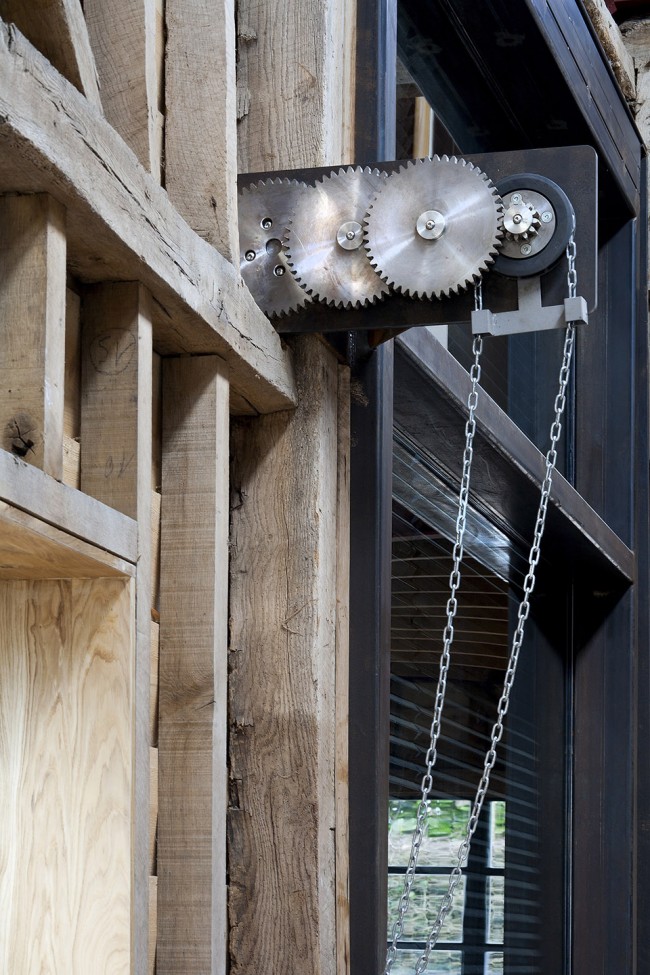
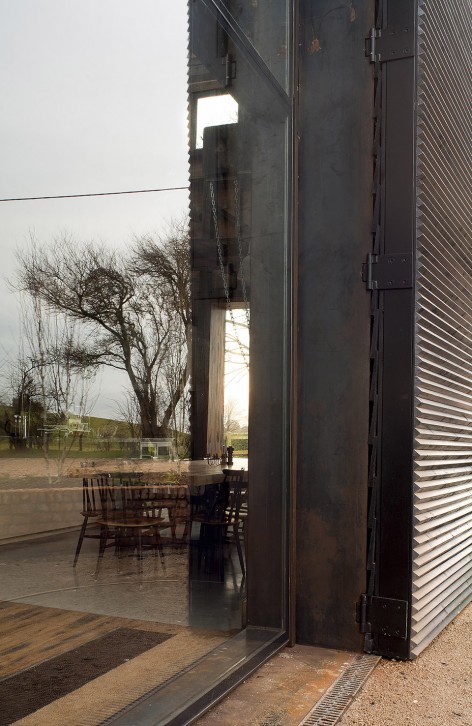
厚重的隔热百叶门仿佛是谷仓原有的一部分,隐藏在其后的是一个可通过链条旋转打开的巨大玻璃窗。房子的东边有一个向上折叠拉起的大门,打开后大门成为室外用餐平台的顶棚,灯光透过玻璃点亮了室外空间。室内沿着屋脊的一条主灯带则为生活空间提供稳定的光源。
Massive, insulated shutters recall the original barn doors, and protect a vast rotating window operated by an adapted chain-lift. To the East front, an American aircraft-hangar door allows the exterior to concertina upwards, creating a canopy over the dining terrace and revealing ribbon glazing within. A single rooflight, running the length of the main roof’s ridge provides steady ambient light to the living spaces.
▽ 厚重的隔热百叶门,Massive, insulated shutters
▽ 折叠拉起的大门,aircraft-hangar door
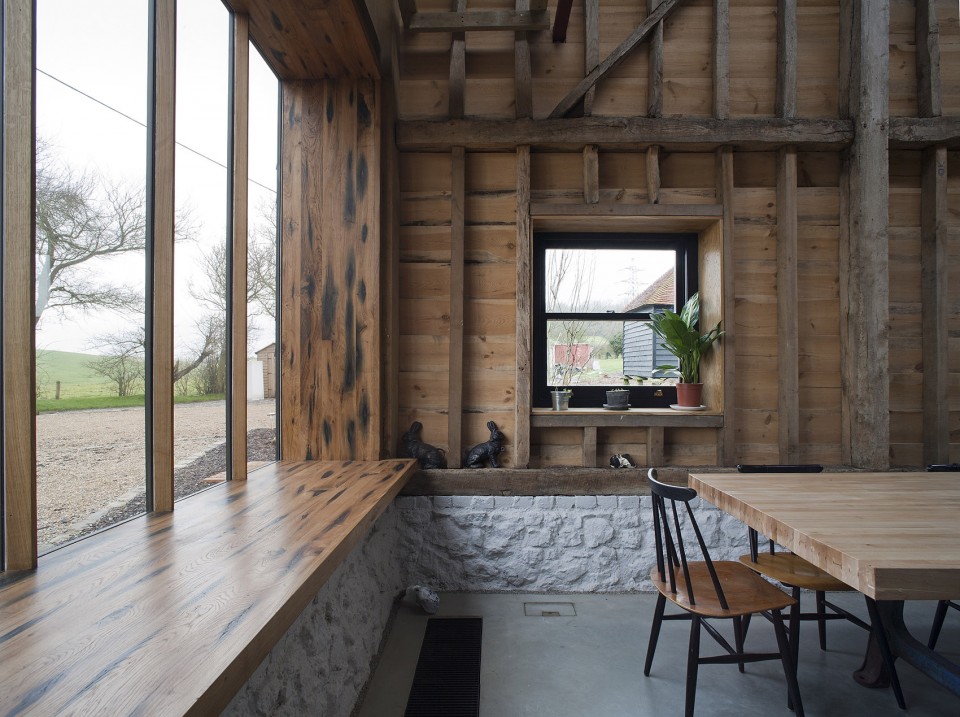
建筑原有的橡木框架在项目开始时已接近倒塌,框架被小心地拆除并运往专业公司处进行维修。小型马厩改造而成的空间沿用了其木制框架,主谷仓的结构则做了大幅调整,原有的橡木由涂有绝缘表层的钢制外壳支撑起来。新的建筑结构可以和大型开放设备结合,让建筑在短时间内迅速闭合。
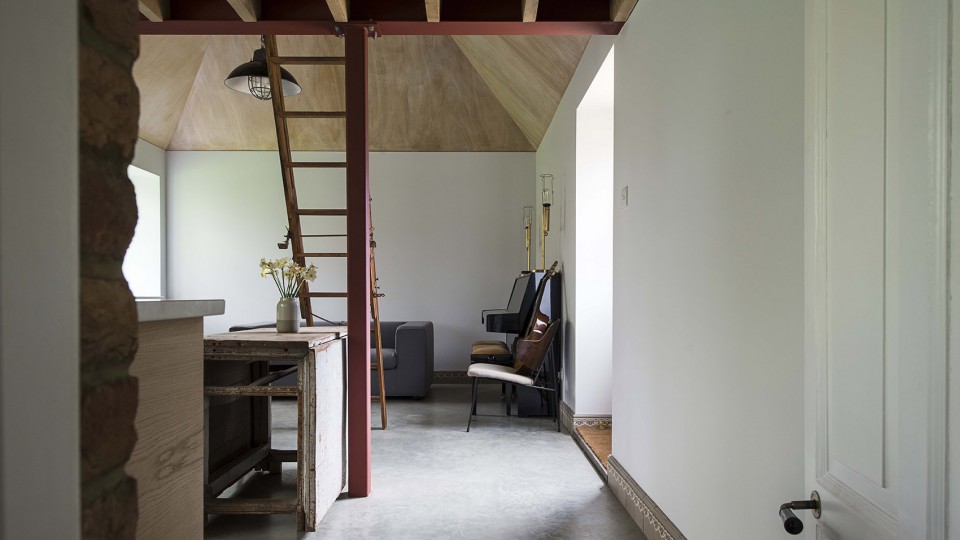
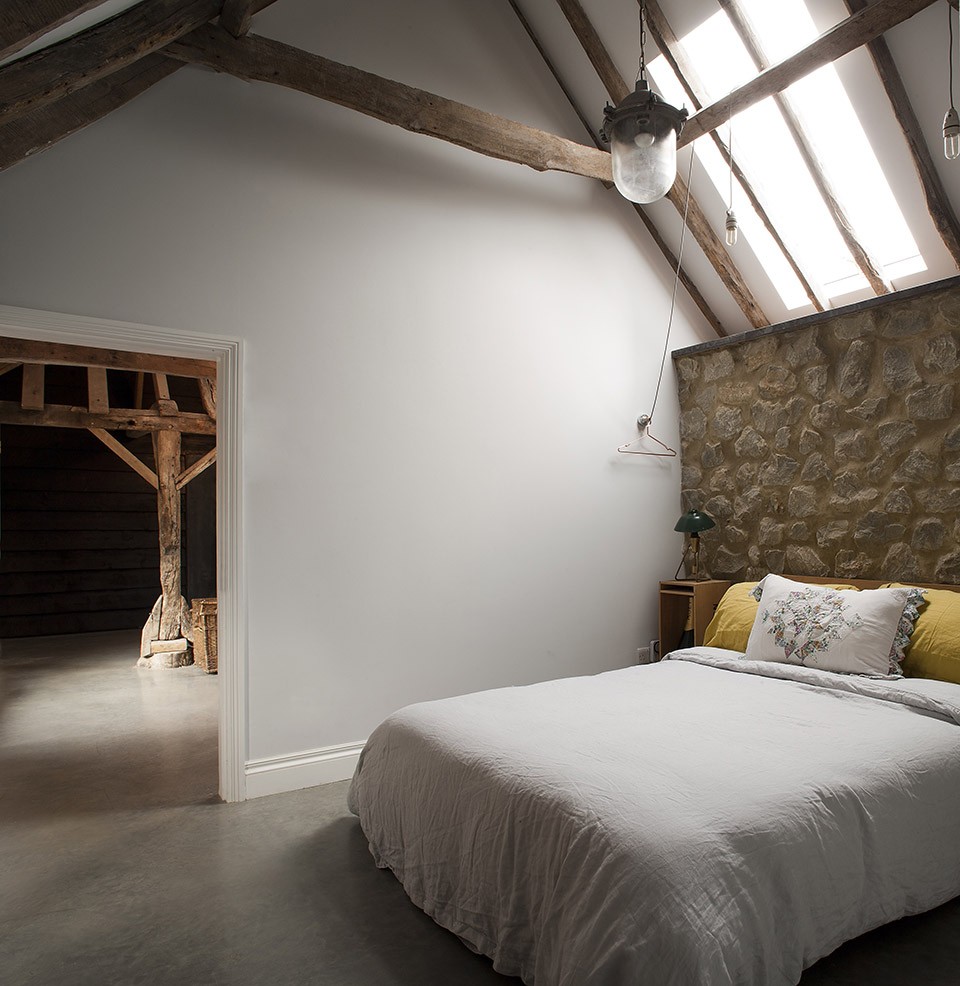
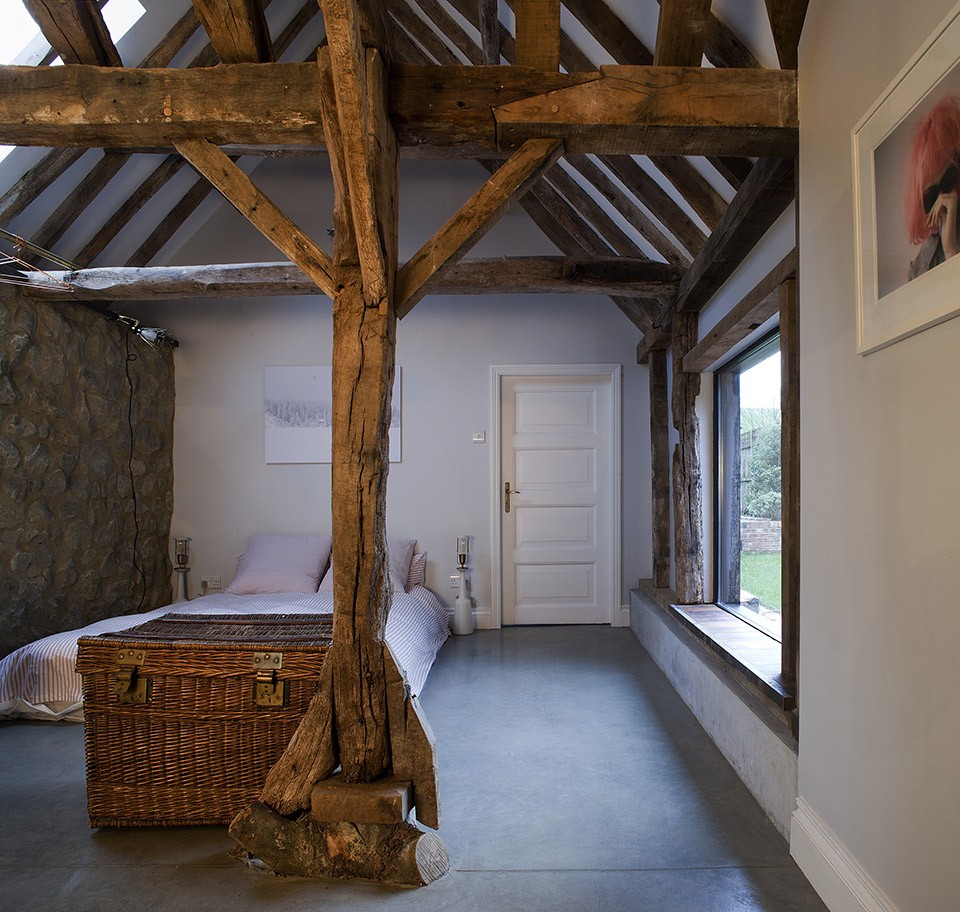
The original green oak framing was in a state of near-collapse at the start of the project: it was carefully disassembled and removed from site for repair by the Green Oak Company, specialists in traditional hand-carpentry techniques. While the smaller stable range remains timber-framed, the main barn frame and cladding is largely cosmetic – the oak is supported by a steel exoskeleton clad in a super-insulated industrial SIP system. This structural approach allowed for rapid completion of the building envelope and incorporation of the huge opening mechanisms.
▽ 室内结构,interior structure
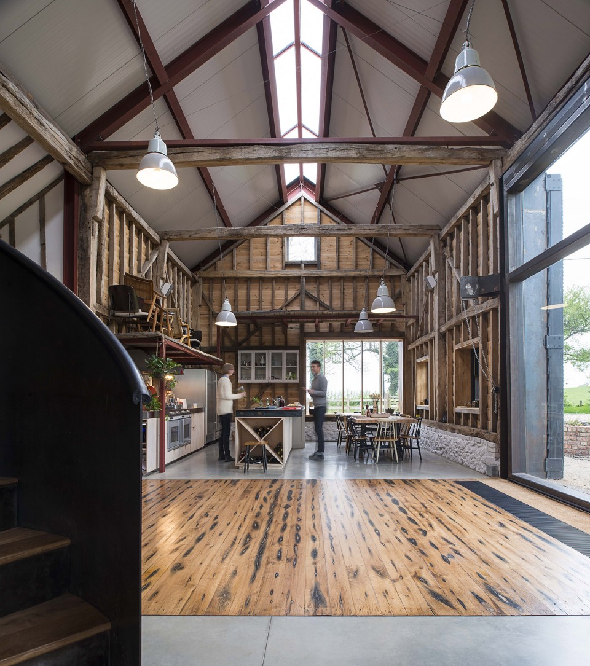
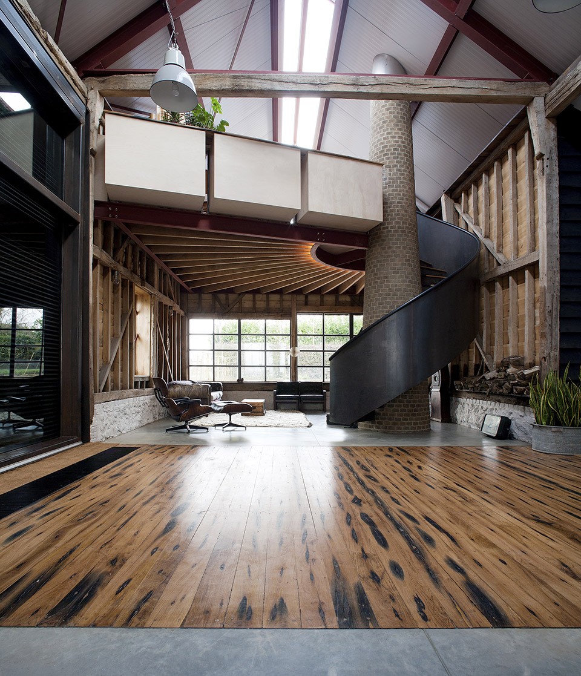
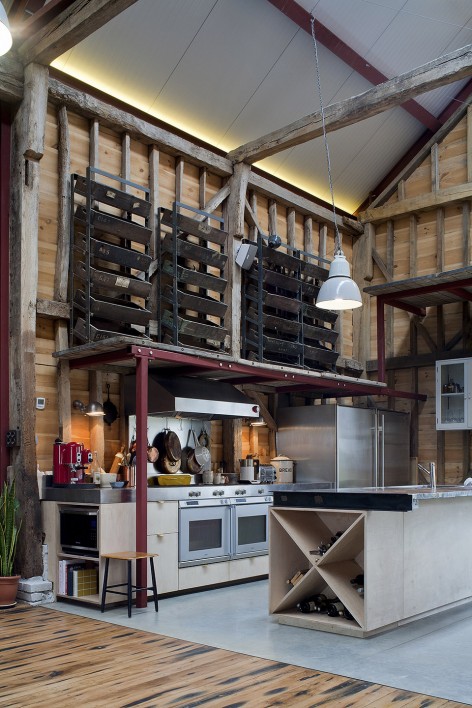
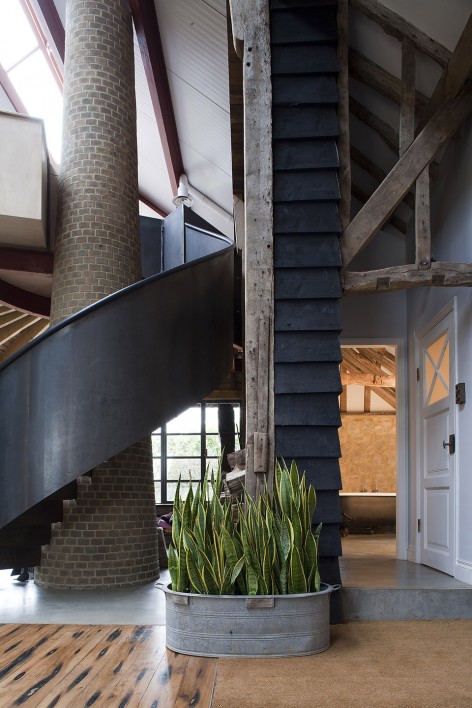

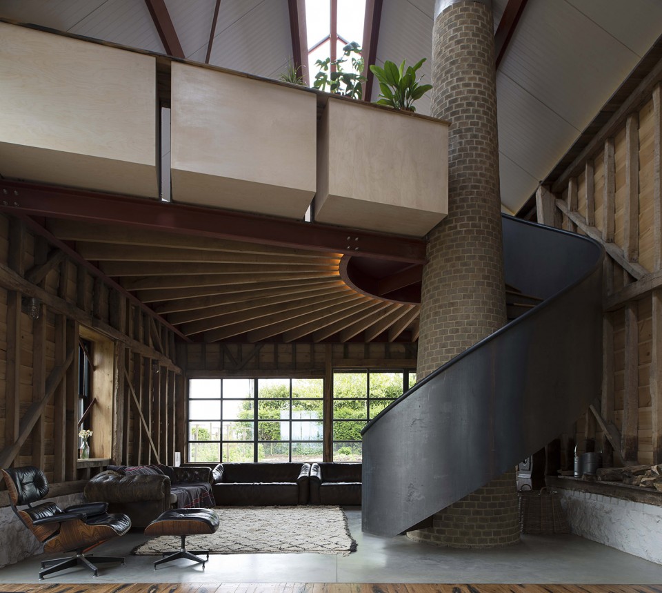
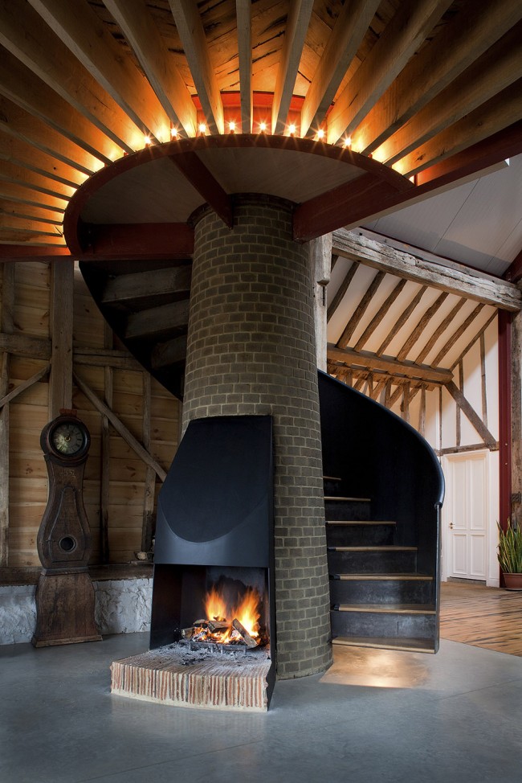
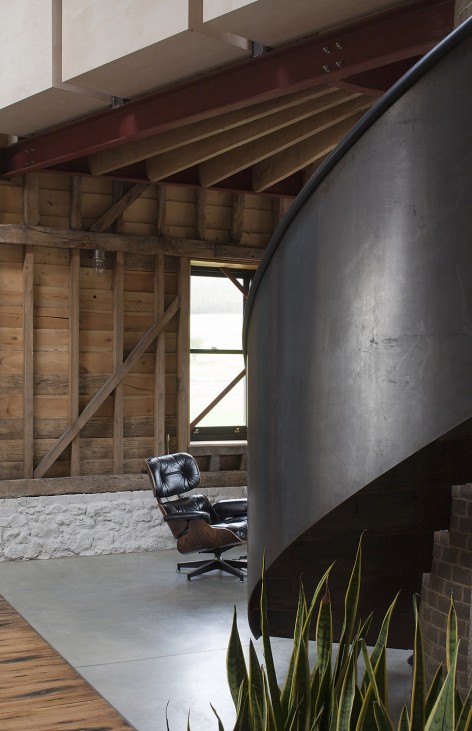
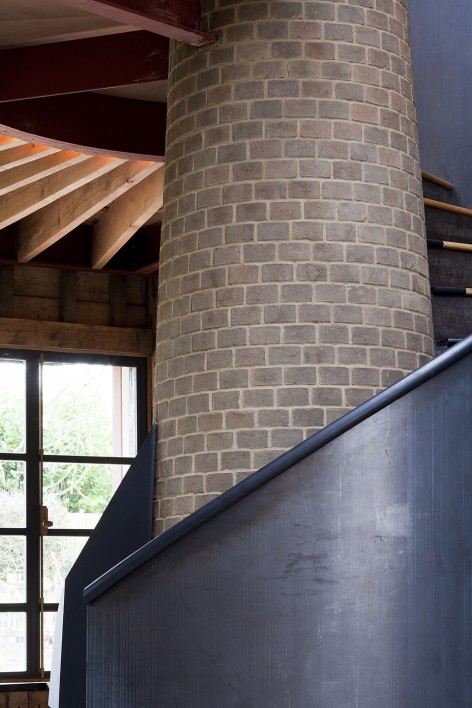
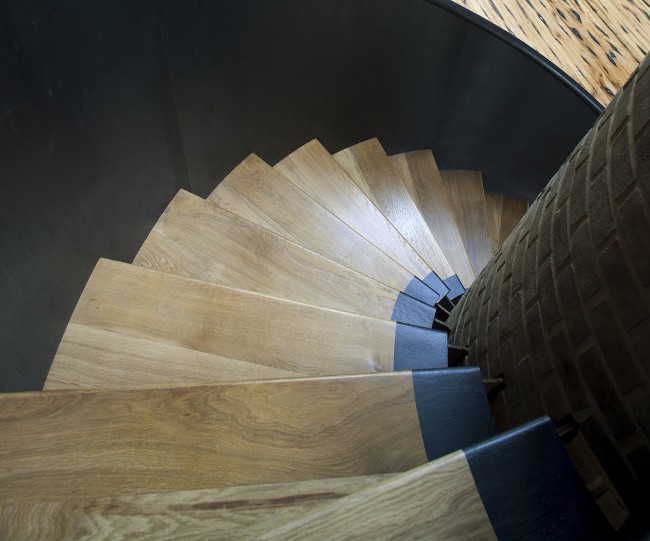
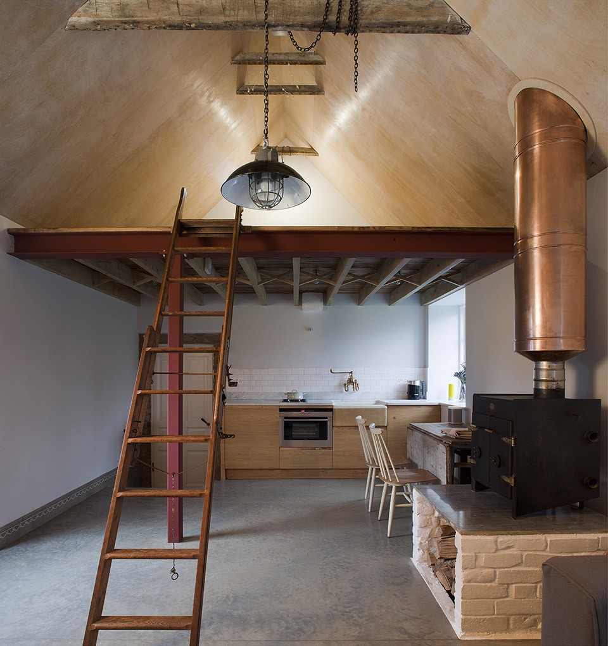
对建筑内部空间最大的调整是在主体量中加入了一个隔层。钢制旋转楼梯附着在逐渐收窄的烟囱上,支撑着隔层底板。这个混合结构打破了谷仓固有的空间结构,其上可容纳不同的活动。
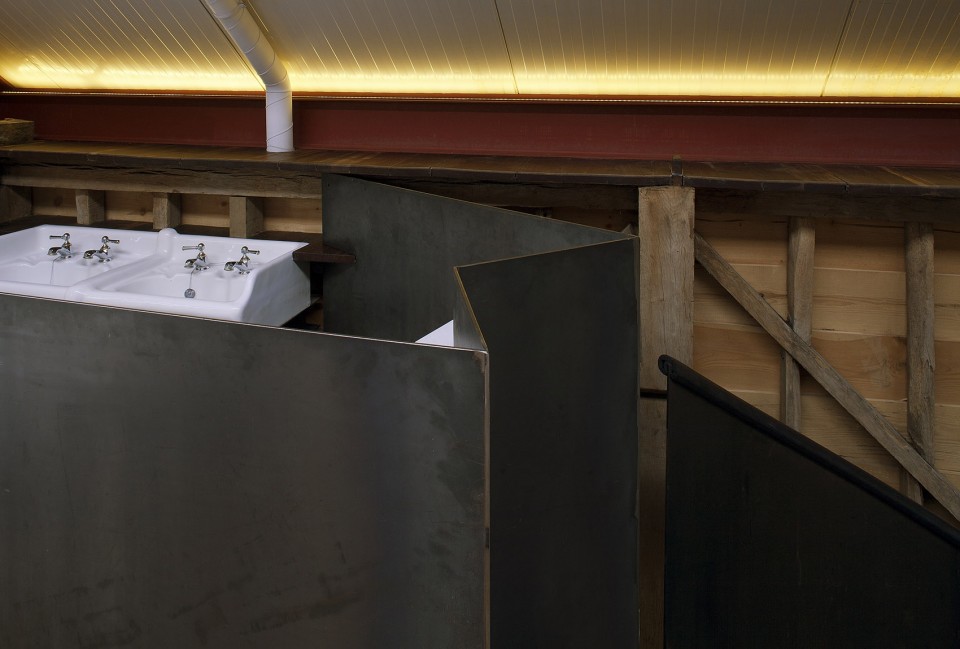
One of the central spatial challenges was insertion of a mezzanine (for sleeping and bathing) into the main volume. A tapering brick chimney supports the corner of the mezzanine, and incorporates a cantilevered, waxed steel staircase and an open fireplace. This hybrid device interrupts the regularity of the three-bayed barn and delineates the different programmes within.
▽ 隔层,mezzanine
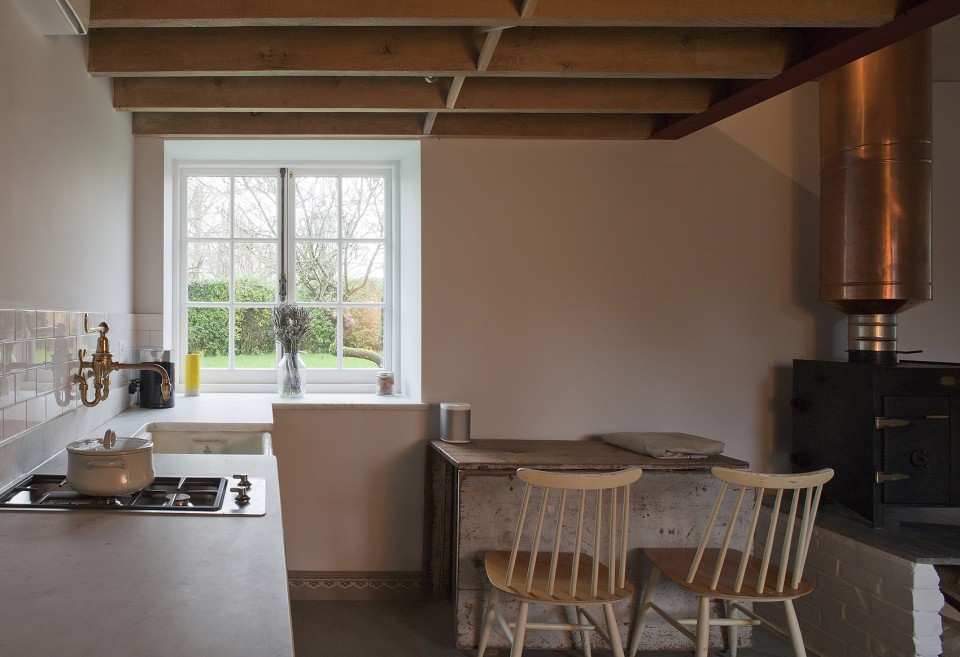
大量回收材料的使用掩盖了维持建筑运行的各项高科技设备。地源热泵技术从土壤中提取能量提供暖气和热水。回收的灯具内安装的是长寿命低耗能的LED灯源。集成的光、电、安全系统让Sinclair在外地也能远程监控管理建筑的运行状态,谷仓成为了新生的物联网的一部分。
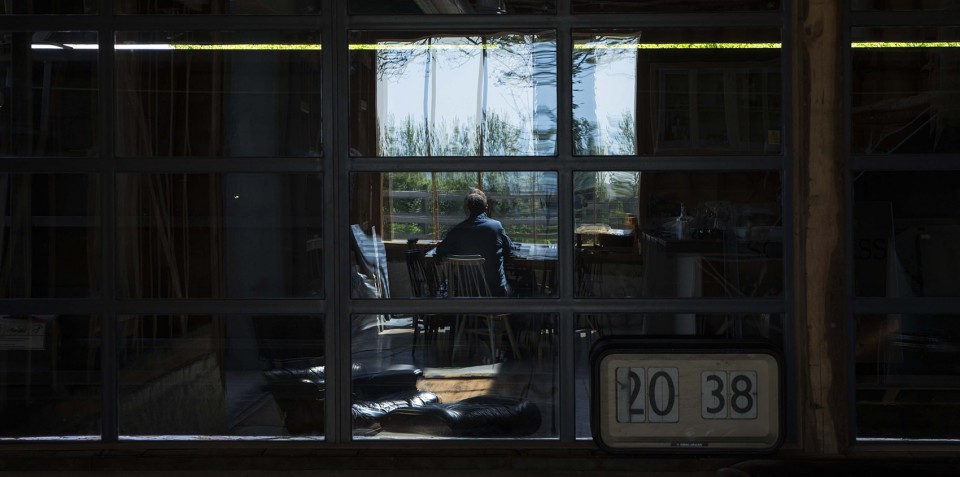
The prevalence of recycled and found materials belie high-tech solutions to the building’s operational requirements. A ground-source heat pump harvests warmth from the paddock soil to provide heating & hot water. Reclaimed light fittings were adapted to use long-life, low-energy LED lamps. Integration of heat, light and security systems allow Sinclair (who travels frequently between his studios in London, New York and Malmo) to manage the building and work remotely – the barn is part of the nascent Internet of Things.
▽ 厨房,kitchen
▽ 琴房,the piano
▽ 卧室,bedroom
▽ 细部设计,details
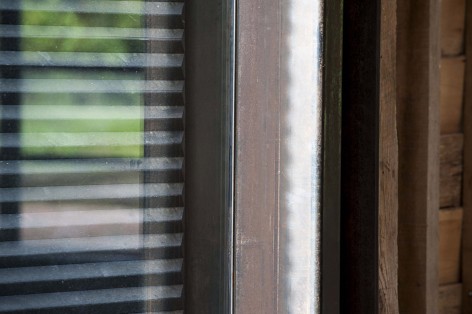
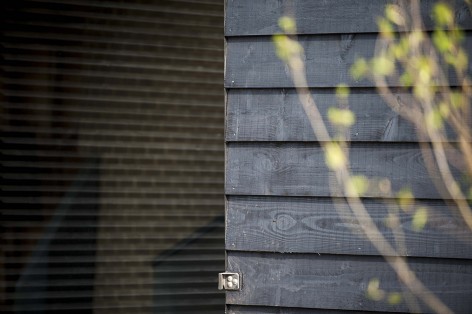
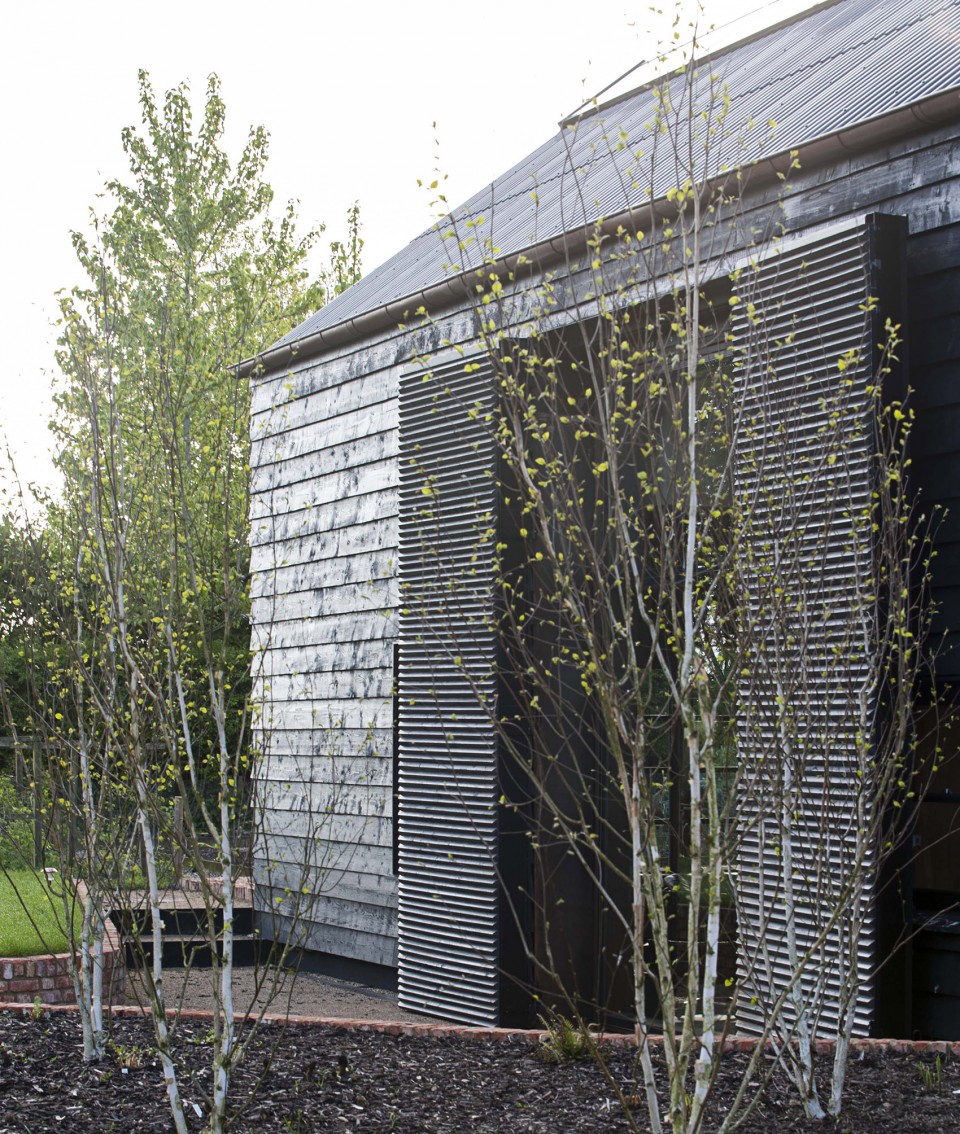
▽ 建筑与环境的互动,interaction between the building and its surrounding
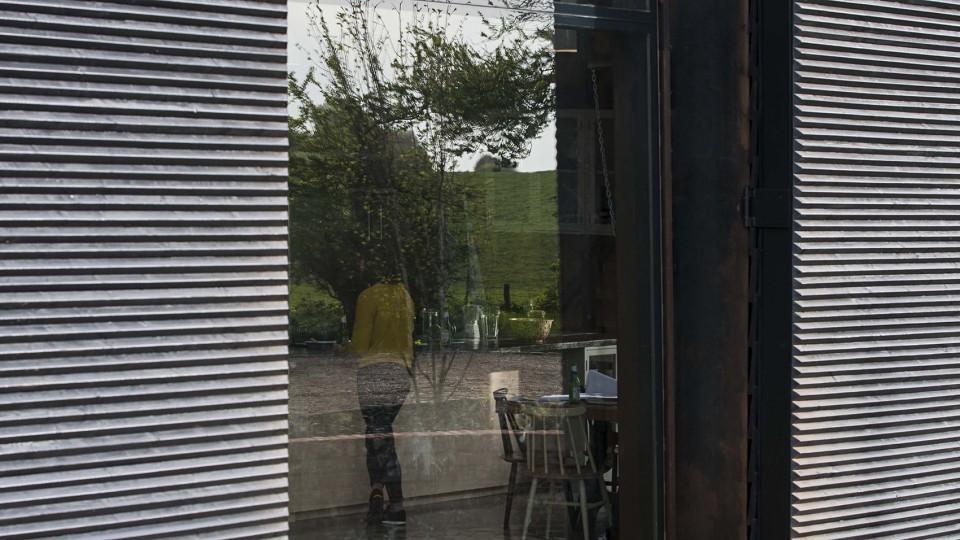
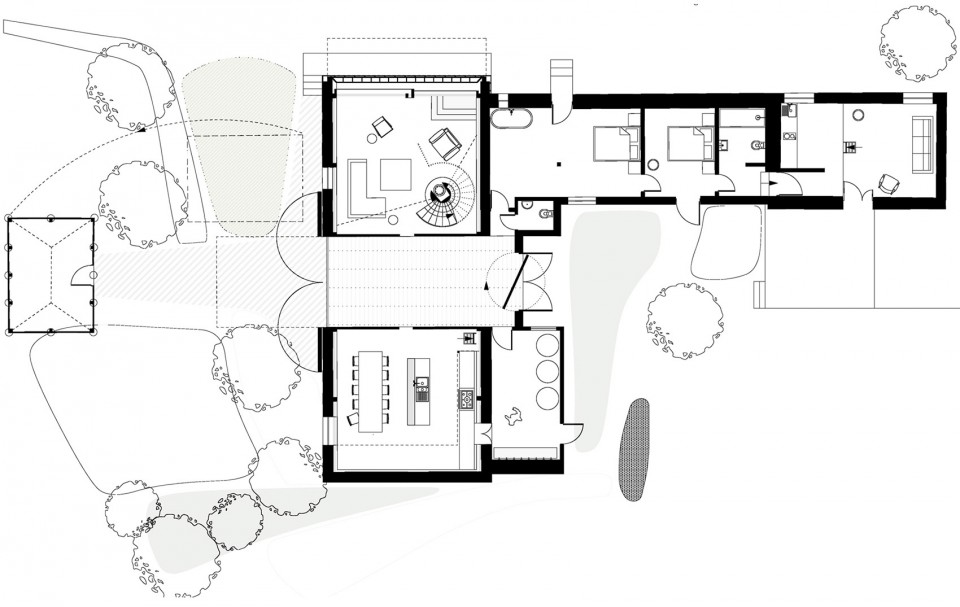
▽ 图纸,drawings
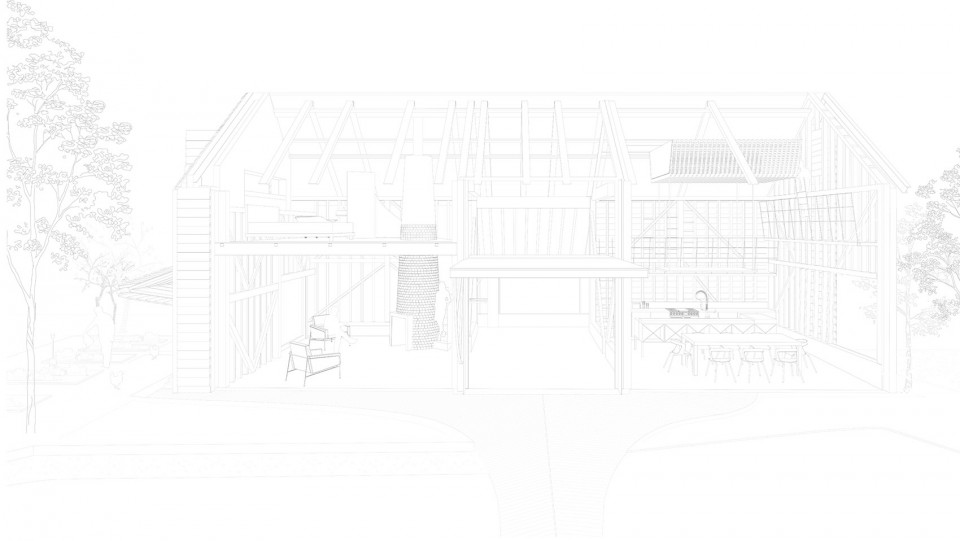
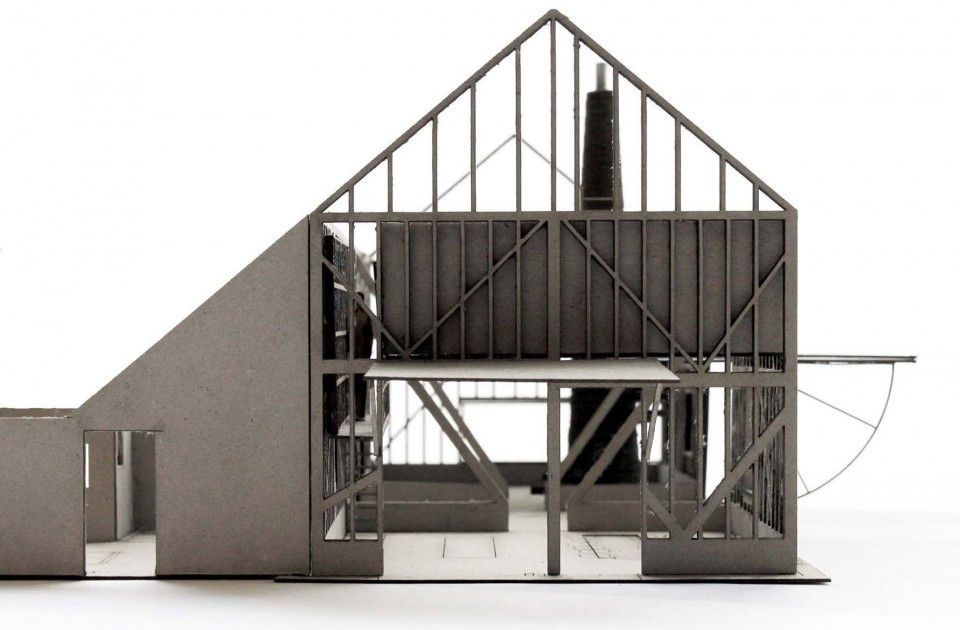

▽ 模型,model
Architect:David Liddicoat, Liddicoat & Goldhill LLP
Main Contractor: Virgil Petraitis
Client: John Sinclair (UsTwo) and Deborah Harvey
Structural Engineers: Fluid Strctures
Completion date : Winter 2014
Gross internal floor area: 213m2
Total construction cost: £480,000
Photographs: Keith Collie
English Text: Liddicoat & Goldhill LLP
Chinese Text: gooood
MORE:Liddicoat & Goldhill LLP,更多请至:Liddicoat & Goldhill LLP on gooood









烟囱旋转楼梯上的灯光很棒,很有意境
到一个卧室要穿过另一个卧室私密空间呢?不太懂啊
一个卧室三扇门我也是不懂,不能舍弃一点空间拿出来做通道吗
喜欢那个太阳一样的天花
楼梯不错。室内略显凌乱。。
真的好喜欢啊!!!
真棒