
来自 VARI几里设计 对gooood的分享。更多关于:VARI Design on gooood
Appreciation towards VARI Design for providing the following description:
VARI 几里设计前年参与的成都宽窄巷子二期匠造所城市更新项目于去年底落成。项目坐落于成都市区最传统的人文景区宽窄巷子,长顺上街。项目原为80年代的预制结构招待所,通过建筑的结构改造与立面更新,形成社区里的创新微更新。
VARI has participated in the renovation of Kuanzhai Alley phase II in Chengdu two years ago which has been completed last year.The project located in the most traditional cultural district, Kuanzhai alley. The original building was built in 1980s, pre fabricated structure. With the renovation of the structure and facade, the design has created the minor renovation with local community fabric.
▼项目概览,overall of the project ©INSPACE 言隅建筑
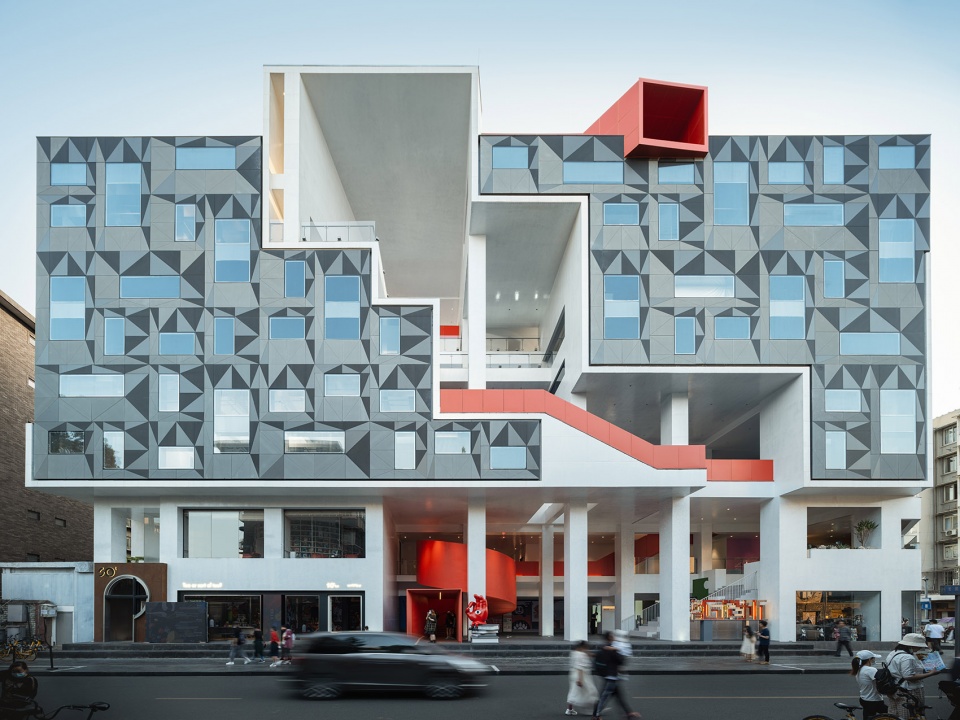
藏在巷子里的生长空间
A Landmark in the Alley
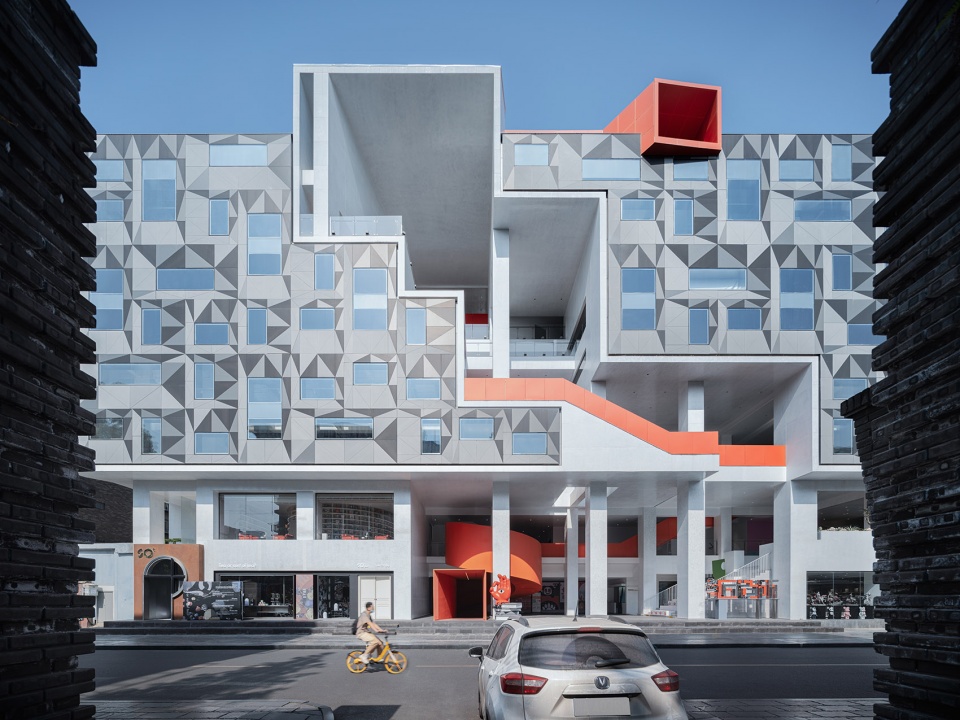
设计的愿景是希望打开一个竖向的公共空间,游客和社区居民能沿着这个开放空间拾级而上,体验一个垂直的街巷。
The vision of the deisgn is to open a vertical public space to the visitors and local residents that people could walk along the space to the top with the perpenticular alley.
▼项目与周边环境鸟瞰,aerial view of the project and surrounding environment ©INSPACE 言隅建筑
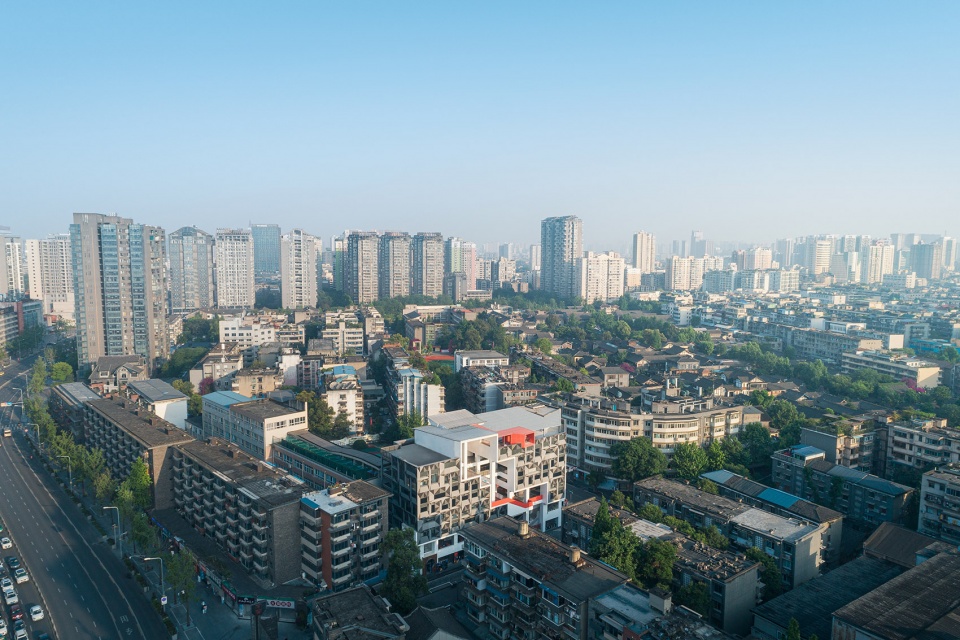
▼项目鸟瞰,aerial view of the project ©INSPACE 言隅建筑

设计模糊了室内外的界限,同时将水平的街道延伸到屋顶的露台空间。
The design has blurred the boundaries of the interior and outter spaces, and extend the horrizontal public space to the top.
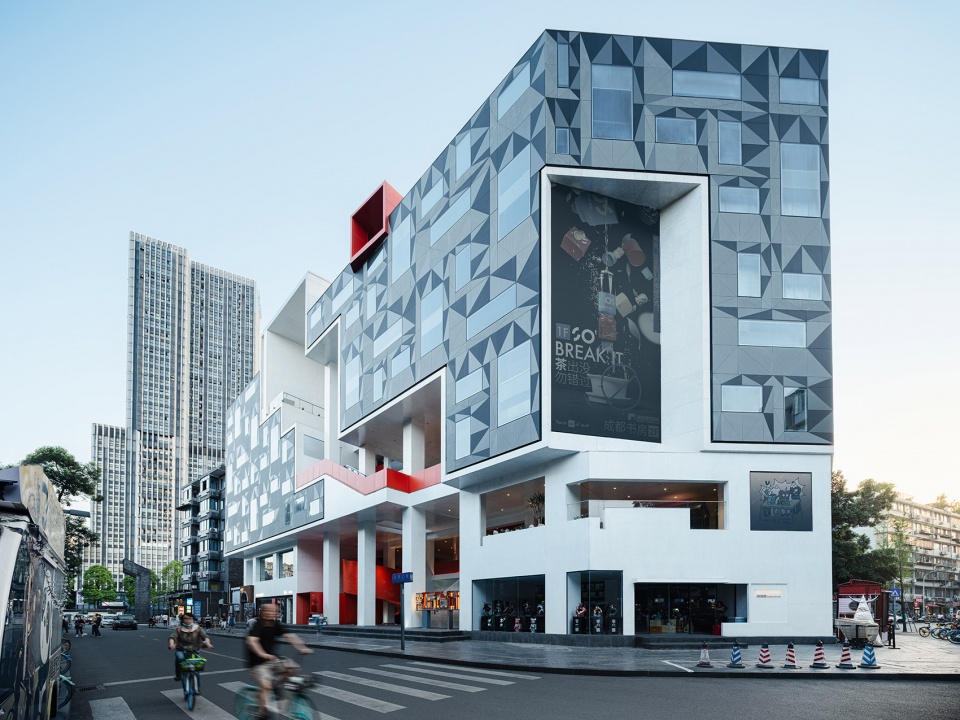
▼由街道看建筑,viewing the project from the street ©INSPACE 言隅建筑
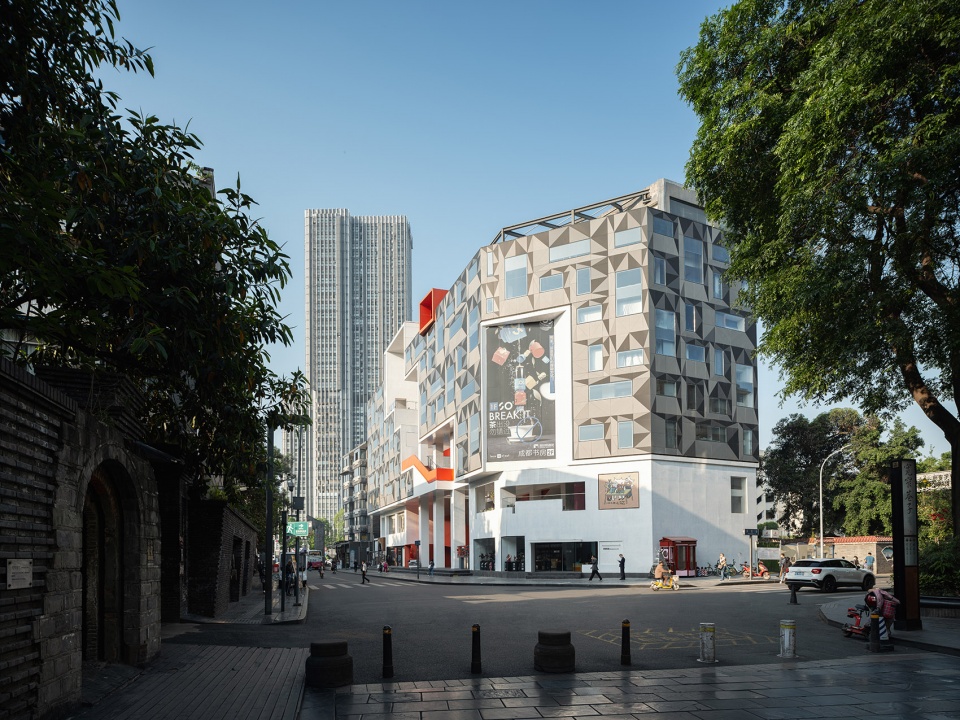
▼街道近景,closer look from the street ©INSPACE 言隅建筑
▼垂直的街道,the vertical space ©INSPACE 言隅建筑
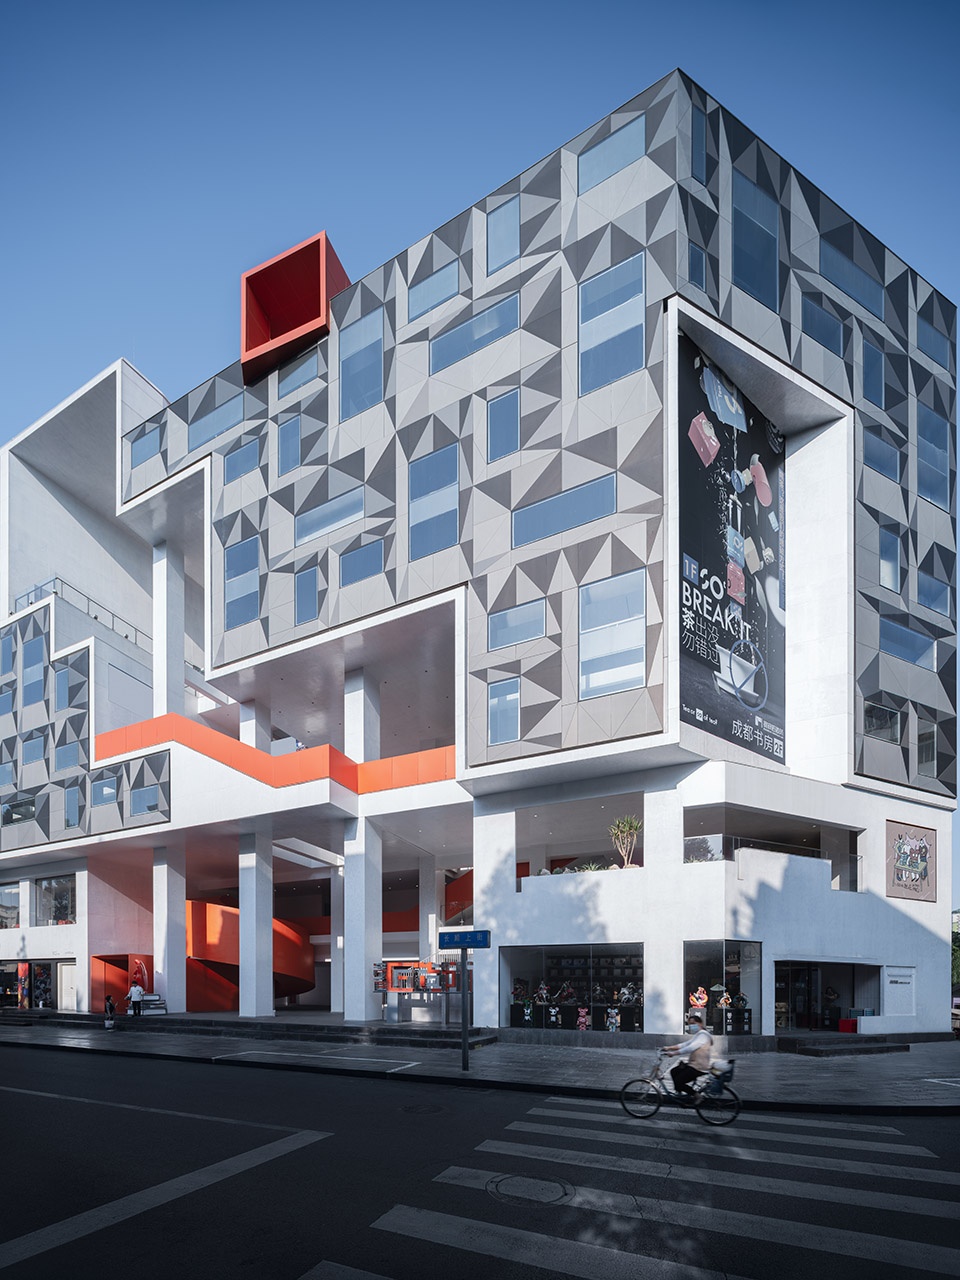
为了让人们更加清晰的认知这个垂直的街道,我们设置了一条红色的路径从一楼一直到达屋顶空间。用一个抽象的放大入口吸引人们进入这个盘旋的蛇形画廊。
We designed the red path from ground level to the roof top for leading people walking along the vertical space more clearly. Visitors will be attracted from the serpentine entrance.
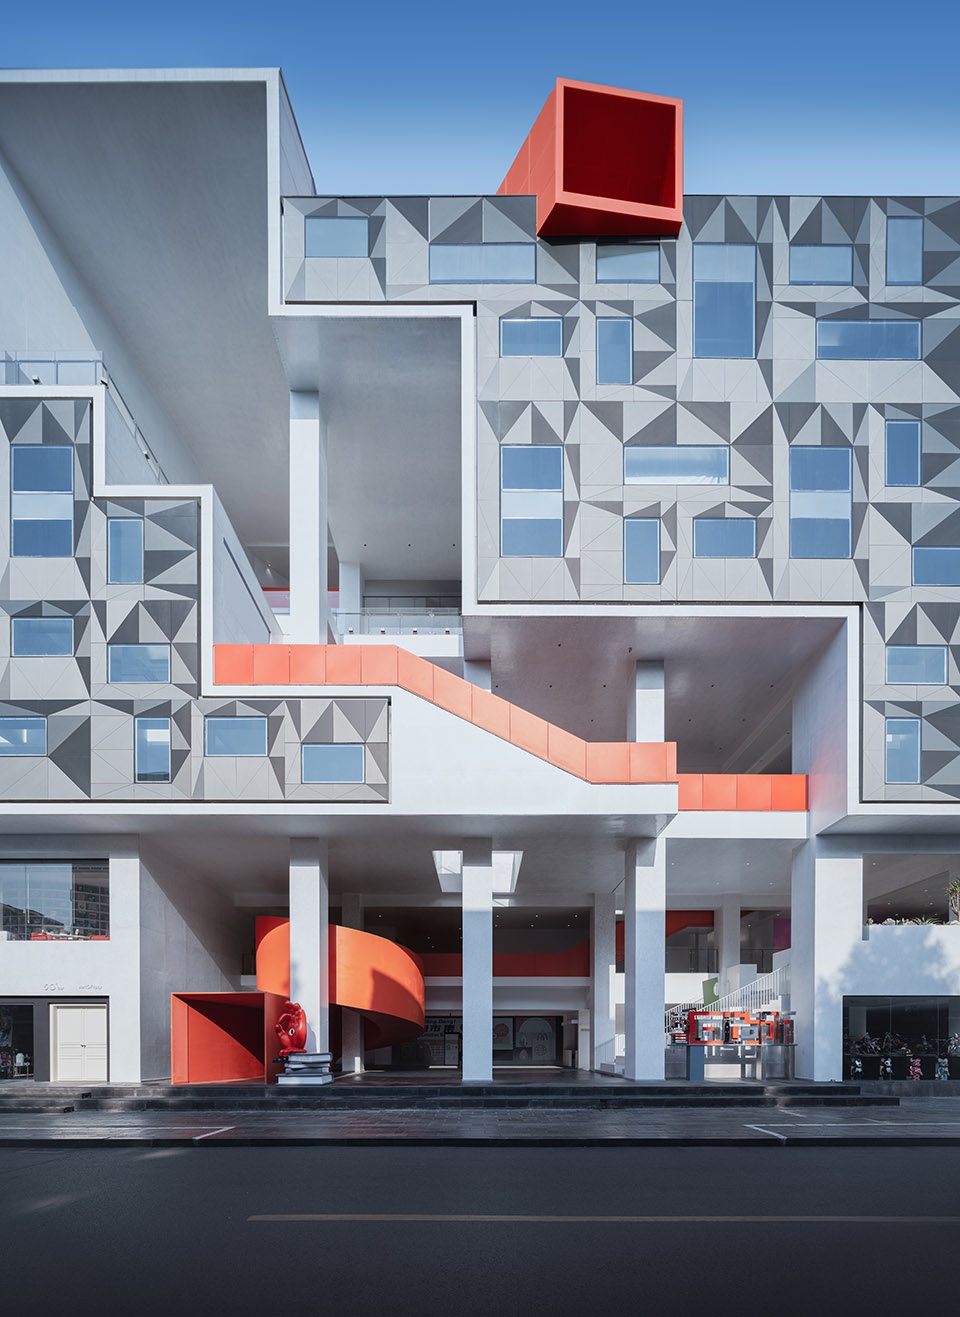
▼一条红色的路径从一楼一直到达屋顶空间,a red path from ground level to the roof top ©INSPACE 言隅建筑
红色匠造之廊
Red Serpentine Path
在梳理公共空间的同时。我们置入了这个红色的匠造之廊以此连接地面与屋顶。我们希望在吸引人们步行到达屋顶的同时,能感受步行的尺度,材料与色彩。在整个步行过程中从封闭的室内曲线空间到开放的踏步最后拾级而上到达最后的匠造之眼,感受城市的高度。
▼分析图,diagram ©VARI Design几里设计
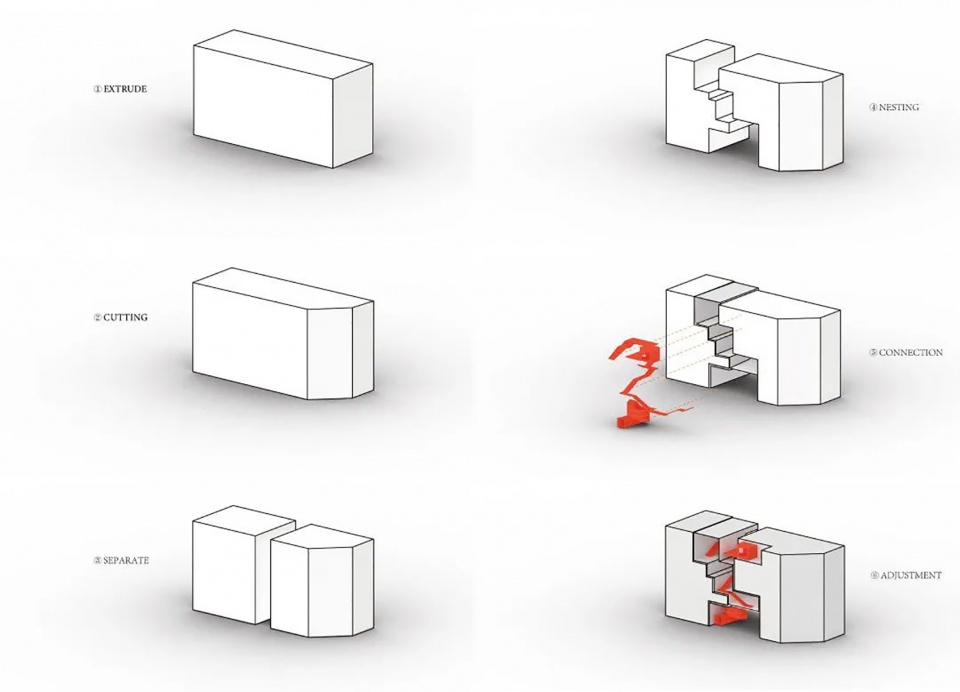
While clearing the public space, we inserted this red path to link the ground level to the roof top.We hope when people walking in the tube, they can feel the change of scale, materials and color. People could enjoy the bird view of the local alleys from the top while walking in and out of the path.
▼红色的匠造之廊,Red Serpentine Path ©INSPACE 言隅建筑
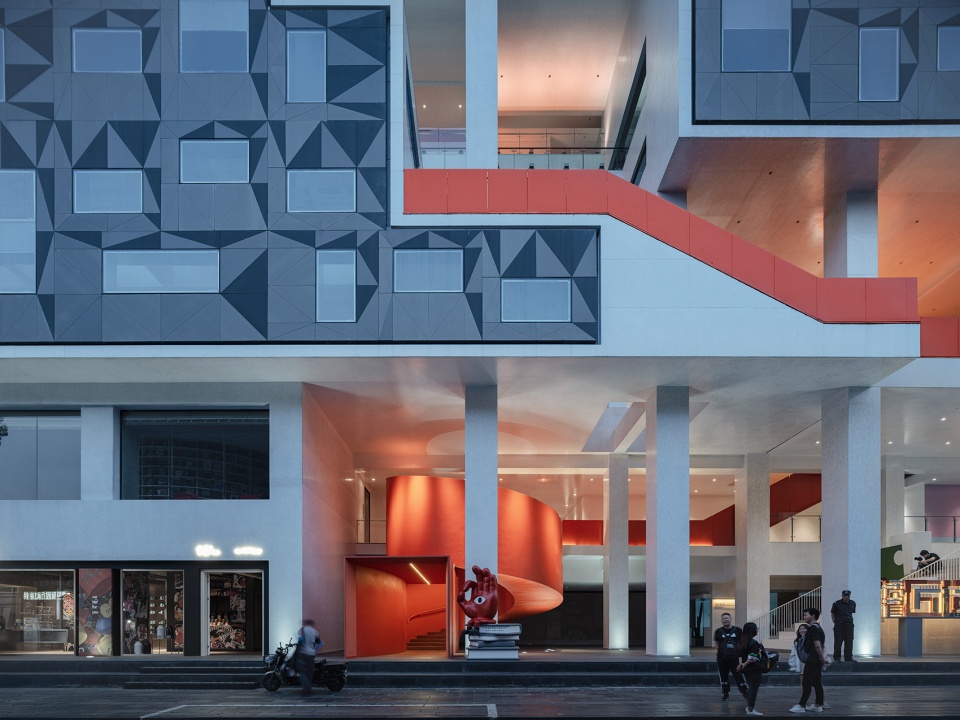
▼抽象的放大入口吸引人们进入,Abstract enlarged entrance draw people in ©INSPACE 言隅建筑
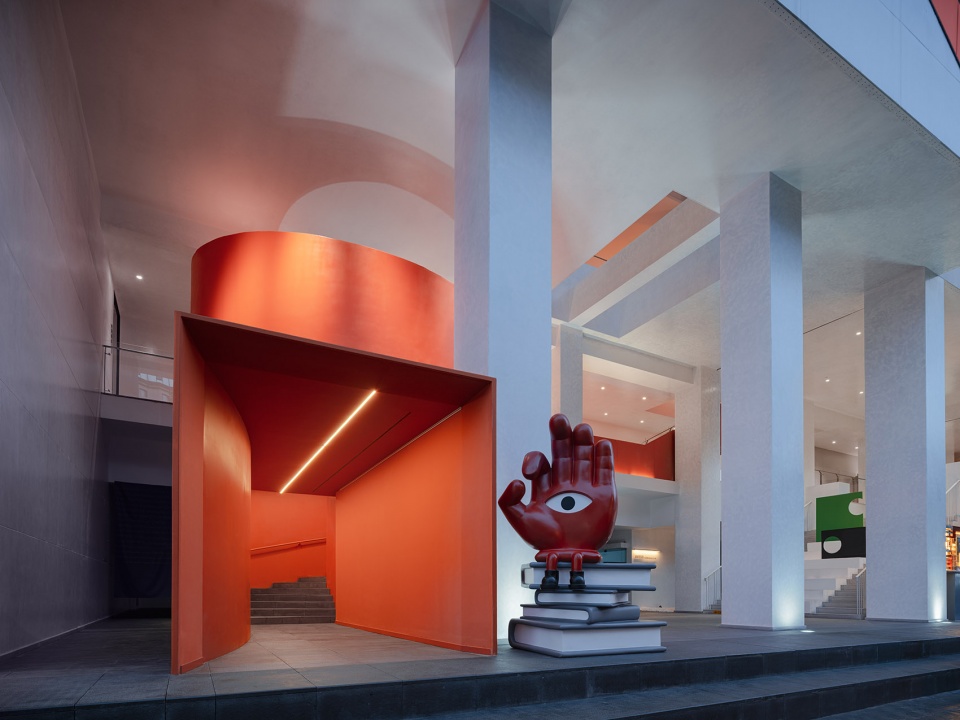
红色的通道如同丝带一般,在建筑的立面,公共空间和屋顶露台蜿蜒而上,仿若一个线性的时空隧道。
The red path is twining around the structure and facade of the building, from bottom to the top as a linear tube.
▼红色的通道如同丝带一般,The red path is twining around the structure and facade of the building ©INSPACE 言隅建筑
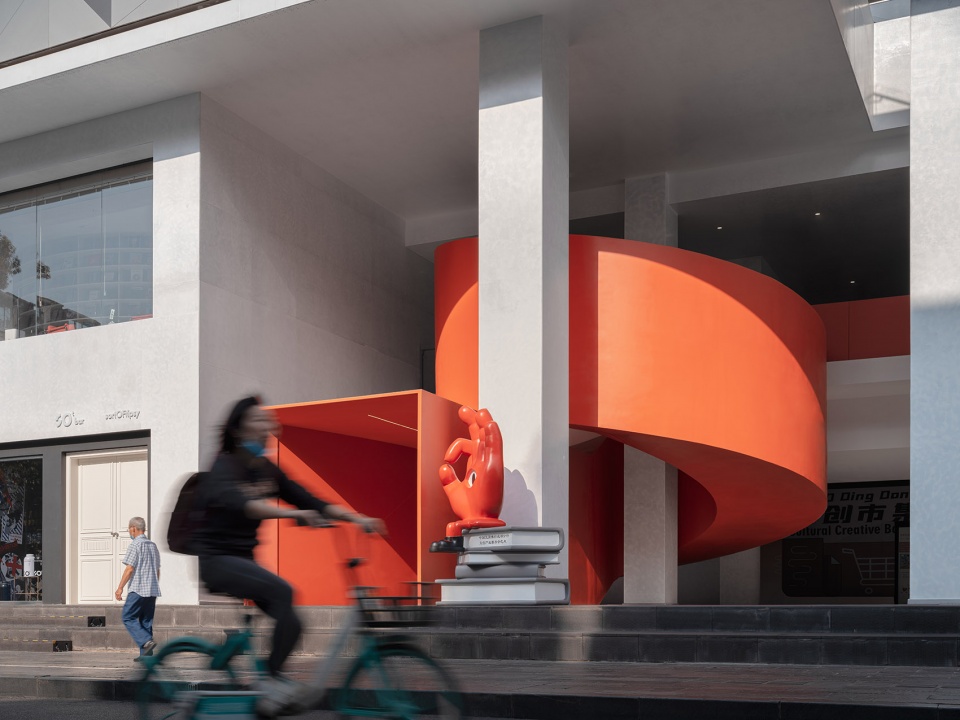
▼由底层看红色的通道,viewing the red path from the ground level ©INSPACE 言隅建筑
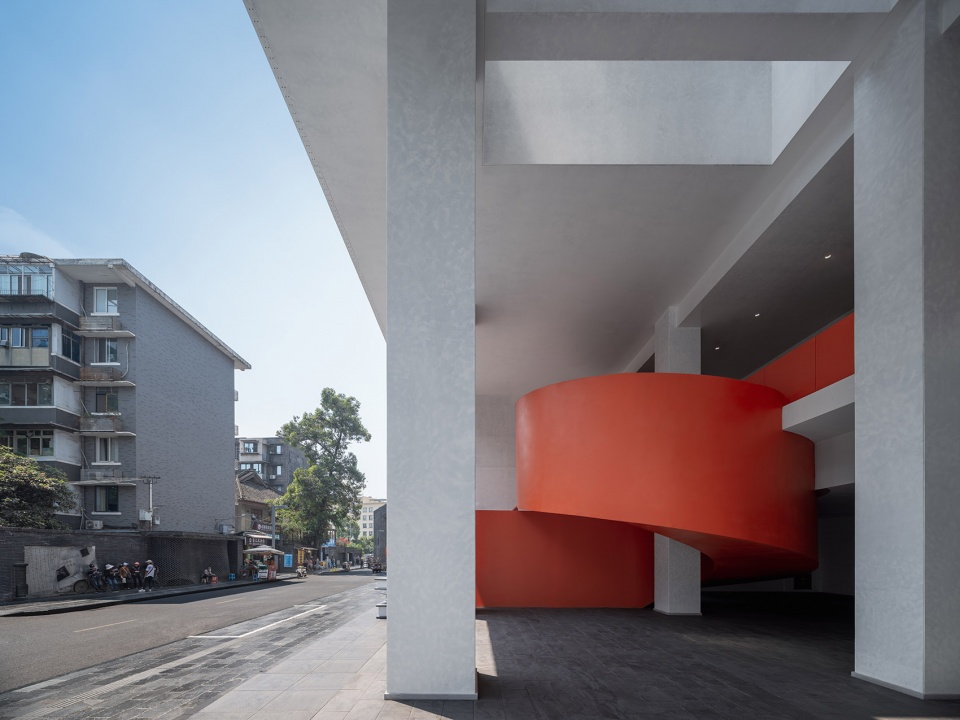
封闭的画廊空间让人们聚焦于两侧的布展空间,通过尺度和光感的引导,让整个步行节奏欲扬先抑,小中见大。底层错落的柱廊架空层,消解了空间内外的边界。
The closed gallery space let people focus on the two sides of the exhibition space, through the scale and light sense of guidance. The stray colonnades on the ground floor are overhead, dissolving the boundaries inside and outside the space.
▼底层柱廊架空层与红色通道,The stray colonnades on the ground floor and the red path ©INSPACE 言隅建筑
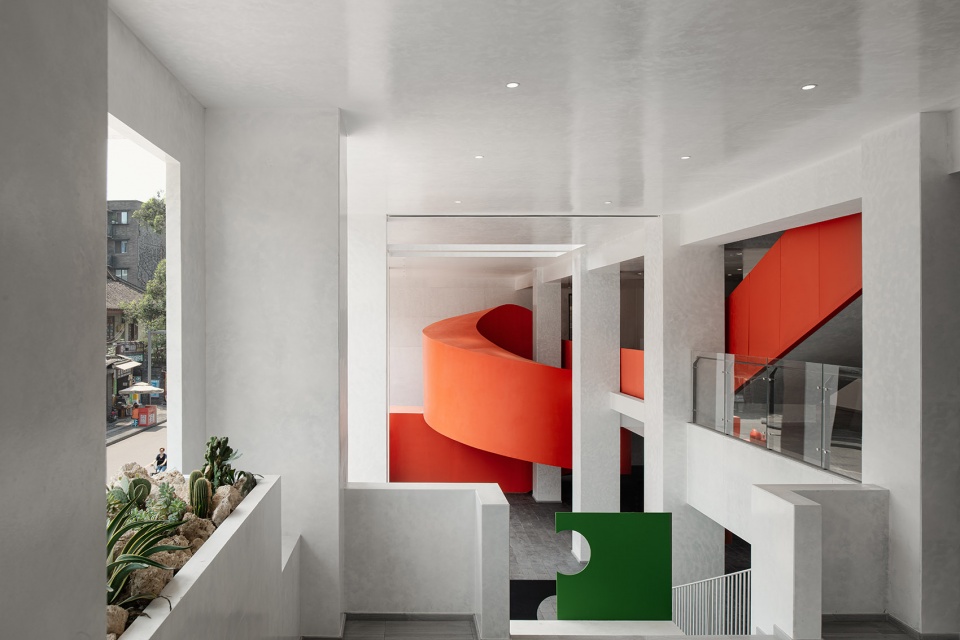
▼红色通道仿若一个线性的时空隧道,the red path from bottom to the top as a linear tube ©INSPACE 言隅建筑
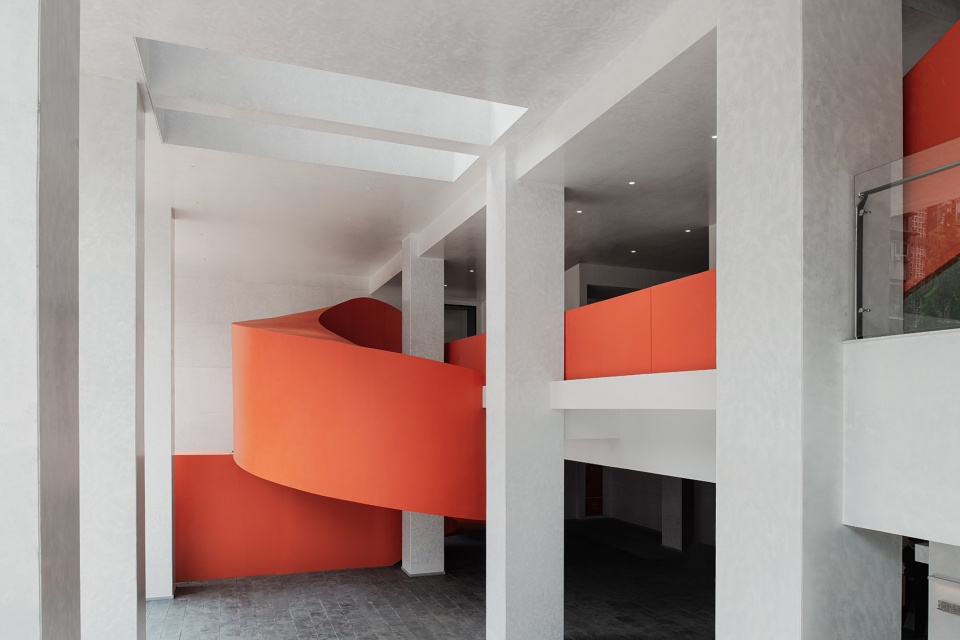
▼仰视红色通道,looking up through the red path ©INSPACE 言隅建筑
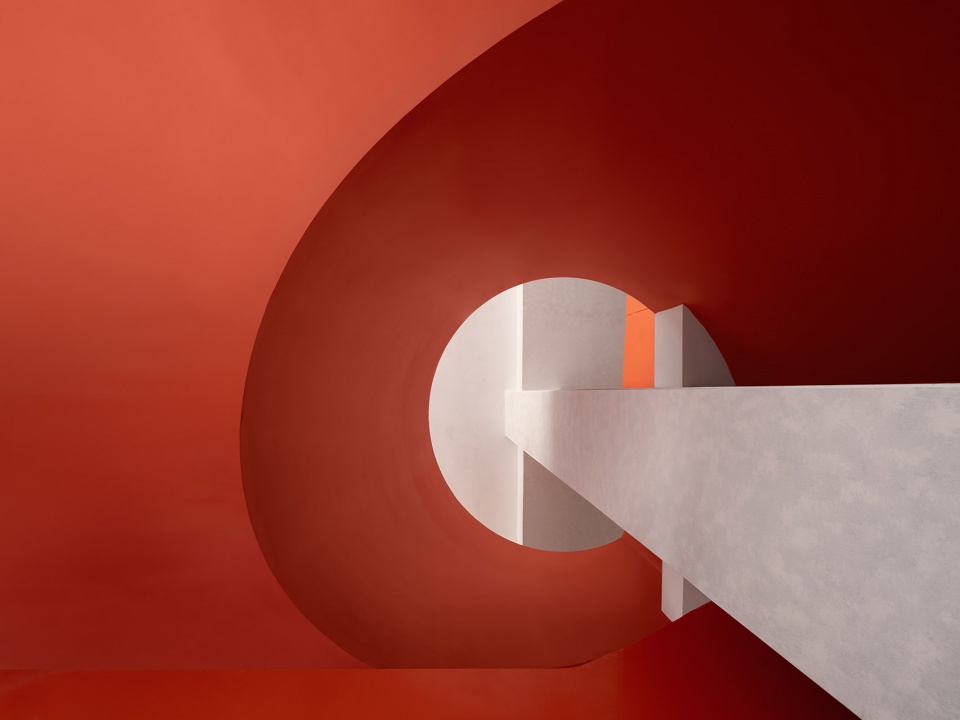
整个匠造所藏在宽窄老社区的中间,过去与未来的对撞,社区与商业的交织,红色匠造之廊就是连接这个空间的界面。
The renovated building hide in the community,coonects the past and future, the community and new retail space.
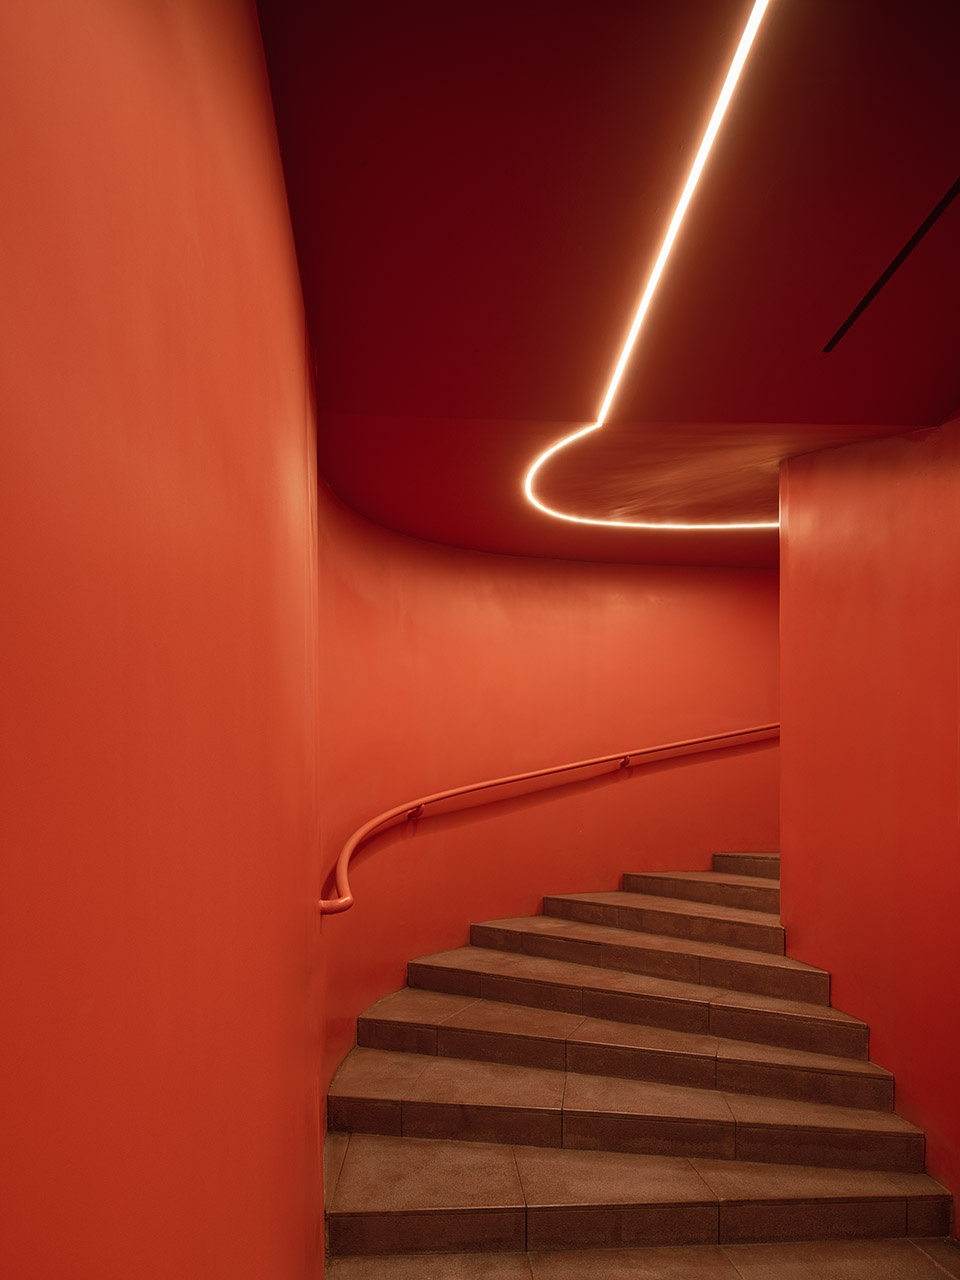
▼通道内部,interior of the red path ©INSPACE 言隅建筑
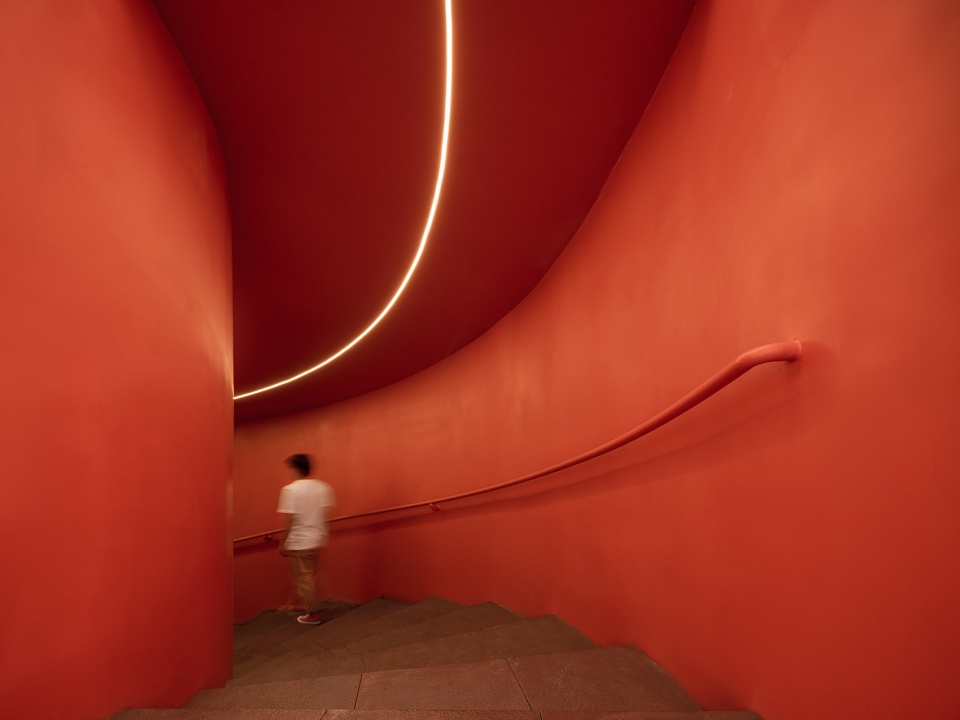
▼台阶与线性灯光,Steps and linear lighting ©INSPACE 言隅建筑
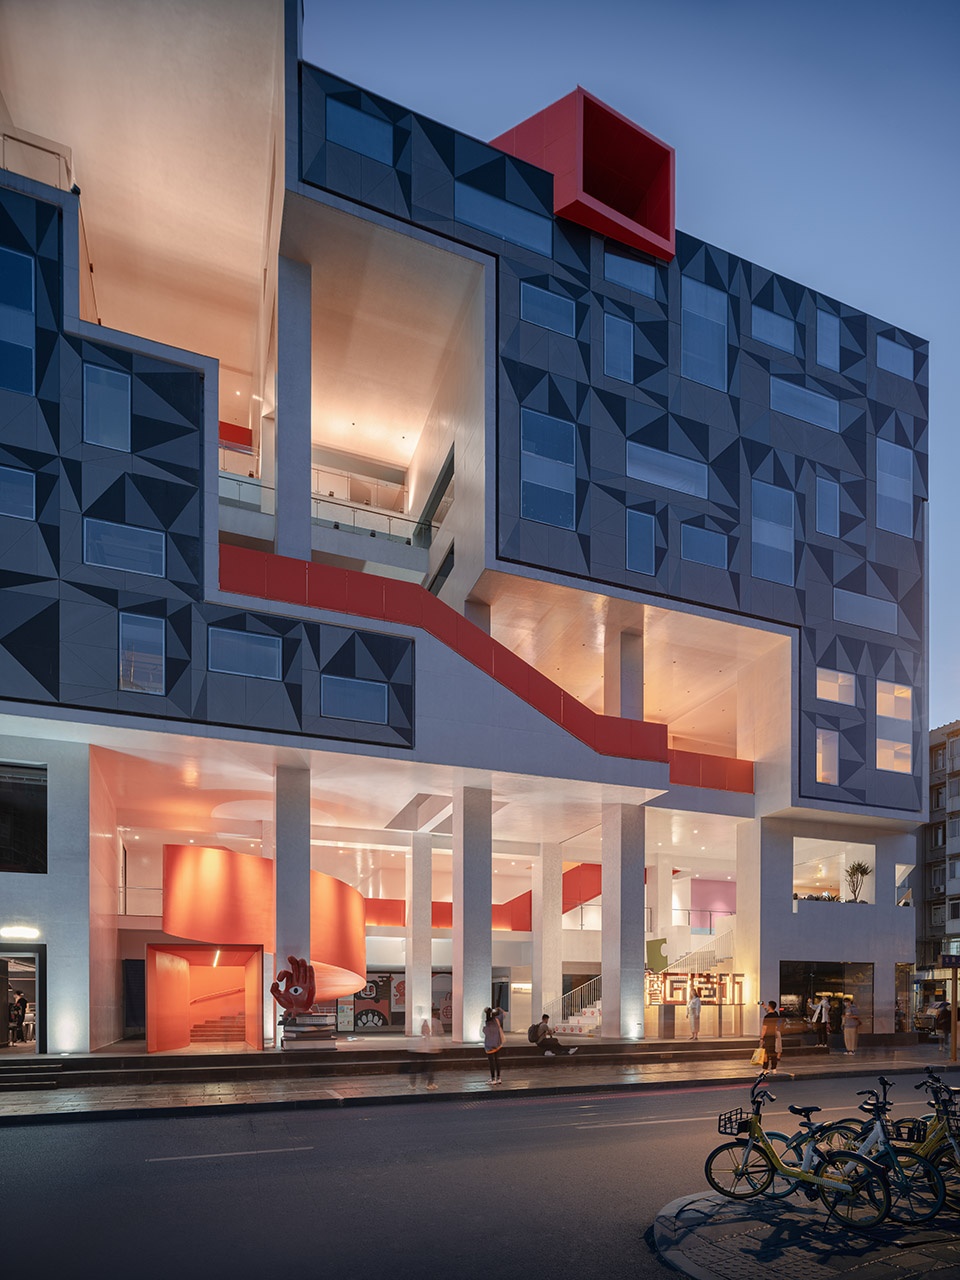
▼夜景,night view ©INSPACE 言隅建筑
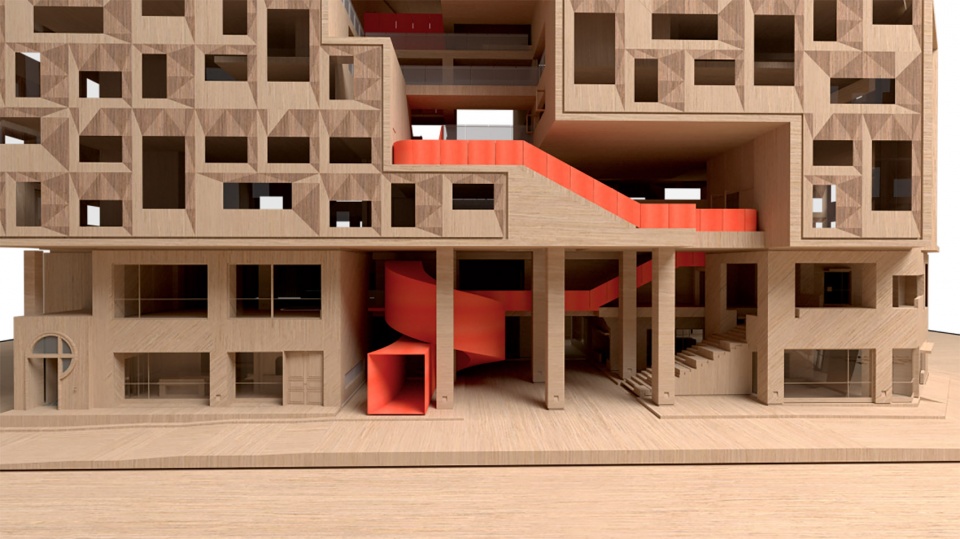
▼模型,model ©VARI Design几里设计
项目:宽窄匠造所
地点:中国成都
面积 :7000㎡
建筑改造设计:同济大学建筑设计研究院(集团)有限公司
公共空间改造及设计:同济大学建筑设计研究院(集团)有限公司+VARI Design几里设计
主持建筑师:齐帆,杨丁亮
设计团队:蒋逸男,童轩
建筑摄影 :INSPACE 言隅建筑
Project:The Alley
Location:Chengdu,China
Area:7000㎡
Architectural renovation design: Tongji Architectural Design(Group)Co.,Ltd
Public space renovation and design: Tongji Architectural Design(Group)Co.,Ltd + VARI Design
Design Team Leader:Fan Qi,Dingliang Yang
Design Team:Yinan Jiang,Xuan Tong
Photography:INSPACE
More: VARI几里设计 ,更多关于:VARI Design on gooood









已经垮丝了,那么好的地段垮丝也还是要点手艺
just so so。
作为改造建筑 已经很不错了,去看看未改造之前原建筑吧
共济会无处不在
真的丑到爆
说这一带都是川西民居风格的,是没进里面看过吧。宽窄巷子到处是新旧结合的现代设计,而且很和谐
去过好几次,实景的外立面比照片的好看,更有立体感,尤其是三角形的明暗设计
有一说一,这个改造已经很不错了,楼下的各位不要酸,要酸也应该去毓婷那里酸,双标了哦
如此狭小、封闭、指向不明确的通道,只是为了立面标新立异而牺牲实用性。
哎,可惜,这个立面差点意思,楼梯入口空间还阔以哈
这个建筑位于宽窄巷子景区,其实在这一圈比较跳眼,周围建筑都是川西民居风格,楼梯算是最大的亮点了叭
只是在同济原作工作室的建筑改造设计中,硬生生加了一部红色楼梯,如此的文案表述,确实不厚道了
整体结构梳理、外立面改造设计以及立体街巷的空间概念和整体形态呈现都是原作工作室在建筑改造设计阶段的成果
倒也不必在宣传上这么没有知识产权意识
为了让人们更加清晰的认知这个垂直的街道,我们设置了一条红色的路径从一楼一直到达屋顶空间。用一个抽象的放大入口吸引人们进入这个盘旋的蛇形画廊。
不知道这个垂直街道对于商铺是否友好
这个建筑是在宽窄巷子景区的街口上 不用担心哈哈哈哈哈哈哈
入口通道太紧张了
丑
模型比实景好看系列
模型比实景好看,是因为模型的整体性比实景好。
同意
你的整体性不错
这立面改造的太酷了