来自 俞挺 / Wutopia lab 对gooood的分享。更多关于他们:Wutopia lab on gooood
Appreciation towards Yu Ting / Wutopia lab for providing the following description.
设计师作为一个妈妈不满意很多上海早教中心的设计,终于有机会可以自己设计一个了。之前设计师在为女儿寻找合适的早教中心的过程中,惊讶地发现很多上海的早教中心居然不太考虑设计。设计师的直觉告诉自己,早教中心的环境不应该这么凑合。
As a mother and a designer, she was not satisfied with growth centers in Shanghai, finally, she got a chance to design one by herself.
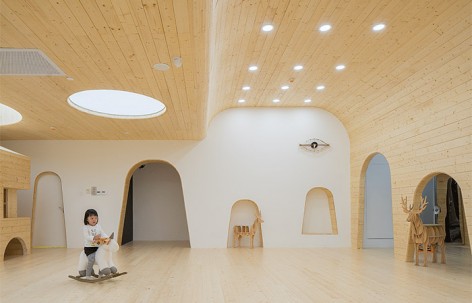
The Designer decided to build a space that is completely belong to kids, rather than using concrete figurative that many adults believe kids will prefer. Thanks to the restriction of facade, an inner world was gained.
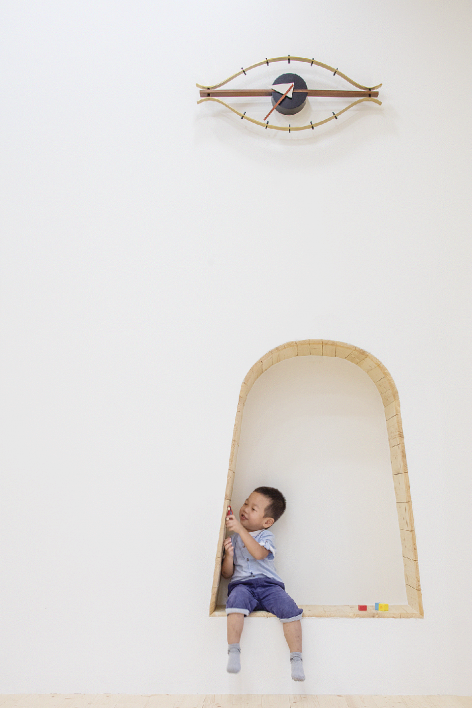
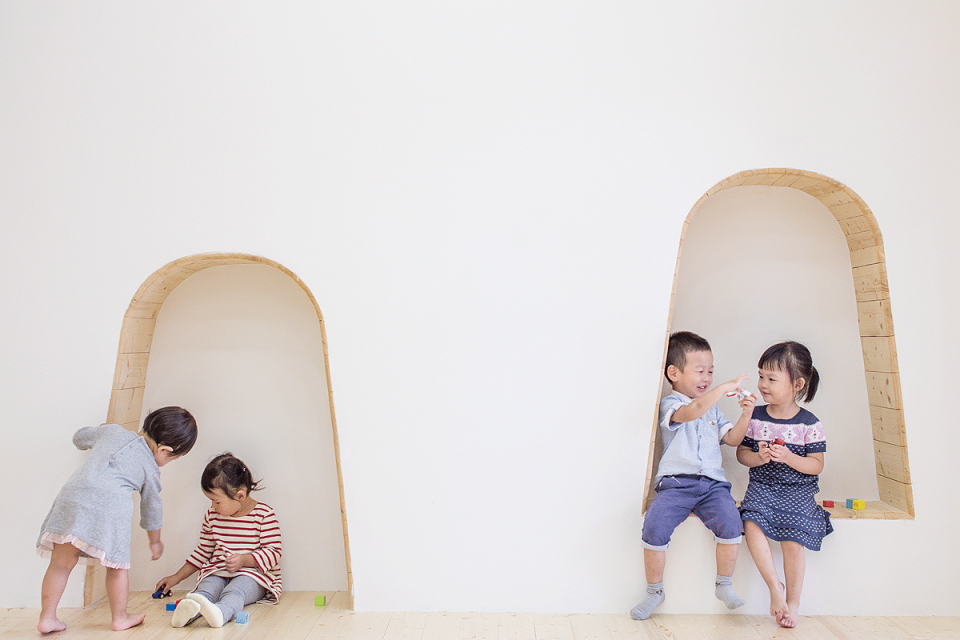
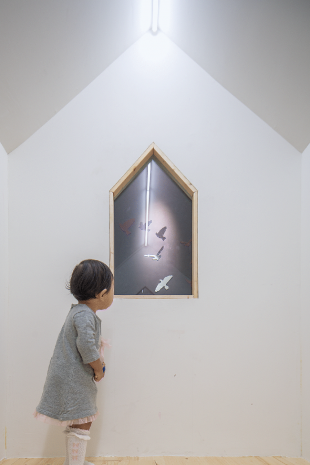
▼ 墙面上,童心里的小飞象, a hidden elephant on the wall
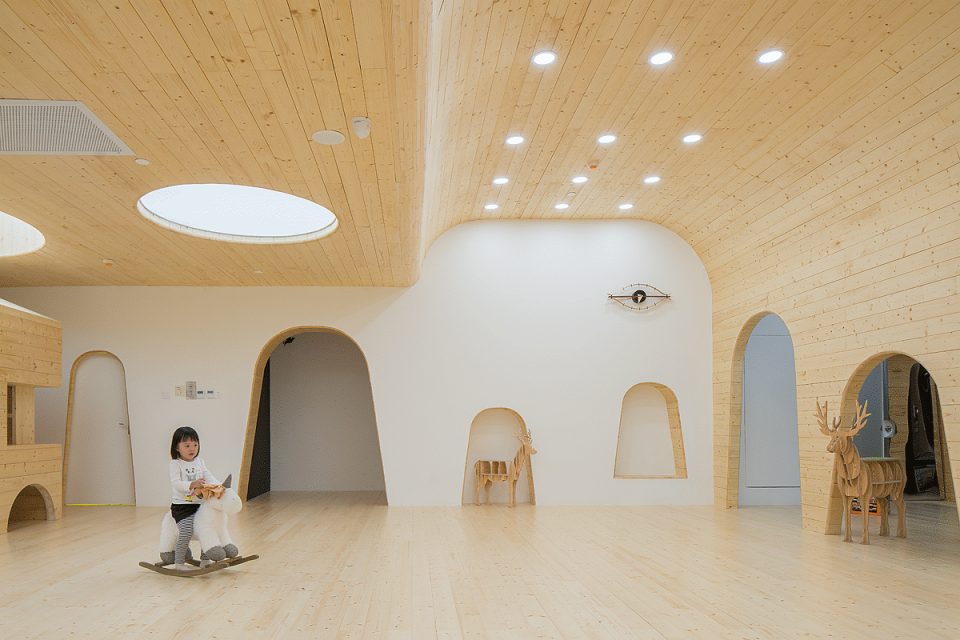
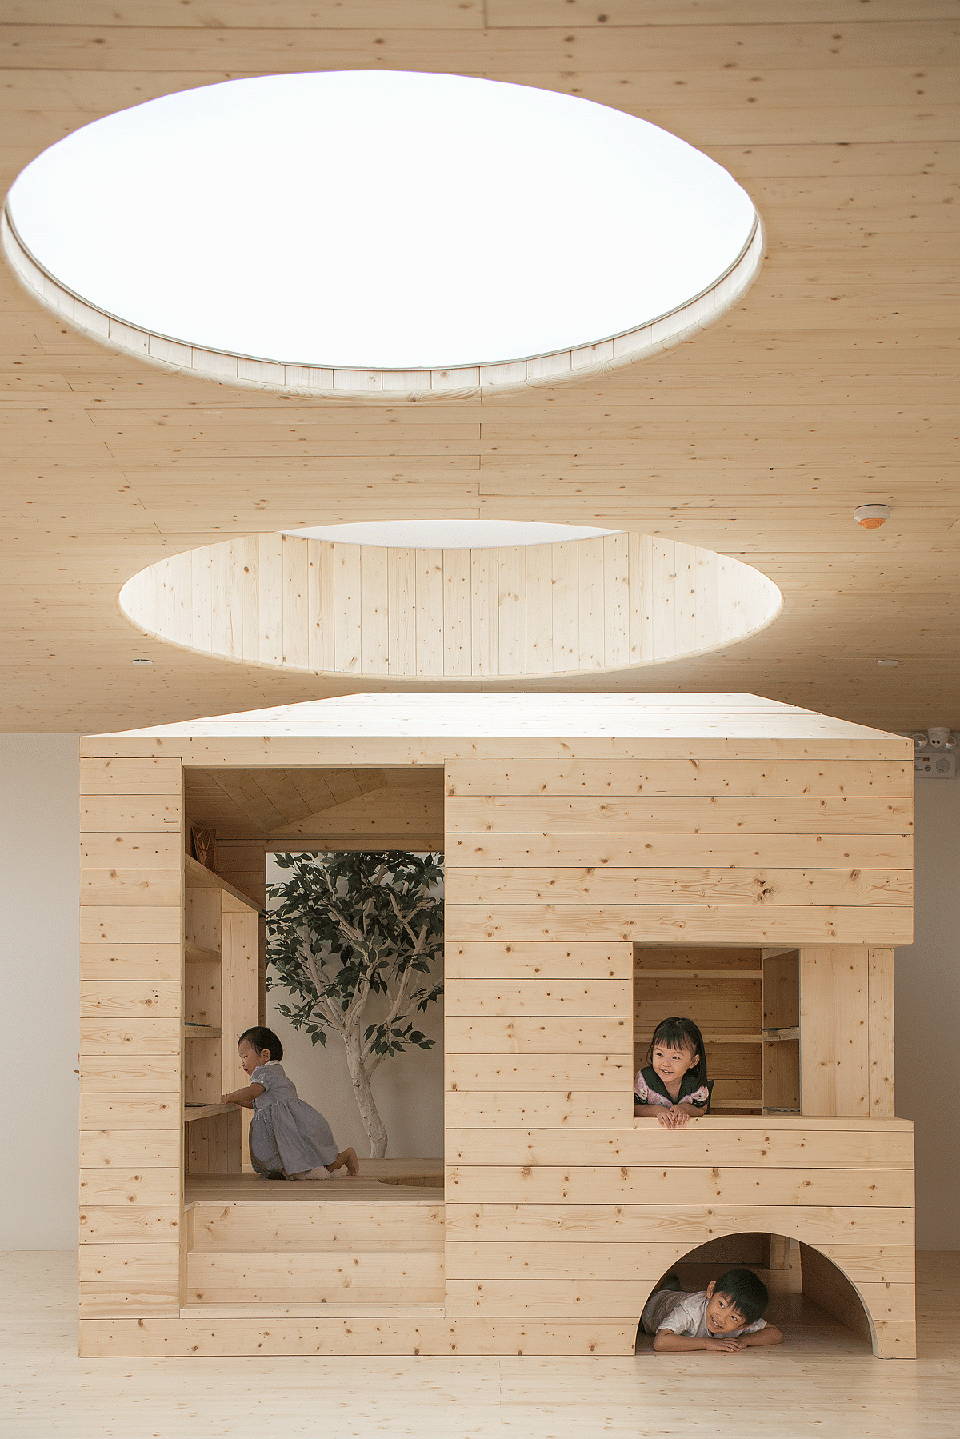
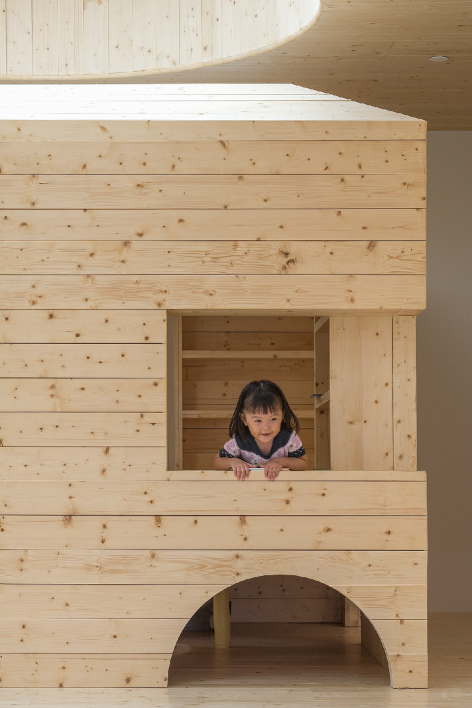
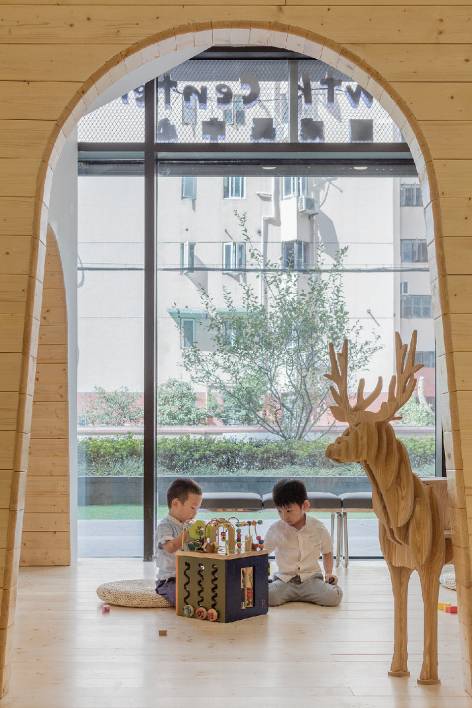
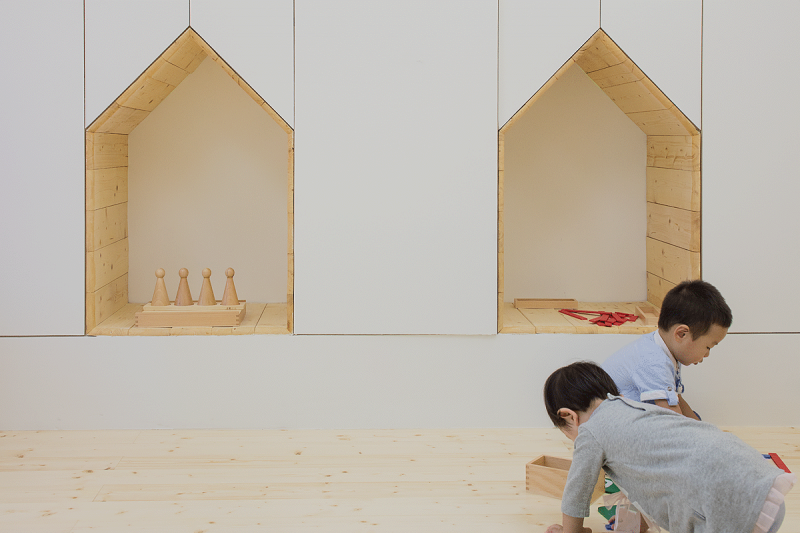
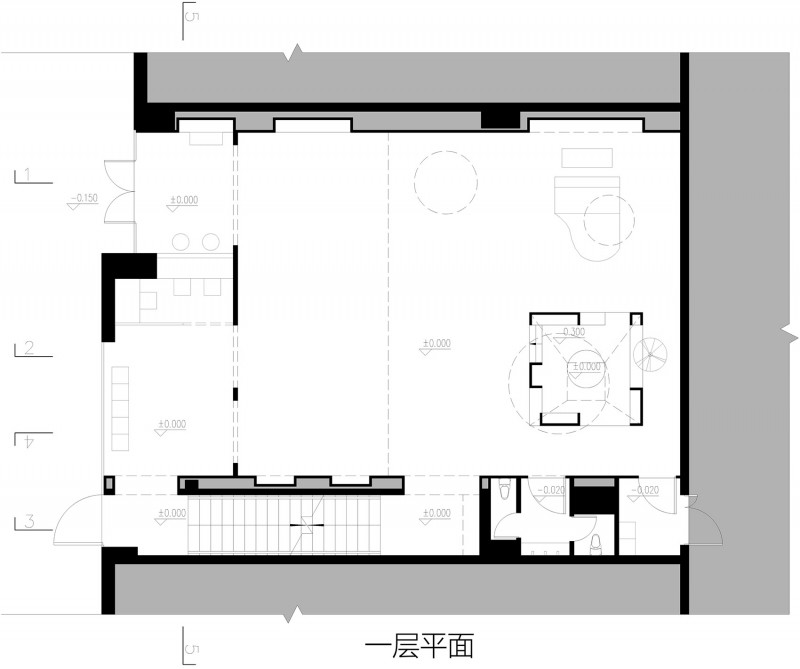
地下室是办公和家长培训,二楼是教室,一楼是家长和孩子都可以使用的公共空间,被天花和地坪形成的芬兰白松木连续面所包裹,这个被包裹和保护的世界里的中心是小木屋,这与它能做什么都基于孩子们自行定义开发。这个连续面在立面上和建筑立面形成一个过度空间,里面是孩子们的新世界,外面则是旧世界和孩子们世界的过度,家长在这里换鞋或者等候或者进入地下室,更多是带有期盼的观望,还有羡慕。在被包裹的世界里,有个拱门引导孩子们拾阶而上,有飞鸟掠过,有树屋,有鲜花和明灯,之后是教室,其实更像是一个新世界的小角落,让孩子们去探索知识。
Offices and Parents’ room are on the Basement, classroom is on the Second floor. Both parents and kids can use the first floor. It can be regarded as a new world wrapped by the continuous pine veneer, including floors and ceilings. There is a small wood house in the center of the new world, kids can do whatever they want. The continuous veneer brings a transitional space between the kids’ inner world and the outside normal life.
▼ 公共空间中的小木屋,a small wood house in the center of the first floor
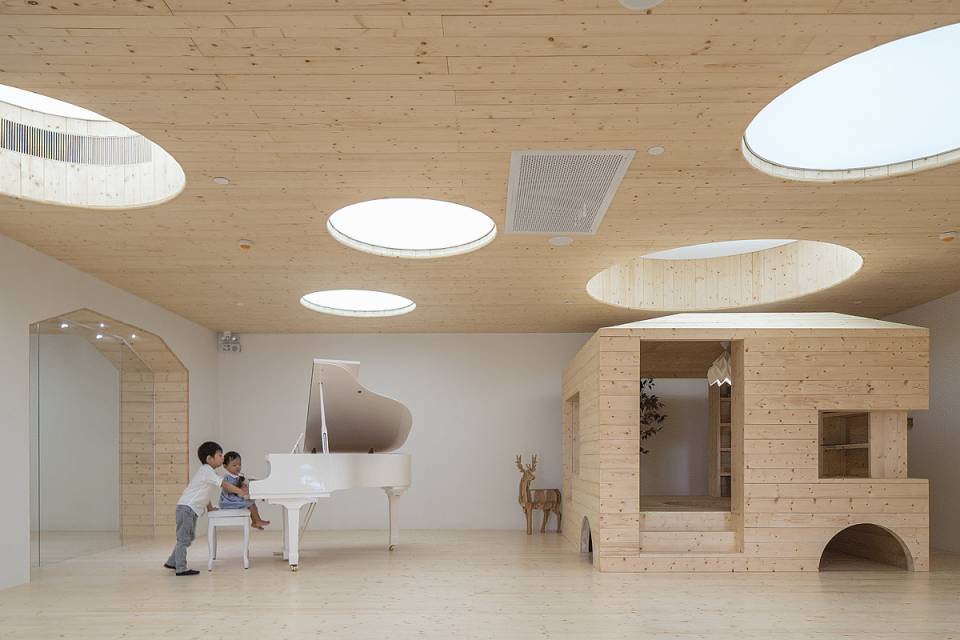
▼ 一个童话屋,就是全部的童话世界,a transitional space between the kids’ inner world and the outside normal life
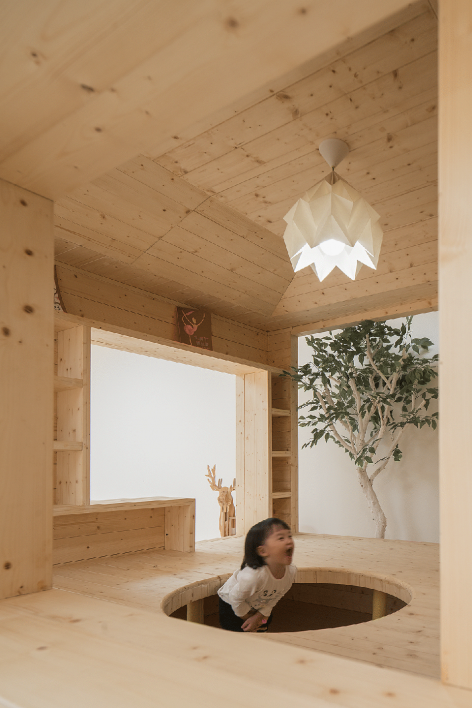
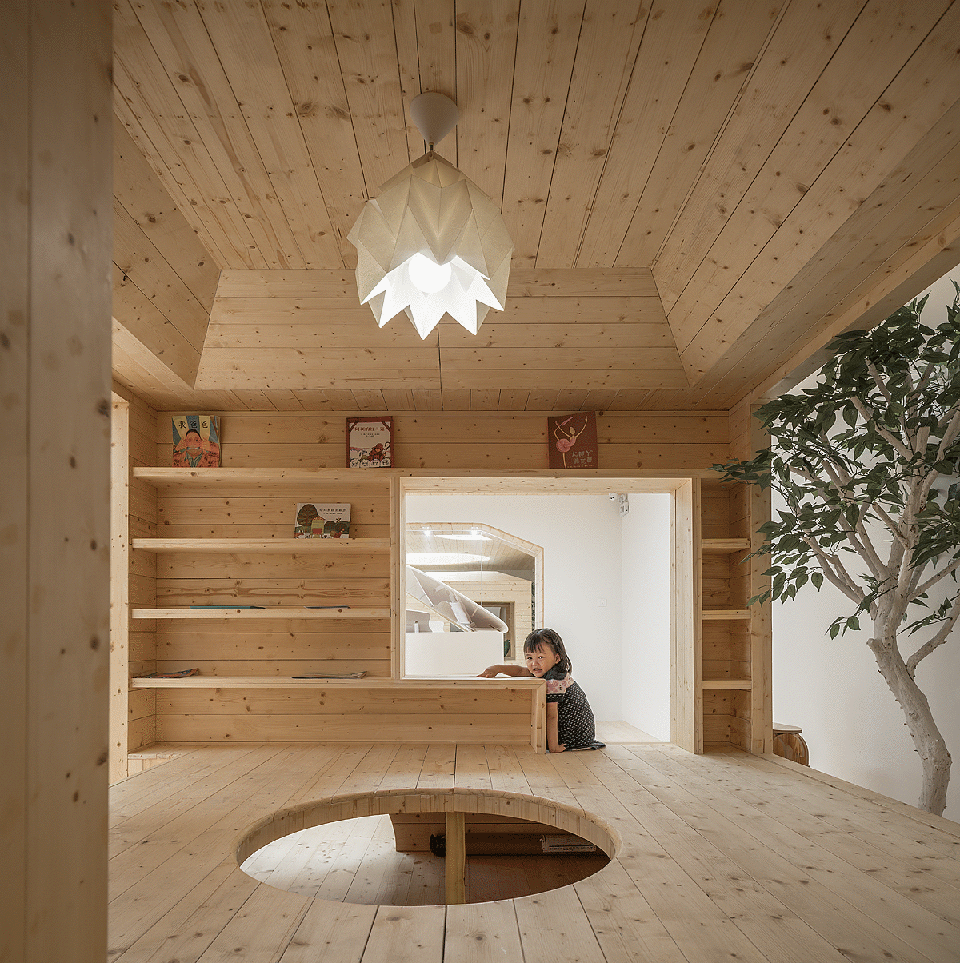
当这家早教中心找到设计师的时候,她决定为孩子们设计一个真正属于他们的空间,而非当下很多成人以为孩子喜欢的具象的装饰世界。不许变动建筑立面的限制反而触动设计师去创造一个孩子们乐于探索和停留的新世界,如果这个世界不够美好,就让我们创造一个新的吧。在冷漠,坚硬,单调的商业立面后面隐藏着一个温暖,柔软,丰富的幼儿早教,这是魔都戏剧化一面的反映。
这就是一个妈妈精心打造的世界,“如果不去遍历世界,我们就不知道什么是我们精神和情感的寄托,但我们一旦遍历了世界,却发现我们再也无法回到那美好的地方去了。当我们开始寻求,我们就已经失去,而我们不开始寻求,我们根本无法知道自己身边的一切是如此可贵。”这个早教中心就是孩子们的人生开始。
This is an elaborately world created by a mother. ‘If you don’t go through the world, you will never know where your spirits and feelings belong to. Once you travel around the world, we can never go back to the wonderland. At the moment when we begin to looking for something, we begin to lose something. But we won’t realize the value of normal life until starting to chase something.’ The 123+ Growth Center is the beginning of kids’ life.
▼ 温暖,柔软,丰富的幼儿早教,the 123+ Growth Center is the beginning of kids’ life
设计师自述:童心里的小飞象
Narrative of designer: flying elephant of childishness
所有的大人都是小孩,虽然,只有少数人记得。我是一个六岁女孩的妈妈,有时发现不是我在教育孩子,而是孩子帮助我认识了这个世界,让我记得我曾经是小孩。孩子是相信世界还有“完美”存在,梦想许多事从不可能变成可能。所以最普通的日常的物件,他们则可以自行定义组合乐此不疲地玩上好久。
Everyone is a kid, although only few of us remember it. As a mother of six-year-old girl, sometimes I found it is my kid shows me the world rather than I teach her. Children believe there is a wonderland, they dream impossible things become possible. They can find pleasures even from the most normal things in life.
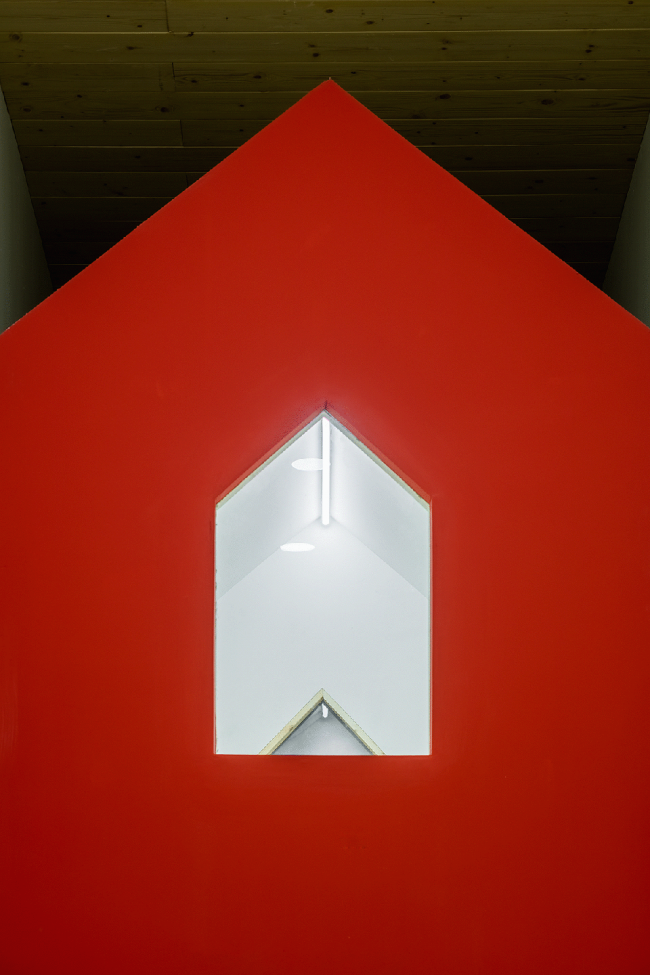
▼ 将通风管道变成一个红色树屋,a red tree house for ventilation
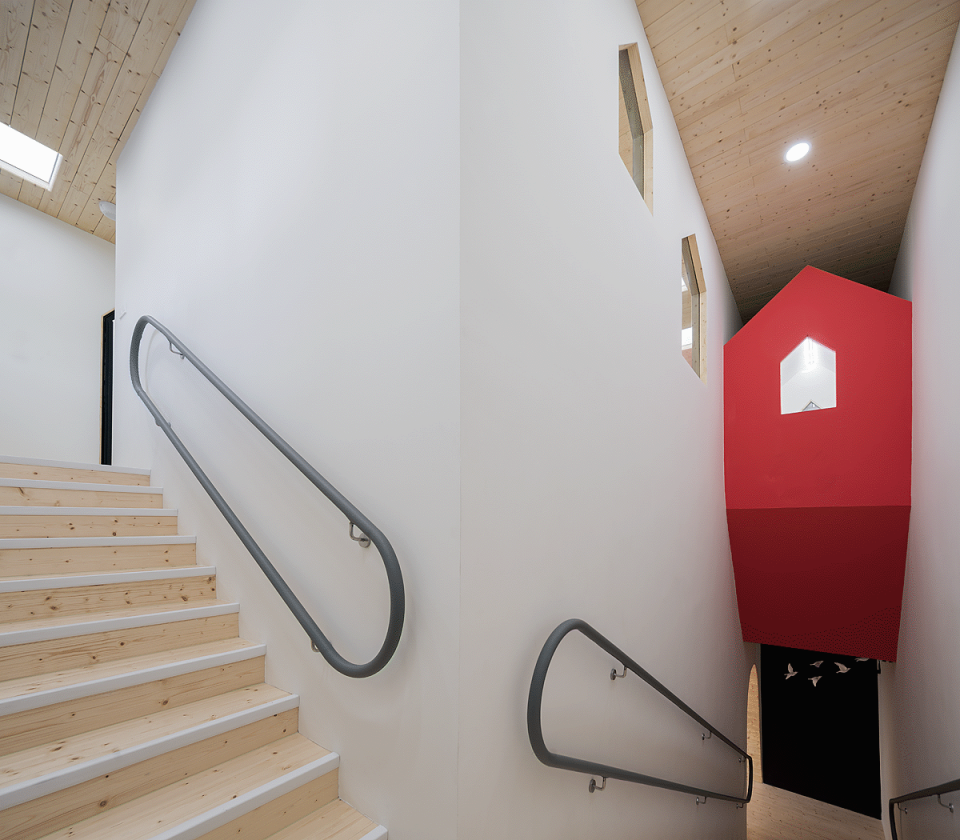
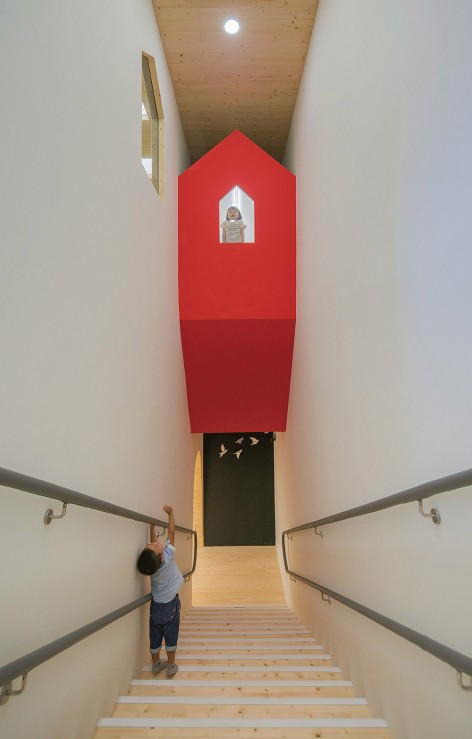
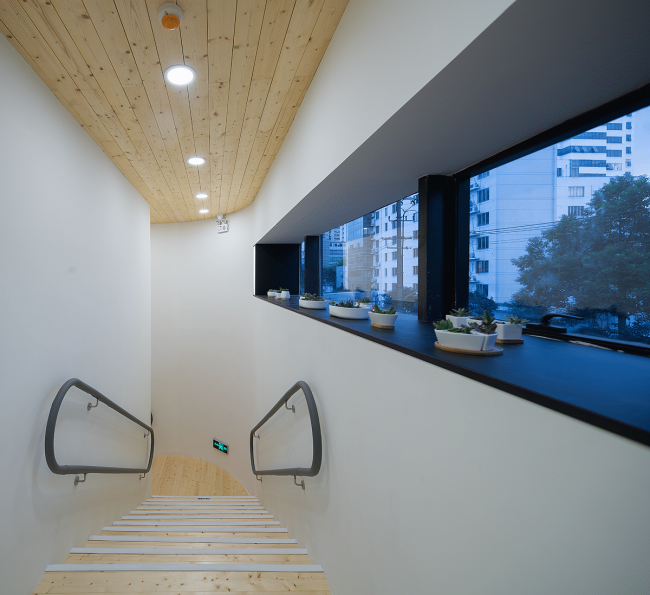
▼ 温暖的木质楼梯间,the wooden staircase
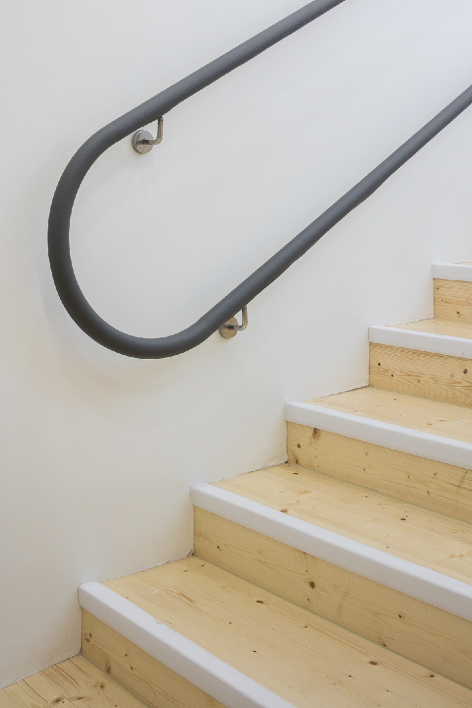
我们遇到的各种幼儿园和早教中心,都是大人赠送的具象的空间,充满大人设想的童趣,但不真正属于孩子们的。在这个早教中心我要做的是用抽象去代替具象,让孩子们自行发掘这个空间给予他们想象的潜力,释放出他们被束缚的灵性。我同时在这个空间里用不同的建筑符号三个一组地暗示了上海最常见的两大一小的家庭结构,用有质感的木材表达了家庭的温暖。因为我认为大人应该多为小孩创造机会,不是为了他们能够打败我们,而是让他们能够自由,自在。这个早教中心就是我们大人为孩子们创造的一个机会。
We came across variety of kindergarten and growth center, but all of them are concrete figurative. They are gifts from adults, carrying their imaginative childish. While none of them belongs to kids.
I used abstract things instead of concrete things in the growth center, let kids explore the space with their imagination. I used three different architectural language to imply the common family structure in shanghai, 2 adults and 1 child. I believed that adults should give children chances, not to let them beat us, but to give kids a chance to free like a bird. The growth center is an opportunity for kids from our adults.
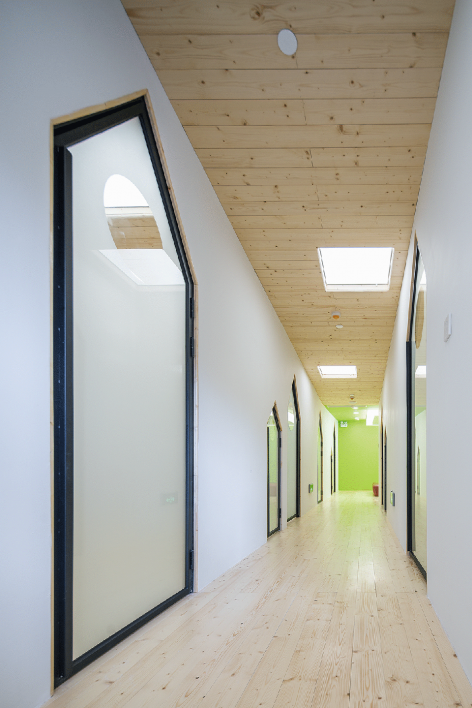
▼ 如同一间间小屋般的课室入口,classroom doors with housing shape
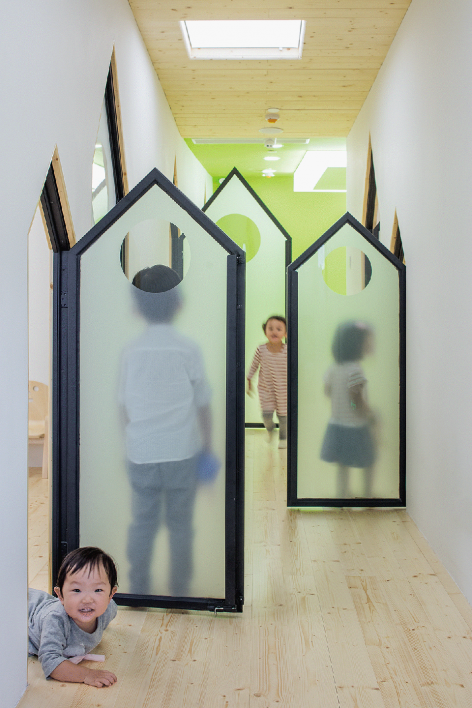
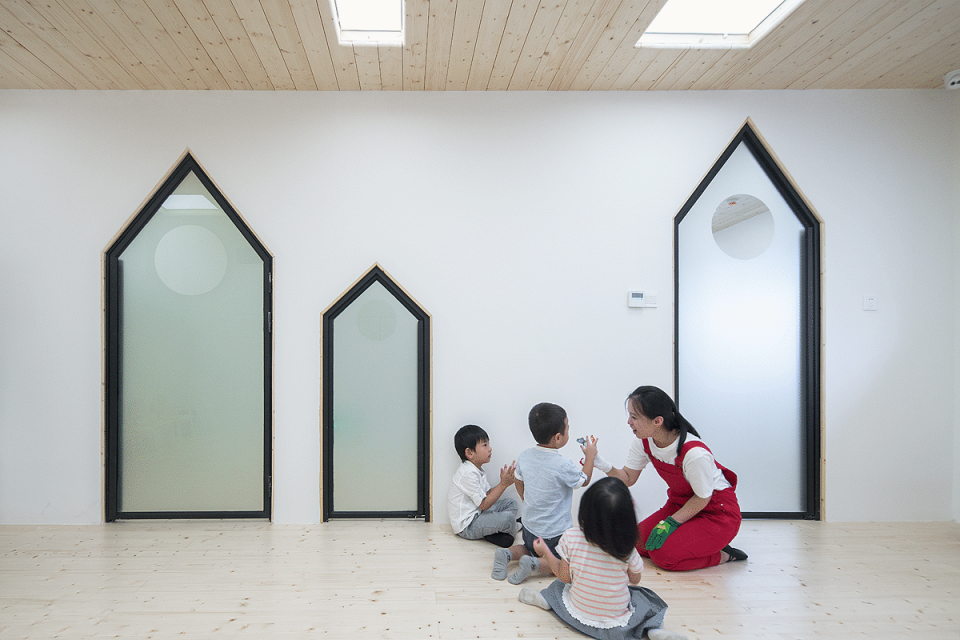
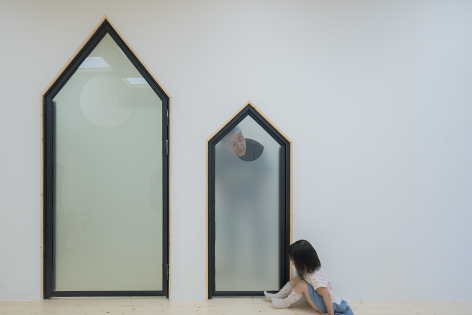
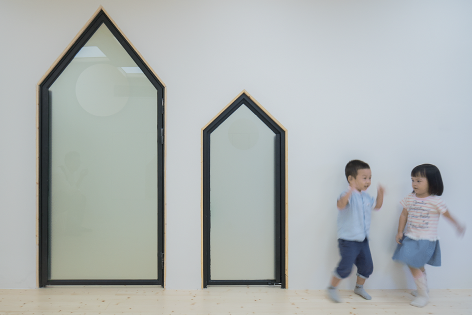
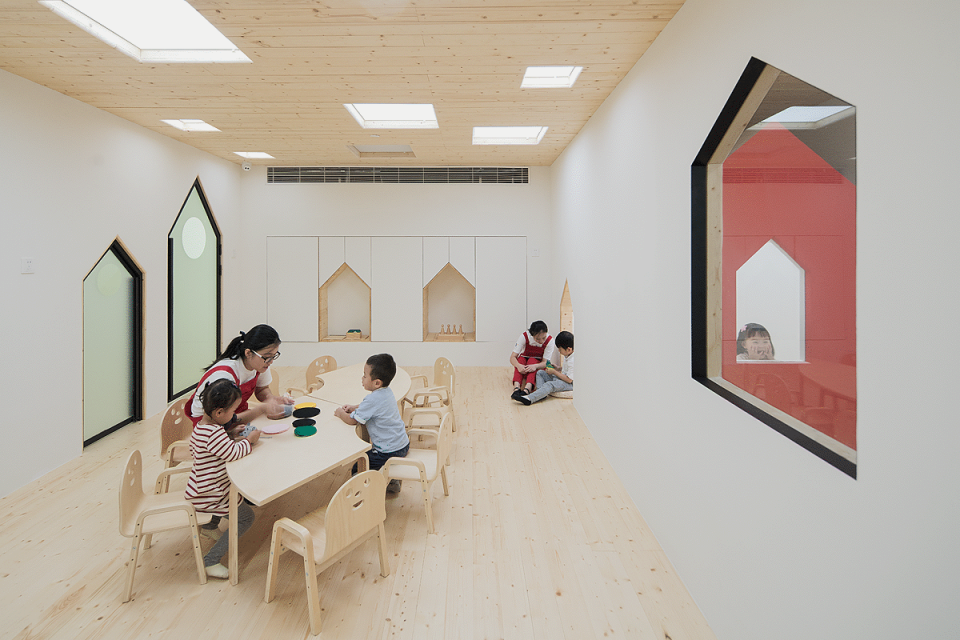
▼ 课室内部,classroom
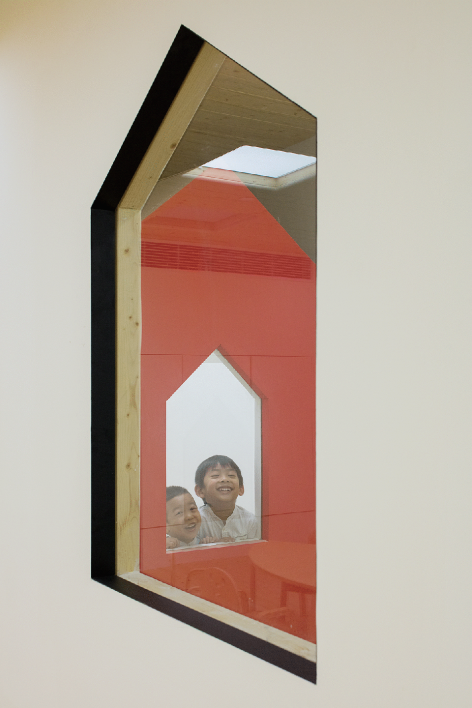
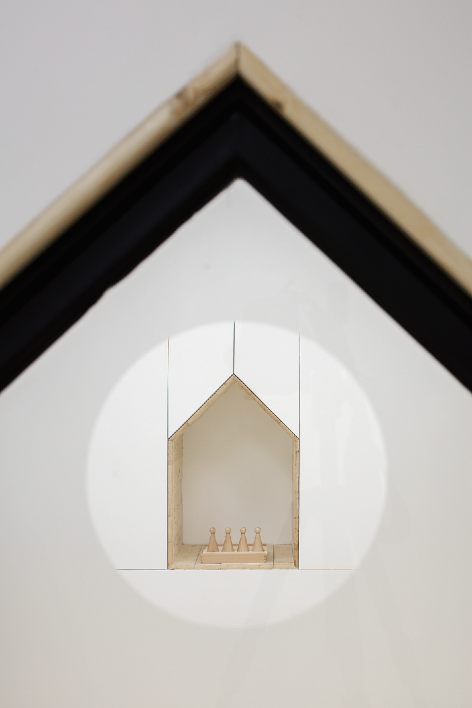
我站在即将完工的一楼大厅,我像孩子那样,用心地去看,在经过设计的墙面发现了一头意外的大象。这个隐藏在早教中心里的大象,就是童心里的小飞象,是不被具象所束缚的想象力,是爱。
tanding in the growth center, I looked at it carefully as a child. To my surprise, I found a hidden elephant on the wall. The elephant hided in the growth center is elephant of childishness, is the untied imagination, is love.
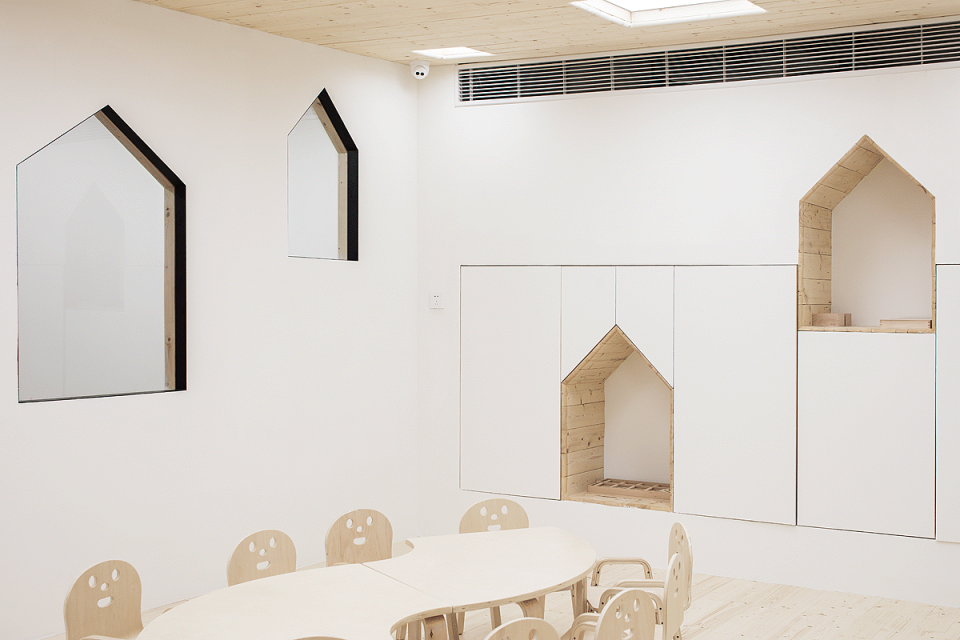
▼ 课室内部,classroom
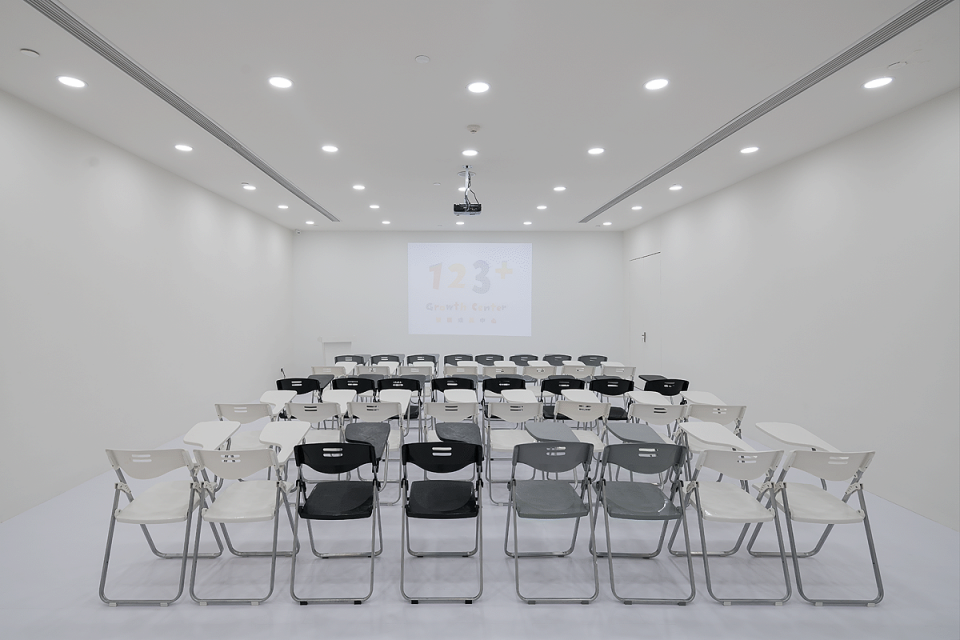
▼地下一层——家长们的培训课堂,Parents’ room are on the Basement
▼ 一层,first floor
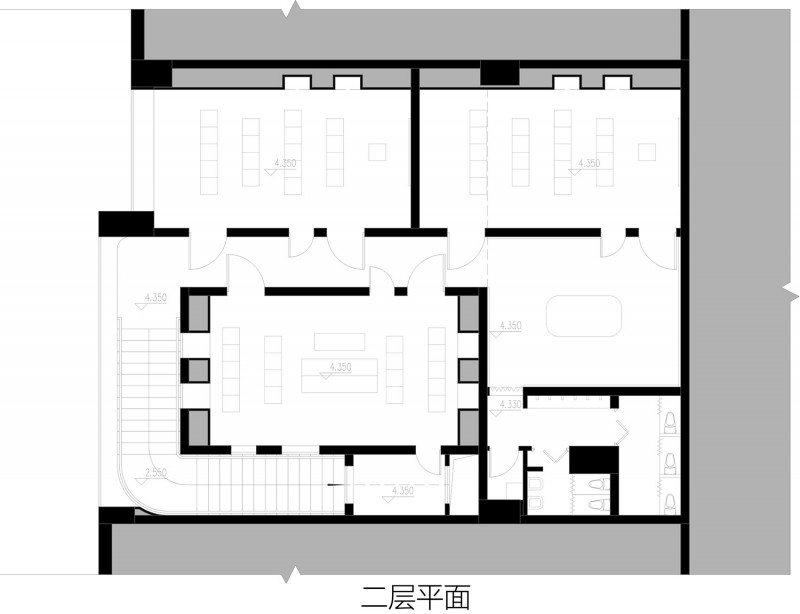
▼ 二层,second floor
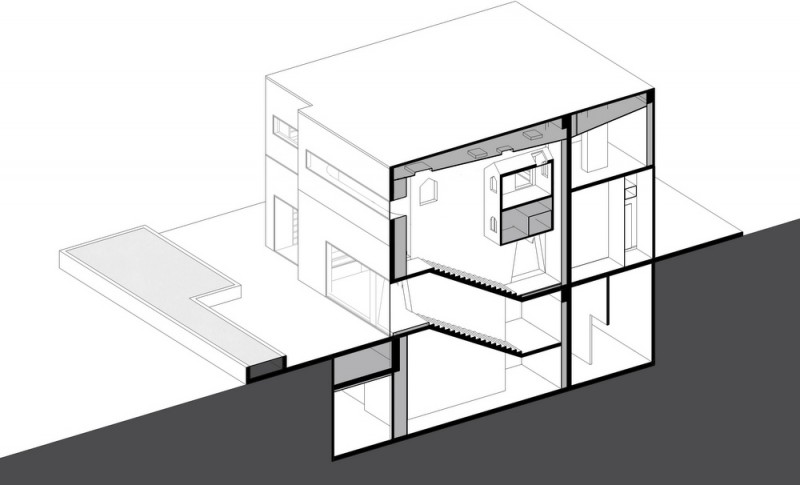
▼ 剖切轴测图,axonometric section
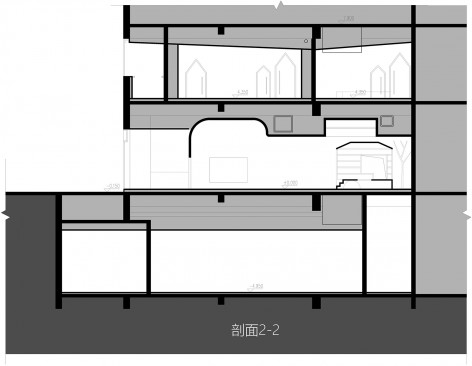
▼ 剖面图,section
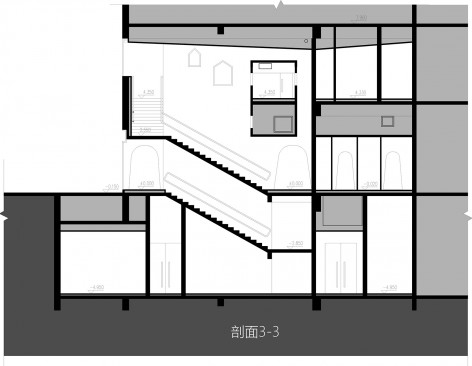
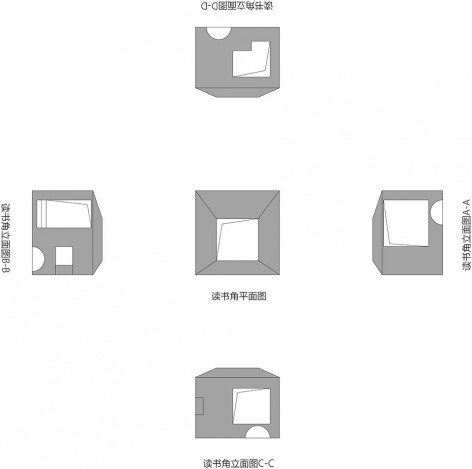
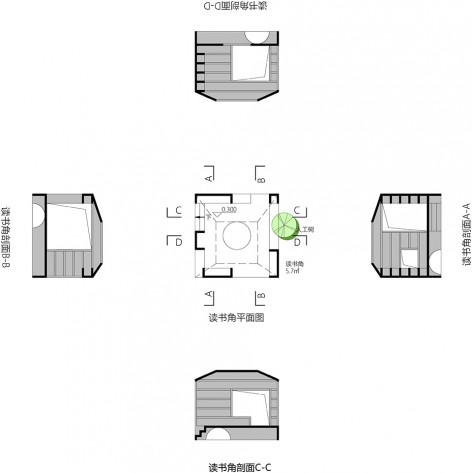
▼ 小木屋立面与剖面,elevation and section of the small wood house
主创设计 闵而尼
设计团队 俞挺,丁金强
项目名称 123+早教中心
项目地点 上海合宝路40号
建筑面积 467平米
设计公司 Wutopia Lab
委托业主 上海效晨教育科技有限公司
建筑摄影 邵峰
装修公司 霖装饰
设计时间 2016年5-6
施工时间 2016年7-9
附注: 照片中出现的儿童肖像权已通过上海效晨教育科技有限公司,获得使用授权。
Designer in Charge : MIN Erni
Design Team: YU Ting, DING Jinqiang
Design Firm: Wutopia Lab
Project Year: 2016
Location: Shanghai, China
Area: 467 sqm
Client: Shanghai Xiao Chen Education
Construction: Lin Decoration
Photographs: SHAO Feng
More:俞挺 / Wutopia lab,更多关于他们:Wutopia lab on gooood









Wutopia Lab 的一些设计明明是最具象的 为何总说自己抽象?对形式的迷恋会忽略一些更重要的考虑
一些创意的东西都很好,想法也很不错。
很棒的设计,整体性很好。
还是在考虑孩子的。但我个人觉得可能考虑的点化的太大了一点,整体的环境和一些局部处理的相对比较生硬。想法是ok的,但我认为像这种空间有些事物直接一些也未尝不可。
没有考虑到孩子
玻璃门貌似有点忽略了安全的问题
非常喜欢 学习了
如何保持墙面整洁……
好棒啊,从儿童的心理还有尺度感出发,又具有抽象和简约的风格形式。