非常感谢 DP Architects 予gooood分享以下内容 。更多关于他们:DP Architects on gooood
Appreciation towards DP Architects for providing the following description:
Goodlife!Makan老年餐饮活动中心设立在新加坡52 Marine Terrace的组屋底层, 其开创性的设计理念让它在7个参赛作品中脱颖而出,获得了新加坡建筑协会建筑设计奖改造和加建类大奖;由于其设计成本低廉,还得到了“成本低于200万新元的最佳建筑”称号。此外,Goodlife!Makan还和Building of the Year一起荣获了SIA评委会特别奖,在获奖的26个作品中只有这两个作品获此殊荣。DP建筑师事务所是这次颁奖中唯一获得两个奖项的建筑公司,这也反映了事务所以人为本的设计理念的成功。
在颁奖仪式上,DP建筑师事务所主管,项目主创设计师Seah Chee Huang说道:“这个项目意义深远,它能获得协会的认可并赢得奖项令我倍感荣幸。项目的业主思想开放,与他的合作让我们的设计理念可以得到充分发挥。在这个项目中,我们开创性地设计了一个以饮食为中心的无边界社区空间原型,旨在将孤寡老人重新带入社会。如今我们的社会正在逐渐失去生趣,这个设计将成为一个催化剂,刺激不同的活动发生,让社会环境更加包容。我们的这次获奖,将鼓励更多本地建筑师投入到相关的工作中去,为社会做出积极的贡献。”
Goodlife! Makan, a recreational cooking, dining and activity centre for seniors at the converted void deck of 52 Marine Terrace in Singapore, has been awarded two prestigious accolades at Singapore Institute of Architects’ (SIA) Architectural Design Awards 2016. For its groundbreaking design concept, Goodlife! Makan was conferred the SIA Architectural Design Award in the Alterations & Additions category, beating out 6 shortlisted entrants, and was specially acknowledged by SIA as the “Best Project with Construction Budget of less than S$2 million”. Goodlife! Makan was one of only two projects to win SIA’s special jury awards (the other being “Building of the Year”), chosen from a total of 26 award winners that night. DP Architects was the only firm to have won two awards, testifying to the strength of DP’s people-centered designs.
On the accolade, lead designer and DP Architects’ director Seah Chee Huang said, “We are humbled by the awards and kind acknowledgement by fellow architectural fraternity members on this extremely meaningful project. We are very thankful to have worked with an enlightened client, on pioneering this prototype of a community space which reintegrates stay-alone elderly into society through the simple but powerful notion of food, in a borderless and vibrant setting. The design acts as a catalyst for alternative ways to reimagine and create a more purposeful and inclusive built environment, especially in the face of our rapidly greying social fabric. The Singapore Institute of Architects Architectural Design Award further serves as a motivation for local architects to actively partake in design that has a positive social impact on our community.”
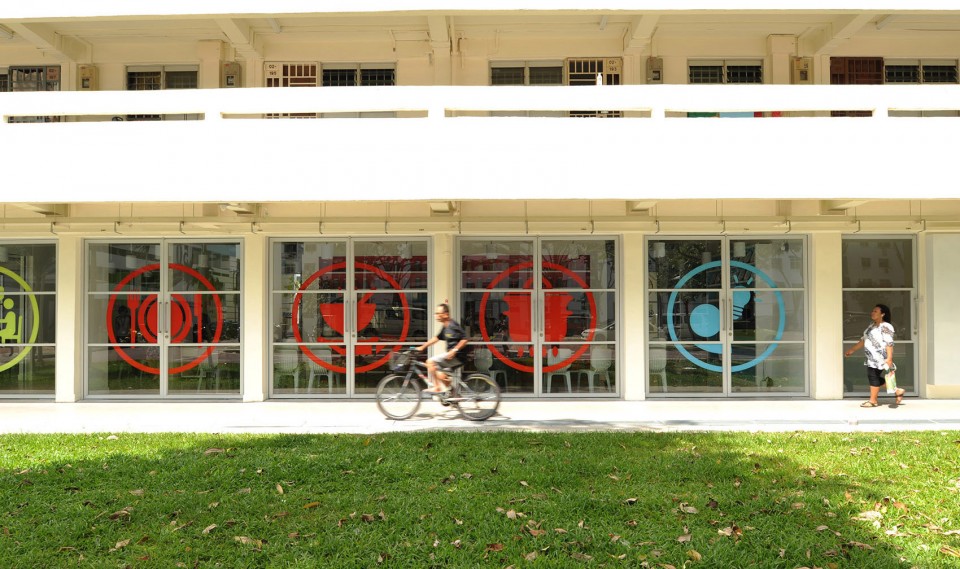
▼通透的建筑外观,transparent external view of the architecture
Goodlife!Makan设计的成功之处在于通过蒙福关爱为身心健康的老年人提供了有意义的生活消遣方式。建筑占地360平方米,旨在让孤寡老人融入社会,刺激不同年龄层的人之间的交流。为了达成这一目标,建筑师采用了开放平面和中心厨房的设计,将料理和饮食作为体验的重点,老年人可以在买菜的时候参与到社区活动之中。
设计打破了传统封闭的老年活动中心的形式,将多孔的组屋底层建造成了一个色彩丰富且开放的功能混合体。Goodlife!Makan因其开放的设计获得了良好的采光和通风,成为了一个充满吸引力的社区活动空间。
The successful concept of Goodlife! Makan lies in how it supports ageing-in-place and meaningful pastimes that address the physical and mental wellness of seniors, through an initiative created by Montfort Care. Measuring 360sqm, the design articulates the client’s aims through its open plan and communal kitchen at its nucleus. The place aims largely at reconnecting stay-alone elderly to the wider community to facilitate multi-generational exchanges. With cooking and dining together as the essence of the experience, the activity space provides opportunities for senior residents to interact and socialise, while developing roles and responsibilities from the rituals of food preparation and consumption.
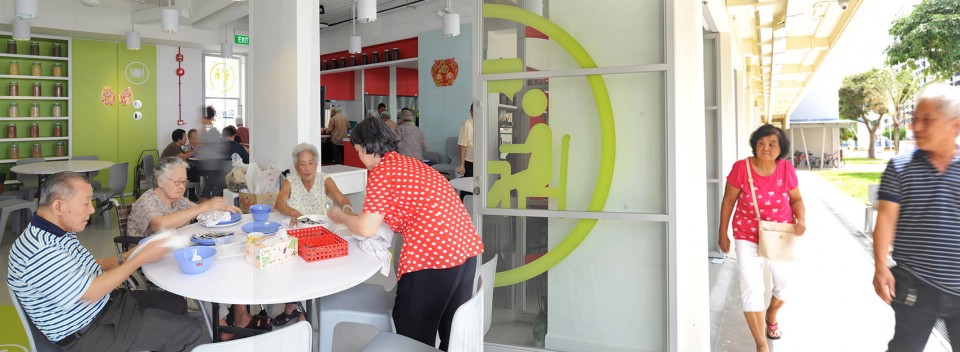
The design capitalised on its porous void deck setting to create a colourful, open and fenceless compound, to reduce social stigma and shift away from conventional gated or glazed-up elderly activity centre models. As a result, Goodlife! Makan is an inviting communal space allowing for much cross-ventilation and daylight.
▼建筑内外产生交流,the open architecture stimulate communication
以食物为中心
FOOD AS CORE
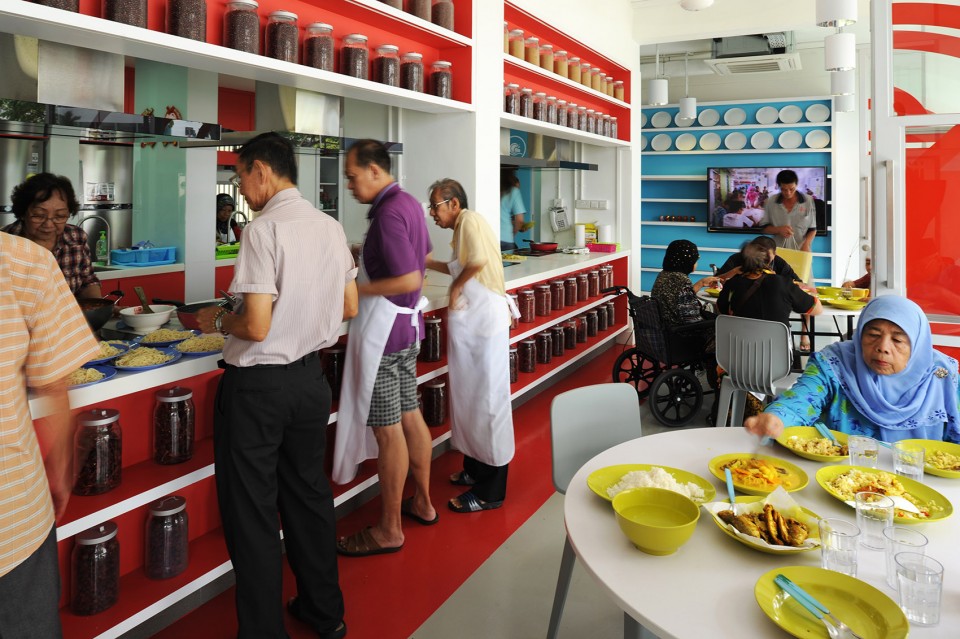
设计师从新加坡丰富的本地饮食文化中获得灵感,并且在传统的买菜行为中探寻新的可能性,希望可以通过食物将老年人以及更多社区成员聚集到一起。Makan在马来语中的意思是“吃”,它有将不同种族,年龄和宗教的人带到一起的魔力。设计以食物相关的活动为中心设置公共活动区域,让这里成为了社区的核心。
The design concept takes inspiration from the influences of the key East Coast locale, typically known for its richly diverse food heritage. The design also explores how the ritual of food preparation and consumption can be a generator of refreshing culinary and social experiences that bring not just elderly, but also friends and the wider community together. To begin, the design transformed the void deck into a social nucleus centered around the communal activity of food. The element of makan (the Malay word for ‘eat’) has the power to transcend race, religion and age.
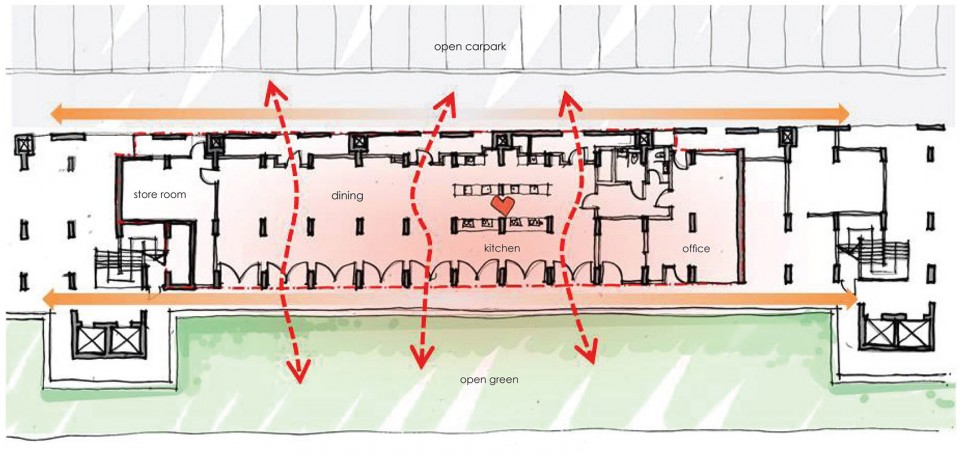
▼建筑平面,以厨房为中心,plan using kitchen as the core
▼开放的餐饮区,open food court
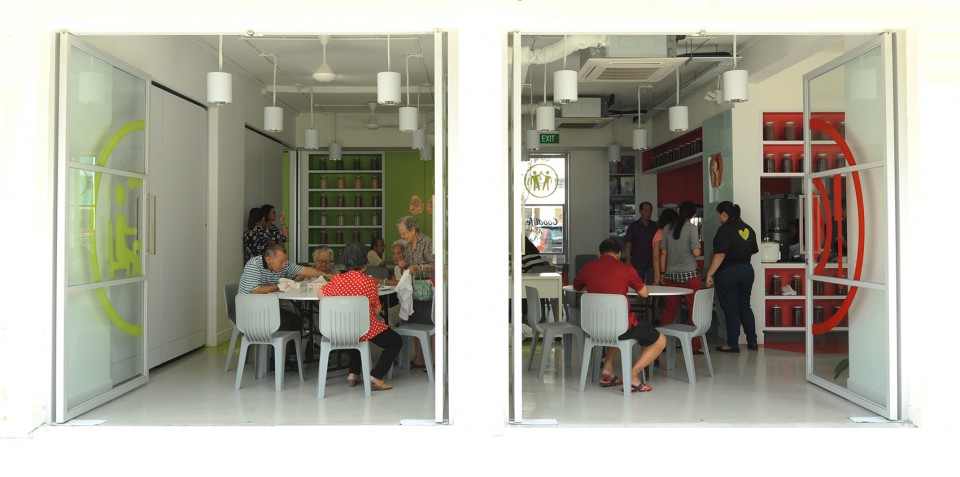
明亮的无边界功能混合体
A BRIGHT, BORDERLESS AND POROUS COMPOUND
组屋底层本身结构多孔通透,设计师充分利用这一特点,考虑孤寡老人的精神需求,创造了一个开放的功能混合体。建筑与周边的道路相融合,自然地将人们吸引到其中。内部空间延续了外部的开放性,以厨房作为核心,带动周围的买菜和饮食区域。
Respecting the spatial quality of a void deck, the design capitalised on its porous setting to create an open and fenceless compound, to reduce social stigma and address the psyche of the stay-alone seniors. The experimental design shifts away from conventional gated or glazed-up elderly activity centre models to create an inviting communal space, seamlessly integrated with surrounding streets and walkways. This notion of openness extends to the interior space where the kitchen component forms the vibrant heart of the open plan, around which spaces were organised to complement the preparation and partaking of food.
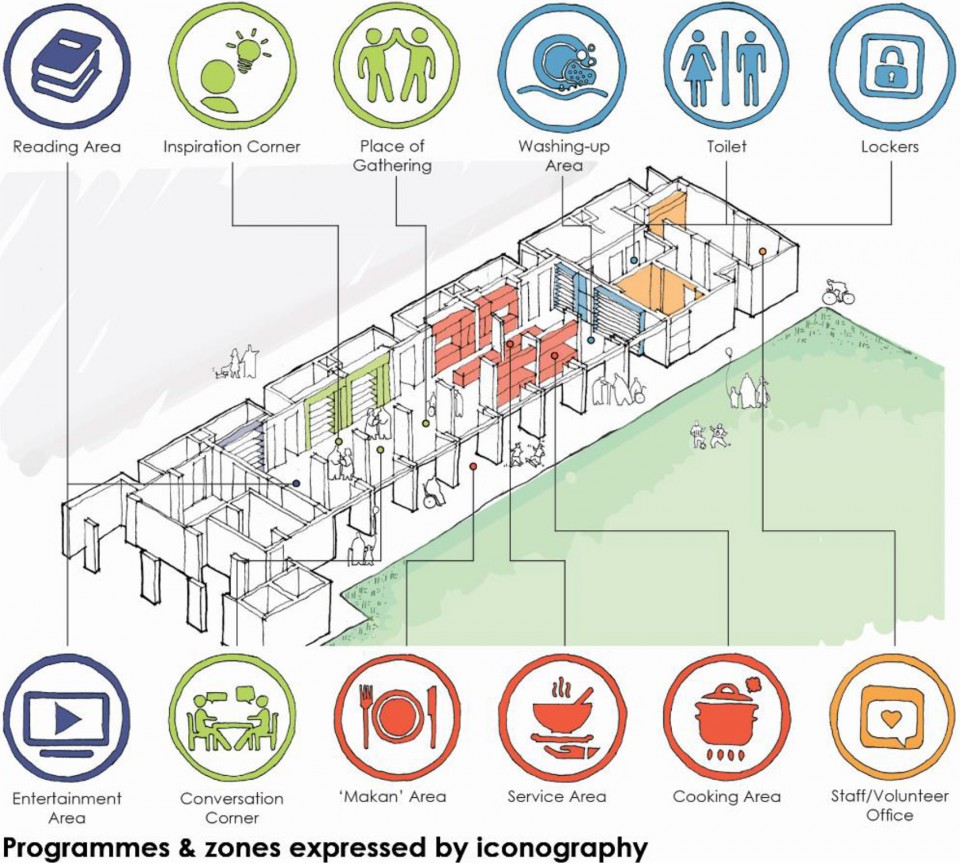
▼不同功能围绕饮食设置,different functions around the cooking area
▼通透的空间,open space
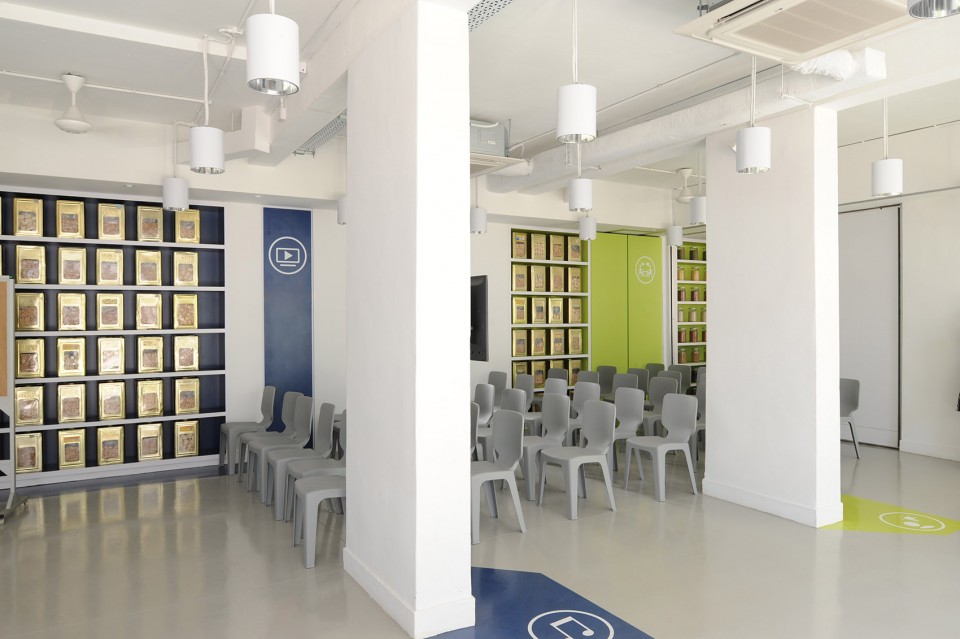
充满活力和包容性的空间
A VIBRANT AND INCLUSIVE SETTING

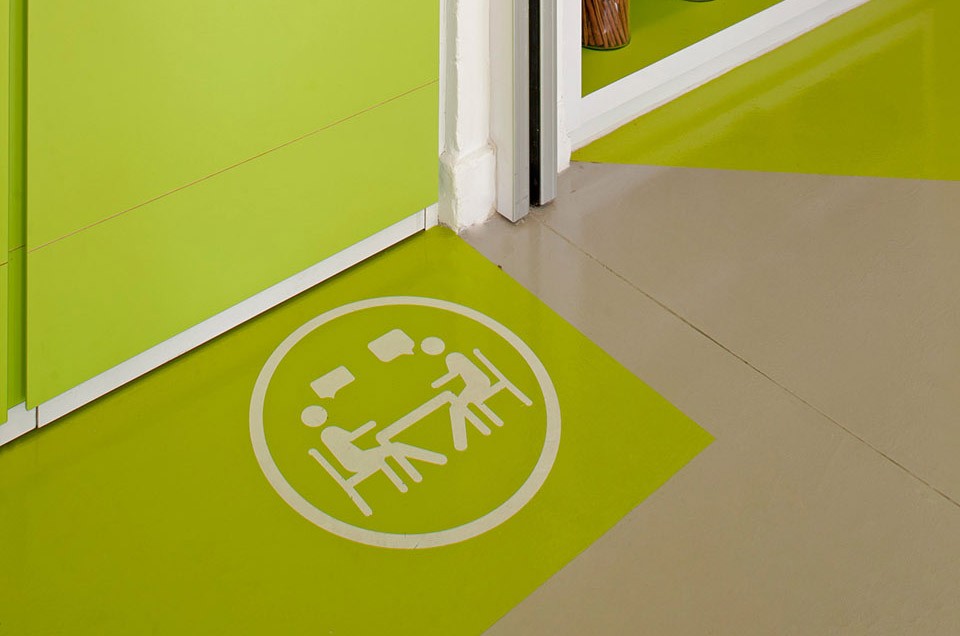
业主认为老年人是一个充满活力的群体,因此建筑中采用了鲜活的色彩和纹理以创造一个适合老年人的生机勃勃的空间。建筑中设置了一套综合家具和搁架系统,上面摆满了传统香辛料,各类食材和餐具,成为了室内的肌理,指明并强调了不同颜色区域的功能。建筑的包容性还体现在了标识设计上,通过用图像代替文字,不同种族,不同语言的老年人都能无障碍地参与到活动之中。
Aligning with the client’s vision of ageing as an active and lively process, a bright and vivid palette of colours and textures are used to create a distinctive and vibrant setting for the seniors. An integrated furniture and shelving system housing full-bodied local spices, food ingredients and utensils are employed as wider textural indicators to reinforce the refreshing colour zoning and subtle differentiation of the zones. The sense of inclusivity extends to the details of the iconography that transcend beyond text and words as the universal language to communicate with elderly from all languages and ethnic backgrounds.
▼颜色划分区域,不同展品形成室内纹理,different items reinforce the color zoning
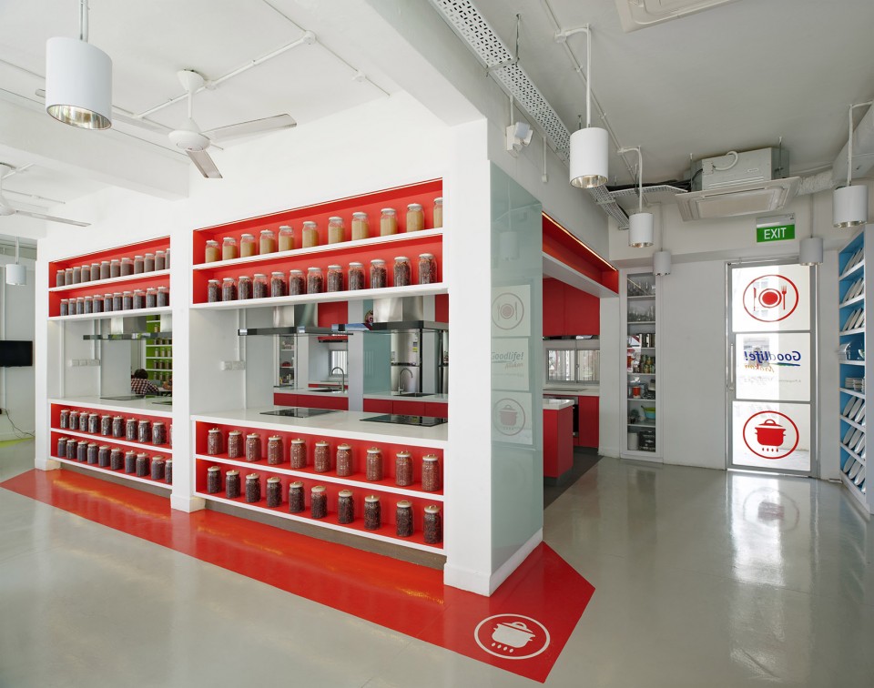
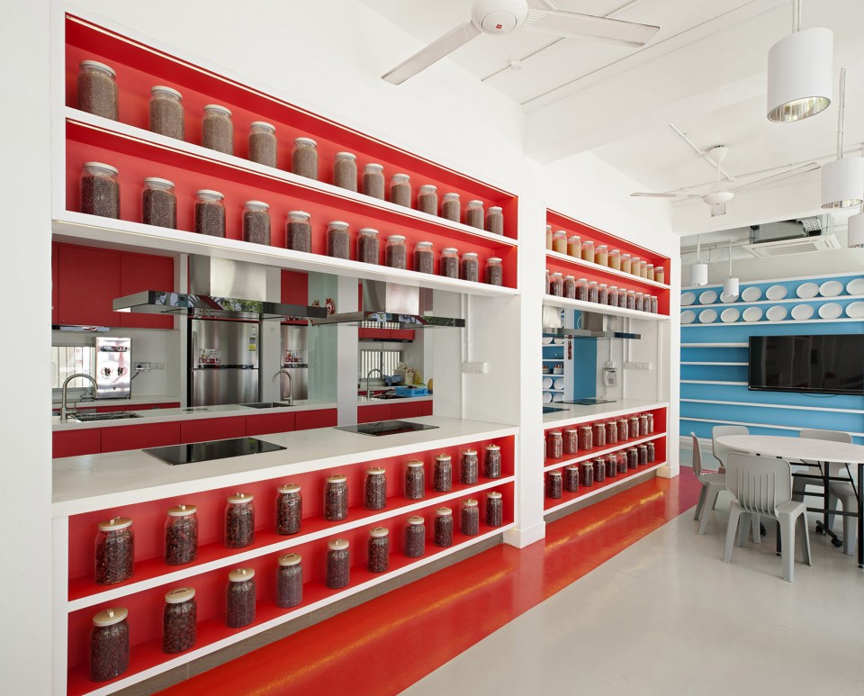
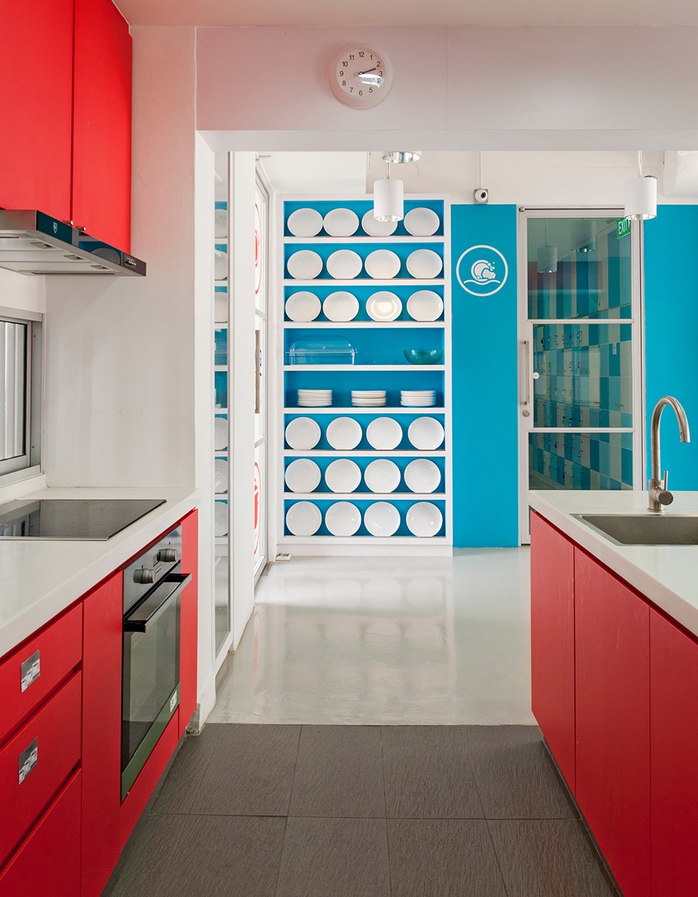
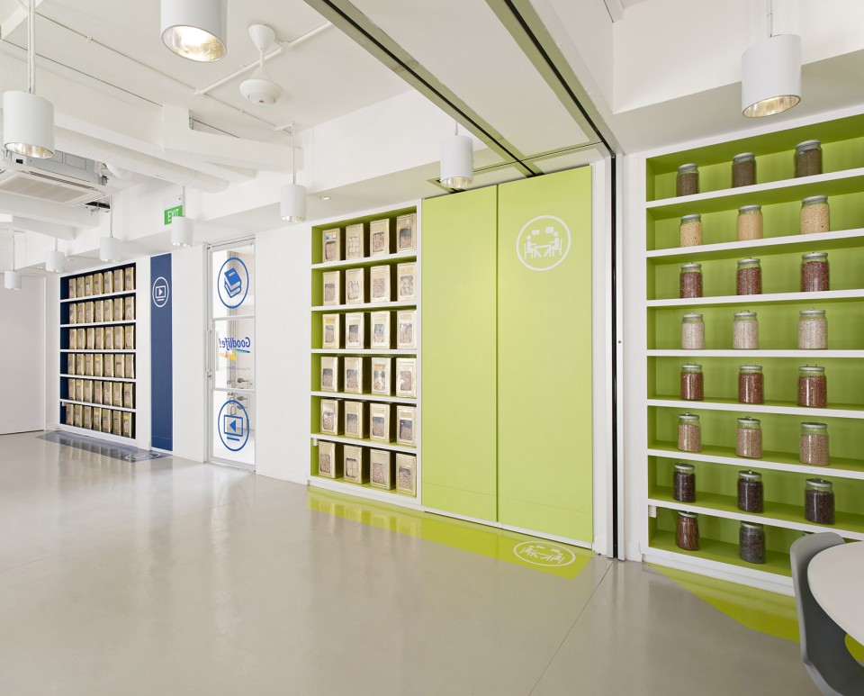
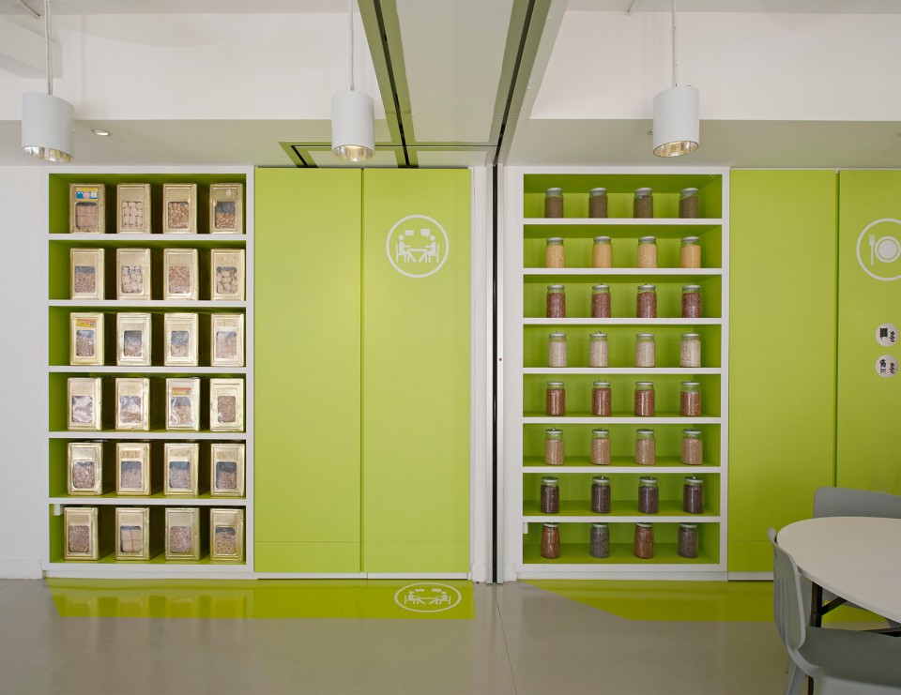
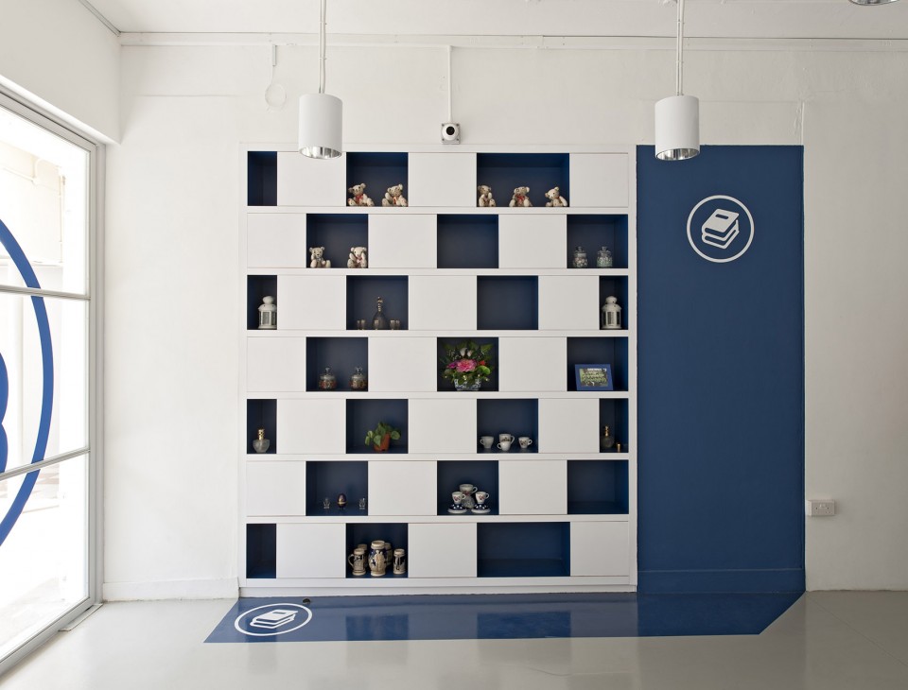
▼图像标识,image iconography
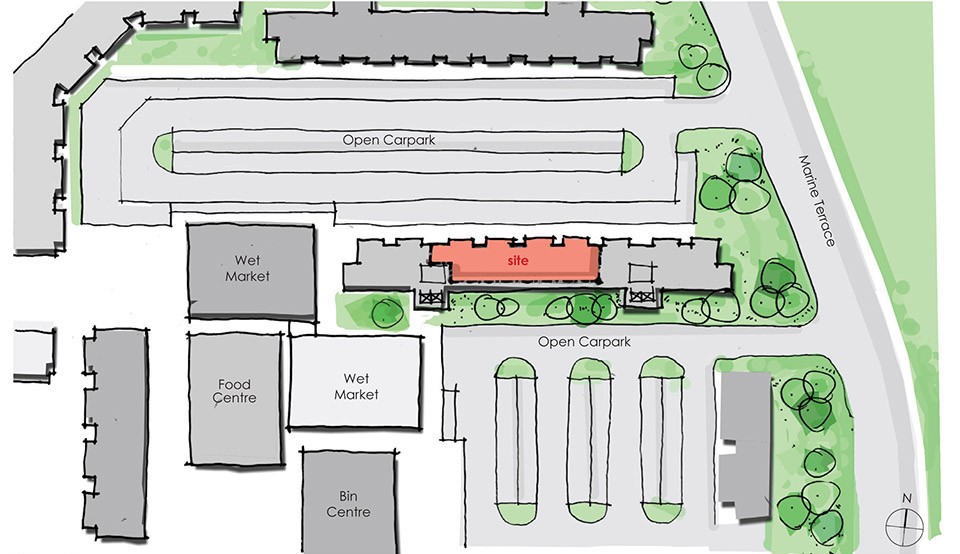
▼基地位置,location plan
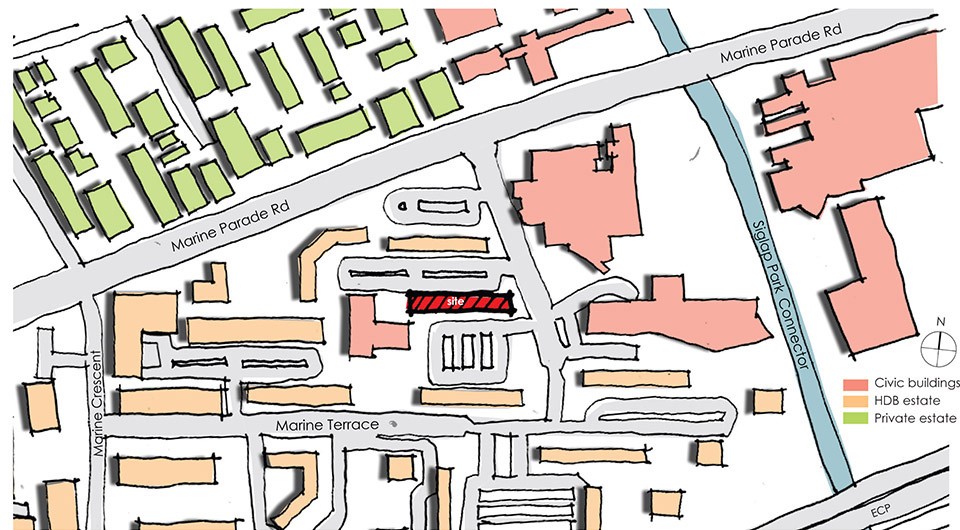
▼总平面,site plan
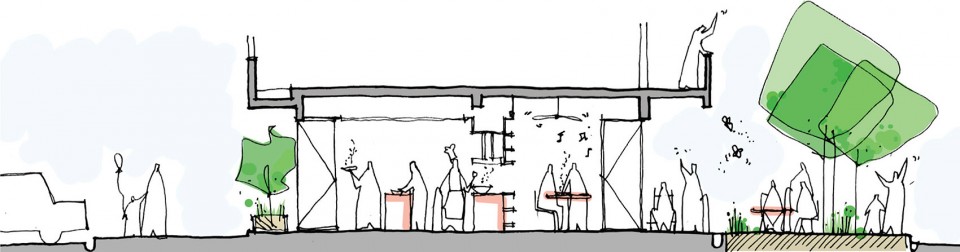
▼剖面意向图,section sketch
Drawings: DP Architects
English text: DP Architects
Chinese text: gooood
More: DP Architects, 更多关于他们:DP Architects on gooood









手绘感觉真好
图很可爱
手绘~