来自 TROPICAL SPACE 对gooood的分享。更多关于他们: TROPICAL SPACE on gooood.
Appreciation towards TROPICAL SPACE for providing the following description:
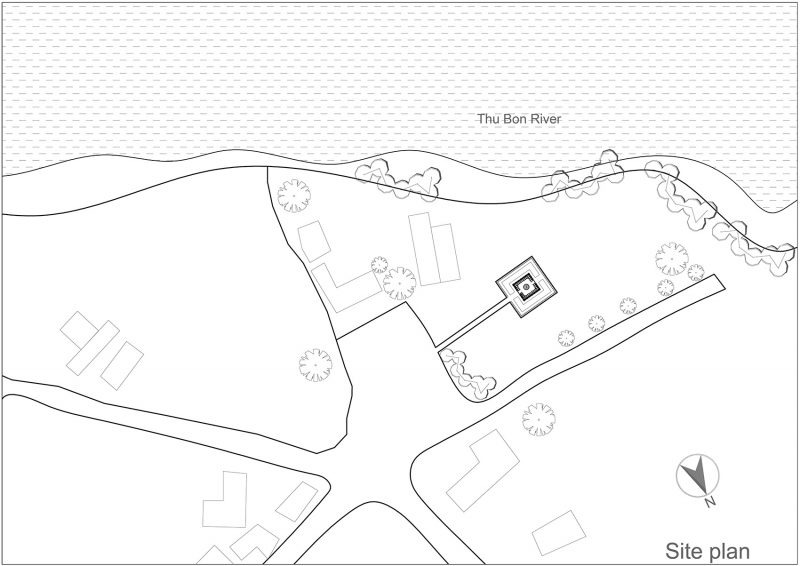
这间结构独特的陶土工作室位于广南省的Dien Ban区,与秋盆河相邻。它是为知名雕塑艺术家Le Duc Ha设计的工作空间。秋盆河对当地居民的生活有着重要影响,多数居民依靠农业为生,也有的从事传统手工业,如赤陶土、草席或丝绸的制作等。
A Terracotta Studio, located next to Thu Bon river in Dien Ban district of Quang Nam Province has a particular architectural structure. Noted for being the working space of renowned artist Le Duc Ha the studio is a beautiful art structure to engage in. The Thu Bon river holds a strong influence on the life of the local residents as a majority of people are dependent on agriculture along with a variety of traditional craft villages such as terra cotta, mat or silk.
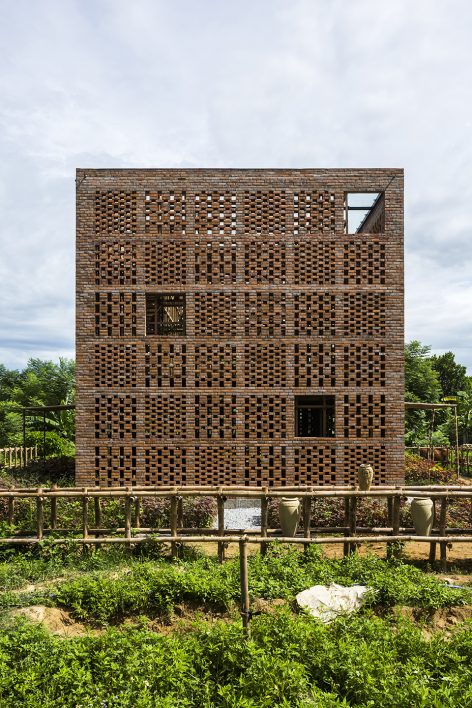
▼建筑外观,exterior view
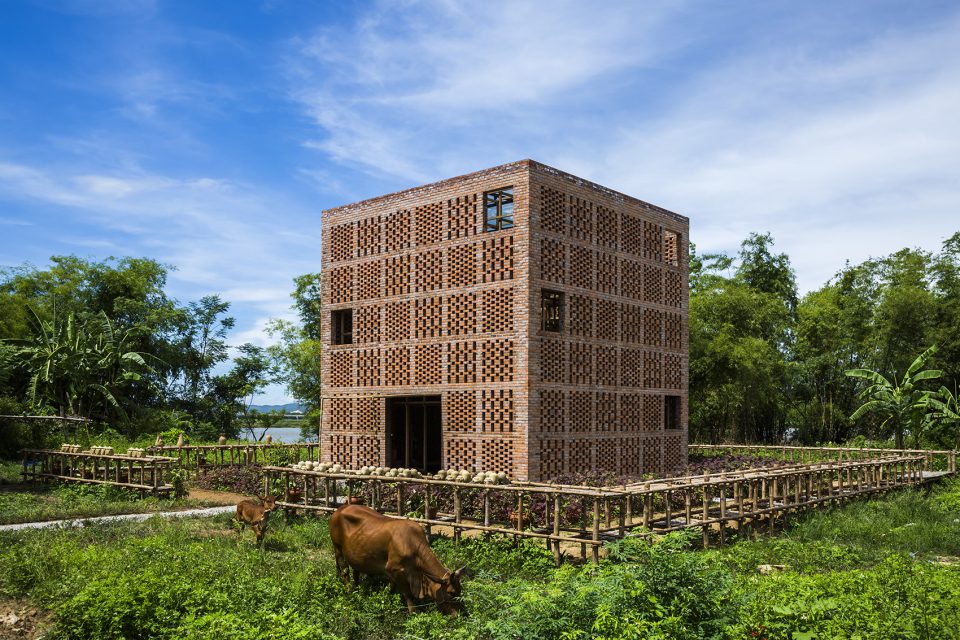
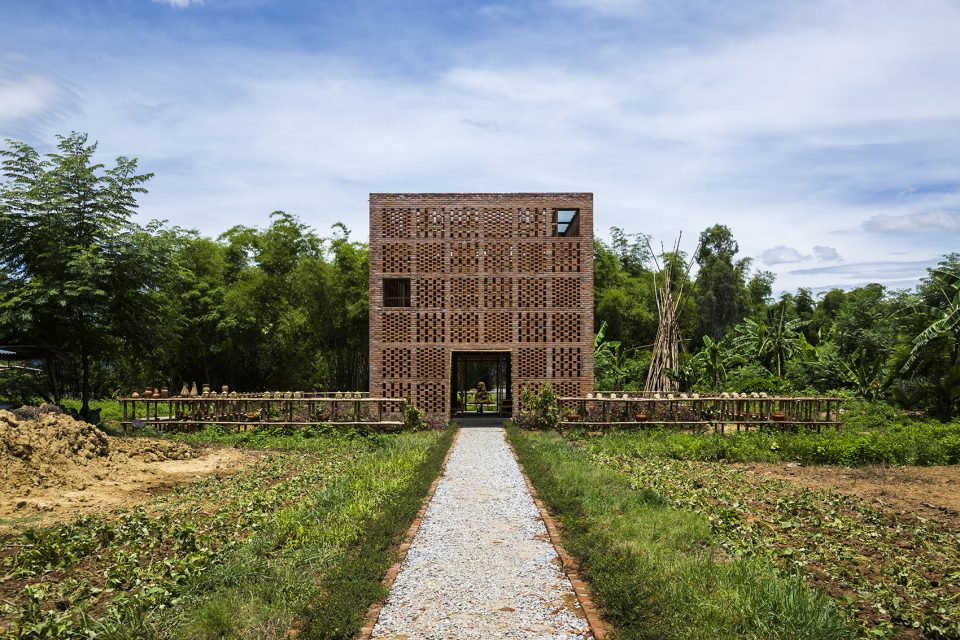
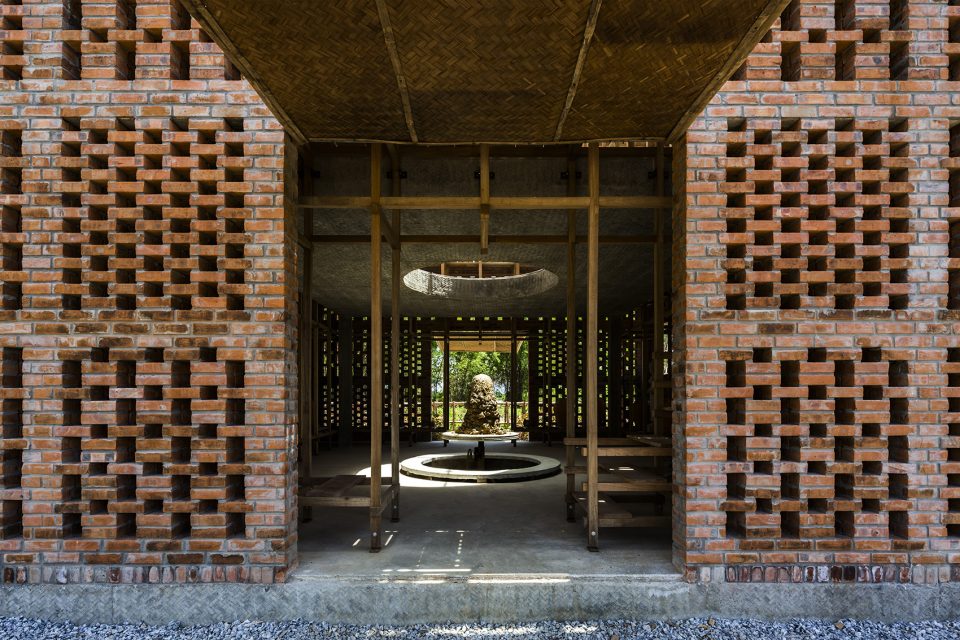
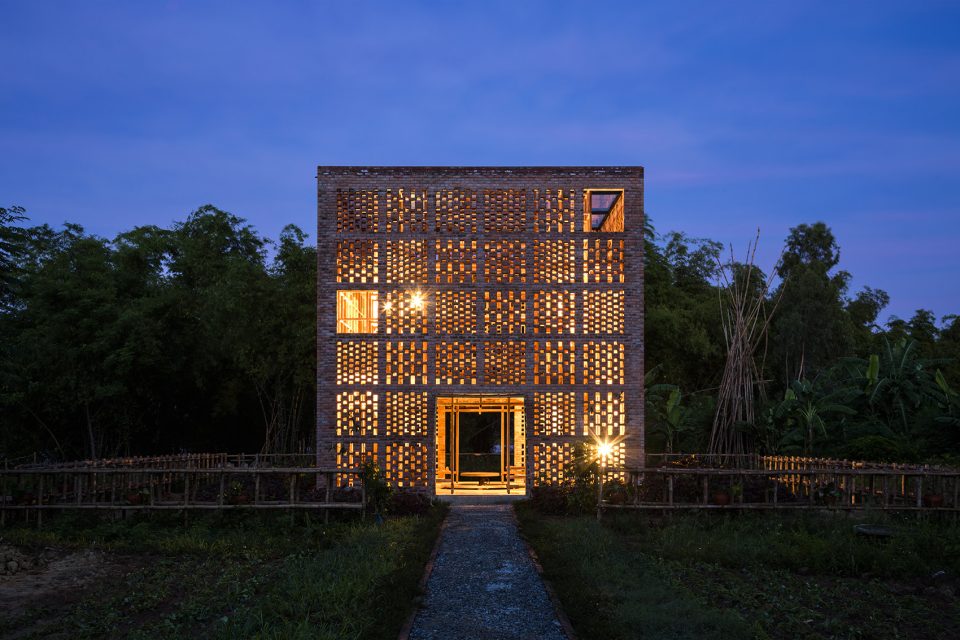
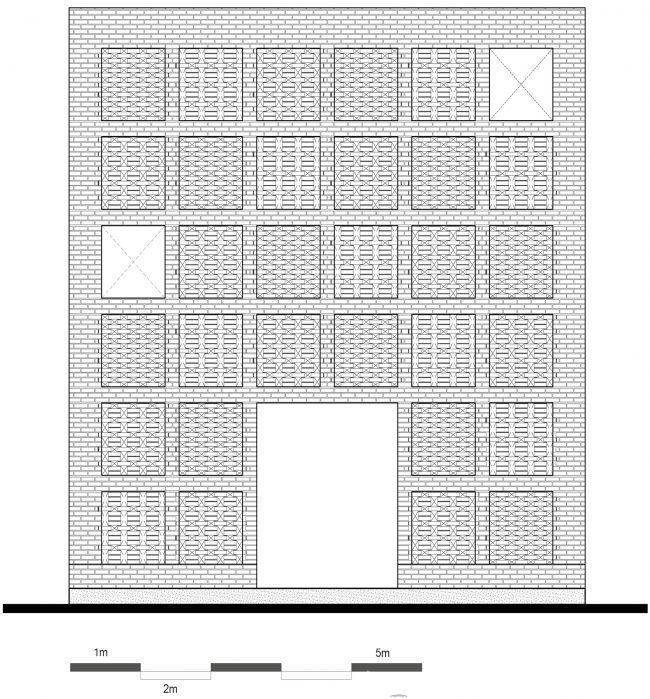
该建筑拥有一个7米见方的体量,其周围环绕着一个竹框架的平台,用于晾晒赤陶土产品。平台上还增设了两个宽阔的长椅,用于休息和饮茶。高架的平台同时也起到了划分工作室与工作车间的作用。建筑的外墙由黏土砖砌成,使人联想到越南传统的火炉。建筑还融合了占婆(Champa)的文化特征,因为该场地在4-7世纪曾是占婆王国都城Tra Kieu的一部分。砖块交错排布形成的孔洞有助于通风和调节温度,它并未将工作室的环境与外界隔绝,这使得艺术家能够充分享受到来自河岸的微风,以及周围环境中的自然气息。与此同时,砖墙也保证了空间的私密性。
This project is cube-shaped building with 7m x 7m x 7m of space. Surrounding the studio is a bamboo frame platform used for drying out terra cotta products. It is further designed with two big bench for resting, relaxing and having tea. This raised platform also serves as a fence to seperate the studio with the area of workshop. The outermost layer of the studio is made by clay solid brick, which reminds people about Vietnam traditional furnace. The studio also carries the characteristics of Champa culture as the area was part of Tra Kieu, Champa Kingdom capital from 4th to 7th Century. The bricks were built interleaved creating holes which help the wind ventilating and air conditioning. This layer is not the wall preventing outside environtment from inside the studio, so the artist can feel the wind, the cool from river and sound of nature in surrounding area. Meanwhile, it also creates a certain privacy for the artist.
▼建筑的外墙由黏土砖砌成,使人联想到越南传统的火炉,the outermost layer of the studio is made by clay solid brick, which reminds people about Vietnam traditional furnace
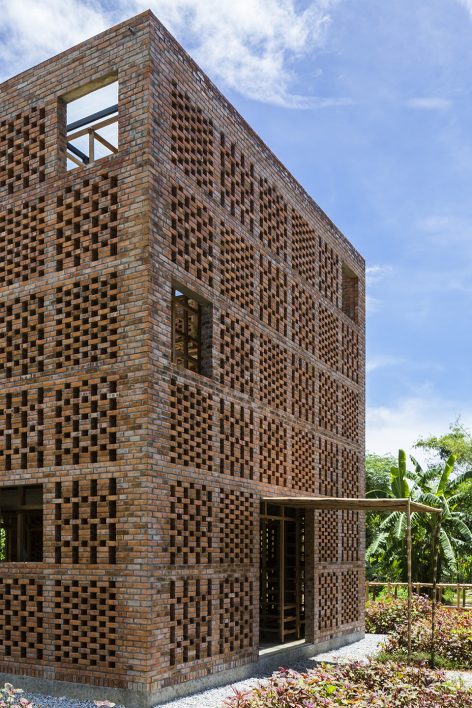
▼砖块交错排布形成的孔洞有助于通风和调节温度,the bricks were built interleaved creating holes which help the wind ventilating and air conditioning
▼工作区域,working place
▼工作台,working table
▼墙体细部,wall detail
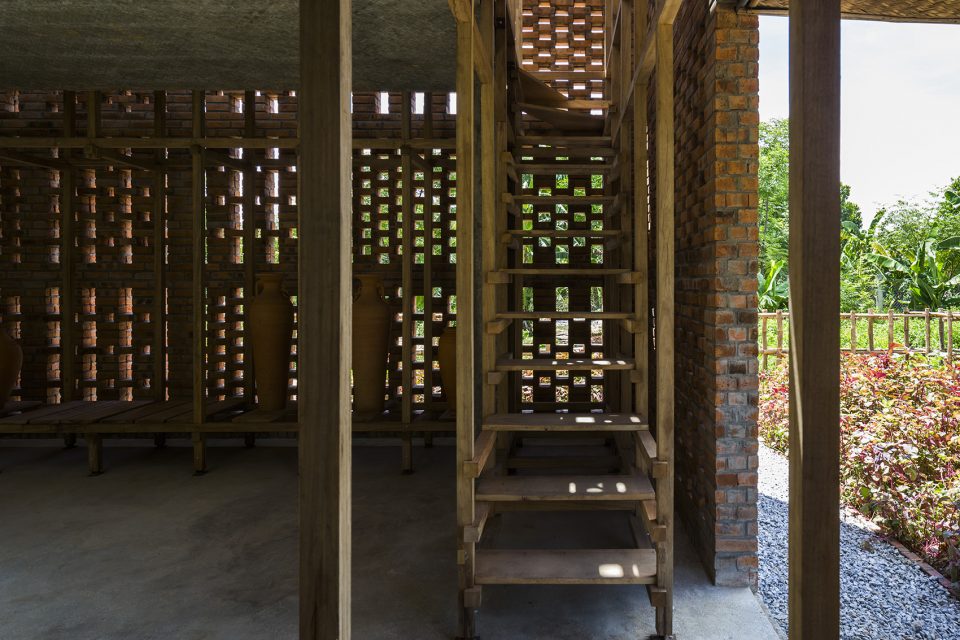
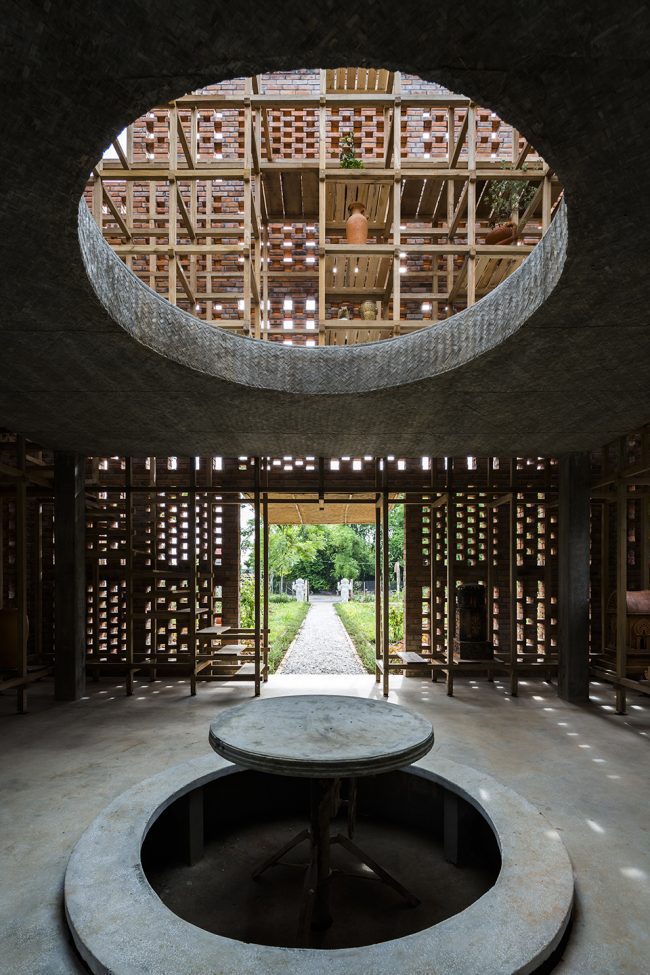
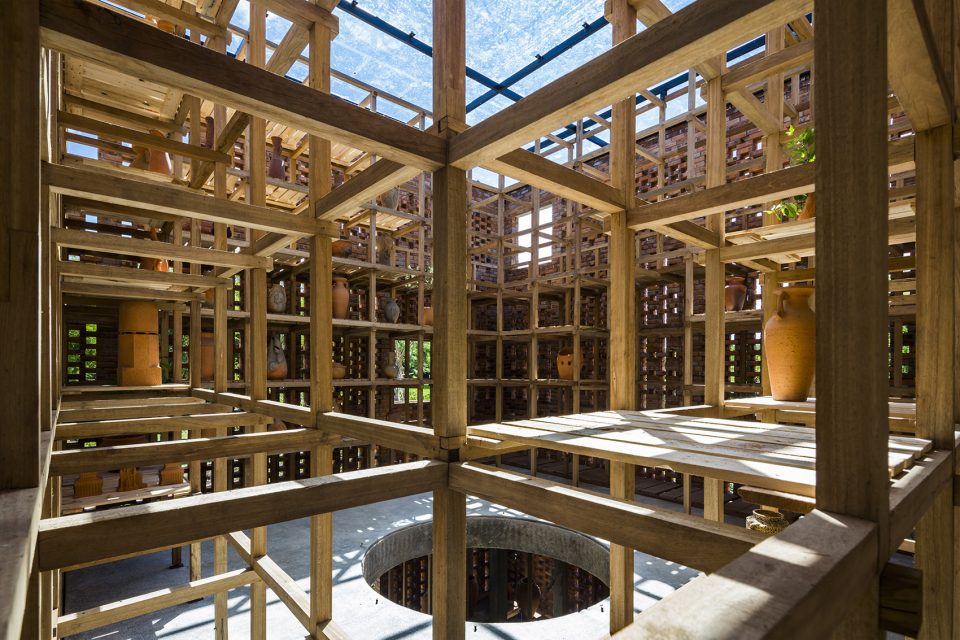
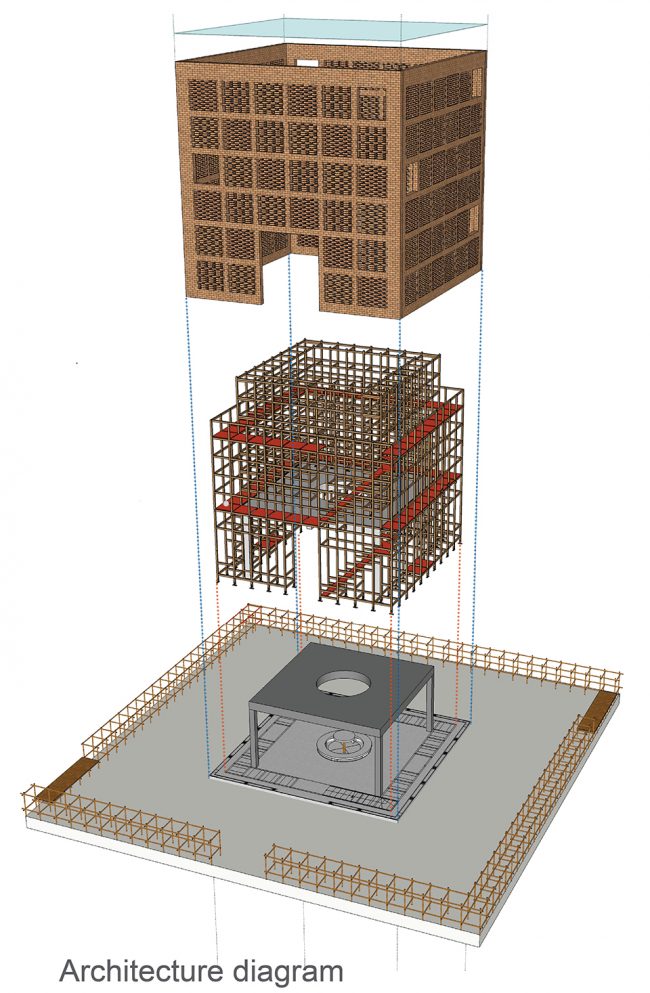
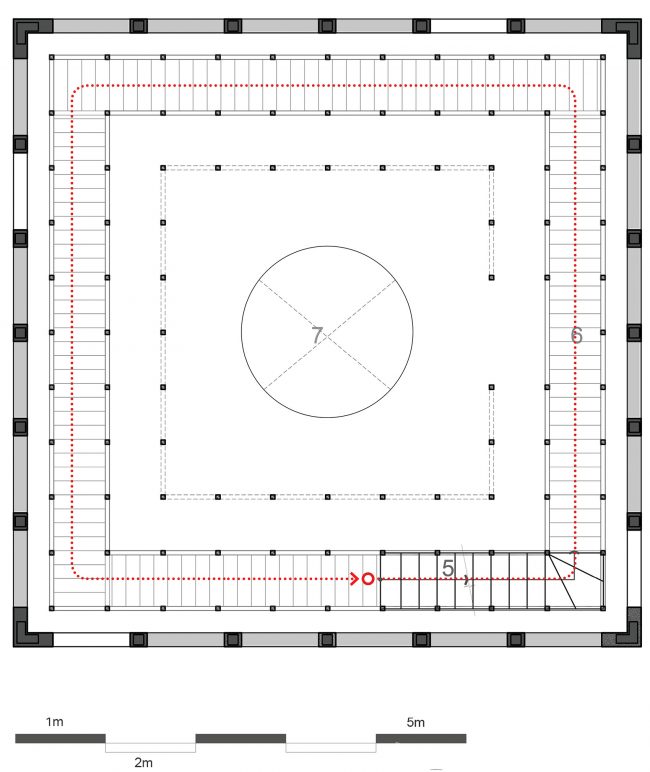
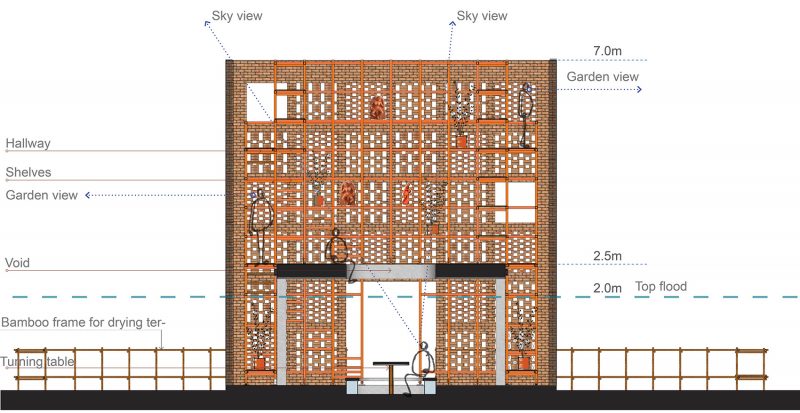
工作室内部是三层高的木结构系统,由60平方厘米的模块构成,兼具了物品陈列架的作用。楼梯连接了上方空间、走廊以及长椅。木结构框架高7米,人们可以沿着走廊观察到工作车间内部,也可透过窗户欣赏河岸与整个花园的风景。
The interior of the studio is the three-floor wood frame system creating 60-centimetre-square modules integrate shelves for displaying artworks, a staircase leading upstairs, hallways and seating benches. The height of the frame is 7 meters. Follow the hallways, people can observe the workshop, river banks and the whole garden through windows.
▼工作室内部是三层高的木结构系统,兼具了物品陈列架的作用,the interior of the studio is the three-floor wood frame system integrating shelves for displaying artworks
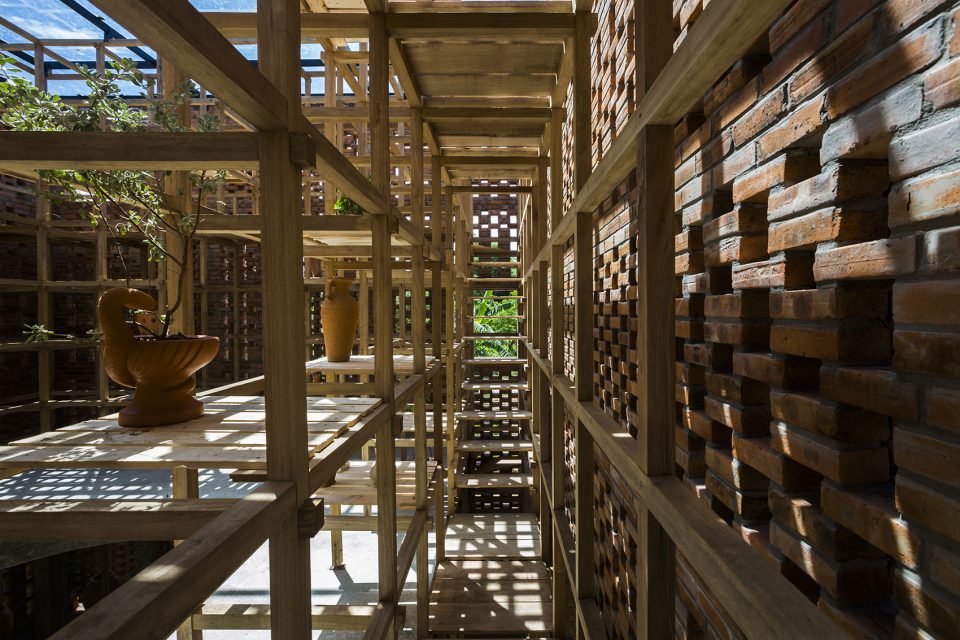
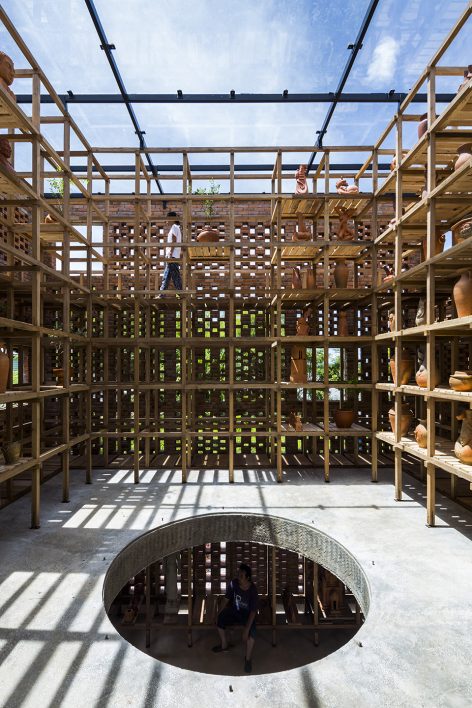
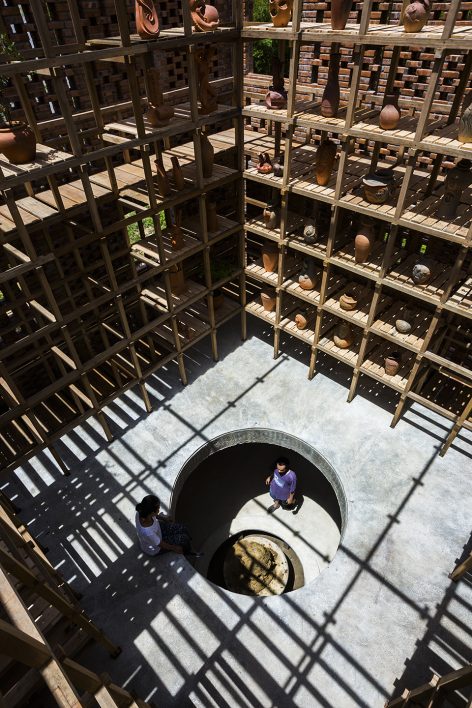

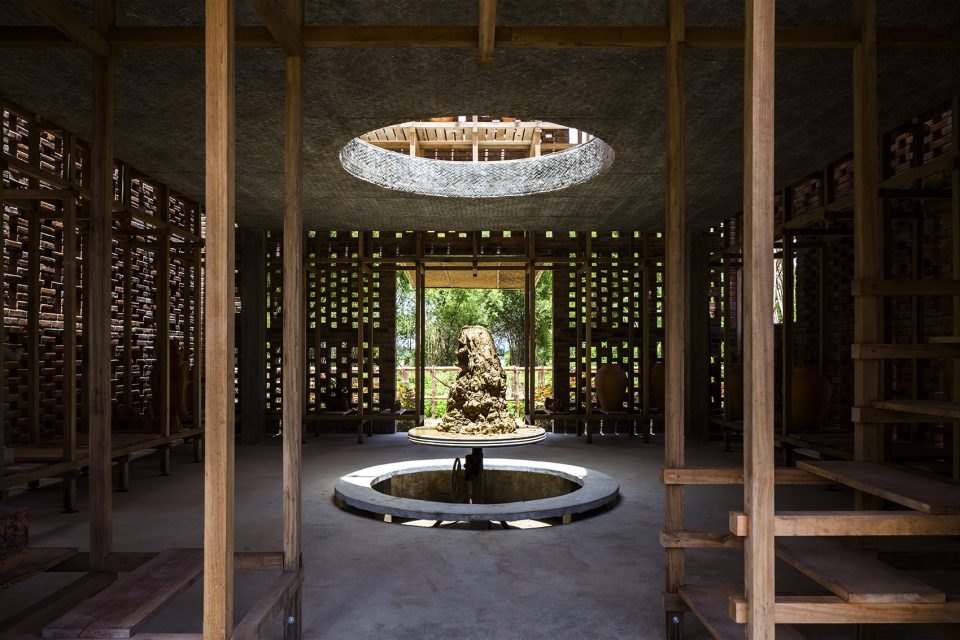
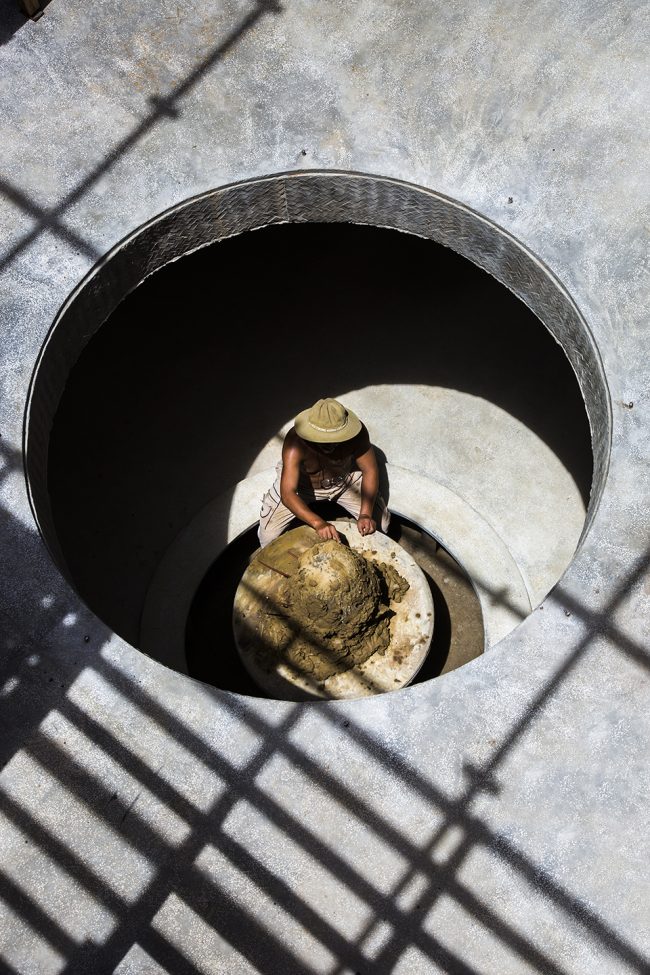
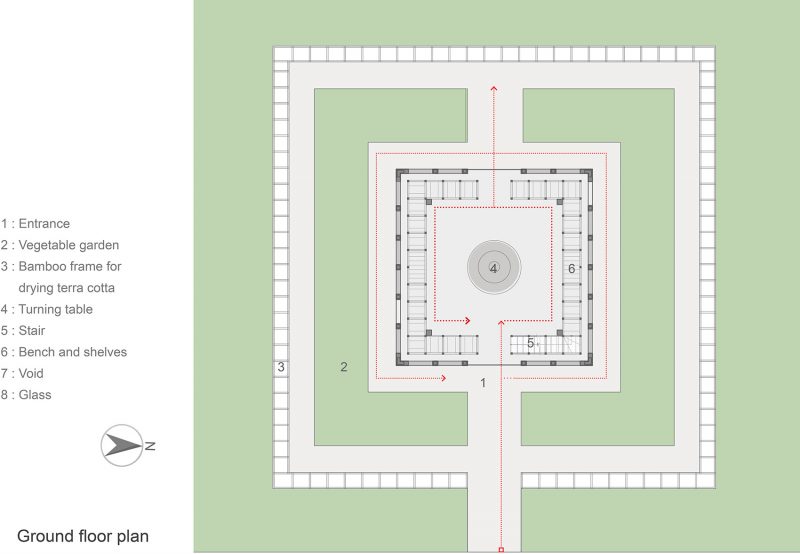
工作室的中心区域包含两个楼层。首层摆放着艺术家的旋转工作台,使其作品能够在全天与阳光互动。正是在这里,艺术家与他的作品、他本人乃至他沉默的影子产生了对话。与此同时,人们也能够从赤陶土身上的光线变化感受到时光的推移。夹层中有许多独具特色的空间,人们可以围绕着中央的圆形空间观看艺术家的工作状态。
The centre of the studio consists of two floors. In ground floor, there is a turning table that the artist works. The artist and his works can interact with the sunlight, from the sunrise to twilight. Here, people can find the conversation of the artist and his works; and himself and his shadow in the silence. At the same time, people can see and feel the time passing terra cotta artworks by the movement of the sunlight. On the mezzanine, people can see many different space inside and outside the studio, as well as observe the artist working by the round void in the centre.
▼工作室的中心区域摆放着艺术家的旋转工作台,the turning table is located in the centre of the studio
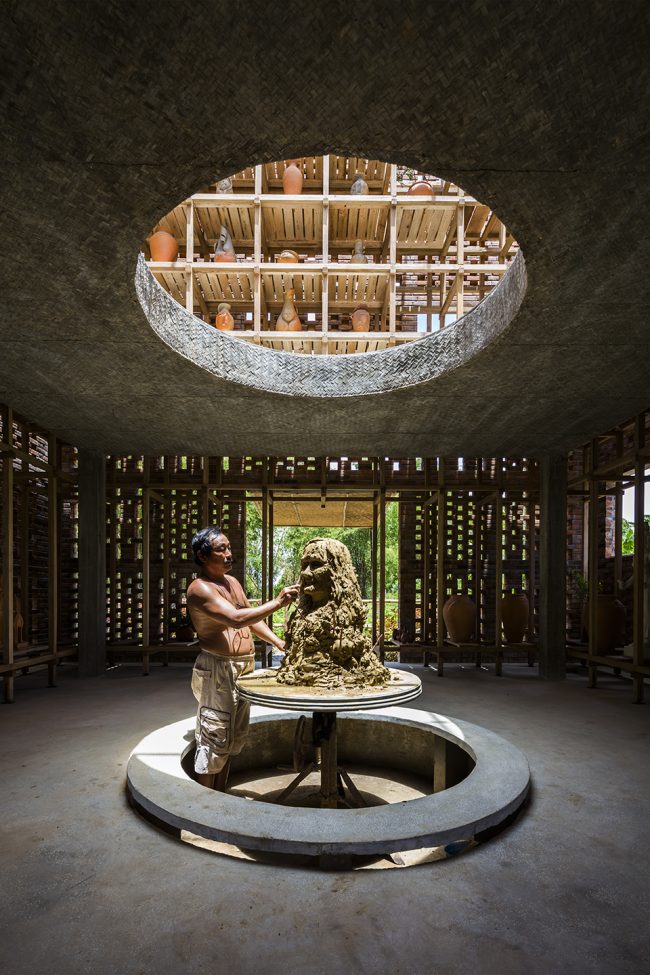
▼艺术家极其作品与阳光形成全天的互动,the artist and his works can interact with the sunlight, from the sunrise to twilight
设计也考虑了洪水的问题。艺术家完成和未完成的作品皆摆放在高处的架子上,从而免于受到可能涌入建筑中的洪水的冲击。
Flooding was also a consideration when designing the building. By encouraging the artist to put both finished and unfinished works on the upper shelves, they should remain safe if the river bursts its banks and flows into the building.
▼河岸视角,view from the waterfront
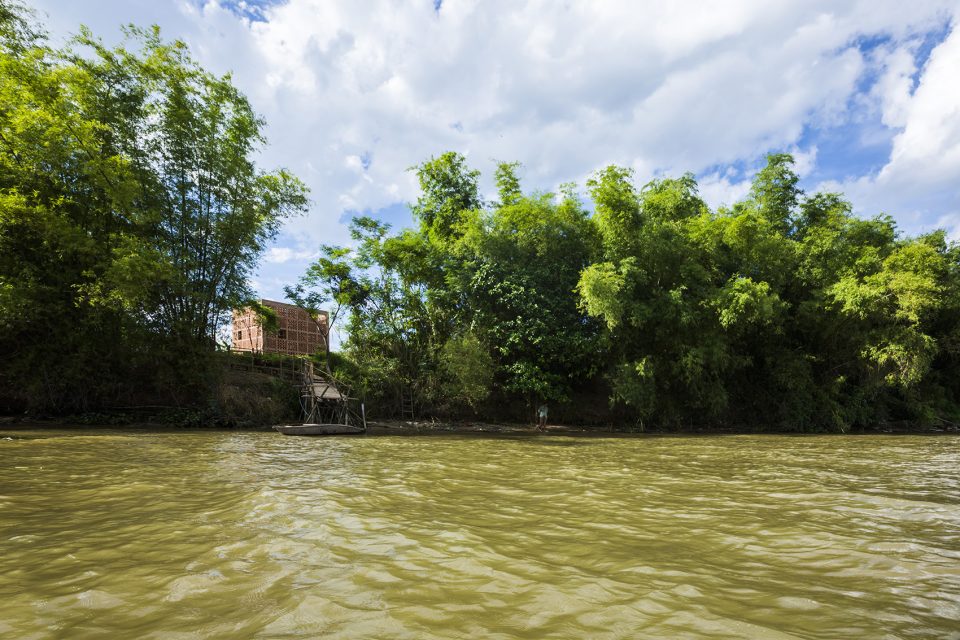
设计团队希望工作室能够帮助艺术家思考和传达其自身的情感。同时这里也为喜爱赤陶土艺术品的人们提供了分享和体验黏土工艺的目的地。
The design team desires the studio will be a place containing, contemplating and spreading emotion of the artist with his both finished and unfinished artworks. The project is a destination for people who love terra cotta to share and have the experience with the clay.
▼夜景,night view
▼轴测分析图,axon diagram
▼场地平面图,site plan
▼首层平面图,ground floor plan
▼二层平面图,first floor plan
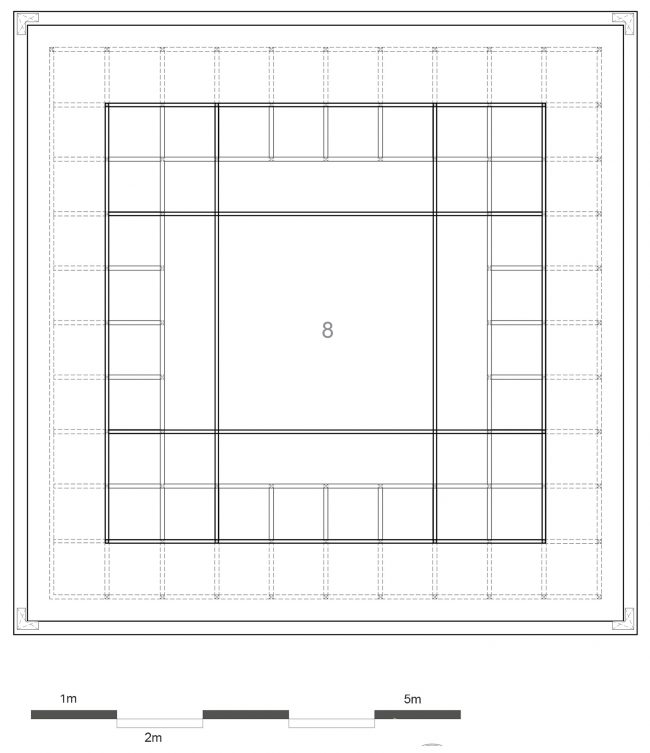
▼屋顶平面图,roof plan
▼立面图,elevation
▼剖面图,section
Location: Dien Phuong, Dien Ban, Quang Nam Province
Architecture: Tropical Space Co.,Ltd
Architects: Nguyen Hai Long, Tran Thi Ngu Ngon, Nguyen Anh Duc, Trinh Thanh Tu
Website: http://khonggiannhietdoi.com
Year: 2016
Construction: Local workers
Site area: 49 m.sq
Building area: 98 m.sq
Level: 02 (1 ground floor, 1 mezzanine)
Material: Clay solid brick, solid wood, concrete, bamboo
Photographs: Oki Hiroyuki
Text: Le Thi Hanh Nguyen
More:TROPICAL SPACE,更多关于他们: TROPICAL SPACE on gooood









有没有发现,越南的工艺有些都比国内做得好一点
奢侈的清贫
使用起来又晒,蚊虫又多,真心疼这里的艺术家
越南砖的构成玩的这么溜。
圆的那个造型,感觉挺好的