非常感谢 PRODUCTORA 予gooood的分享。更多关于他们:PRODUCTORA on gooood
Appreciation towards PRODUCTORA for providing the following description:
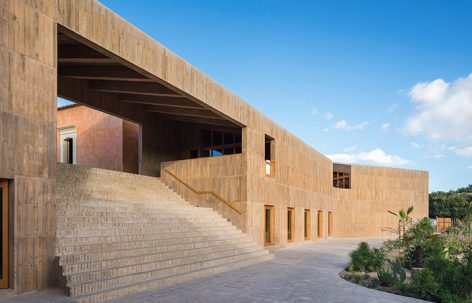
建筑基底大面积留白给广场,花园等公共活动空间,仅有18%的场地用于建筑空间。其中最主要的建筑空间面向市民广场而设,未来这里将展示当地历史博物馆的珍贵馆藏,并承载更多的文化活动。按照设计构想,该建筑高度,色彩及材料的使用将充分尊重当地的美学标准。市民图书馆及公共服务中心作为另一个主要的建筑空间。大面积的场地留白,有助于组织场地的穿行路线,连接主广场,并将文化中心所创造的公共空间合理的融入城镇环境之中。
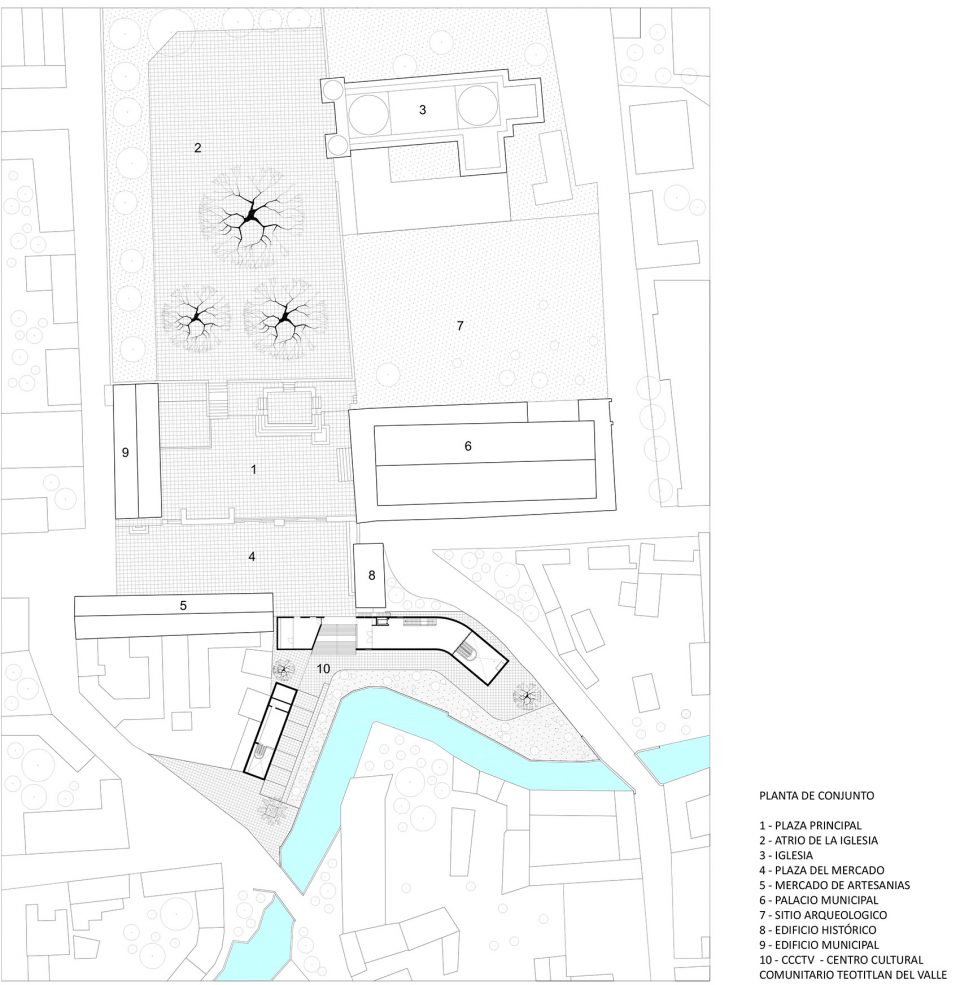
This Community Cultural Center exhibits the archeological and textile wealth of Teotitlán del Valle, a village in the Mexican state of Oaxaca. The principal volume, facing the village square, houses the Museum which will host the collections and activities of the present Teotitlán Museum of History. In formal terms, the project is governed by the aesthetics of the immediate context, which determine the height, color, and materials used. The secondary volume contains the Municipal Library and a service zone. The area occupied by both buildings on the site represents just 18% of the whole surface area, leaving a large public space of plaza and gardens. This helps to improve the pedestrian routes passing across the site and connecting with the main square, inserting the new public spaces created by the Cultural Center into the circuit of existing plazas that define the urban structure of the village.
▼鸟瞰建筑,aerial view ©Luis Gallardo
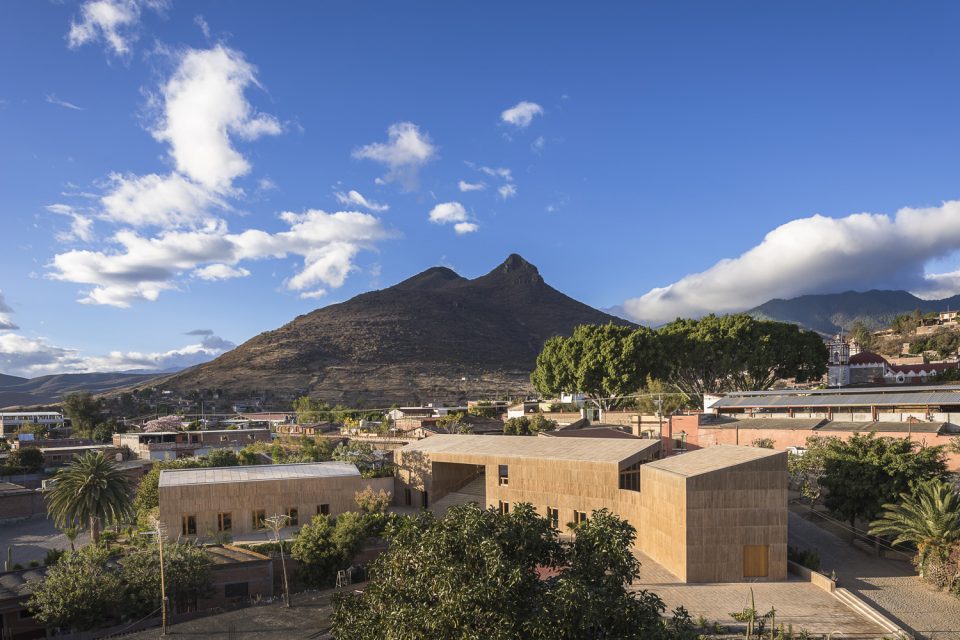
▼场地预留大面积的公共广场,leave more public space ©Luis Gallardo
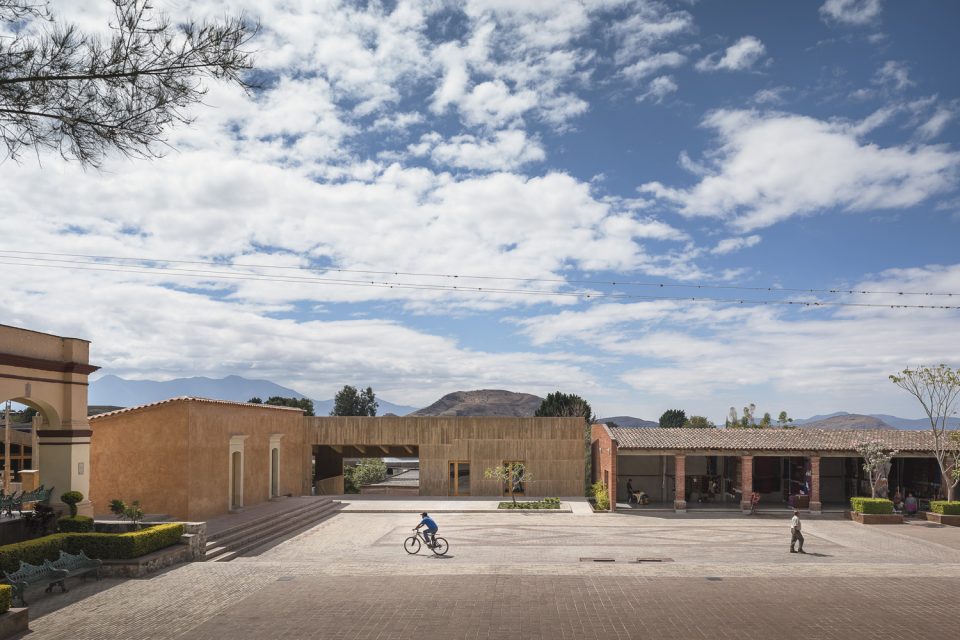
▼源自当地的取材让建筑与环境更加融洽,the local materials help the architecture blending into its context ©Luis Gallardo
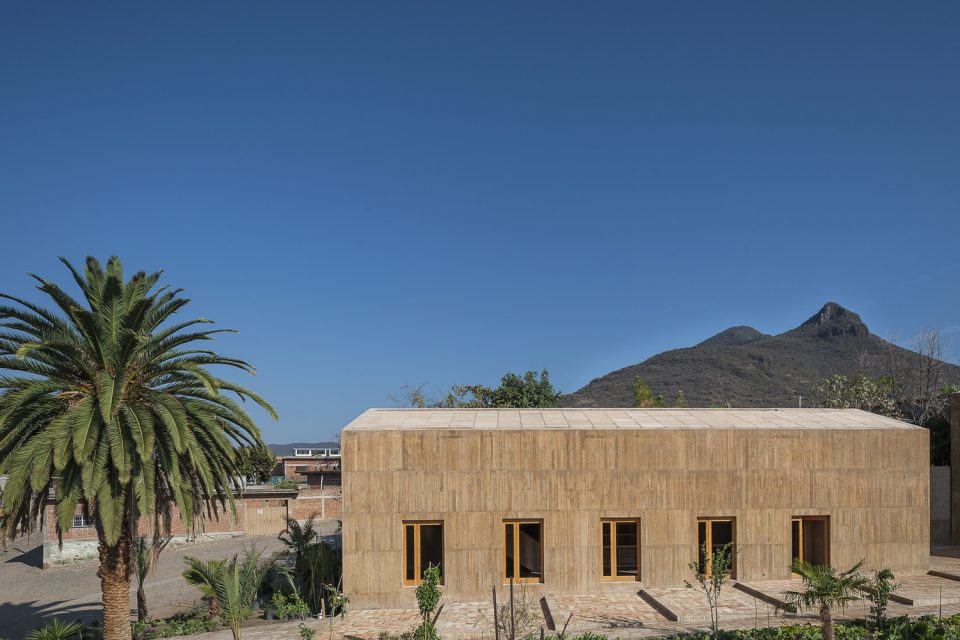
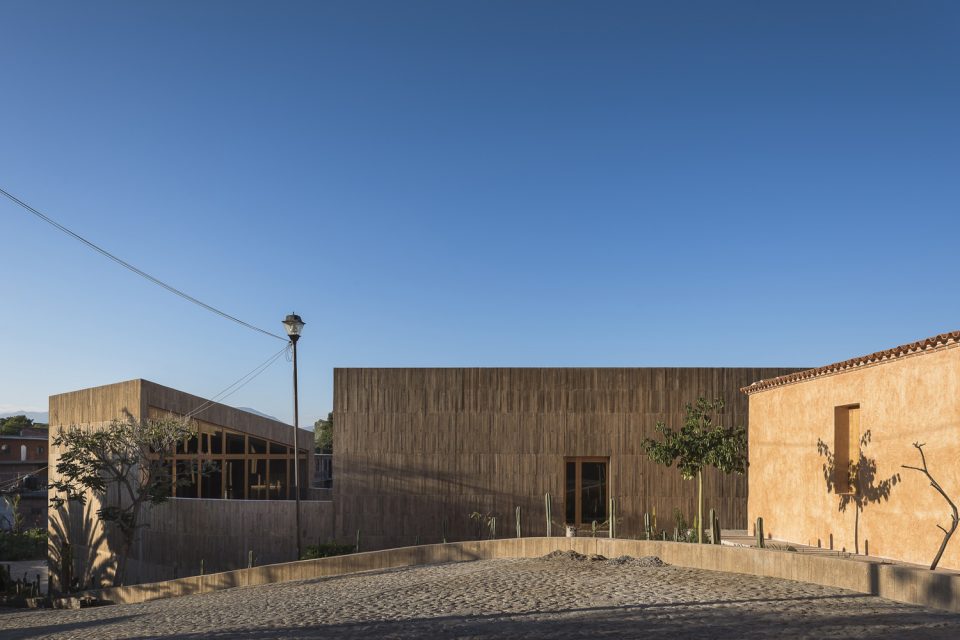
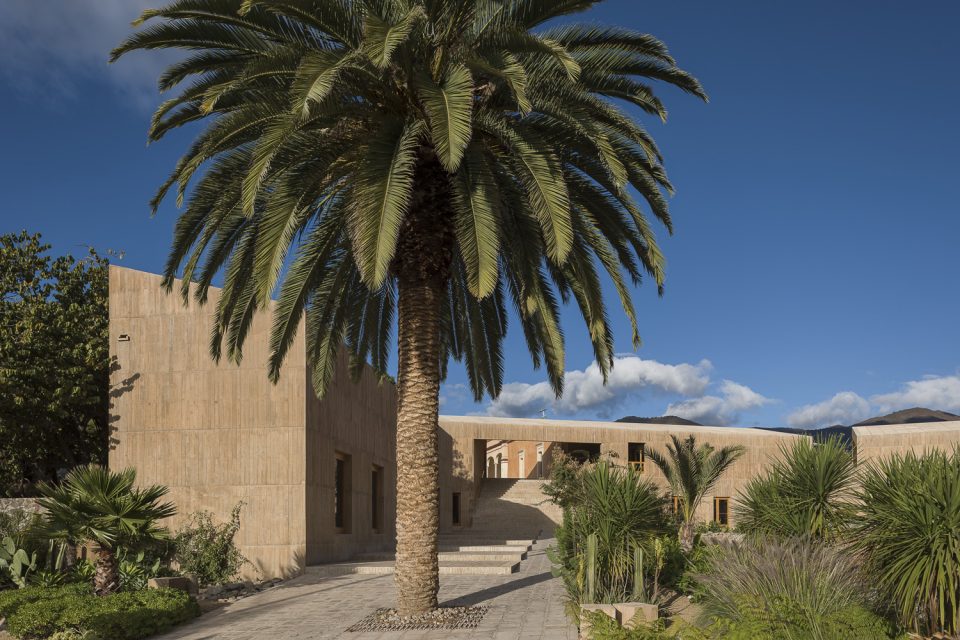
▼硬朗的中性外观回应当地审美,the project is governed by the aesthetics of the immediate context ©Luis Gallardo
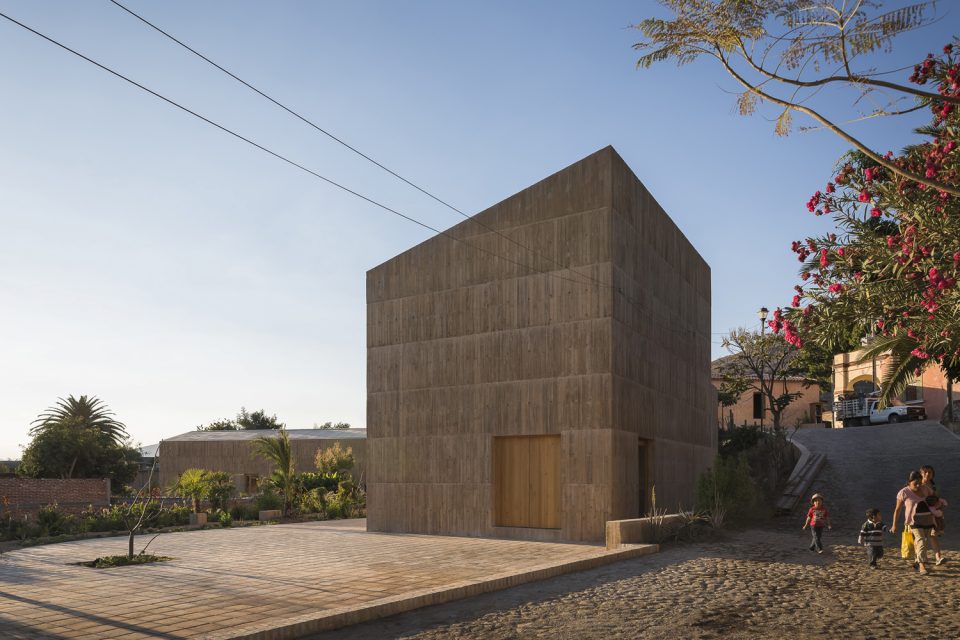
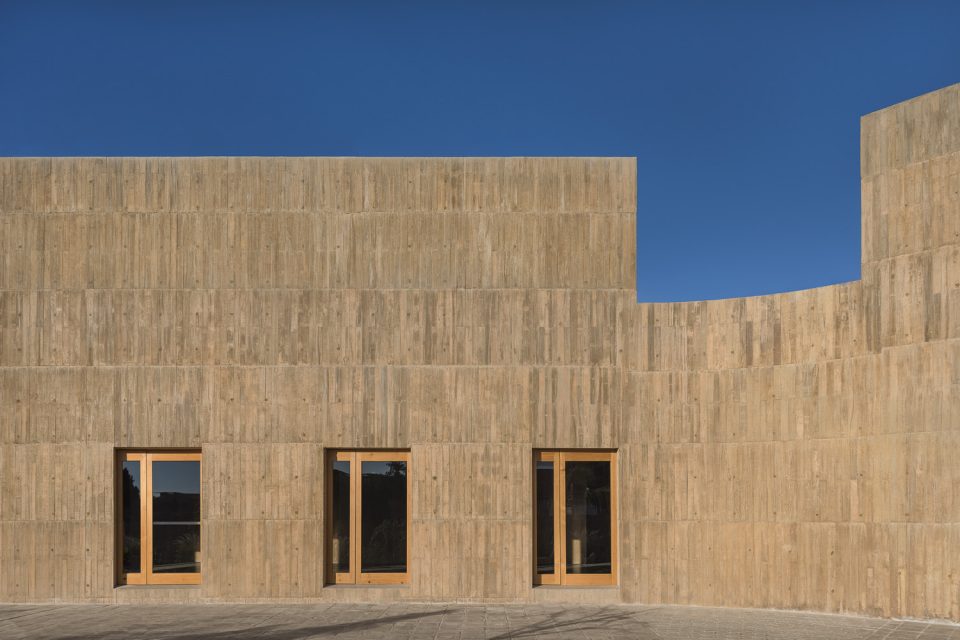
▼面向市民广场的博物馆,the main volume face to the public square ©Luis Gallardo
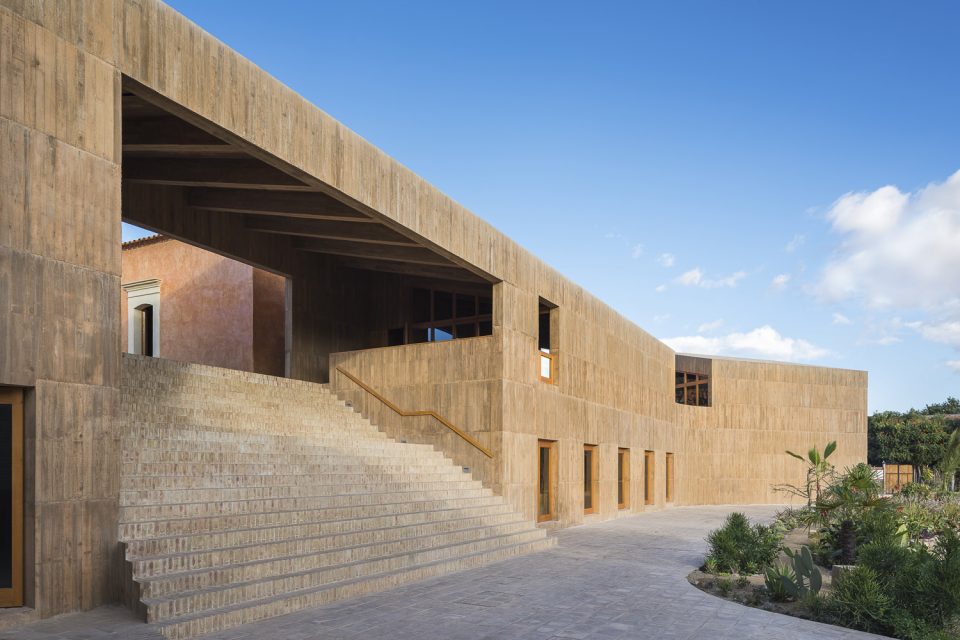
▼砖石台阶与混凝土立面展现出和谐统一,the brick stairs and the concrete facade are in harmony ©Luis Gallardo
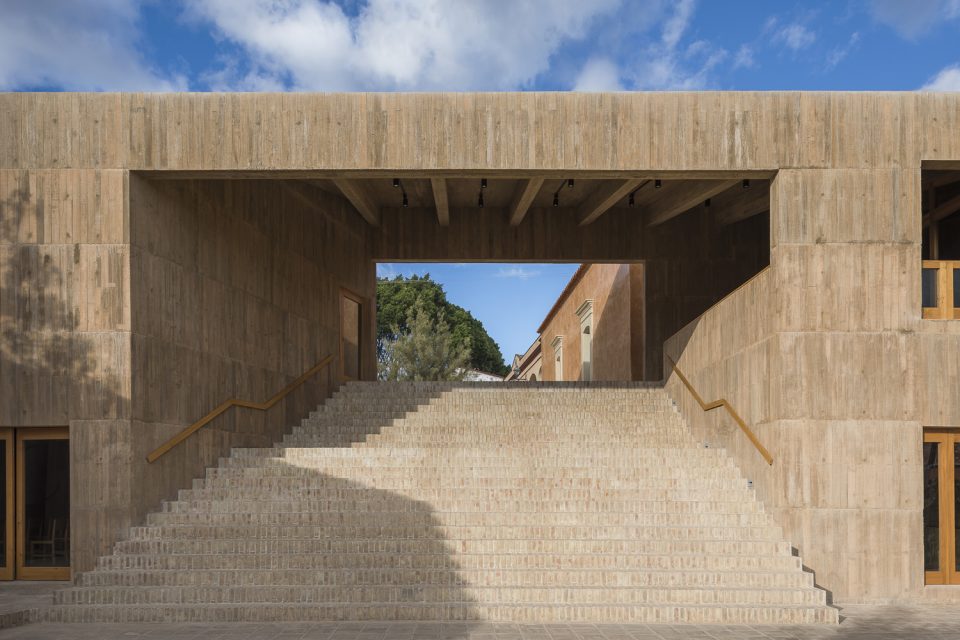
建筑呈现出严谨的中性外貌。双层厚度的倾斜屋顶,30厘米厚混凝土墙,合理的立面开窗,及各种建筑材料及形态的选用共同决定了被动式的结构系统,帮助调节恶劣气候环境。这种设计方式帮助调节建筑内部温度,营造更舒适的阅读,工作及参观环境,并节省了空气调节系统的使用。光照及空间高度的变化(两倍或三倍的空间高度)营造出不同的氛围,适应不同空间功能的需要。极简的色调运用和优质的当地取材(有色混凝土涂料木料,砖和陶土瓦)让建筑与周围环境更加融洽。
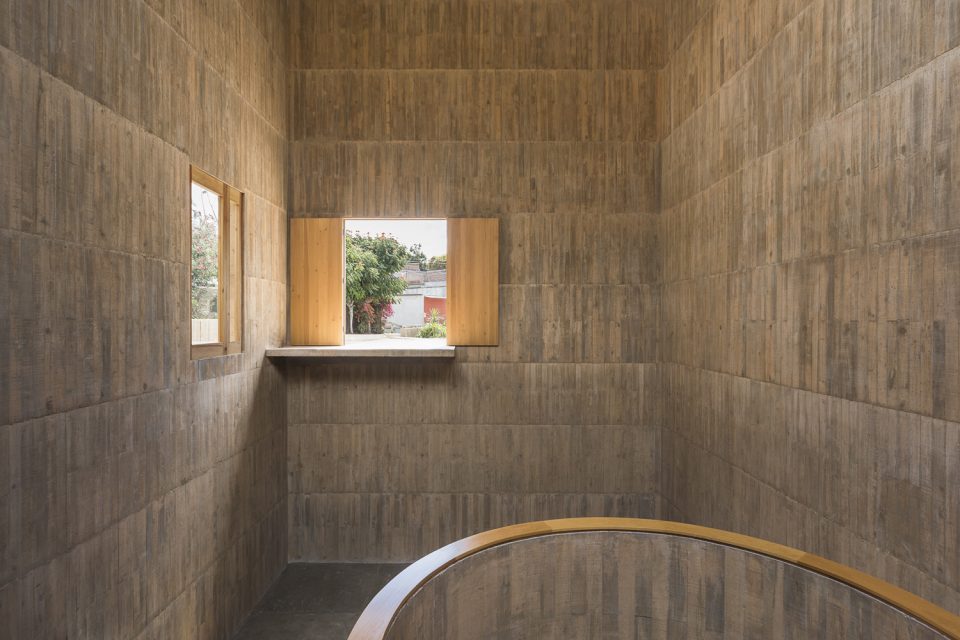
The architectural volumes present austere, neutral façades. The form and material character of the building, including double-slab sloping roofs, 30 cm-thick concrete walls, and controlled openings, create a passive system that responds to the adverse climatic conditions. This basic strategy helps to regulate the temperature inside the building and provides users with a comfortable space to read a book, work or visit the museum, and at the same time eliminates the need to install air conditioning systems. The interiors present a diverse range of lighting conditions and spatial qualities (double and triple-height spaces), generating different atmospheres for exhibitions and activities. The Cultural Center uses a minimal palette of locally made materials (pigmented concrete, timber, clay tiles and bricks) in order to blend into its context.
▼合理的立面开窗让室内呈现光影变化并调节室内通风,the controlled openings help to manage the ventilation and lightings ©Luis Gallardo
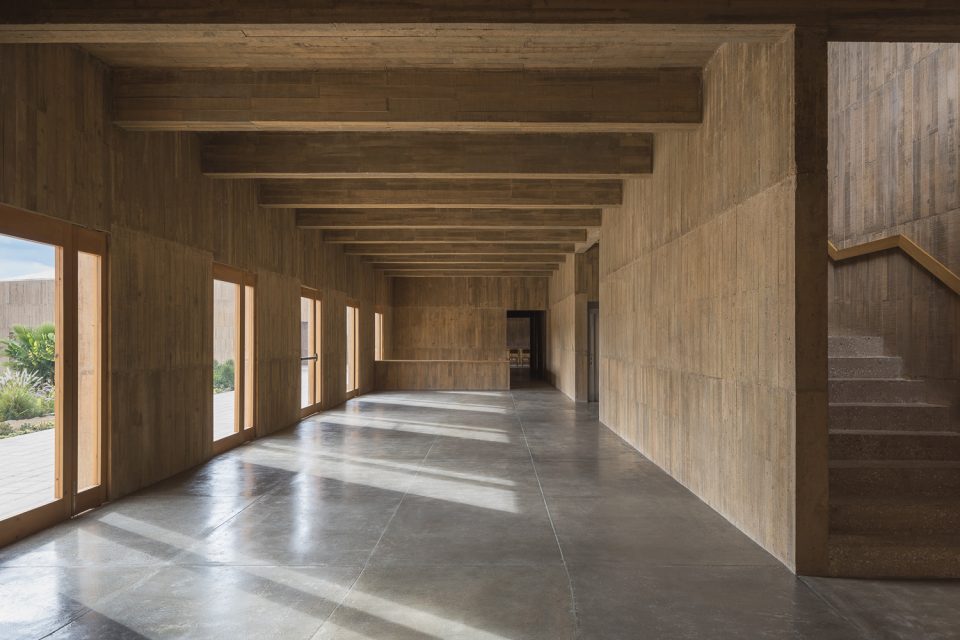
▼博物馆交通空间,circulation space in the museum ©Luis Gallardo
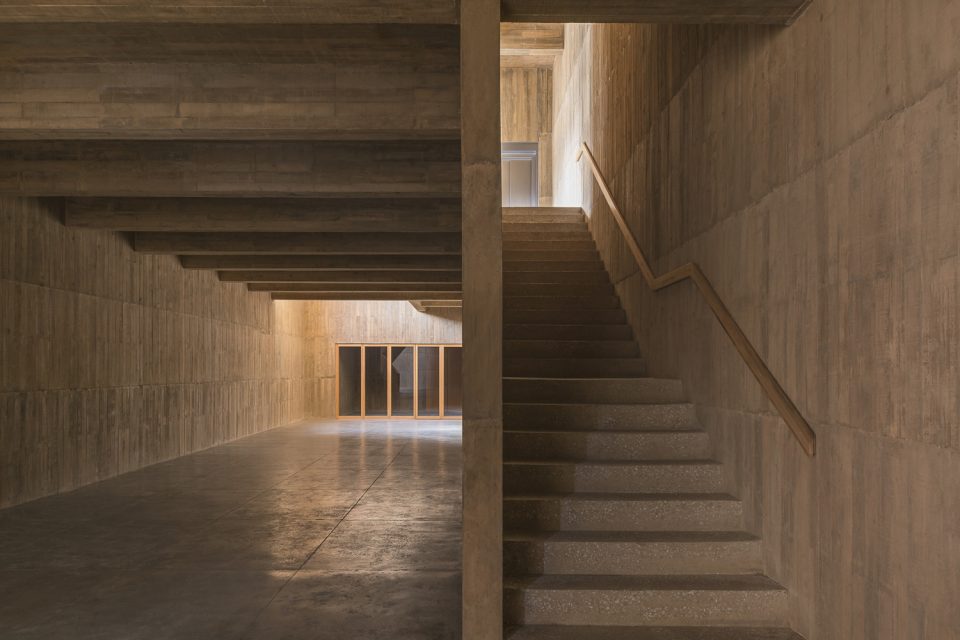
▼博物馆三层平台,terrance on the third floor ©Luis Gallardo
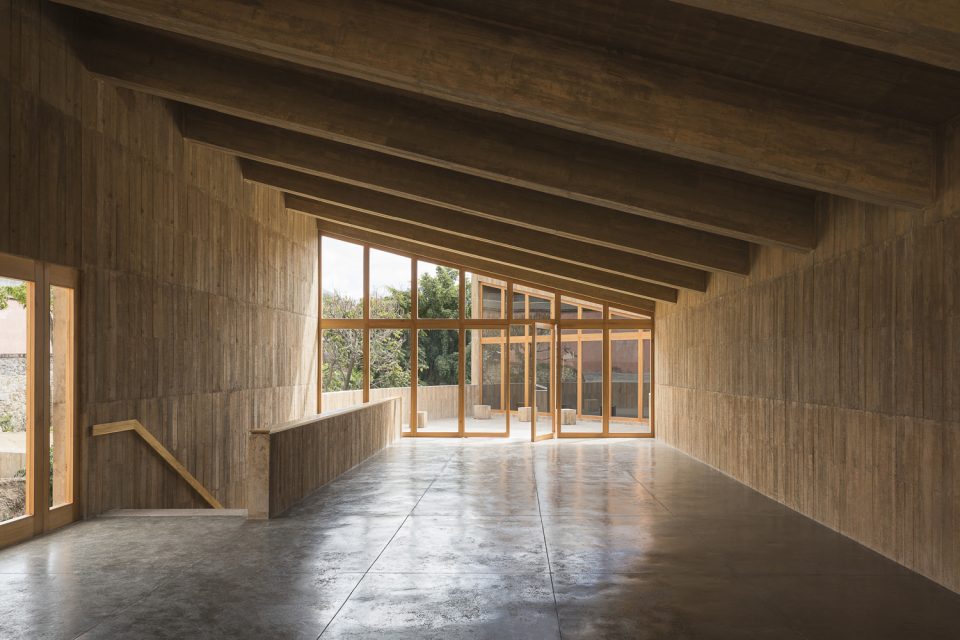
▼空间内部高度变化营造出不同的氛围,the changing height of the architecture provides different atmosphere ©Luis Gallardo
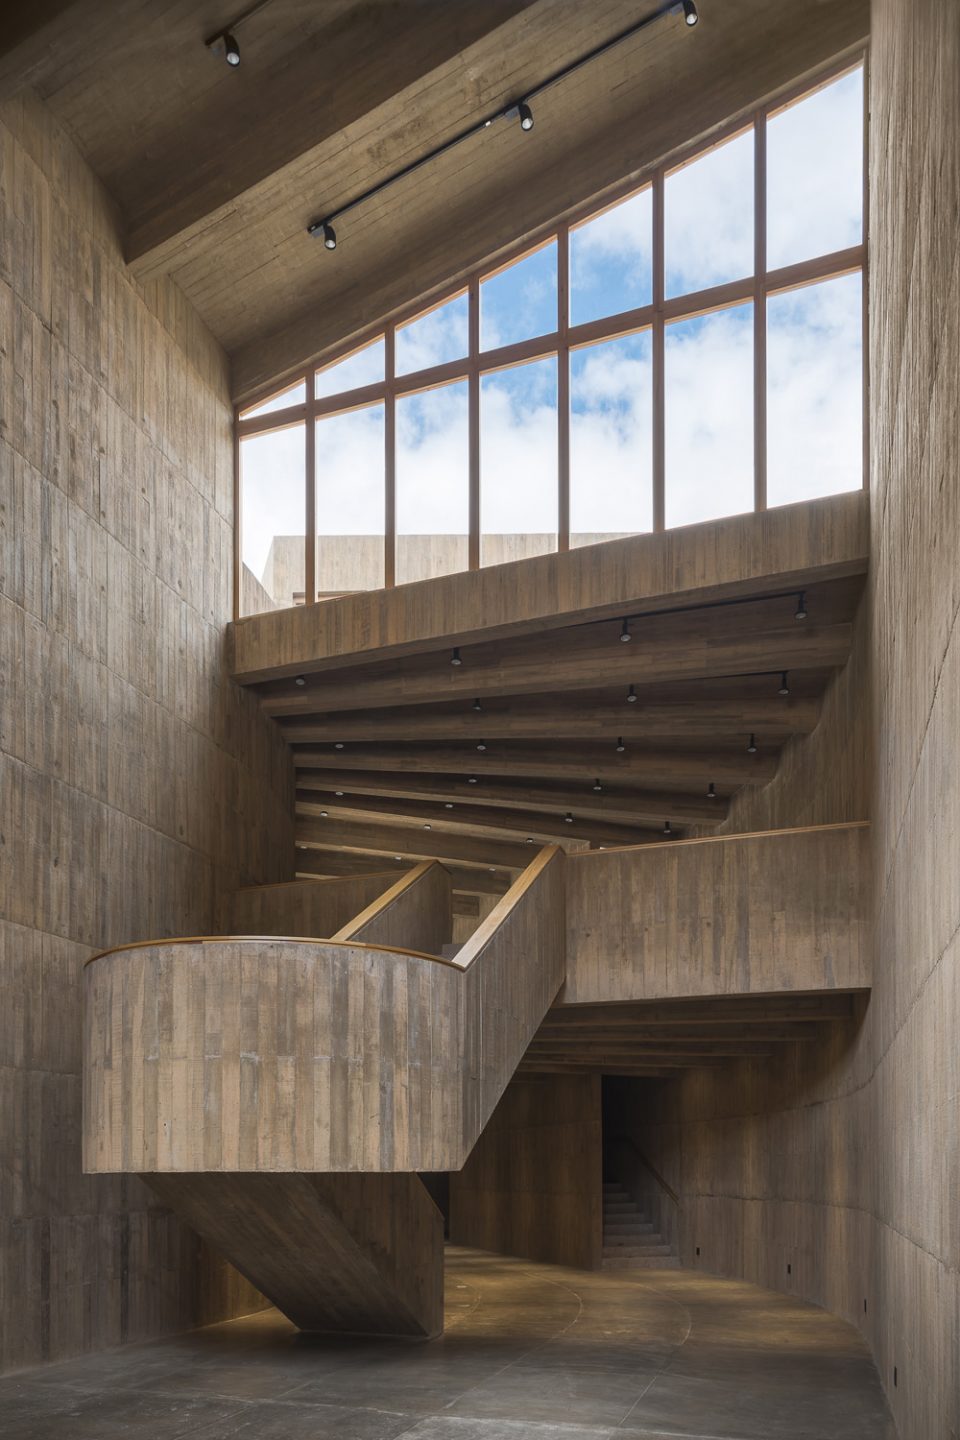
▼博物馆楼梯间,staircase in the museum ©Luis Gallardo
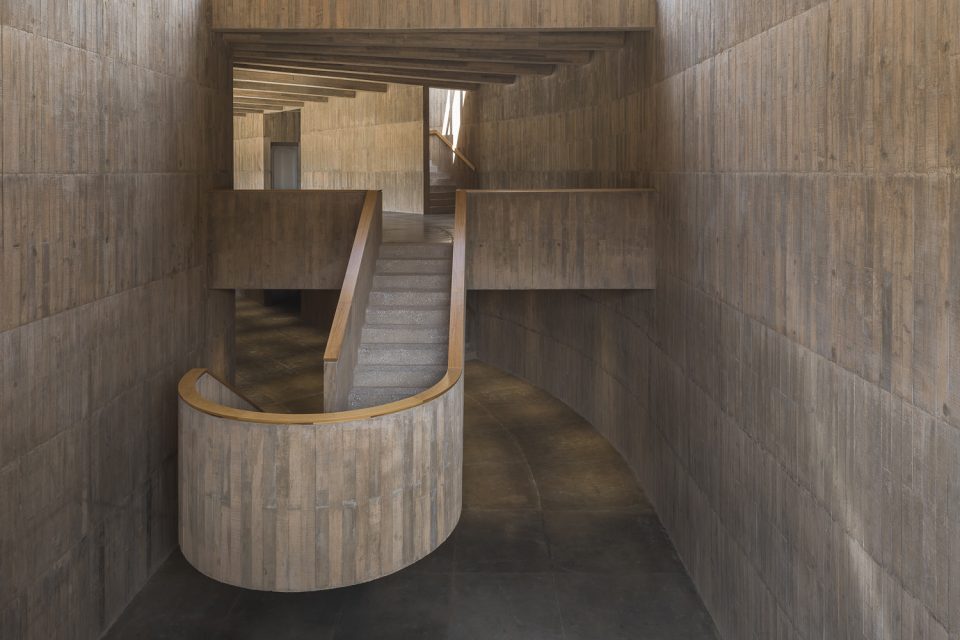
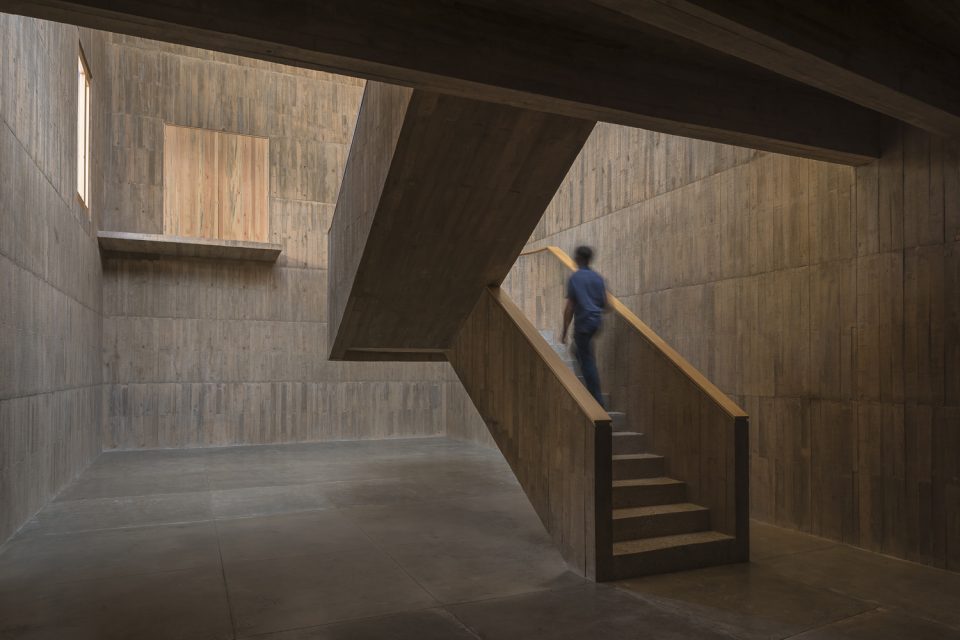
▼楼梯间开窗降低能源消耗,opening in the stair case contributes to the low energy consumption ©Luis Gallardo
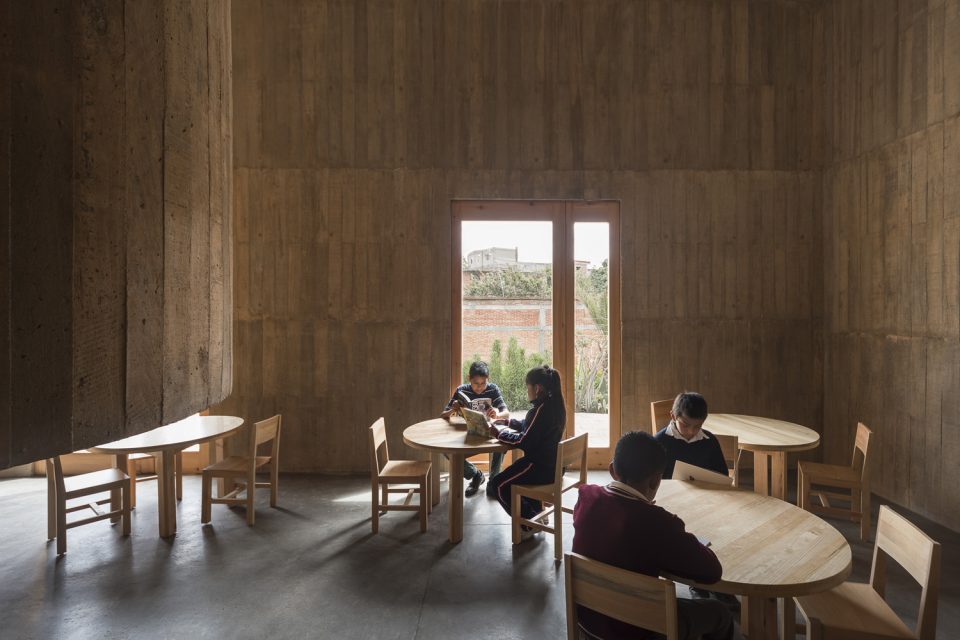
▼图书馆阅读中心:营造不同的功能空间,the reading room in the library: multi uses for the public ©Luis Gallardo
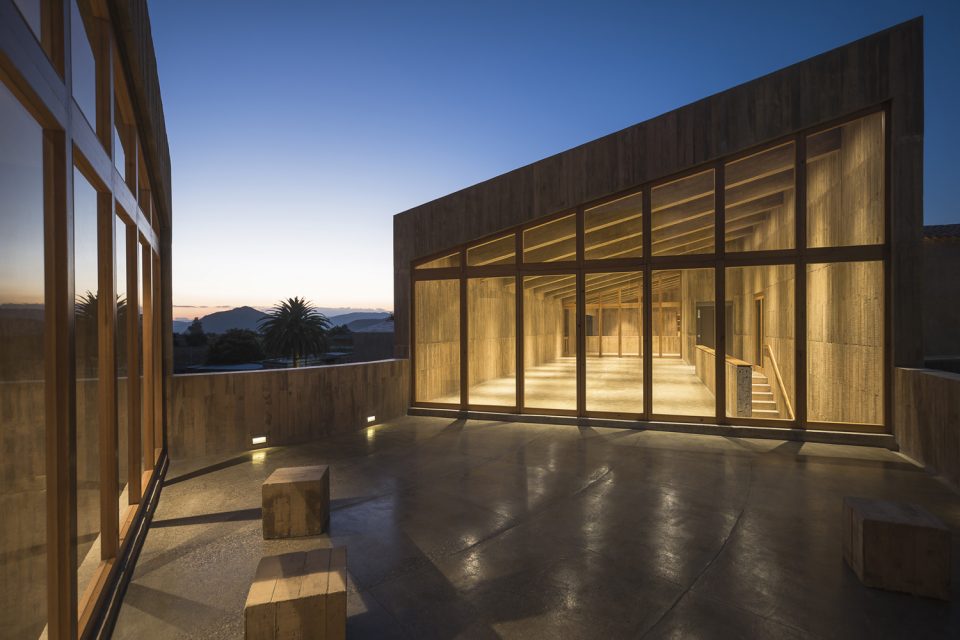
▼夜色中的建筑:博物馆三层平台,architecture in dark – terrance on the third floor ©Luis Gallardo
▼场地图,site plan
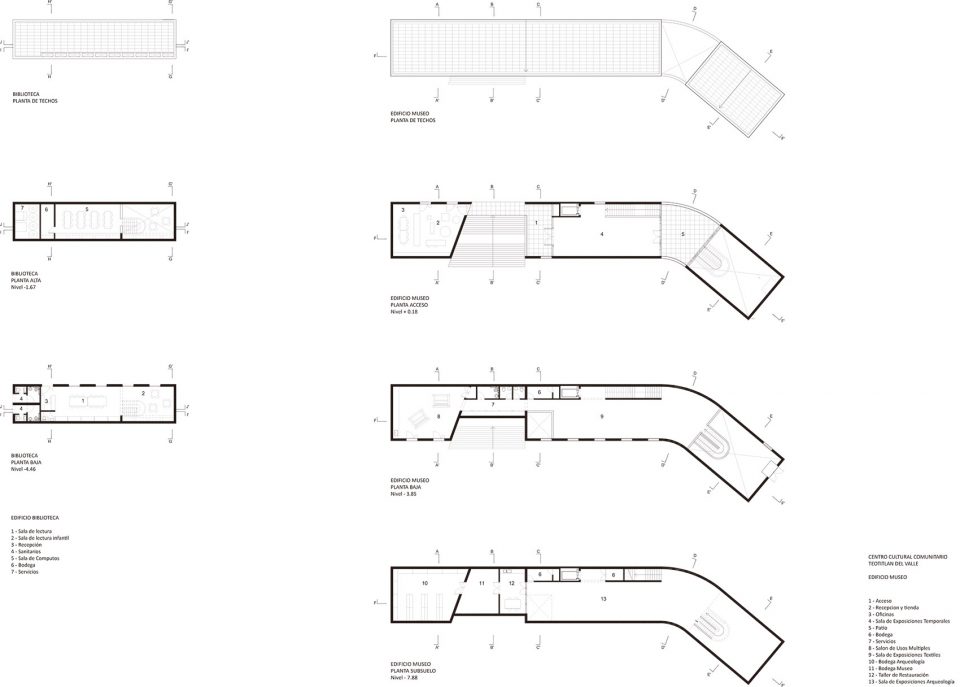
▼平面图,plan
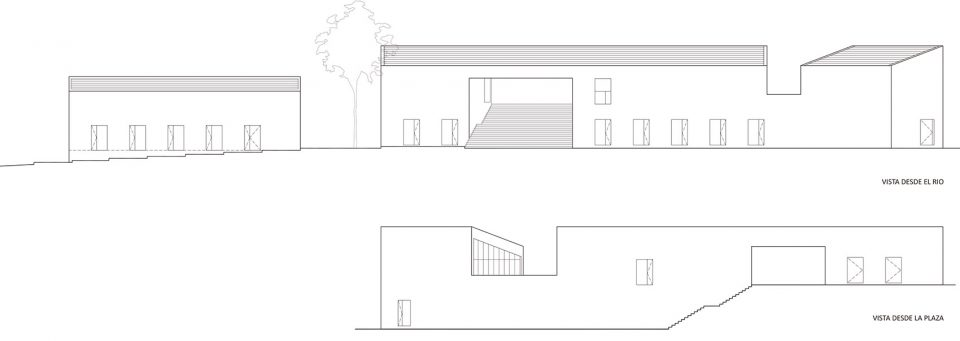
▼立面图,elevation

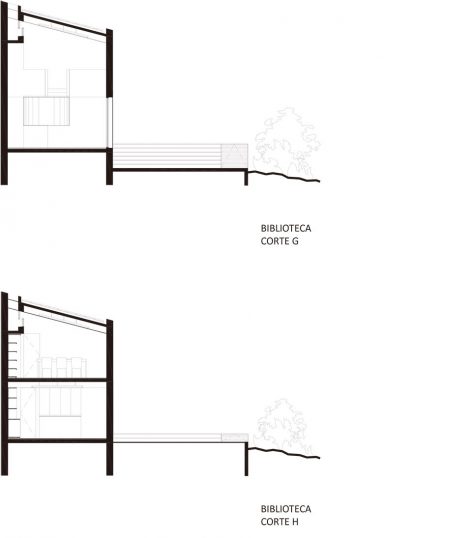
▼图书馆剖面,section of the library
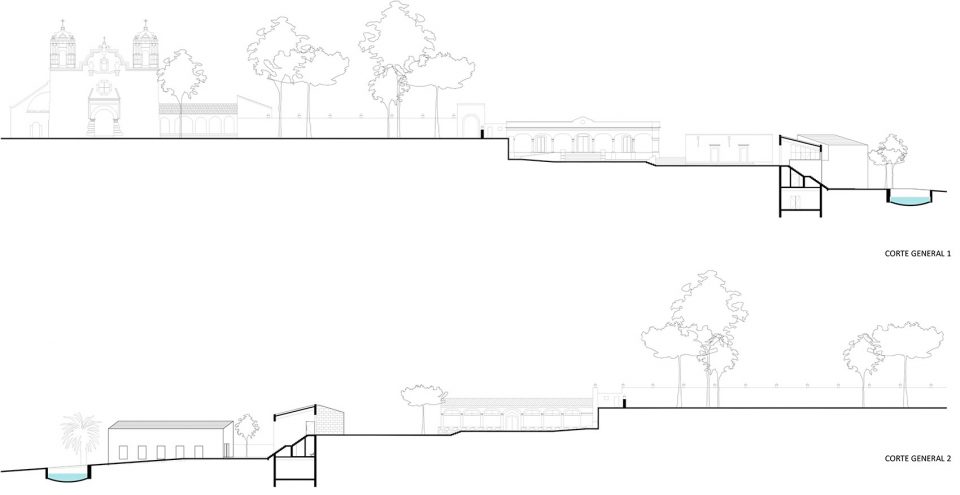
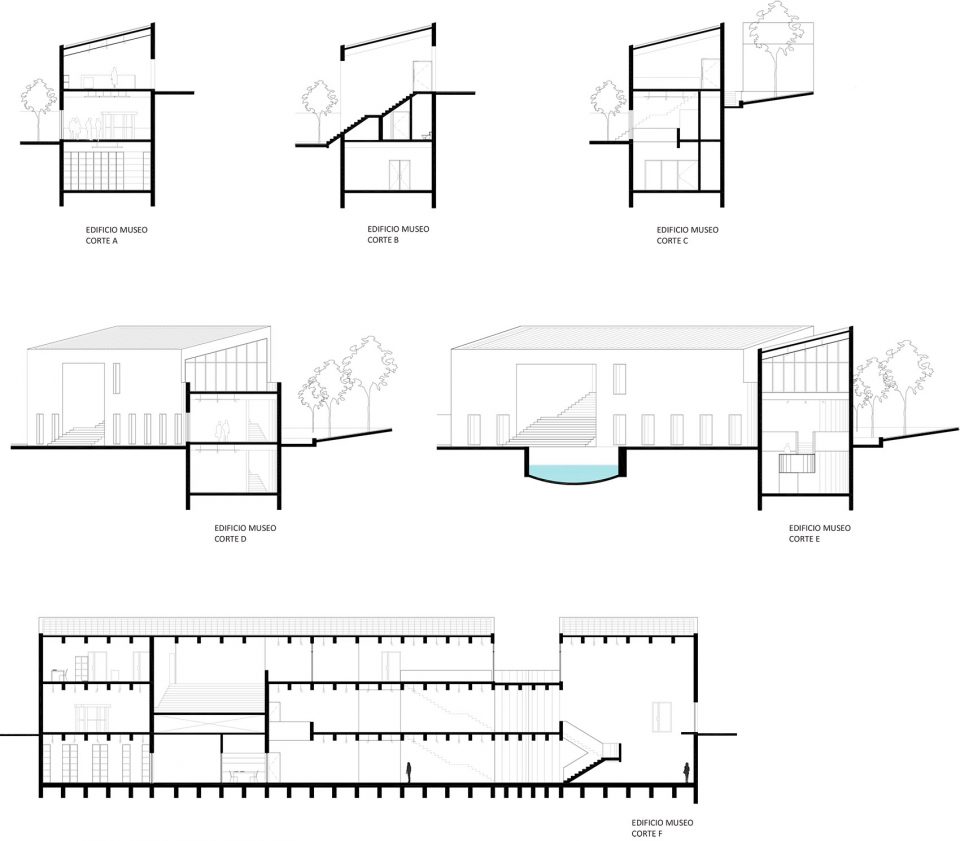
▼博物馆建筑剖面,section of the museum
Architects: PRODUCTORA Carlos Bedoya, Wonne Ickx, Abel Perles, Víctor Jaime
Collaborators: Rosalía Yuste, Josue Palma, Pamela Martínez, Antonio Espinoza, Andrés Rivadeneyra, Iván Villegas
Location: Teotitlán del Valle, Oaxaca, México
Contractor: Bonarq (Ismael Rojas)
Structural Engineering: Kaltia Consultores (Verónica Correa) and DAE (Juan Felipe Heredia)
Technical Engineering: BioE (Alejandro Lirusso)
Landcaping Entorno Taller de Paisaje (Hugo Sánchez)
Client: Municipality of Teotitlan del Valle
Surface: 1,700 m2
Photography: Luis Gallardo
More: PRODUCTORA,更多关于他们:PRODUCTORA on gooood









博物馆营造的室内氛围感很棒