来自 北京超级建筑设计咨询有限公司 对gooood的分享。 更多关于他们: MAT on gooood
Appreciation towards MAT Office for providing the following description:
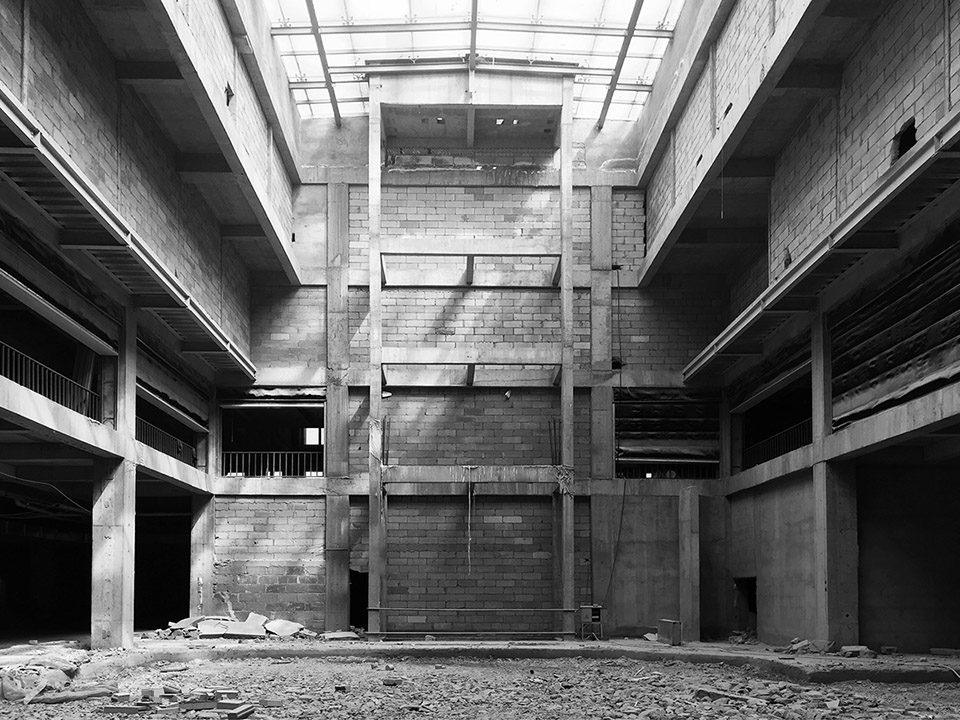
远洋邦舍青年路项目位于北京市朝阳区平房桥,建筑面积12000平方米,是一个共享公寓和办公的集成项目。原有建筑为办公园区中的会所,但是建成后一直闲置,建筑空间的中央是一个地下温泉泳池,16米高的中庭空间把天光带入了地下层。本项目设计要求将建筑的地上部分改造为青年公寓,地下层改造成办公空间,中庭作为公寓和办公的共享空间使用。
Qingnianlu Boonself project is located in Chaoyang District, Beijing. It is a complex of youth apartment and shared working space, with a total floor area of 12,000 square meters. The Original building function is leisure club provided for the office park, but never been used since built. There is a underground hot spring swimming pool in the centre of the building, and an attractive 16 meters-high atrium brings skylight inside. The project aims to transform the ground part into a youth apartment, and also a shared working space for the underground part.
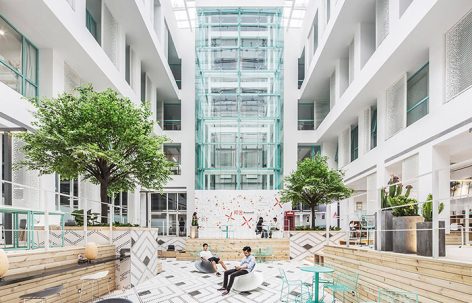
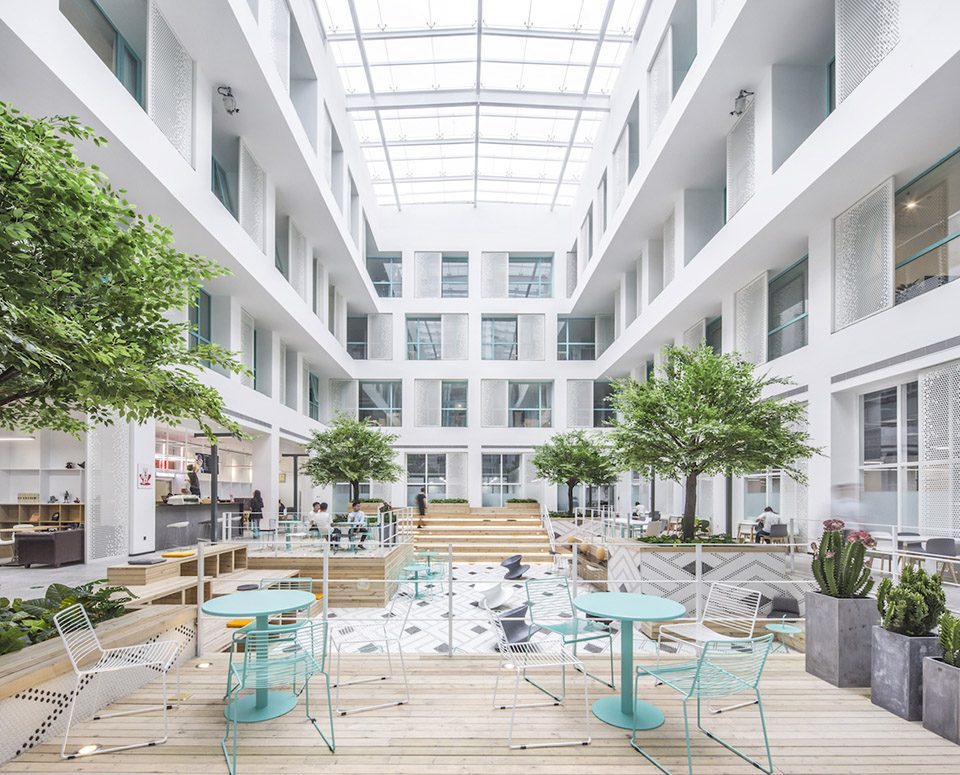
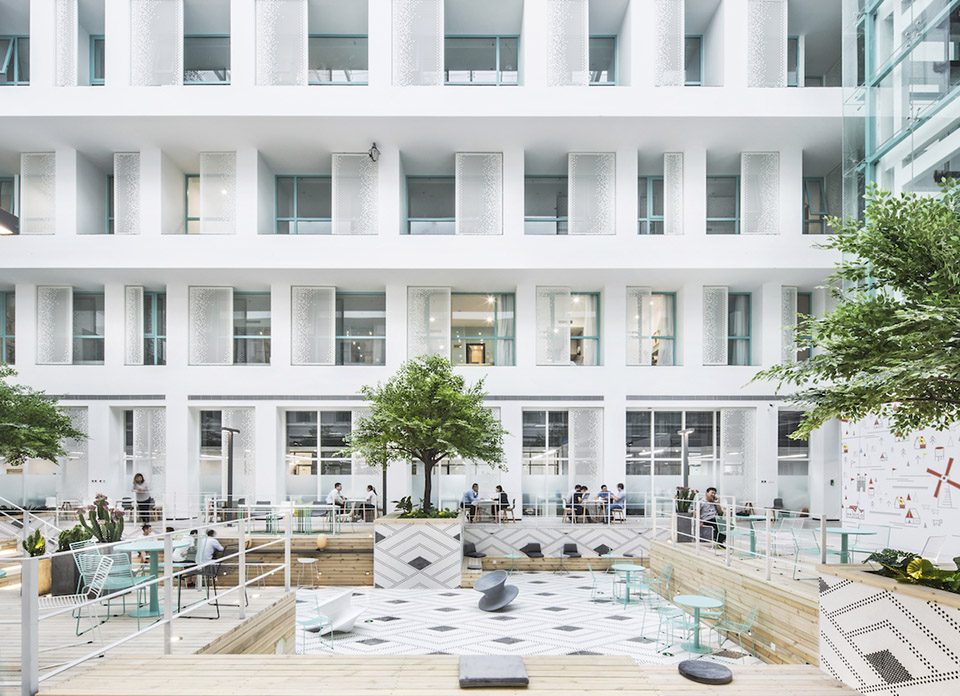
▼改造后的青年公寓,after transformation
▼改造前,before transformation
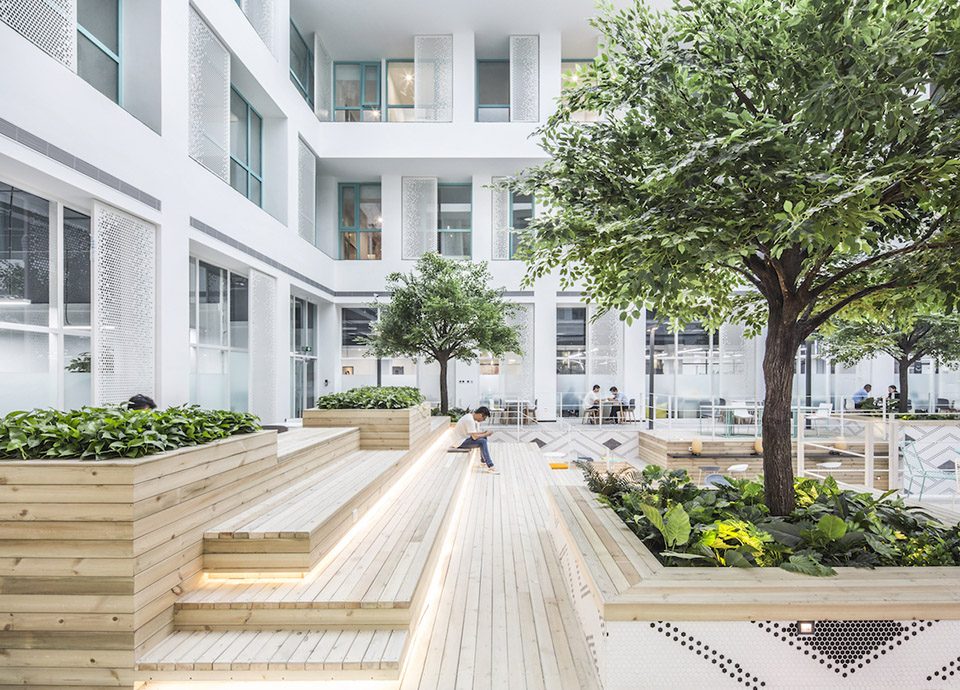
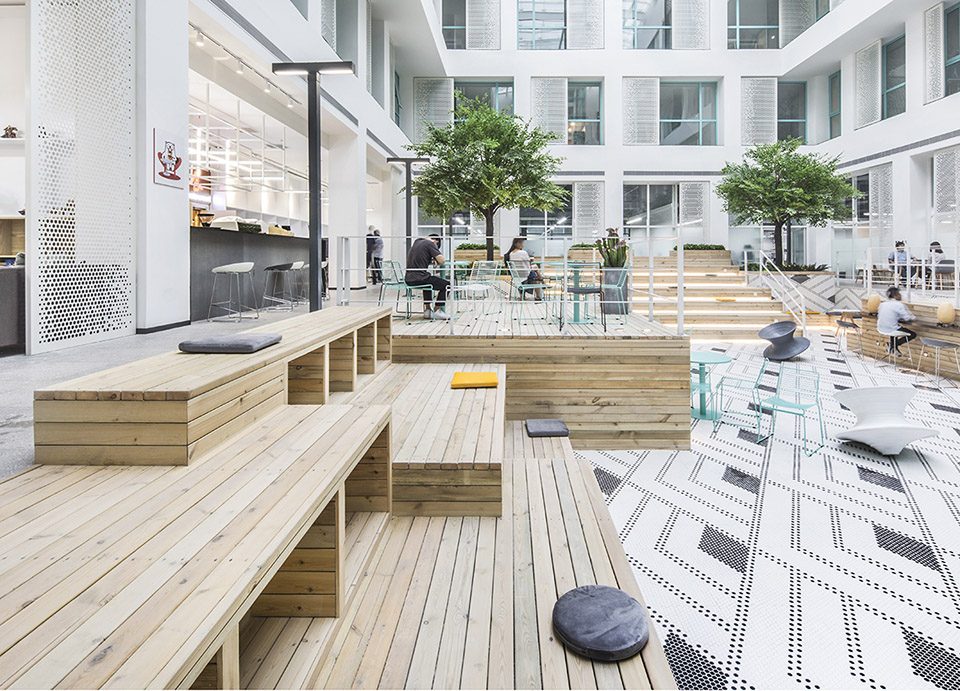
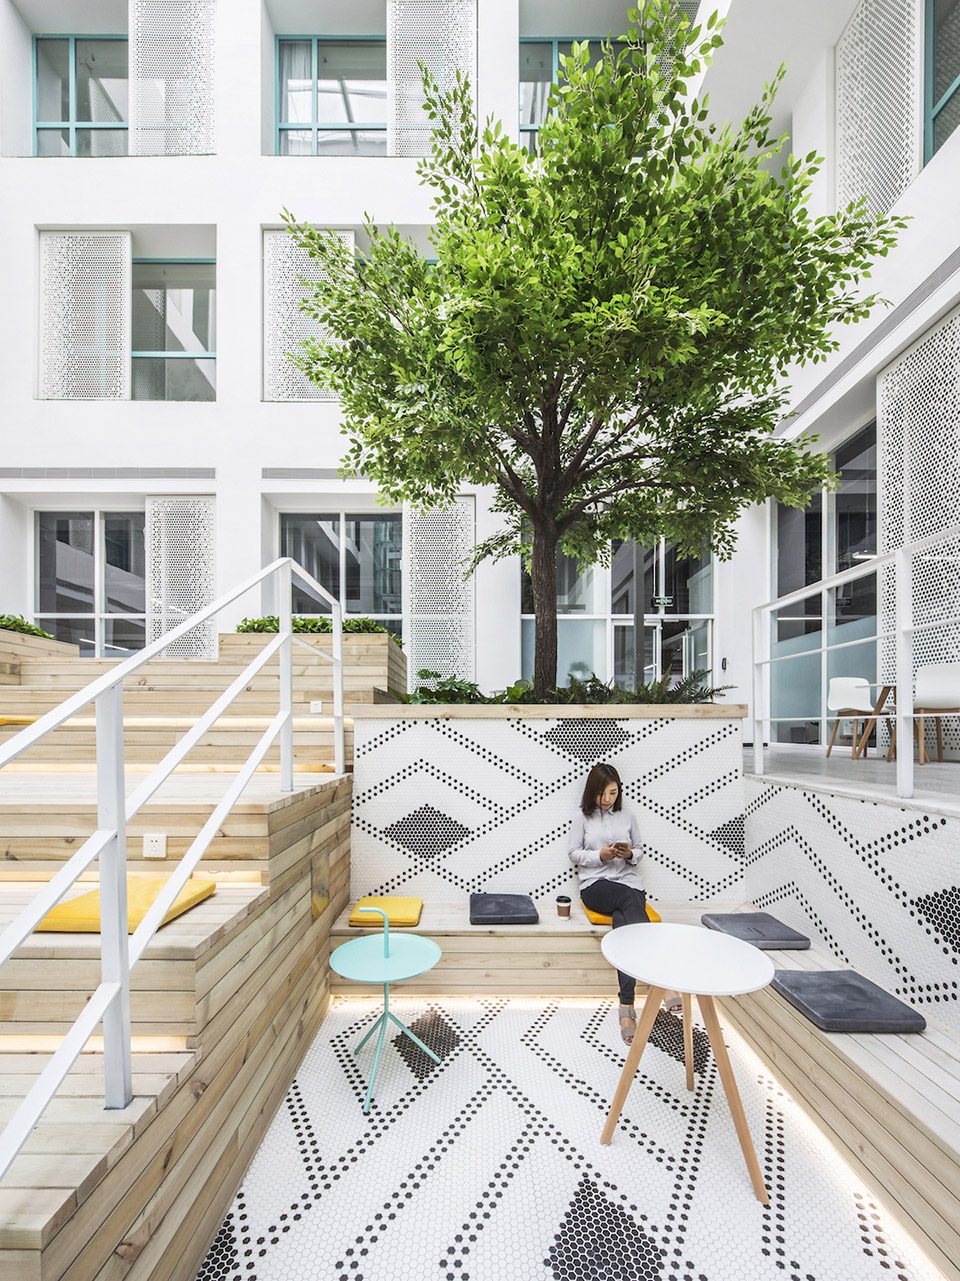
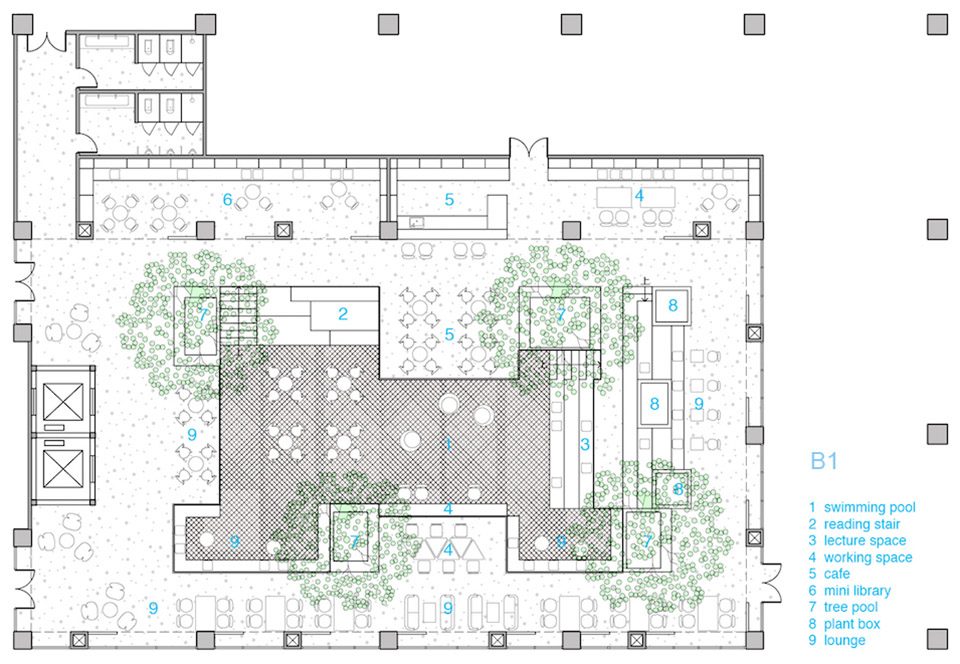
对原有温泉泳池空间的改造就自然成为了公共空间的设计切入点,我们重新定义了“温泉泳池”的边界,并采用拼花马赛克作为“温泉泳池”的饰面材料,试图因此能够唤醒空间现状和原有功能的联系,“温泉泳池”的边界也用木材设计了座椅、台阶、树池、书架等等一系列公共元素。对“温泉泳池”及其周围空间的艺术化处理,不但可以使其承载咖啡、图书阅读、社交、路演等共享空间的使用功能,而且也能够创造一个互动、活力的青年社区公共客厅。
The transformation of the hot spring swimming pool becomes the key design idea naturally for creating the public space. After redefining the boundary, we use artistic pattern mosaic for main material of the hot spring swimming pool, so as to remind its original function. Wooden material is also used for the pool’s boundary to create a series public facilities such as benches, stairs, tree pool, bookshelf etc..The artistic and functional manipulation of the hot spring swimming pool and its surrounding area, not only brings the sharing public space’s ability of cafe, book reading, social activities and mini lecture, but also be able to create a interactive and energetic youth community public space.
▼采用拼花马赛克作为“温泉泳池”的饰面材料,using artistic pattern mosaic for main material of the hot spring swimming pool
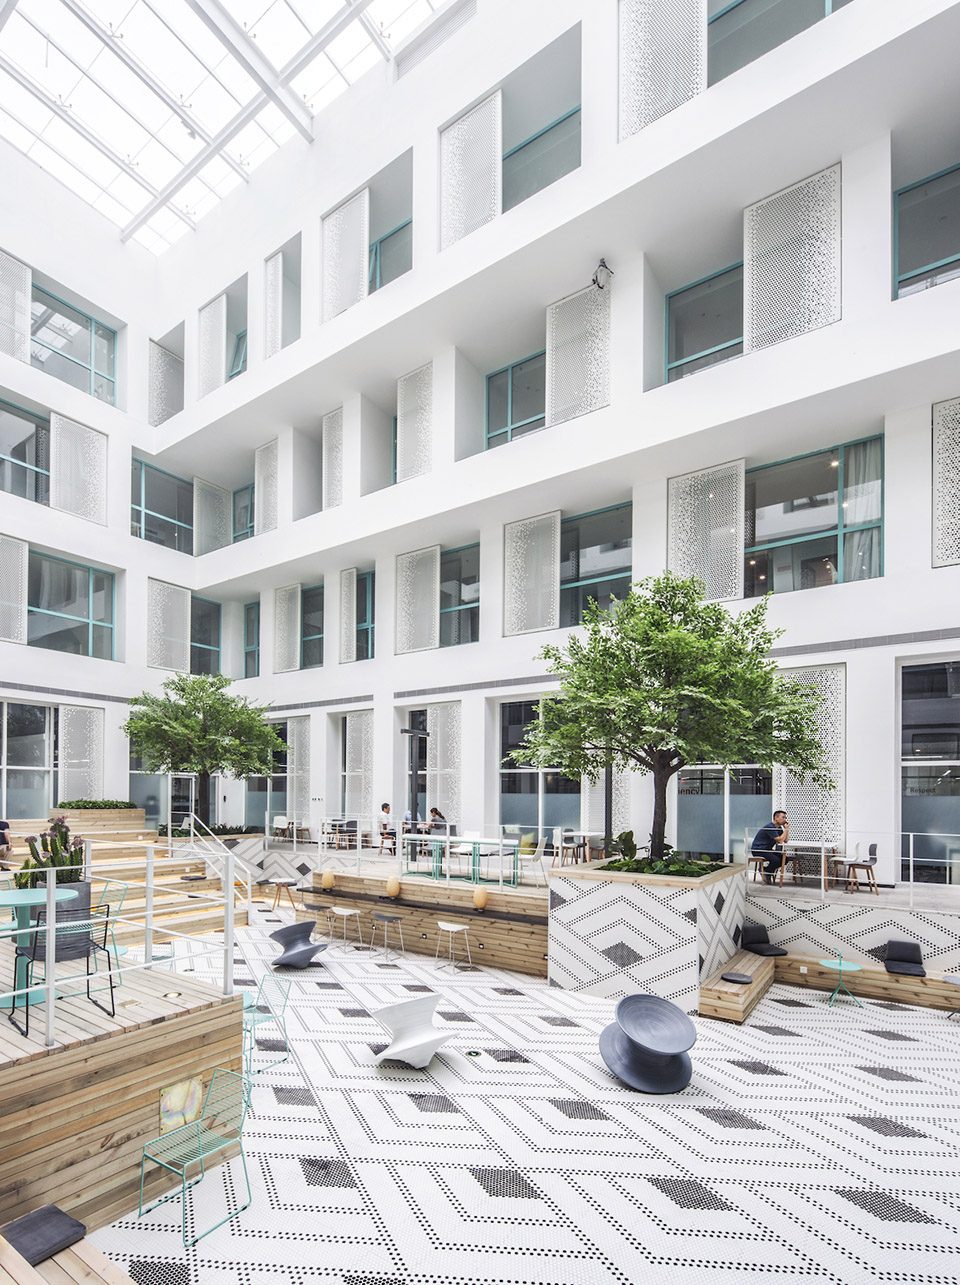
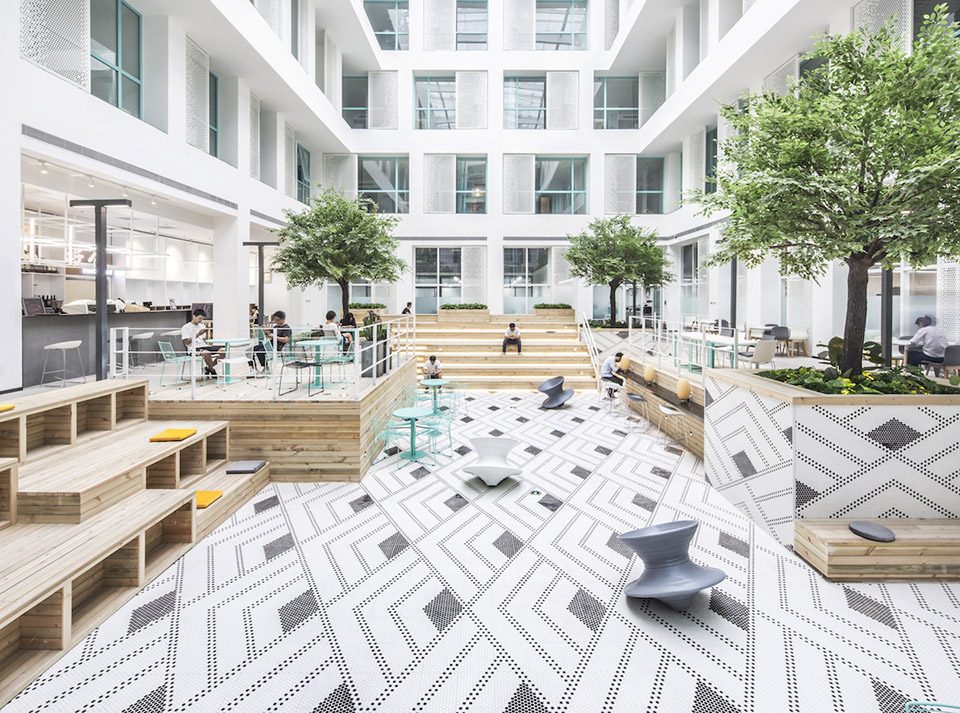
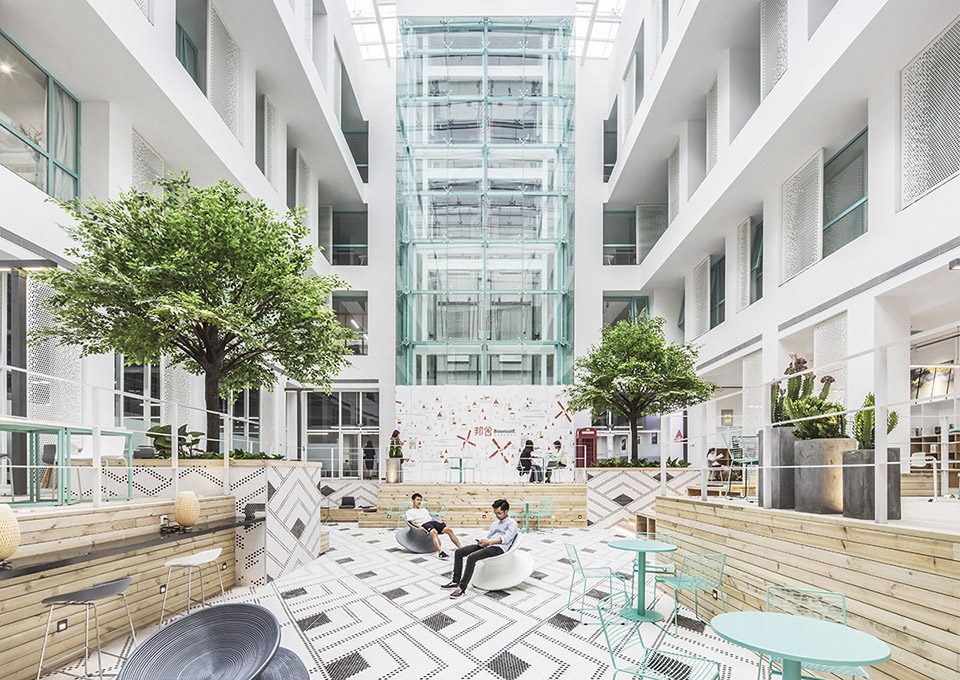
▼木材设计的一系列公共元素使其承载各种共享空间的使用功能,wooden material is used for the public facilities which brings the sharing public spaces

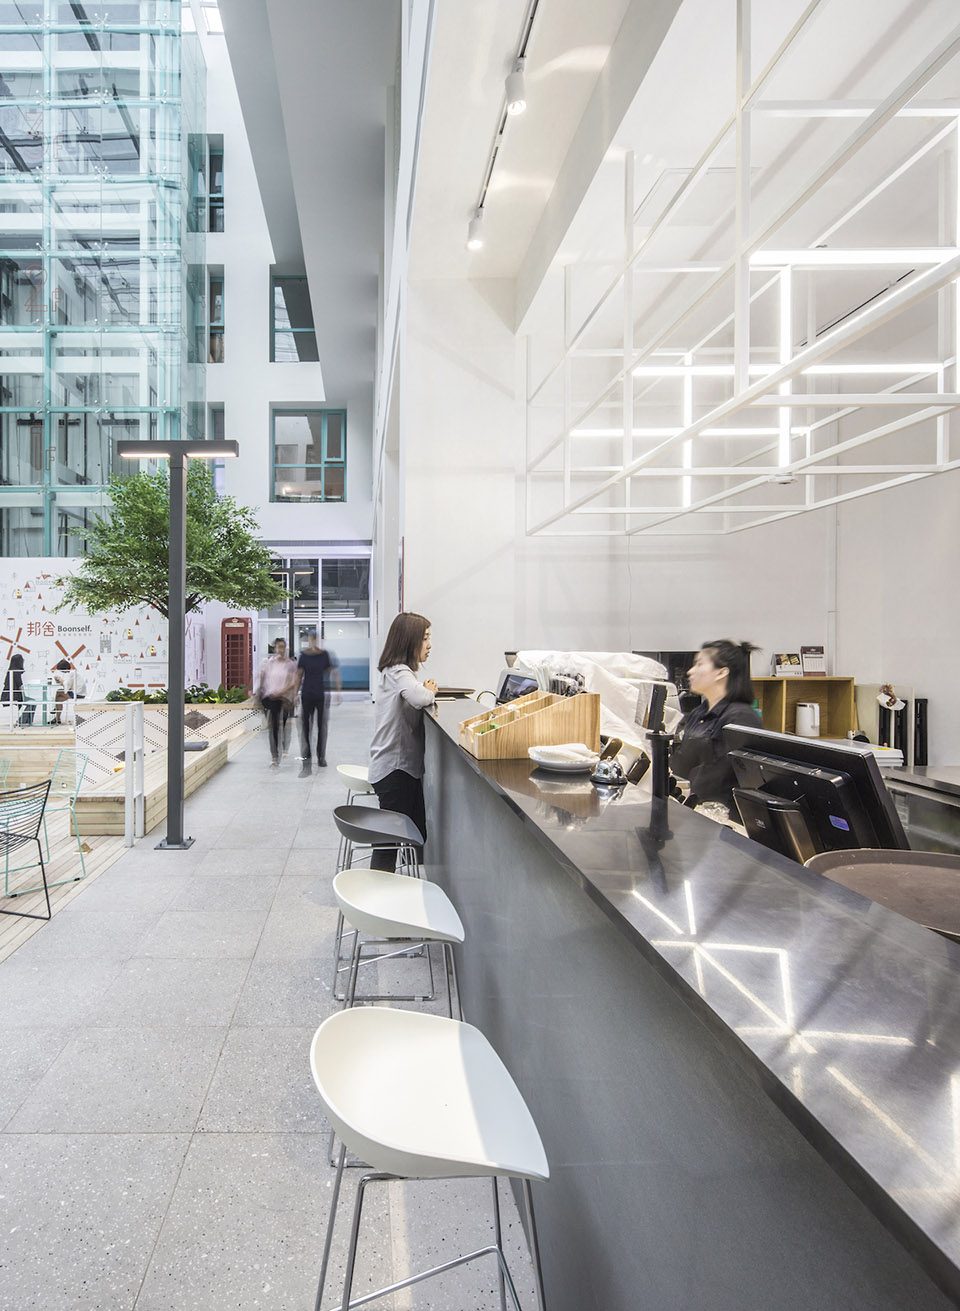
▼吧台,bar
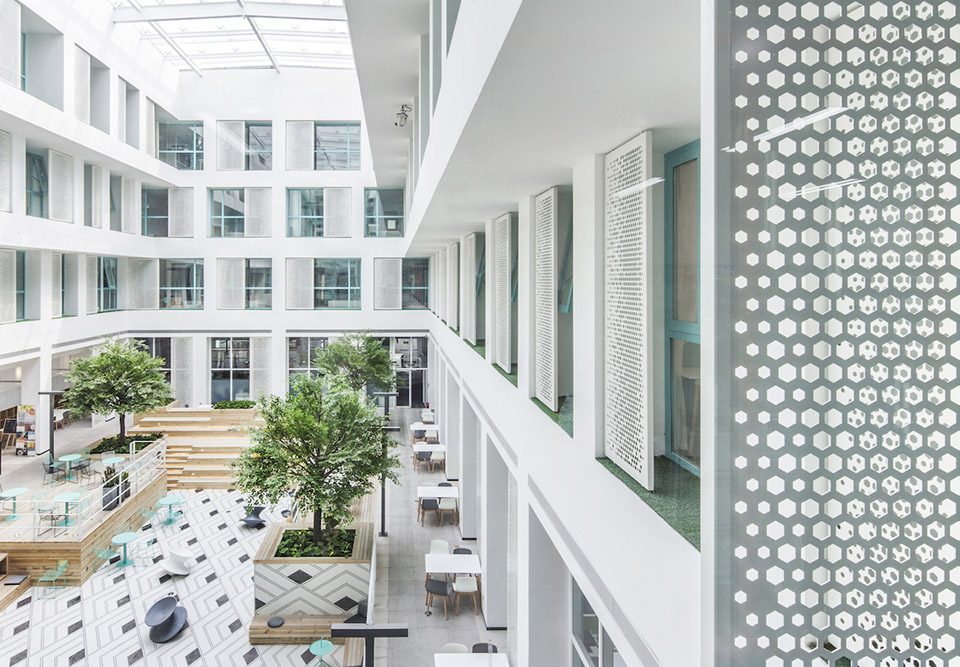
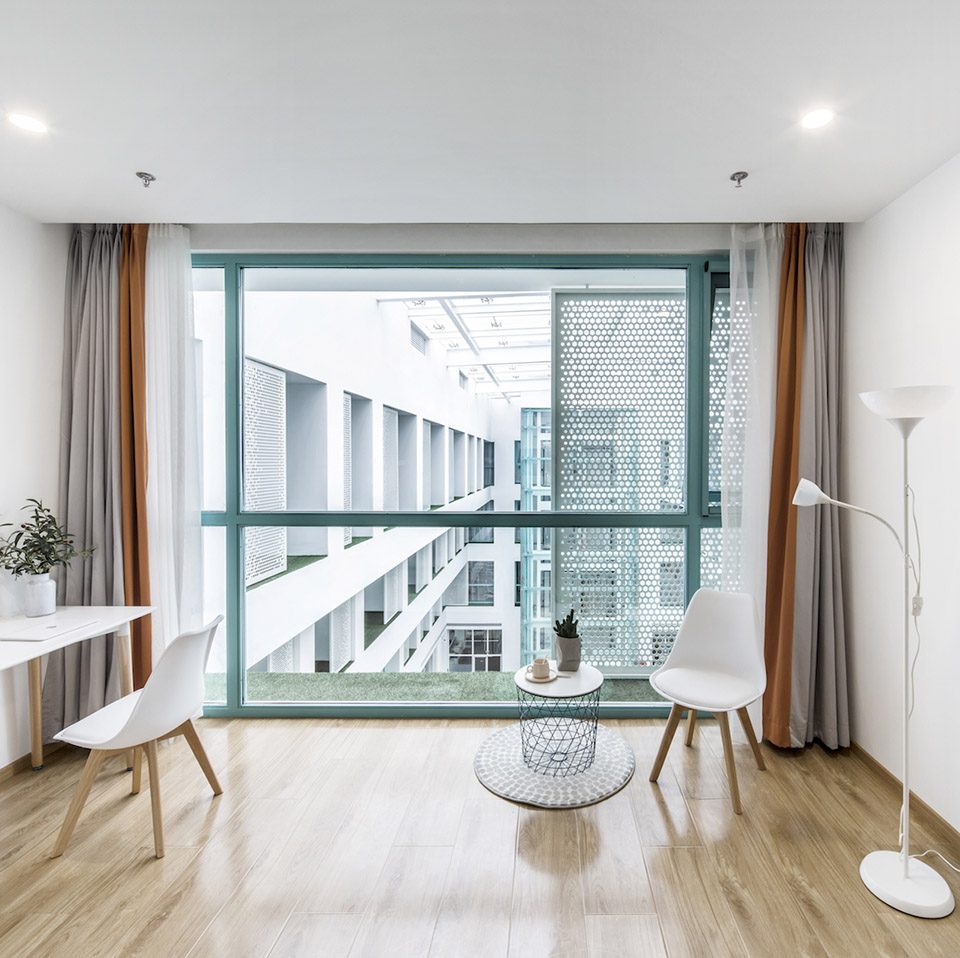
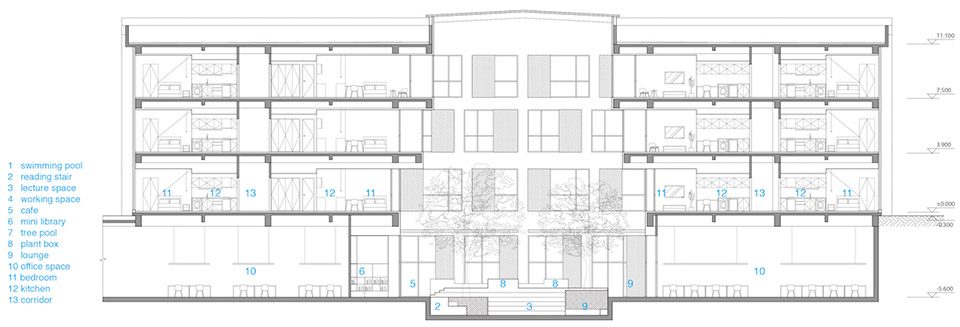
“温泉泳池”上方的中庭界面采用了建筑外立面的处理方式,半透明的白色冲孔板和落地窗的叠加产生的连续韵律,富有动感变化的同时又不失中庭空间的整体性。立面处理也顺应了原有建筑空间层层出挑的特点,通过外阳台的设计产生了居住公寓和共享大厅之间的灰空间,阳台上白色六边形冲孔板的使用对于视线和噪音起到了一定的过滤作用,阳台前后两个层次的界面叠加也增加了中庭立面空间的丰富性。我们通过营造一个室外化,自然化,充满阳光和绿色的中庭,从而提升青年公寓的居住和休闲空间的品质。
The external facade design is applied to the atrium interface upon the “hot spring swimming pool”, the translucent white punching panel and the superposition of the floor window create continuous rhythm and dynamic change without losing the integrity of the atrium space. The facade design also conforms to the original overhangs characteristic structure, to create outdoor balconies in-between the inner apartments and outer atrium, white hexagonal punching panel takes the advantage of preventing sight and noise from the in and out. We hope to improve the quality of living and leisure space by creating an outdoor, natural, sunny and green atrium.
▼半透明白色冲孔板和落地窗叠加产生韵律感,the translucent white punching panel and the superposition of the floor window create continuous rhythm and dynamic change
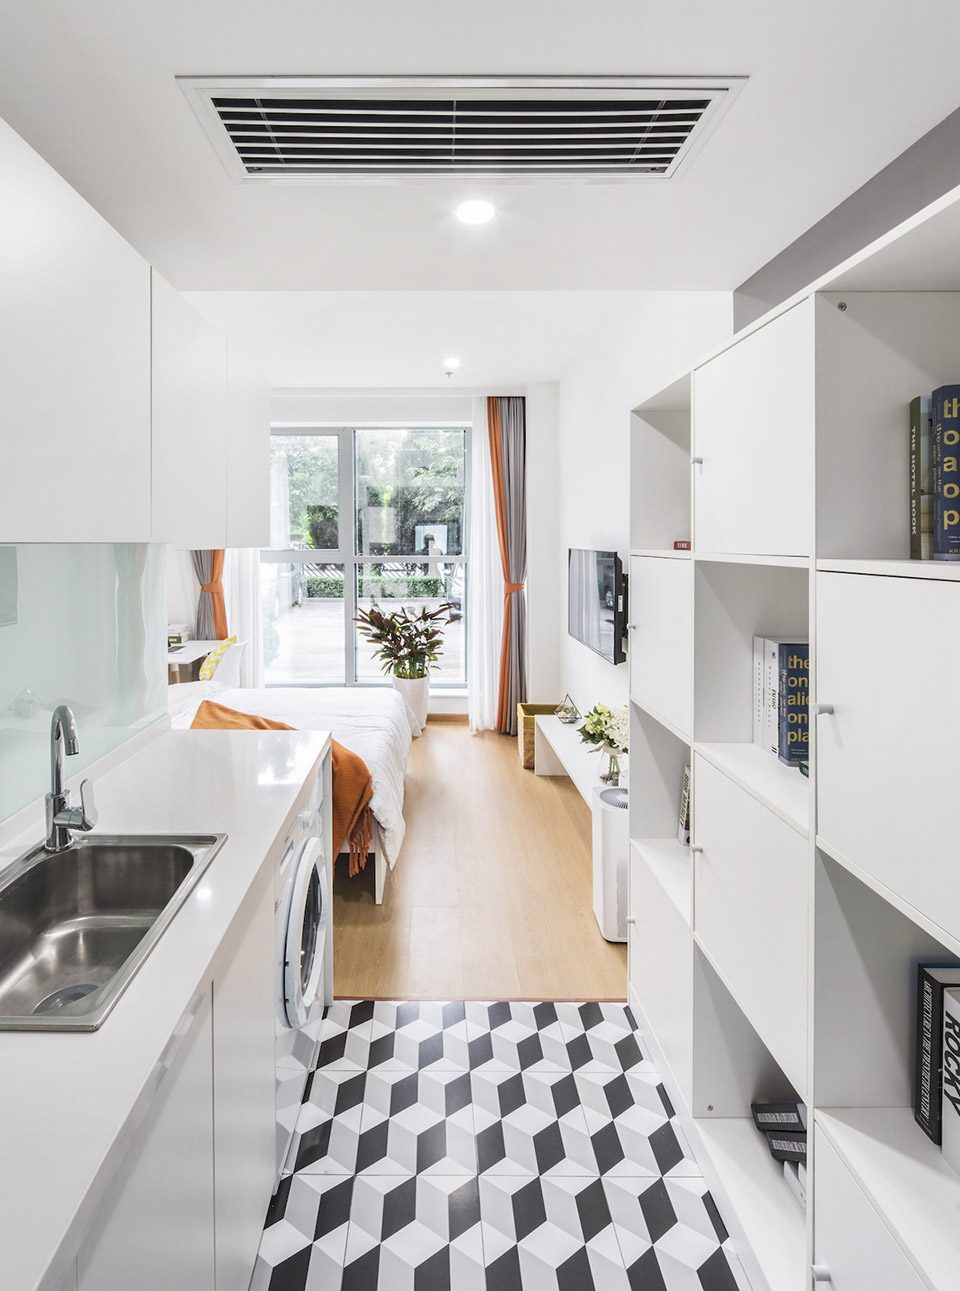
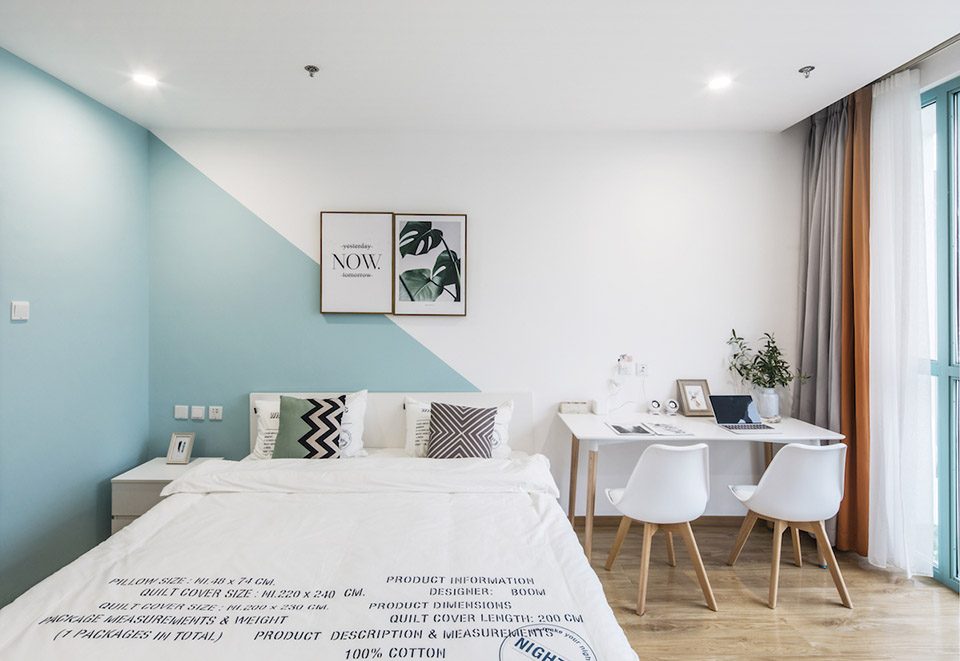
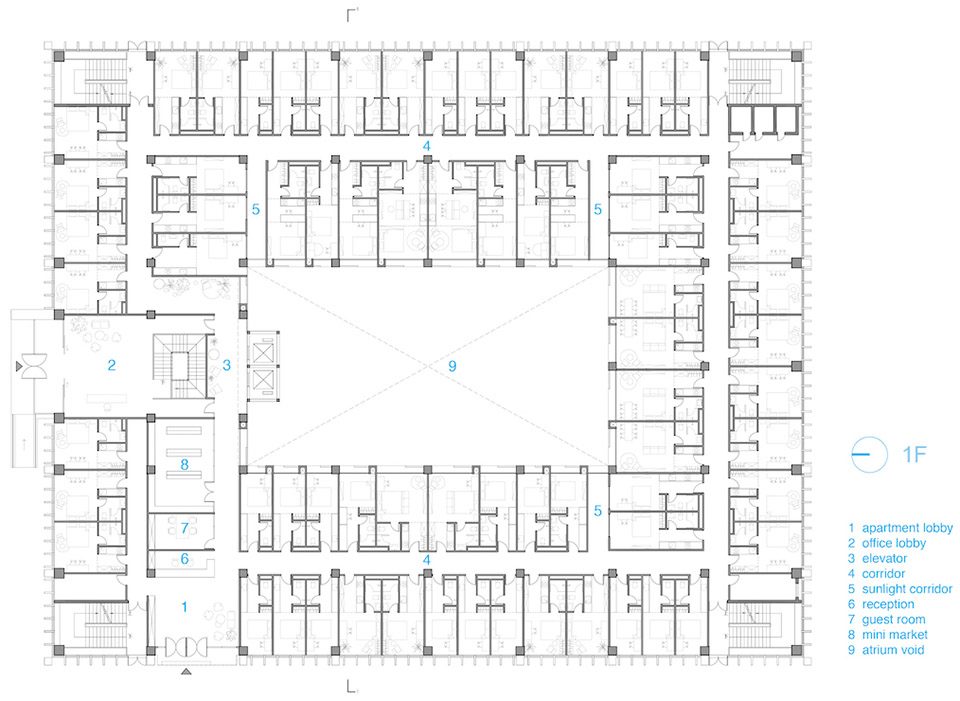
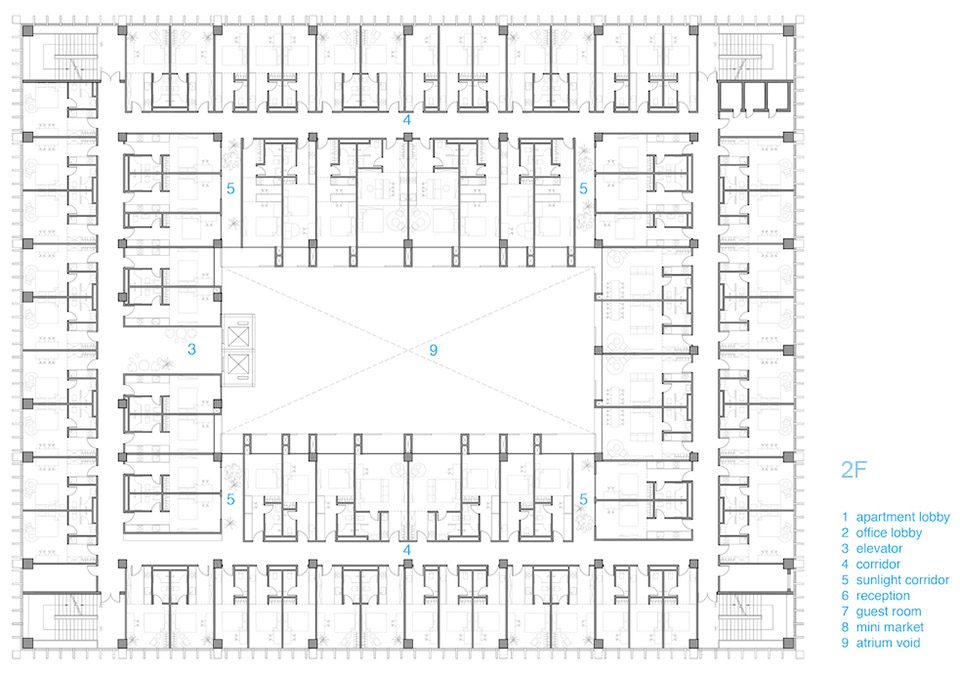
地上的公寓部分,由于现有结构柱跨制约,导致平面各个区域的开间和进深大小都不一样,给公寓户型设计带来了一定的复杂度。因此我们将公寓空间中的卫生间、厨房、卧室、起居室和生活扩展区模块化处理,并采用模块分区的方式进行公寓户型的设计。户型分A-E五个大类,总共233间。最小的户型只有最基本的卫生间模块和卧室模块,随着户型的开间和进深加大,户内模块数量逐渐增加,户内空间层次也逐渐丰富多元。
For the upper apartment, due to the constraints of the existing column structure, there are different length and depth in each area, it also brings the complexity to the standard apartment floor plan distribution. We introduce the modular idea on the elements within the apartment, such as bathroom, kitchen, bedroom, living room and extended living space. The are 5 categories with 233 rooms in total. The smallest room only has the basic module of bathroom and bedroom, while the room goes larger, the inside module grows, and gradually enriching the indoor space.
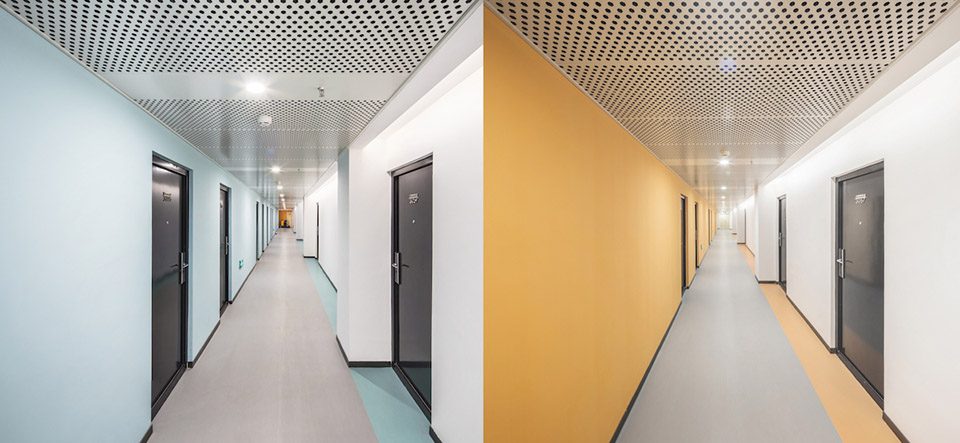
▼公寓楼内部走廊,the corridor
▼C户型,layout C
▼D户型,layout D
远洋邦舍青年路项目的设计注重居住体验的提升和社群文化的创造,力图通过对原有建筑空间的合理梳理和分配,在朝阳区东五环青年路地区创造一个富有新社交方式和新居住方式的全新生活模式。
The project of Yuanyang Boonself Youth Apartment pays more attention on the improvement of living experience and the creation of community culture, and trying to bring a new life style full of social activity and comfort living environment in the east 5th ring in Beijing.
▼一层平面图,the first floor plan
▼二层平面图,the second floor plan
▼地下一层平面图,the basement floor plan
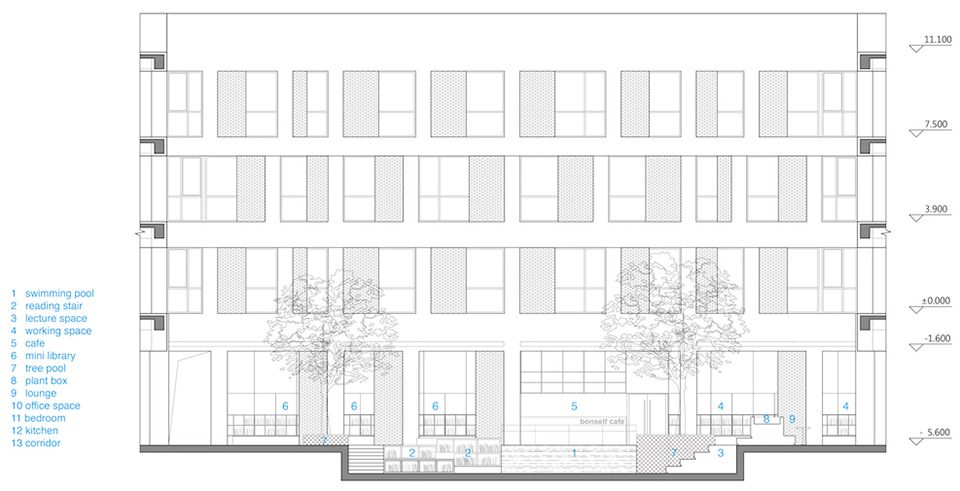
▼剖面图,section
项目信息
项目名称:远洋邦舍青年路公寓
业主:远洋邦舍公寓
建设地点:北京市朝阳区平房桥西
设计单位:MAT Office(北京超级建筑设计咨询有限公司)
设计团队:唐康硕,张淼,彭柯蜜,朱坚,刘友鹏,王飞宇
工程设计:远洋装饰工程股份有限公司
建筑面积:12000平方米
建筑材料:冲孔钢板,马赛克,防腐木板,水磨石砖,环氧地坪漆
设计时间:2017.01-2017.05
建成时间:2017.08
摄影:唐康硕
图片及文字版权归MAT Office所有
Project Info:
Project: Qingnianlu Boonself Youth Apartment
Client: Sino-Ocean Boonself Youth Apartment
Location: West Pingfangqiao, Chaoyang District, Beijing
Architecture Design: MAT Office
Architecture Design Team: Kangshuo Tang,Miao Zhang, Kemi Peng, Jian Zhu, Youpeng Liu, Feiyu Wang
Construction Design:Sino-Ocean Décor Engineering Co.,Ltd.
Built Area:12000 m2
Material:punching steel panel, mosaic, eco wooden board, precast terrazzo, epoxy resien
Completion: 2017.08
Photographer: Kangshuo Tang
Copyright for images, drawings and text: MAT Office
More: MAT Office,更多关于他们: MAT on gooood








半年合同还木板墙。下个月快到期了,告诉我房租涨1000。你们这样涨房租的吗?我租房的时候你怎么不告诉我?家具我都弄好了。你让我住不住看着办,太坑 青年路店 3082室评价
隔音怎么处理?一定会很吵的
半年合同还木板墙。下个月快到期了,告诉我房租涨1000。你们这样涨房租的吗?我租房的时候你怎么不告诉我?家具我都弄好了。你让我住不住看着办,太坑 青年路店 3082室评价
想知道公寓内部走廊地上灰灰的材质是什么
e
青年公寓,看起来不错
住过昌平那家邦舍,很差,承诺的服务和实际的行为完全是两套。那个叫边亮的经理,三天两头搞各种幼稚的小动作,趁住户不在划卡进房门,拿住户快递,带头跟客户打架,事后跟个孙子一样,想方设法忽悠+推卸责任,以为大伙都是傻子。房租和水电费骗来骗去,提醒大家,签字之前多看几眼,每次检查!不然就在钱上给你搞小动作!
真没见过现在还有这样运营公寓的,照这样管理,邦舍离黄不远了。
为啥我查不到这个地方
假树太恶心了
好奇衣服挂哪里
别的店不知道,我们现在住龙旗这家,房间里没有能挂衣服的地方。以前允许在外面挂,现在公寓强行把位置挪到了公共空间,就是各户家门口,我住得靠边没什么影响,比较惨的是中间的那些家推门就是大家的衣服、内裤和臭袜子,而且因为走廊没有阳光+通风不好,很有味道。。。
太贵了,年轻人的公寓 真不便宜
地方是不错不过,四五千住个单间就扯淡了,四五千住个小区环境不会比这差多少,地方还能大一倍。
这个公共空不错。
看起来不错,租金呢?
新闻上说3000元到7000元
网上查了一下,大概四千五到六千左右
这个钱在上海能住的特别好
照片里的人,大部分都被手机“绑定”了