非常感谢Eriksen + Skajaa将以下内容授权gooood发行。更多关于他们:Eriksen + Skajaa on gooood
Appreciation towards Eriksen + Skajaa for providing the following description:

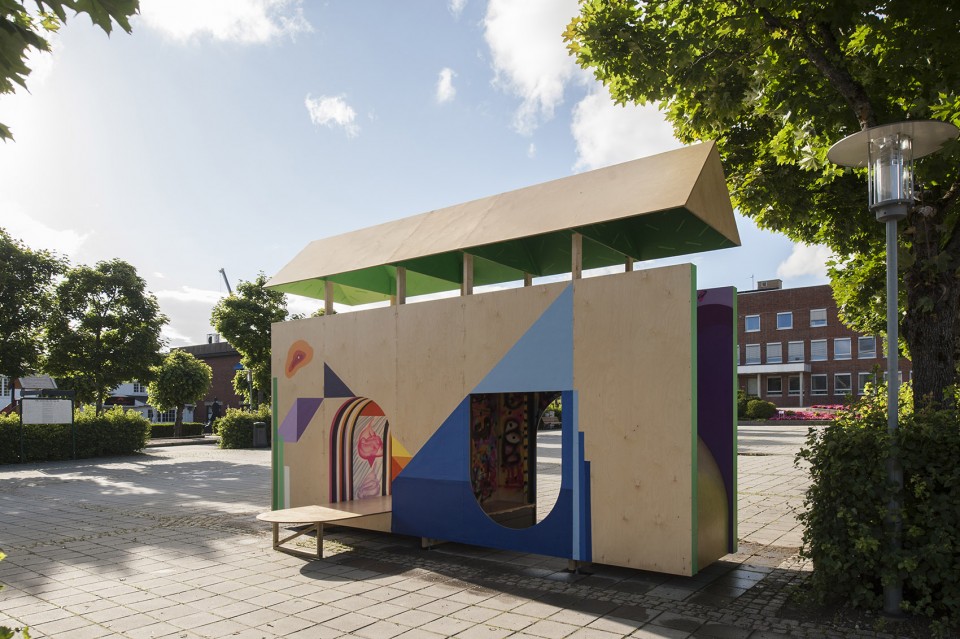
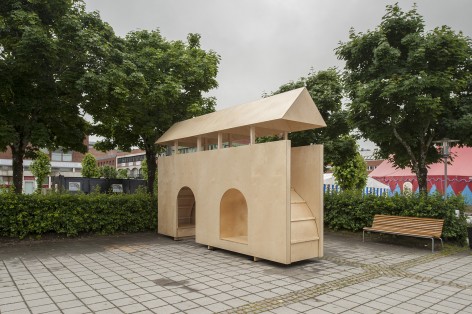
伴随着至奥斯陆高速火车系统的逐步完善,毗邻的小镇Ski也正经历着改头换面的变化。当地的少年在参与到规划的讨论中时表达了他们对城市中聚会场地的需求,也导致了这个临时聚会空间的产生。由Eriksen Skajaa Architects与当地的数位少年的联合设计为年轻人在城中创造了一个碰面玩闹的新场所。在未来,一系列临时装置将陆续在城中安家落户,为Ski带来更多的吸引力与活力。
Ski, a small city outside Oslo, is going through major urban changes as a consequence of the in- development high-speed train connection to Oslo. Local youths have been participating in the planning process and have especially expressed the need for meeting spaces in the city. The temporary meeting point, designed by Eriksen Skajaa Architects together with a group of local youths is a space where young people can hang out in the city. It is the first of a series of temporary installations with the purpose of making Ski an attractive and vibrant place.
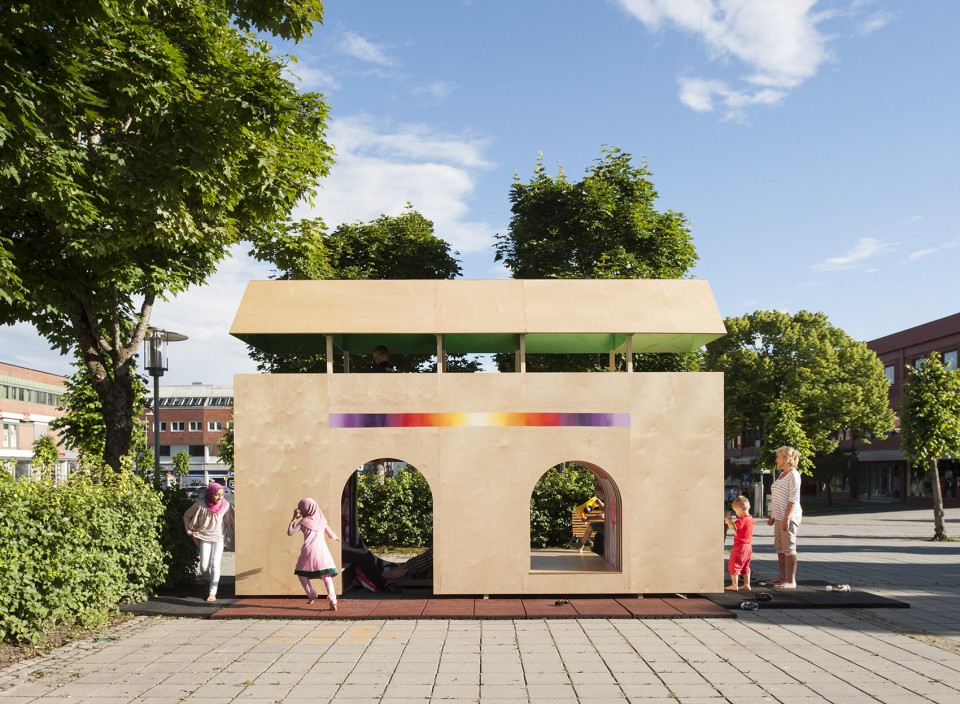
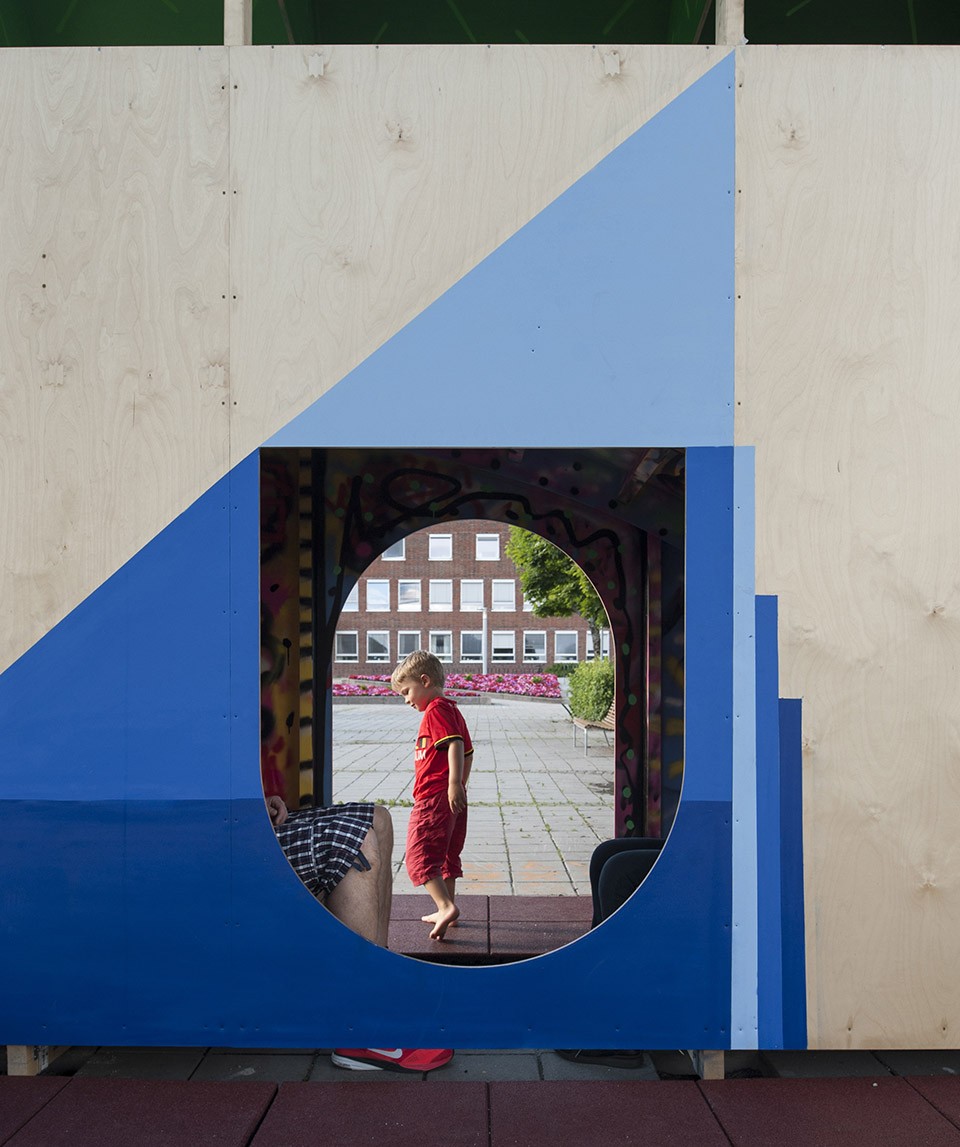
从功能策划到空间设计,这些少年参与到了整个设计流程之中。孩子们可在大小各异的数个空间内自由选择,或安静独处、或三五成群。顺着侧面的小梯子向上攀爬,屋顶下隐藏的小小空间提供了一个俯瞰广场的开阔视野,但同时半高的墙壁也带来了充分的密闭感,随着不同的使用方式带来不同的空间体验。在艺术家 Christoffer Furru的带领下,孩子们在这个小小的临时装置上挥洒创意,完成了最后的妆点。
In cooperation with the a group of young people, we planned the content and design of the box. It contains several different rooms where you can sit alone or in a small group. If you want, you can climb up under the roof and get an overview of what is happening on the square, but you can also sit slightly hidden inside the box. Artist Christoffer Furru has decorated the box with youngsters.
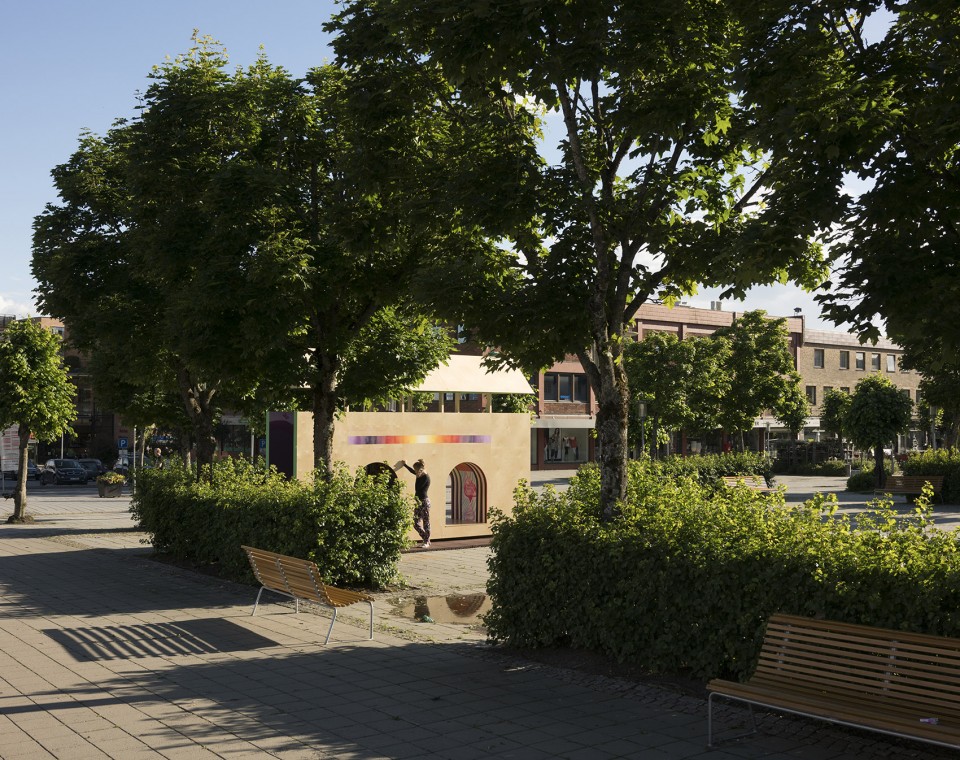
▼ 广场中的临时装置,temporary installation in the square
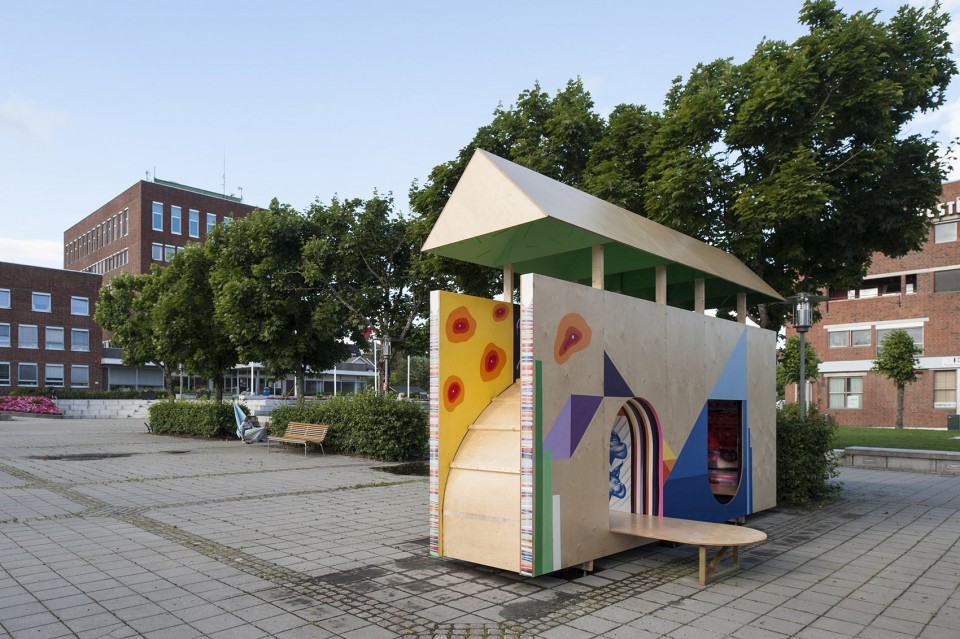
▼ 顺着侧面的楼梯向上可以到达屋顶下隐藏的小小空间, one can climb up under the roof and get an overview of the square
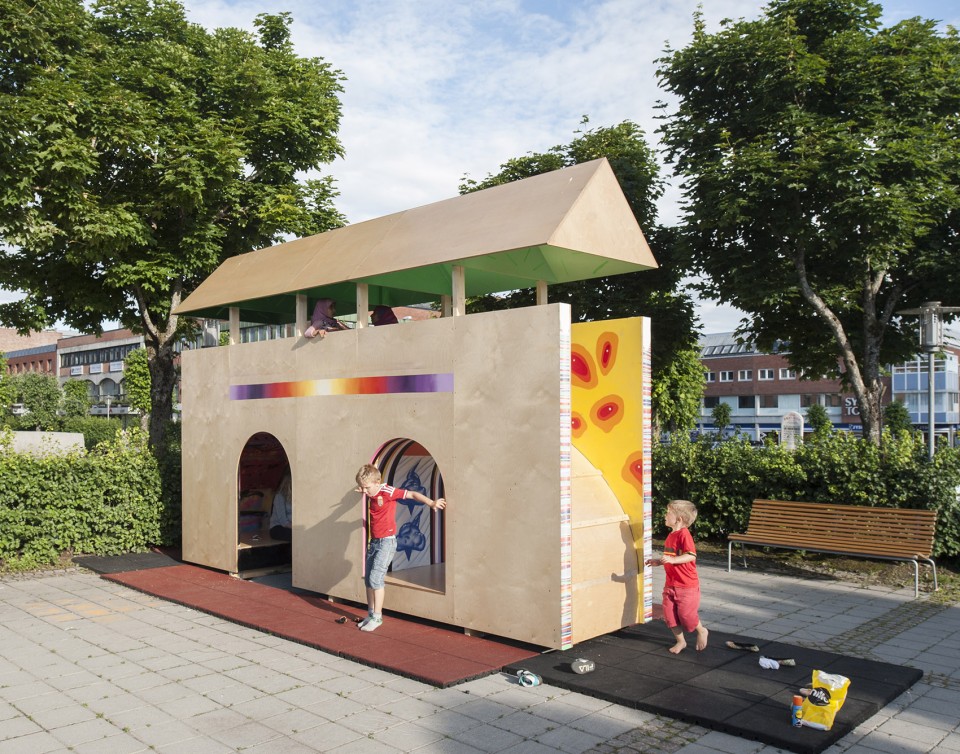
▼ 下层的小空间可以同时容纳数人,the room underneath the floor can be sit in a small group
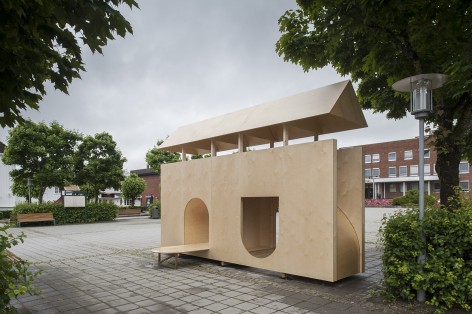
▼ 最终装饰前的建筑,building before final decoration
Location:Ski
Client: Ski Municipality
Architect: Eriksen Skajaa Arkitekter
Artwork: Christo er Furru with youths from the municipality Construction date: Juli 2016
Contractor: Prototyper AS
Photo is by Arne B. Langleite, ©️ Eriksen Skajaa Architects
English text: Eriksen Skajaa Architects
Chinese text: gooood
MORE: Eriksen Skajaa Architects ,更多关于他们:Eriksen + Skajaa on gooood









好棒!感觉就是一个儿童会很有游戏欲望的装置~