感谢 MASAAI Studio 予gooood分享以下内容。更多关于他们:MASAAI Studio on gooood
Appreciation towards MASAAI Studio for providing the following description:
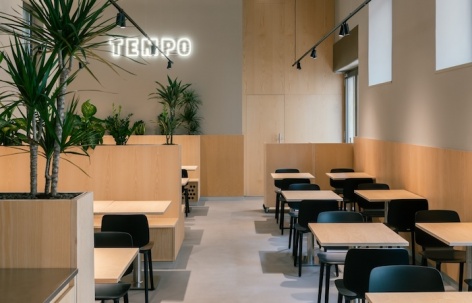
TEMPO餐厅项目源于对两间面向Via Stella的商业空间进行改造与合并。Via Stella是维罗纳历史中心人流最密集的街道之一。项目所处环境游客往来不断,客群构成多元,因此设计试图以一种超越传统意大利餐饮惯用模式的方式回应当代餐饮空间——这些传统模式往往受到舒适、程式化表达的束缚。项目旨在塑造一种国际化且灵活多变的空间形象,使餐厅能够从早餐持续运营至晚餐,同时适应城市不断变化的节奏。
The project for the TEMPO restaurant stems from the renovation and merger of two commercial units facing Via Stella, one of the most popular thoroughfares in the historic center of Verona. Set in a context defined by a constant flow of tourists and a diverse clientele, the intervention approaches contemporary dining by transcending traditional Italian tropes, often bound to comforting and stereotyped codes. The objective is to define an international and versatile identity—one capable of operating seamlessly from breakfast to dinner while adapting to the shifting rhythms of the city.
▼项目概览,overview of the project © Simone Marcolin
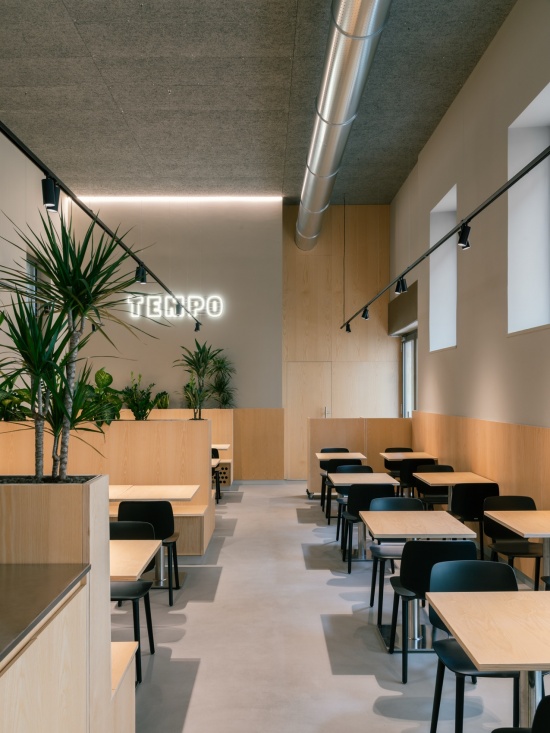
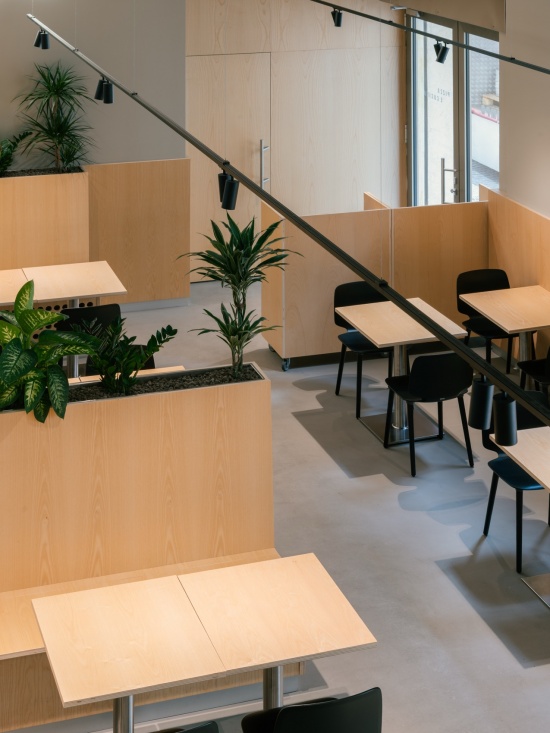
▼用餐区,dining area © Simone Marcolin
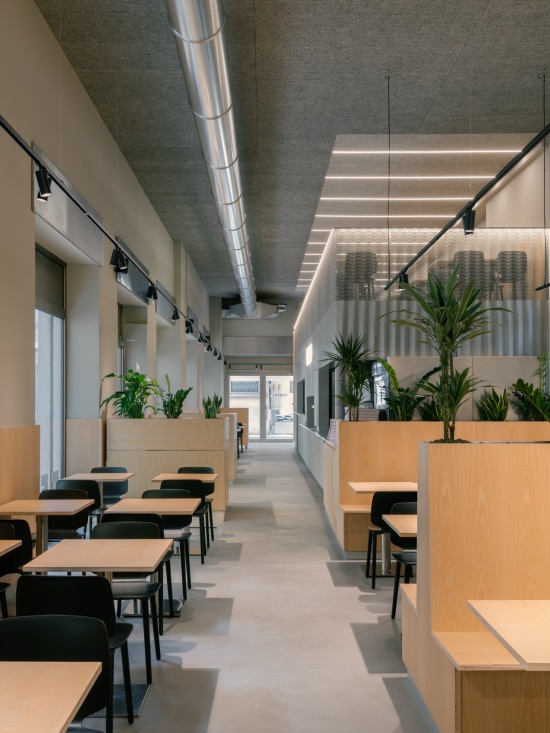
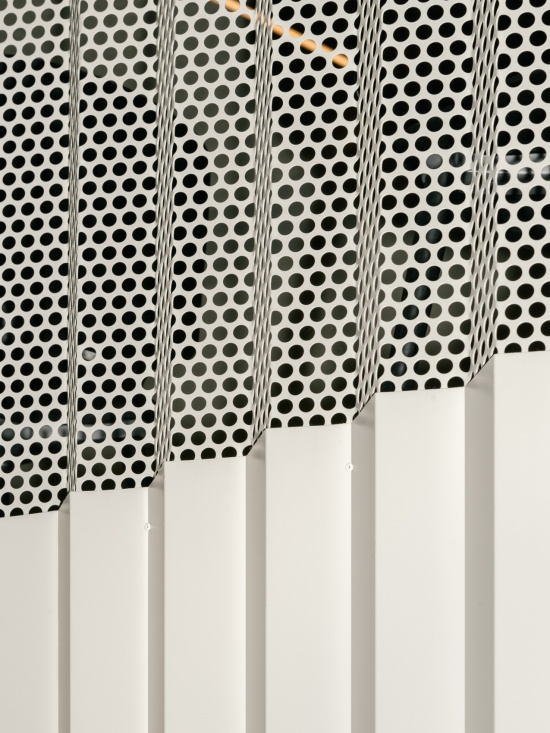
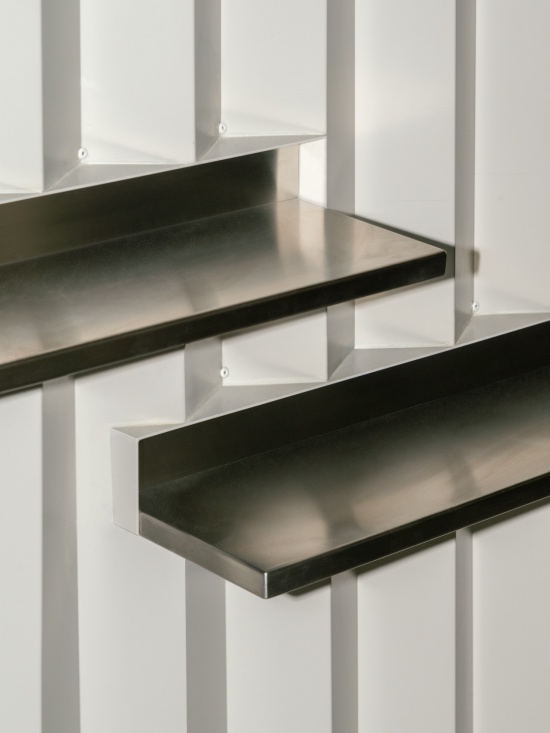
设计概念围绕“用餐机器”(machine for eating)这一理念展开:打造一个高效、理性且组织严密的空间系统,并将功能性作为首要的建筑语言。技术构件并未被隐藏;相反,它们被直接融入餐厅的整体形象之中。厨房体量作为项目的运营核心,被整合为一个完整统一的体块,外覆微穿孔折弯金属板,并配以不锈钢台面。通常用于食品生产环境的材料由此被重新诠释为具有表现力的设计元素,以真实直接的方式彰显餐厅以功能为导向的特质。
The concept evolves around the idea of a “machine for eating”: an efficient, rational, and perfectly organized organism in which functionality becomes the primary architectural language. Technical elements are not hidden; on the contrary, they are integrated into the establishment’s identity. The kitchen volume serves as the operational heart of the project, enclosed in a cohesive volume clad in micro-perforated press-folded sheet metal and finished with stainless steel countertops. Materials typically associated with food production environments are thus reinterpreted as expressive elements, honestly declaring the restaurant’s functional vocation.
▼走廊,corridor © Simone Marcolin
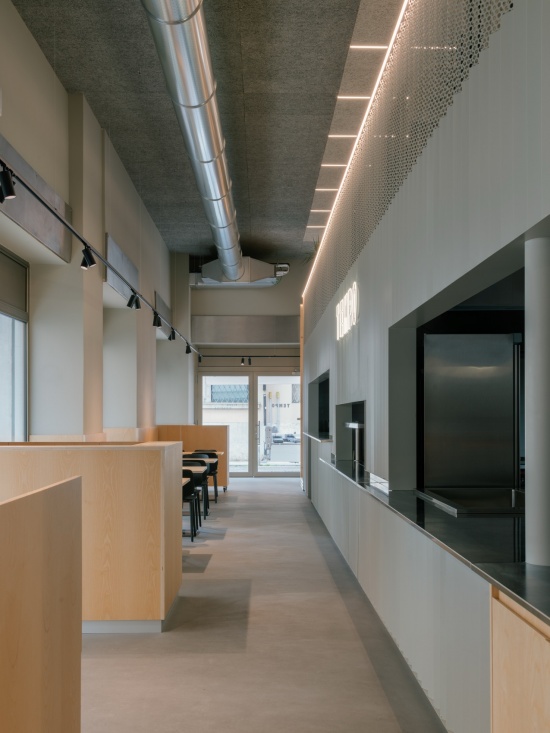
▼吸声吊顶,acoustic ceiling © Simone Marcolin
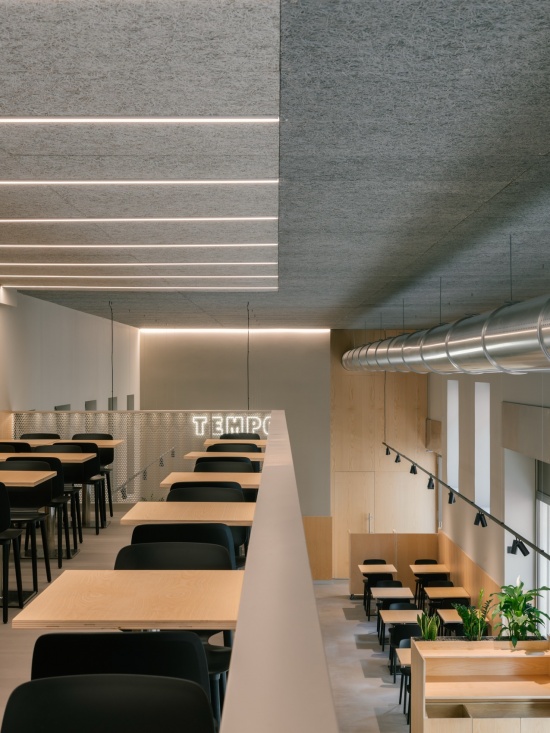
厨房上方设置了一处用于就餐的夹层,在提供更为私密空间的同时,通过采用相同微穿孔金属板制成的栏板,与主层空间保持视觉联系。穿孔所形成的通透感减轻了体量的视觉厚重感,并使光线得以穿透,在上下两层之间维持持续的视觉对话。
Above the kitchen, a mezzanine dedicated to dining provides a more intimate space while remaining visually connected to the main floor through a parapet made of the same micro-perforated sheet metal. The transparency of the perforations lightens the perception of volume and allows light to filter through, maintaining a constant visual dialogue between the two levels.
▼厨房上方设置了一处用于就餐的夹层,
Above the kitchen, a mezzanine dedicated to dining © Simone Marcolin
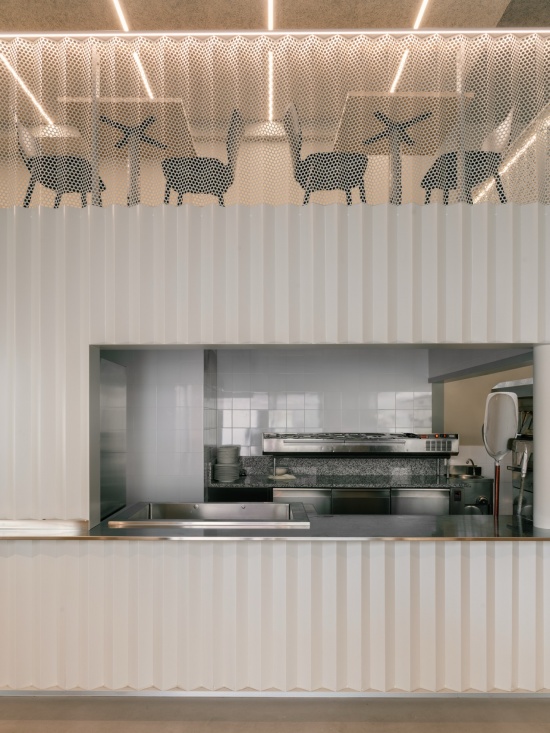
▼穿孔所形成的通透感减轻了体量的视觉厚重感,
The transparency of the perforations lightens the perception of volume and allows light to filter through © Simone Marcolin
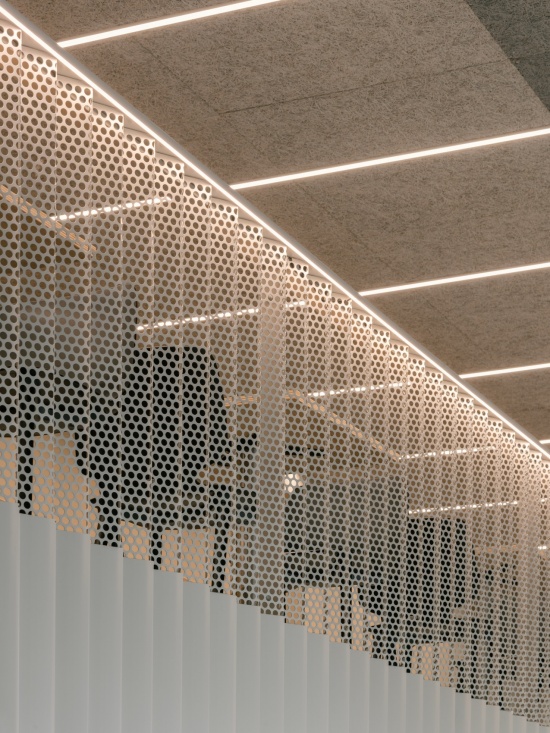
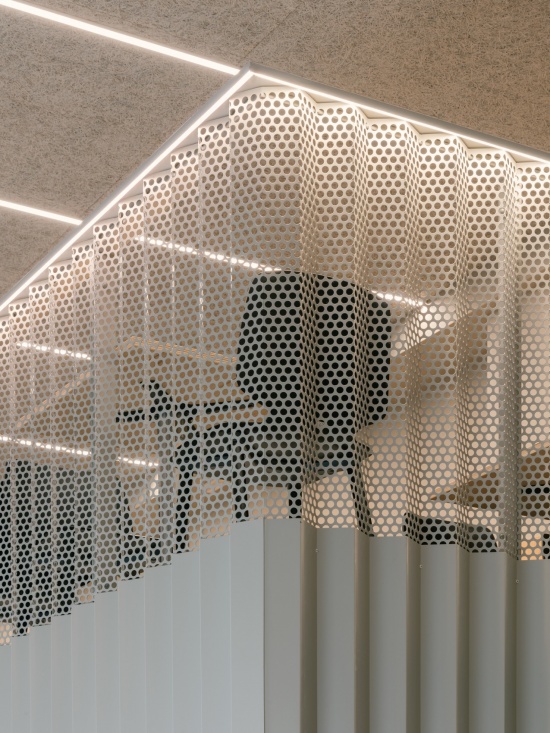
▼微穿孔金属板制成的栏板,
a parapet made of the same micro-perforated sheet metal © Simone Marcolin
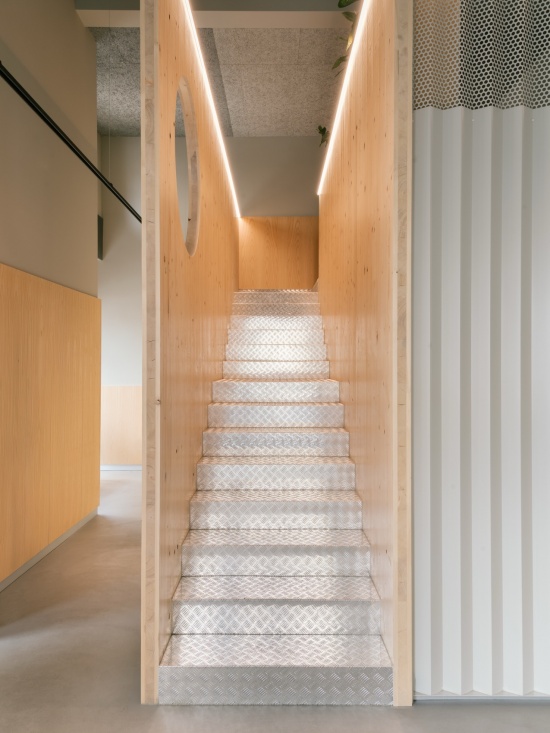
与运营核心的技术性特征形成对比,用餐区由一套以天然白蜡木制作的连续固定木作系统所定义。长椅、隔墙与花池将座位整合其中,并对空间进行组织,形成一系列更为私密的区域,在保证舒适度的同时提供多样化的座位选择。常绿植物被直接种植于木质结构之中,不再只是装饰性的附加元素,而成为设计不可分割的一部分,在柔化建筑线条严谨感的同时,营造出宜人的室内景观。
In contrast to the technical character of the operational core, the dining room is defined by a continuous system of fixed millwork crafted from natural ash wood. Benches, partition walls, and planters integrate seating and articulate the space, creating a sequence of more secluded areas that guarantee comfort and diverse seating options. Evergreen plants, set directly into the wooden structures, cease to be mere decorative additions and become an integral part of the design, softening the rigor of the architectural lines and creating an inviting indoor landscape.
▼楼梯,staircase © Simone Marcolin
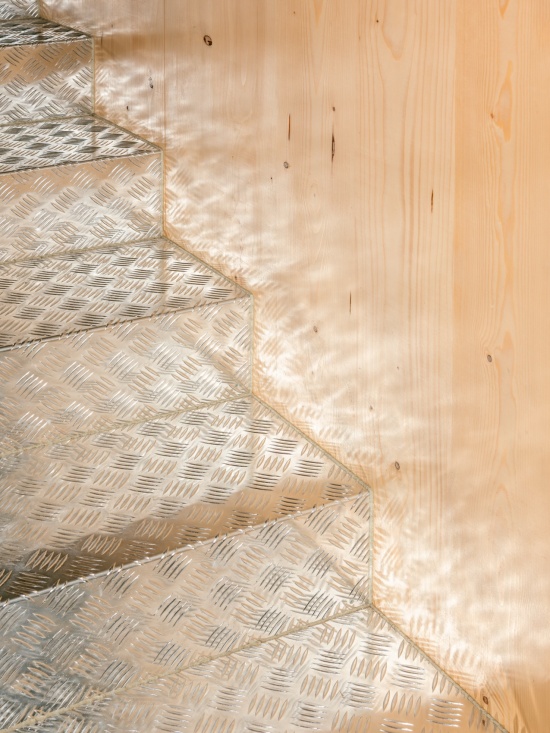
▼材料细部,metrical details © Simone Marcolin
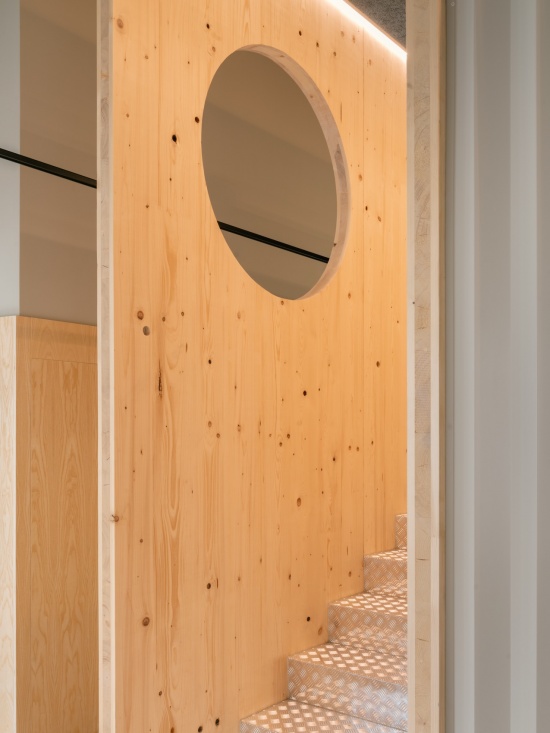
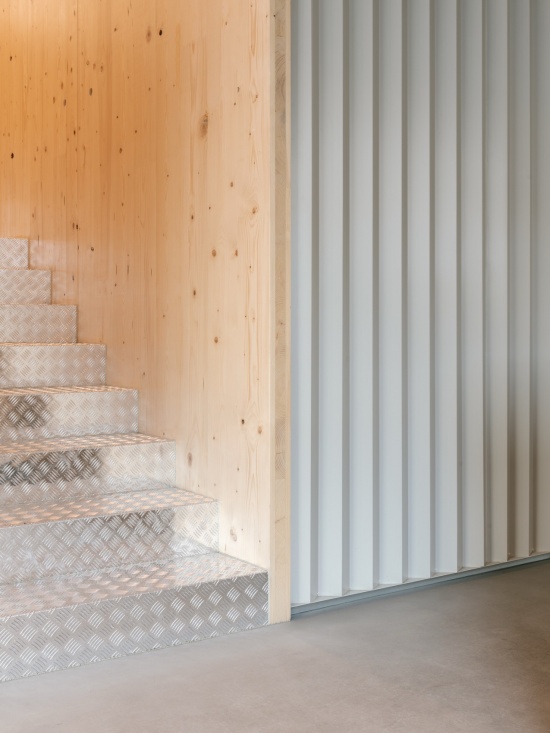
▼天然白蜡木与金属细部,natural ash wood metal details © Simone Marcolin
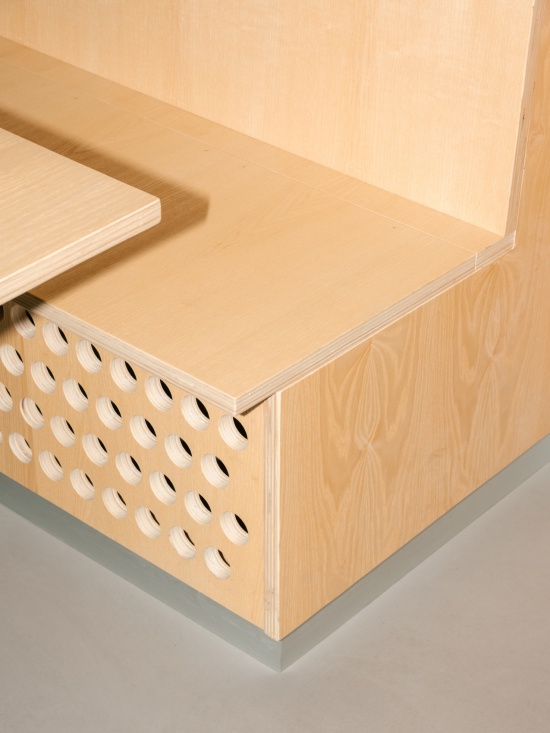
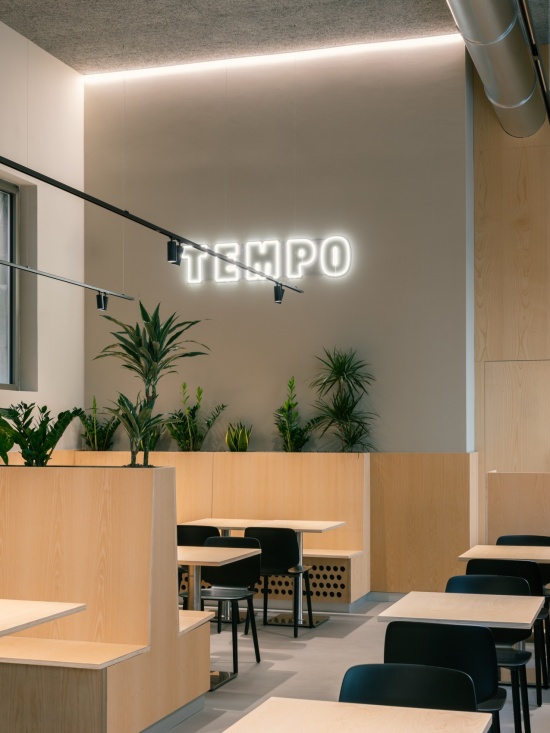
项目有意采用克制的材料组合,在温暖的表面质感与技术性饰面之间取得平衡:天然白蜡木与无缝灰色地面、中性色调墙面、黑色活动家具以及裸露的机电系统相互呼应。吸声吊顶确保了声学舒适度,线性照明则强化了空间的纵深感,引导视线贯穿整个室内。环境图形设计被控制在最低限度,餐厅的视觉识别仅交由发光的TEMPO标识呈现。由此,每一项设计选择都共同塑造出一个充满活力且具有当代感的空间,使空间效率、材料的真实表达与高品质的宾客体验自然融合。
The material palette is intentionally restrained, balancing warm surfaces with technical finishes: natural ash interacts with the seamless gray floor, neutral-toned walls, loose black furnishings, and exposed mechanical systems. An acoustic ceiling ensures sound comfort, while linear lighting emphasizes the depth of the space, drawing the eye across the entire room. Environmental graphics are kept to a minimum, entrusting the restaurant’s visual identity solely to the illuminated sign of the TEMPO logo. Every design choice thus contributes to creating a dynamic and contemporary space where spatial efficiency seamlessly merges with material honesty and a high-quality guest experience.
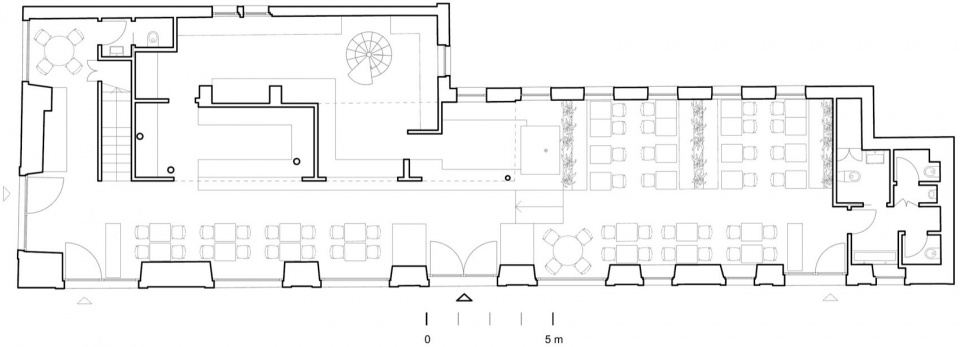
▼平面,floor plan © MASAAI Studio
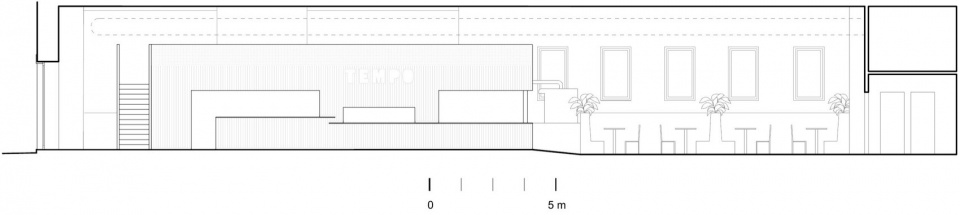
▼剖面,section © MASAAI Studio
Project: TEMPO
Studio: MASAAI Studio
Website: https://masaaistudio.com
Project Type: Restaurant
Location: Verona, Italy
Area: 280 sqm
Year: 2026
Photography: Simone Marcolin
More: MASAAI Studio 更多关于他们:MASAAI Studio on gooood









发表评论
你需要先 才能发表评论
社交登录