感谢 LADO architetti 予gooood分享以下内容。更多关于:LADO architetti on gooood
Appreciations towards LADO architetti for providing the following description
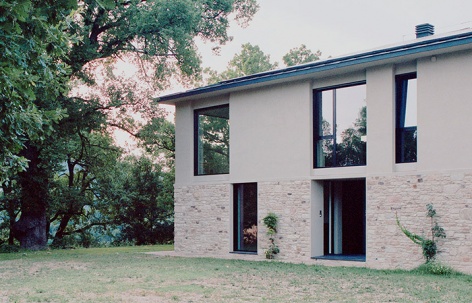
Casa EG是房主Eugenia决定回到博洛尼亚亚平宁山区生活的归宿,她希望在这里将私人生活与麻醉科医生及针灸师的工作结合起来。项目将一座废弃的农舍遗址改造为住宅,使两种功能共存,同时保持明确分离:首层用于她的专业诊疗与患者治疗,楼上则专属于日常居住生活。
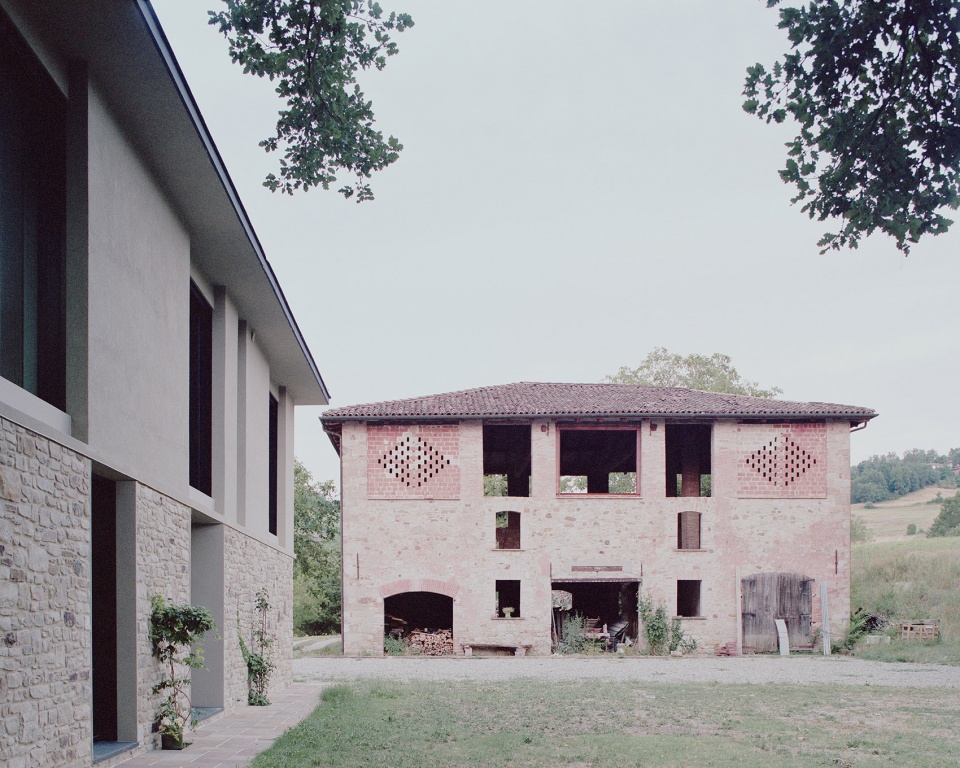
Casa EG is the result of Eugenia’s decision to return to the Bologna Apennines, bringing together her private life and her work as an anaesthesiologist and acupuncturist. The project transforms a former farmhouse ruin into a home where the two functions coexist while remaining clearly separated: the ground floor hosts her professional practice and patient treatments, while the upper level is dedicated to domestic life.
▼亚平宁山区周围环境,the Bologna Apennine environment ©Marcello Mariana
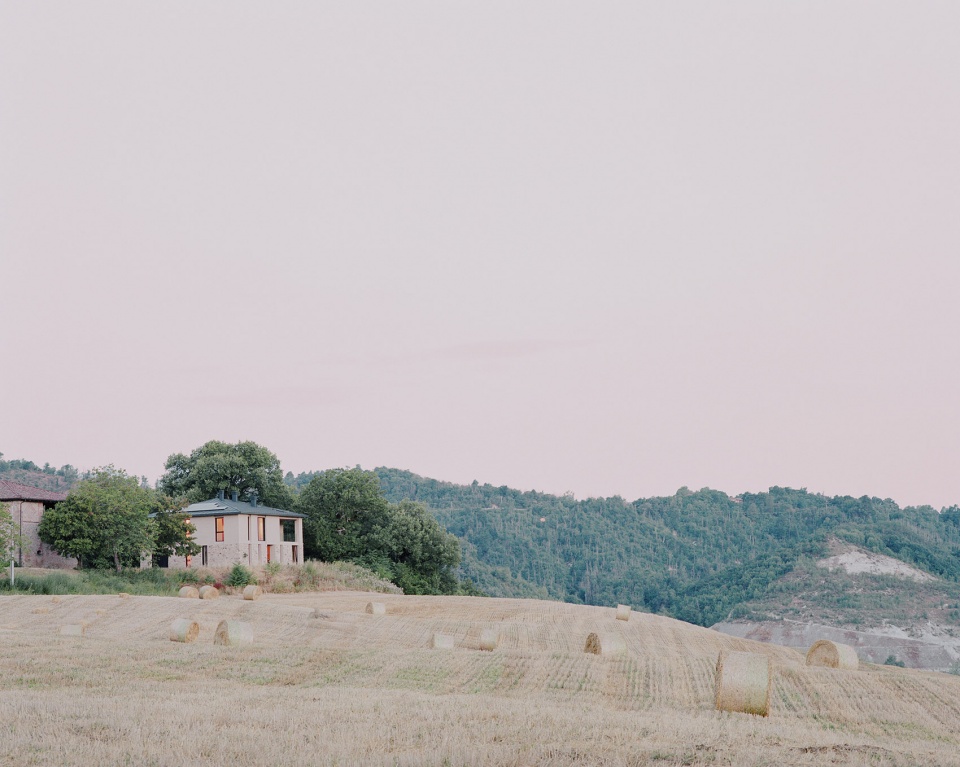
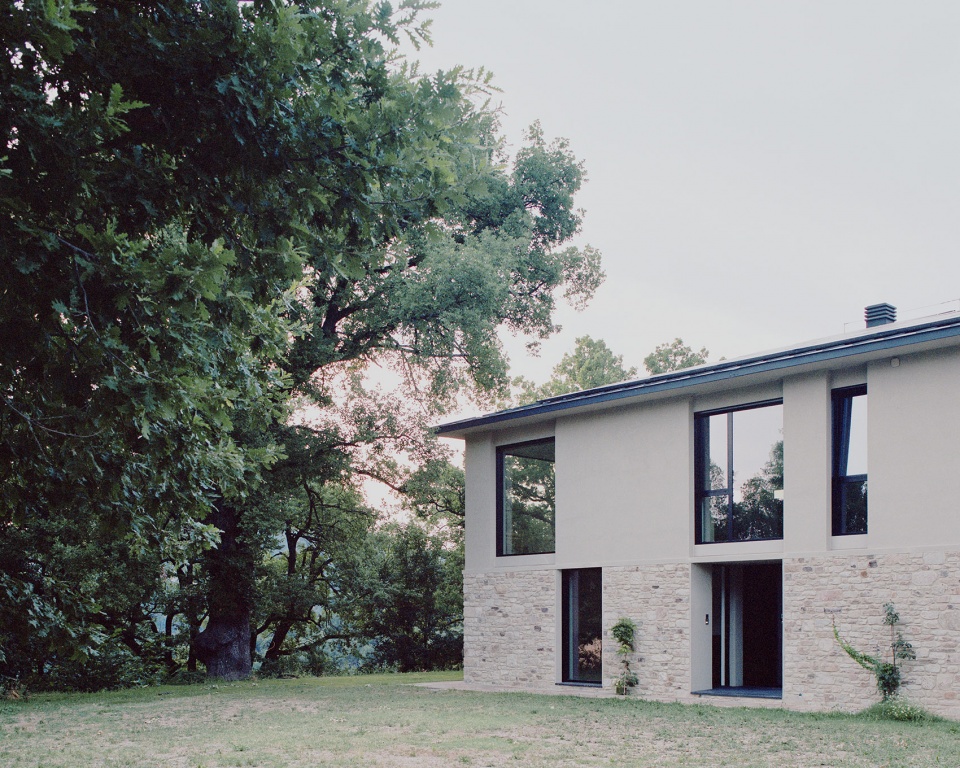
▼住宅外观,building facade ©Marcello Mariana
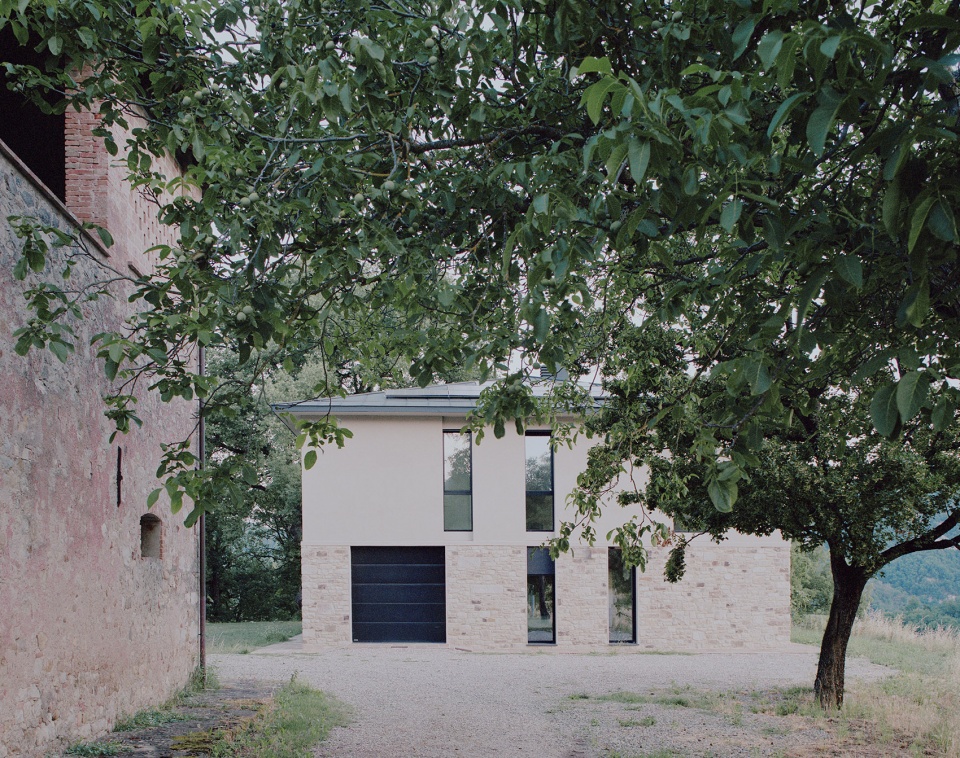
▼废弃的农舍遗址,a former farmhouse ruin ©Marcello Mariana
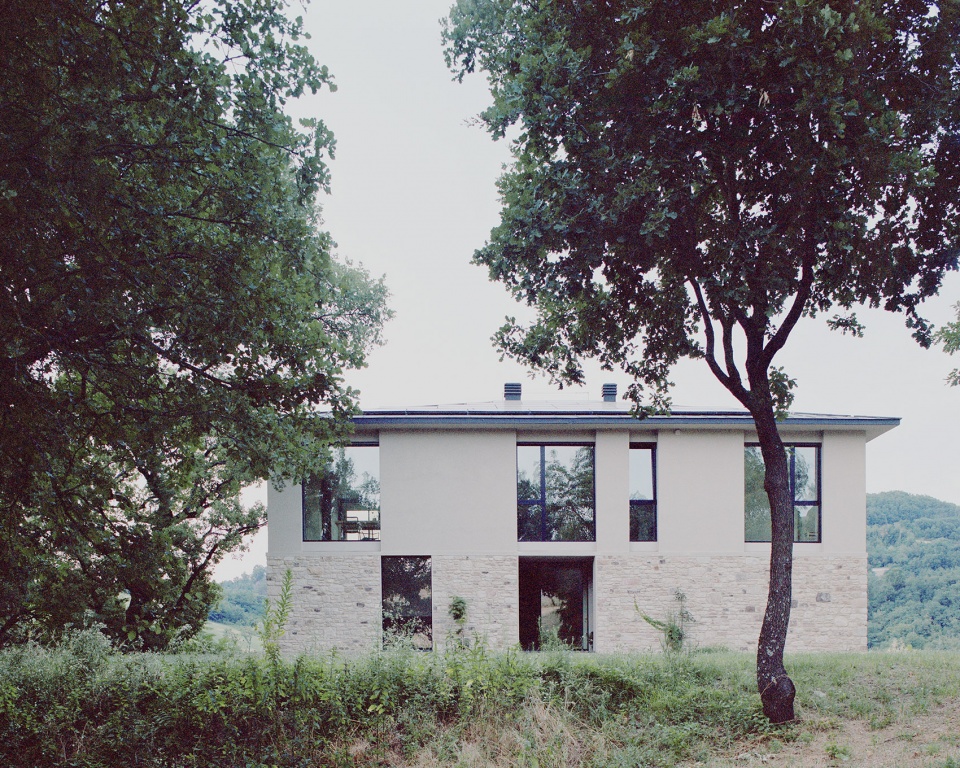
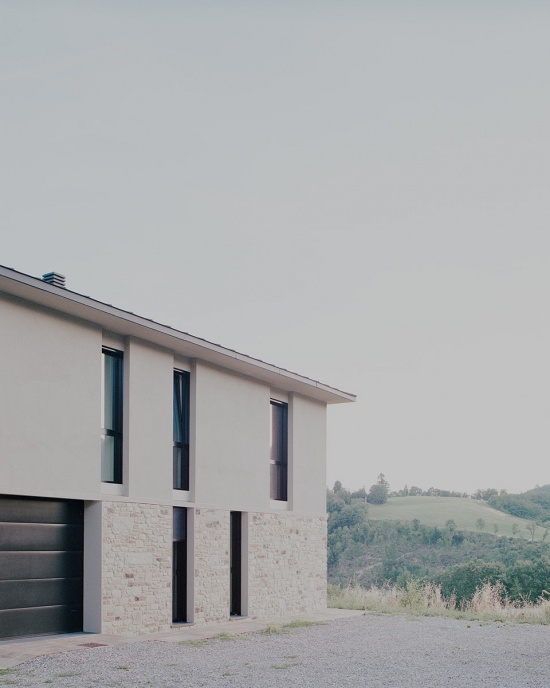
▼立面上的开口,opening in facade ©Marcello Mariana
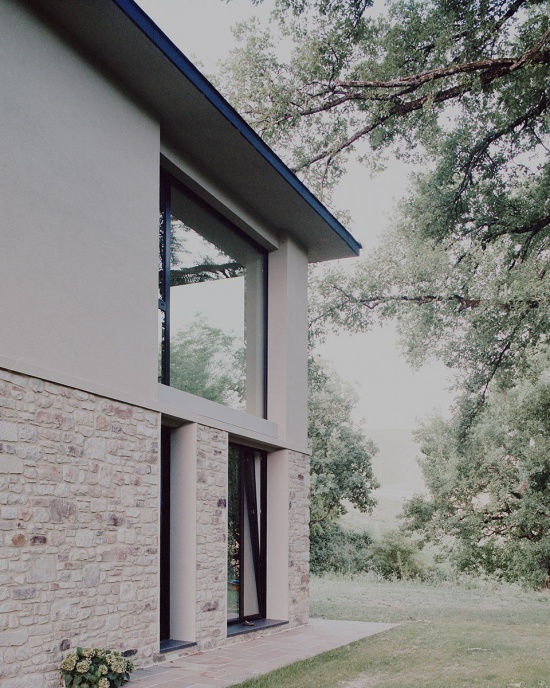
▼住宅紧邻一片拥有数百年树龄的橡树林,
a grove of centuries-old oak trees stands immediately beside the house ©Marcello Mariana
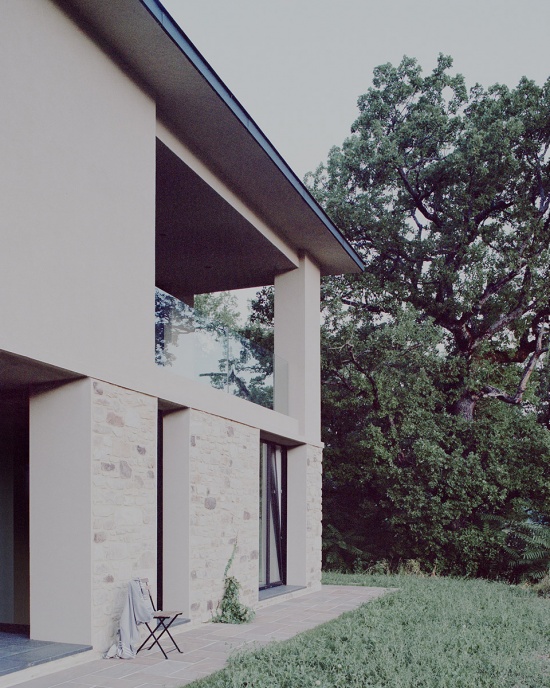
项目的核心在于建筑与景观之间的关系。住宅紧邻一片拥有数百年树龄的橡树林,周围的农业用地则主要种植小麦。随着季节性的作物轮作,景观及其色彩、肌理、图案与光线不断发生变化,使时间与自然成为日常居住体验中活跃的一部分。
The relationship with the landscape is central to the project. A grove of centuries-old oak trees stands immediately beside the house, while the surrounding agricultural land is largely cultivated with wheat. Seasonal crop rotation constantly transforms the landscape, its colours, textures, patterns and light, making time and nature an active part of the domestic experience.
▼住宅周围为农业用地,the surrounding agricultural land ©Marcello Mariana
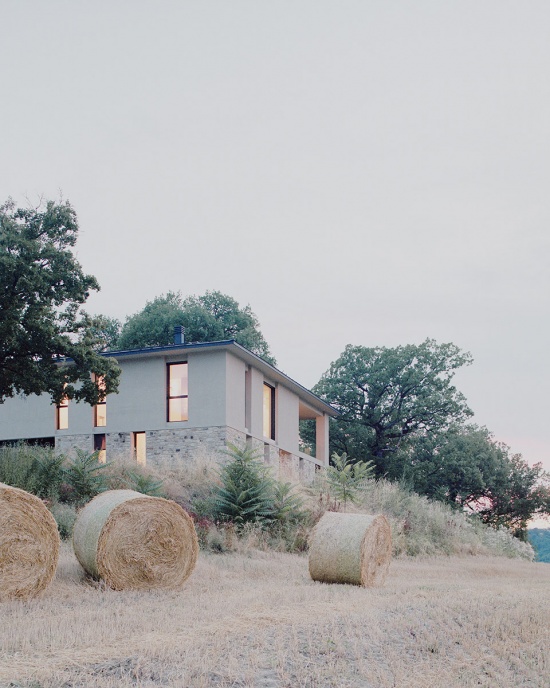
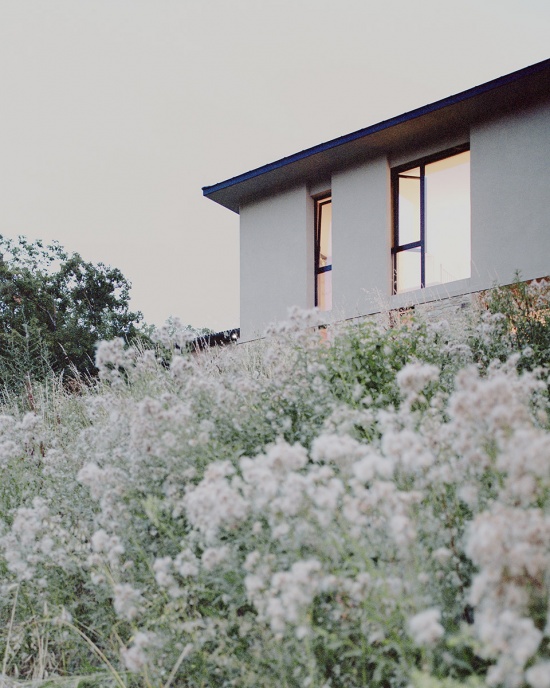
建筑的开口与视线围绕这些不断变化的环境条件进行设计,使住宅成为观察周围景观的一座“日常生活的观景台”。材料与饰面营造出克制而富有触感的室内氛围;从拆除的旧农舍中回收的石材则被重新用于建筑外部覆层,使新住宅与场地历史之间保留了一种切实可感的联系。
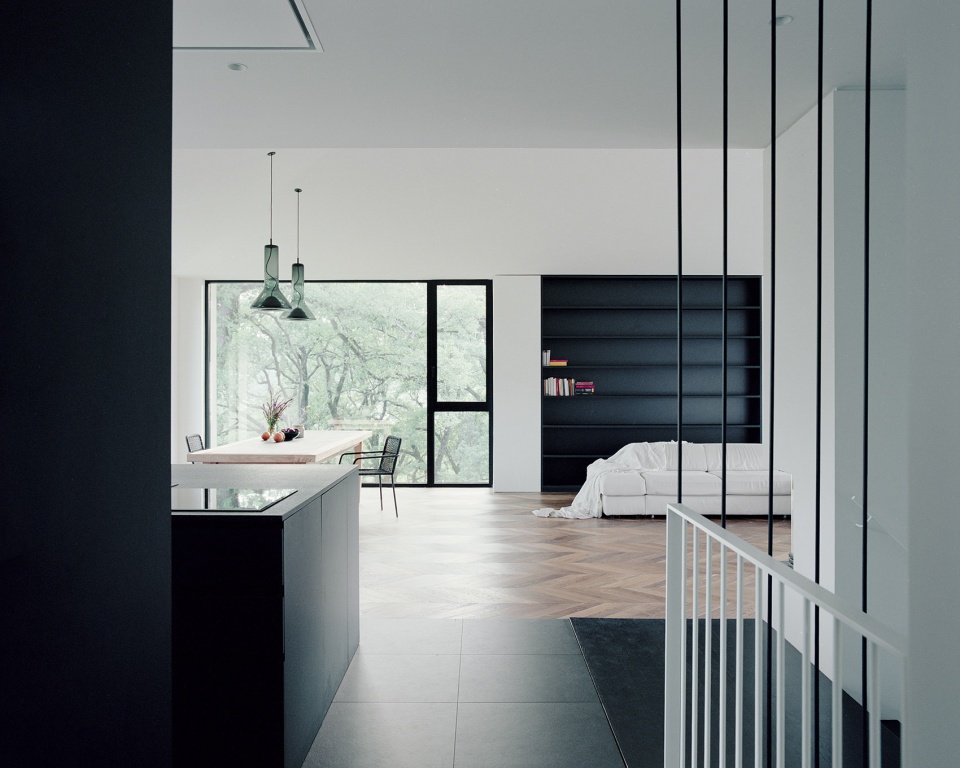
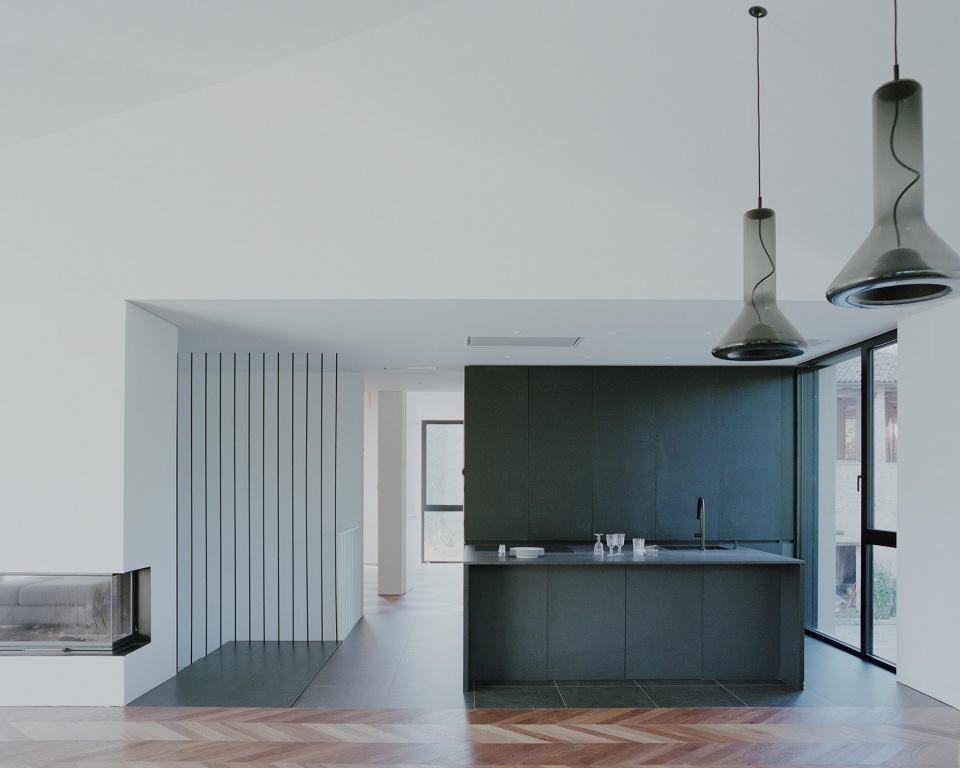
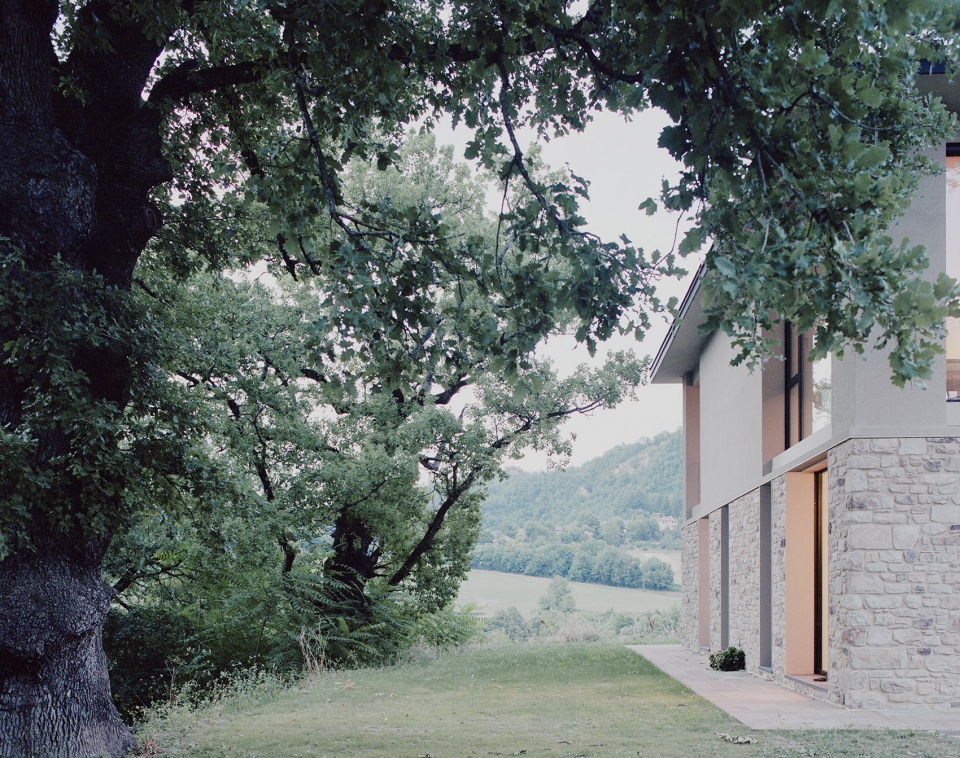
Openings and views are designed around these changing conditions, turning the house into a *domestic observatory* of its surroundings. Materials and finishes create a restrained, tactile interior, while stones salvaged from the demolished farmhouse were reused as external cladding, preserving a tangible connection with the site’s history.
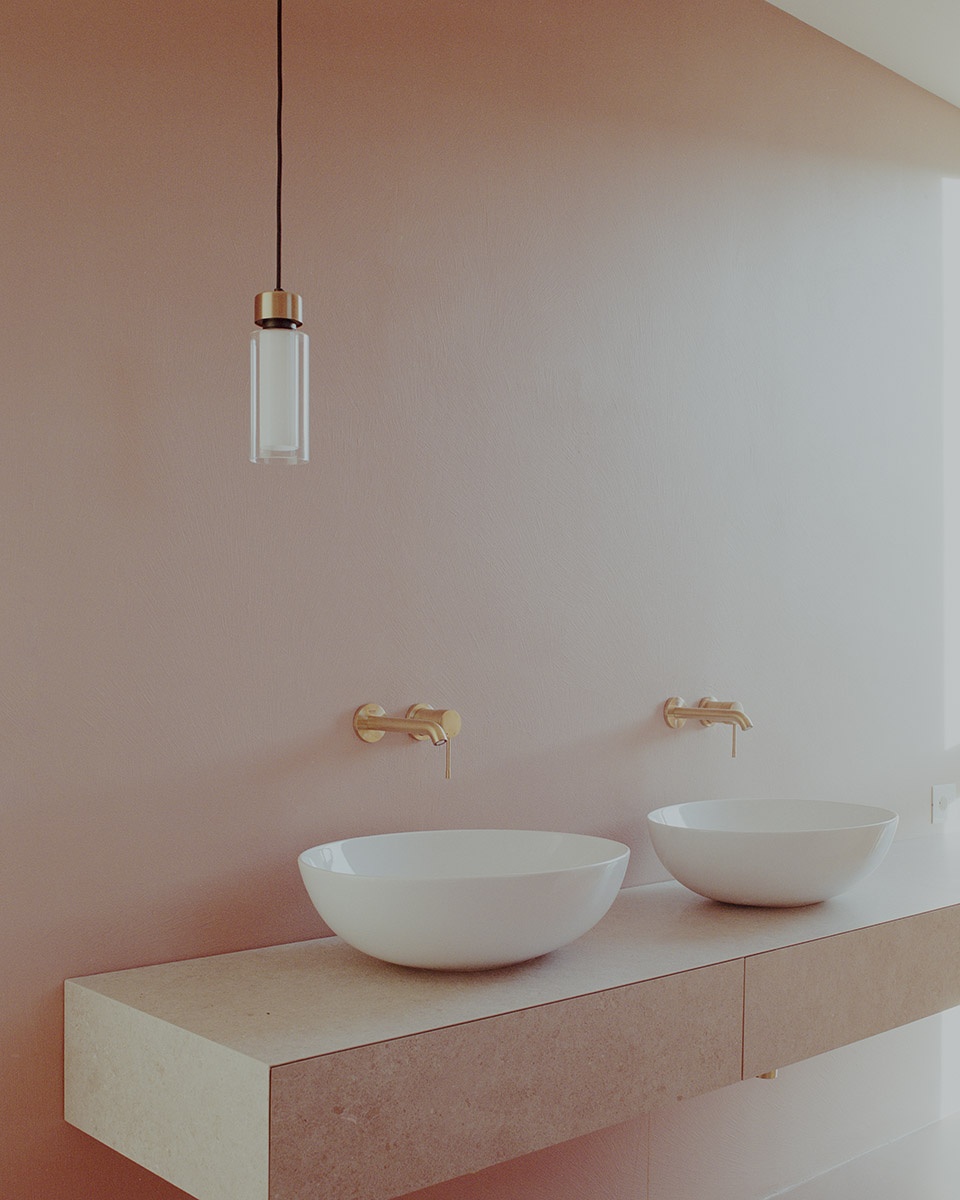
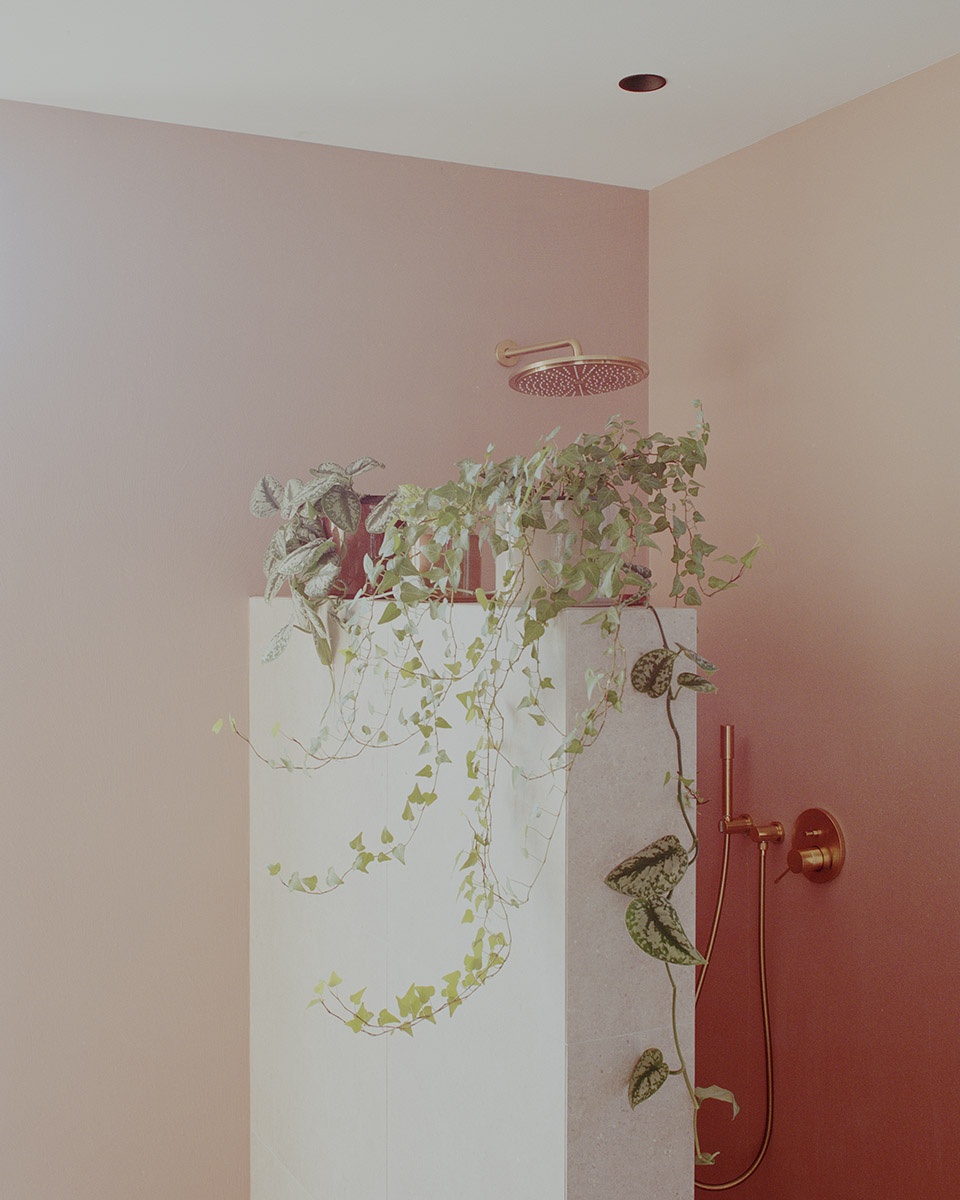
▼营造出克制而富有触感的室内氛围,create a restrained, tactile interior ©Marcello Mariana
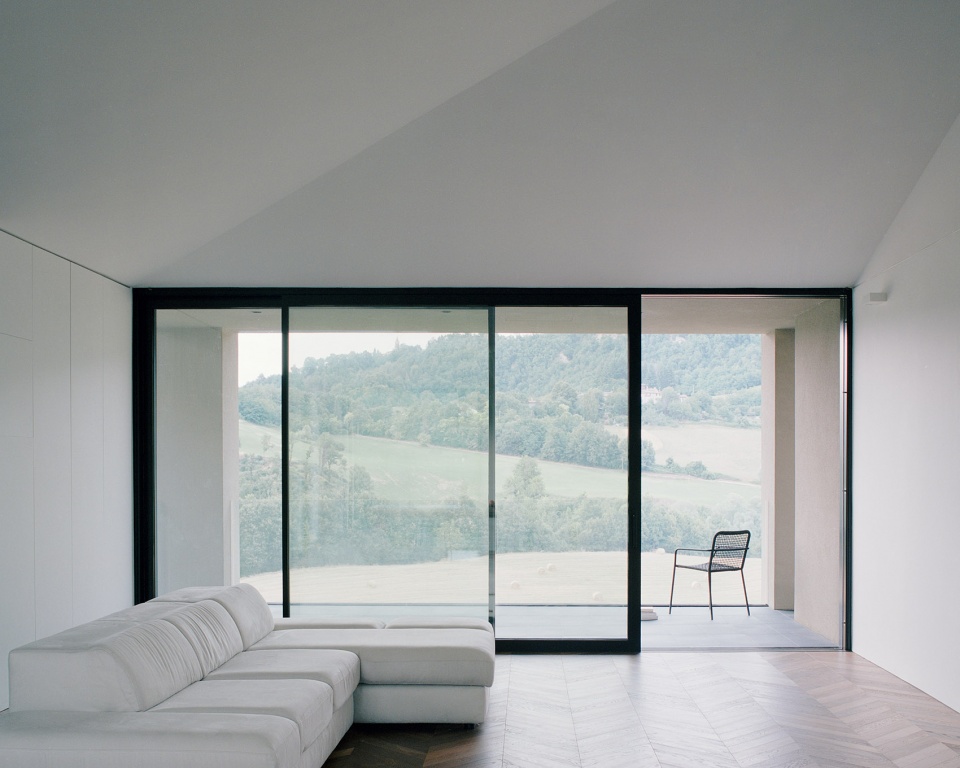
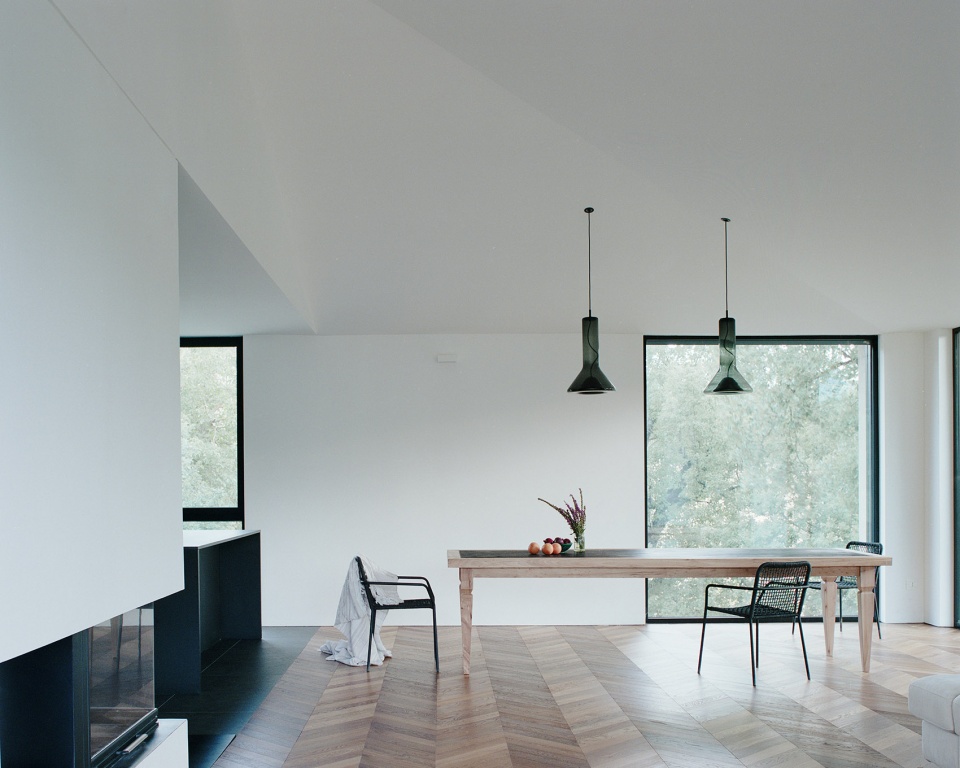
▼住宅的开口与视线围绕不断变化的环境进行设计,
Openings and views are designed around these changing conditions ©Marcello Mariana
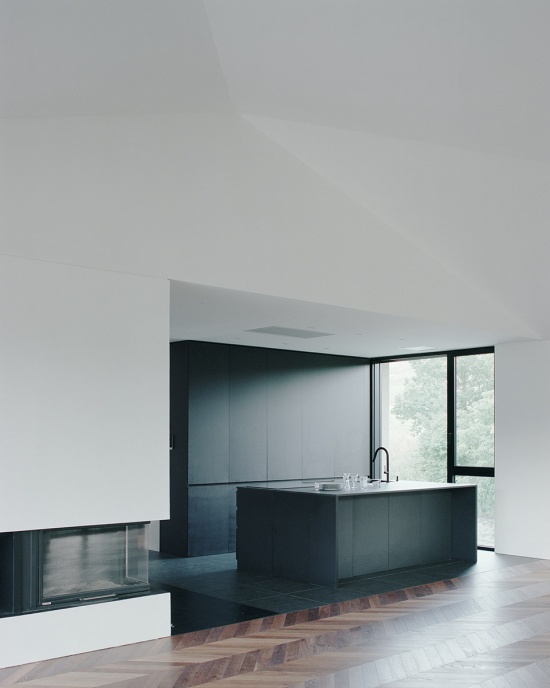
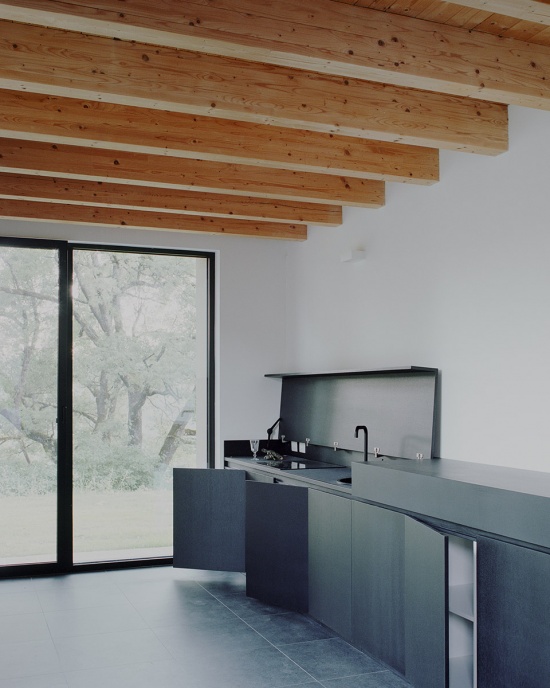
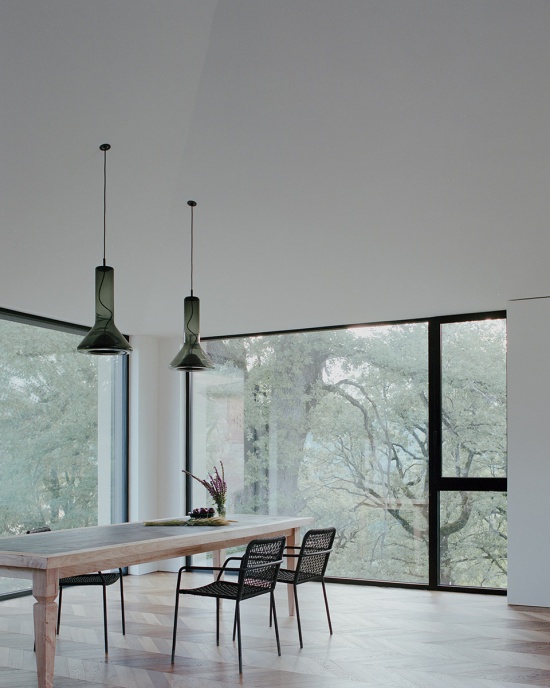
▼住宅的开口与视线围绕不断变化的环境进行设计,
Openings and views are designed around these changing conditions ©Marcello Mariana
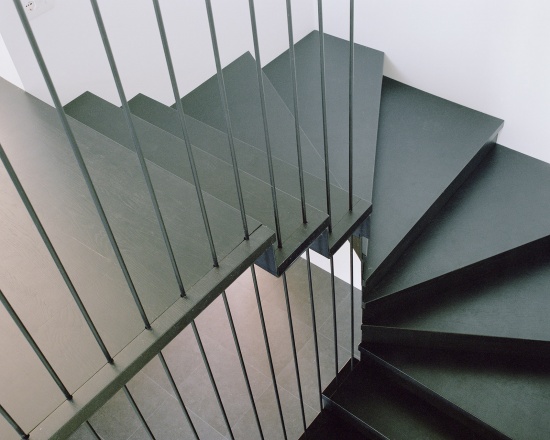
▼楼梯局部,staircase ©Marcello Mariana
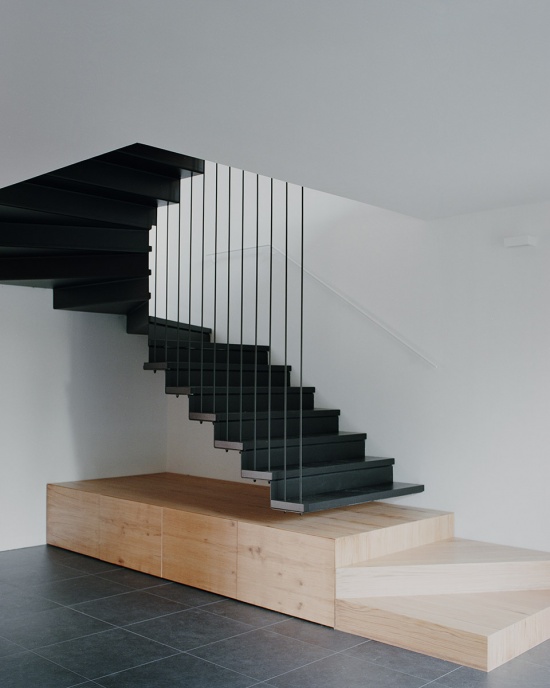
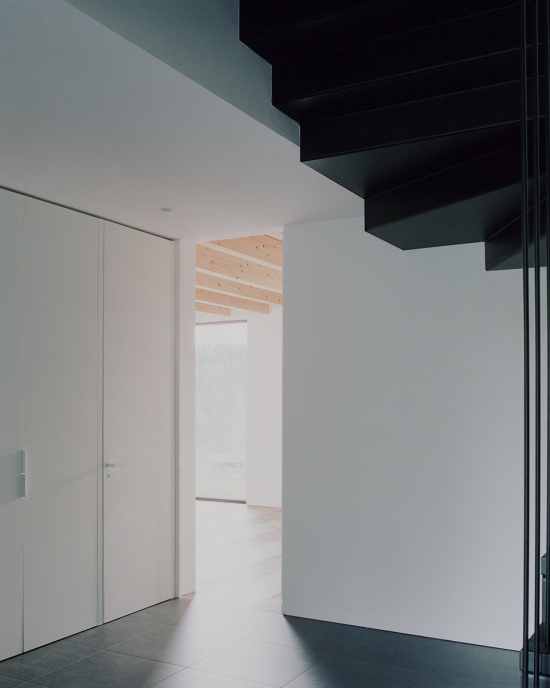
▼楼梯细部,staircase detail ©Marcello Mariana
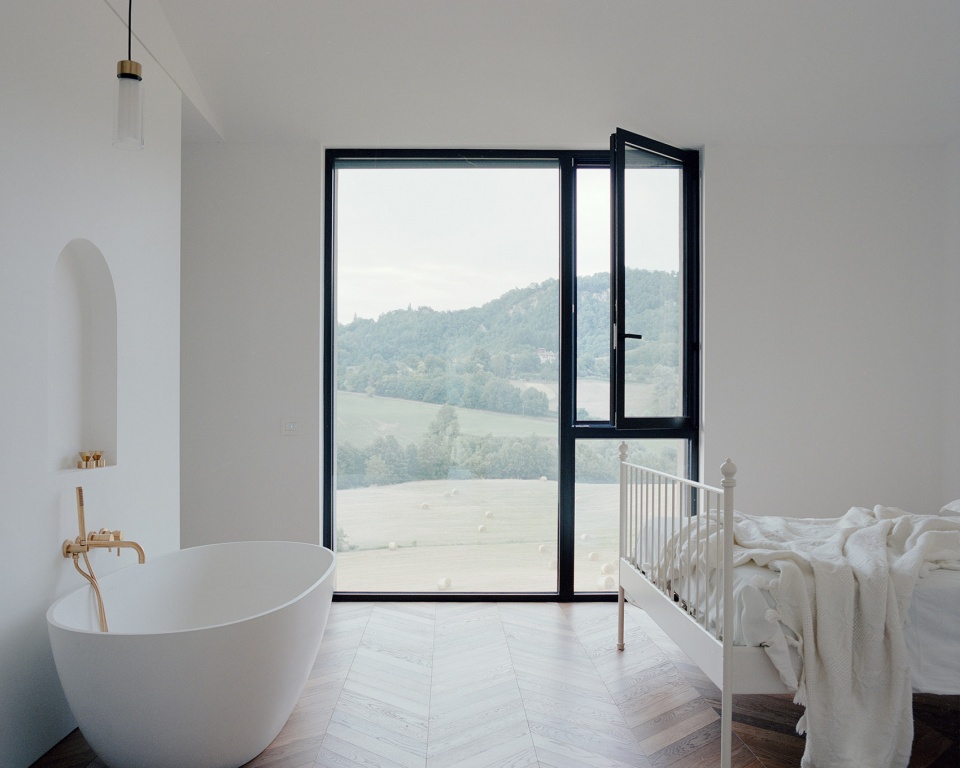
▼二层卧室,bedroom on the upper level ©Marcello Mariana
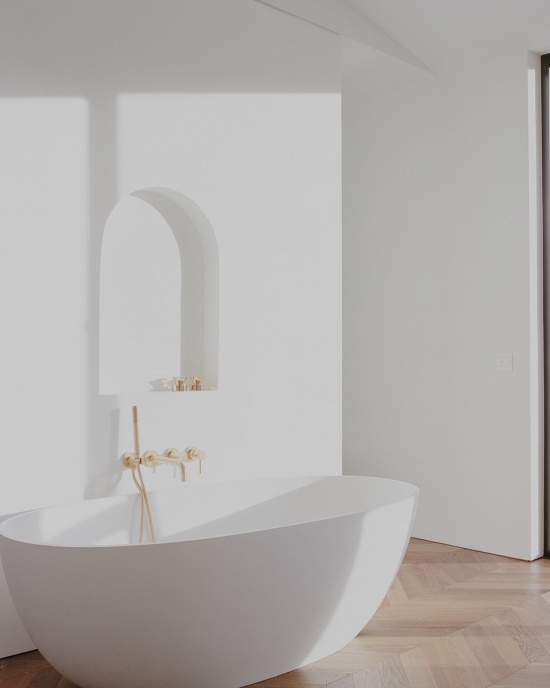
▼二层卧室,bedroom on the upper level ©Marcello Mariana
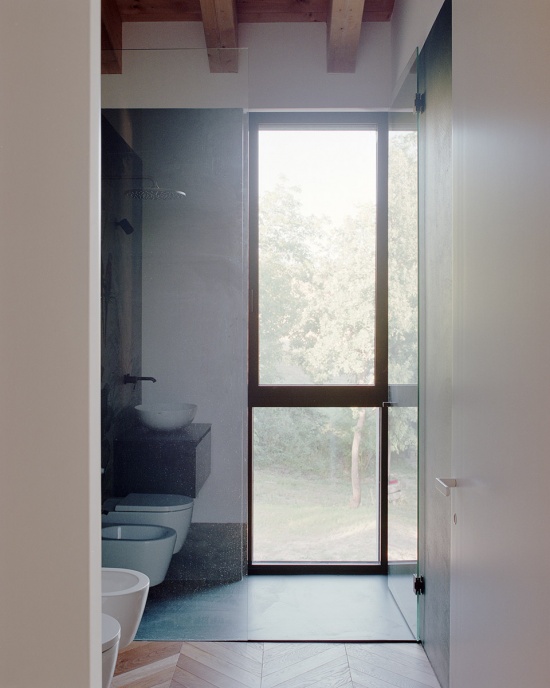
▼浴室,bathroom ©Marcello Mariana
▼浴室细节,bathroom detail ©Marcello Mariana
▼回收的石材则被重新用于建筑外部覆层,
stones salvaged from the demolished farmhouse were reused as external cladding ©Marcello Mariana
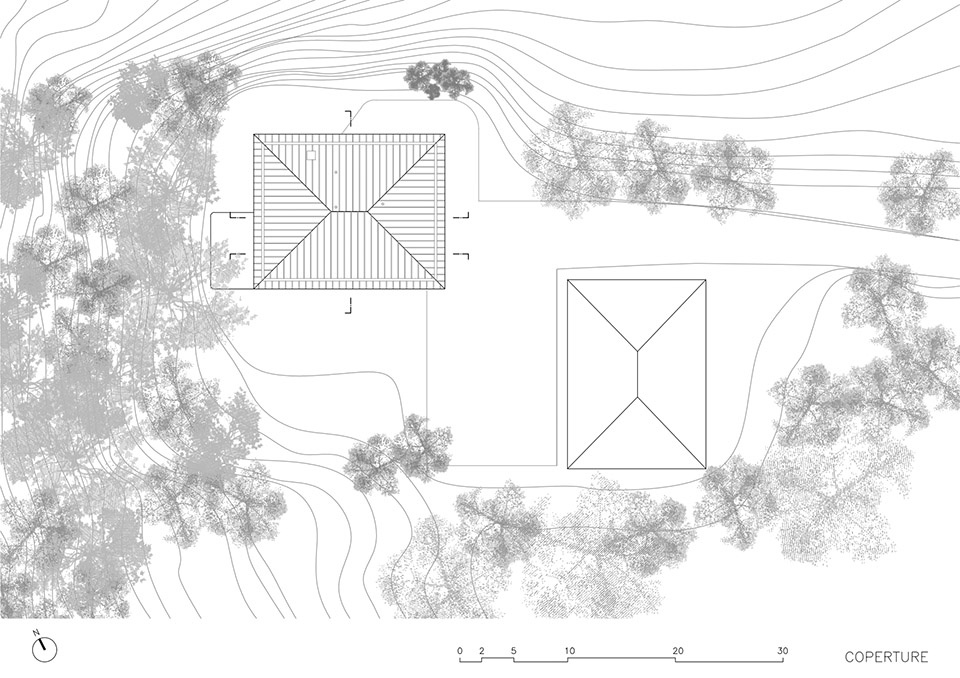
▼场地平面,site plan © LADO architetti
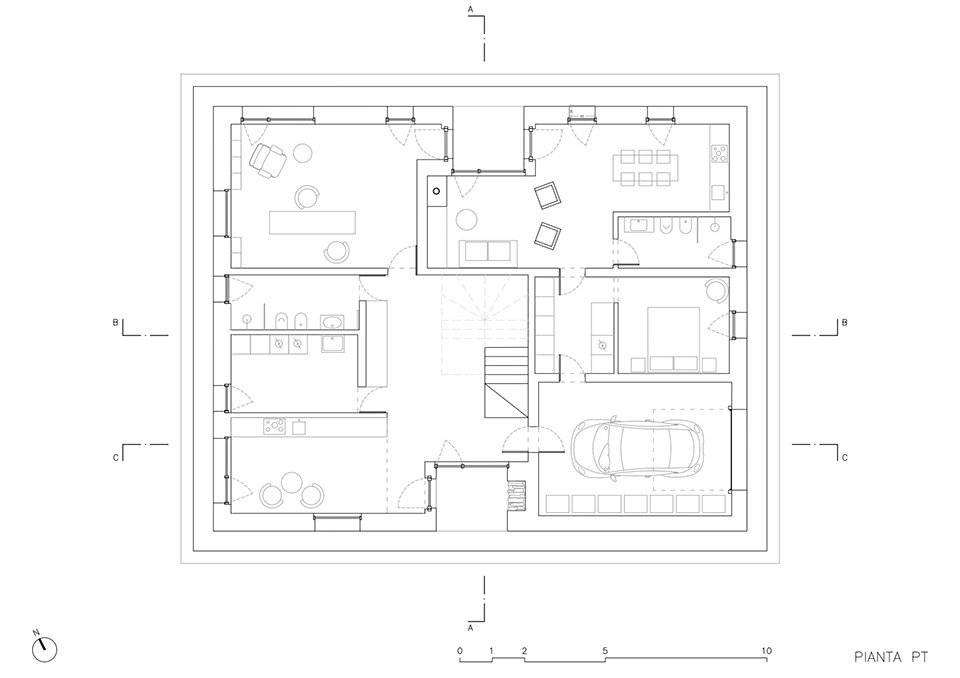
▼一层平面,ground floor plan © LADO architetti
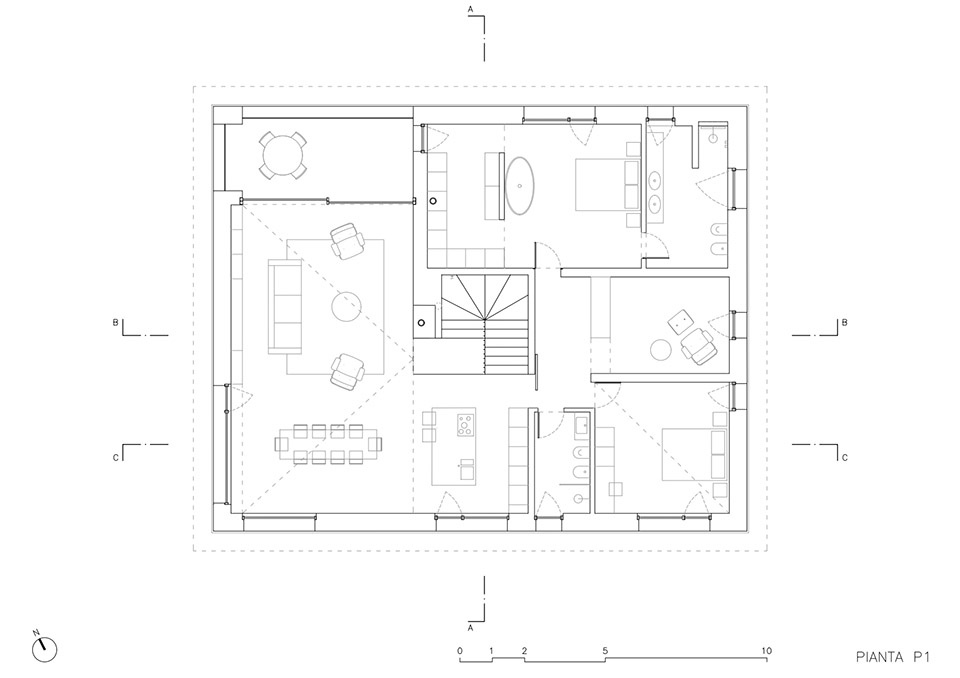
▼二层平面,first floor plan © LADO architetti
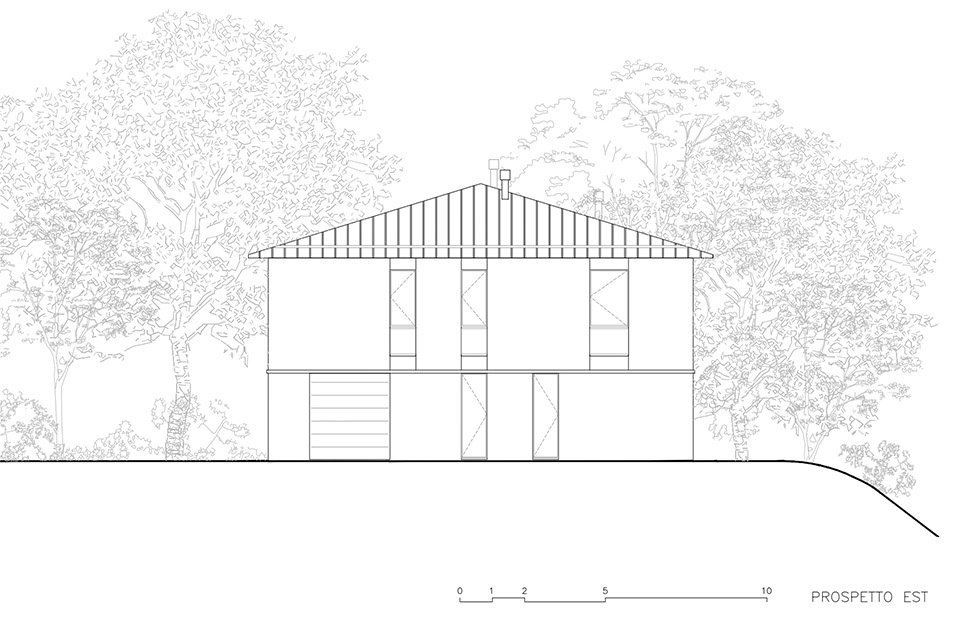
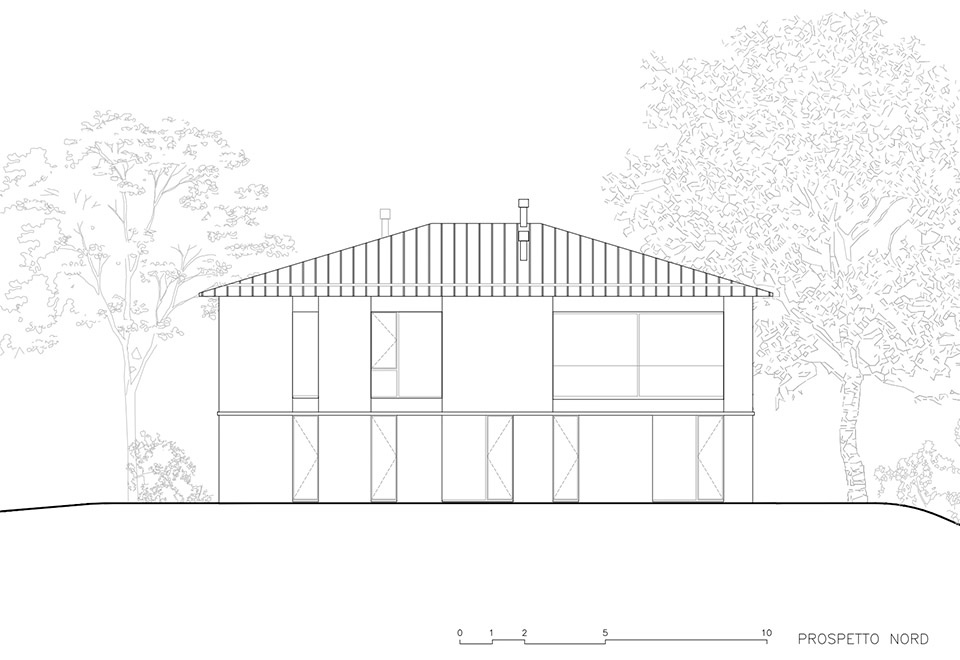
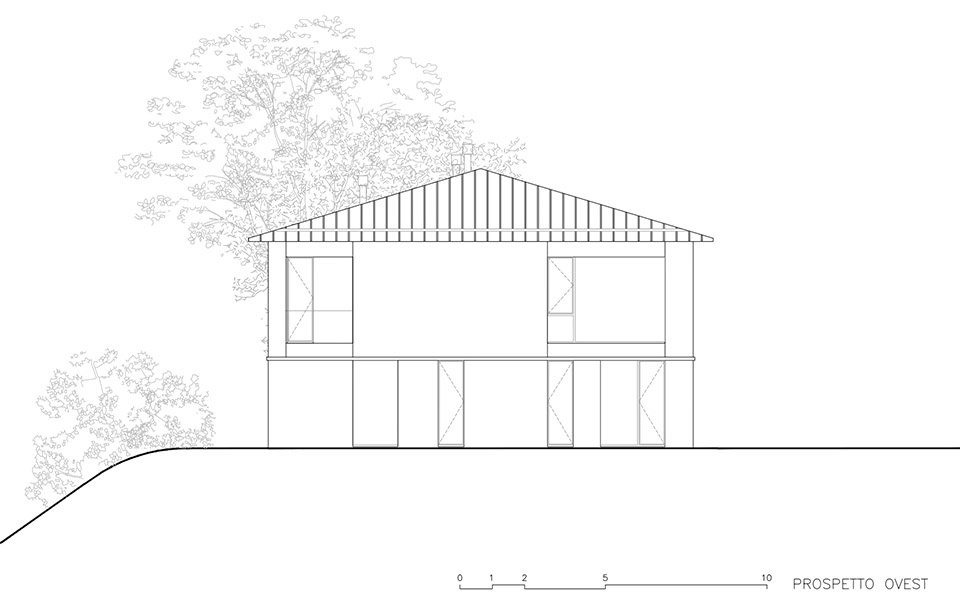
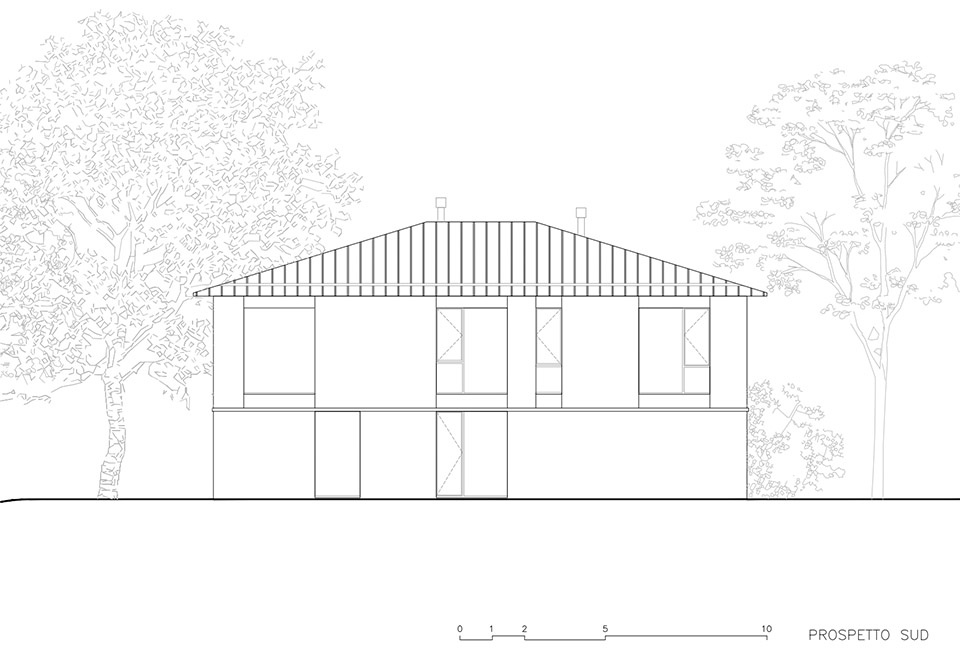
▼立面,elevation © LADO architetti
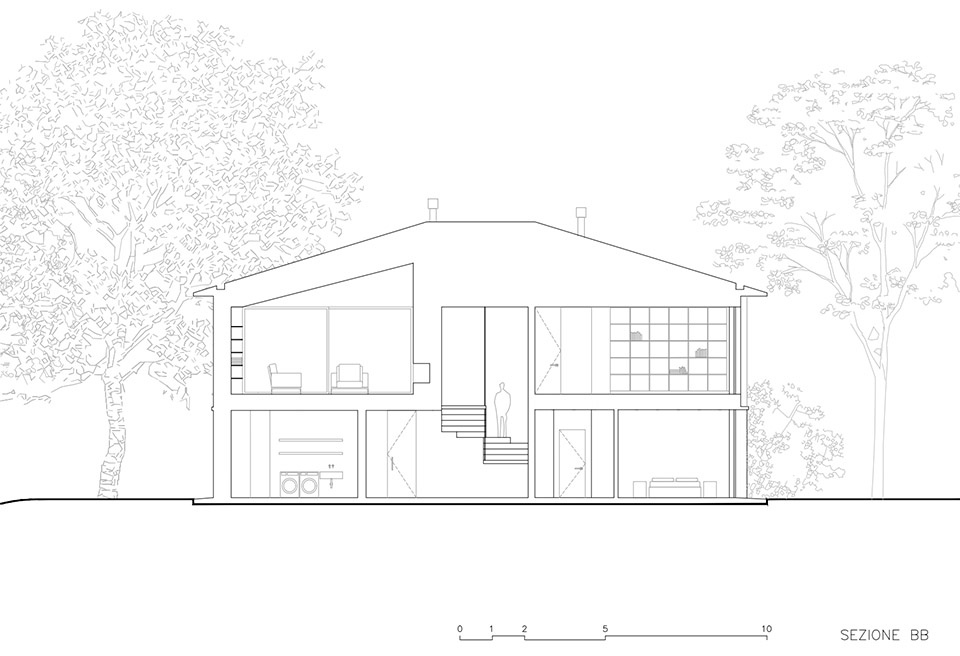
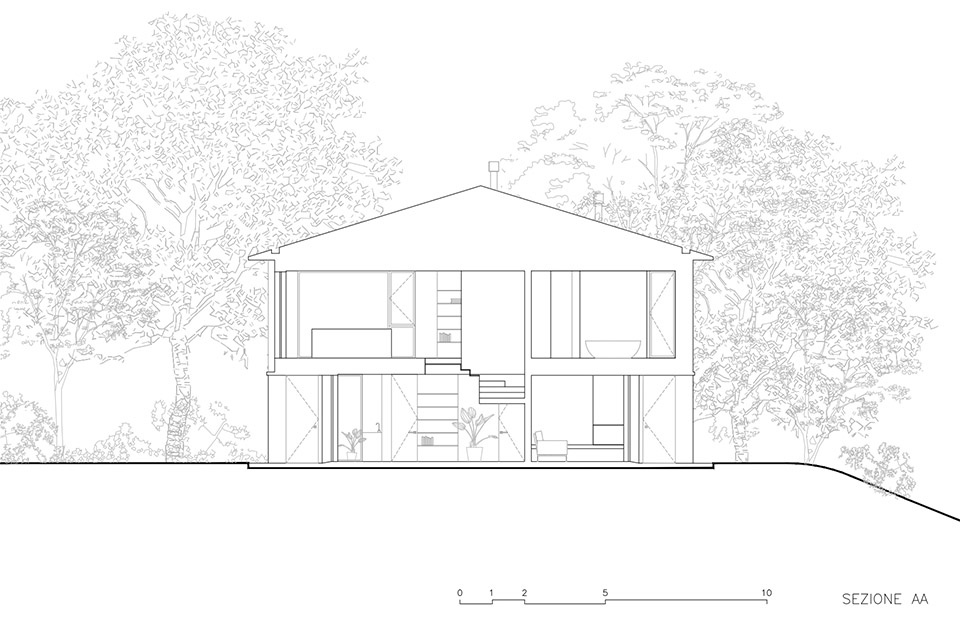
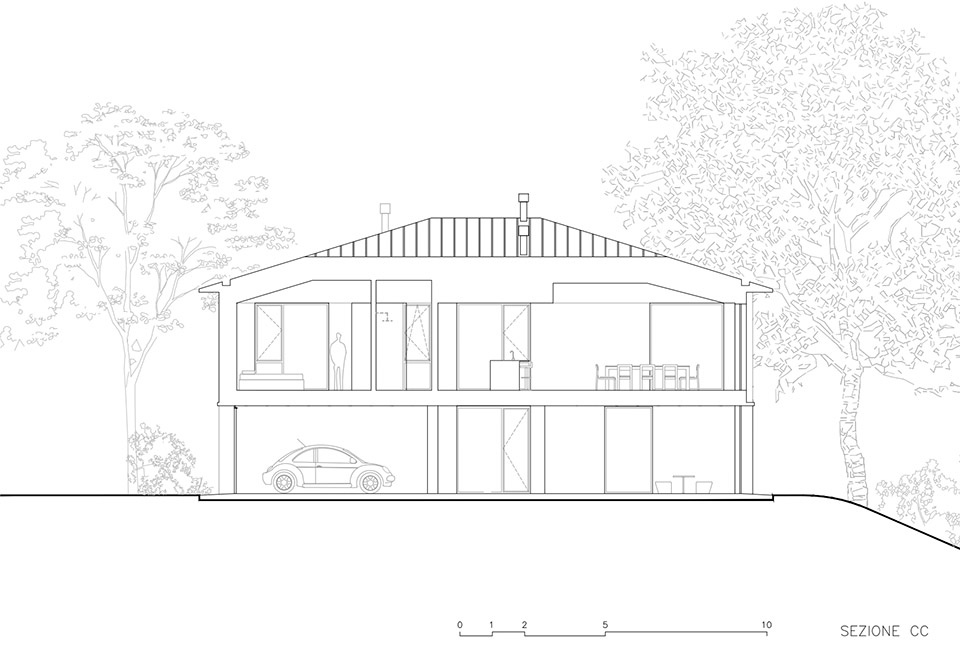
▼剖面,section © LADO architetti
Project name: Casa EG
Location: Scascoli, Loiano (Bologna, Italy)
Architecture: LADO architetti
Project team: architect Luca Ladinetti, architect Anna Branzanti, architect Alejandra Osorio Restrepo, Arch. Riccardo Bozzini.
Client: Private
Photography: Marcello Mariana
Site area: 1,230 sqm
Built area: 397 sqm
Structural engineering: Emanuele Fornalè, engineer
Building services engineering: Lorenzo Rattini, engineer
Demolition and foundations: Ilario Spanò
Structural contractor: EdilCraft s.r.l.
Building envelope, interiors and building services contractor: Prosapio Patrick Service s.r.l.
Windows and doors: Zandarin Group
Bespoke furniture: BE Factory legno & arredo
Surfaces: Delisari Materia Design s.r.l.s.
Lighting: ON Luce & Design
Structure: CLT (X-Lam), glulam beams, plasterboard
Insulation: rock wool
Flooring: oak parquet, ceramic, resin
Windows: aluminium
Roof covering: standing-seam metal sheet
More:LADO architetti. 更多关于:LADO architetti on gooood








发表评论
你需要先 才能发表评论
社交登录