非常感谢 〇筑设计 予gooood分享以下内容。更多关于他们:Office ZHU on gooood
Appreciation towards Office ZHU for providing the following description.
项目背景|BACKGROUND
此住宅位于江苏太仓,我们业主是一对在上海工作的年轻海归夫妇。与之前所接触到的大部分住宅设计不同,业主并不在此久住,这套位于老家的复式住宅,是其工作之余的度假屋及与家人团聚的落脚处。

The Taicang apartment by office ZHU, is a renovation project of an existing double storey residence in Taicang, Jiangsu. Office ZHU’s design intervention provides their clients with ample space to escape the city and reconnect, whether on a weekend retreat or holiday family visits.
▼复式公寓内部概览,interior of double storey residence ©朱思宇
基地观察|SITE
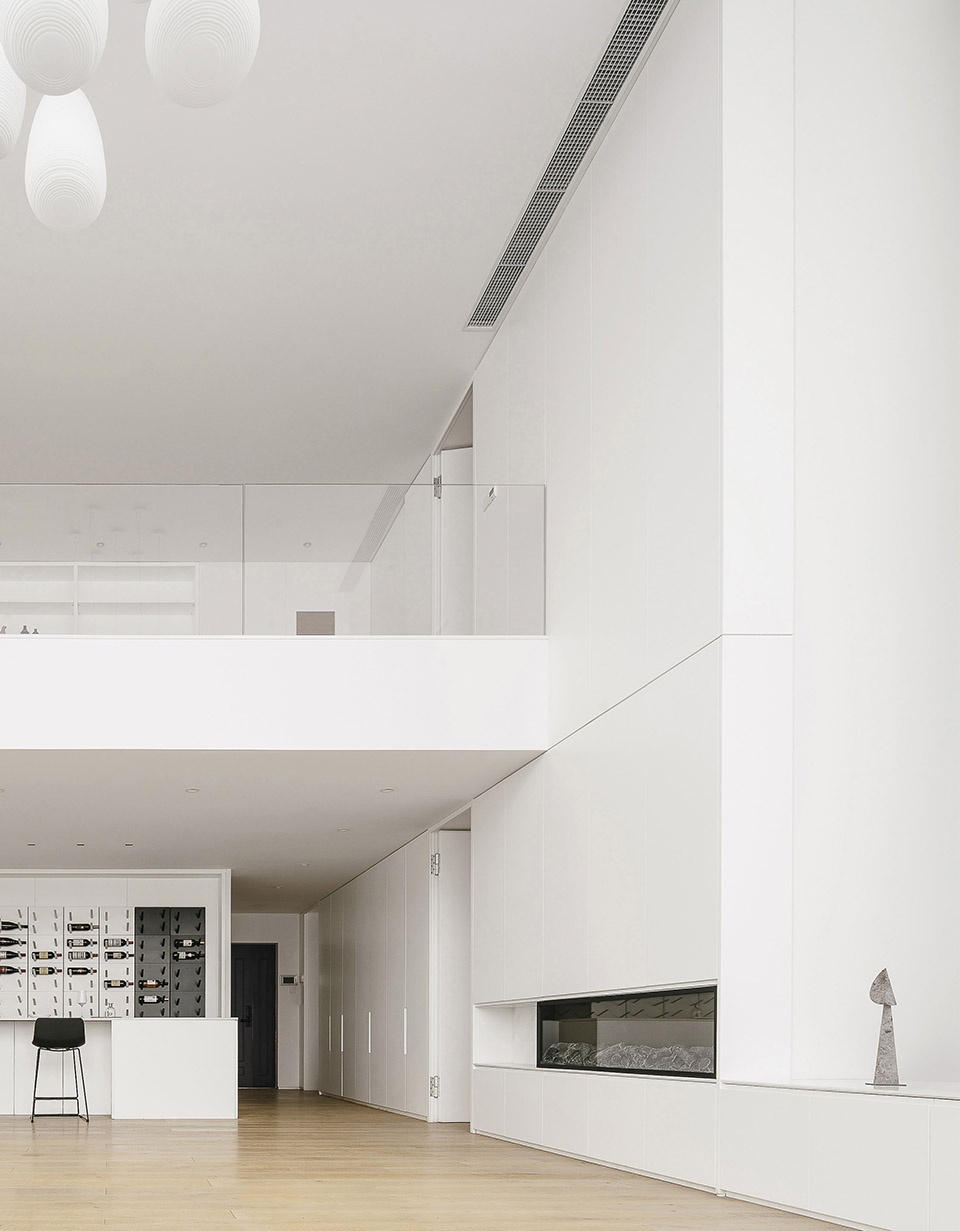
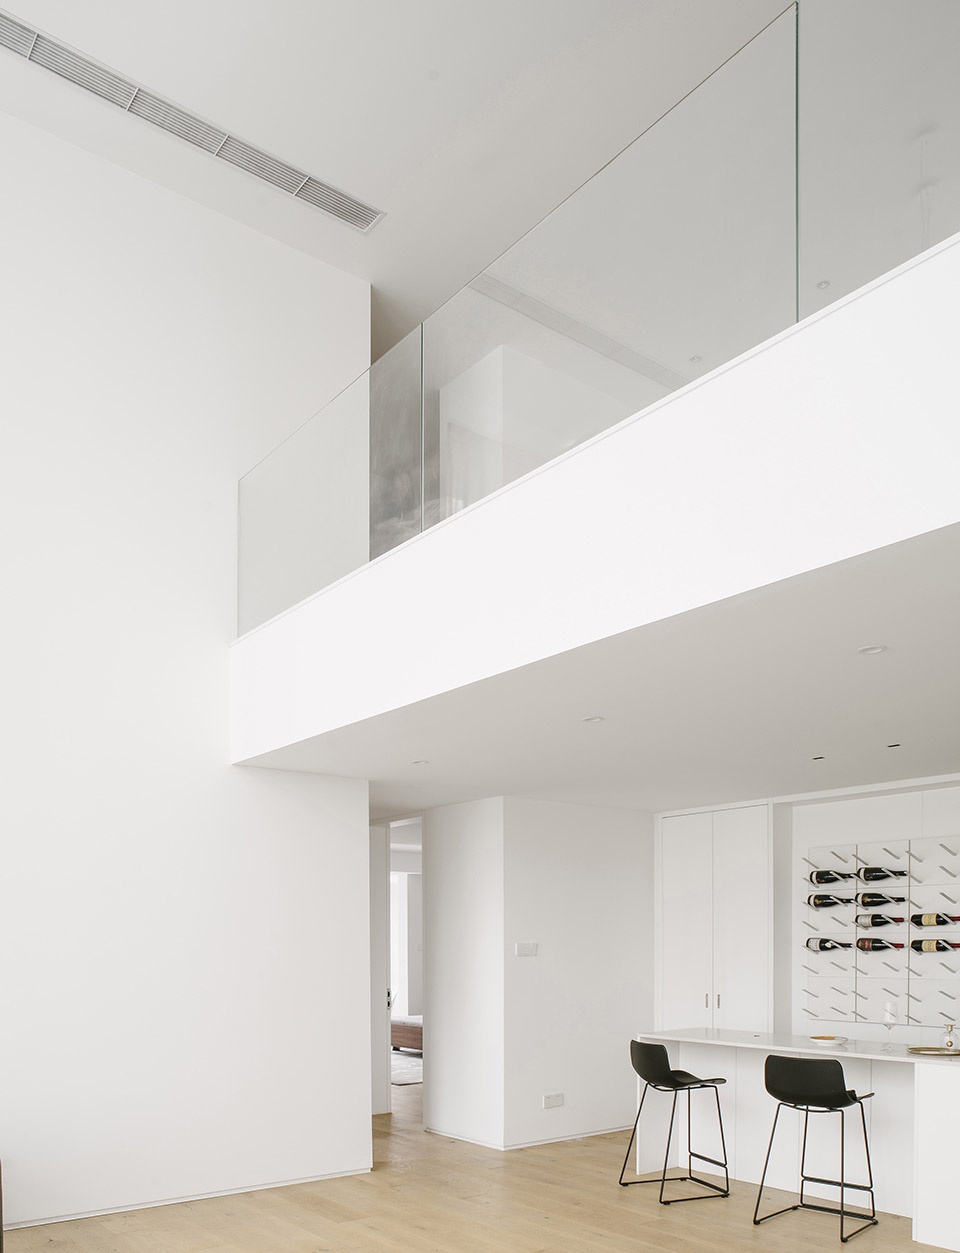
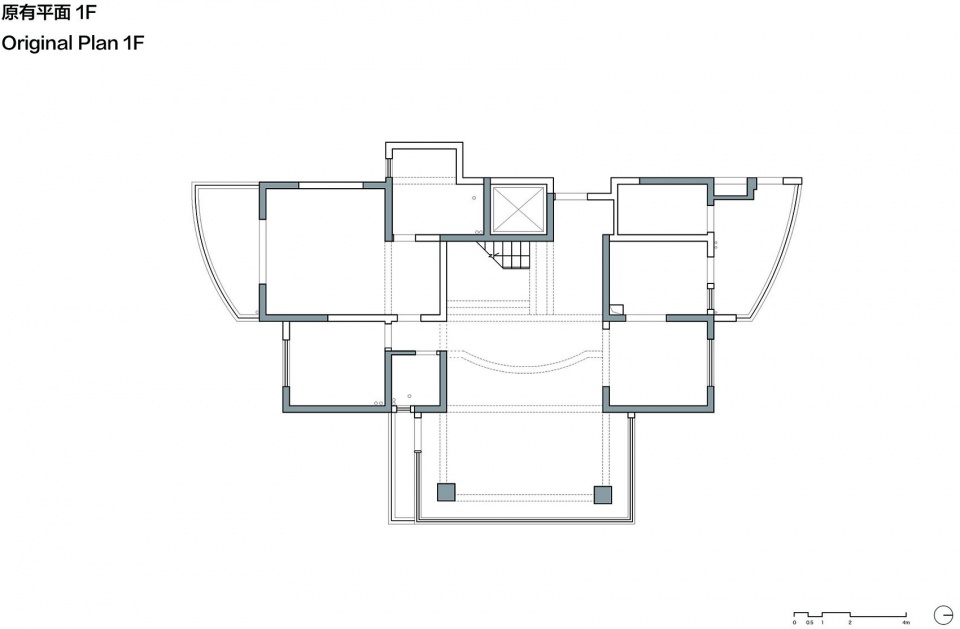
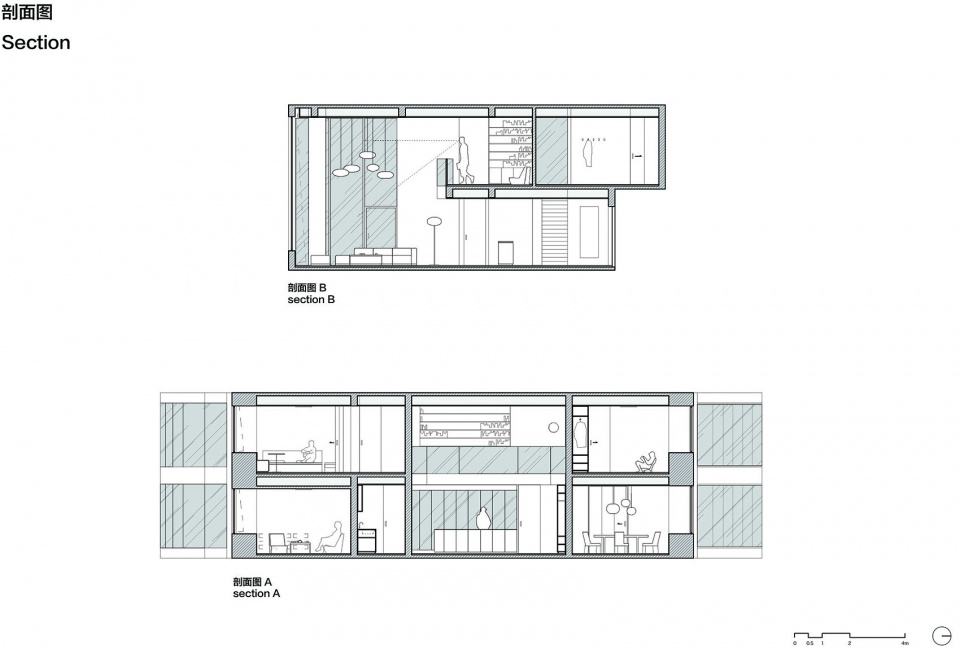
与拥挤喧闹的上海市区不同,宽松的街道尺度及较高的绿化率是我们对太仓市第一印象。而此处新开发的平面户型,在市场也较为少见。项目内部层高近2.9m,比上海市区大部分小区高出20公分,此外,6m*6m的挑空客厅也让室内具有无可比拟的空间感及流通性。因此,如何剥离无关紧要的装饰,充分展现住宅特性,并营造自由的氛围是设计的主要考量。
▼原有平面,original plan
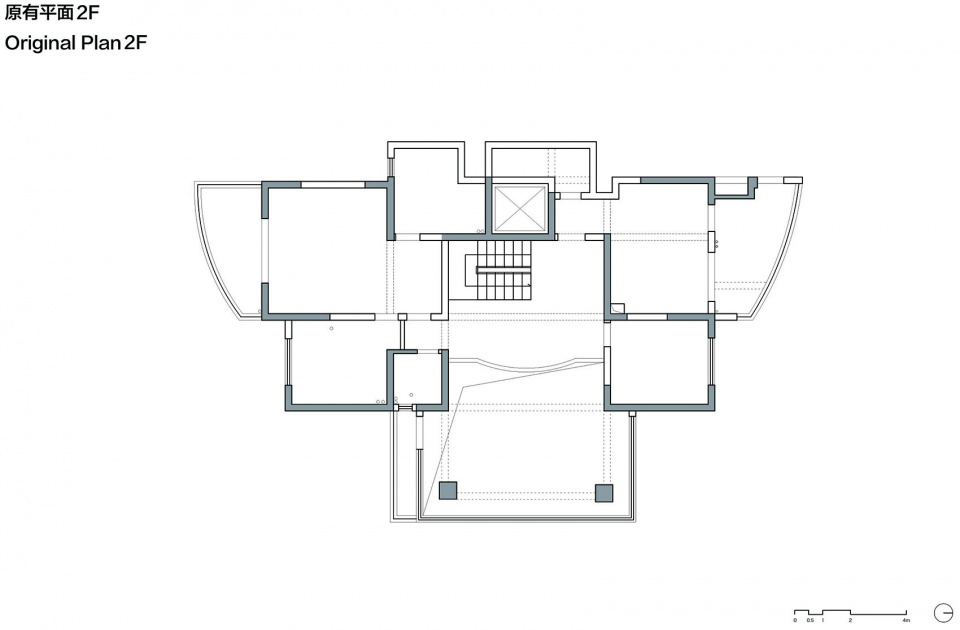
For the young Shanghai based clients, the leading design driver for the project was a desire to create a relaxed environment, away from the hustle and bustle of city life. Nestled in the wide and heavily landscaped streets of Taicang, the apartment’s surroundings offer a welcome break from the density of Shanghai. Additionally, the existing housing typology in the area offers luxuriously high ceilings. The Taicang apartment is no exception, boasting a double height, light-filled internal living space – a perfect base for a spacious and fluid atmosphere.
▼现有空间具有无可比拟的高度,挑空客厅光线充足,the existing housing typology in the area offers luxuriously high ceilings and a double height, light-filled internal living space
设计方案|DESIGN
针对这套公寓的特质,〇筑设计采取了简洁克制的设计策略。设计首先压缩了大厅原有楼梯,将其改为单跑,进一步扩大客厅空间。而由此多出的面积则被拓展为一层的开放酒柜及二层家庭图书室。
In order to fully express the apartments existing spatial character, Office Zhu took a paired back, minimalist approach. The architects’ began by compressing the existing stair to a single run. The gained space was then utilised for open library shelving on the upper level and a bar counter on the ground floor.
▼入口区域,entrance area ©朱思宇
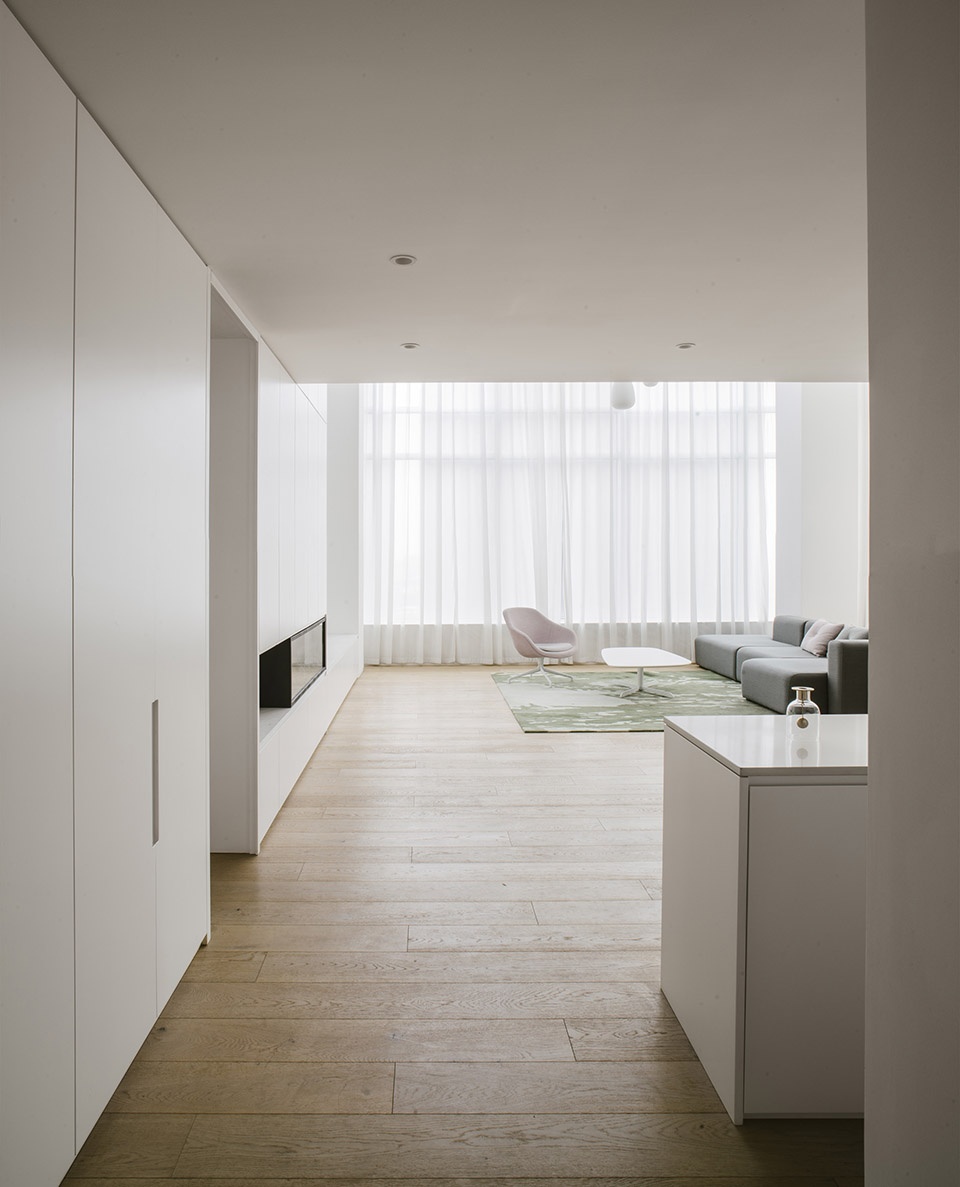
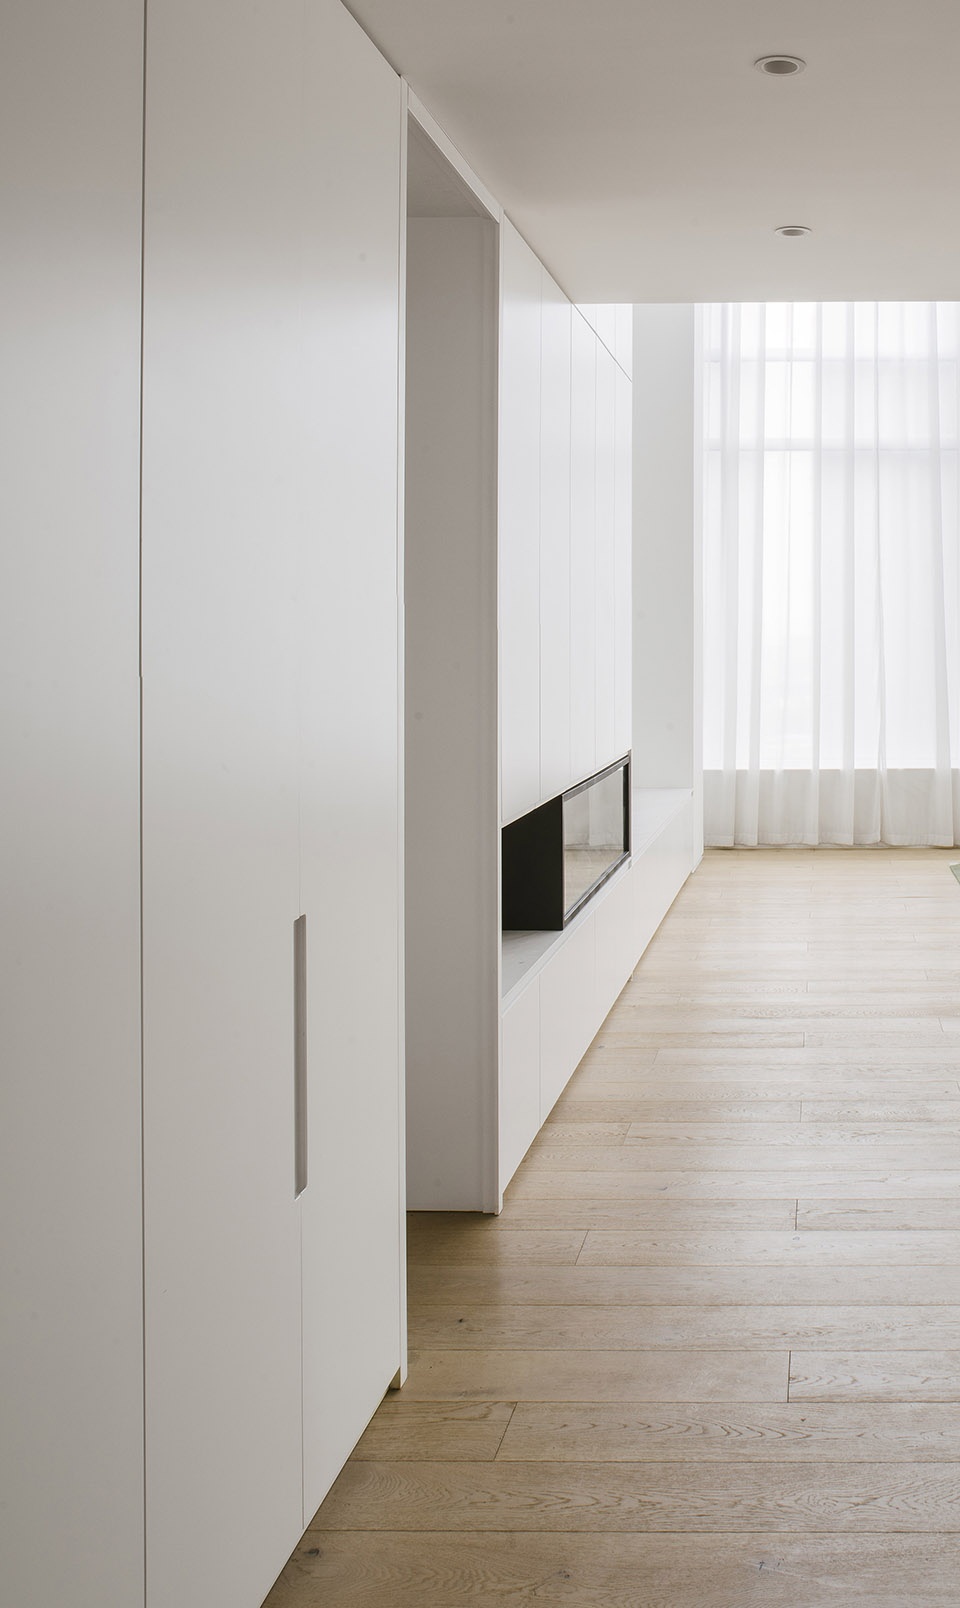
▼通高的客厅,living room spans to the ceiling ©朱思宇
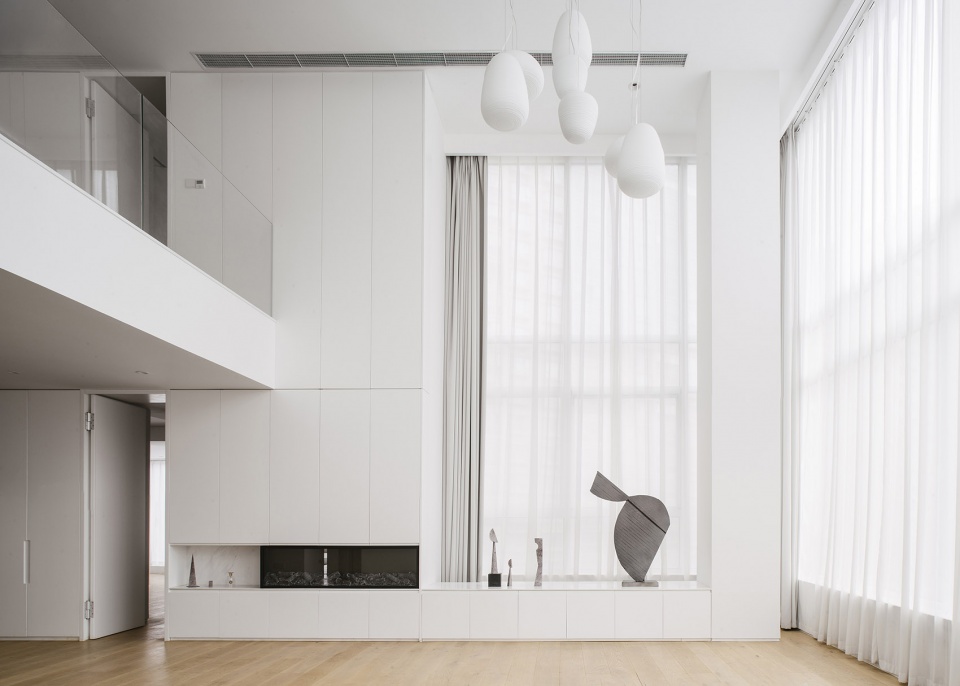
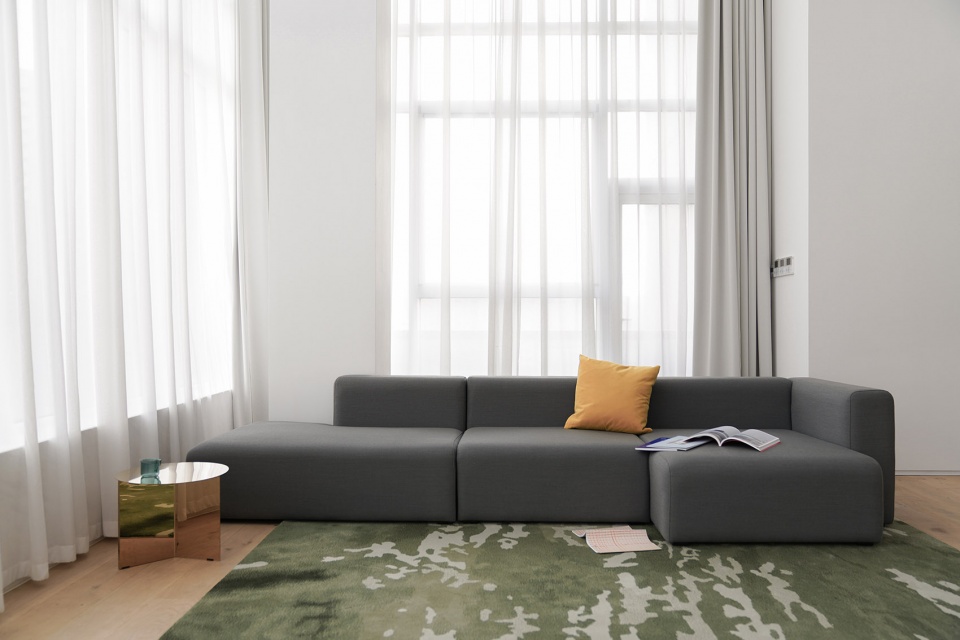
▼清新色调的客厅,living room in fresh colour ©郭林昂
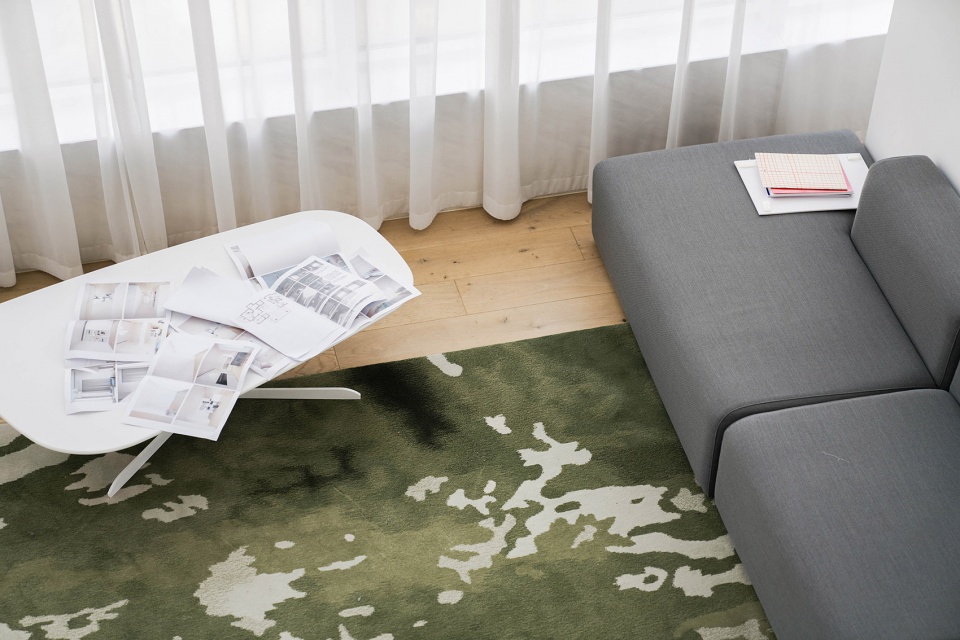
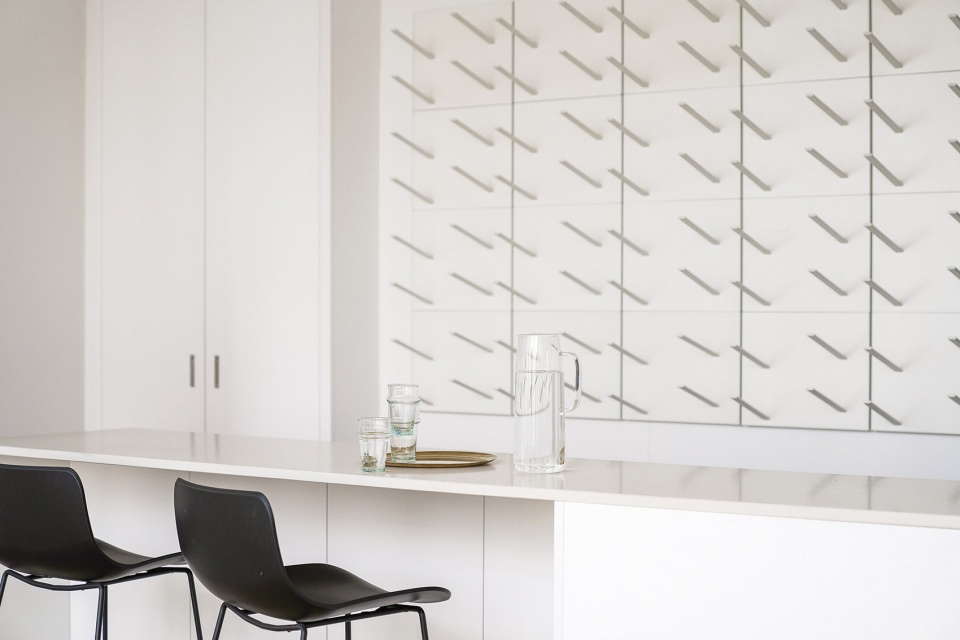
▼吧台,bar counter ©朱思宇
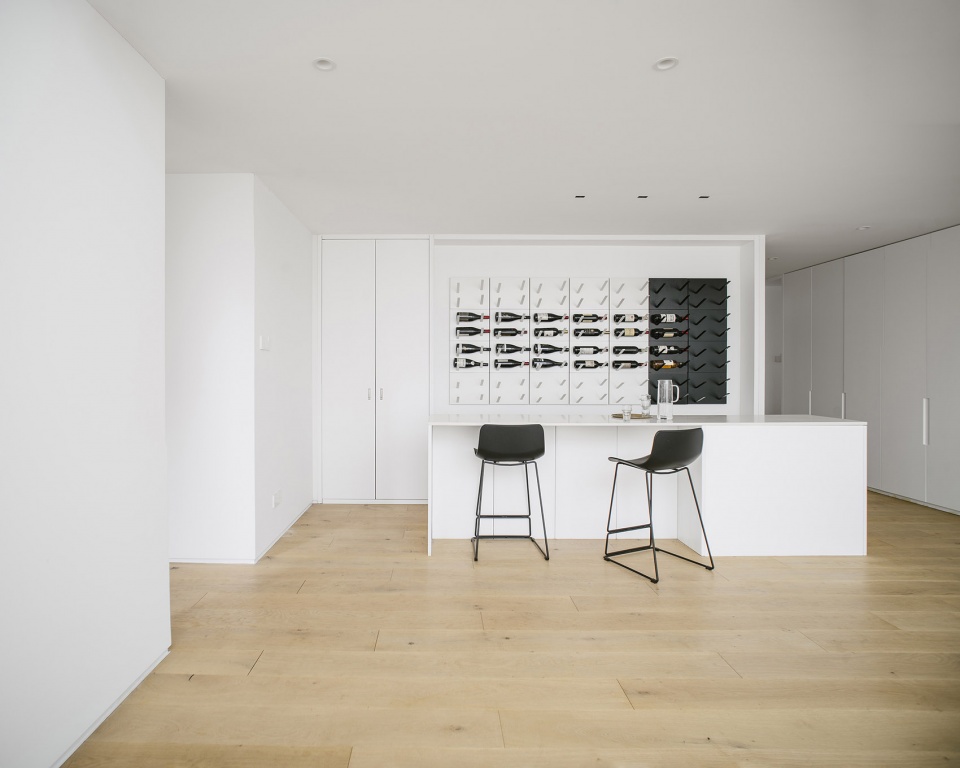
▼厨房及餐厅空间,kitchen and dinning room ©朱思宇
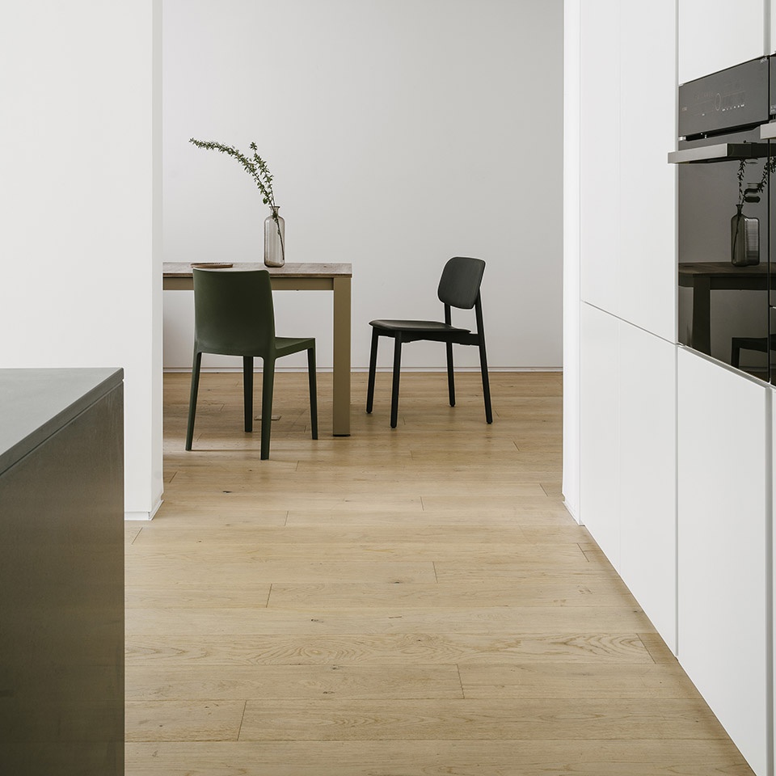
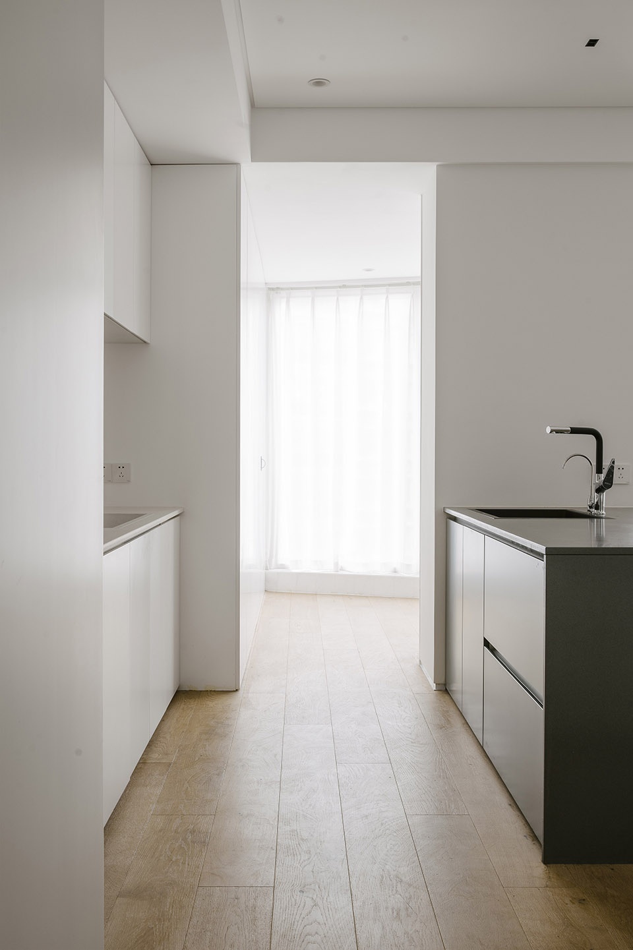
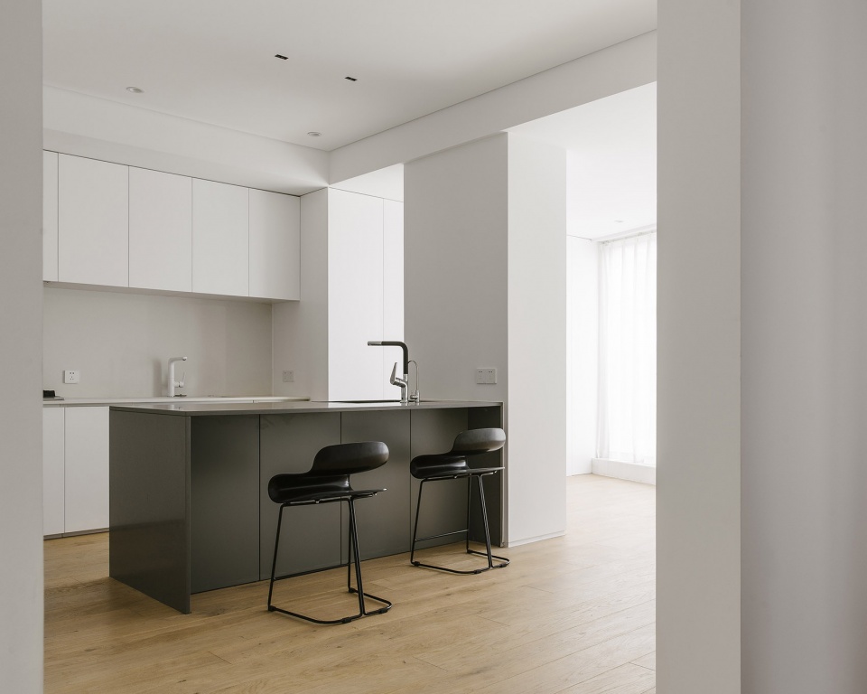
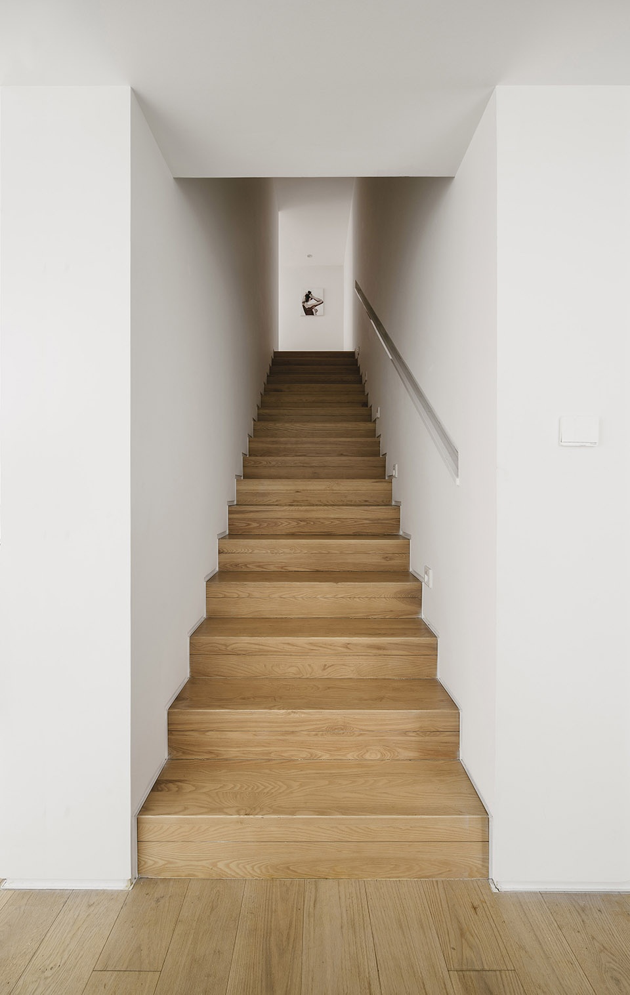

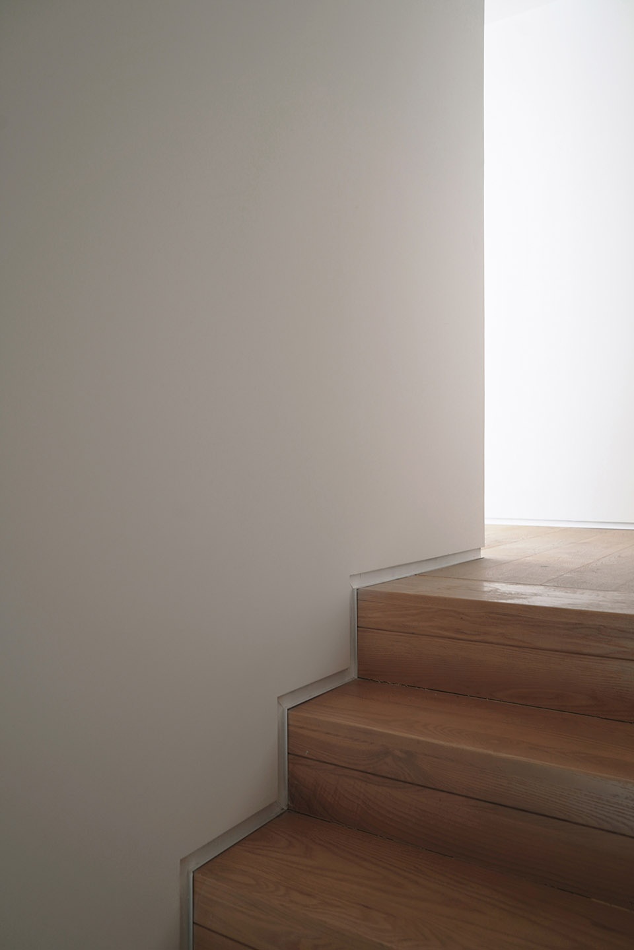
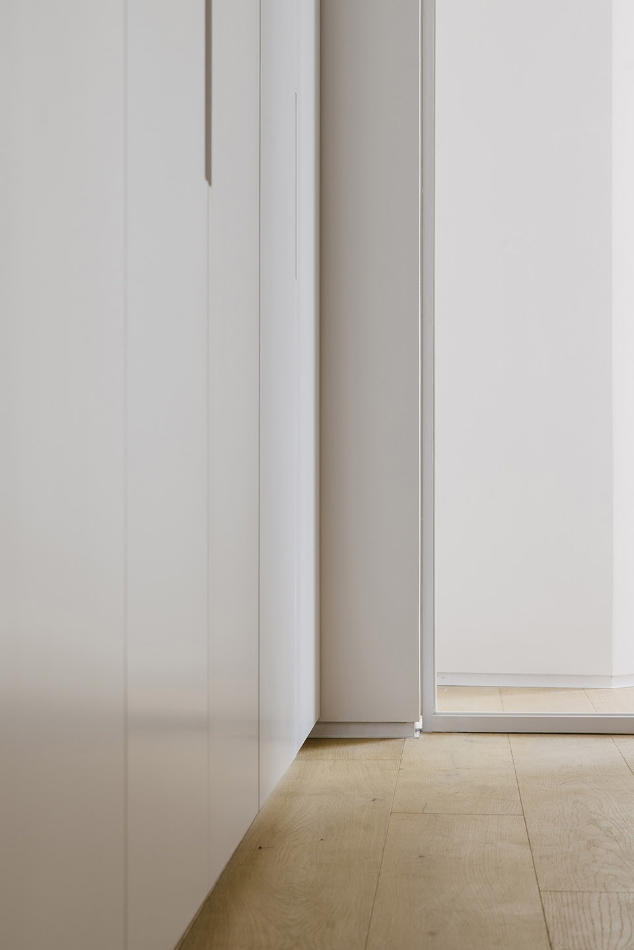
不必要的墙体及移门均被剔除,踢脚线,扶手等节点则被压缩至墙内。为避免视线遮挡,储物柜等均沿墙面布置,而高度较低的家具则被用来对各空间进行定性。针对于公共区域,我们则打通了多个出入口,形成可以在多个房间内穿行的流线,进一步强化其流通性。为保证用户在不同房间内穿行时的连续感,所有门设为通高且与天花齐平。
▼通高的门,full height doors ©朱思宇
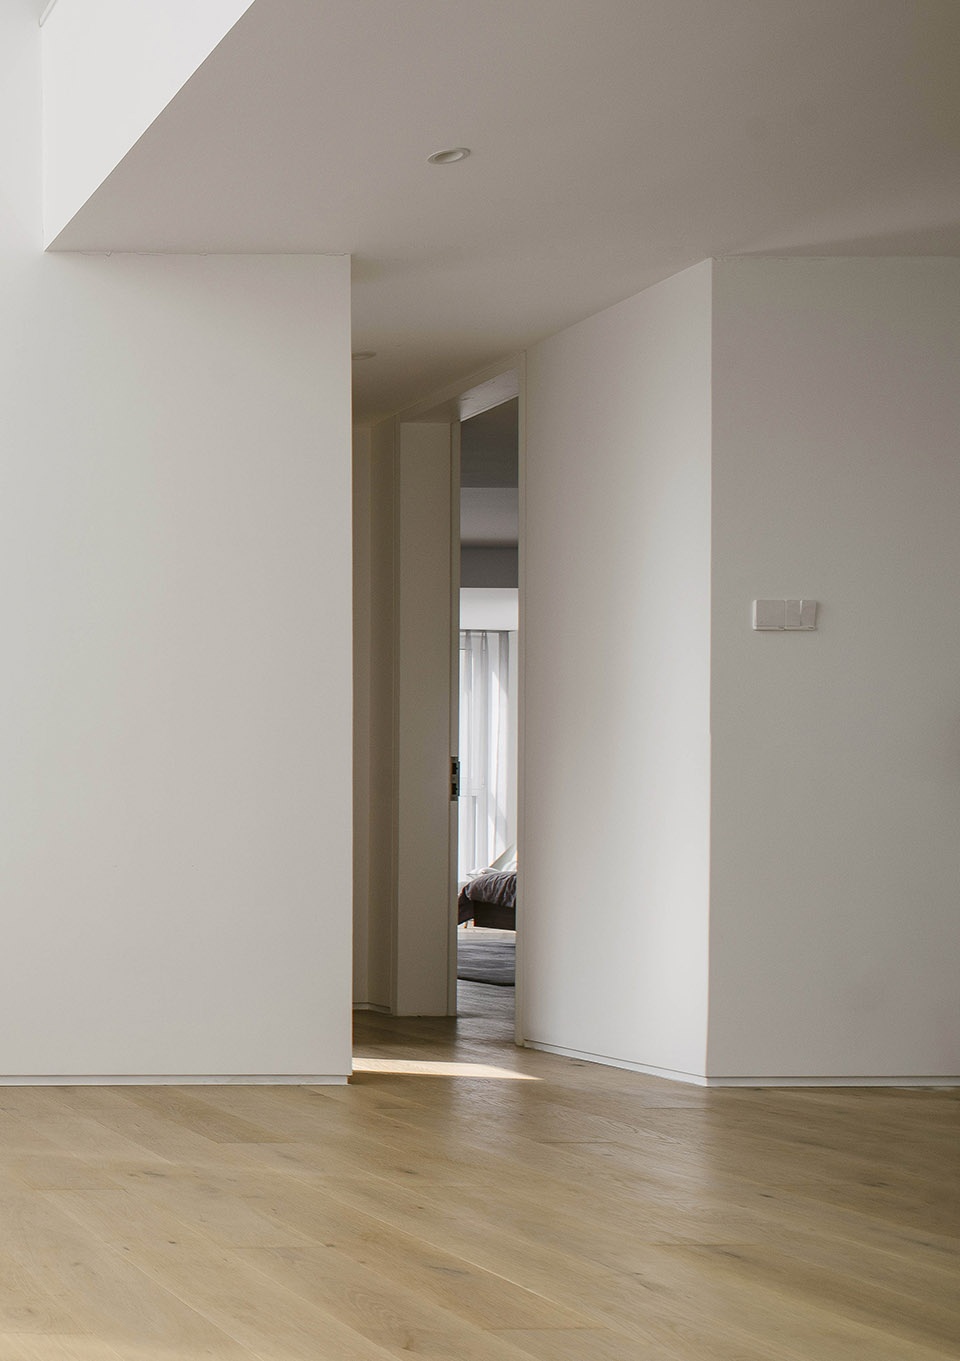
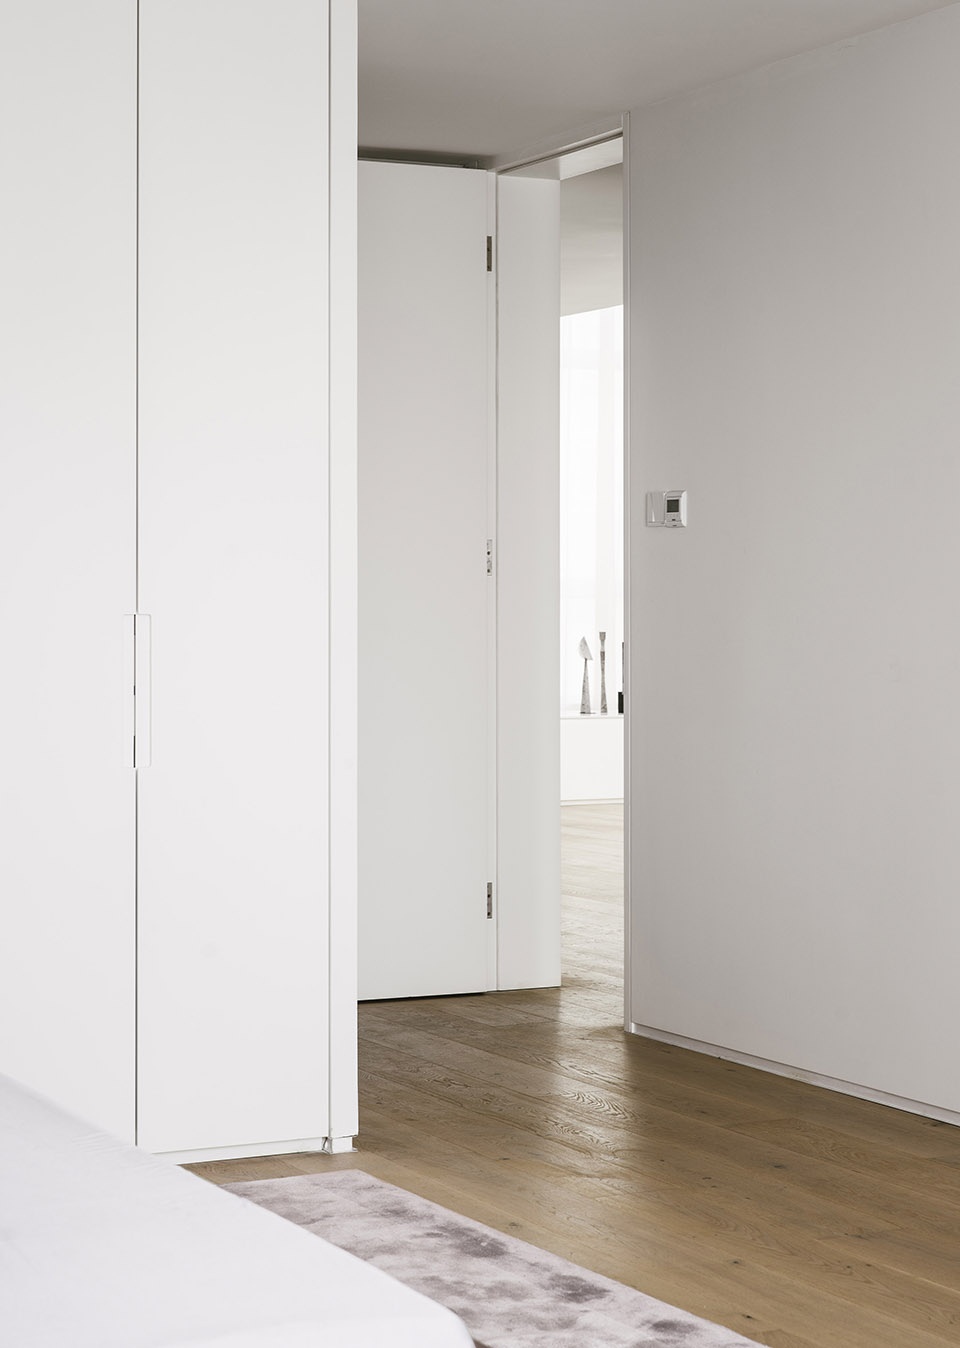
Joinery was correspondingly restricted to the perimeter, while walls and sliding doors were reduced to a bare minimum. Instead, the use of low level furnishings define functional areas, further exaggerating the internal volume. The design also flaunts generous openings, with floor to ceiling doors that celebrate the verticality of the space while also providing effortless cross circulation throughout.
▼通向二层的楼梯-踢脚线,扶手等节点被压缩至墙内,stairs to the second floor-skirting line, handrail and other details are compressed into the wall ©朱思宇
▼踢脚线细节,skirting line details ©郭林昂(左)©朱思宇(右)
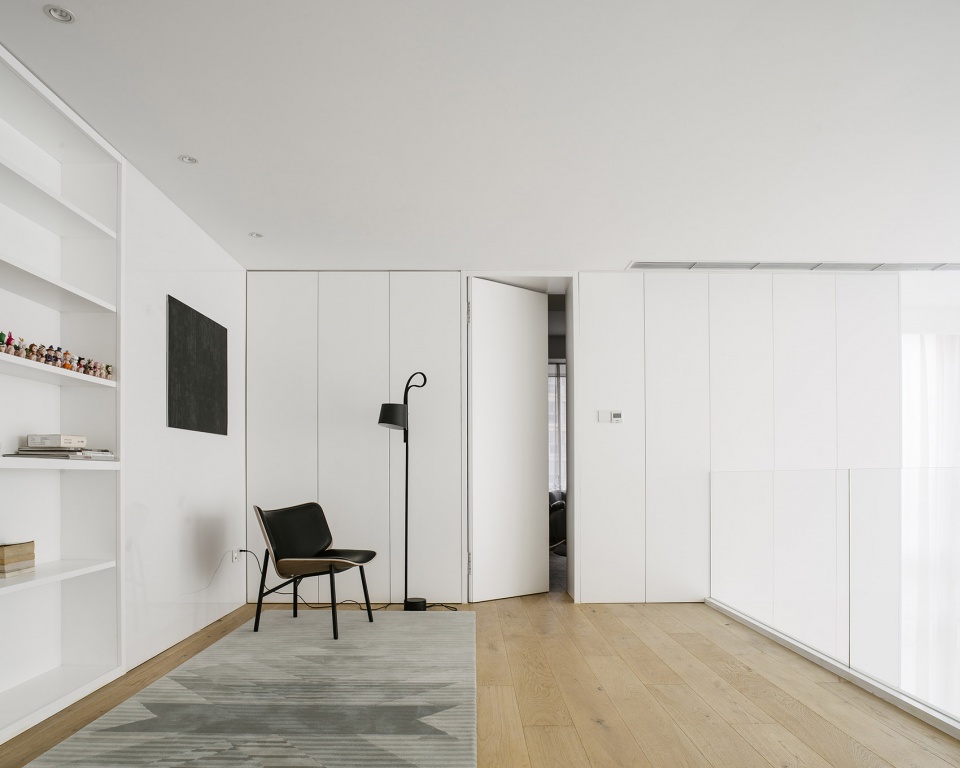
▼二层阅读区,reading area on the second floor ©朱思宇
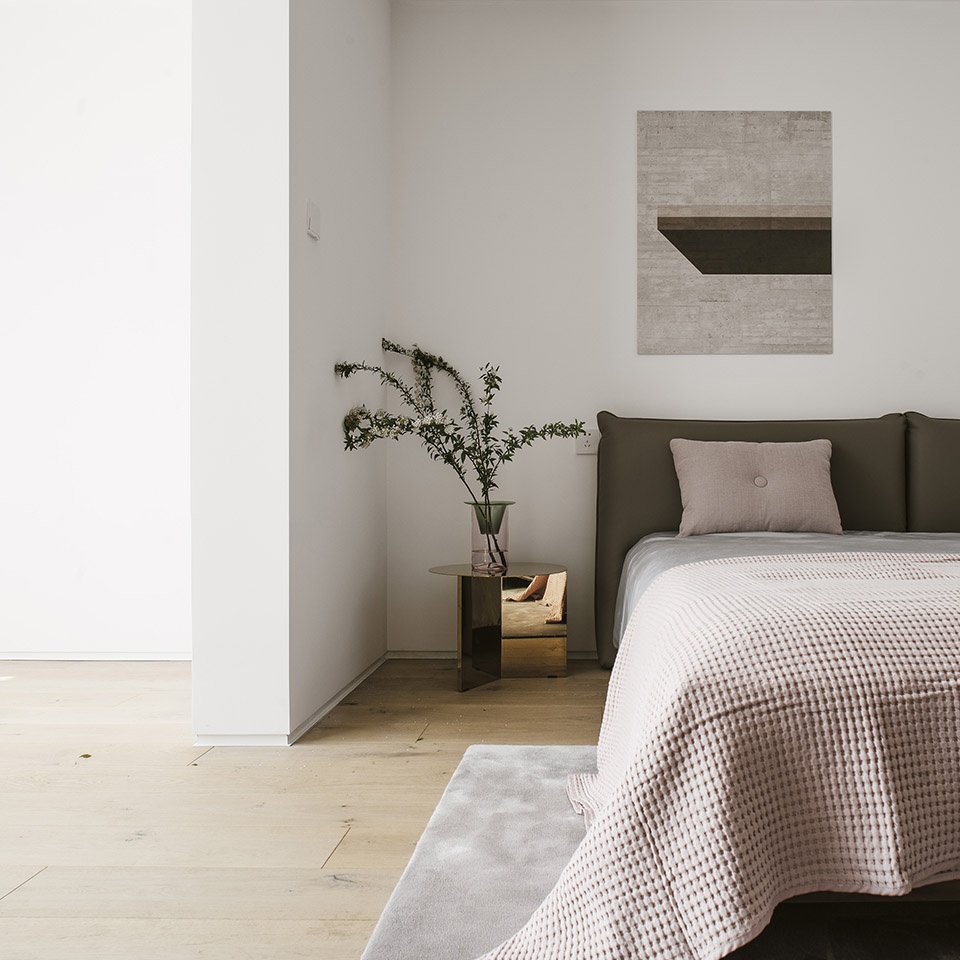
▼主卧室,master bedroom ©朱思宇
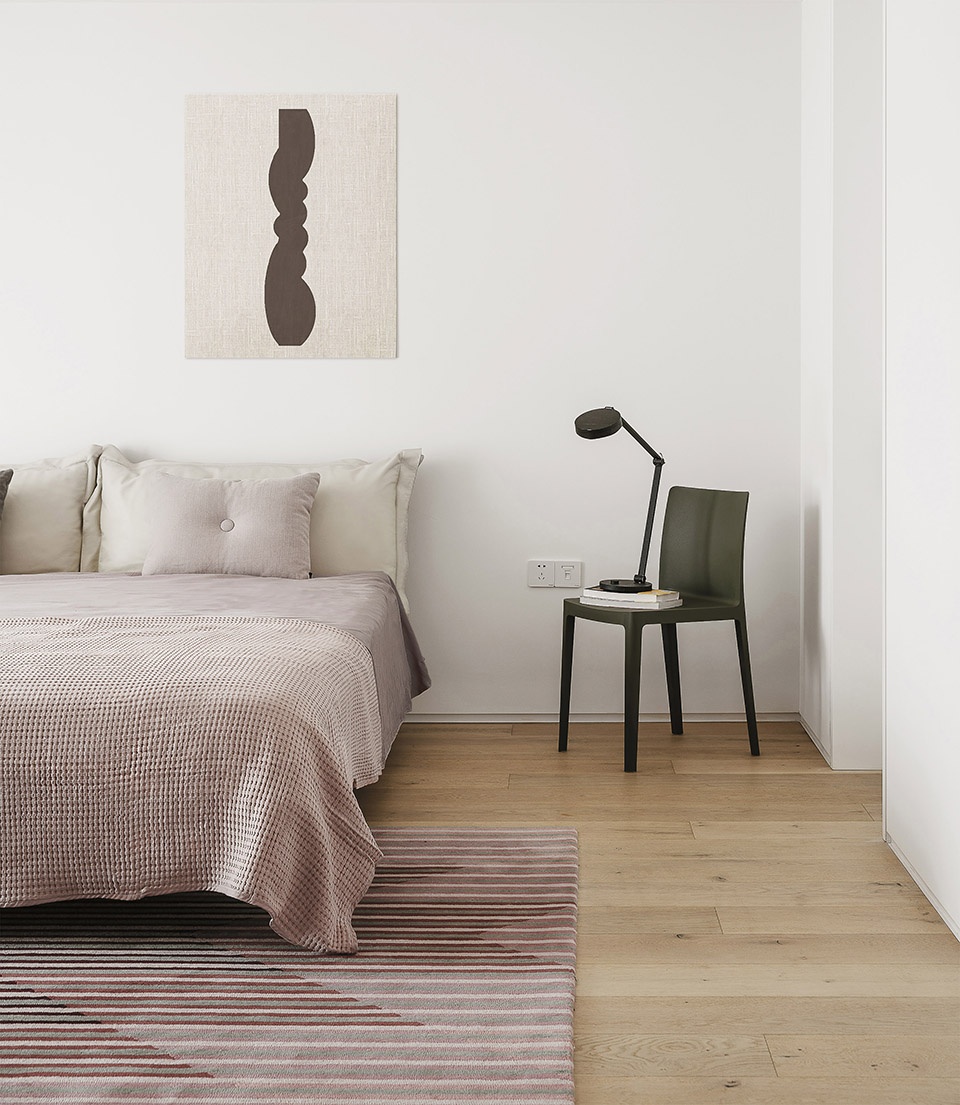
▼活动室,activity room ©郭林昂
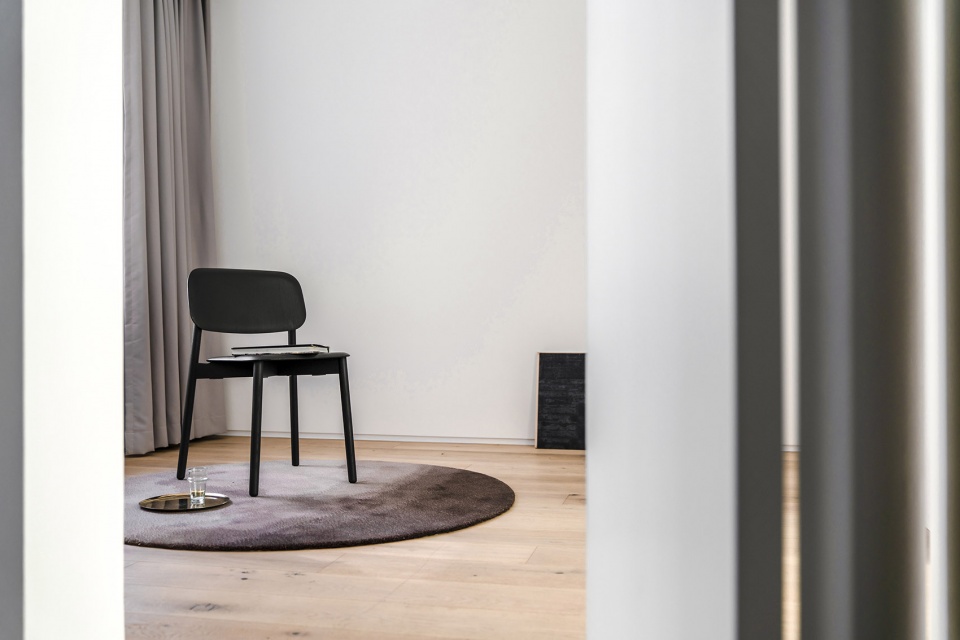
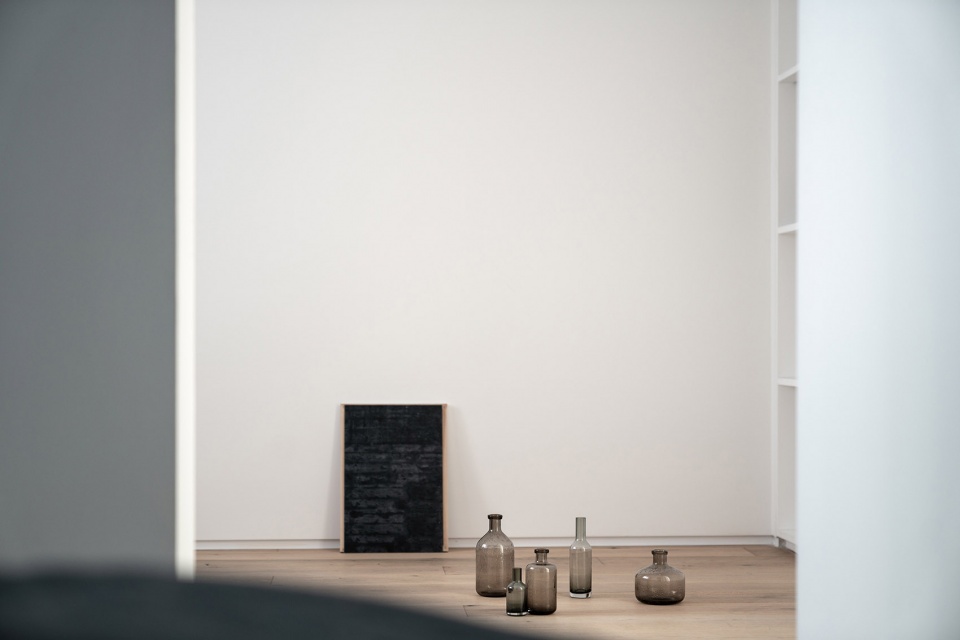
在色板选择上,设计最初想用白灰黑等中性色,以表达空间特性。但考虑到套内面积较大,若色板过于单一会显得机械冰冷,也不符合屋主欢快的性格。因此设计在大面积白色背景下引入了更多自然色,如木色地板,不同深浅的咖啡色,粉色及绿色。但为了避免这些颜色打破空间均质性,这些彩色大块面均取较低饱和度且被限制沿水平面展开。
The neutral colour pallet of the project features large expanses of white, with accents of grey and black. Office Zhu also introduced large blocks of nature-inspired colour to add warmth to the space and reference the clients’ bubbly personality. A carefully considered pallet of browns, pinks and greens in muted tones were placed sparingly across the horizontal plane, continuing the visual unity of the apartment.
▼色板及家具选择,selection of colour pallet and furniture
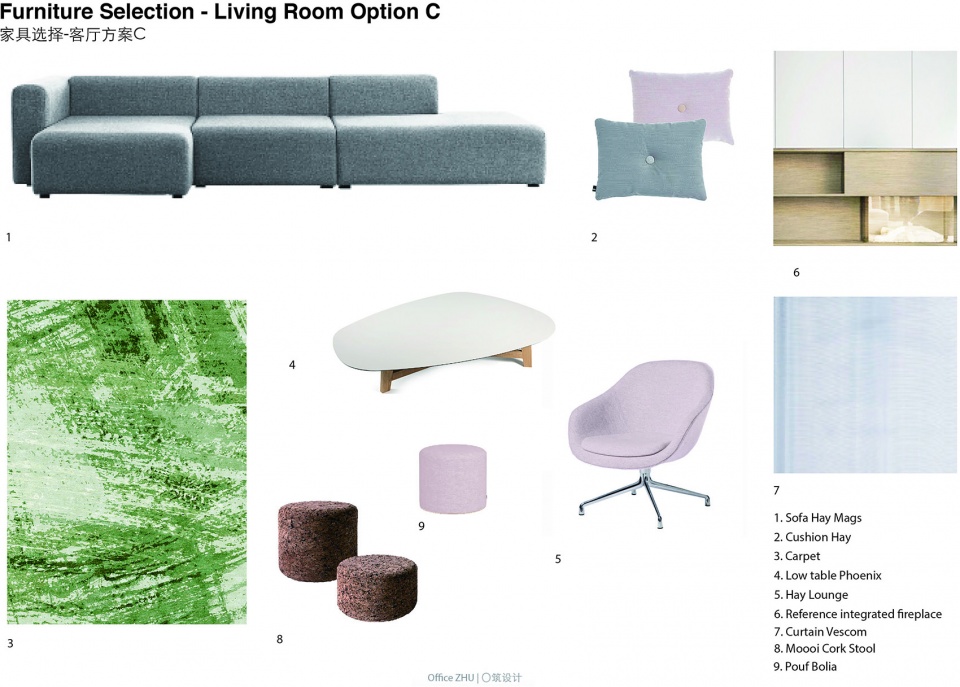
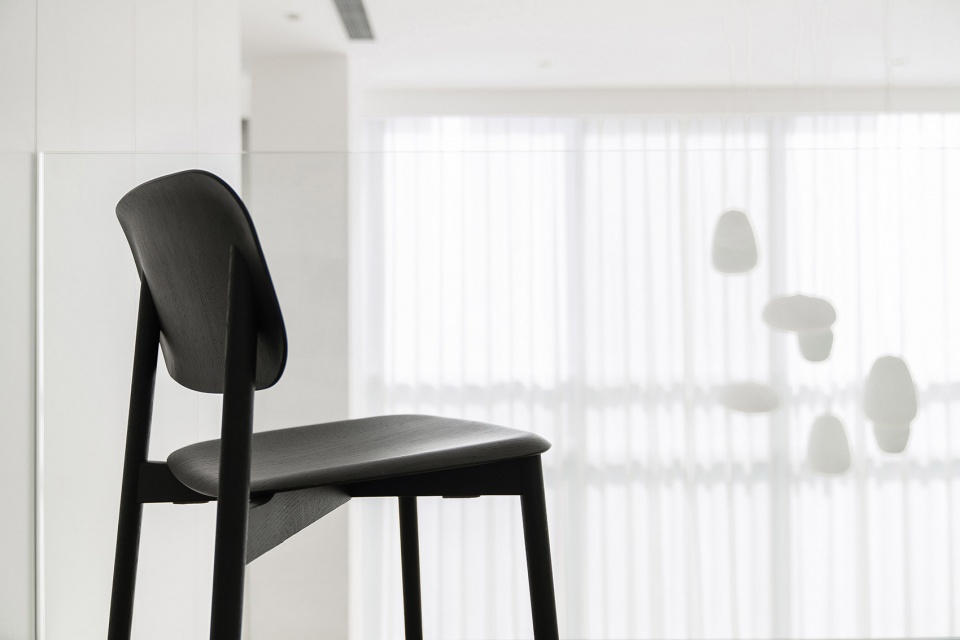
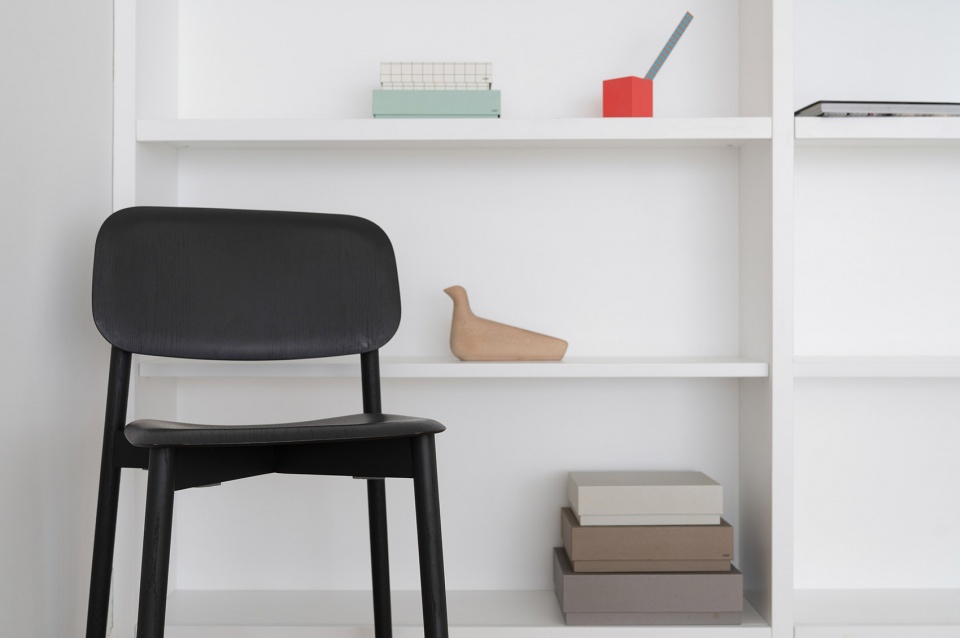
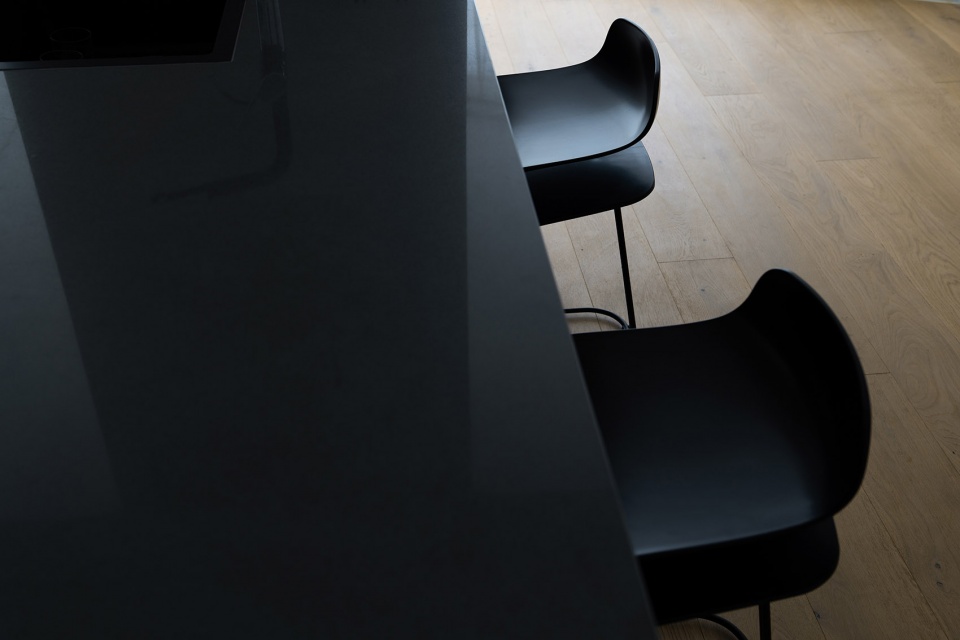
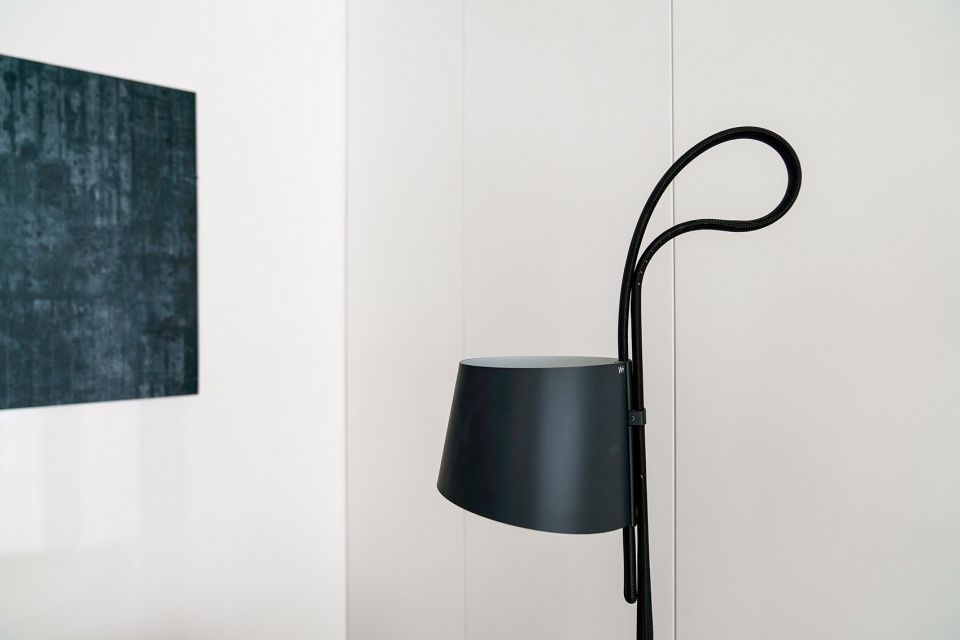
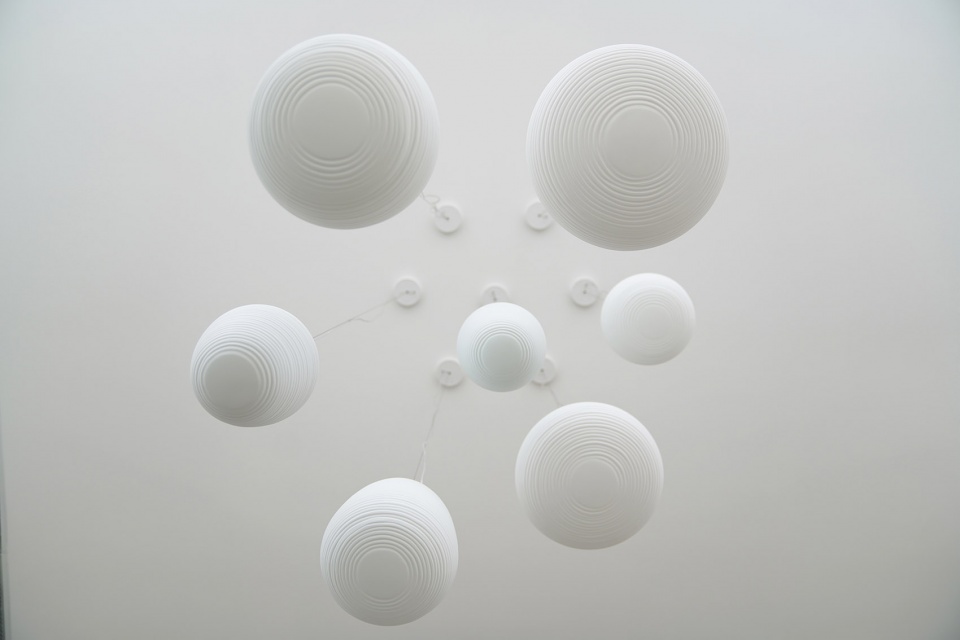
除去以上主要处理,在一些细节方面团队引入了一系列轮廓更活泼的座椅及灯具,其中不乏一些品牌家具,如Foscarini,或者HAY。而业主也在此框架下根据自己生活背景及喜好制作了一系列小雕塑,绘画,摆放了不同的物件,使得最终成果更具个性化及人情味。通过这一系列简单且清晰的设计策略,我们希望这套住宅能给全家人提供一个温馨且充满回忆的团聚场所。
Statement pieces in the form of seats and lamps with vibrant silhouettes add visual interest and variation to the clean lines dominating the rest of the design. The client also gave a final personal touch, producing a series of small sculptures and paintings to adorn the space.With a simple and clear design strategy, Office ZHU has succeeded in delivering a warm and inviting space for the whole family.
▼内部家具细节,furniture details ©郭林昂
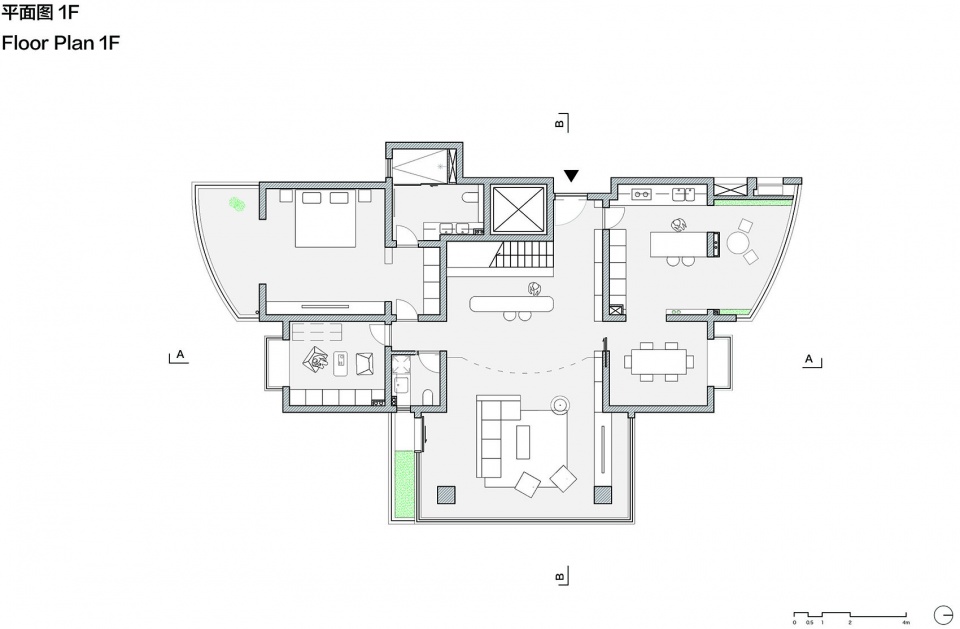
▼一层平面图,first floor plan
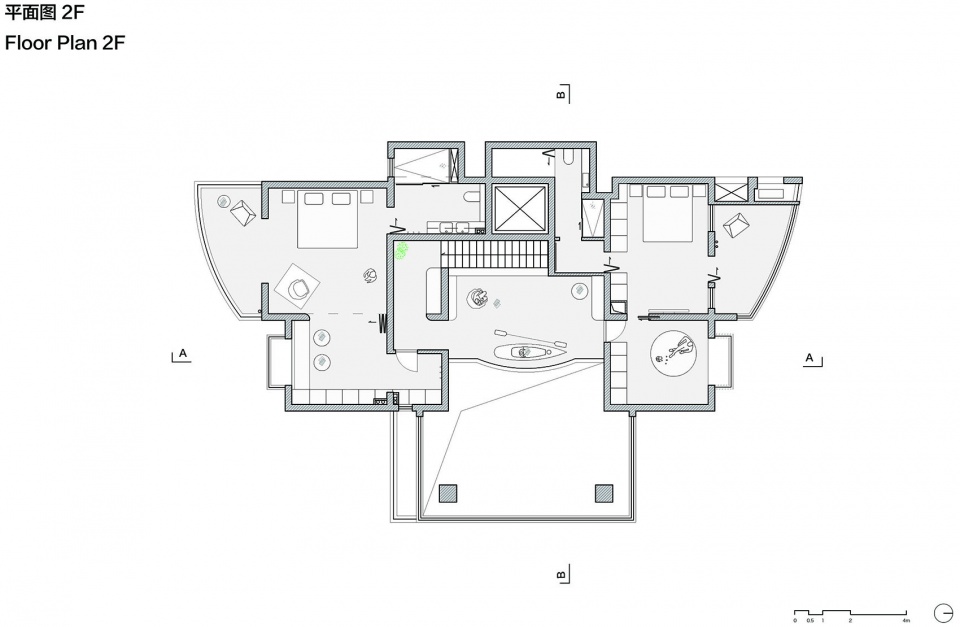
▼二层平面图,second floor plan
项目名称:TC Apartment
设计方:〇筑设计
公司网站:www.o-zhu.com
联系邮箱:info@o-zhu.com
项目设计&完成年份:2017&2019
项目面积:380m2
项目地址:江苏太仓
主创:王卓尔,Begonea Maisa,孙茜
设计协助:周铭迪,戴凌澜,张愉源
摄影版权:朱思宇,郭林昂
摄影协助:吴亚萍,王家钧
项目家具品牌:HAY
文字及翻译:王卓尔,Alana Naumann
Project Name:TC Apartment
Design: Office ZHU
Website: www.o-zhu.com
Contact e-mail: info@o-zhu.com
Design year & Complete year:2017-2019
Area:380m2
Leader Designer: Wang Zhuoer,Begonea Maisa,Sun Qian,
Team:Zhou Mingdi,Dai Linglan,Zhang Yuyuan
Photo Credits:Zhu Siyu,Guo Linang,
Photography Asistant: Wu Yaping,Wang Jiajun
Project Location: Jiangsu Province, Taicang
Products used in the project: HAY
Text and Translation:Wang Zhuoer,Alana Naumann
More:〇筑设计 更多关于他们:Office ZHU on gooood









这里竟然没有睡睡,爷青结
很快就来了 我通知他了
都2022了,你通知了个寂寞
2023了
好奇踢脚线是怎么做的呀
墙面基层板加石膏板 下面留个凹口
那你收口问题怎么解决…明显的特种线条啊…