非常感谢 EDAA 予gooood分享以下内容 。更多关于他们:EDAA on gooood
Appreciation towards EDAA for providing the following description:
Taxco 25是一个修复改造项目。由于原有建筑的历史价值受国家当代艺术研究所保护,设计需要再尊重老房子的同时,加设绿色屋顶和露台,让阳光可以照射到室内的每一个角落。
Taxco 25 is a recovery, rehabilitation and resignification project that, due to its historical value, was protected by the INBA (National Institute of Fine Arts), respecting the old house and allowing the generation of green roofs and terraces that allow light to enter every corner. of the complex.
▼建筑外观,external view of the building ©ONNIS LUQUE
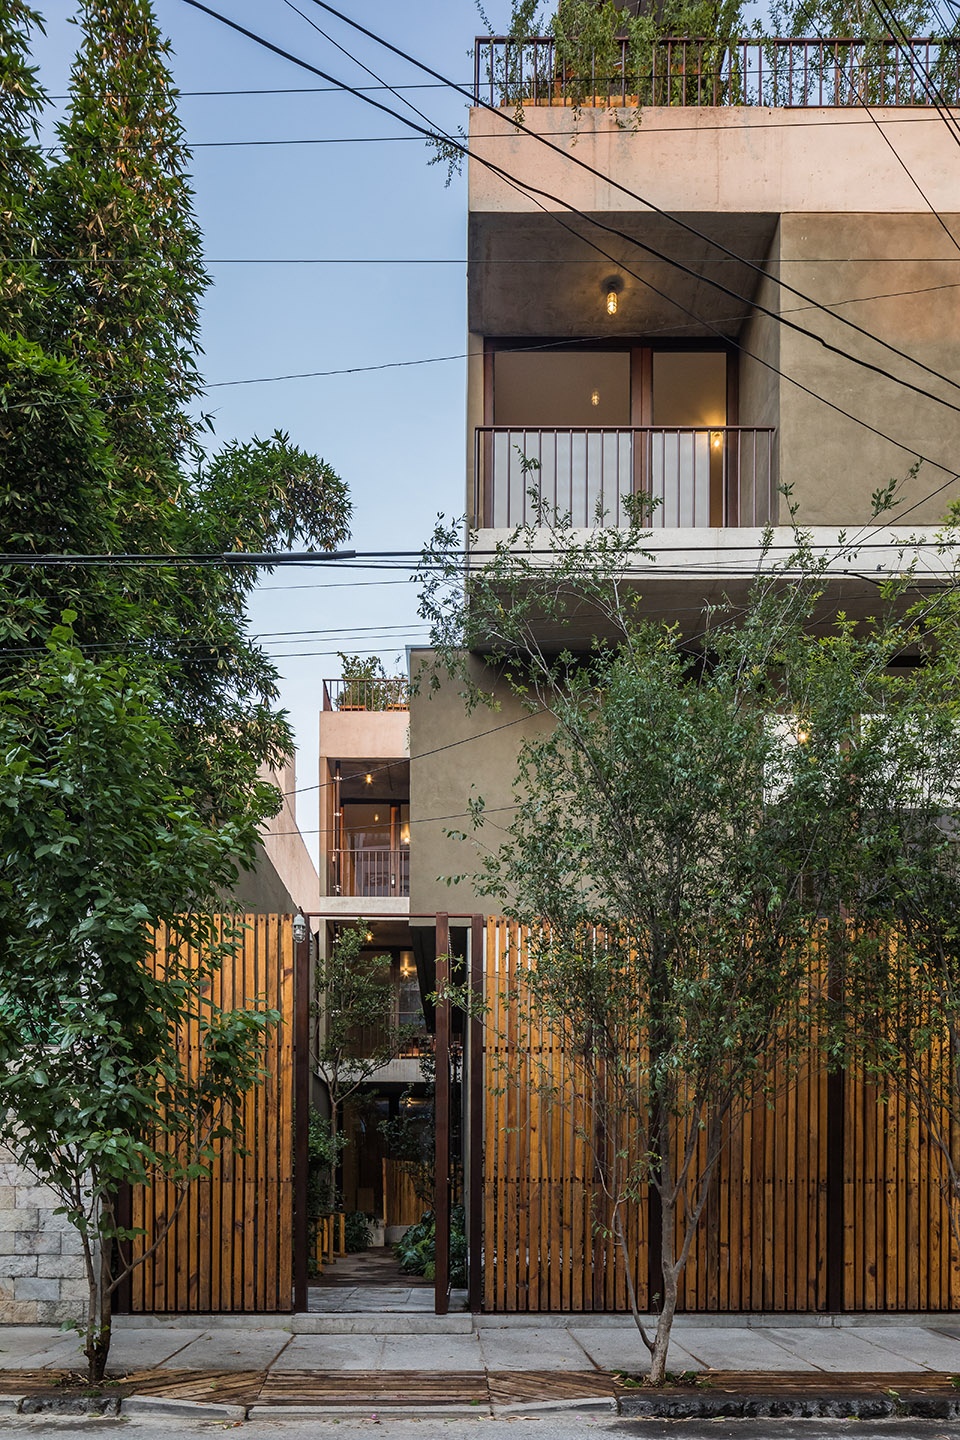
这是一栋当代住宅,与邻里生活发生对话,并以不同的方式传达出传统建筑的特征。设计参考1940年以来功能主义的清晰线条和体块——这是原有建筑的基础,并对其进行了重新定义和升级。
It is a contemporary housing proposal that dialogues with neighborhood life and its different expressions of traditional architecture. Its design refers to the clarity of lines and volumes that the functionalist style house from 1940 has on which the project rests, promoting its updating and redefinition.
▼屋顶花园,清晰的线条与茂盛的植被,roof garden, clear lines and lush vegetation ©ONNIS LUQUE
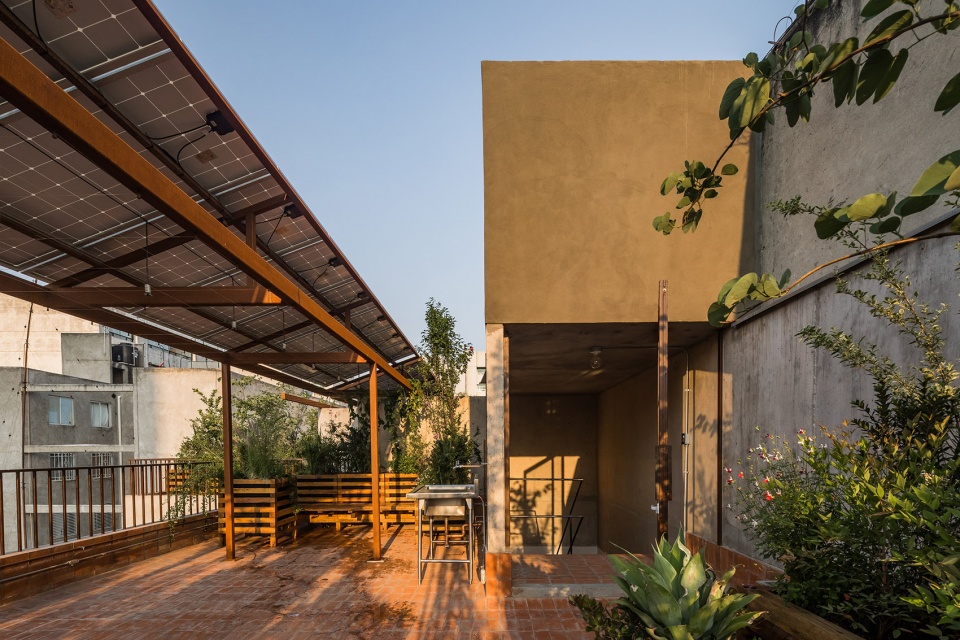
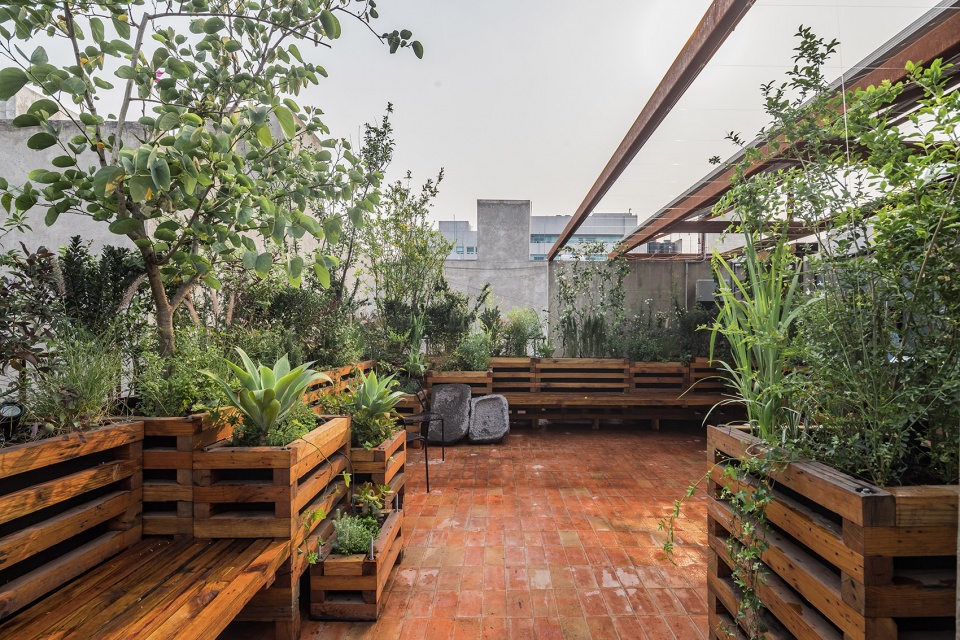
项目位于墨西哥城的Roma Sur社区,建筑师的介入包括绿化连接街道与住宅室内的走廊,让其更适宜行走;以及建造四栋新的房屋、露台和屋顶花园,为来访者提供更加开阔的视野。这样的设计不仅可以保护历史建筑,还可以让人们生活在亲密的空间中,享受城市景观。
Located in the Roma Sur neighborhood of Mexico City, the intervention consisted of vegetating and pedestrianizing the corridor that connects the street with the interior of the property, as well as building 4 new houses, terraces and garden roofs that open the view of those who visit them. to live together and appreciate the urban landscape from an intimate space, in addition to preserving the listed house.
▼连接住宅的道路,两侧种有植物,corridor connecting to the property with vegetation on both sides ©ONNIS LUQUE
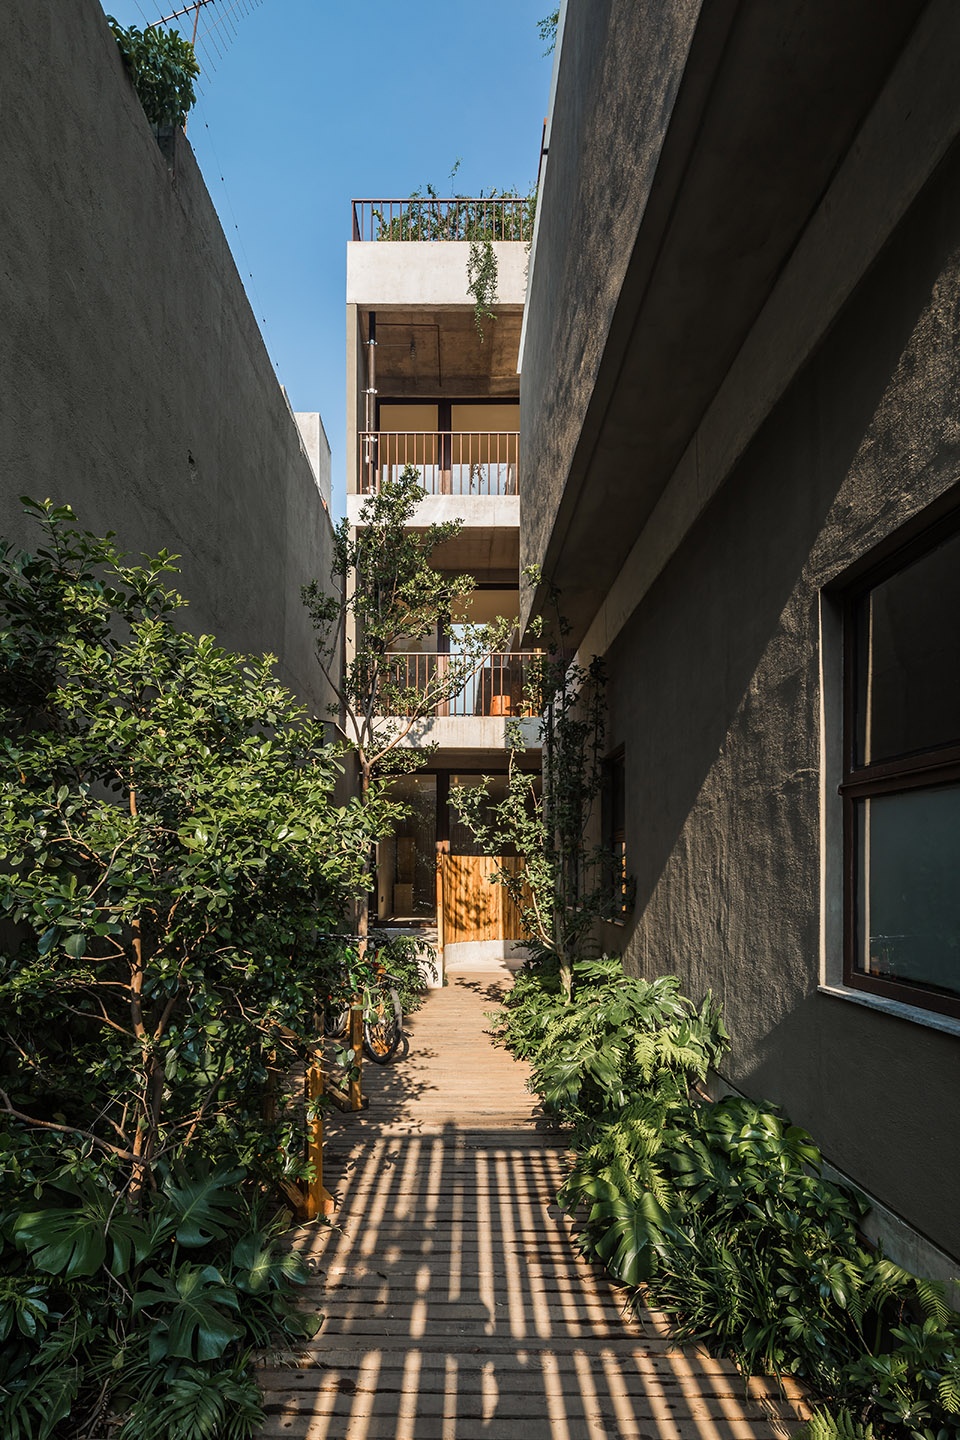
▼入口空间,entrance ©ONNIS LUQUE
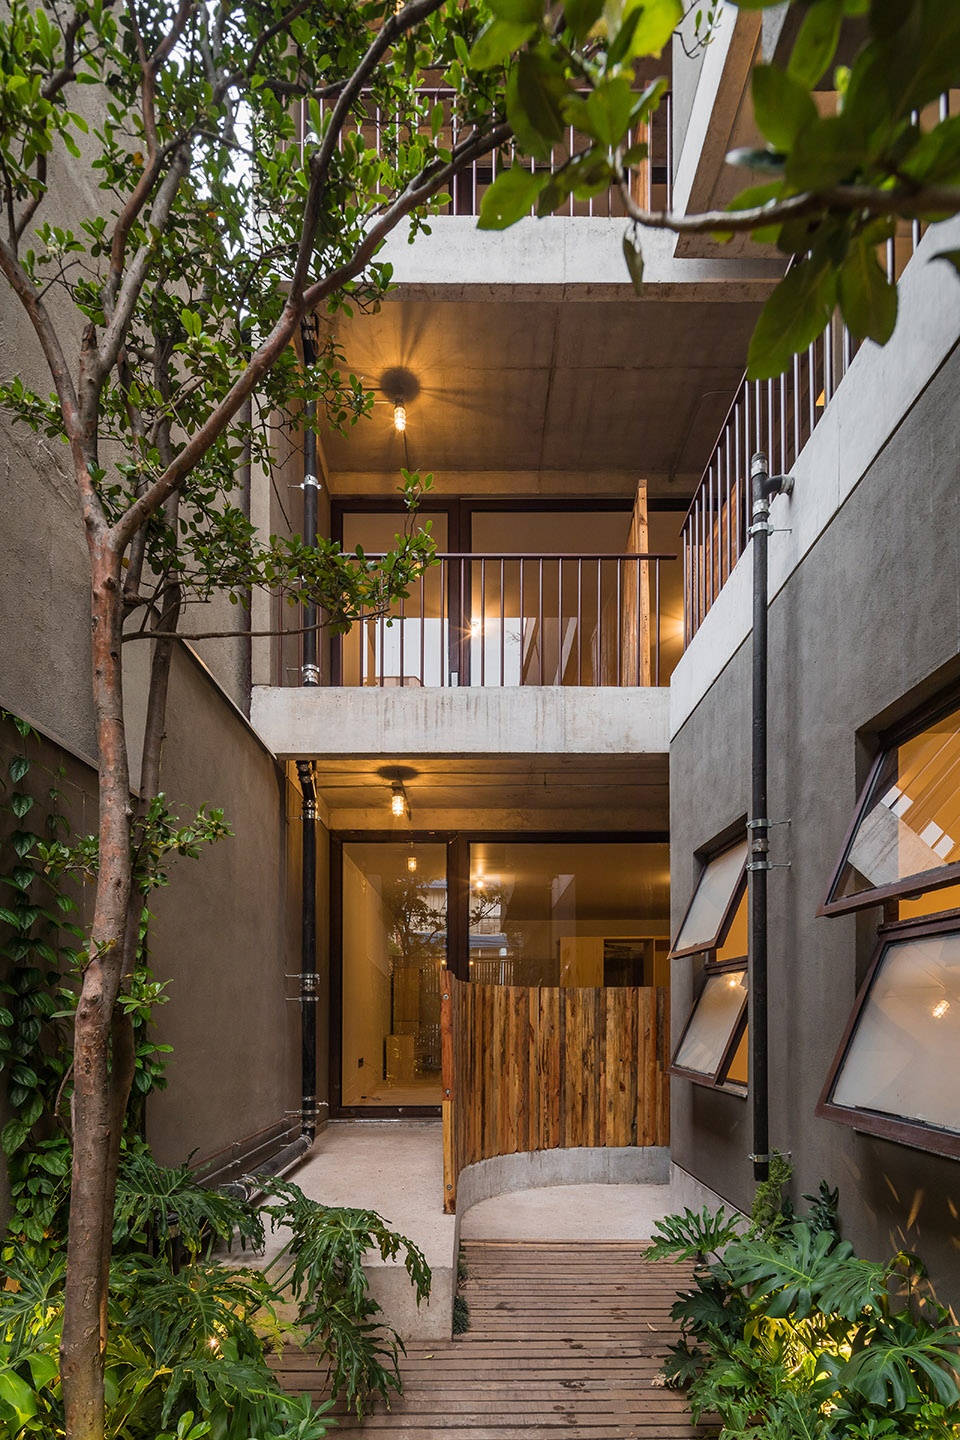
▼植物和通道细部,details of the plants and the path ©MARIANA CARDENAS
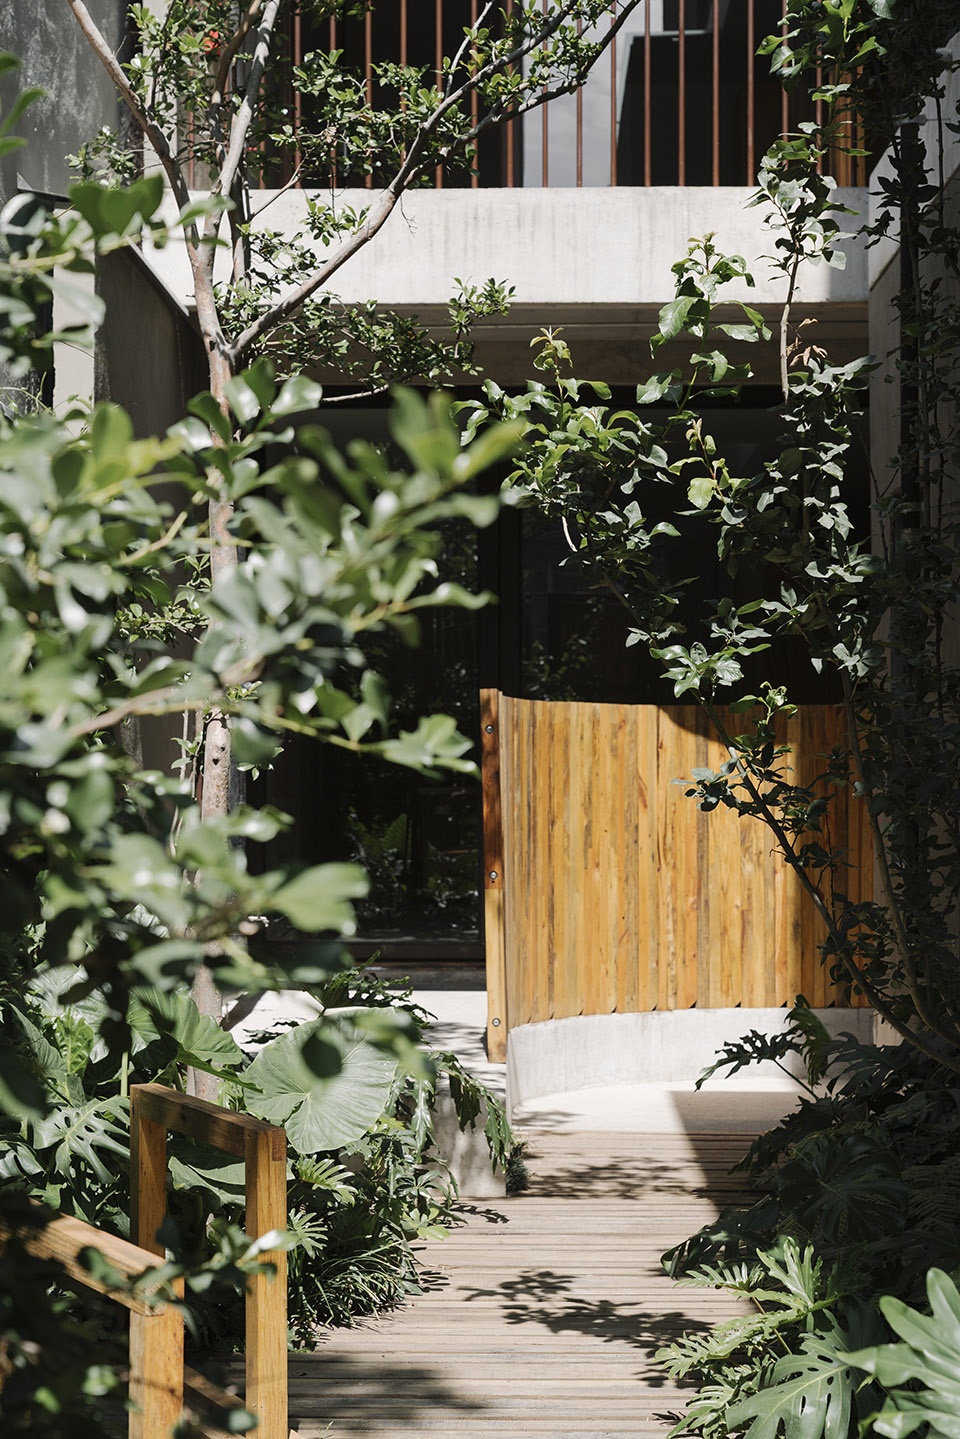
▼建筑中的走廊,corridor in the building ©ONNIS LUQUE
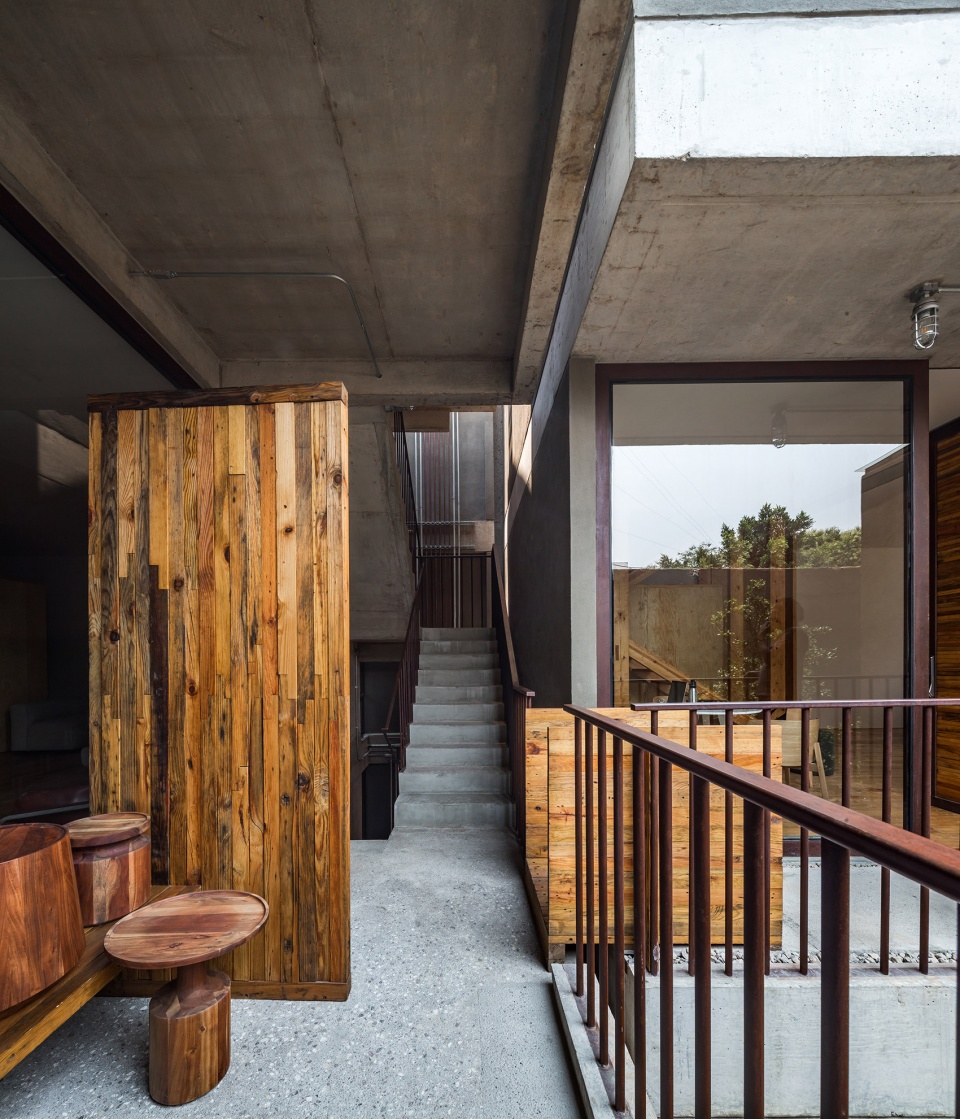
Taxco 25的建造面积总共为500平方米,包括三种类型的房屋,空间宽敞而灵活。这些房屋分别是80平米的历史建筑,三间80平米的工作室以及一栋160平米的两层公寓。
With a total of 500 m2 of constructed area, Taxco 25 houses three (3) types of housing, spacious, generous and with flexible spaces: the cataloged house (80 m2), three studios (80 m2) and an apartment of two levels. veles (160 m2).
▼工作室房间,studio room ©JUAN HERNADEZ
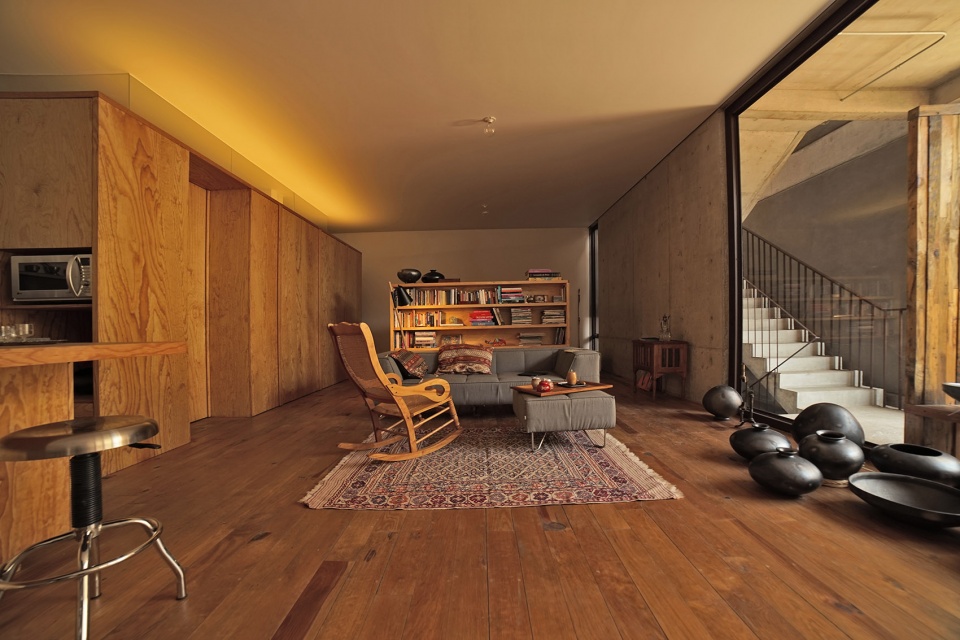
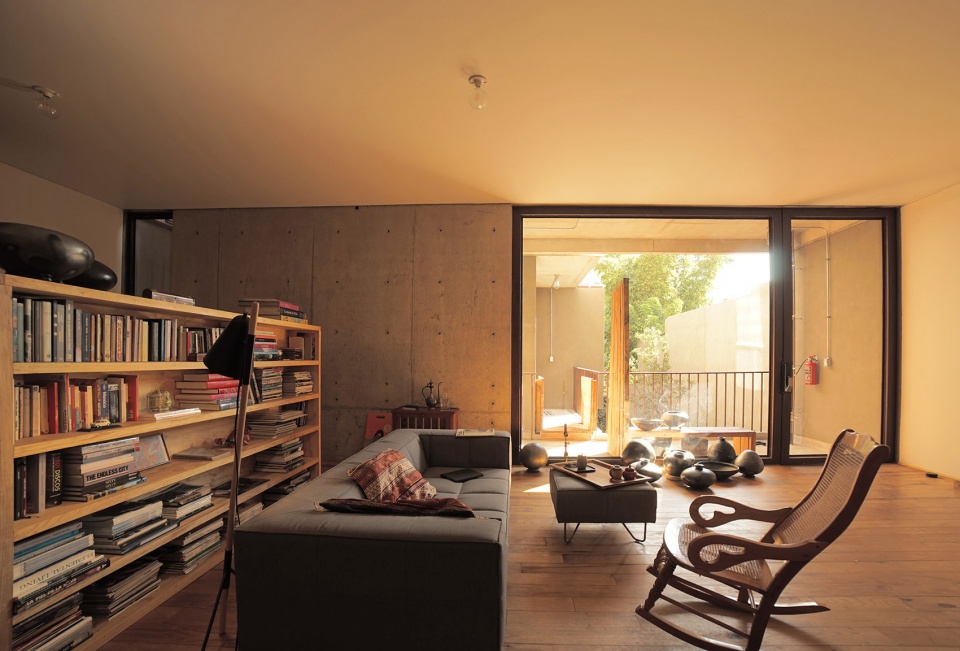
▼温馨舒适的生活环境,warm and comfortable living space ©ONNIS LUQUE
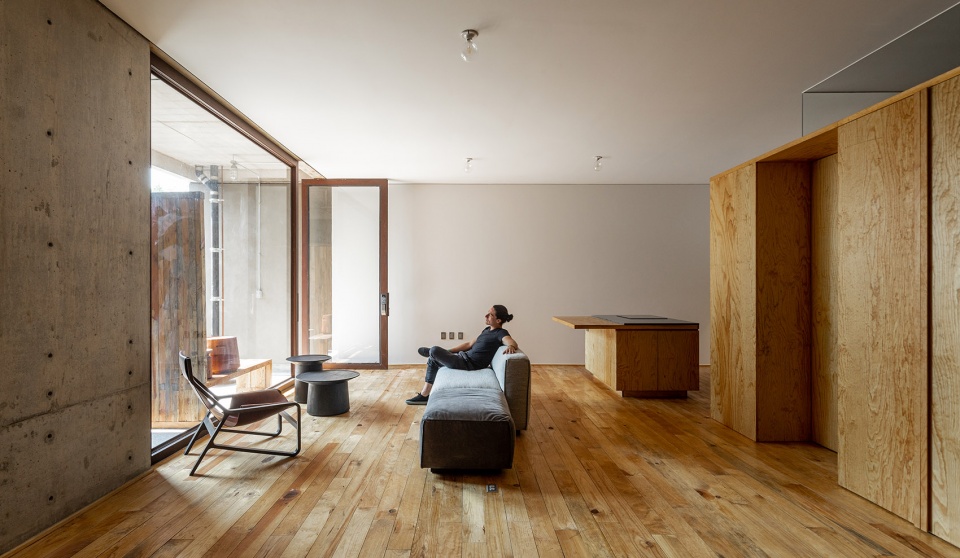
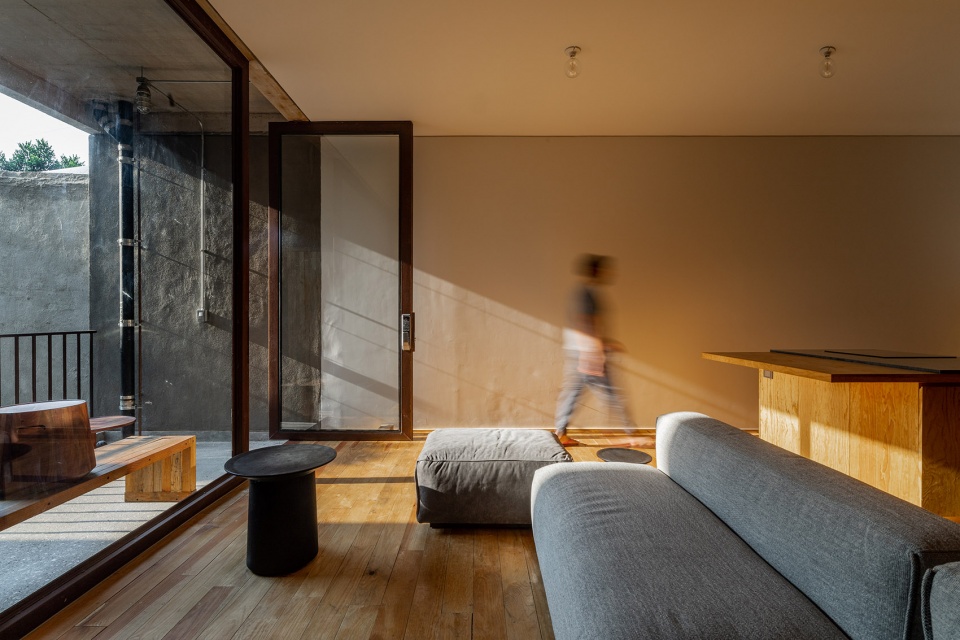
▼双层公寓,two-level apartment ©ONNIS LUQUE
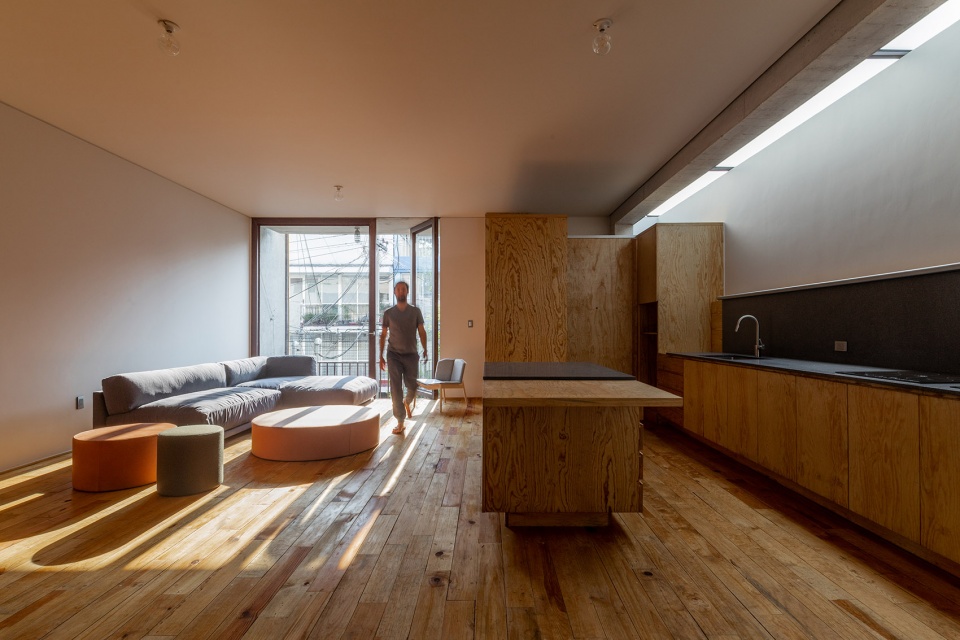
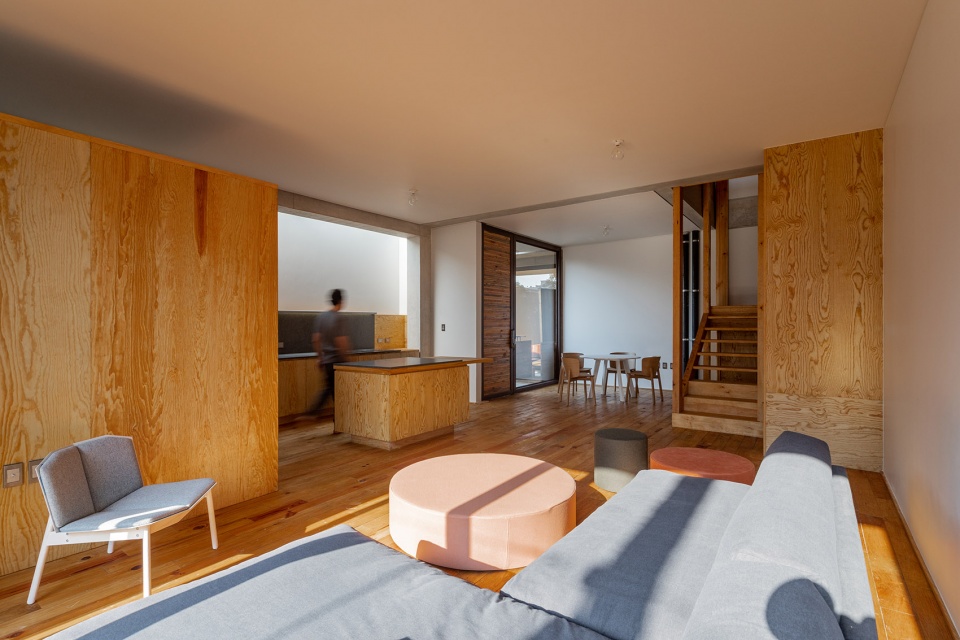

材料根据具体用途精心挑选,宽敞的空间被自然光照亮,从家具到自行车停车场,再到植物品种、通道的过渡、金属扶手、规则排布的管道、以及室内木制楼梯中详尽设计的结构元素,每一个细节共同形成了建筑中独特的体验。
The materials selected for specific uses, the generous and naturally illuminated spaces, generate an experience where care for each of the details counts: from the furniture to the bicycle parking, the plant selection, the transition in the path from the metal railing and the orderly arrangement of the exposed pipes, to the exhaustive design of the structural elements that make up the interior wooden staircase.
▼木制楼梯间,wooden staircase ©ONNIS LUQUE
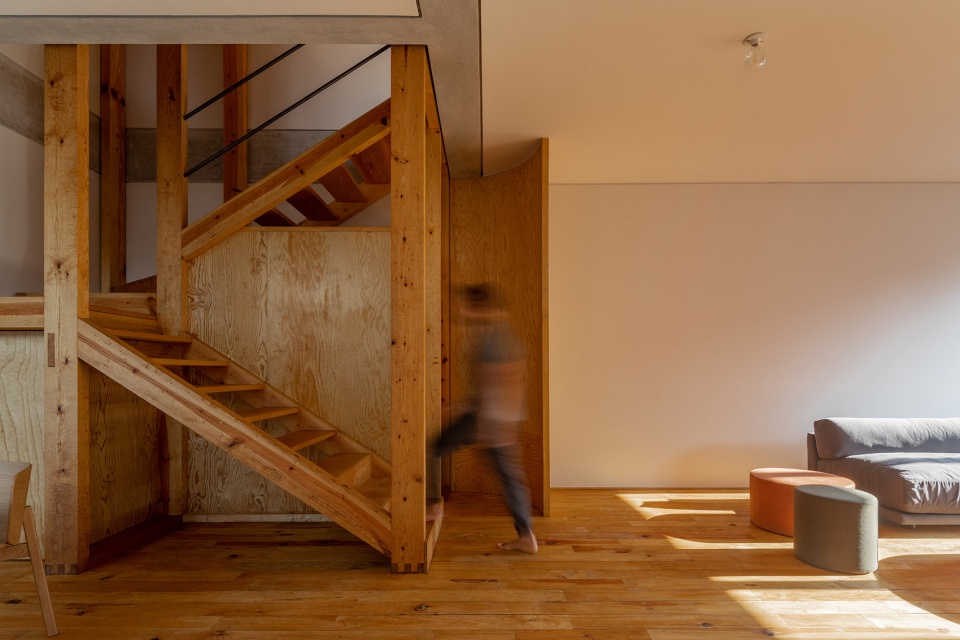
房屋与边道关系友好和谐,广泛种植大量特殊的植被,在保护历史建筑以及区域的过去的同时,植入了新的节能和用水系统。Taxco 25项目与周边环境互动,并且意识到了城市再生的紧迫性,提出了清醒而有效的解决方案。
Whether through the friendly relationship with the sidewalk, the extensive use of specific vegetation, the conviction to protect the historical architectural past of the area or implementing energy efficiency and water use systems, the Taxco 25 project interacts with its surroundings and recognizes the urgency of developing proposals for urban regeneration in a conscious and critical way.
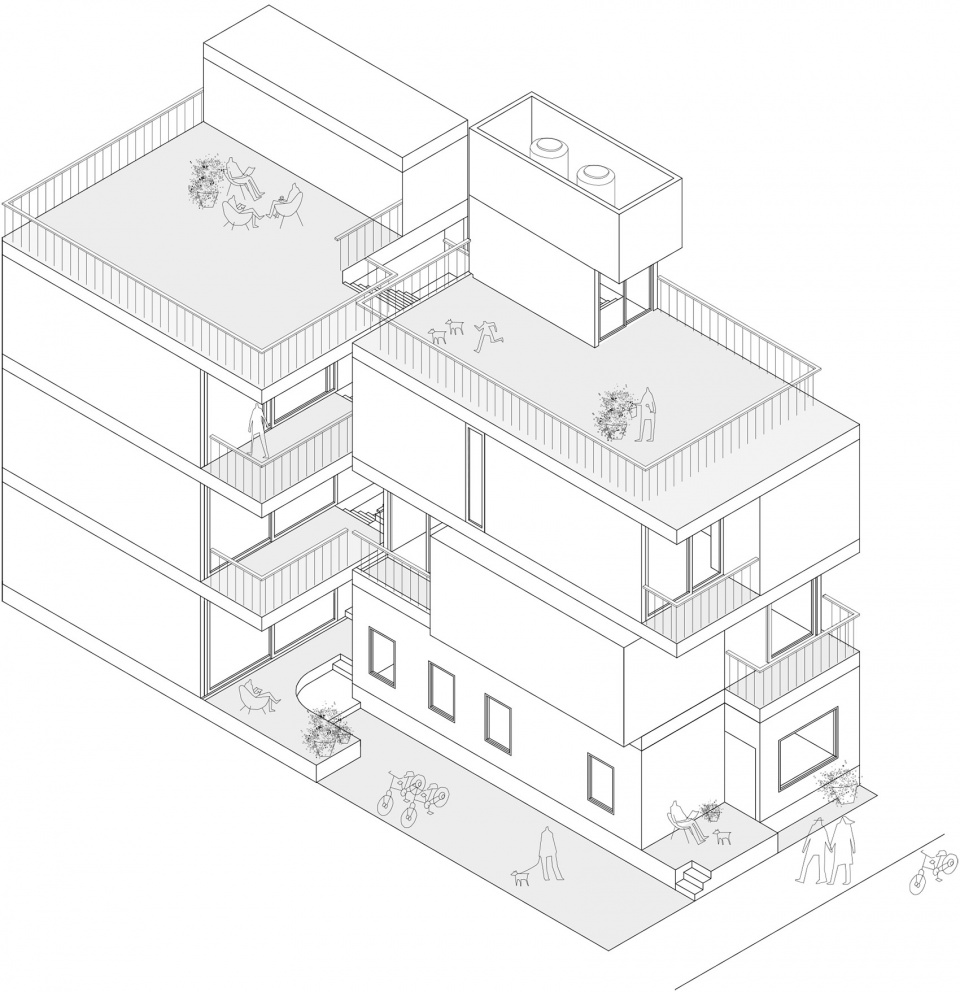
▼轴测图,axonometric ©EDAA
More: EDAA 更多关于他们:EDAA on gooood









越南风的墨西哥住宅
简单舒服
工作室都是休憩的地方那工作的地方是啥样的呢?
工作室赞啊,看书太舒服了
工作室房间太舒服了