
非常感谢 MoDusArchitects 予gooood分享以下内容。更多关于:MoDusArchitects on gooood
Appreciation towards MoDusArchitects for providing the following description:
建筑事务所MoDusArchitects最近完成了他们的最新项目:Tartan学校,一所位于Terlano小镇中心现存学校建筑的扩建部分。这座小镇坐落在南蒂罗尔城市Bolzano和Merano之间的Adige河谷。
Architecture office MoDusArchitects has unveiled the Tartan School, an extension to an existing school building located on the outskirts of Terlano’s town centre, nestled in the Adige Valley between the South Tyrolean cities of Bolzano and Merano.
▼项目概览,Preview © Marco Cappelletti
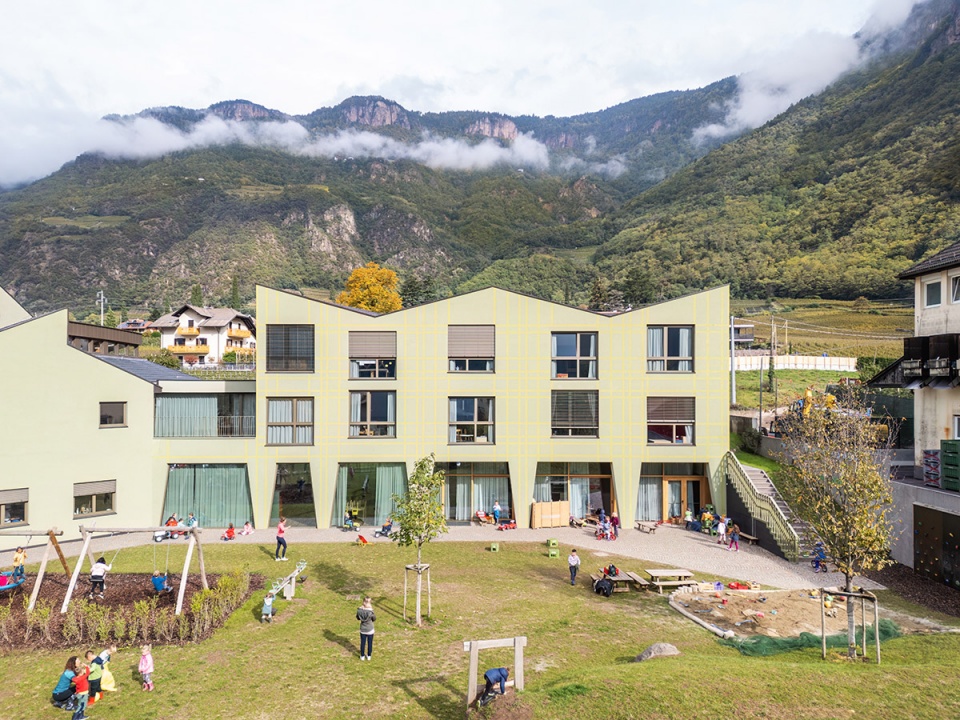
Tartan 学校扩建项目既是对现有学校的改造,也是学校组成的干预–这所学校在 20 世纪 90 年代呈 “U “字形,结构臃肿,曾在 21 世纪初进行过改建,与许多小镇学校一样,它将许多不同的课程合并在一起。为了容纳不断增长的人口,Terlano镇决定扩建学校,并选择在扩建的同时保留现有结构。
▼旧建筑与扩建示意,existing building and extension © MoDusArchitects
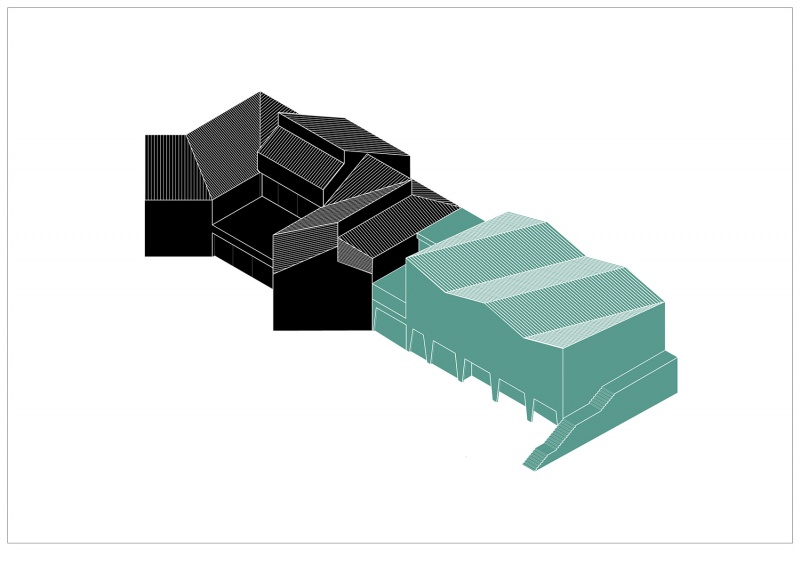
Tartan School is both a renovation of, and an intervention to, an existing school—an unwieldy 1990s U-shaped structure that had been modified in the early 2000s and that, like many small-town schools, combined a number of different programs into one. To accommodate the growing population, the township of Terlano decides to enlarge the school and opts to maintain the existing structure while adding onto it.
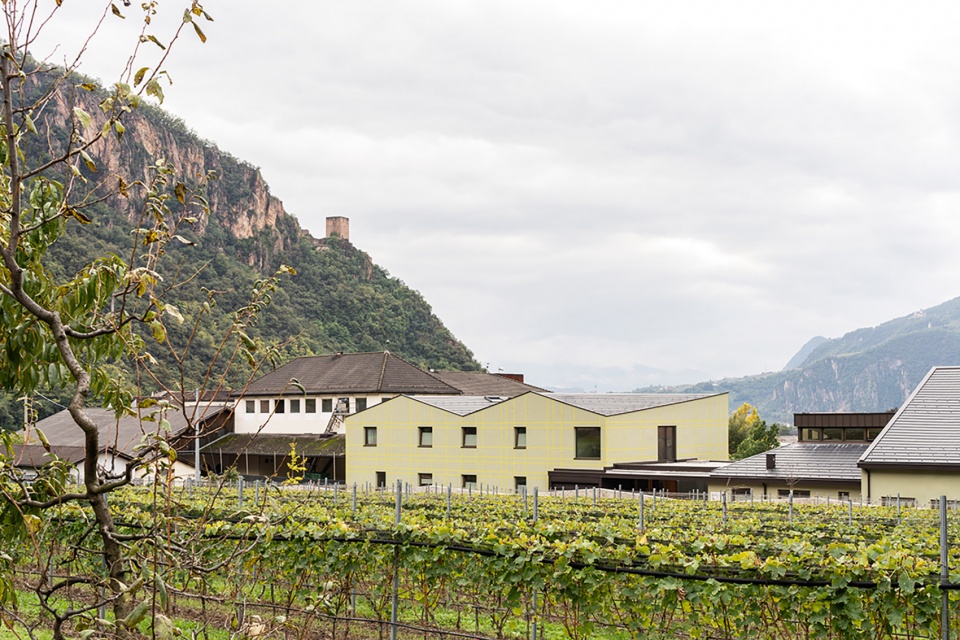
▼扩建与新建相结合, existing building combines with extension© Marco Cappelletti
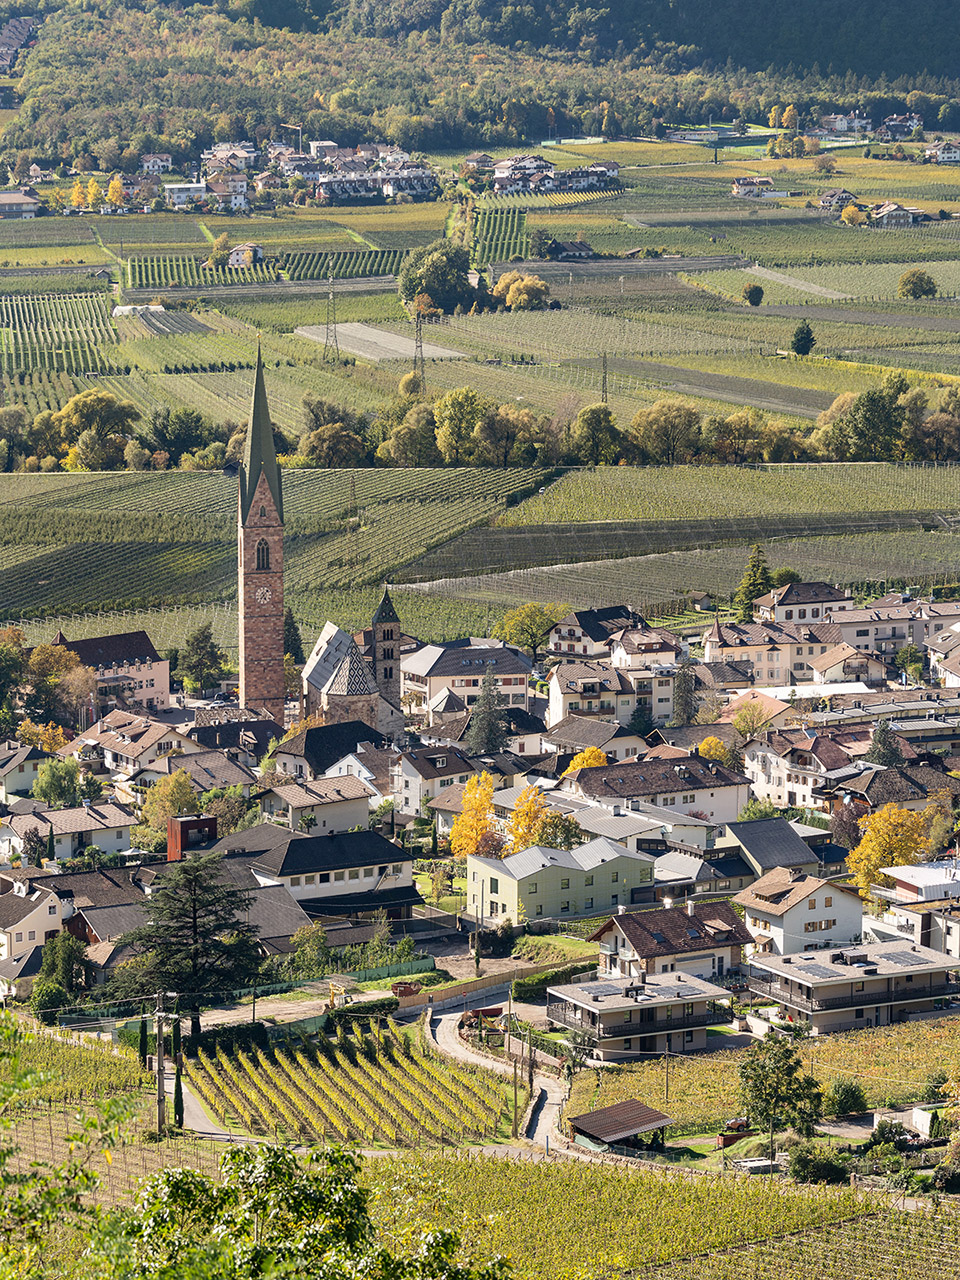
像很多其他靠近南Tyrol山谷的小镇一样,Terlano不断扩张的镇中心侵蚀了附近的酒庄和本就在那里的苹果林。在这一边缘地带,学校找到了属于自己的位置。学校的形式和色调策略体现了这种与城镇和田野的毗邻关系,所有这一切都与传统的高山参照点和远景的大景观相映成趣:南面是历史悠久的教堂塔楼,北面是陡峭的山脉,西面是中世纪的代表:Neuhaus城堡。
Like many small townships lining the alpine valleys of South Tyrol, Terlano’s expanding center pushes up against the surrounding vineyards and apple orchards which is where, at this edge, that the school finds itself. This adjacency to both town and field is registered by the schools formal and chromatic strategies, all of which is set against a larger landscape of the traditional alpine fare of reference points and vistas: the historical church tower to the south, the steep mountainside to the north not to mention the medieval profiles of the Neuhaus Castle looking west.
▼学校周边环境,the surrounding environment © Marco Cappelletti
为了达到高效经济的目的,MoDusArchitects提供了新的解决方案;将三个不同的教育组合在一起,其中包括托儿所,幼儿园和青少年中心,它们之间可以共享数量更少但更宽敞的公共空间,同时也可以根据需要向更大的社区开放。
“学校的命名来源于建筑表面的水泥花纹里面,它模仿了格子花呢的纹路——一种让人感到温暖亲切的材质。”
——Sandy Attia,MoDusArchitects联合创始人
With an economy of means approach, MoDusArchitects offers new ways in which the three, distinct educational programs of the Nursery School, the Kindergarten and the Youth Center could share fewer but more generous common spaces between them while also making them available to the arger community as needed.
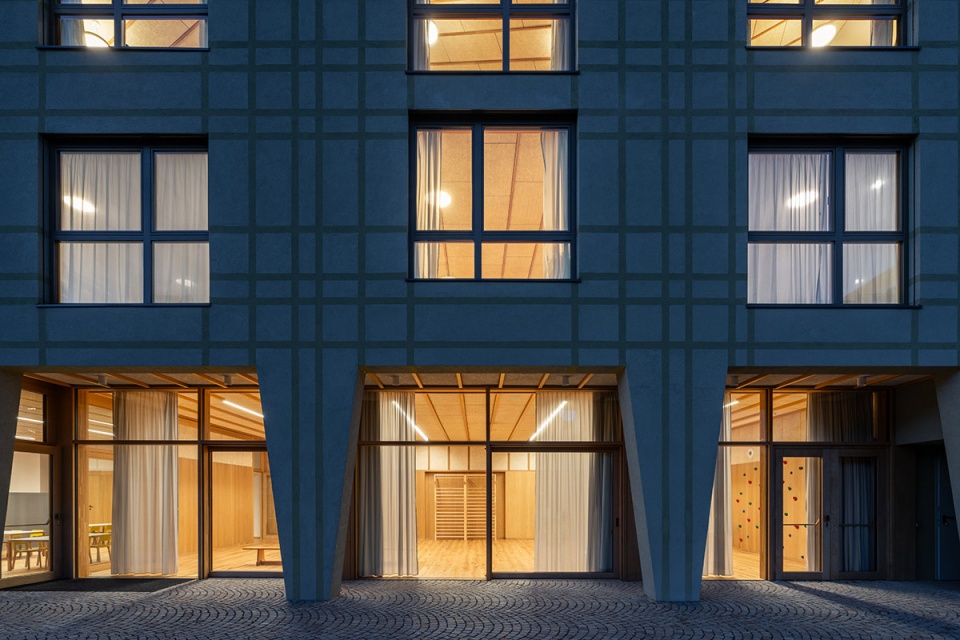
“The school derives its name from the plaster facade of the building, which emulates the patterning of tartan fabric — a textile that conveys a feeling of warmth and familiarity.”
— affirms Sandy Attia, co-founder of MoDusArchitects together with Matteo Scagnol.
▼学校周边环境,the surrounding environment © Marco Cappelletti
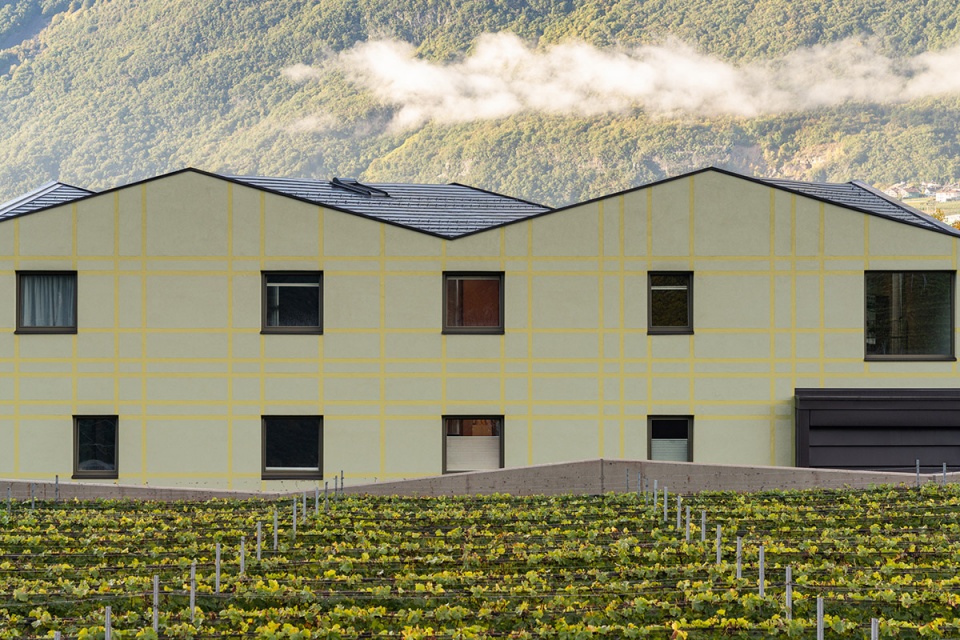
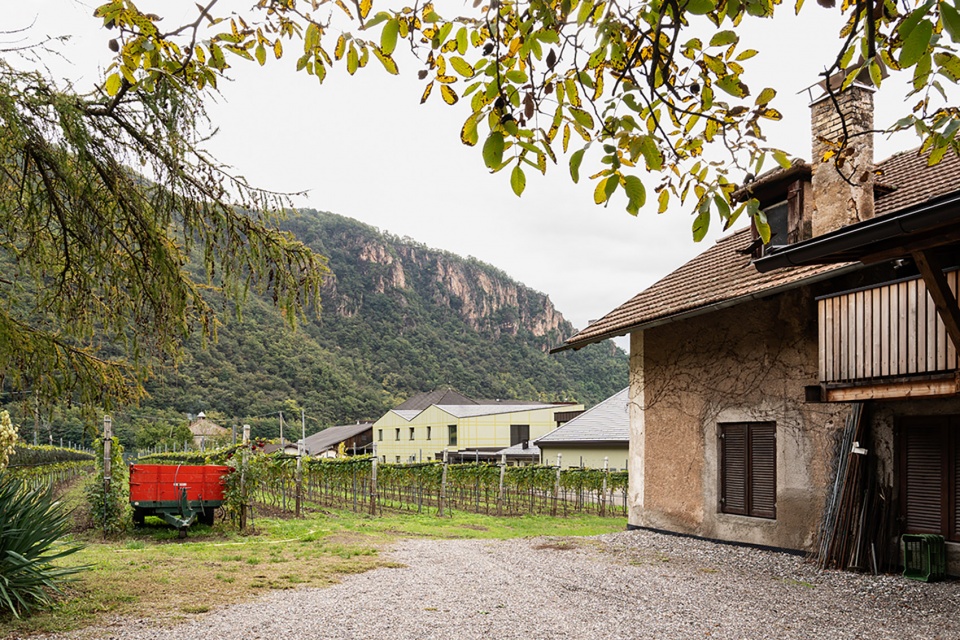
这两座建筑(现有建筑和新建建筑)的地势南北高差达 4 米。托儿所和幼儿园的两个独立入口位于地面上层,沿场地北边,而青少年中心的入口则位于建筑朝南一侧的一层。幼儿园(0-3 岁)位于现有建筑的二层,而青少年中心的位置则保持不变,位于现有建筑的一层。新建部分设有 4 个班级的幼儿园(100 名儿童,3-6 岁)的各种功能(集体活动室、午睡 室、阅读区),餐厅和活动室/健身房位于一层,与室外操场相连。
▼地形轴测,topography axonometric © MoDusArchitects
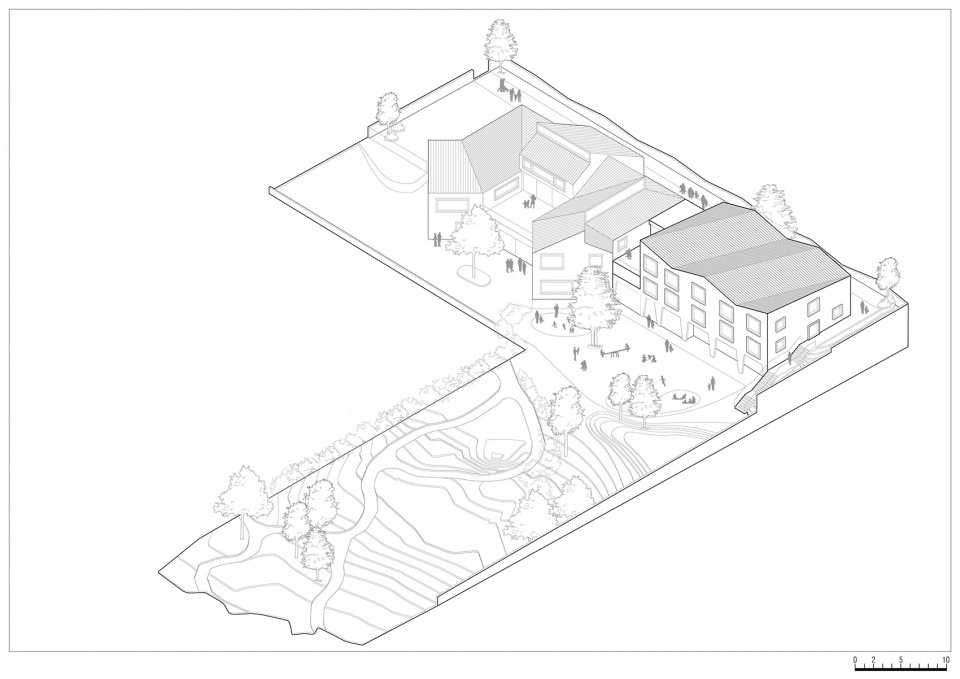
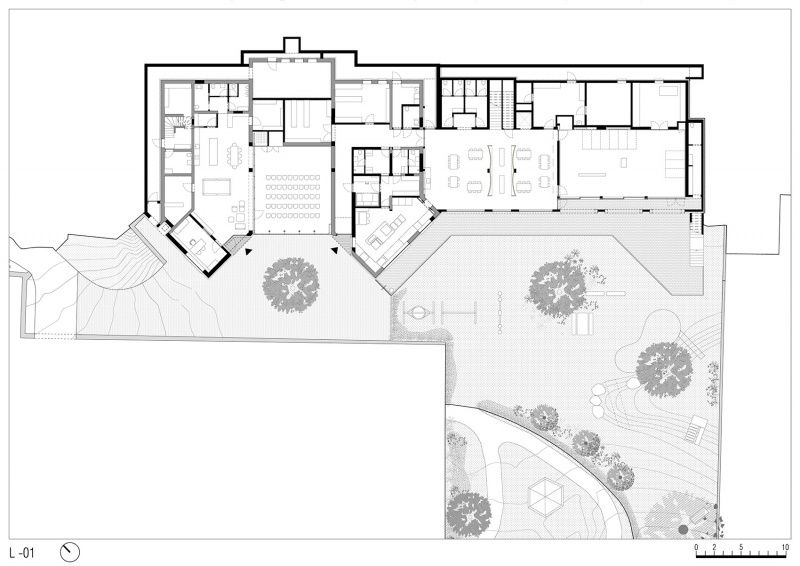
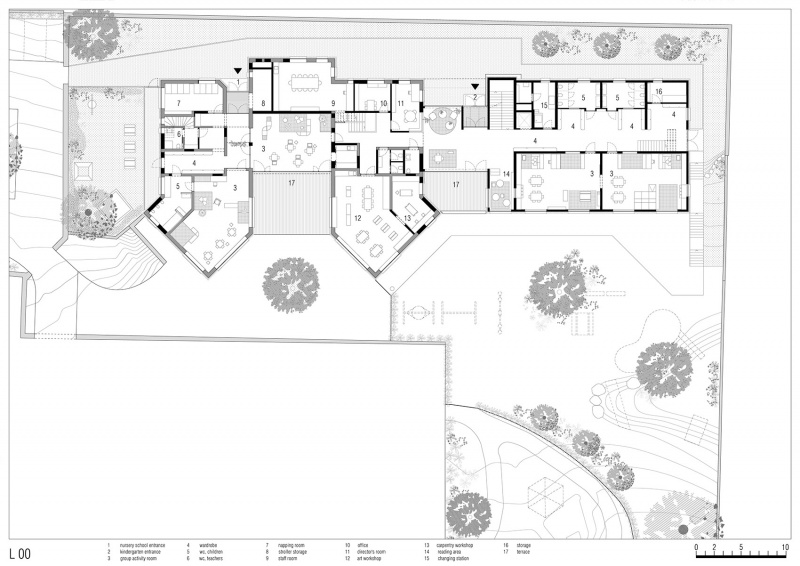
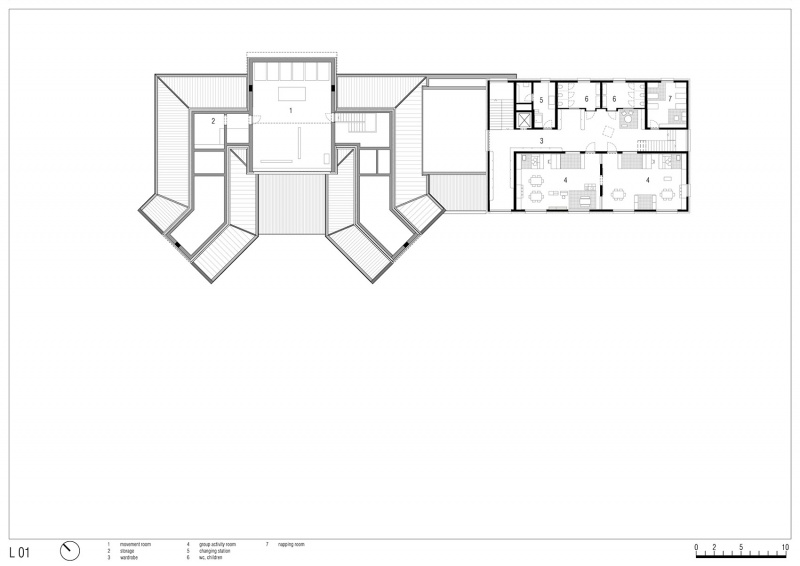
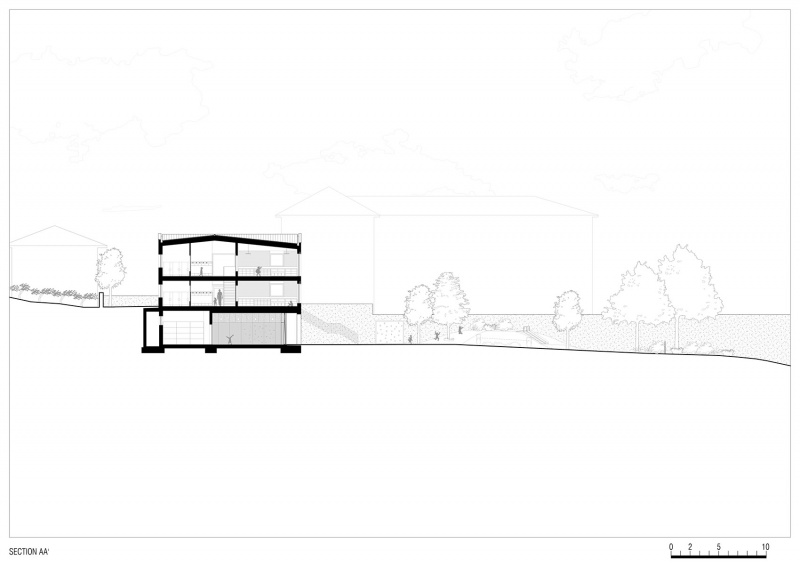
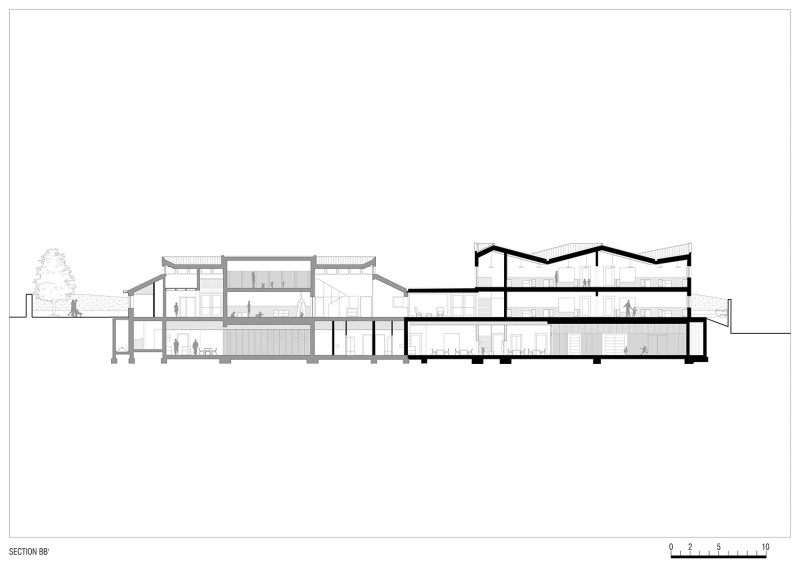
The two buildings (existing and new) negotiate the site’s 4 meter north-south change in grade. The two separate entrances to the Nursery School and the Kindergarten are located on the upper ground floor level (L00) along the North edge of the property, while entry to the Youth Center is located on the South-facing side of the building on the lower ground floor level (L-01). The Nursery School (ages 0-3) occupies the upper ground floor level (L00) of the existing building while the Youth Center’s position remains unchanged at the lower ground floor level (L-01) of the existing building. The new wing houses the various functions (group activity rooms, napping room, reading area) of the 4-classroom Kindergarten (100 children, ages 3-6) with the dining hall and movement room / gym located at the lower ground floor level (L-01) in relationship to the outdoor playground.
▼一层及二层入口,entrance at ground and first floor © Marco Cappelletti
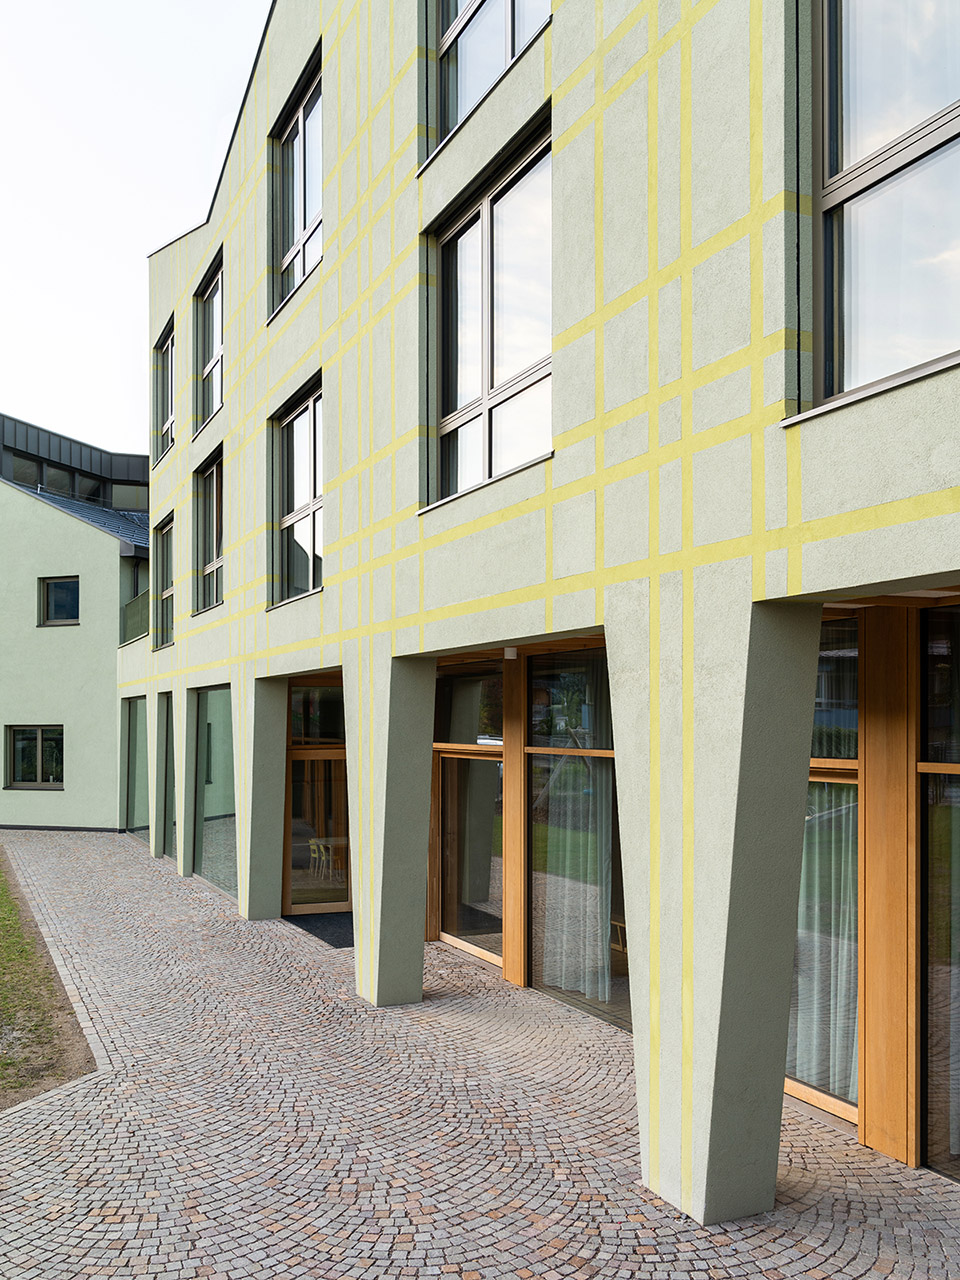
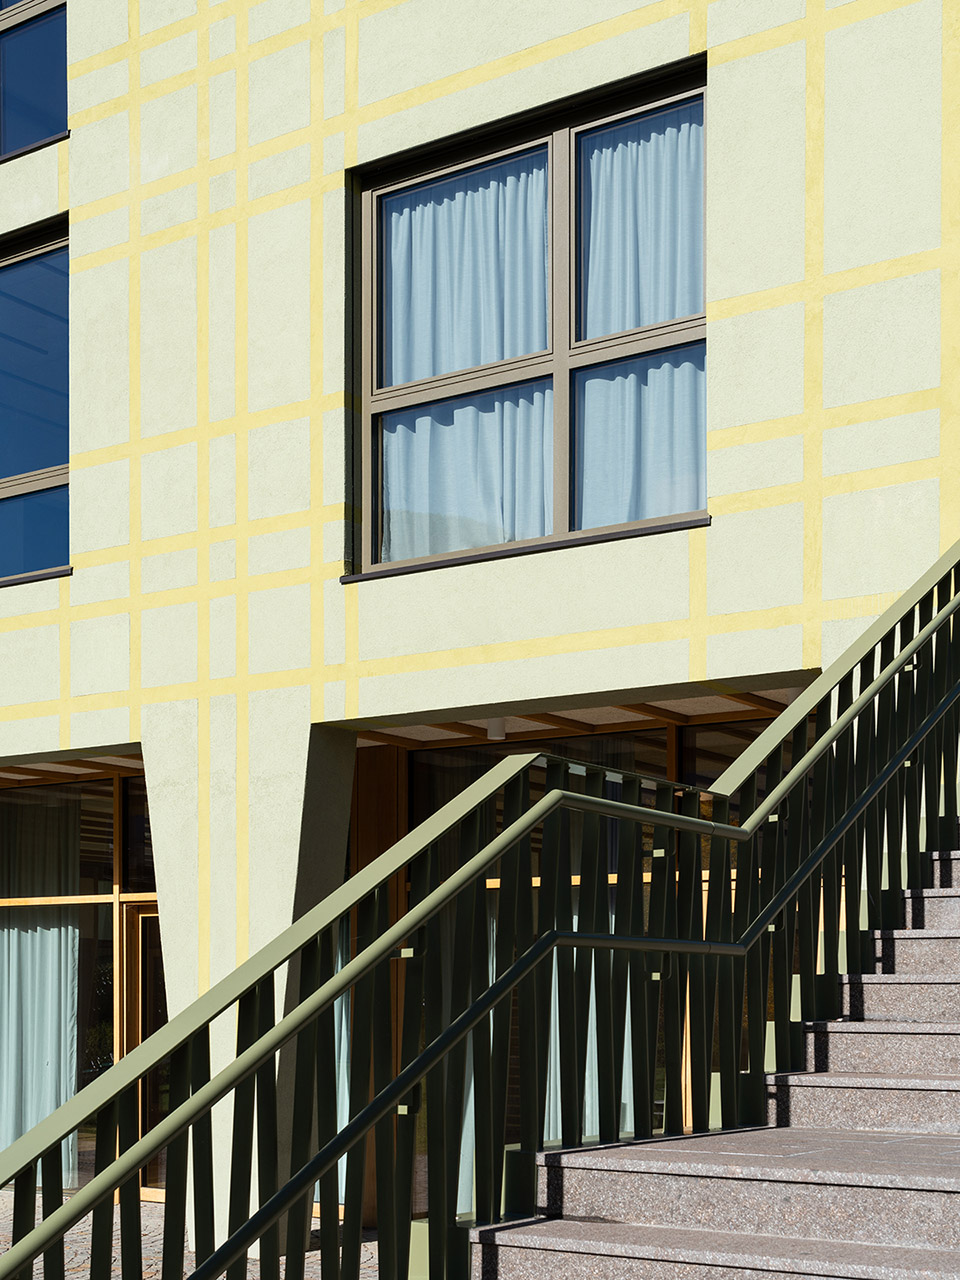
抹灰外墙的粗糙表面上压印着双色绿色格子图案,与南立面的大窗户相映成趣。通过底层的嵌入式窗户,梯形的墙面切口变成了柱状支撑,形成了一个凉廊,在午餐时间和玩耍时间之间调和了室内与室外之间的关键活动。学校操场与镇上的公共操场相邻,继续努力加强协同作用,充分利用有限的资源。
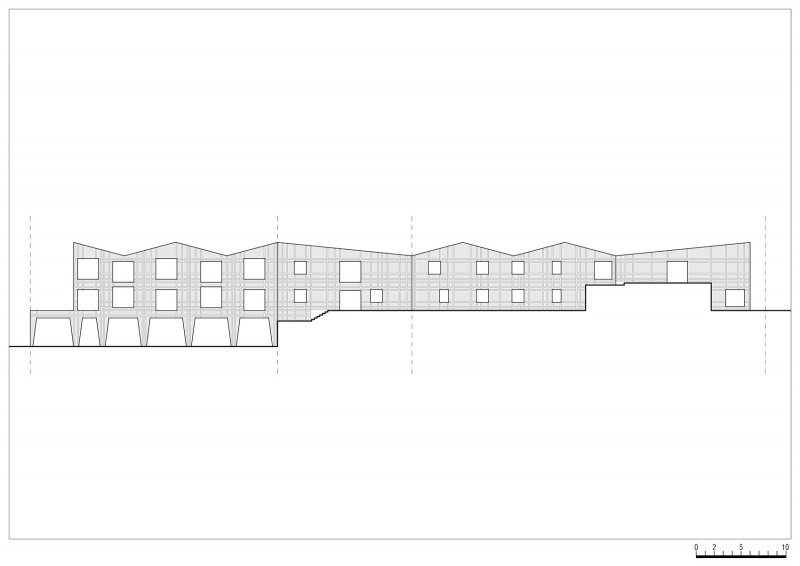
The rough surfaces of the plaster facades are embossed with a two-tone green tartan pattern that works in tandem with the large windows that gently bob across the south facade on cue with the angled rooflines. With the inset windows at the lower ground floor level (L-01), the trapezoidal wall cutouts become columnar supports framing a loggia that mediates the pivotal indoor-outdoor movement between lunchtime and playtime. The schoolyard is contiguous to the town’s public playground in the continuing efforts to bolster synergies, making the most out of finite resources.
▼外立面和窗,facade and windows © Marco Cappelletti
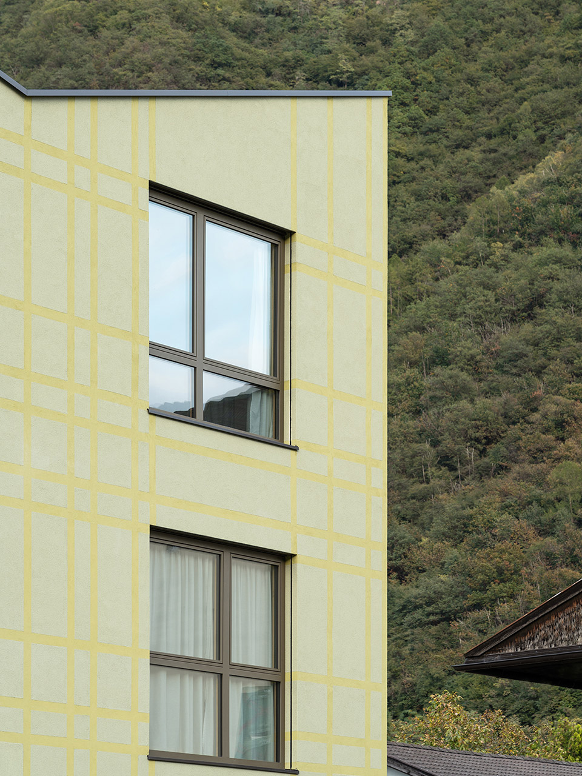
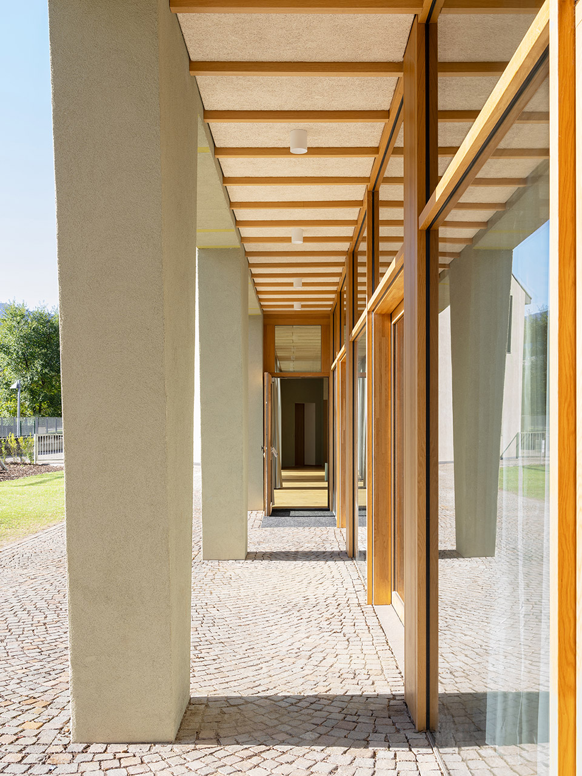
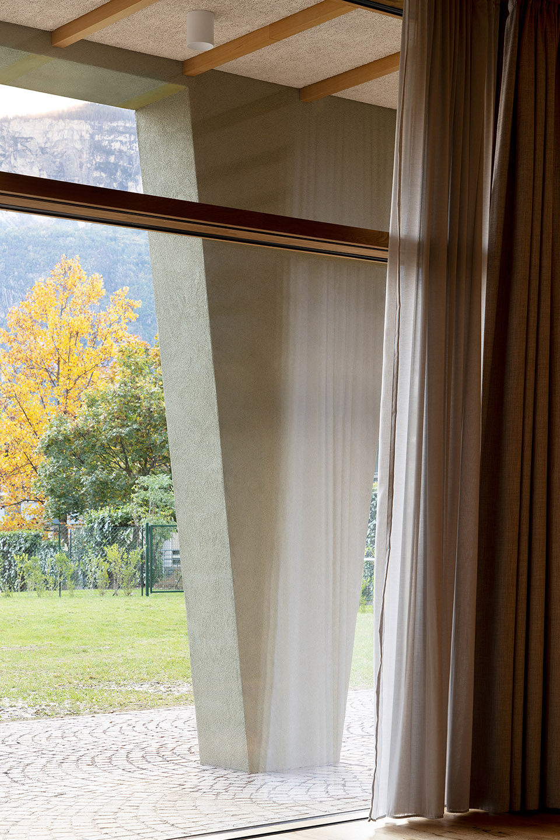
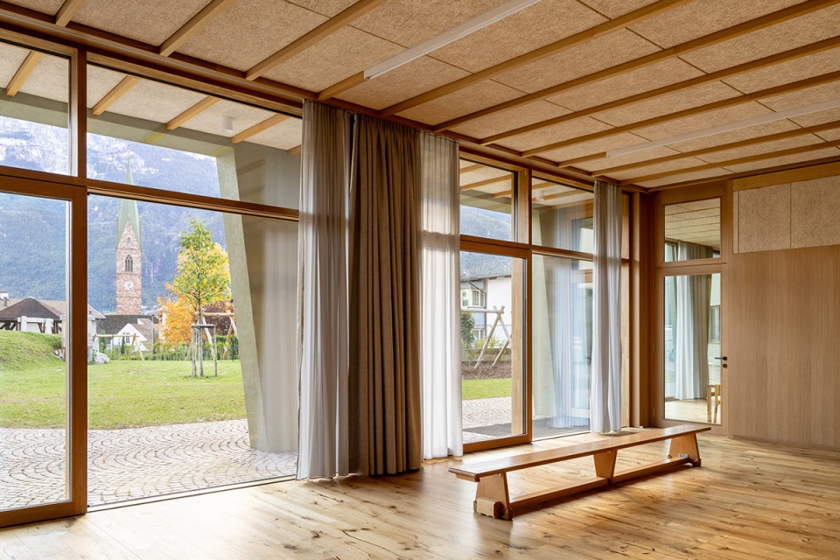
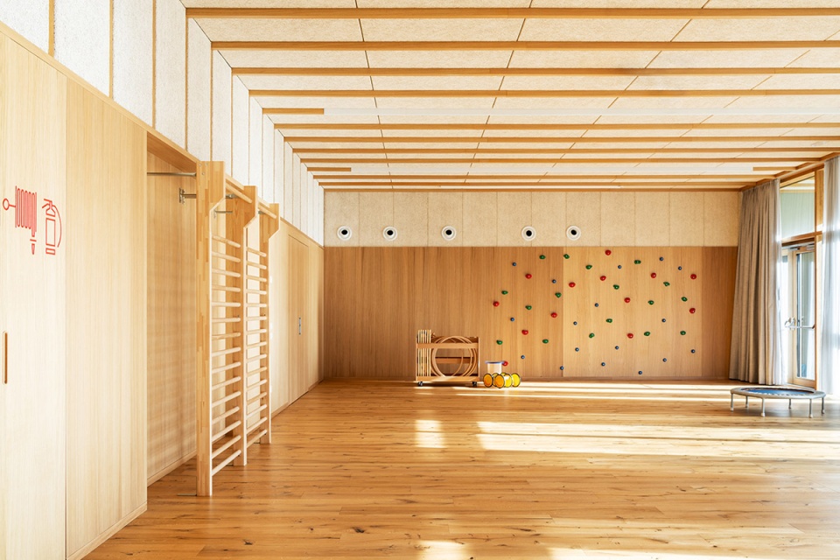
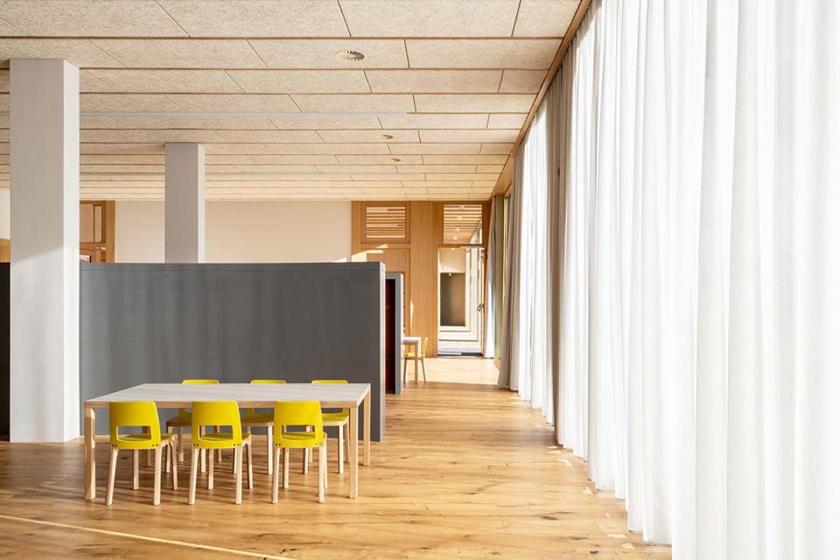
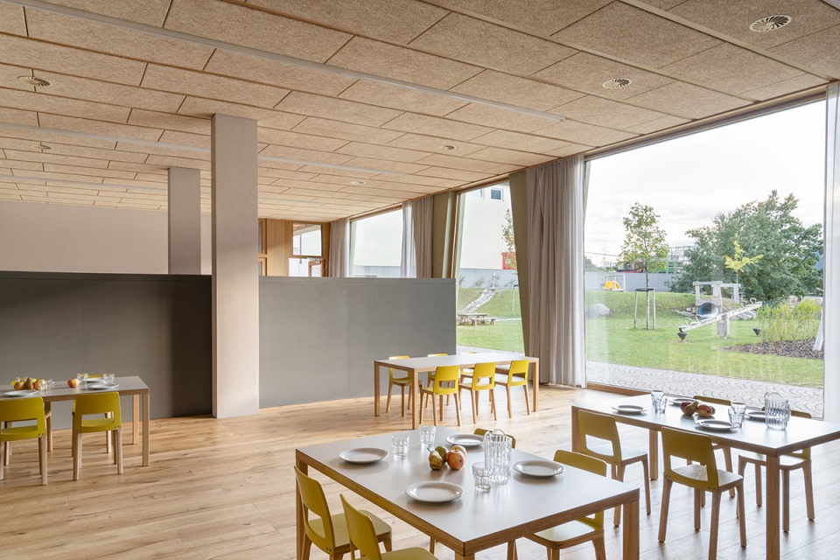
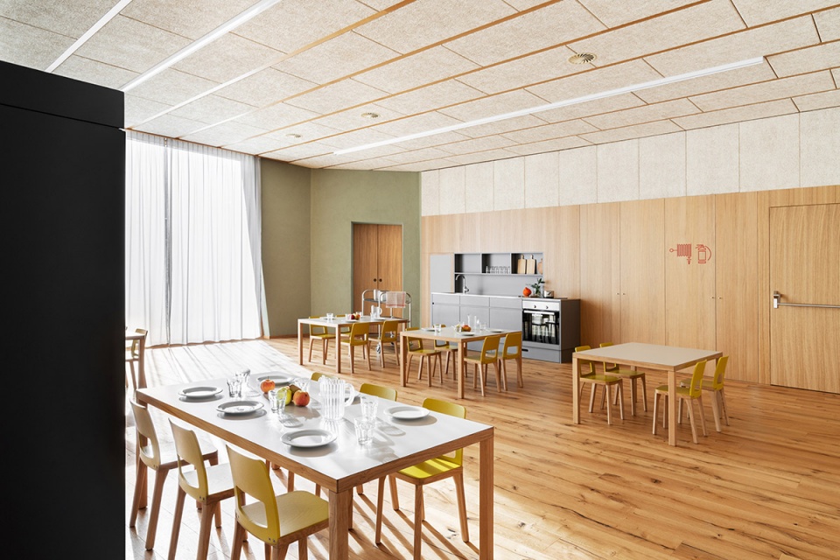
一层的设计目的是为这三个机构创造公共区域,使小礼堂(可容纳 50 人)、餐厅和体育馆形成一系列不同的房间,成为活动、学校演奏会、社区会议等公共活动的一部分。
This lower level is designed to create a communal floor dedicated to the three programs so that the small auditorium (50-person capacity), the dining hall, and the gym form a series of distinct rooms that can become part of the public domain for events, school recitals, community meetings, etc.
▼体育馆,gym © Marco Cappelletti
▼餐厅,the dining hall © Marco Cappelletti
MoDusArchitects 事务所的扩建工程虽然在平面和剖面上都是相连的,但与现有学校笨拙的轮廓相比,它必然是一个相邻的、语义上独立的部分;梯形支撑上的之字形体量就像一个新邻居,夹在旧校舍和隔壁的大型酒厂之间。
Although connected in plan and section, MoDusArchitects’ addition necessarily works as an adjacent, semantically separate piece to the clumsy profiles of the existing school; the truncated, zigzagging volume on trapezoidal legs is like a new neighbor that wedges itself between the old school building and the large, winery next door.
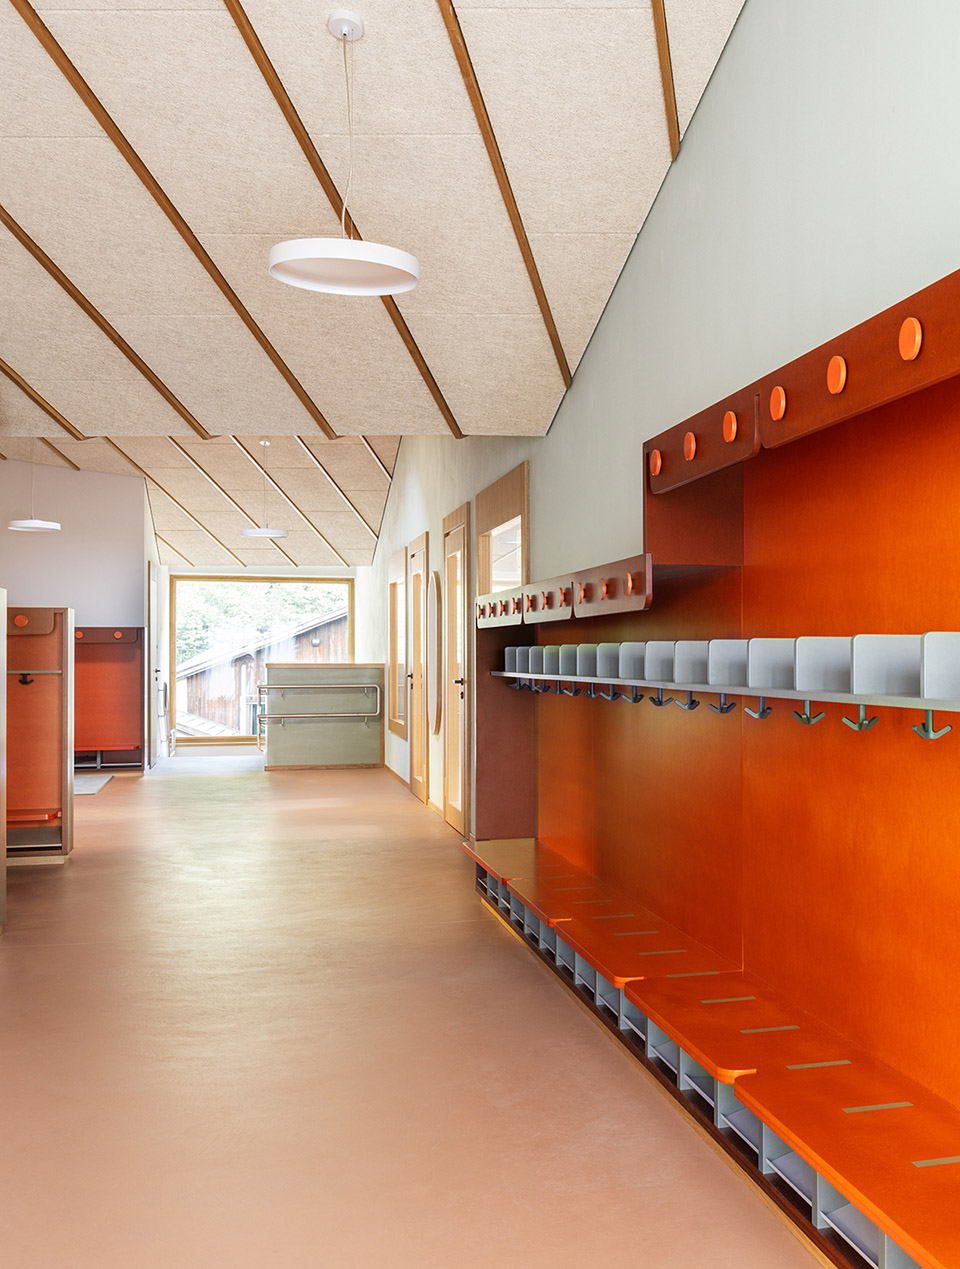
▼衣帽间,the cloak room © Marco Cappelletti
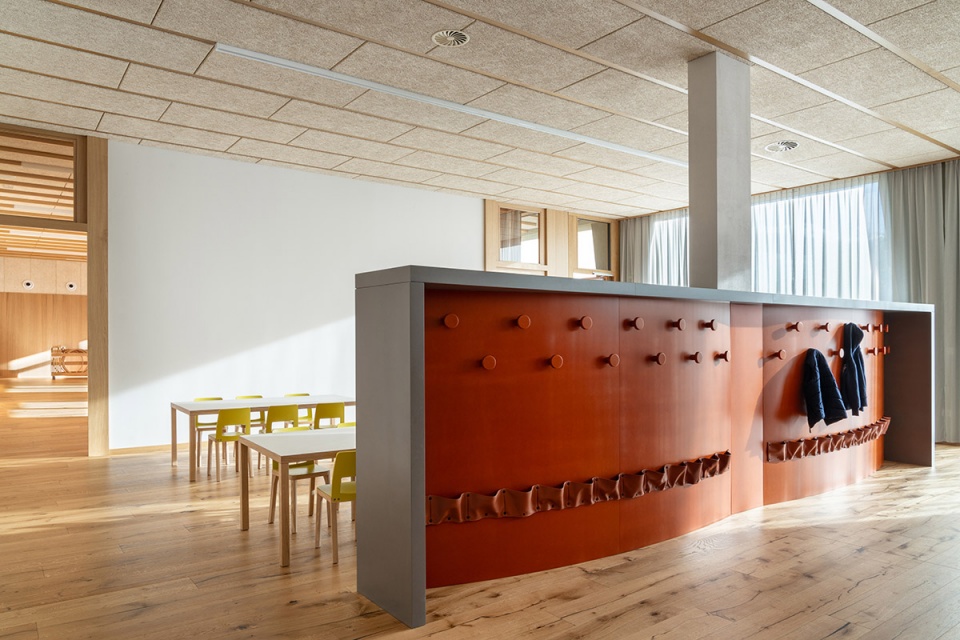
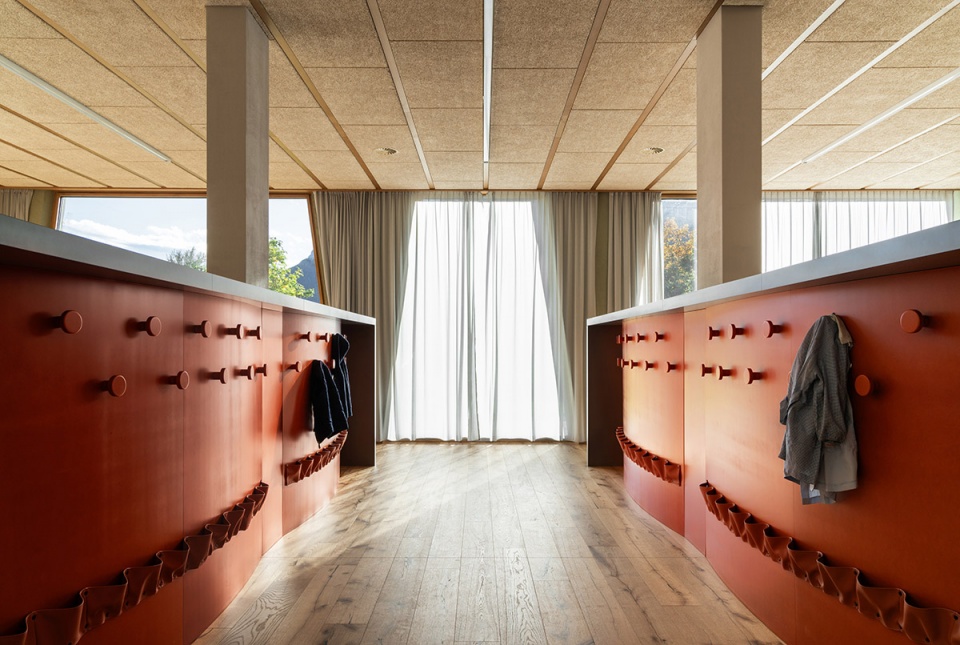
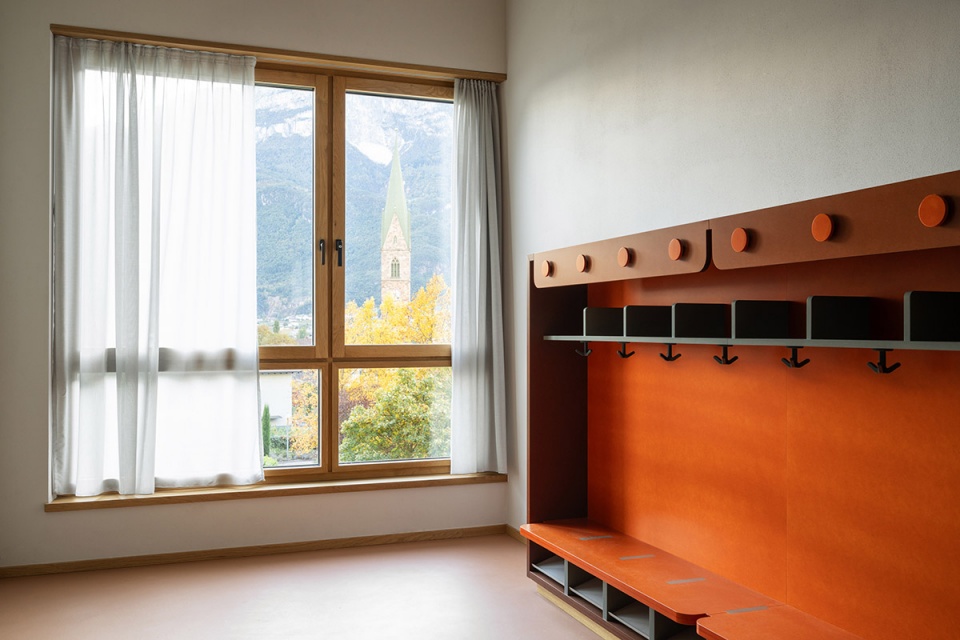
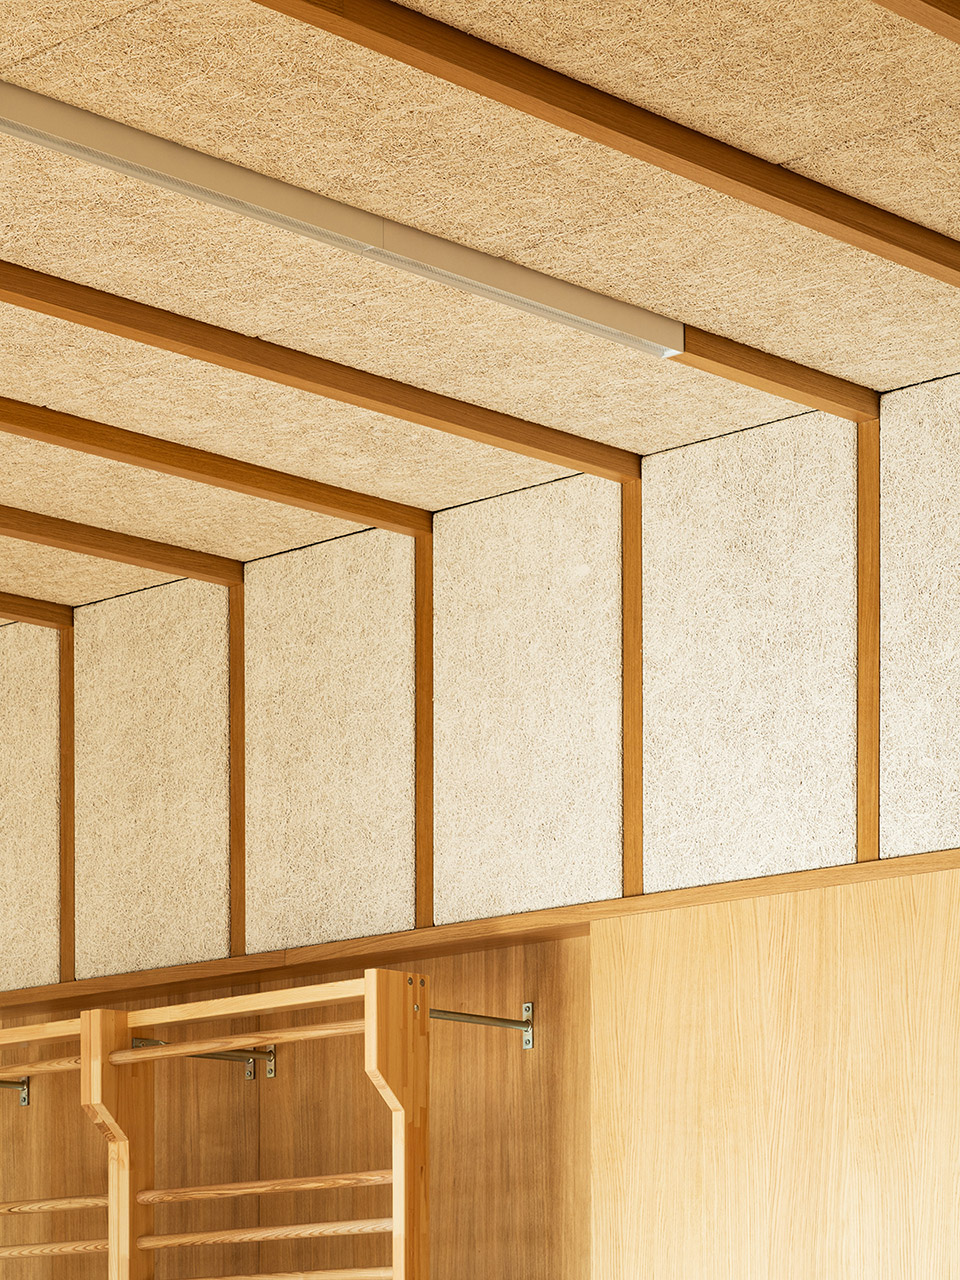

室内设计通过精心挑选的坚固材料和表面处理,将现有结构和新建结构的不同空间交织在一起。砖红色的树脂地板、中密度纤维板、定制家具的设计为衣柜、内置阅读区和活动区(如幼儿园的公共区域)营造出温暖的色调。安装在天花板上的隔音板由木质型材点缀,能够吸收孩子们在学校里自由活动时发出的噪音。
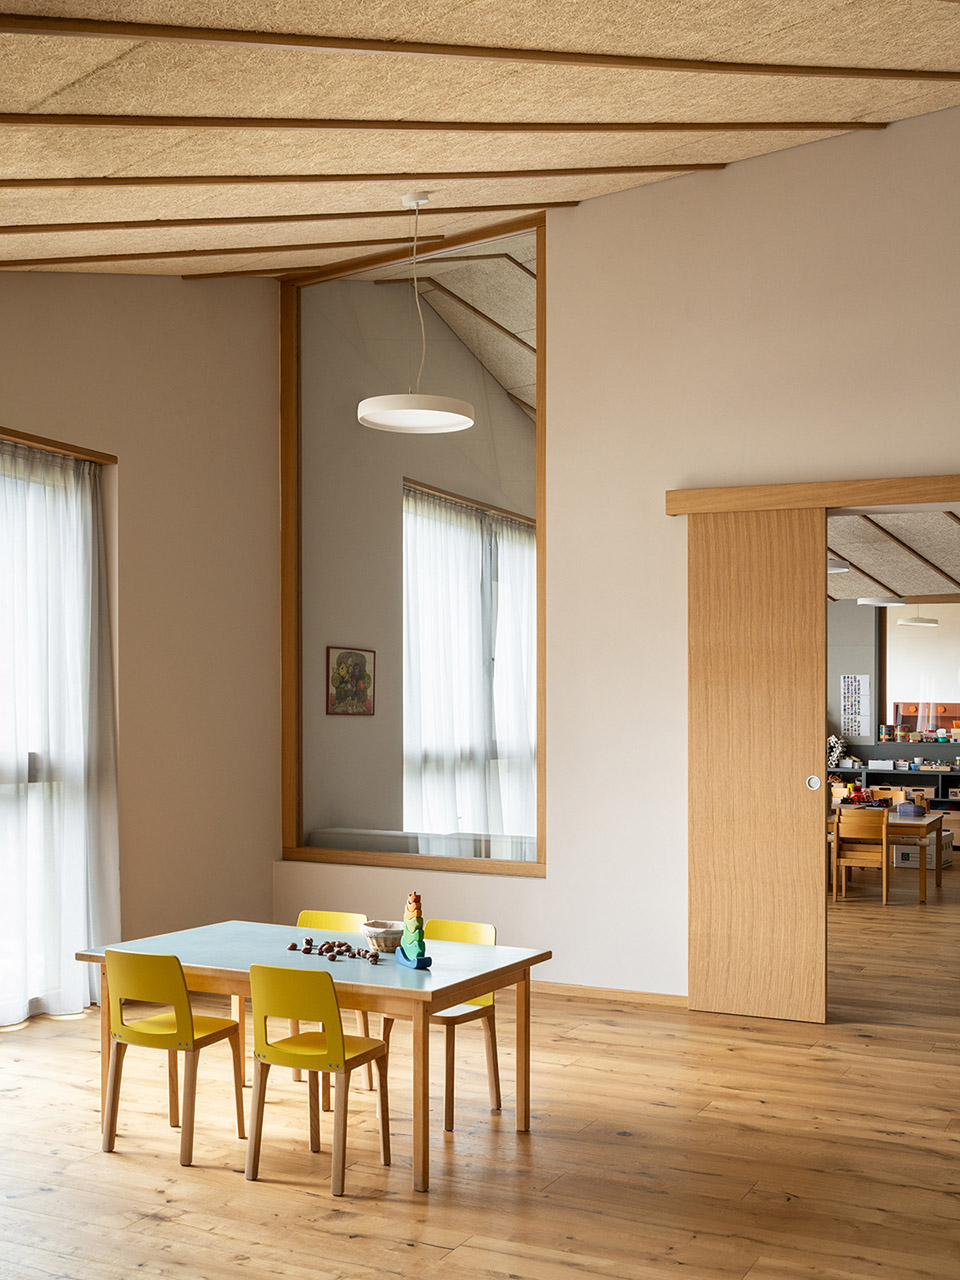
The interiors weave together the disparate spaces of the existing structure and the new addition through a curated selection of robust materials and surface treatments. Distinguished by the brick-red resin flooring, the design of the MDF, custom-built furniture creates a palette of warm tones for the wardrobes and the built-in reading and activity nooks found for example in the Kindergarten’s common areas. Ceiling mounted acoustic panels punctuated by wooden profiles provide a soundscape able to absorb the noise levels of the children as they move around the school freely in their conquest of space.
▼室内环境,interior space © Marco Cappelletti
▼天花板上的吸音板,ceiling mounted acoustic panel © Marco Cappelletti
Tartan学校是经认证的 “ClimateHouse A ”建筑;现有学校的窗户、墙壁和屋顶隔热材料都已更换,以提高建筑围护结构的热效率。这样,两座建筑就具有了相似的能源性能特征,从而使两座建筑之间的连接更加灵活。
Tartan School is a certified “ClimateHouse A” building; the windows, wall and roof insulation of the existing school were replaced to improve the thermal efficiency of the building envelope. In this way, the two structures had similar energy performance characteristics, thereby affording more flexibility in the connections between the two structures.
▼室内局部,interior part © Marco Cappelletti
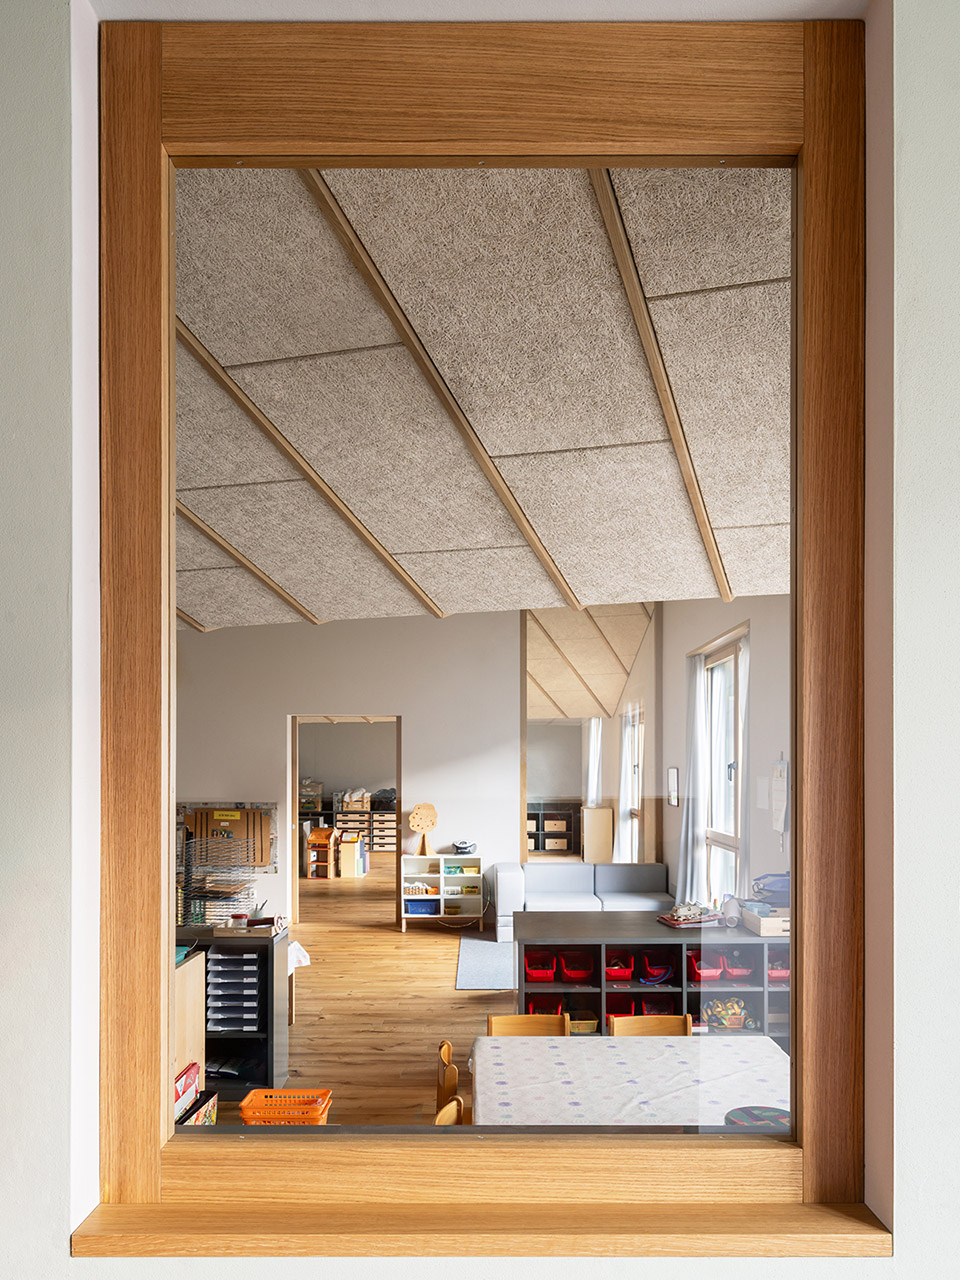
▼幼儿园空间,kindergarten space © Marco Cappelletti
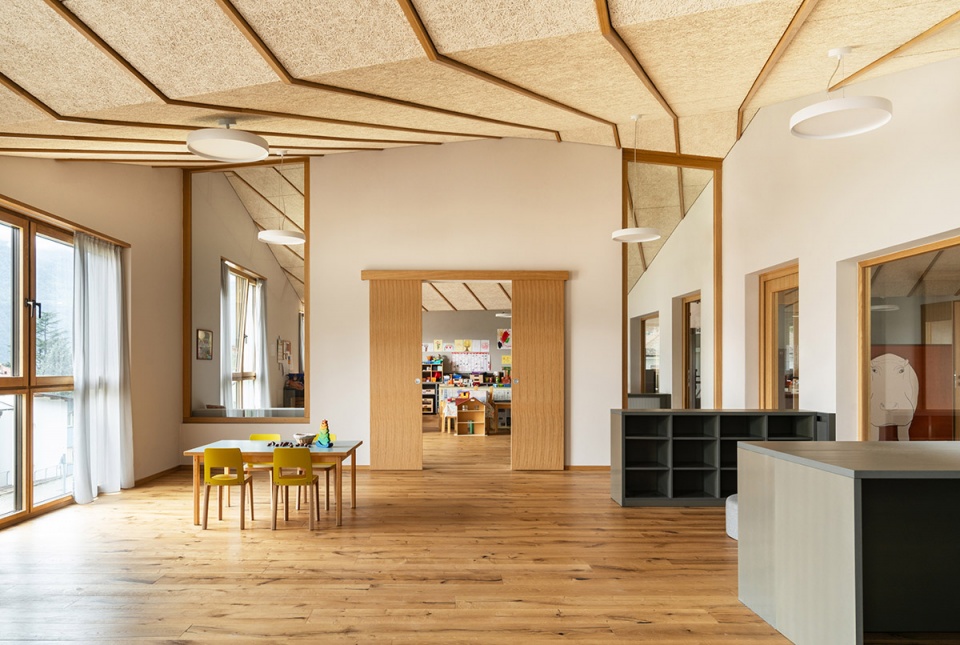
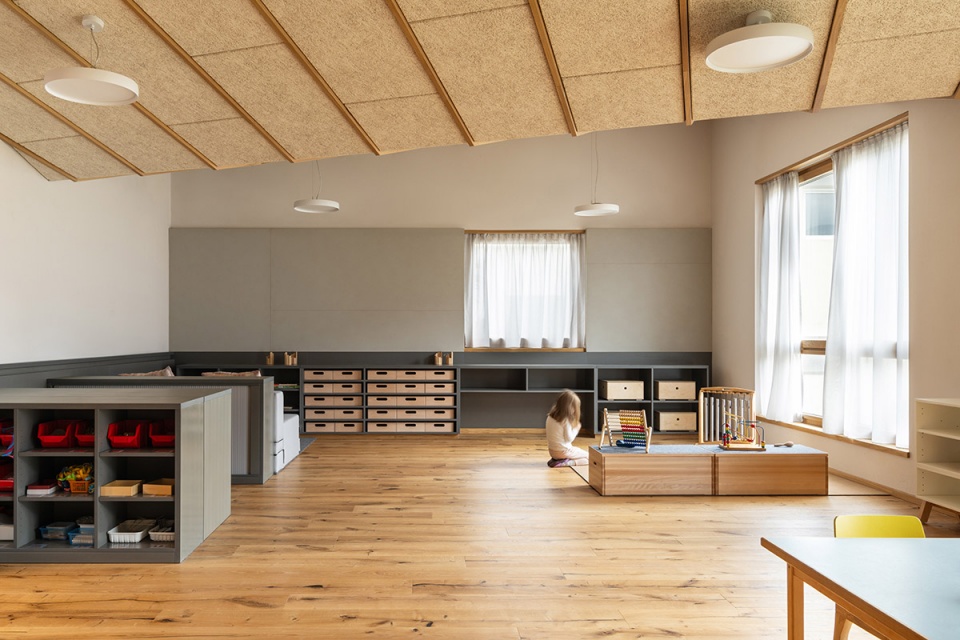
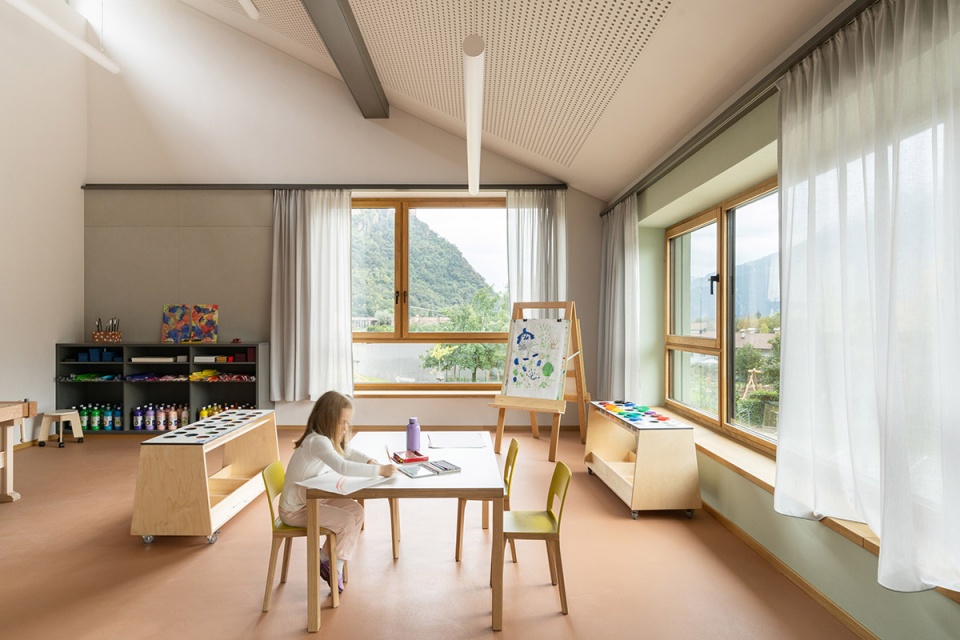
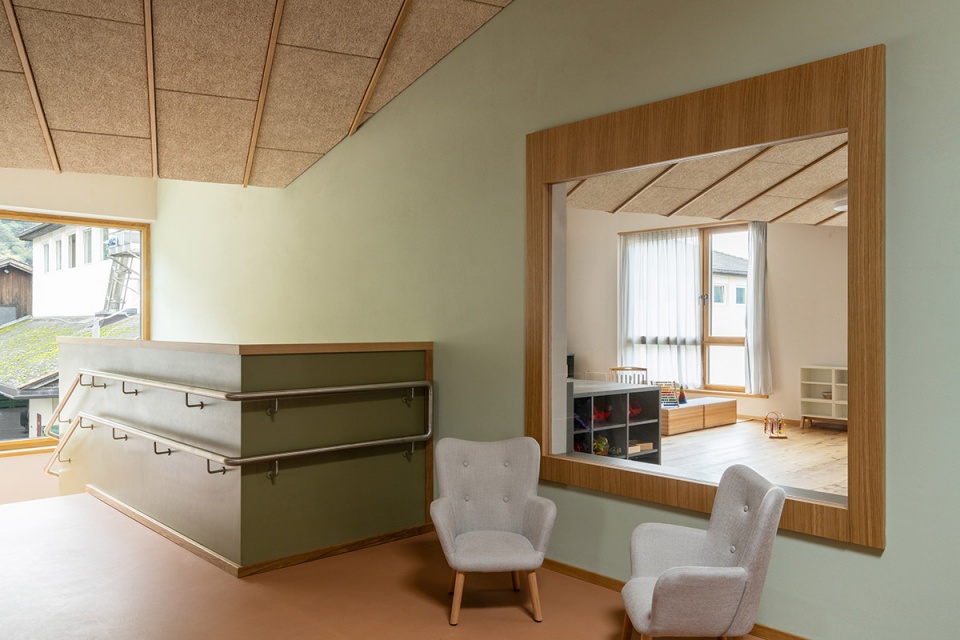
▼幼儿园空间,kindergarten space © Marco Cappelletti
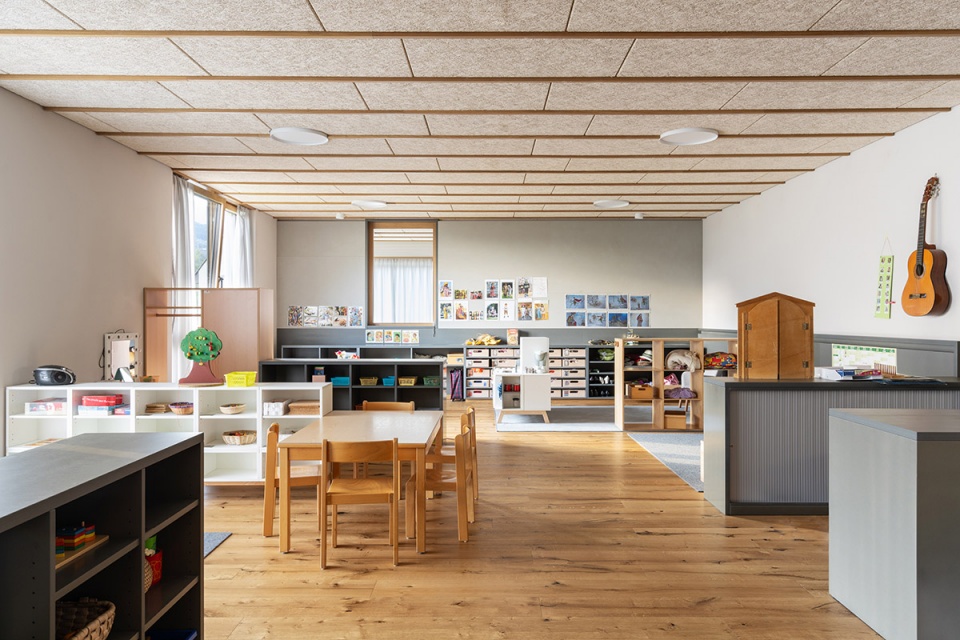
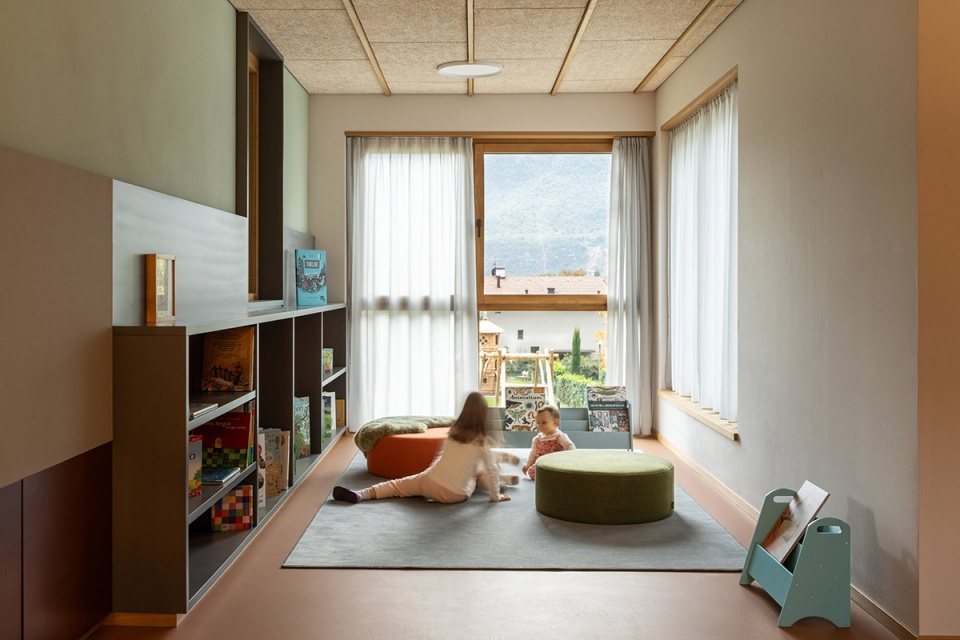
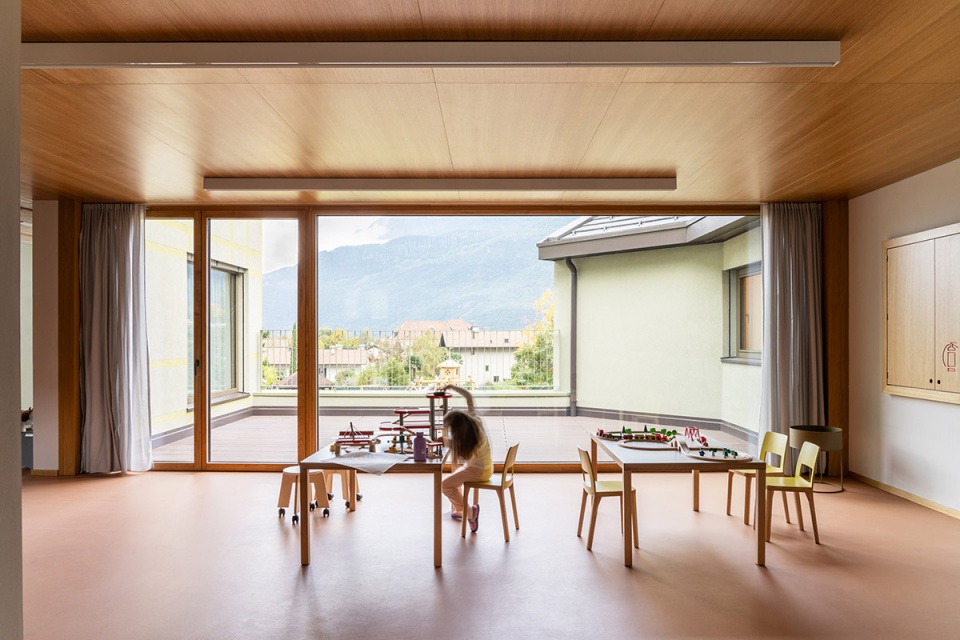
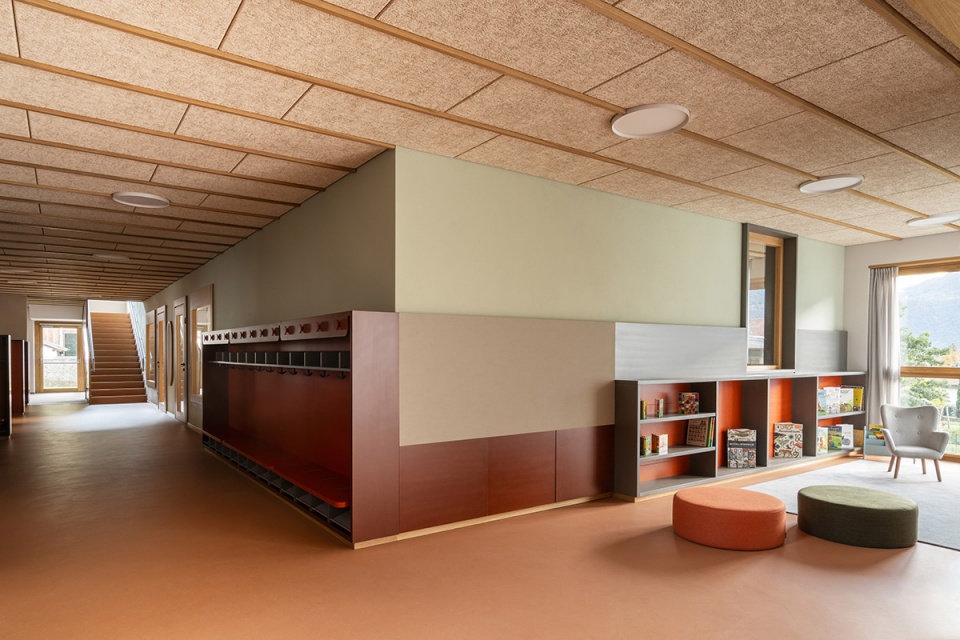
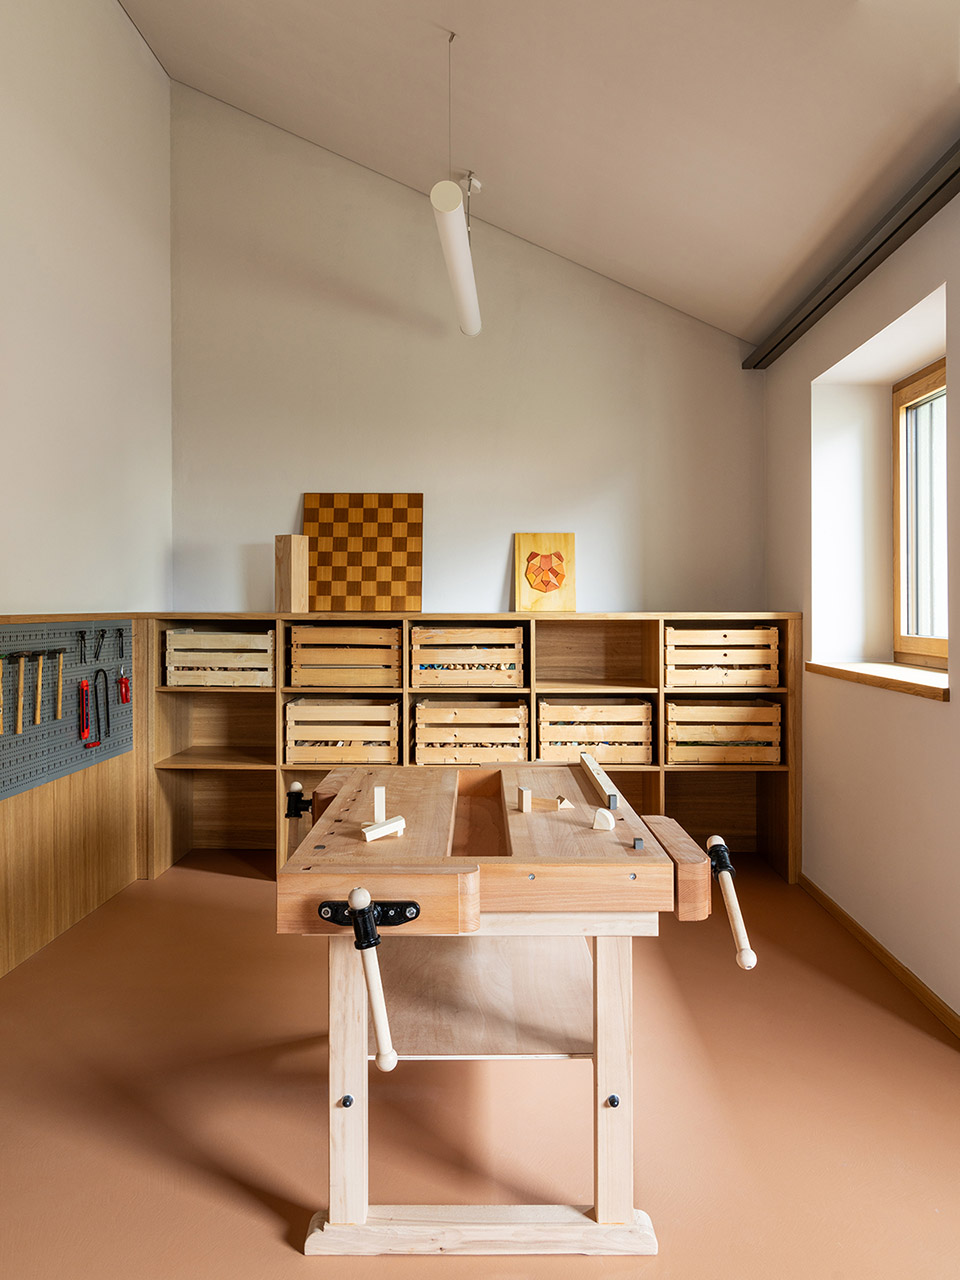
▼室内小空间,interior small space © Marco Cappelletti
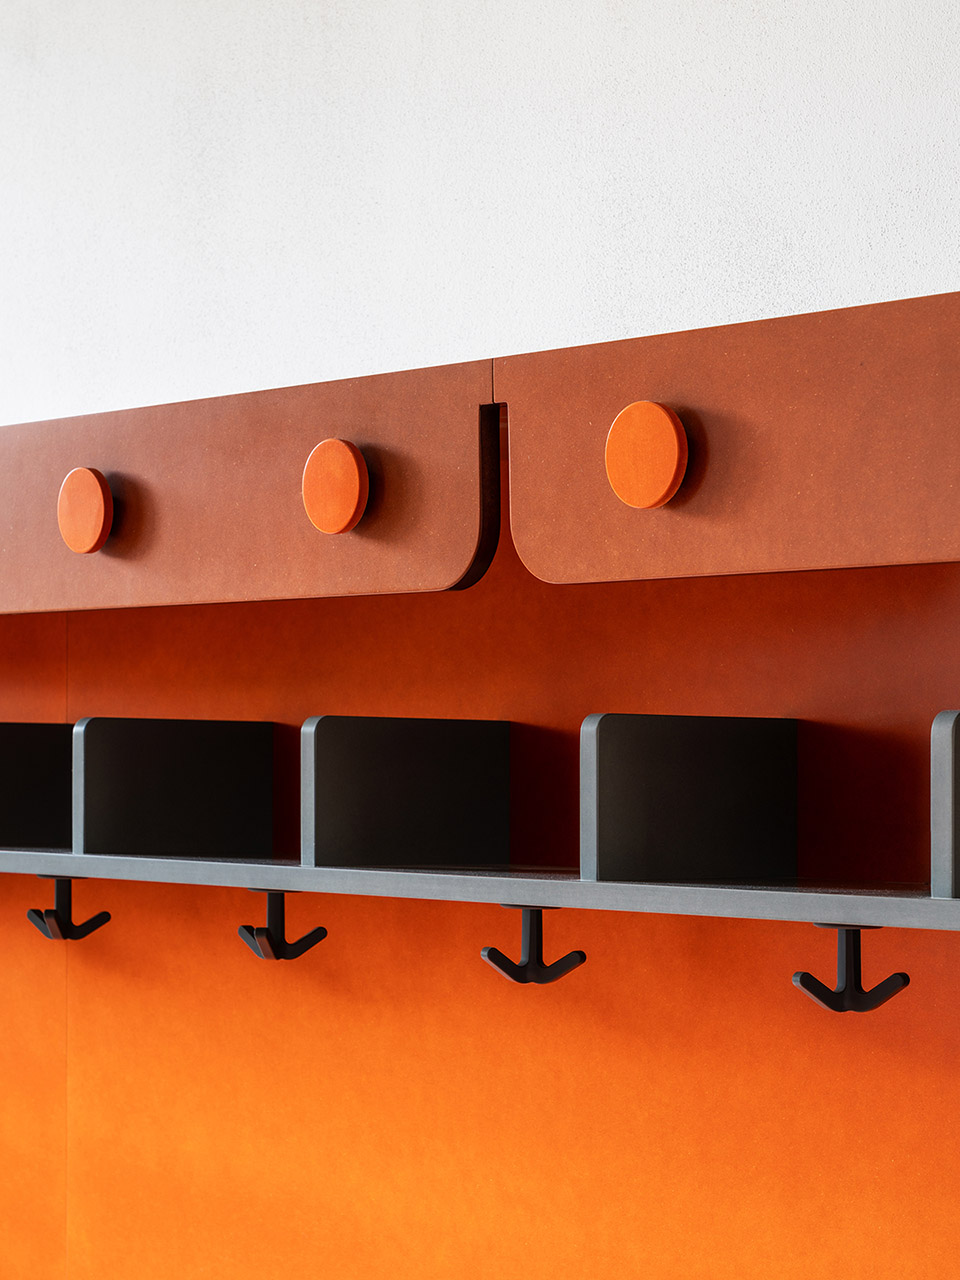
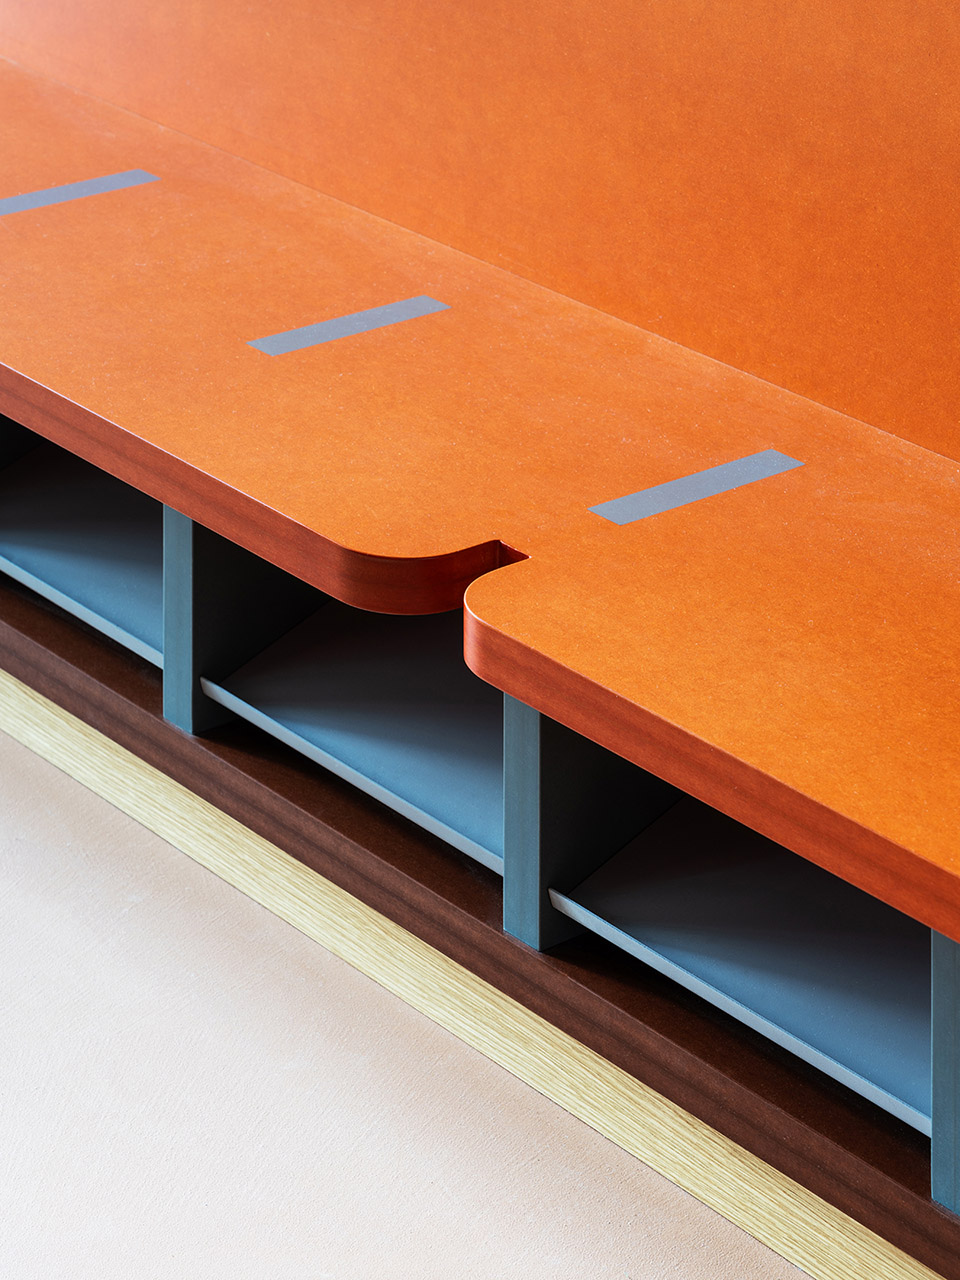
▼家具细部,furniture detail © Marco Cappelletti
Tartan学校是 MoDusArchitects 数十年来在教育空间领域所做工作的一部分,他们在该领域有二十多个项目的档案,无论是已建成的建筑、在建项目、竞赛提案还是相关出版物。 通过跨学科的方法,他们的作品深入探讨了学习和学习环境之间的相互关系,研究了教学法和建筑领域如何为历史悠久的学校建筑项目提供意想不到的解决方案。
Tartan School is part of MoDusArchitects’ decades-long work in educational spaces, with an archive of more than twenty projects in the field, be it completed buildings, projects in the works, competition proposals or publications on the subject. With an interdisciplinary approach, their work delves into the reciprocal relationship between learning and learning environments, examining how the fields of pedagogy and architecture can fuel unexpected solutions to the time-honored program of the school building.
▼夜景,night view © Marco Cappelletti
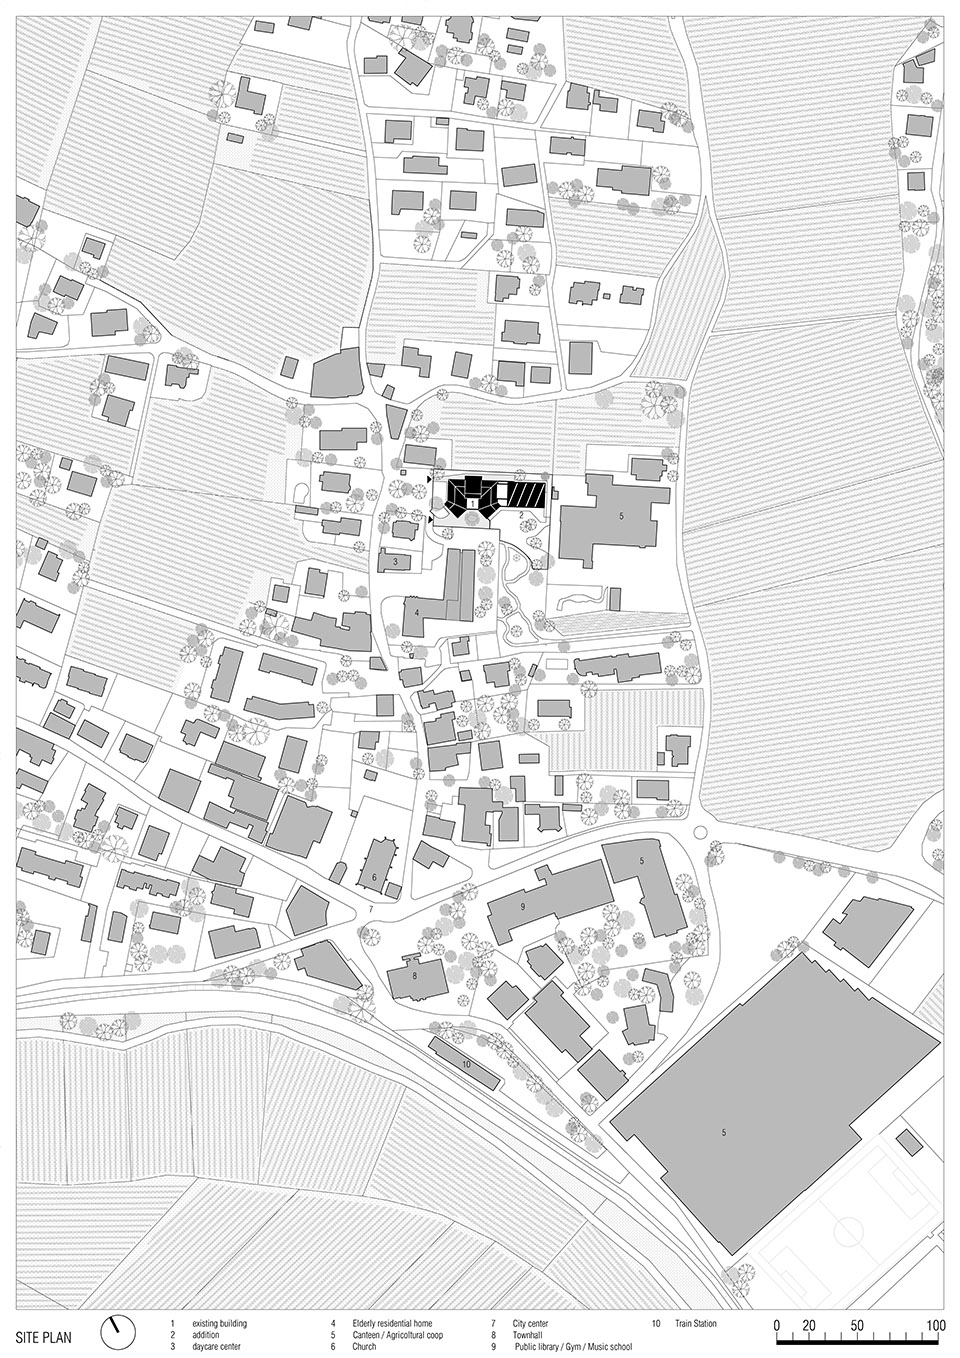
▼场地平面,site plan © MoDusArchitects
▼地下一层平面,basement plan © MoDusArchitects
▼一层平面,ground floor plan © MoDusArchitects
▼二层平面,first floor plan © MoDusArchitects
▼立面,elevation © MoDusArchitects
▼剖面 1,section 1 © MoDusArchitects
▼剖面 2,section 2 © MoDusArchitects
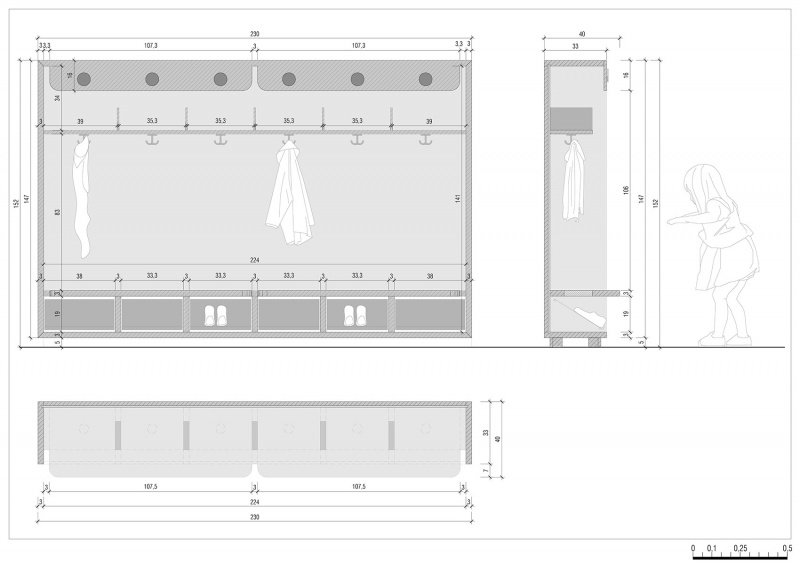
▼家具图纸,furniture drawings © MoDusArchitects
Project name: Tartan School
Address: Via Chiesa 30 39018 Terlano, Province of Bolzano South Tyrol, Italy
Architect: MoDusArchitects (Sandy Attia, Matteo Scagnol)
Project team: Sandy Attia, Matteo Scagnol, Laura Spezzoni, Lavinia Antichi
Client: Municipality of Terlano
Competition phase 2017
Design development:
Construction phase 2018—2019 2021—2023
School opening: September 2023
More:MoDusArchitects。更多关于:MoDusArchitects on gooood









外立面这样整我不能接受
DK
为什么哪里都有你,D亿KE侠
很不错留给孩子足够的空间,个人觉得尽量把室内的家具的颜色最好是要亮色
蛮喜欢室内色调的,周边环境不错