感谢 Baldasso Cortese Architects 予gooood分享以下内容。更多关于他们:Baldasso Cortese Architects on gooood. Appreciations towards Baldasso Cortese Architects for providing the following description:
Tarrawarra修道院是一座西多会修道院,坐落在维多利亚亚拉河谷的一处400公顷的美丽牧场,距墨尔本东北部60公里。
Tarrawarra Abbey is a Cistercian Monastery set on 400 hectares of grazing land at Yarra Glen in Victoria’s beautiful Yarra Valley, 60 kilometres North-East of Melbourne.

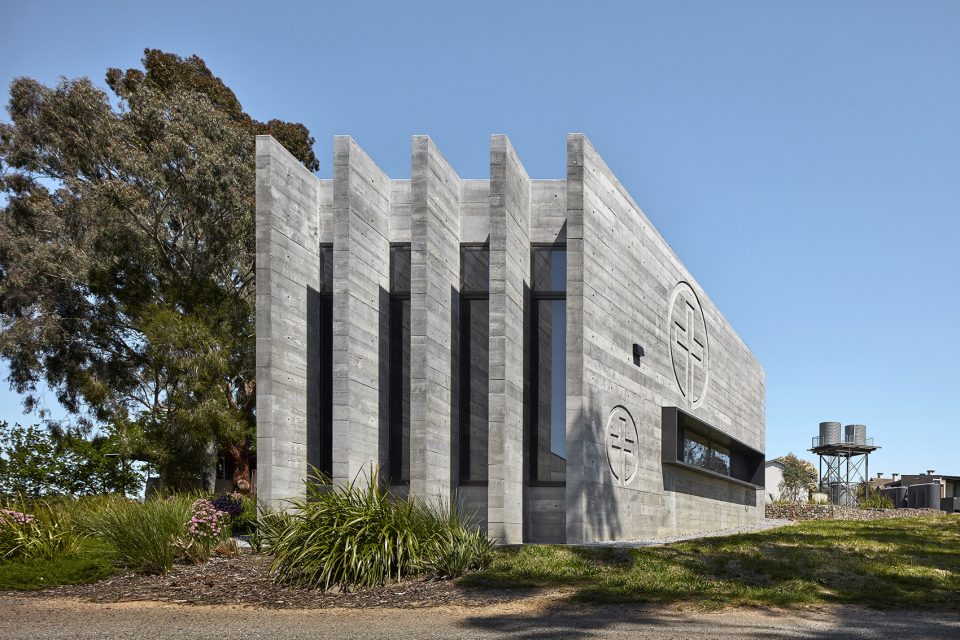
▼建筑外观,exterior view
2009年2月7日是一个不幸的星期六,突如其来的森林火灾在大风的驱使下引燃了草场,使40多头牛因此丧生,并有数公顷的草坪遭到毁灭。这场火灾也差点危及到修道院的建筑,以及当时在院内借住的修道会成员。在对火灾经过分析和总结之后,修道院决定为院内的僧侣和当地社区成员修建一座能够抵御火灾的庇护所,以备未来所需。
The devastating bushfires of Black Saturday, on the 7th of February 2009, saw searing grass fire, driven by fierce winds, blaze across the property killing 40 head of beef and destroying several hectares of pasture. The fire passed dangerously close to buildings in which several members of abbey’s community sought shelter. Following a review of the fires, a brief was developed to build a secure fire shelter where the abbey’s monks and other members of the farm and community could take refuge in the event of future fires.
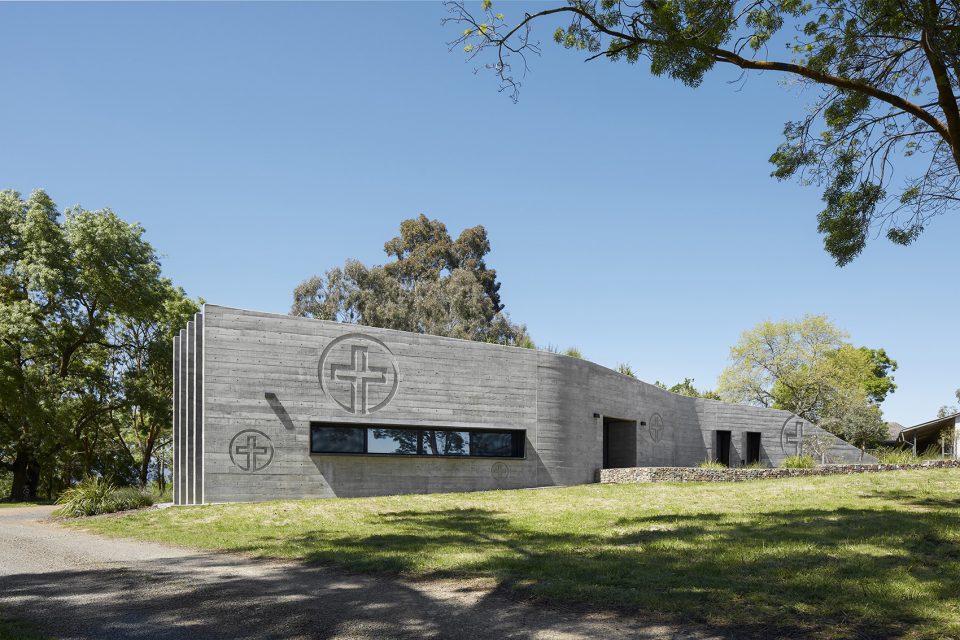
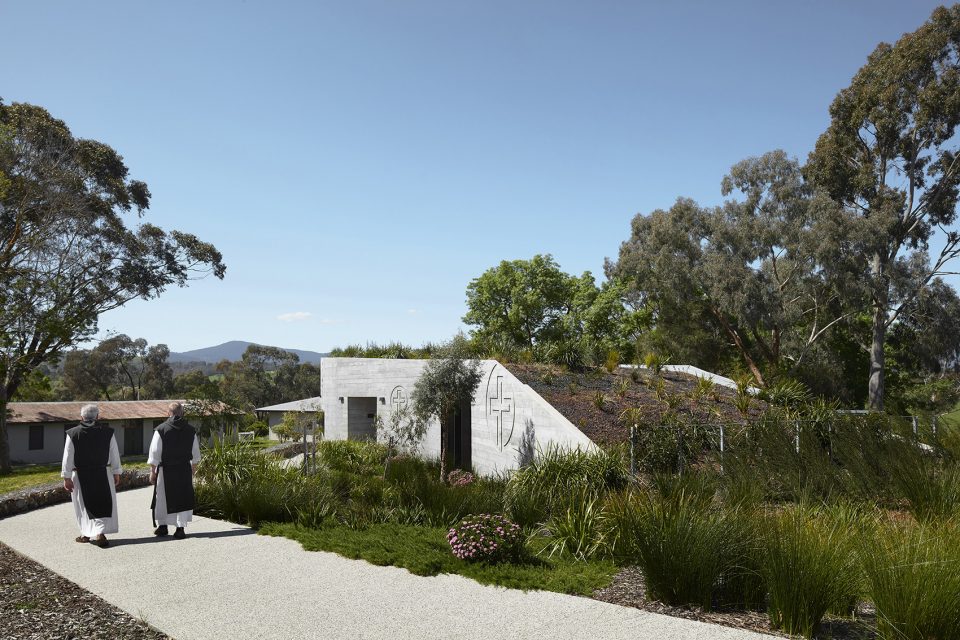
▼现场浇筑的混凝土建筑,略有弯折的体量如同从斜坡中生长出来,the building is made of boarded insitu concrete, slightly folded and bent as it grows out of the slope
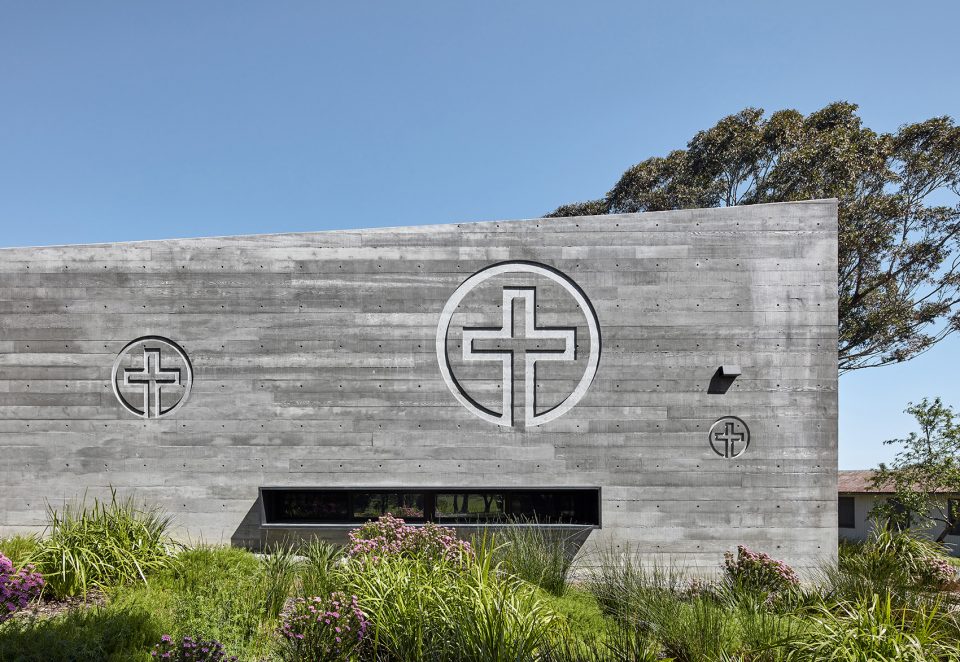
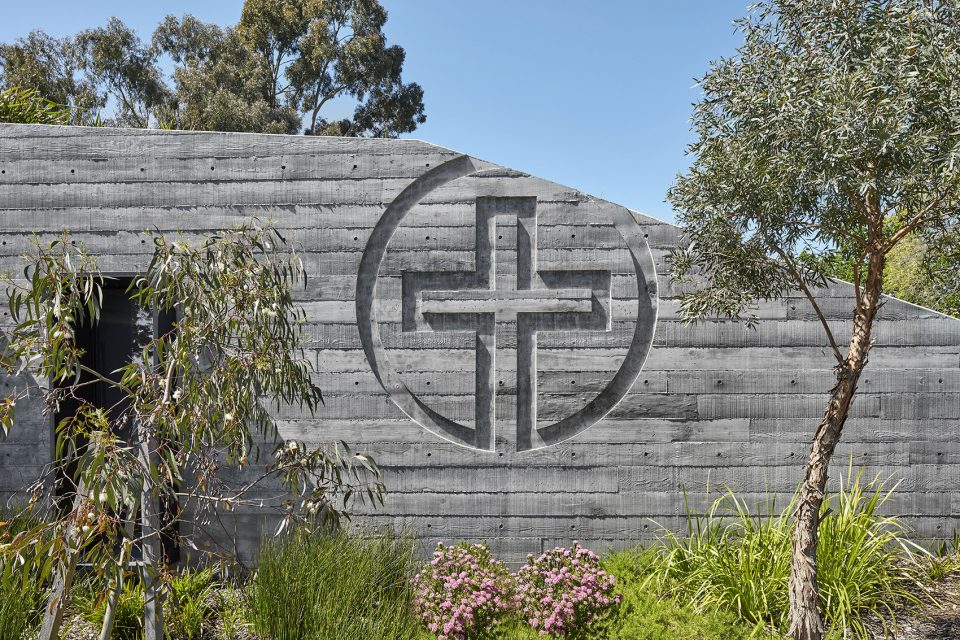
最终,建筑被建造在一处平缓的坡地,其附近分布着一些农场住宅建筑。这是一座现场浇筑的混凝土建筑,略有弯折的体量如同从斜坡中生长出来。横向铺设的木板为灰色的混凝土立面增添了一股生命气息,并将随着气候和时间的影响变得愈加柔软。倾斜的绿色屋顶使建筑在某些角度上完全隐入草地。带有防火屏的突出的铜制窗板为建筑增添了些许动感。这些窗板也像木门一样,会受气候影响逐渐变软。
The result is a concrete bunker growing out of a gentle slope, sited in close proximity to some of the farms residential buildings. The building is made of boarded insitu concrete, slightly folded and bent as it grows out of the slope. Formwork using oregon boards laid horizontally was used to obtain an organic finish to the grey colour of the concrete, which is expected to soften as it weathers and ages. A sloped planted green roof makes the building all but invisible from certain aspects while protruding copper shrouds with fire screens add to a sense of movement in the building. These too, will also soften as they weather.
▼倾斜的绿色屋顶使建筑在某些角度上完全隐入草地,a sloped planted green roof makes the building all but invisible from certain aspects
▼横向铺设的木板为灰色的混凝土立面增添了一股生命气息,formwork using oregon boards laid horizontally was used to obtain an organic finish to the grey colour of the concrete
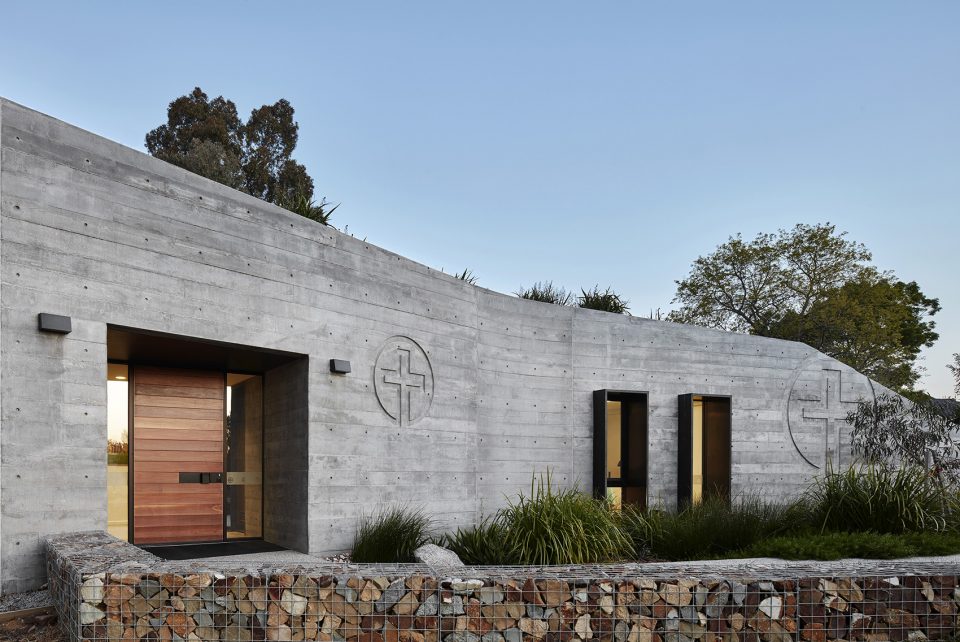
▼带有防火屏的突出的铜制窗板为建筑增添了些许动感, protruding copper shrouds with fire screens add to a sense of movement in the building
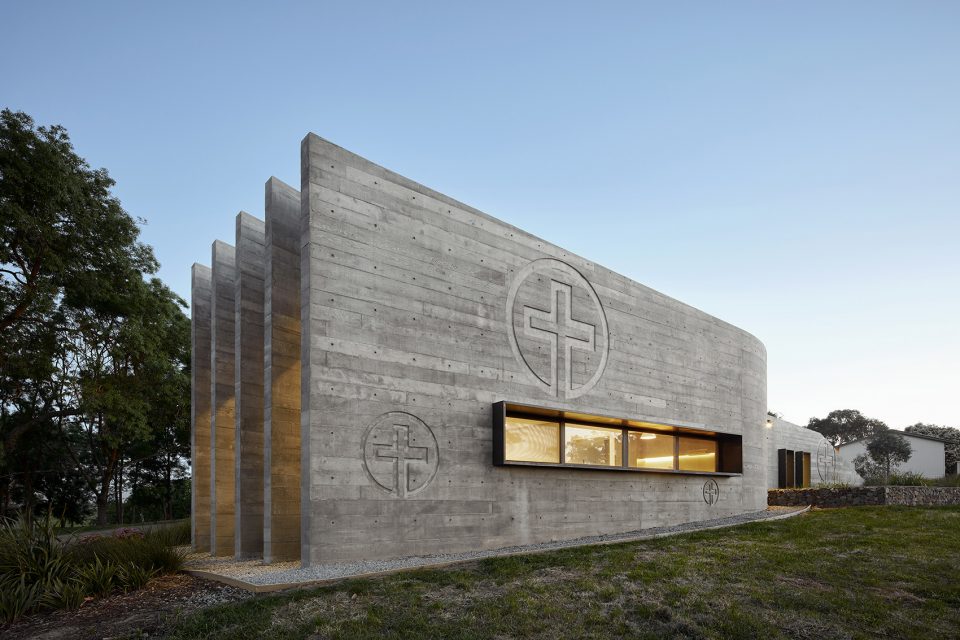
建筑高度为4.5米,北立面设有一系列现场浇筑的混凝土挡板,其间隔处开有窗户,带来村庄和远处的风景。这些高大的纵向挡板还能够在全天起到抵挡北面阳光直晒的作用。
Orientated to north, the building rises 4.5 metres and it is here that a series of concrete blades, also cast insitu, have been placed to focus views over a valley and distant views. The blades have also been designed to temper the harshness of the northern sun as it shifts across the building through the course of the day.
▼北立面设有一系列现场浇筑的混凝土挡板,a series of concrete blades are placed on the north facade
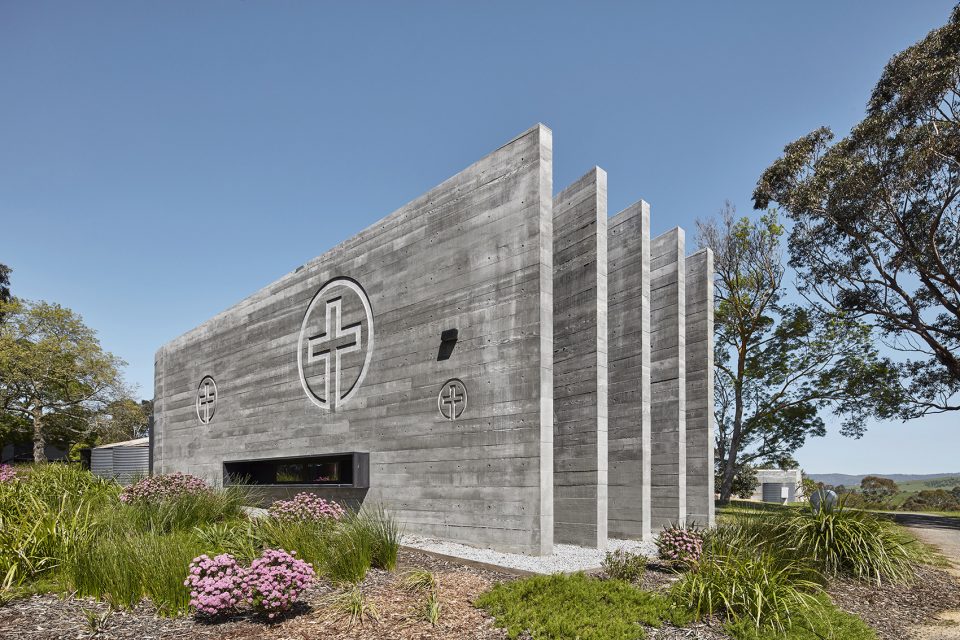
▼混凝土挡板能够起到抵挡北面阳光直晒的作用,the blades temper the harshness of the northern sun as it shifts across the building through the course of the day
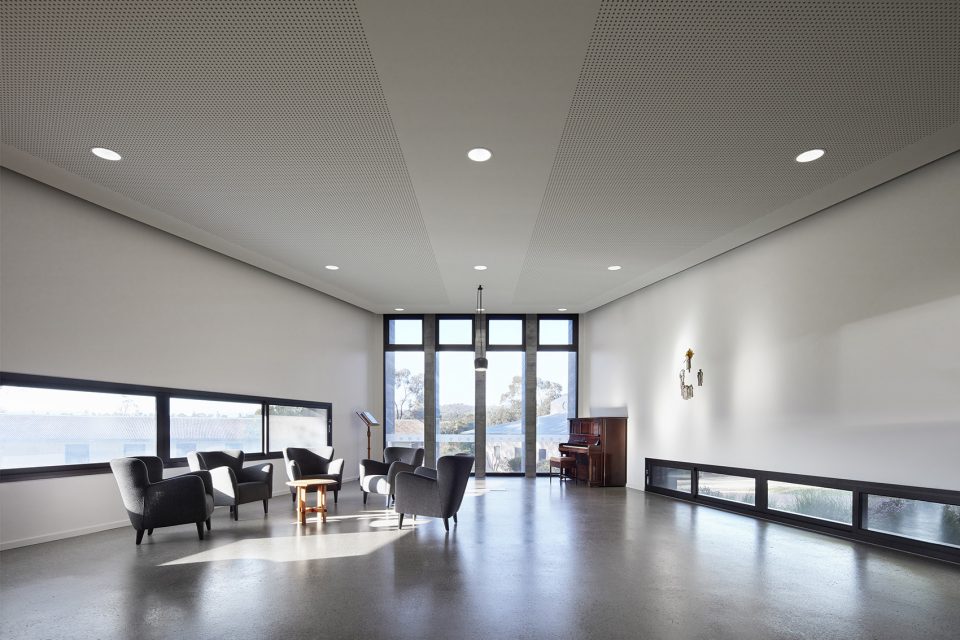
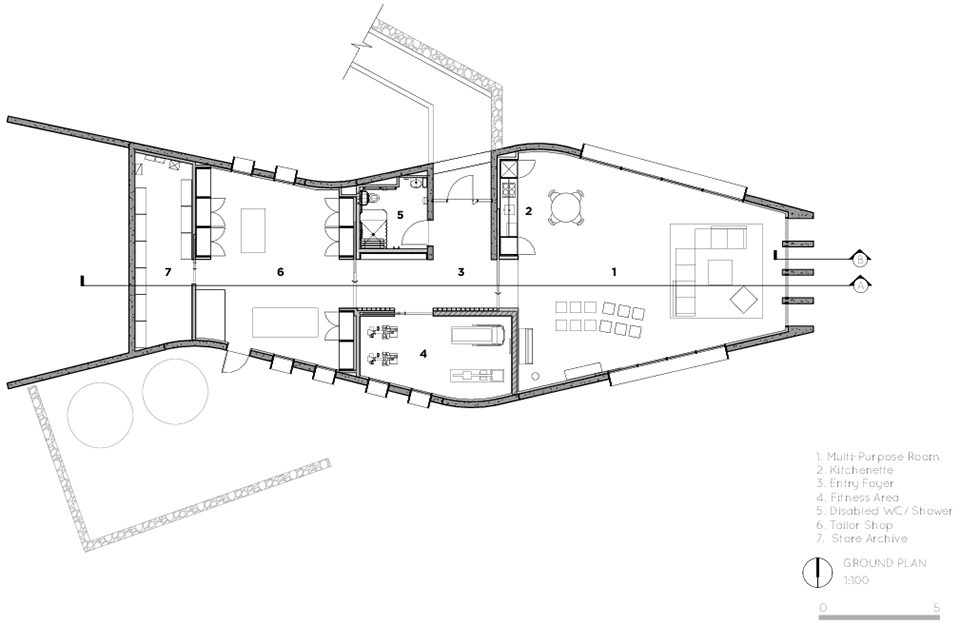
作为附属于修道院的多功能中心,建筑内部包含了公共的集会空间、裁缝工作室、健身房以及档案储存室。
Designed to double as a multi-purpose centre for the abbey’s monks the interior of the building contains a communal gathering space, a tailor’s workroom, gymnasium and an archive store.
▼公共空间,communal gathering space
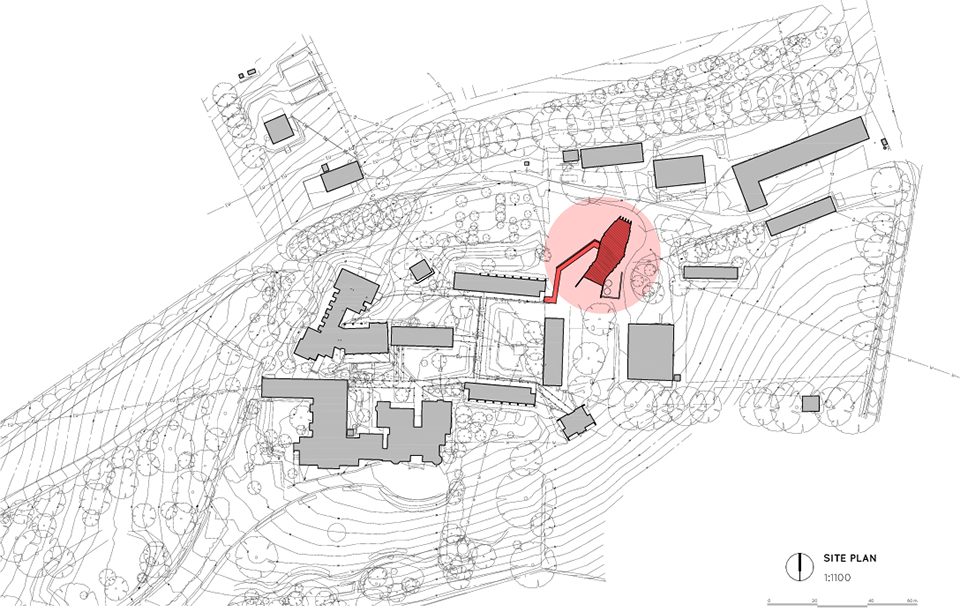
▼场地平面图,site plan
▼首层平面图,ground floor plan
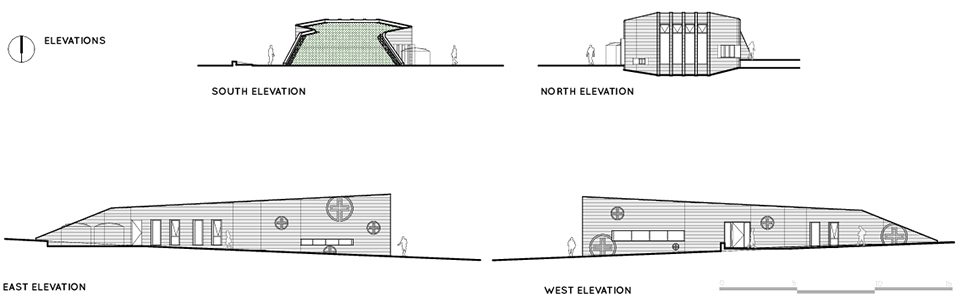
▼立面图,elevations
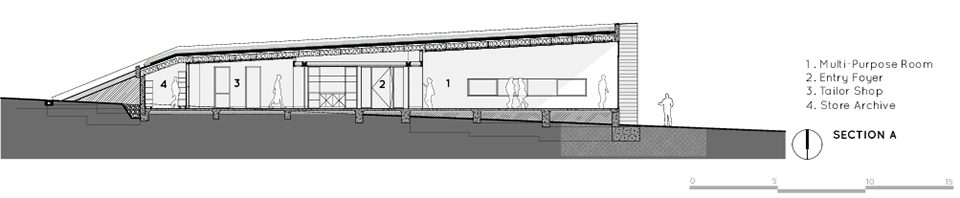
▼剖面图A,section A
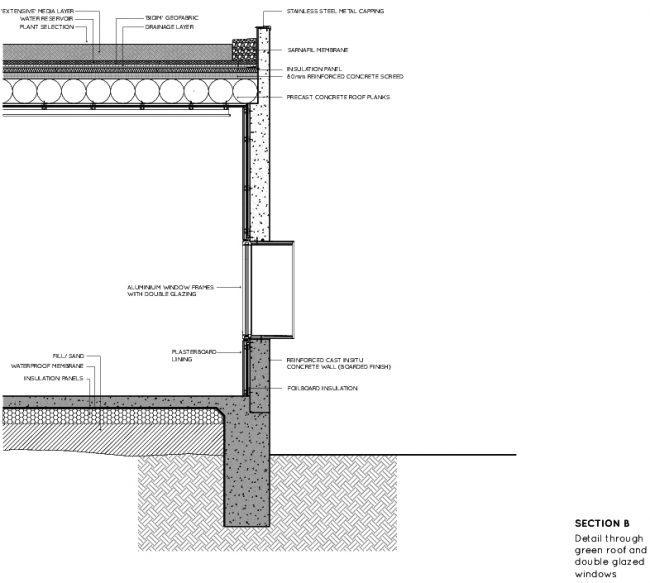
▼剖面图B,section B
Project size: 237 m2
Completion date:2016
Building levels: 1
More: Baldasso Cortese Architects。更多关于他们:Baldasso Cortese Architects on gooood








发表评论
你需要先 才能发表评论
社交登录