非常感谢 Colectivo C733(邮箱:media@gabrielacarrillo.mx)予gooood分享以下内容。更多关于他们请至:Colectivo C733 on gooood
Appreciations towards Colectivo C733(email:media@gabrielacarrillo.mx) for providing the following description:
塔帕丘拉火车站建于20世纪初期,70年代重新打造的兼收并蓄的装饰艺术风格外观,使其成为当地一处现代主义风格的亮点。2005年10月,受飓风“斯坦”影响,铁路系统的几处路段受到损毁,致使列车无法运行。鉴于灾难的严重性,重建无法实施。长期以来,这里一直是通往墨西哥的门户,也是塔帕丘拉的心脏地带,而飓风的影响使这里变成了一个垃圾场;在晚上则成为无家可归者的避难所和洗手间。
Tapachula’s Railway Station was inaugurated at the beginning of the 20th century; with an eclectic and art deco appearance that by the seventies would become modernist. In October 2005, Hurricane “Stan” collapsed the rail system in several sections, making it impossible for the train to function. Given the magnitude of the disaster it proved unfeasible to rebuild. The place that long served as the gateway to Mexico, as well as the heart of Tapachula, gave rise to a garbage dump; at night, housing and latrine for homeless people.
▼项目鸟瞰,Aerial view ©Rafael Gamo
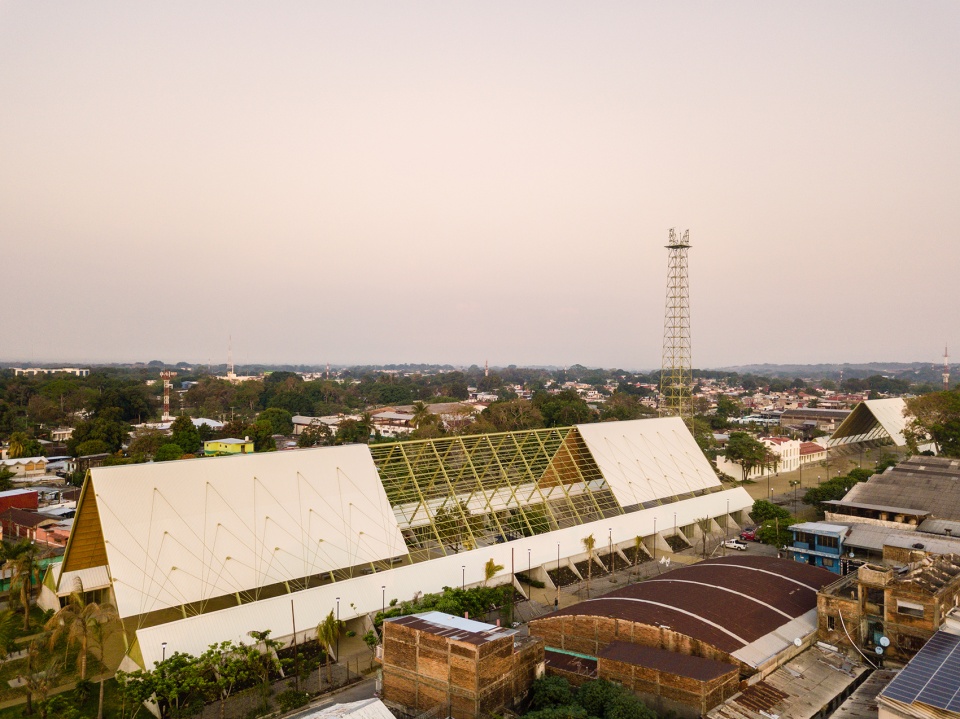
在社区的带领下,自2019年起,由SEDATU发起的城市更新计划在整个地区实施,最终,这个用于文化、体育以及充满了地域活动记忆的小型空间得到了拯救。项目旨在恢复其作为城市连接点和公共公园的特性,并在战略措施的主导下,可将空间灵活地转变为有檐球场、社区餐厅以及娱乐空间。
▼项目区位图,Site map ©Colectivo C733
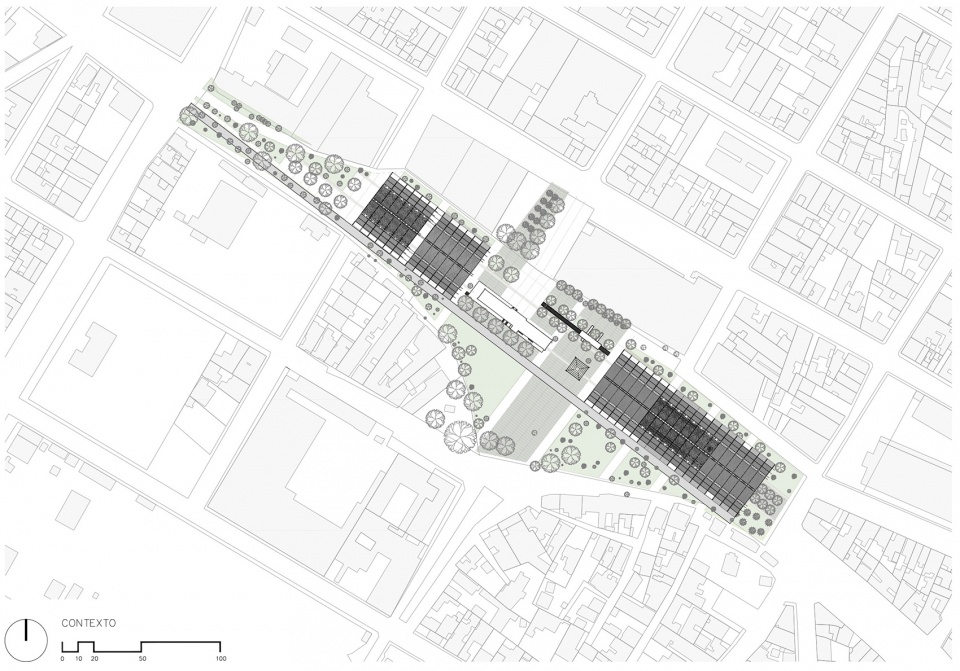
Hand in hand with fundamental actions by the community, the small space for cultural, sports and local memory activities was rescued, achieving throughout the region the intervention of the Urban Improvement Program implemented by SEDATU since 2019.The project aims to rescue its character as an urban connector and public park along with strategically measured flexible spaces to be covered courts, community dining tables and recreational spaces.
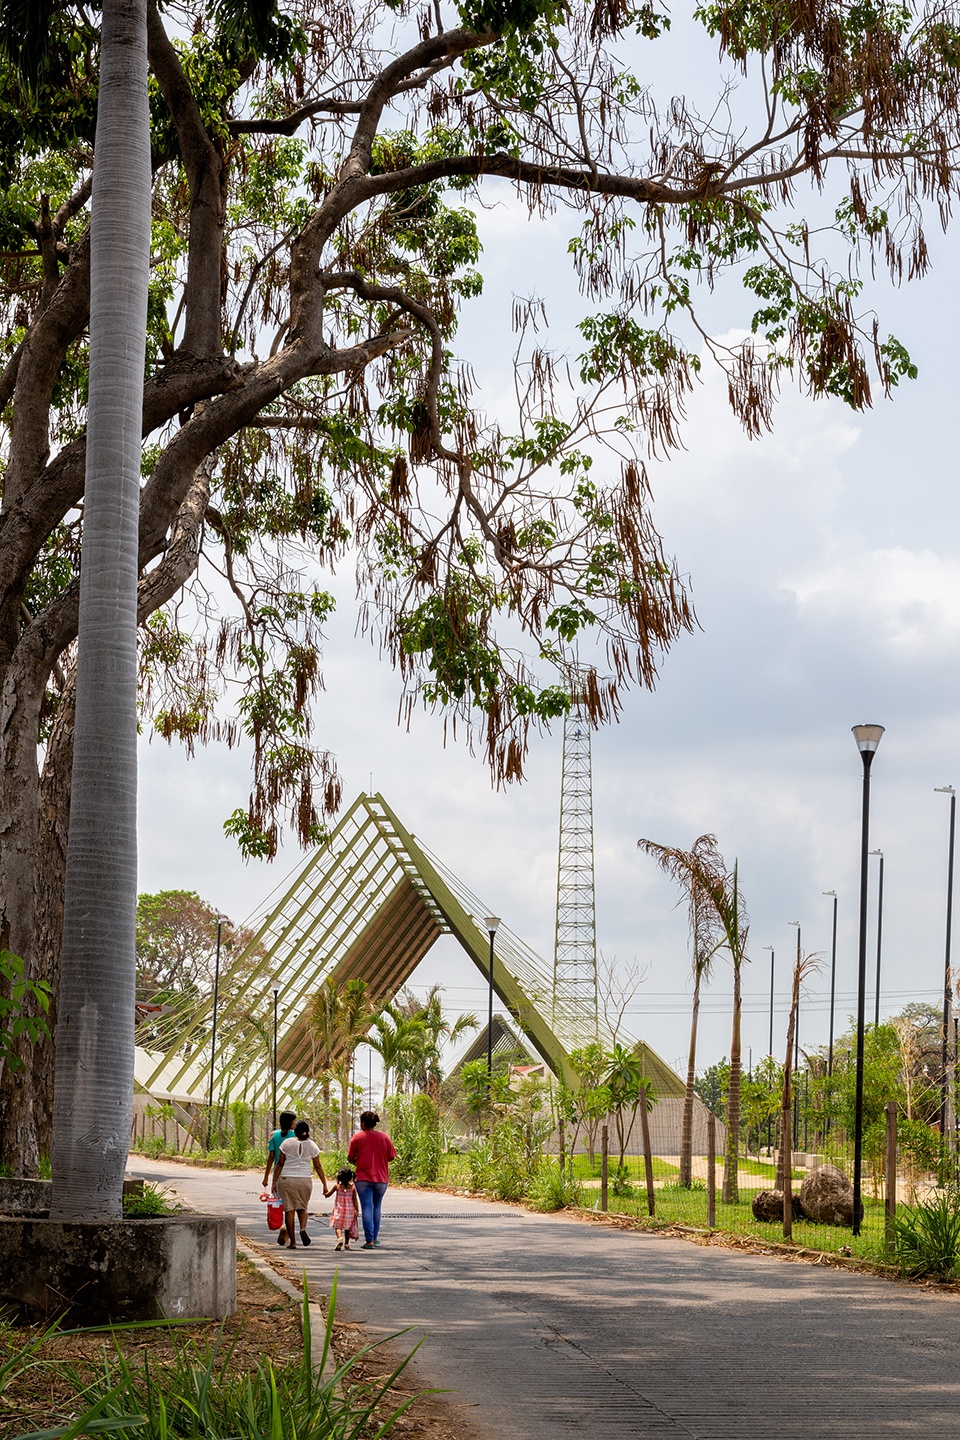
▼从街道望向项目主体,View from the street to the project ©Rafael Gamo

▼从铁轨望向项目主体,View from the train track to the project ©Rafael Gamo
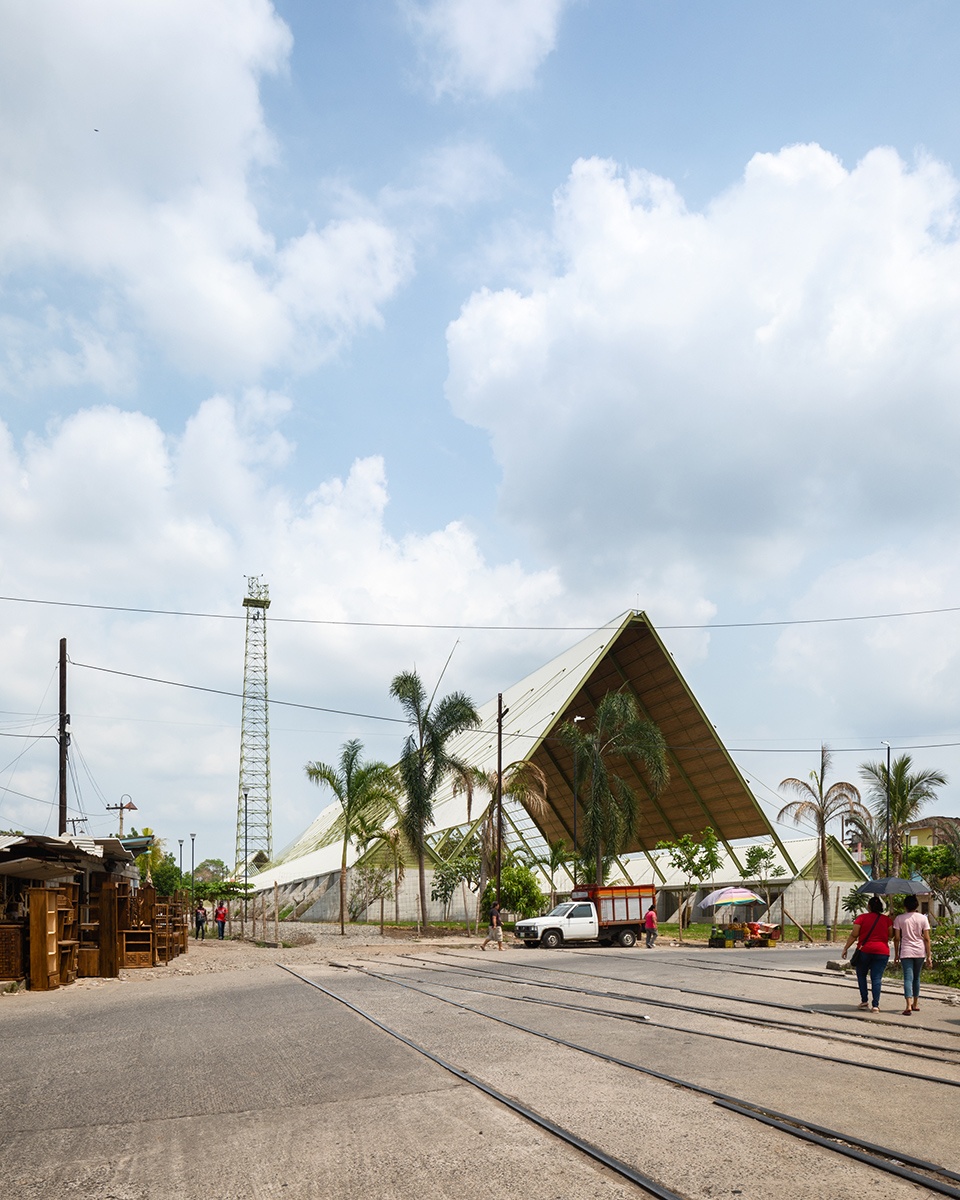
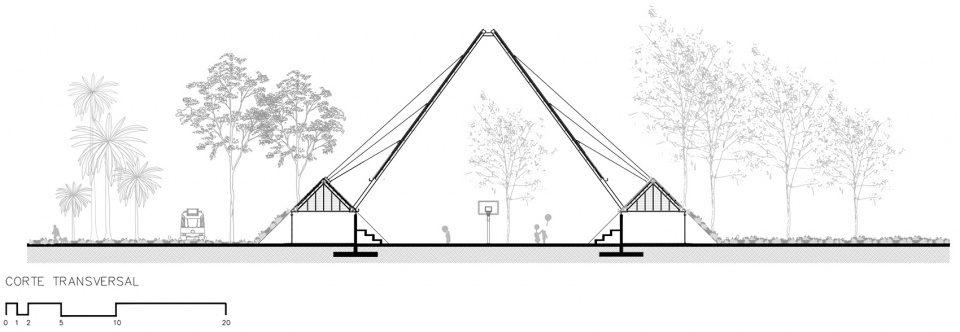
项目的概念来自于火车轨道所展现的重复性,设计团队通过建立一个单独的区域,并在其两侧设置可供体育、文化和社区活动使用的小型空间;同时作为“外露的基座”,支撑起一个19米高,跨度32米的轻型屋顶空间,作为大型活动和公共活动的使用场地。景观的干预打造了斜坡、公共广场和社区果园,并利用当地独特的蔬菜种植环境,打破了内部和外部之间、新建结构与现有建筑之间的界限。考虑到地震和风的因素,结构上使用了以可允许大跨度的细长型张力元件为主。塔帕丘拉是墨西哥最大的竹子产地,这也为项目中的丰富色彩奠定了基础;此外,钢筋和混凝土作为加固元素,促进了所有空间的交叉通风和自然采光。
▼从广场望向项目,View from the square to the project ©Rafael Gamo
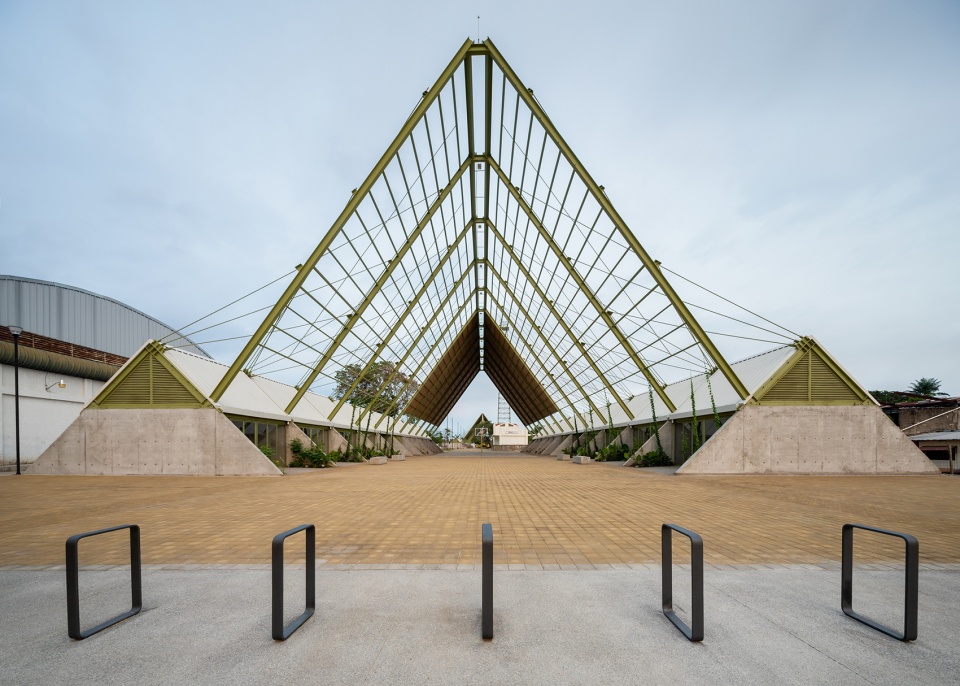
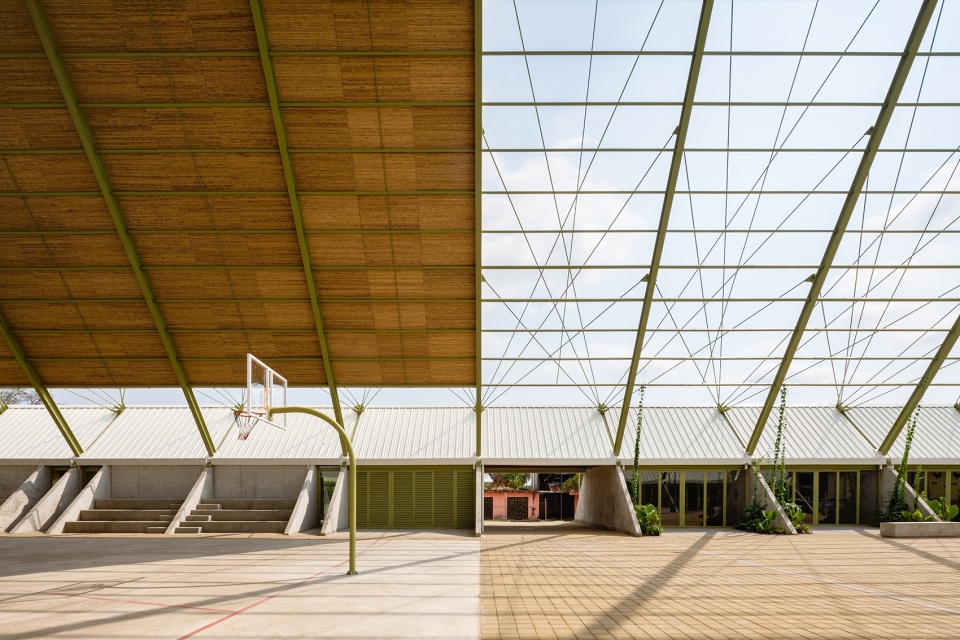
Its conceptual essence arises from the nature of repetition, evoked by the train tracks, and is resolved by a single section, capable of allocating small-format spaces on its sides, for sports, cultural and community use, which serves as “exposed foundation” to support a 19 mts high and 32 mts span lightweight roof, for large-format uses and public events. The landscape intervention forms slopes, public squares and community orchards, taking advantage of the extraordinary local vegetable palette, breaking the limits between the interior and the exterior, between what is built and what exists. The structural strategy is based on tension elements that allow slenderness in the large span, despite seismic and wind considerations. The color palette arise from the place, being Tapachula the largest bamboo producer in Mexico, in addition to steel and concrete as reinforcement elements that promote cross ventilation and natural lighting in all spaces.
▼带顶球场和露天空间,The covered court and open space ©Rafael Gamo
▼从草地望向屋顶,View from the grass to the roof ©Rafael Gamo
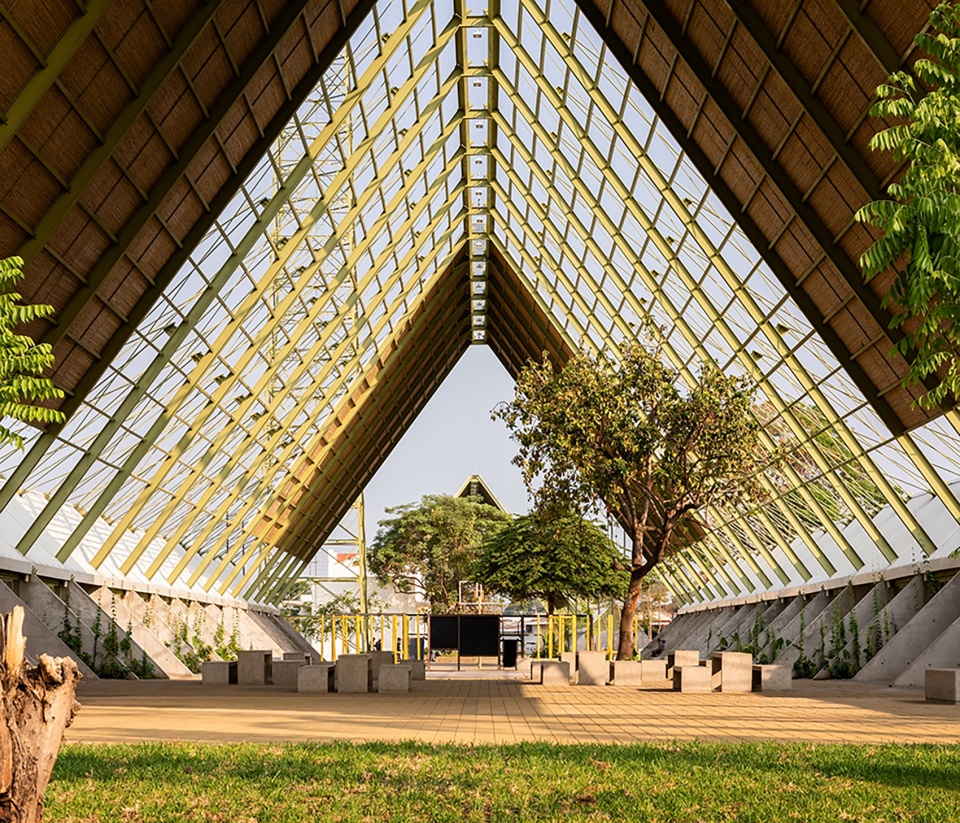
▼屋顶结构近景,Detailed view of the roof structure ©Rafael Gamo
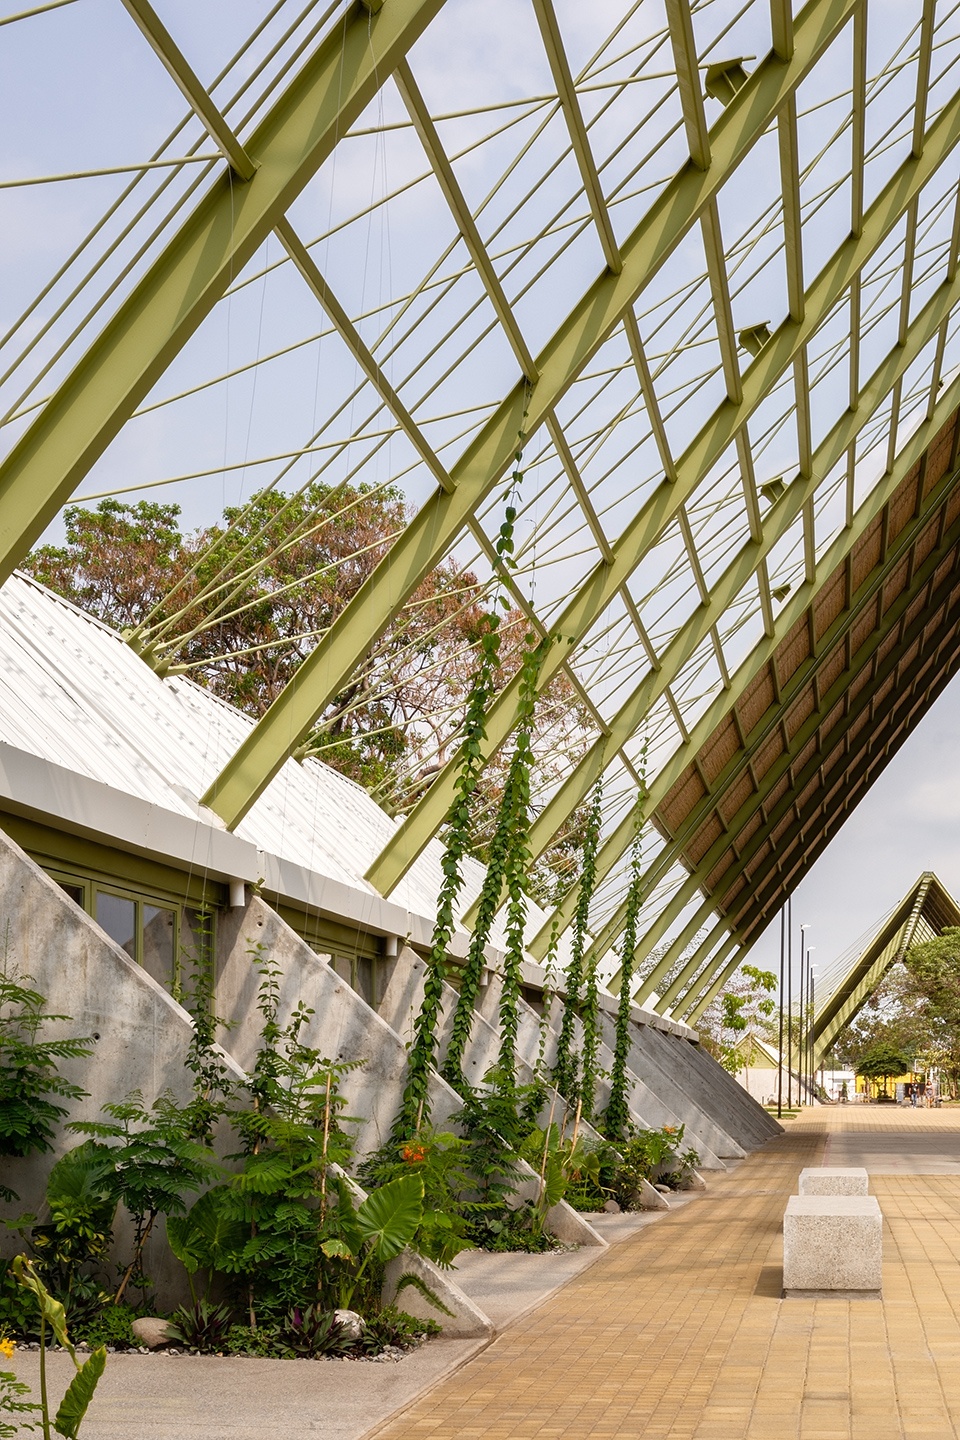
▼材料细节,Detailed view of the materials ©Rafael Gamo
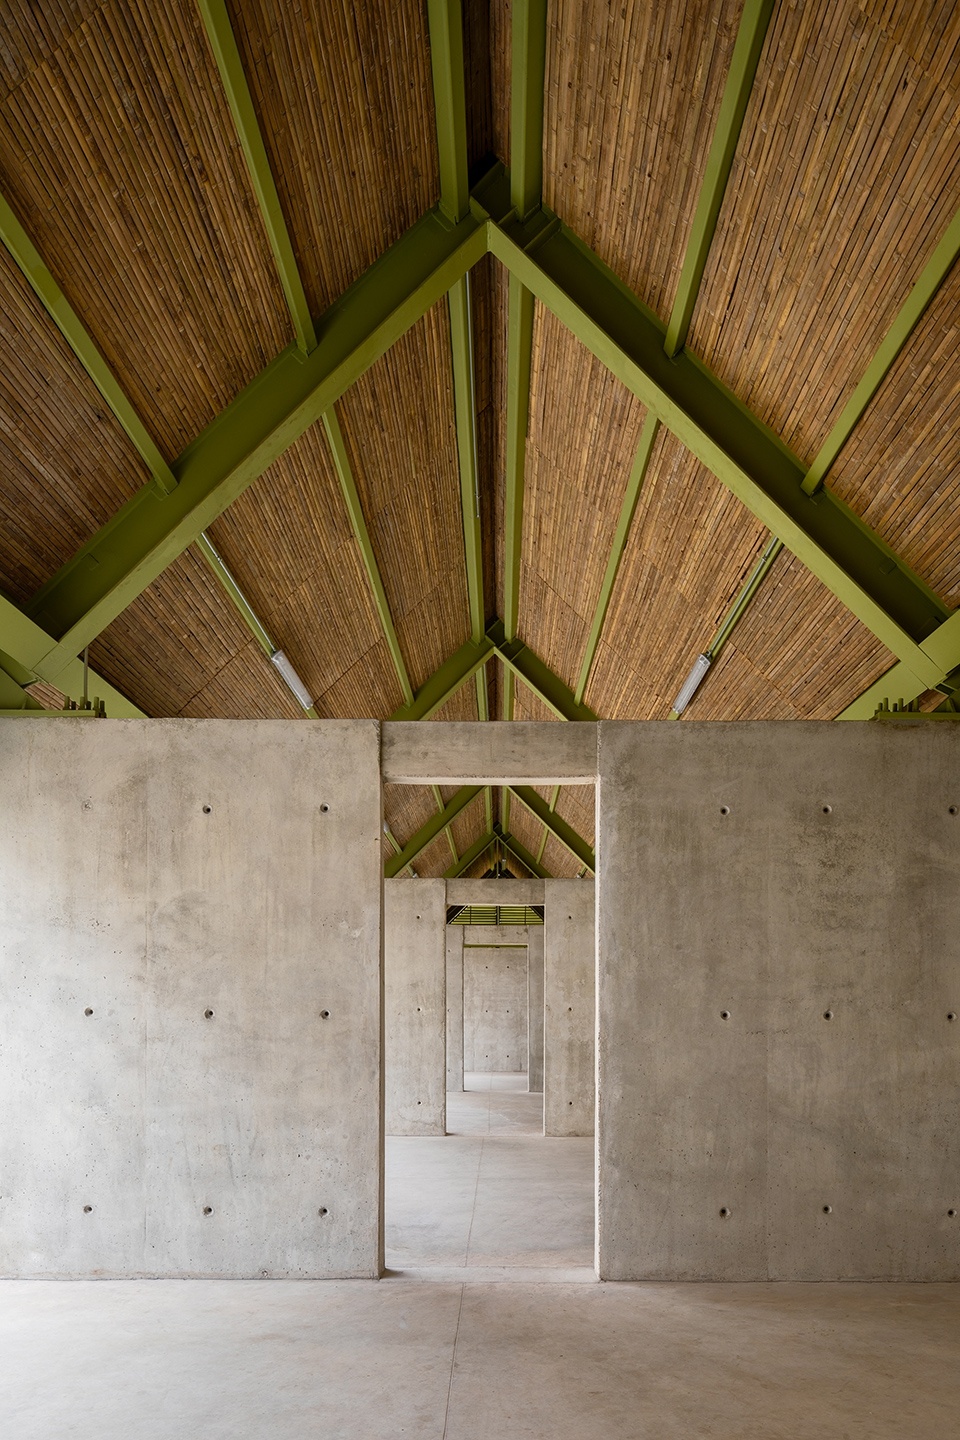
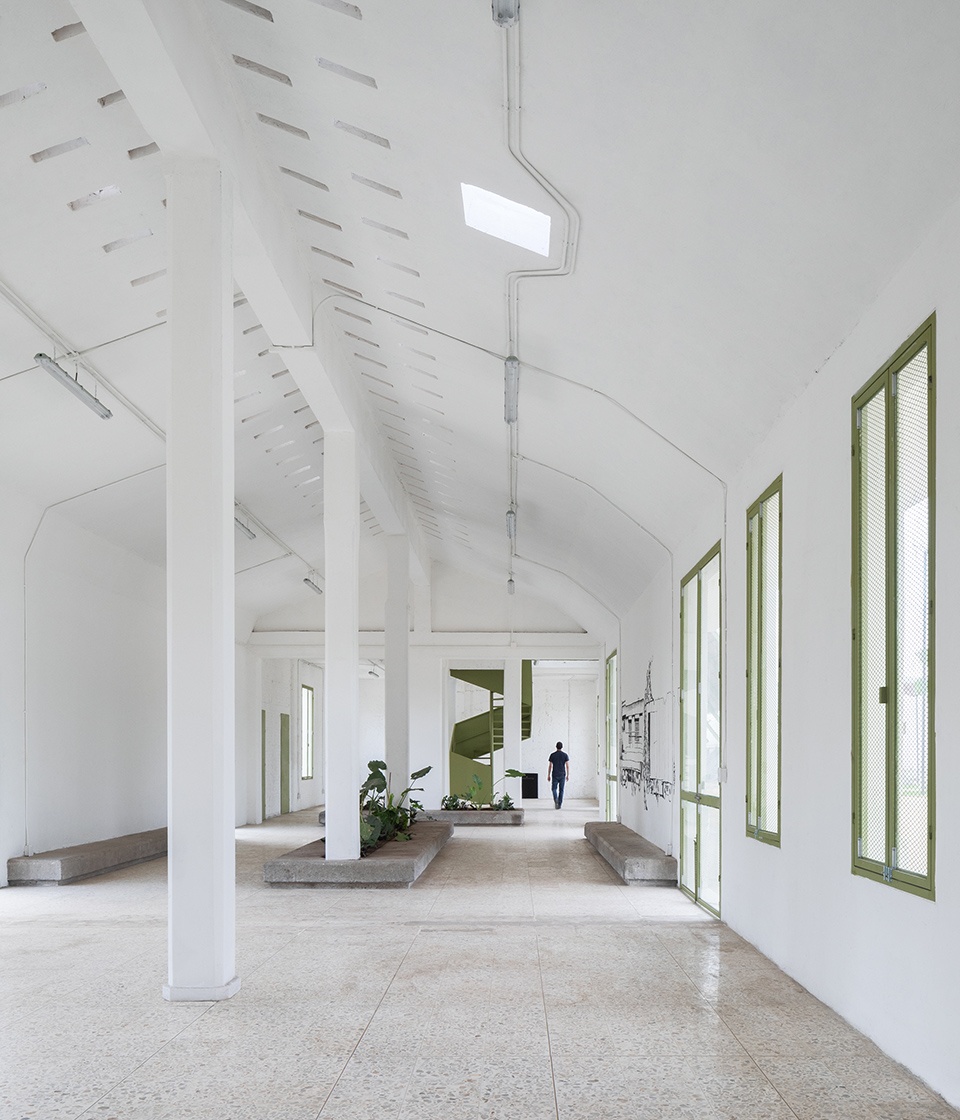
经过措施干预以及维护更新,老车站恢复了其原始特征,并对外展示了其结构元素和墙壁的原始纹理,同时,通过社区的改造恢复了此地作为文化空间的本质和塔帕丘拉重要区域的记忆。
The Old Station recovered its original character, uncovering the structural elements and the original texture of its walls, as well as the essence, already recovered by the community, of the cultural space and the memory of the heart of Tapachula.
▼项目内景,Interior of the project ©Rafael Gamo
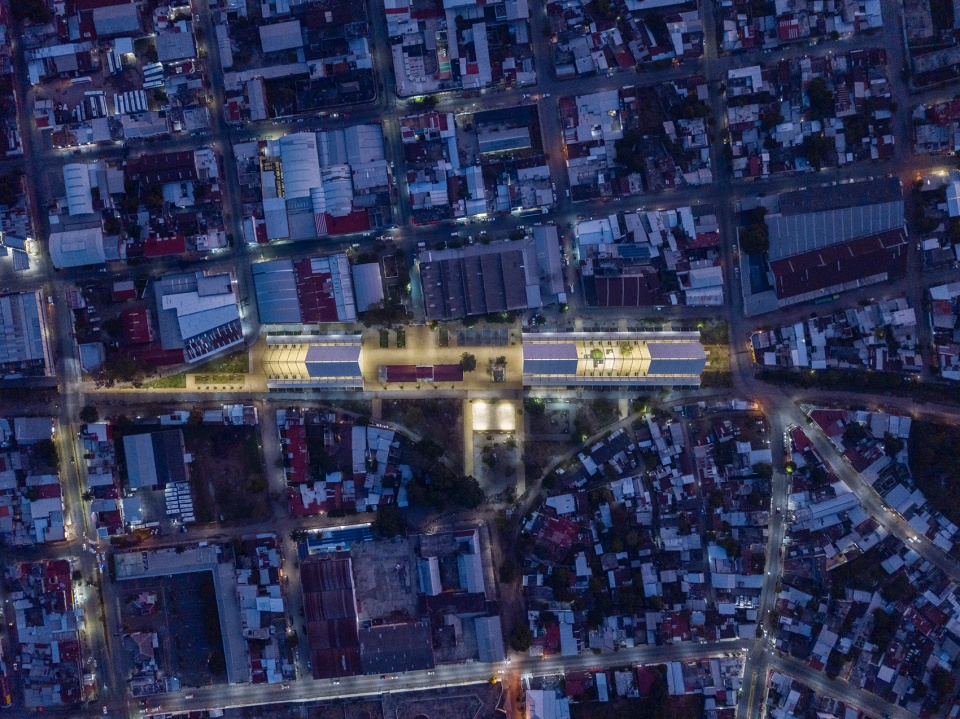
▼夜间顶视图,Top view at night ©Rafael Gamo
▼项目平面图,Plan ©Colectivo C733 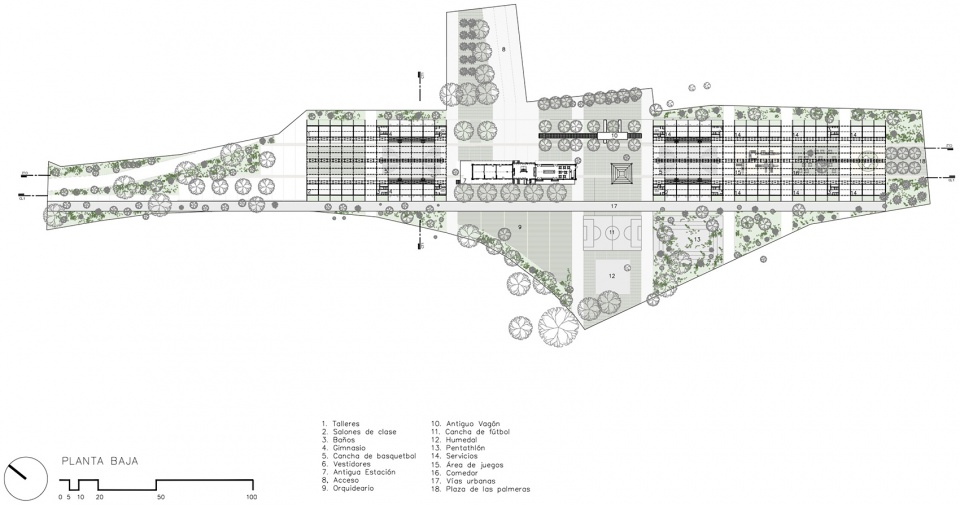
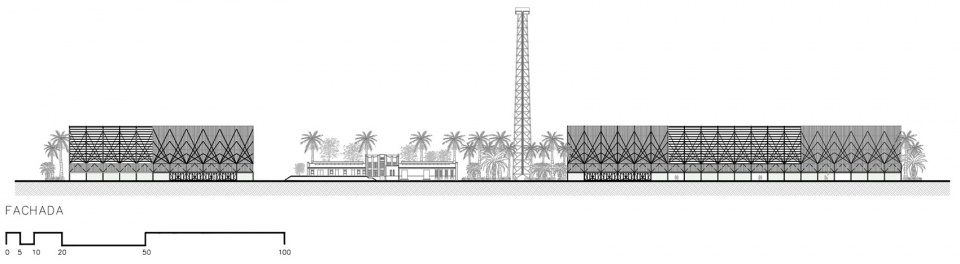
▼项目立面,Facade ©Colectivo C733
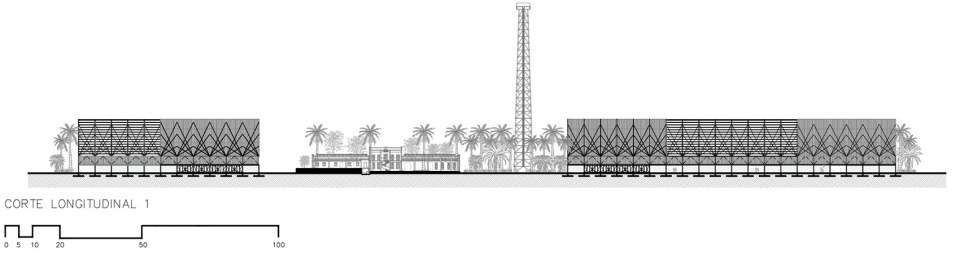
▼纵截图1,Longitudinal section 1 ©Colectivo C733
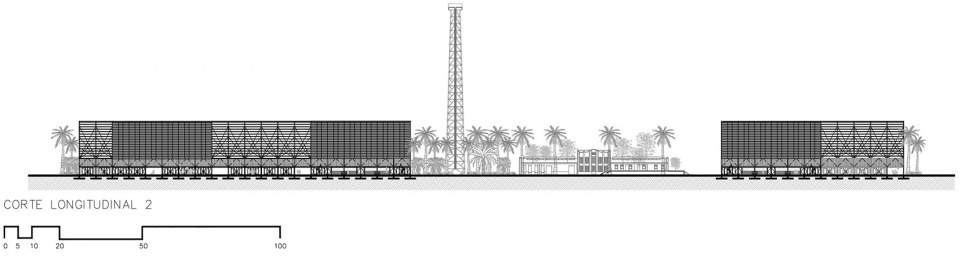
▼纵截图2, Longitudinal section 2 ©Colectivo C733
▼横截面,Cross section ©Colectivo C733
Project name:Estación Tapachula (Tapachula Station)
Project architects:Colectivo C733 – Gabriela Carrillo (Taller Gabriela Carrillo), José Amozurrutia y Carlos Facio (TO), Eric Valdez (LABG), Israel Espín
Project management:SEDATU
Design team:Álvaro Martínez, Israel Carrión, Fernando Venado
Executive architect:Vectores Urbanos
Structural engineering:LABG and GIEE
Electrical and mechanical engineering:Enrique Zenón
Lighting design:Carlos Hano – Lightchitects Studio
Landscape design:Taller de Paisaje Hugo Sánchez
Other consultants:
Bamboo Consultant – BAMBUTERRA (Verónica Correa y Luisa Correa),
Renderings – Pedro Lechuga
Models – TEMAS MX,
Restoration Project – Hans Kabsch
Contractor:CRUM – Martín García
Client:SEDATU, Municipio de Tapachula
Site area:27,000 m²
Built area:7,200 m²
Cost:$5,620,187.71 €
Design phase:Febrero 2020 – Junio 2020
Construction phase:Agosto 2020 – Mayo 2021
Photos:Rafael Gamo
Location:Av. Josefa Ortiz de Domínguez, 30786, Tapachula, Chiapas, México.
MORE: Colectivo C733(email:media@gabrielacarrillo.mx) 更多关于:Colectivo C733 on gooood








简单实用
篮球场很帅
太开放了
夜景不错