感谢 SAWADEESIGN 予gooood的分享。更多关于: SAWADEESIGN on gooood.
Appreciation towards SAWADEESIGN for providing the following description:
TAP是一个位于越南西贡的创意手作品牌。经过四年的发展,品牌不仅建立了一个优雅的空间展示其产品,还营造了一家概念商店,介绍其他当地优秀品牌。TAP是最具前瞻性的先锋品牌之一,旨在加强越南本地品牌的内部力量。
TAP is a creative handicraft brand in Saigon, Vietnam. After four years of establishment and development, this brand has set up not only a decent space to display their stunning products to customers but also a concept store to introduce some other outstanding local brands. TAP is one of the most proactive pioneer that making effort to enhance the inner power of Vietnam local brand community.

▼空间概览,overall view of the space ©Quang Tran
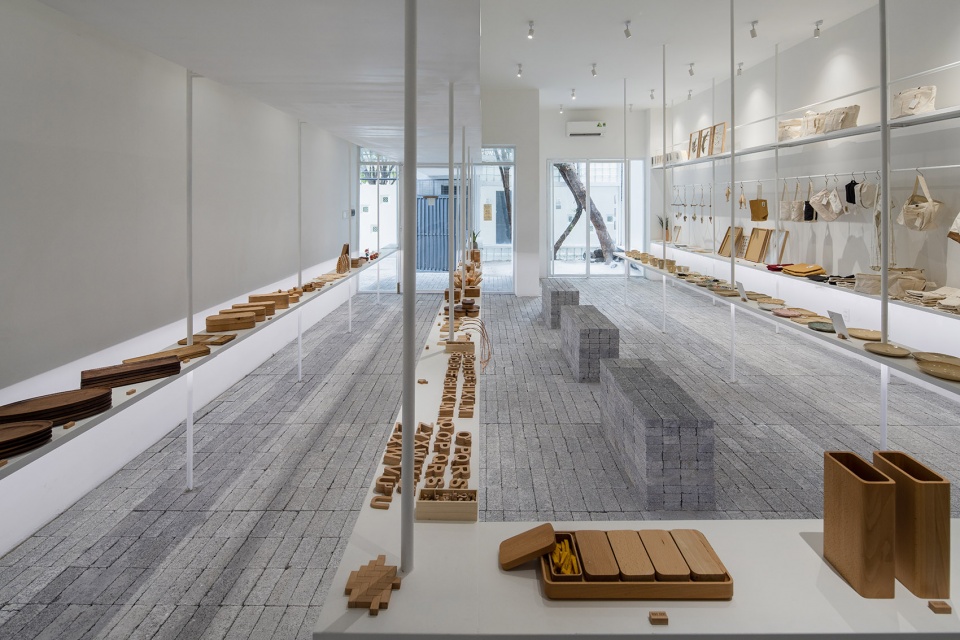
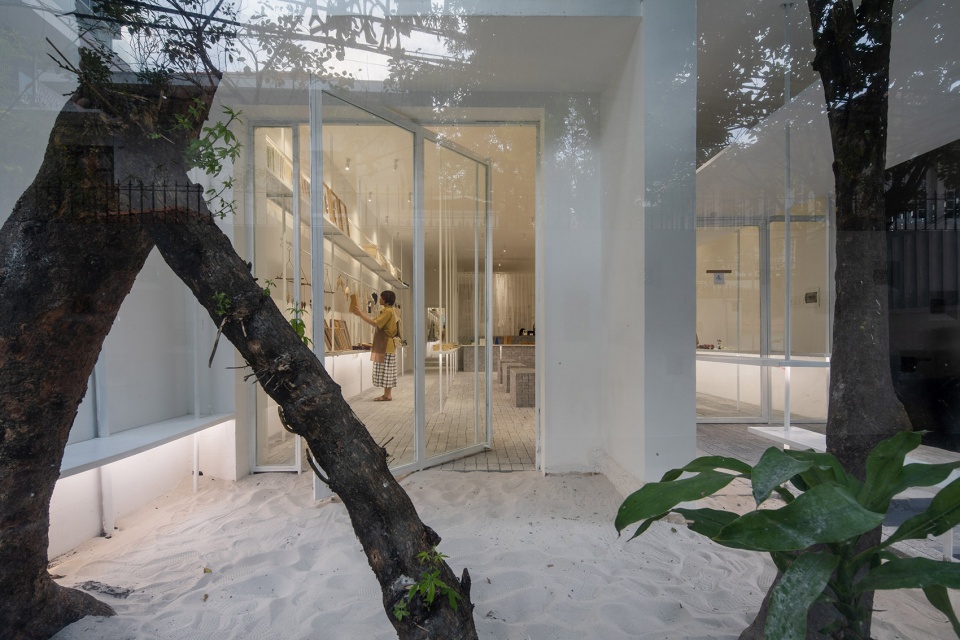
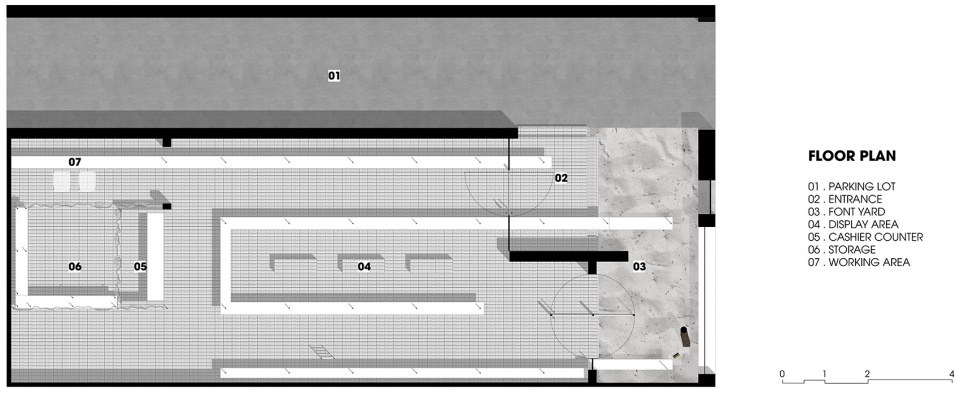
基地上原本有一栋带有一片小院子的老房子,总面积80平米。设计通过规划主要展览流线来塑造空间。入口处是一个迷宫,开启了这趟产品体验之旅。旅途的终点是覆满白沙的庭院。
The existing site is an old house with a small yard with a total area of about 80m2. We approach the project by shaping the main traffic flow throughout the display area. The product experience journey will be guided in a maze with the beginning at the entrance and the end point is a yard covered with white sand.
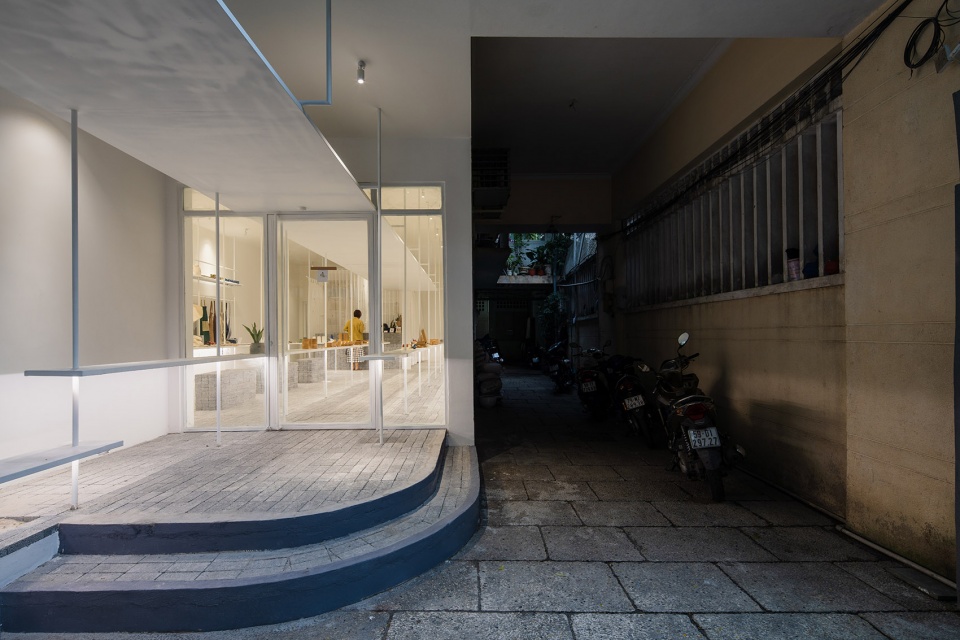
▼项目外观,external view of the project ©Quang Tran
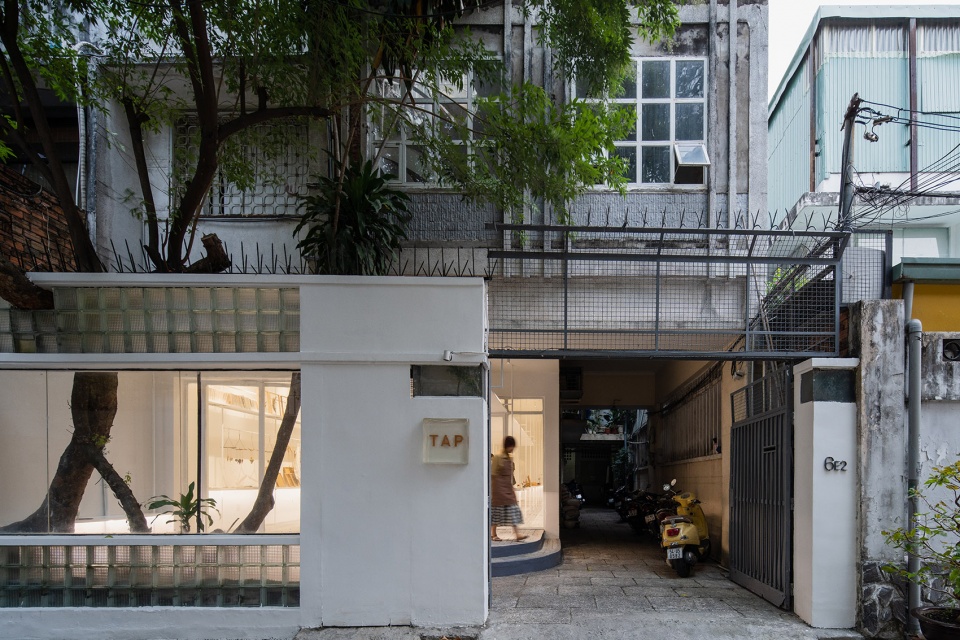
▼可以看到室内的窗口,window with view to the interior ©Quang Tran
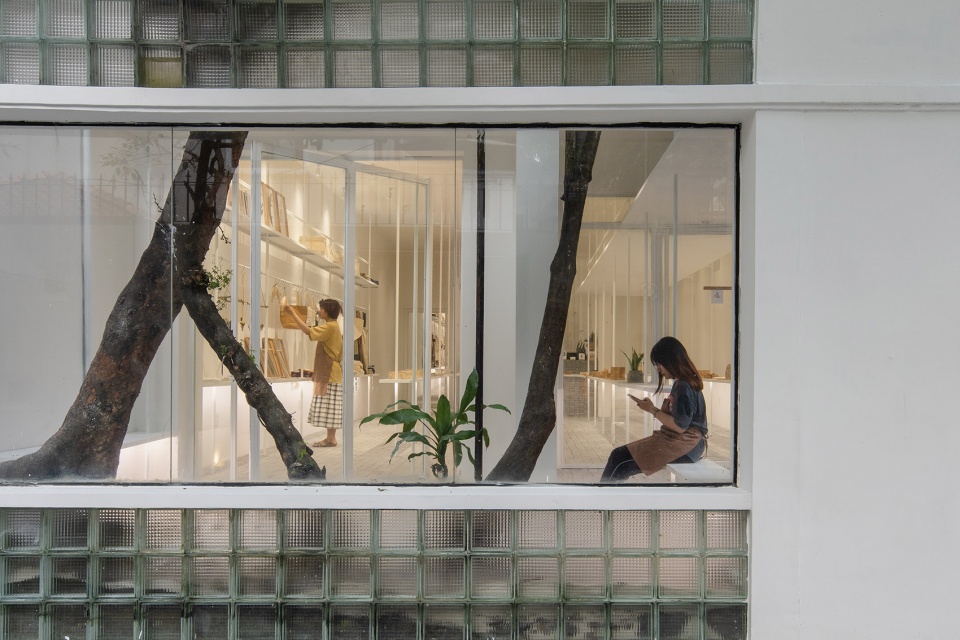
▼入口空间,entrance space ©Quang Tran
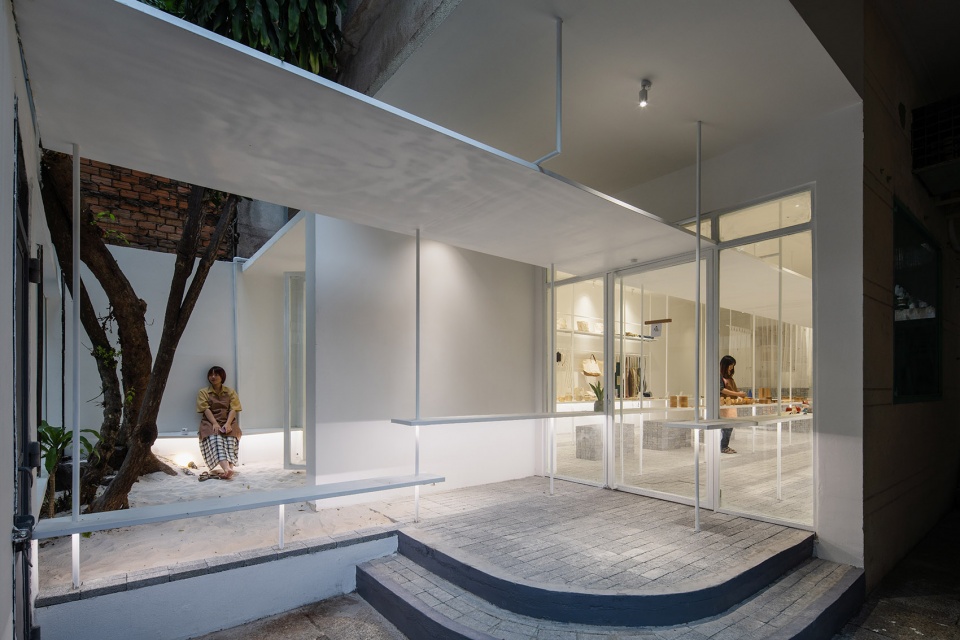
▼白沙庭院,yard covered by white sand ©Quang Tran
▼连通室内外的展示台,display table continued to the outdoor space ©Quang Tran
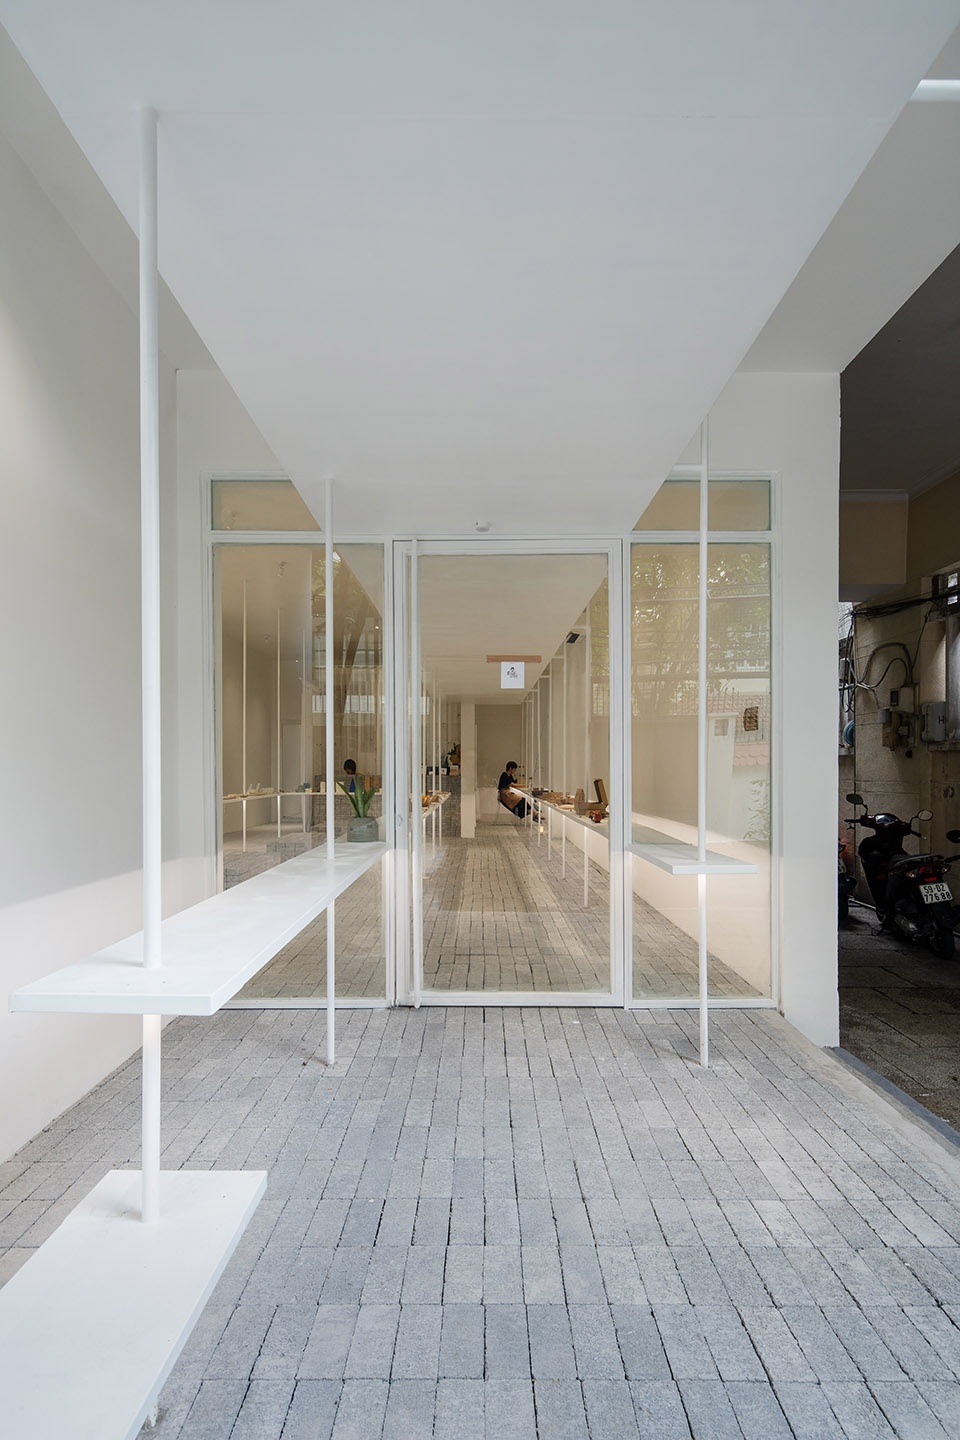
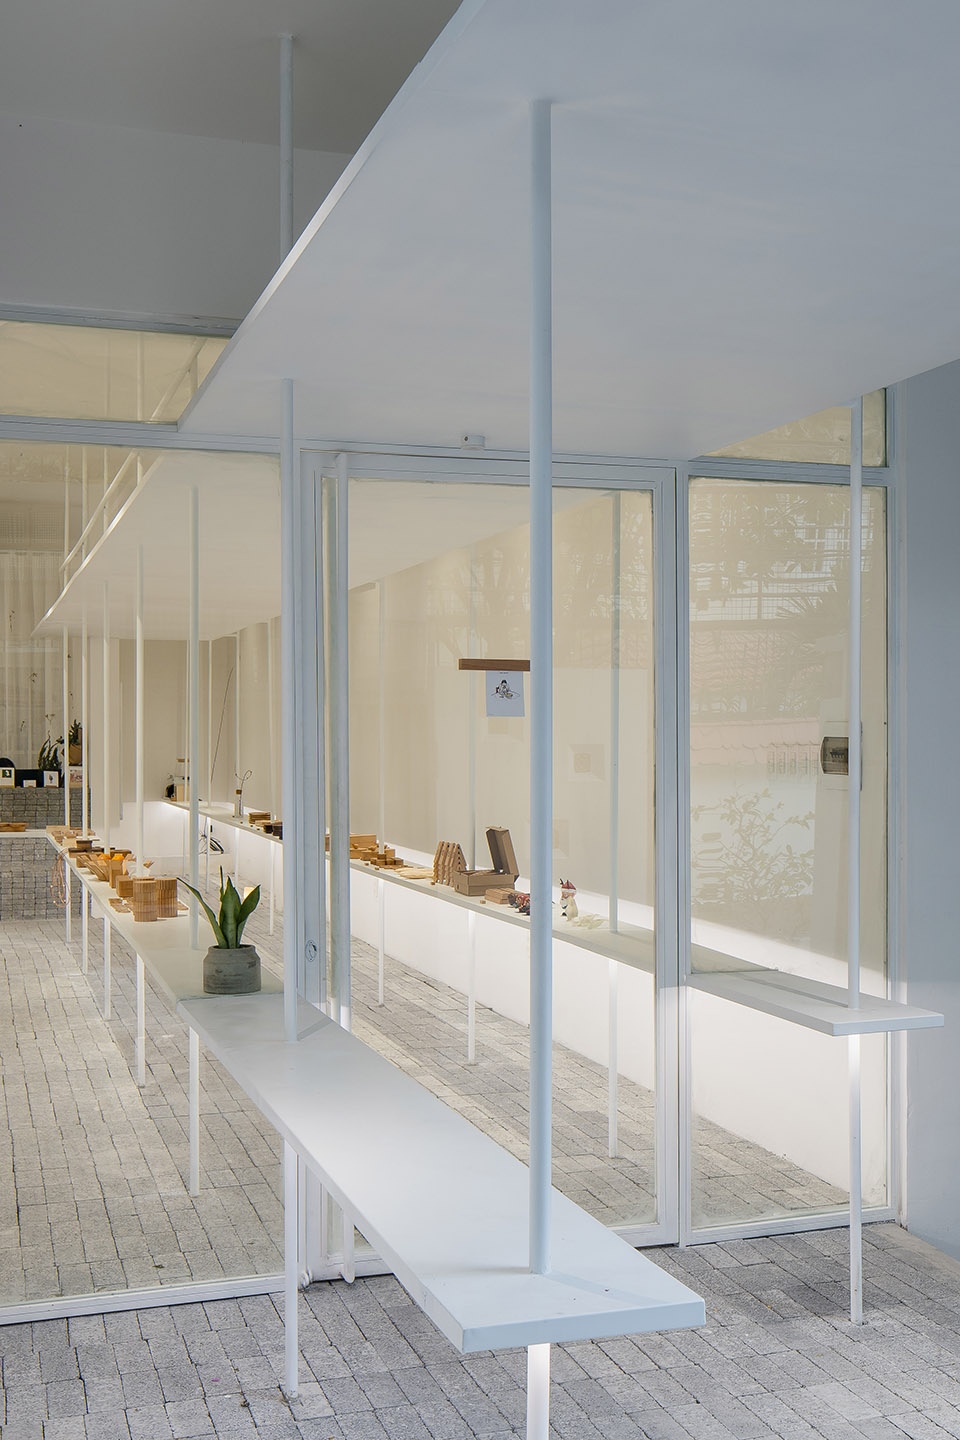
已有的楼地面和墙体不能更改,因此设计师选用轻型结构以及可以直接覆盖在地面上的欠火砖,满足项目的要求。
We are not allowed to interfere with existing floors and walls so lightweight structures and unburnt tile flooring placed directly on the existing floor is the solution of choice.
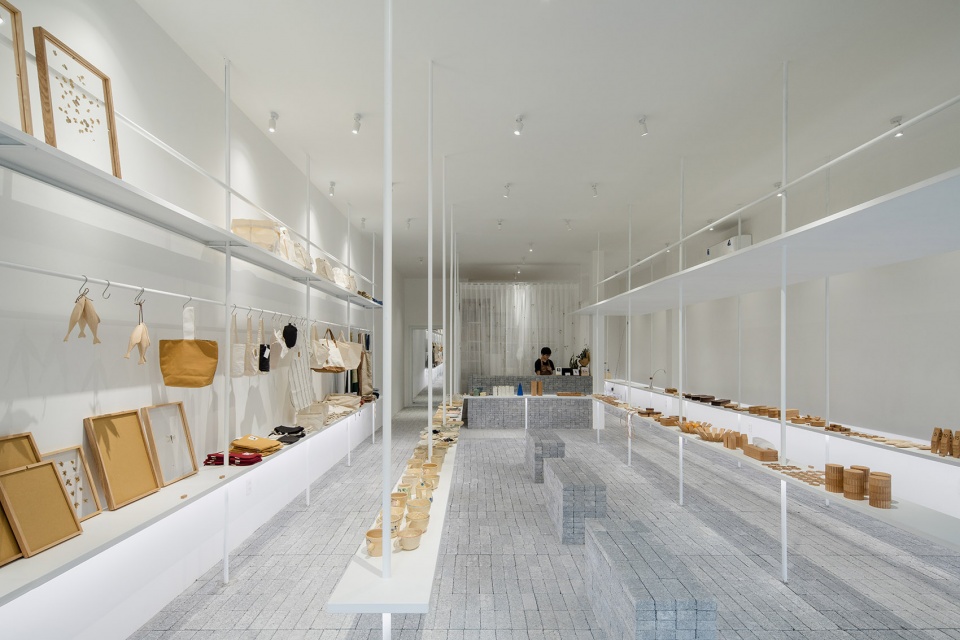
▼室内空间概览,overall view of the interior space ©Quang Tran
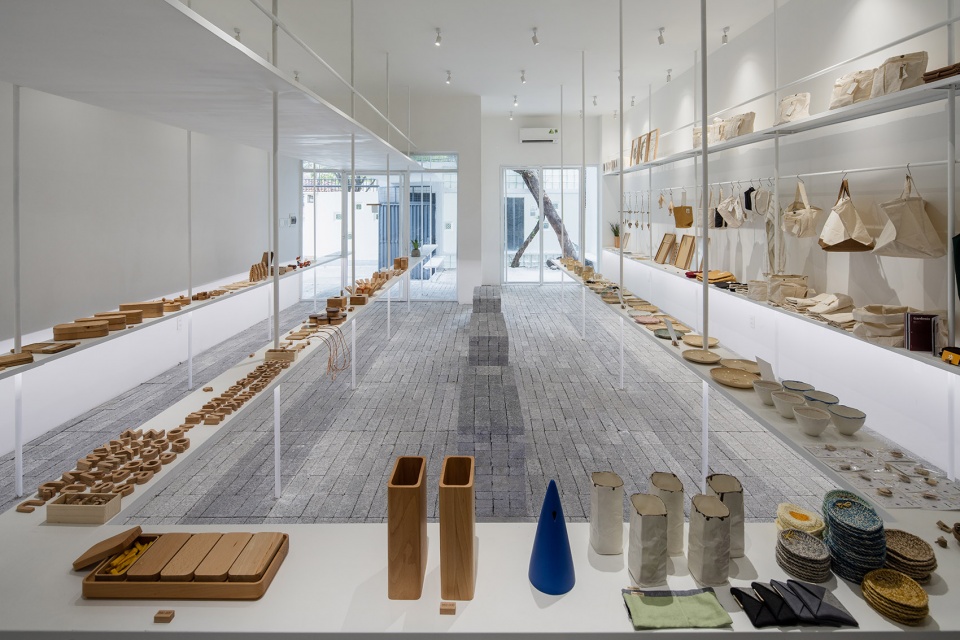
▼采用轻型结构与欠火砖地面,light structure and unburnt tile flooring used in the space ©Quang Tran
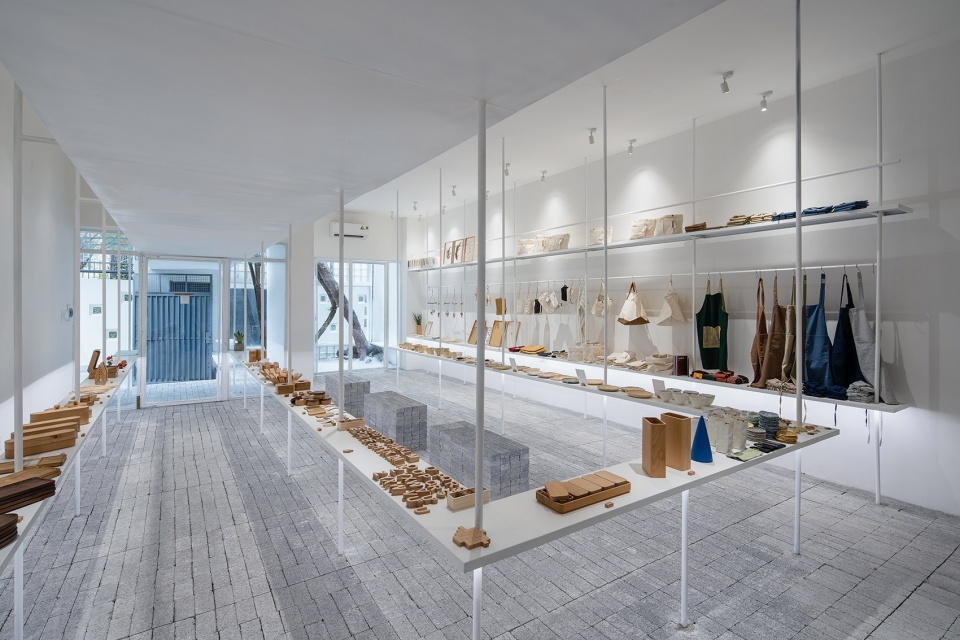
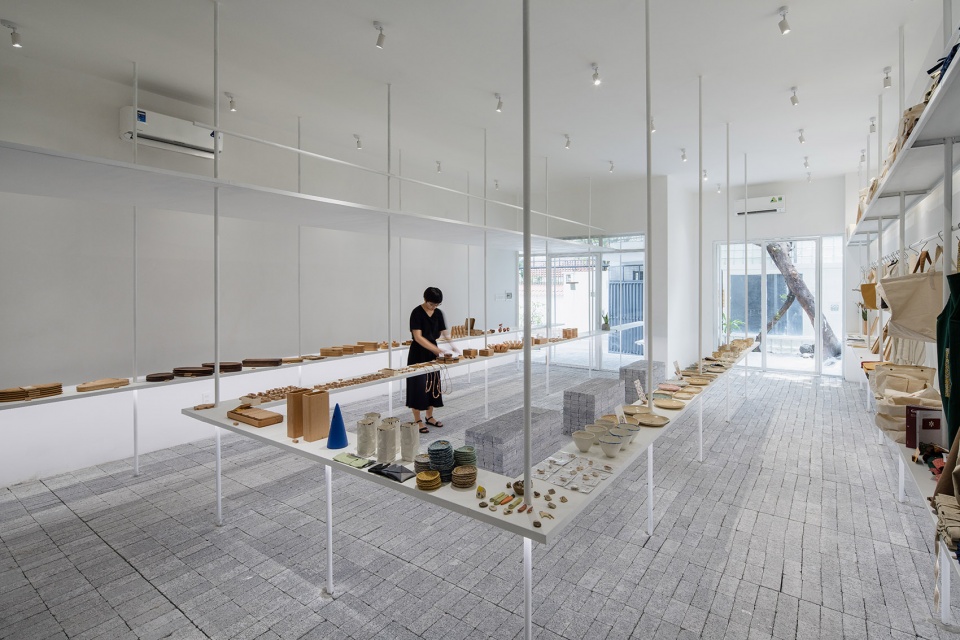
▼简洁的空间,simple space ©Quang Tran
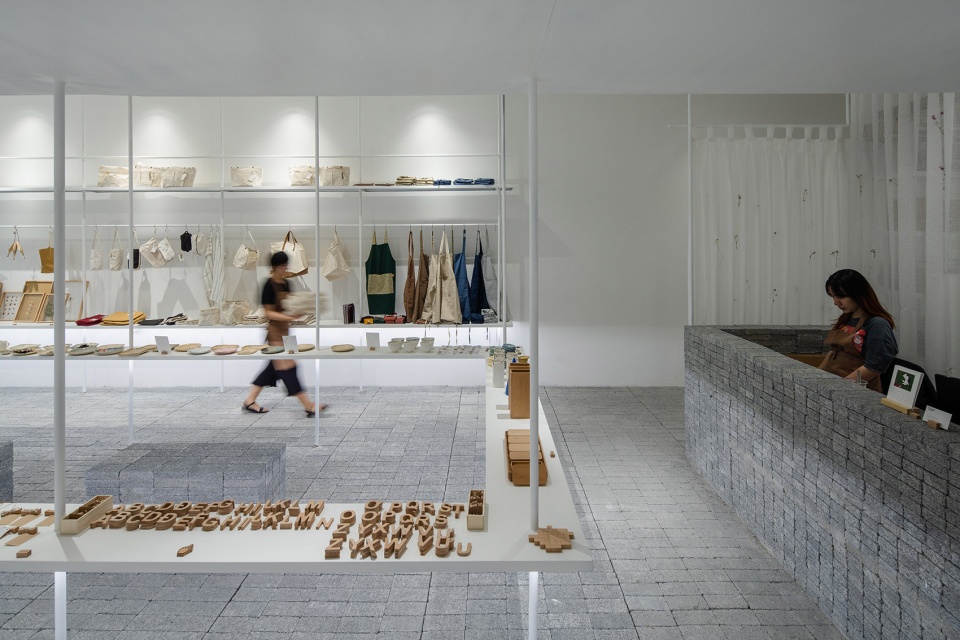
▼收银台与展示台,cashier counter and display table ©Quang Tran
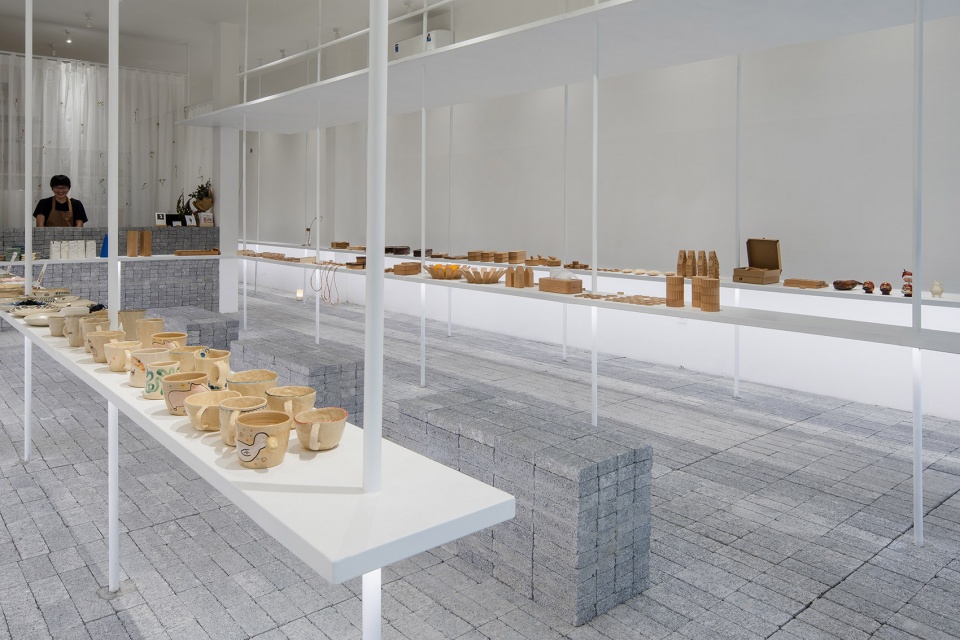
▼丰富的产品,various products ©Quang Tran
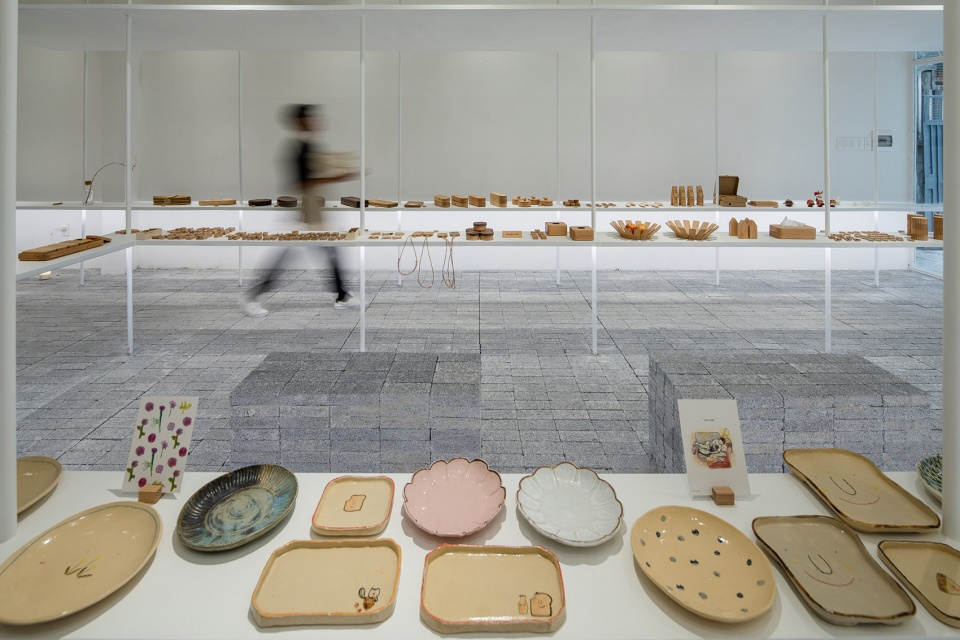
Sawadeesign希望在这个项目里创造一种简单、明亮而质朴的空间体验。
Sawadeesign desires to bring a simple, light and coarse experience space in this project.
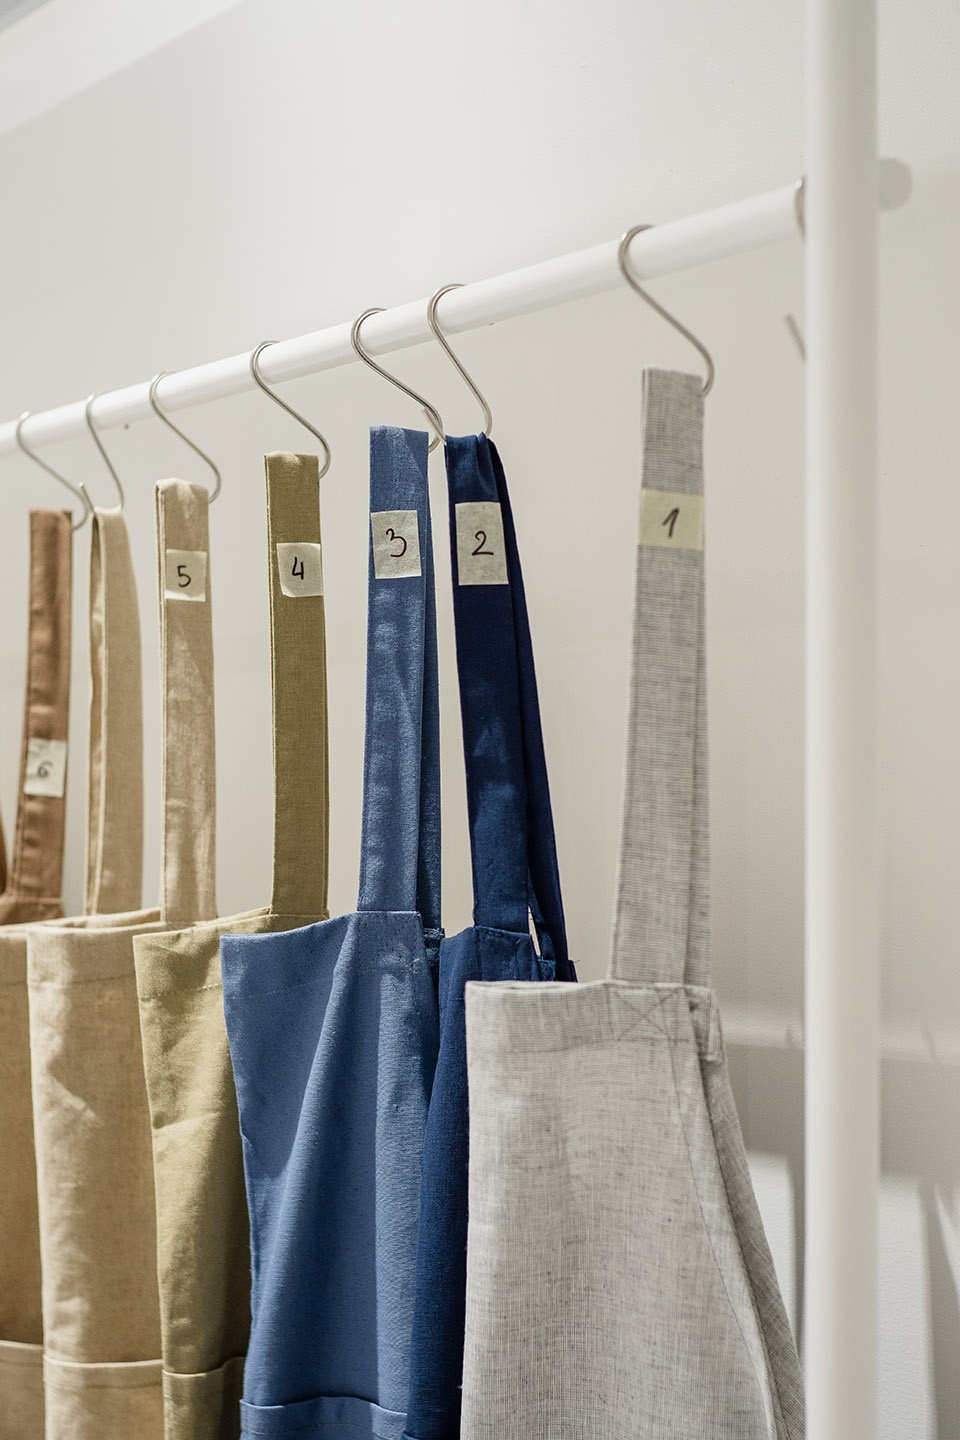
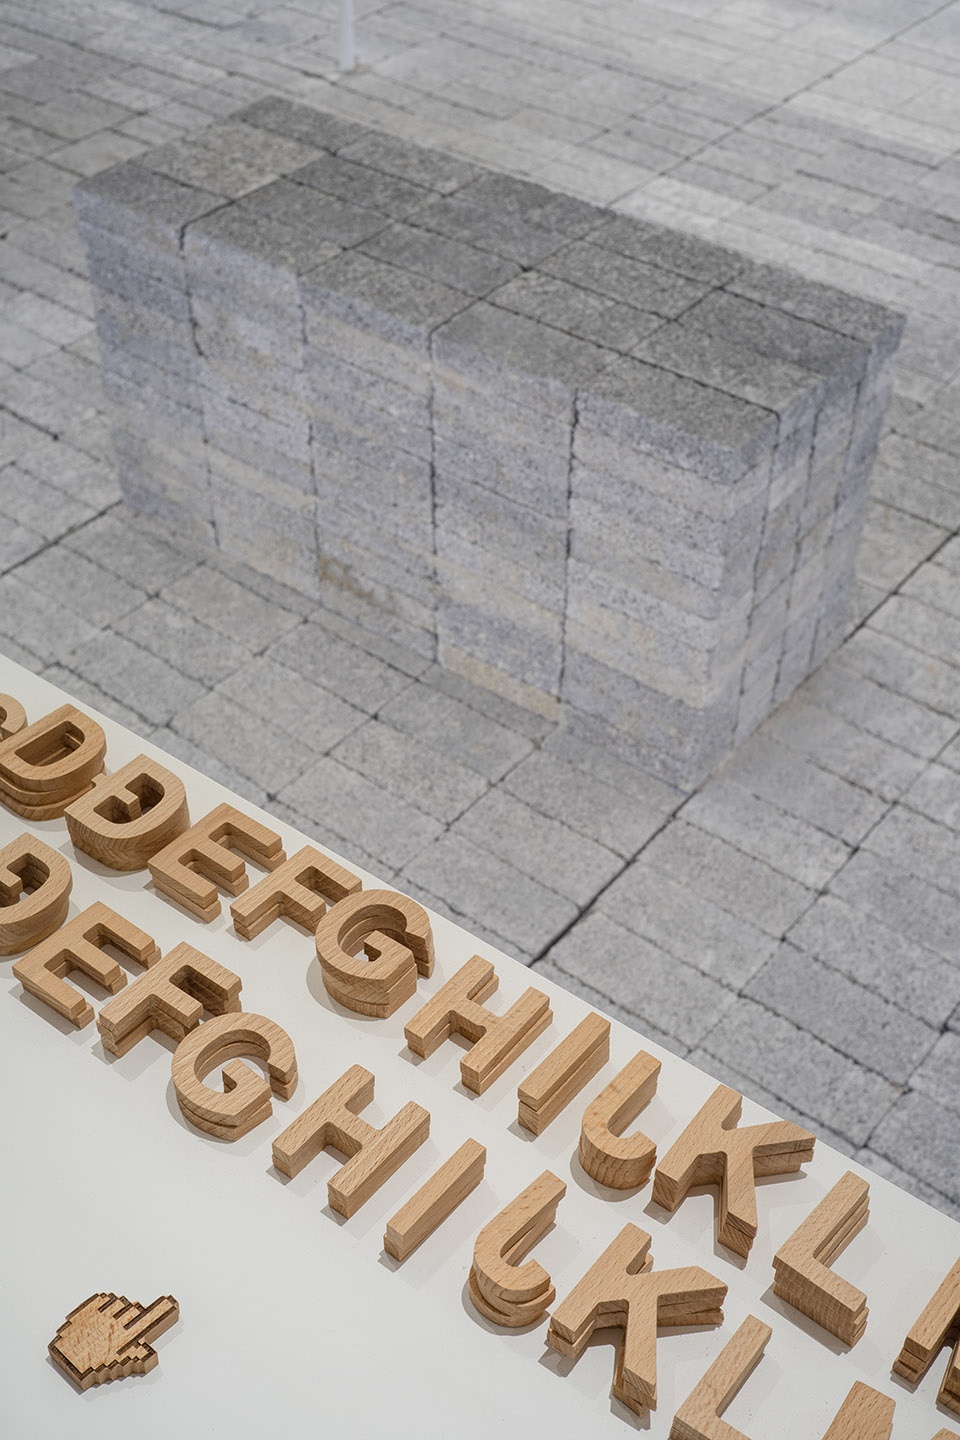
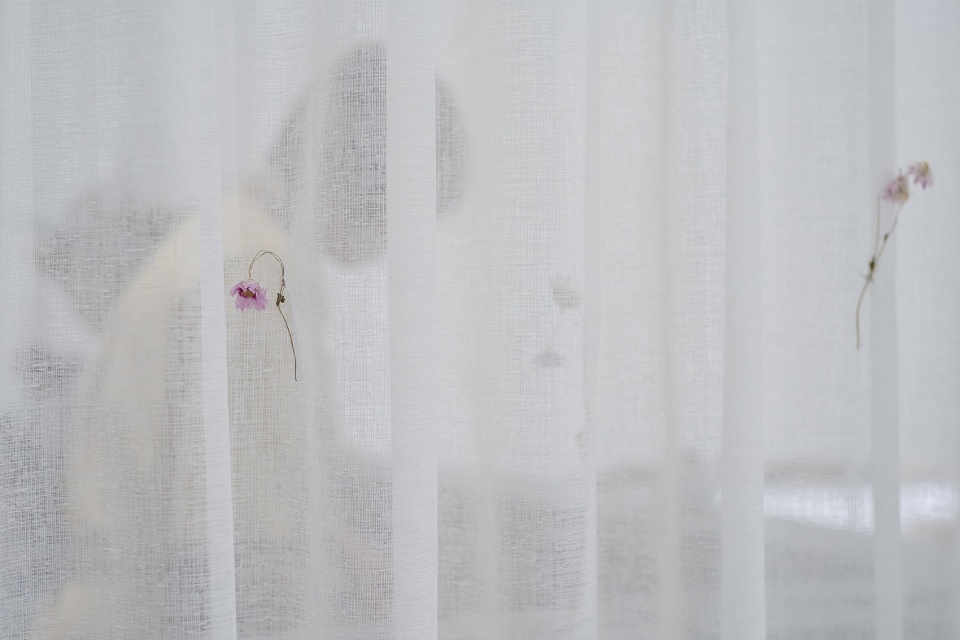
▼细部,details ©Quang Tran
▼平面图,plan ©SAWADEESIGN
Project Name: TAP SPACE
Architecture Firm: SAWADEESIGN
Website: https://www.sawadeesign.vn/
Contact e-mail: sawadeesign.studio@gmail.com
Firm Location: THE SAIGON PLUS, 85/95 Pham Viet Chanh street, Ward 19, Binh Thanh district, HCMC, Vietnam
Completion Year: 2020
Gross Built Area: 80 sqm
Project location: District 03, HCMC, Vietnam
Lead Architects: Doan Si Nguyen, Nguyen Khanh Long.
Lead Architects e-mail: sawadeesign.studio@gmail.com
Photo credits: Quang Tran
Photographer’s website: http://quangdam.com/
Photographer’s e-mail: wangnhat@gmail.com
Video link: https://youtu.be/mNRfCqQksTk
More: SAWADEESIGN。 更多关于: SAWADEESIGN on gooood









干净透明
窗明几净