感谢 Architekt Daniel Ellecosta 对gooood的分享。更多关于他们:Architekt Daniel Ellecosta on gooood
Appreciation towards Architekt Daniel Ellecosta for providing the following description:
项目位于南蒂罗尔省马雷贝镇,在这里,星星点点的小村庄沿着蜿蜒的Passo Furcia路散落开来,而Ciasa Le Fiun住宅则单独坐落在一个相对陡峭的南坡上,面朝着派特勒科费尔山峰的壮丽美景。
In Marebbe, next to a narrow bend of road Passo Furcia, along which various hamlets line up again and again, Ciasa Le Fiun stands alone on a relatively steep south-facing slope with a view towards the Sass de Putia.

▼项目远景,viewing the project at distance © GUSTAV WILLEIT
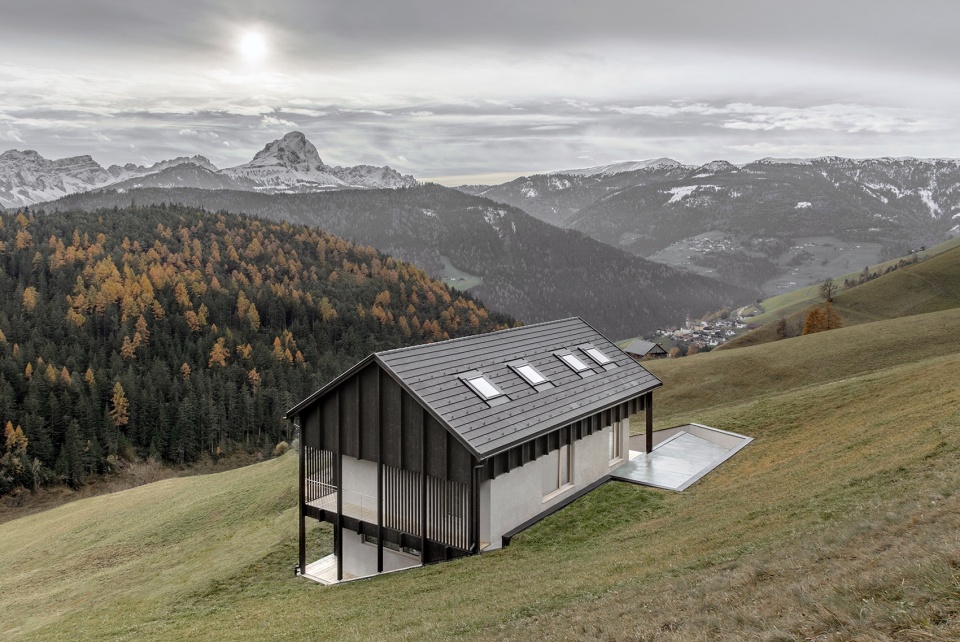
▼项目鸟瞰,aerial view of the project © GUSTAV WILLEIT
项目由意大利建筑师Daniel Ellecosta设计,旨在将具有商业性质的住宅融入周边环境。在设计中,建筑师遵循了当地乡村建筑的传统,参照经典农场建筑 —— 谷仓(barn),为项目采取了坡屋顶的形式,整体建筑体量狭长,正立面与屋脊线平行。
The special responsibility of the construction task was to link a commercial construction with integrated official housing to the surrounding building tradition of the “Viles” (hamlets). Following this tradition, an elongated front gable building with a roof ridge parallel to the slope was created, whose outer appearance creates a reference to the traditional farm building of the hamlets, also called “Stadel” (barn).
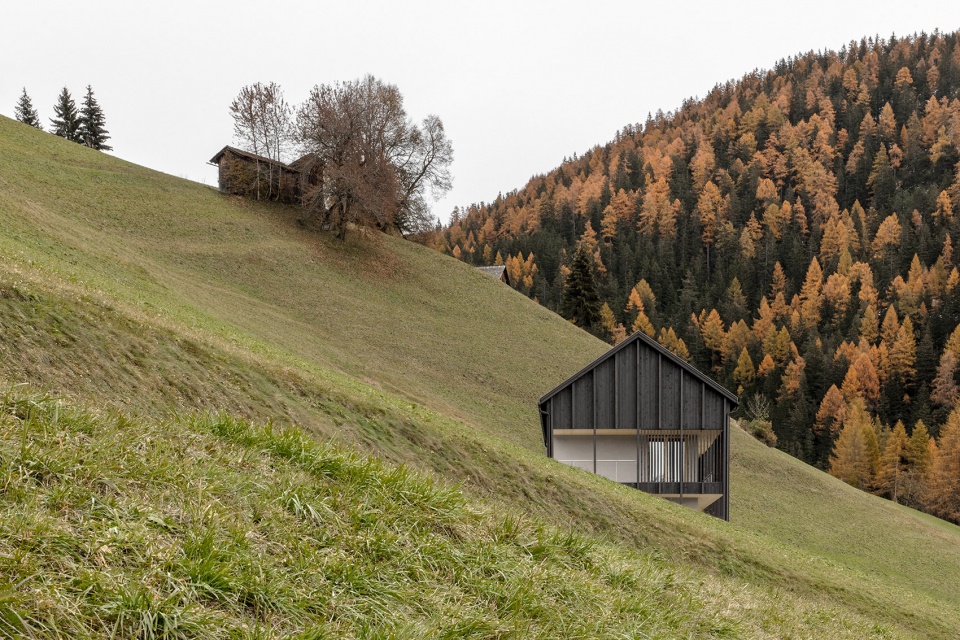
▼项目概览,overall of the project © GUSTAV WILLEIT
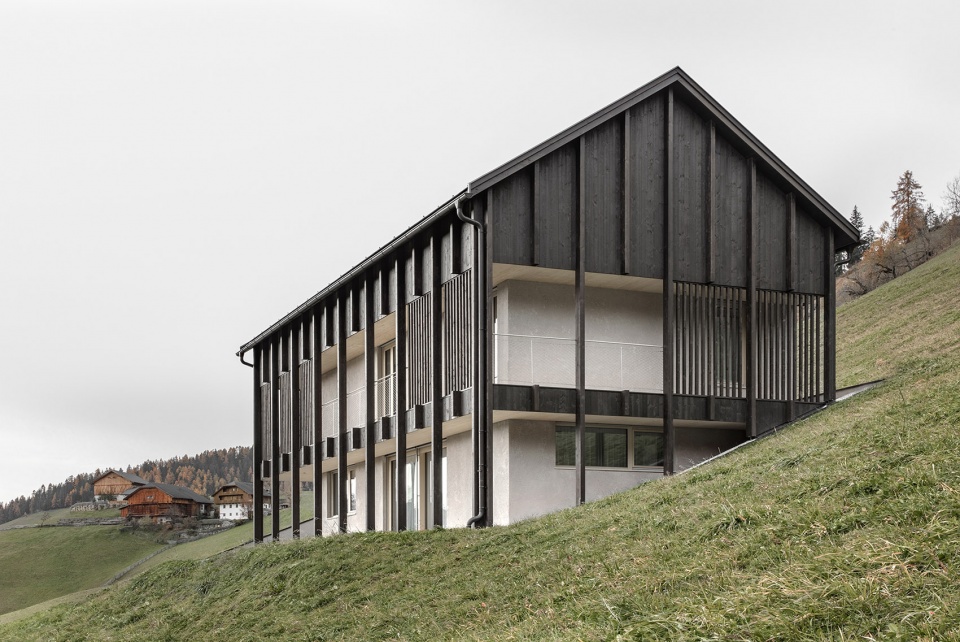
▼设计参照经典农场建筑“谷仓”,outer appearance creates a reference to the traditional farm building of the hamlets © GUSTAV WILLEIT
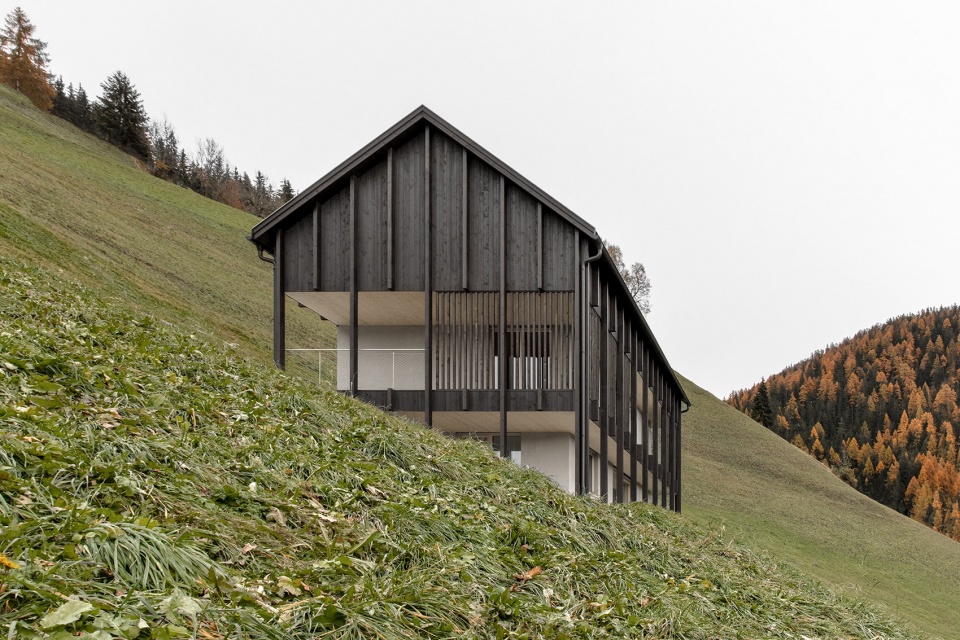
建筑的基座采用了坚固的石膏材质,主体部分则采用了木结构,以当代设计语言完美诠释出传统的坡屋顶农业建筑原型。竖向的木结构框架强调出建筑的巨大体量,同时也使建筑与场地的联系更为紧密。
The plastered plinth in solid construction with a wooden construction on top of it ties in with the archetype of a traditional, gabled, agricultural building. The vertical, constructive wooden supports give the building an immense presence and make it appear grounded at the same time.
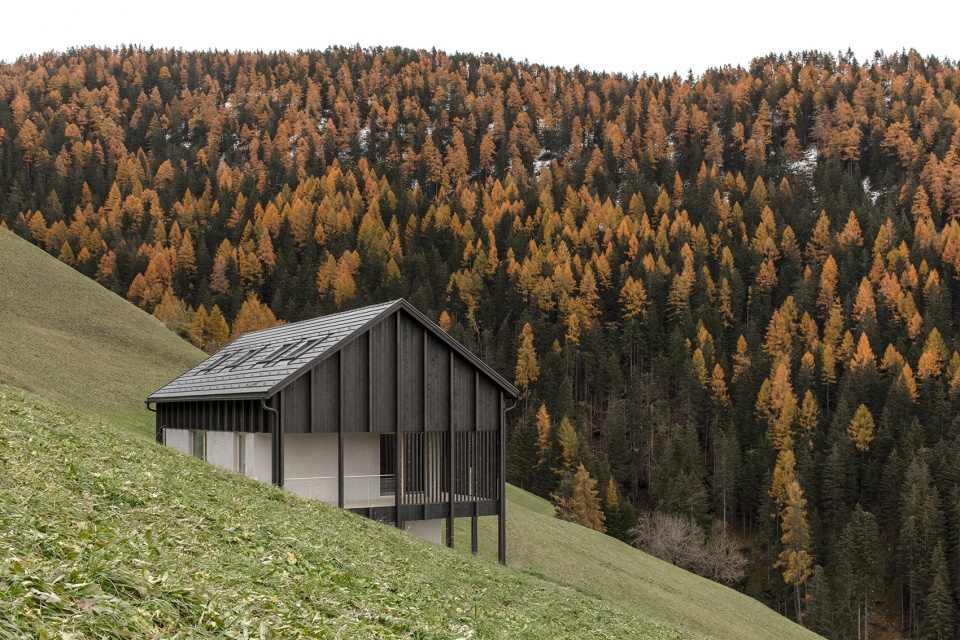
▼明显竖向木结构线条与山墙,Significant vertical timber structural lines and gables © GUSTAV WILLEIT
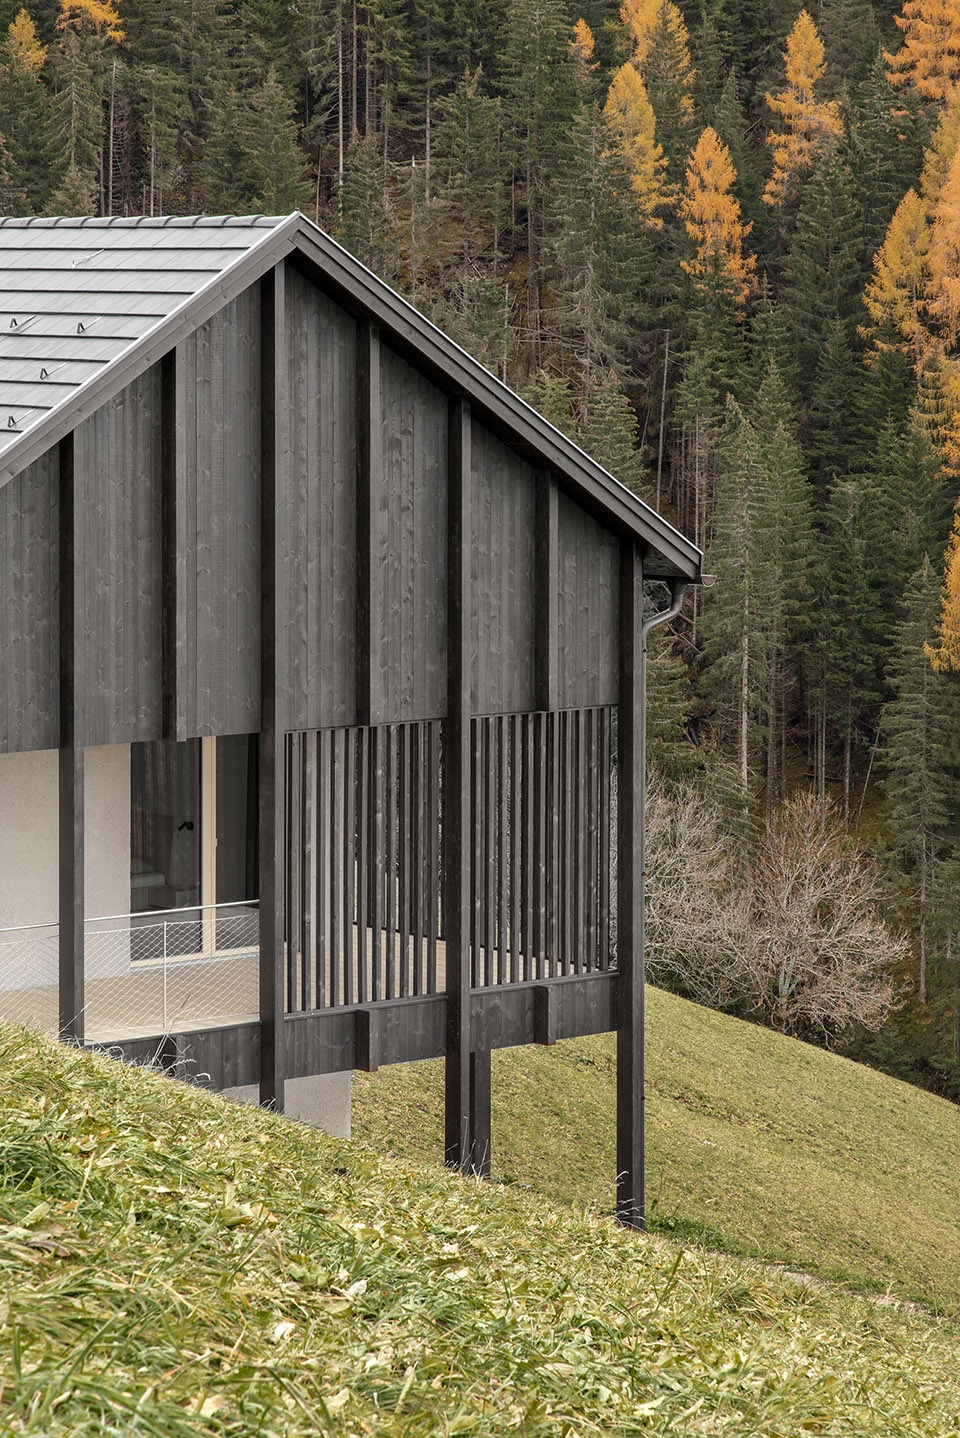
▼入口正立面,front facade © GUSTAV WILLEIT
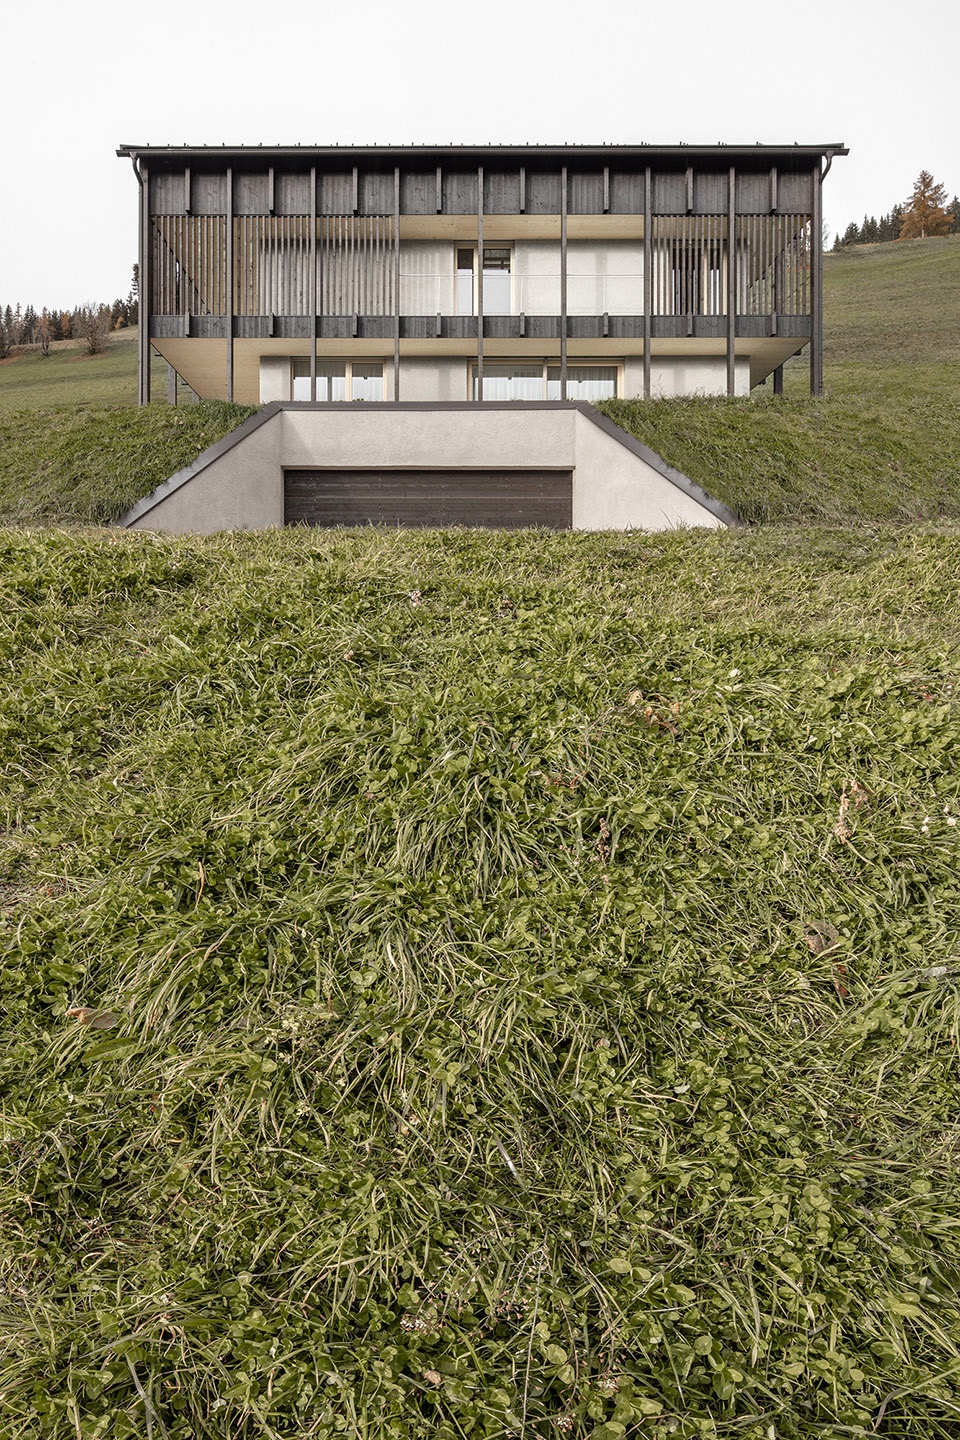
▼大量木材的运用使建筑与环境融为一体,The use of large amounts of wood makes the building blend into the environment © GUSTAV WILLEIT
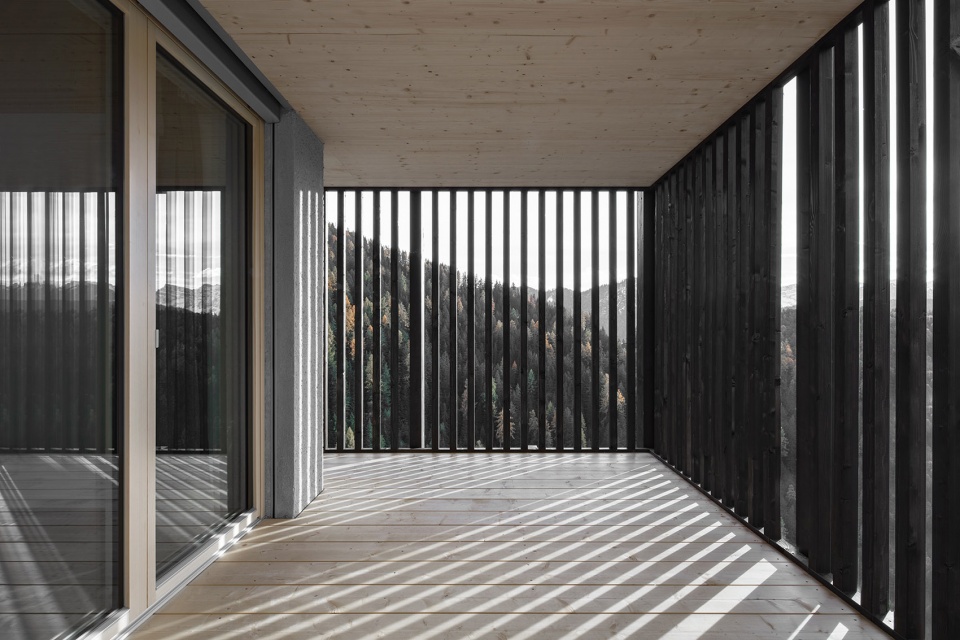
对建筑师来说,住宅应该是内部居住环境与外部自然环境最直接的体现,因此,设计的核心理念旨在运用简洁而清晰的设计语言结合当地材料呈现出建筑与环境的联系。陡峭的屋脊、深色的木镶板以及带有纹理感的浅色灰泥为项目营造出鲜明的当地乡村氛围,将建筑与环境完美融合在一起。
The house is considered a mirror of the character of its inhabitants inside and the environment outside: simple, in a clear design language and with local materials. The steep roof, the dark wood panelling and the bright, rough plaster serve as a reference point for the typical rural atmosphere of the area.
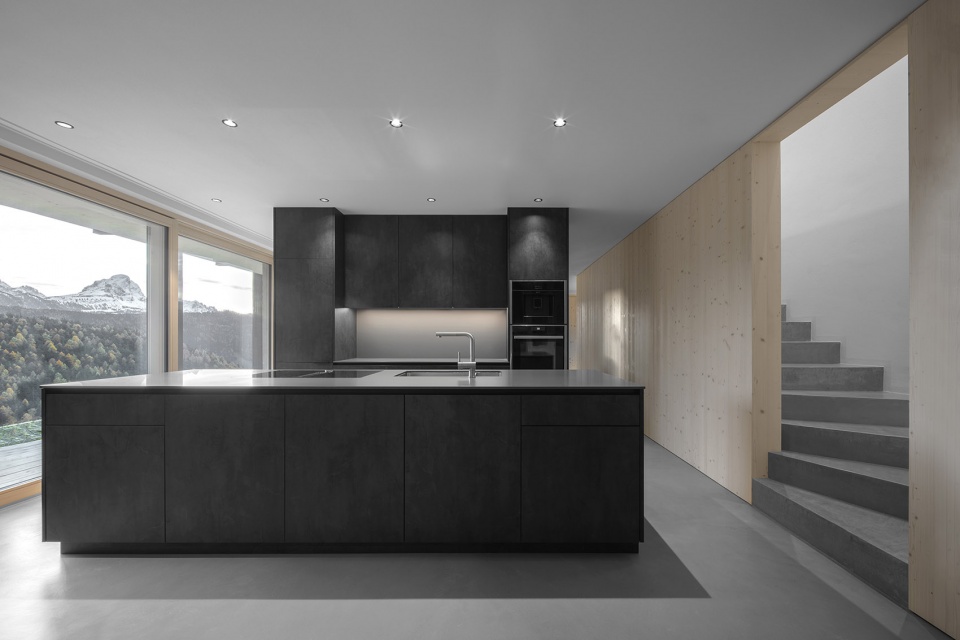
▼厨房,open kitchen © GUSTAV WILLEIT
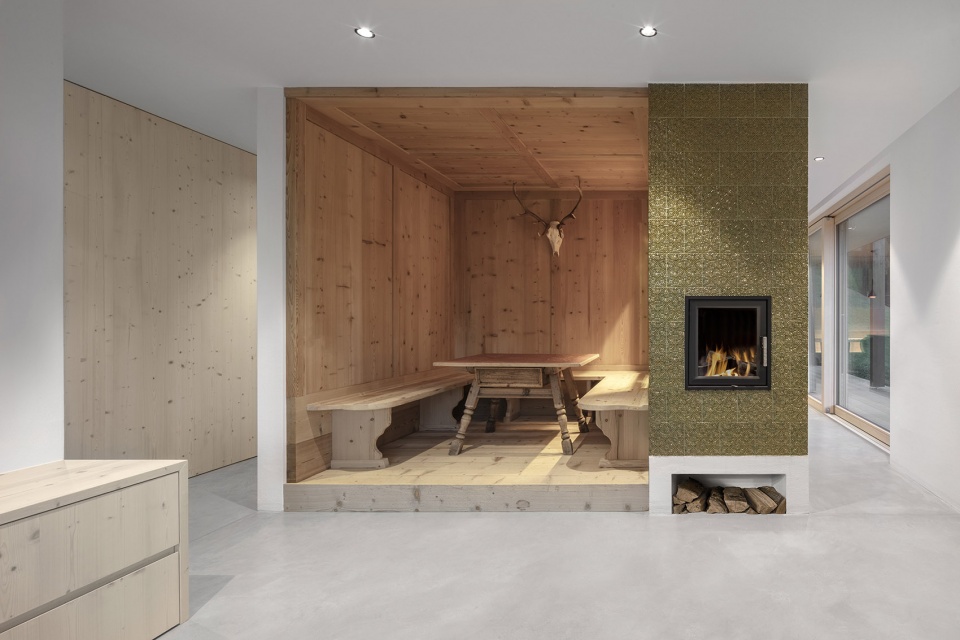
▼餐厅,dinging area © GUSTAV WILLEIT
▼卧室,bedroom © GUSTAV WILLEIT
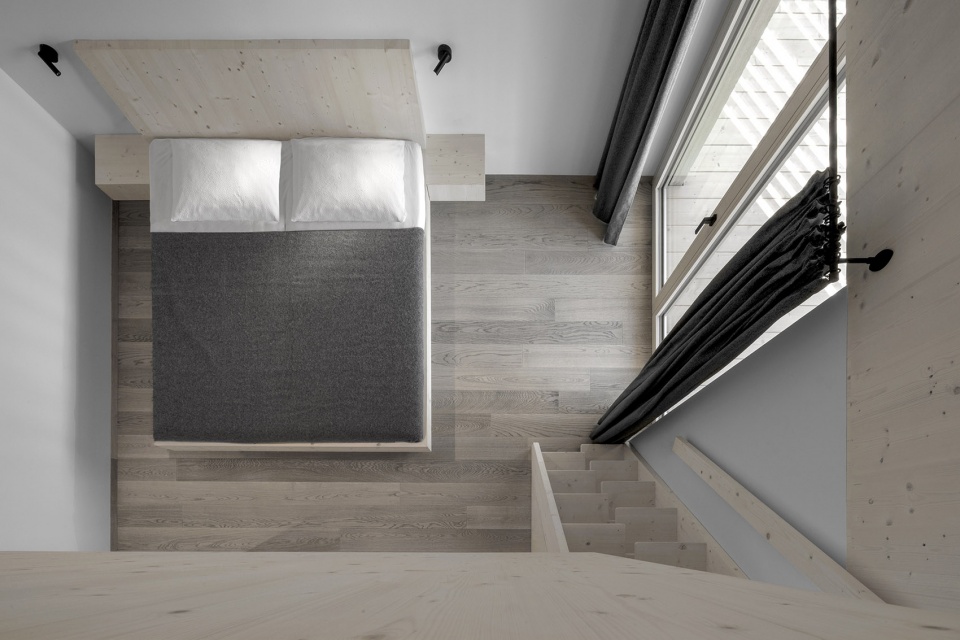
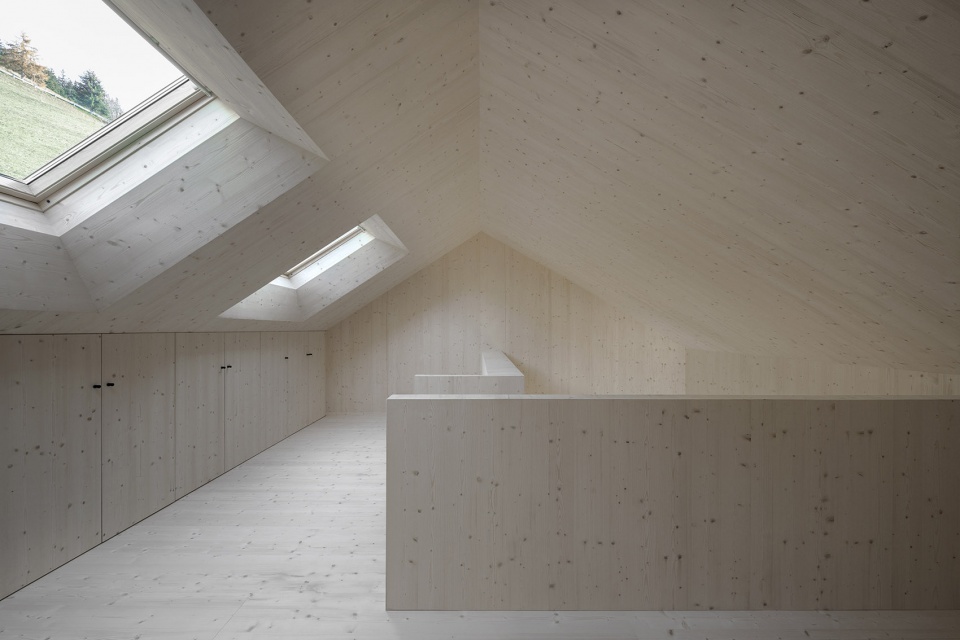
▼卧室上方阁楼,mezzanine of the bedroom © GUSTAV WILLEIT
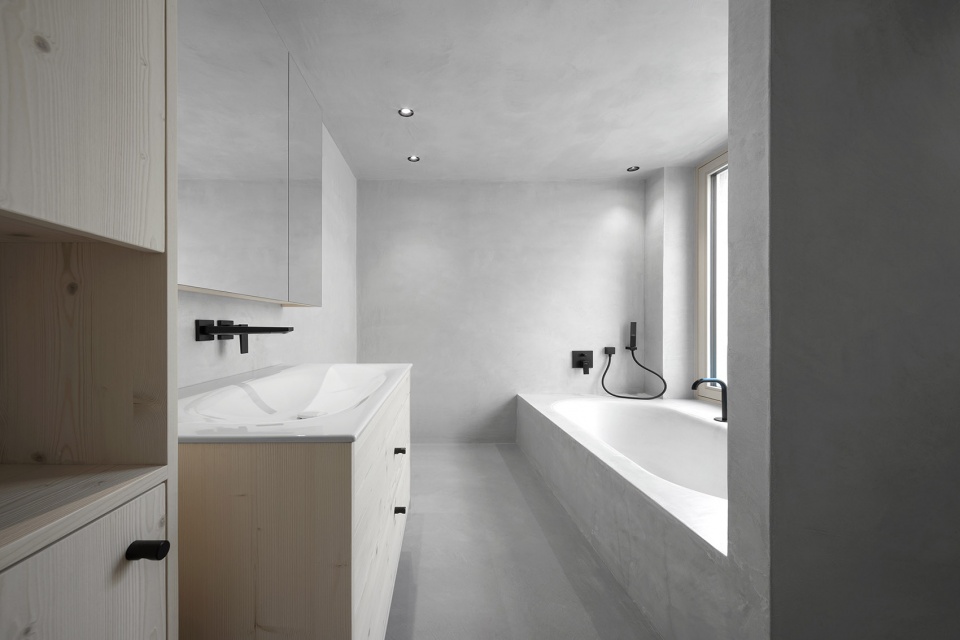
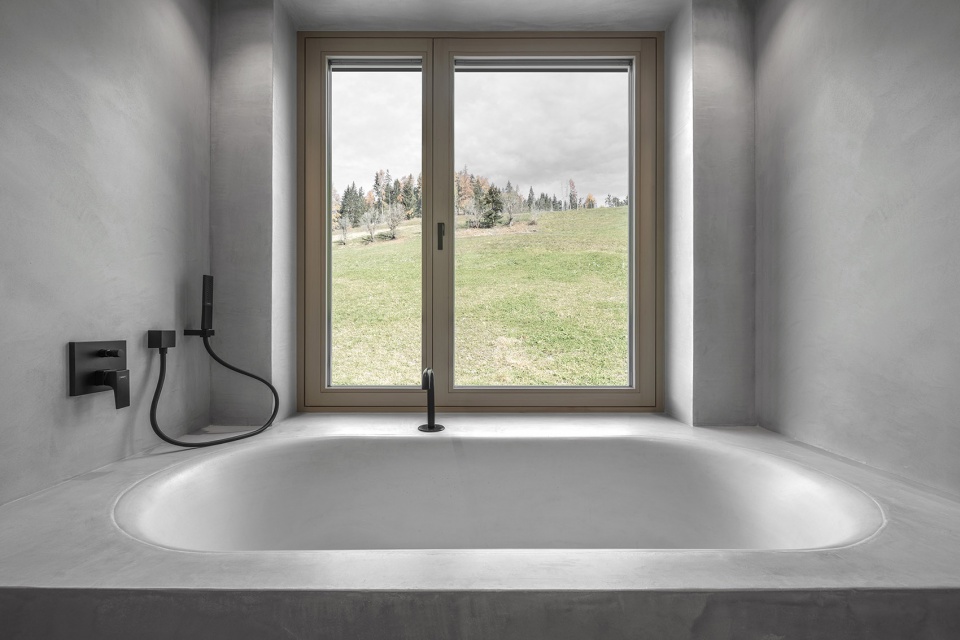
▼浴室,bathroom © GUSTAV WILLEIT
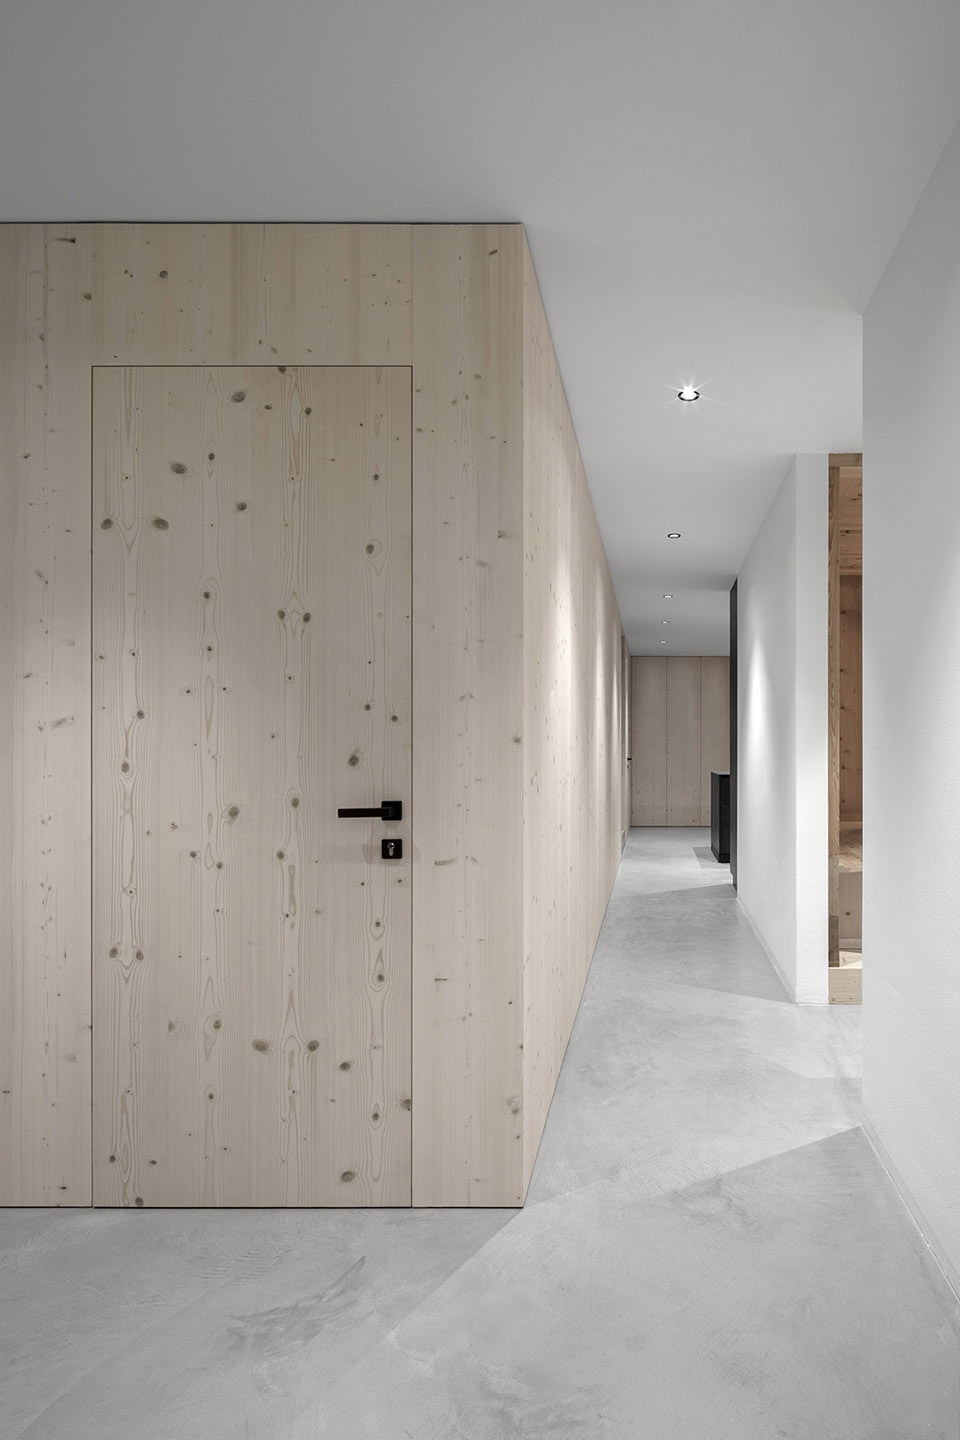
▼走廊,hallway © GUSTAV WILLEIT
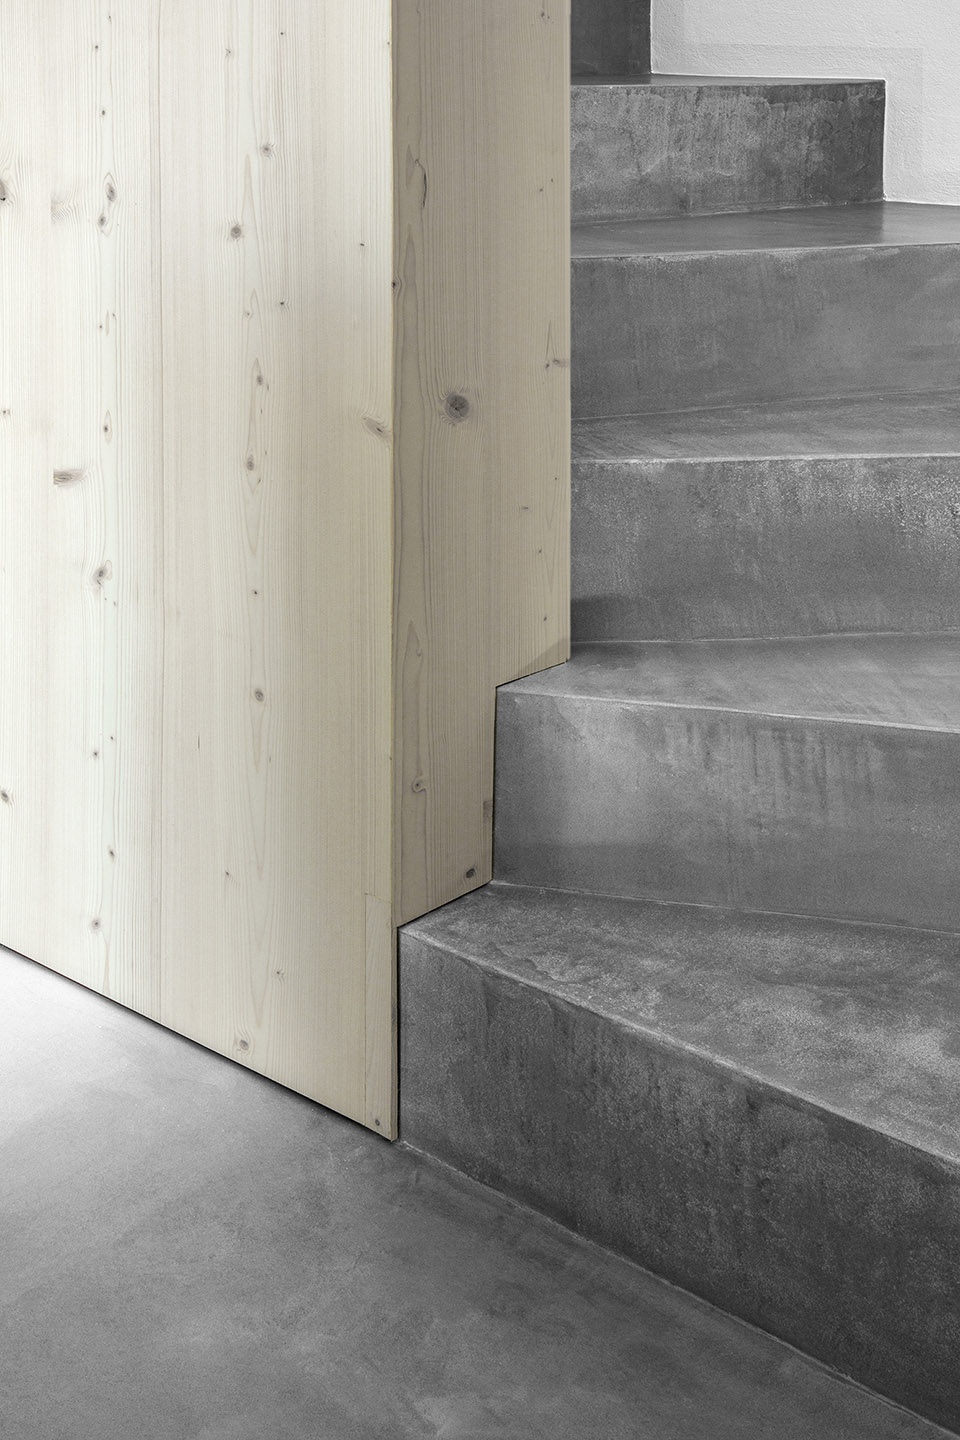
▼楼梯细部,detail of the staircase © GUSTAV WILLEIT
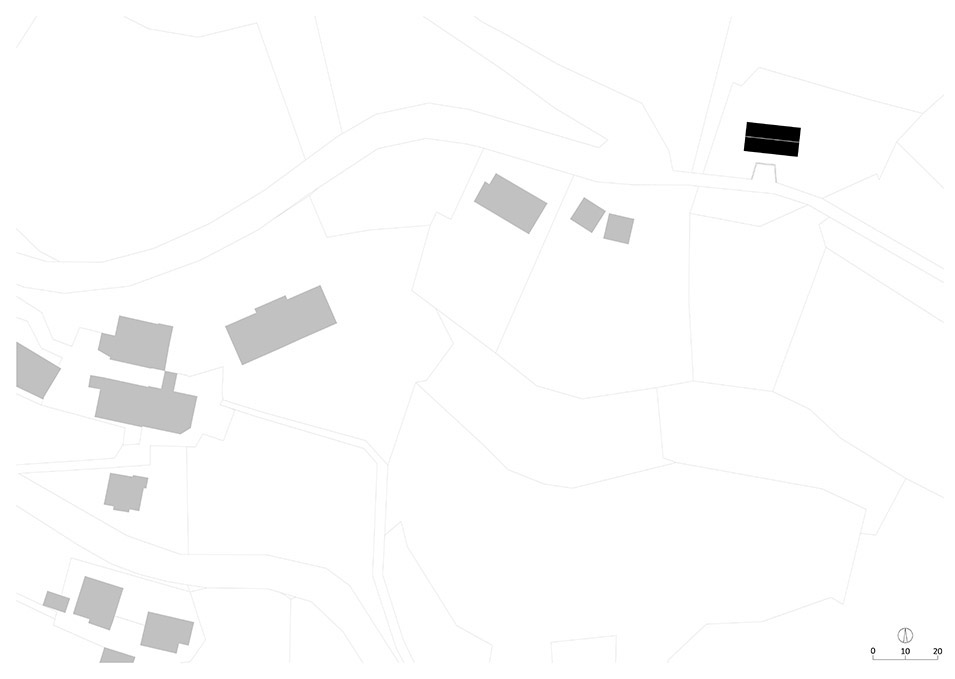
▼总平面图,site plan © Architekt Daniel Ellecosta
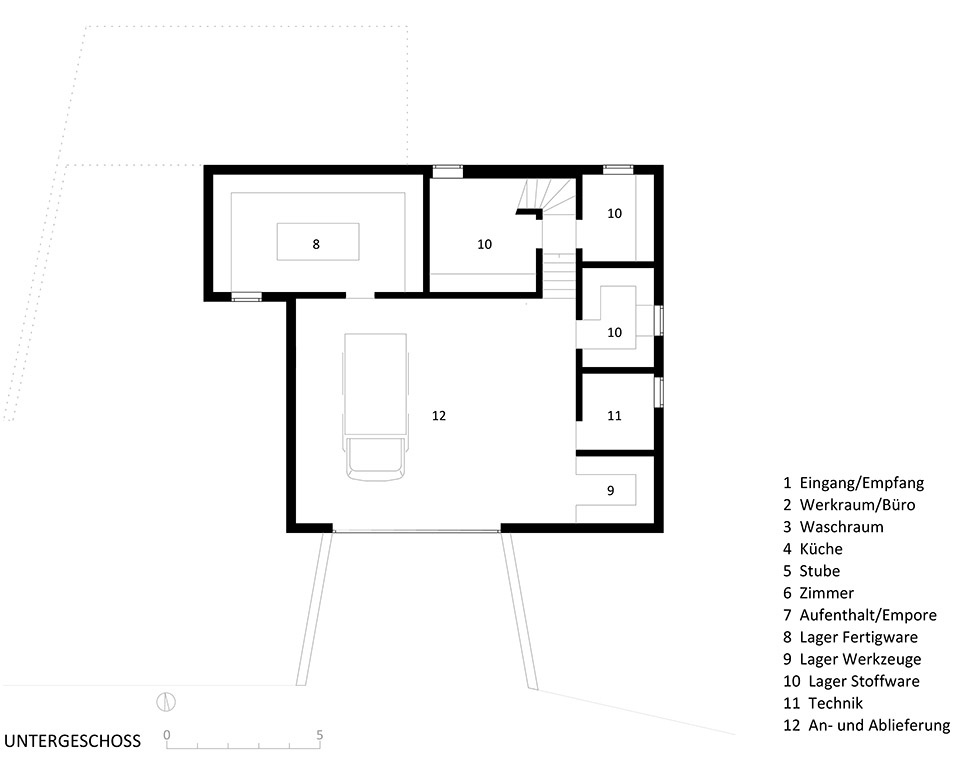
▼地下一层平面图,b1 plan © Architekt Daniel Ellecosta
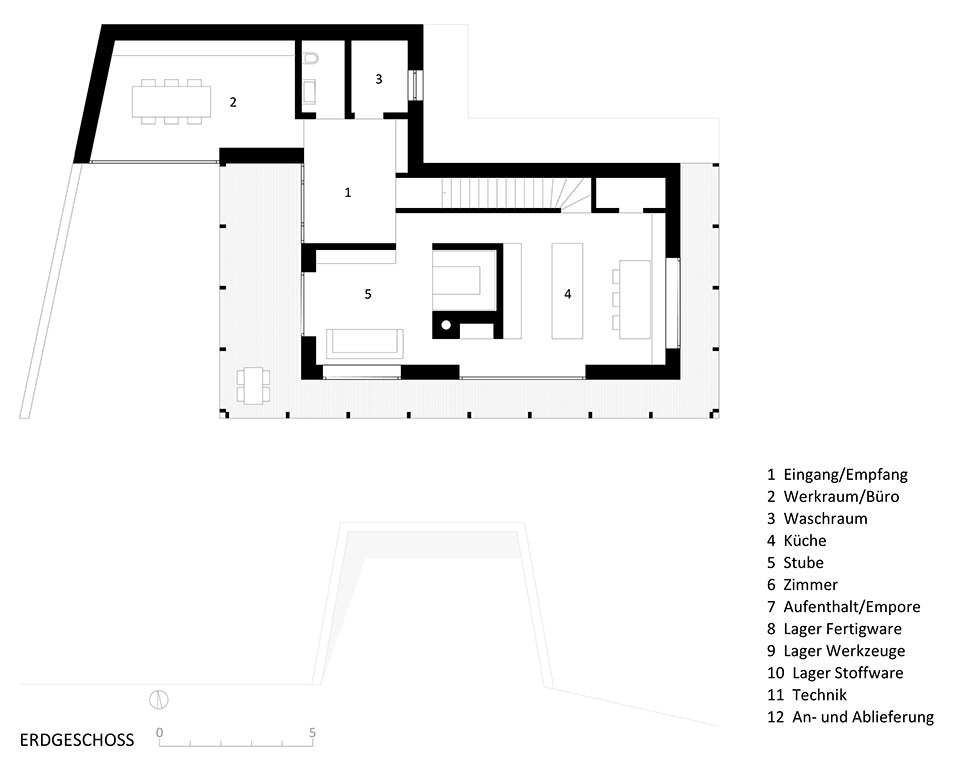
▼一层平面图,1F plan © Architekt Daniel Ellecosta
▼二层平面图,2F plan © Architekt Daniel Ellecosta
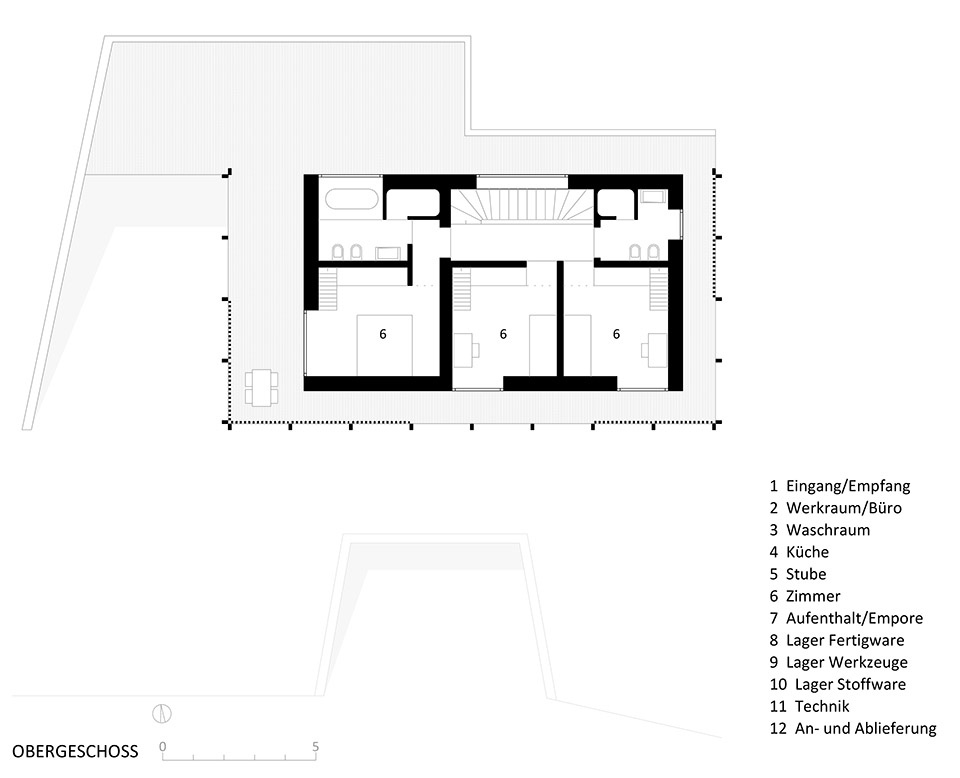
▼阁楼平面图,mezzanine plan © Architekt Daniel Ellecosta
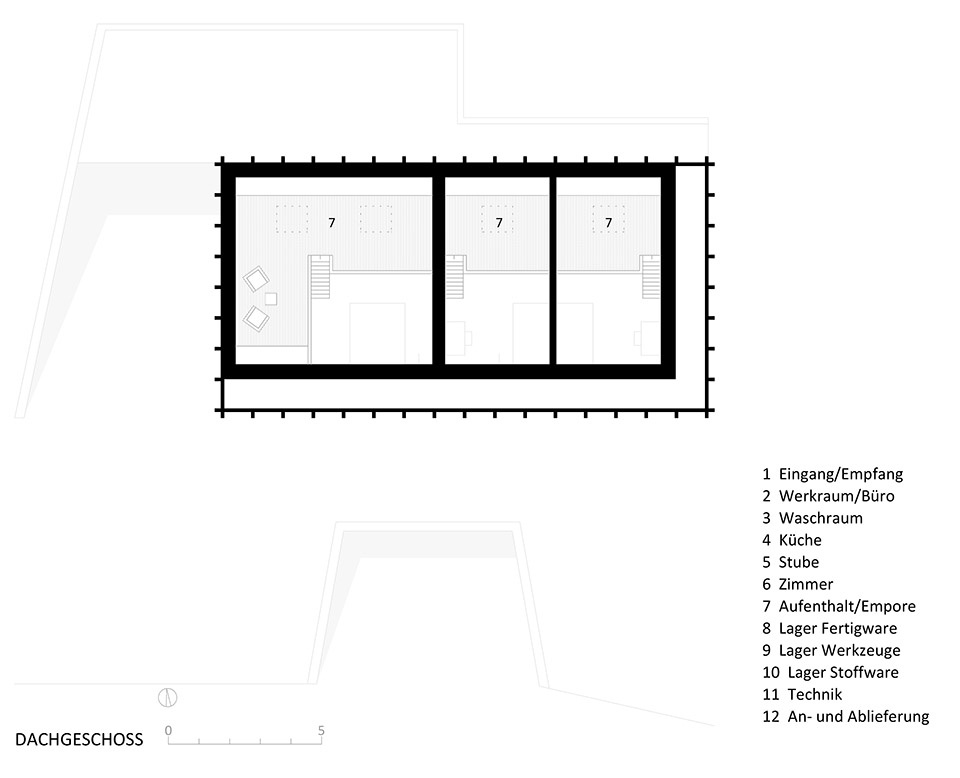
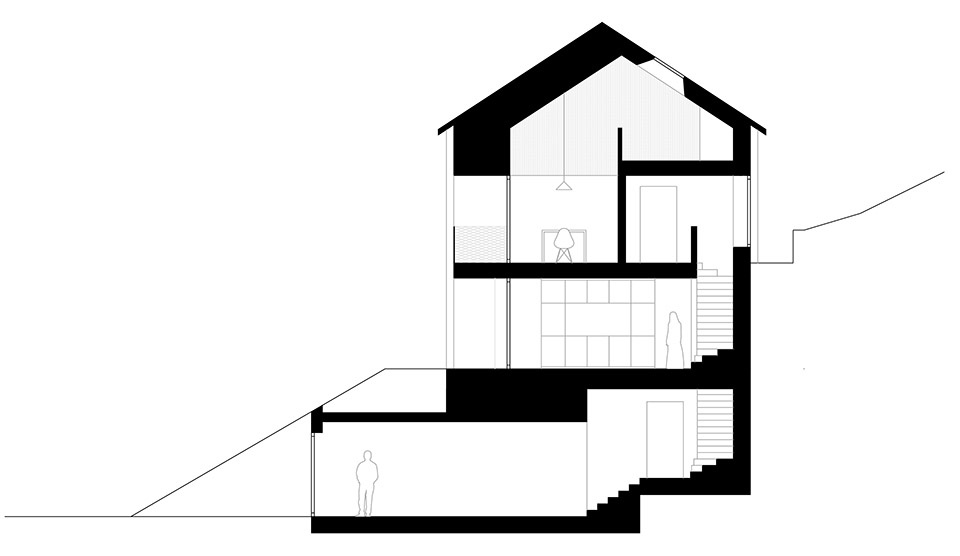
▼剖面图,section © Architekt Daniel Ellecosta
Year:2020
Location:Enneberg, Südtirol, Trentino-South Tyrol, Italy
Images Credit:GUSTAV WILLEIT
More: Architekt Daniel Ellecosta 。更多关于他们:Architekt Daniel Ellecosta on gooood









森林绝美
内装配不上
度假不错,但似乎出来玩或者购物不太方便
这环境太棒了
细节不错!但外环境很吸引人!