非常感谢 直向建筑予gooood分享以下内容。更多关于他们: Vector Architects on gooood.
Appreciation towards Vector Architects for providing the following description:
2010夏天,我们受业主之邀,为其在天津塘沽区的自用办公楼进行室内空间的改造设计。我们所面对的是一栋已经建成的标准的三层独栋办公楼,总面积为1200平米。现状平面规整,层与层之间靠消防楼梯和电梯相连。空间格局虽然紧凑,却显得较为刻板僵硬。
In the summer of 2010, we were invited by the client to design their 1200 m2 interior work space in Tianjin. The existing space, which is an individual office building, is
evenly divided into three floors, connected by an enclosed staircase and an elevator.
项目一开始,经过与业主的沟通,在对其企业文化,架构,和对新的办公空间气氛的憧憬的充分了解的基础上,我们提出将力求创造一个公共活力,开放,鼓励沟通的办公环境作为设计宗旨。针对业主提出的功能需求,我们首先摒弃了常规模式的以走廊线性交通空间串联若干功能单元的布局模式,而是将其中可以被公开分享使用的一部分功能摘取出来,包括门厅,展示区,等候区,茶水间,灵活会议室,多功能交流空间等,并把这些功能和必要的交通空间“溶解”在一起,组成办公空间中的一套公共生活系统,并最终将其”嵌入”到各层常规办公空间当中。
▼概念, concept
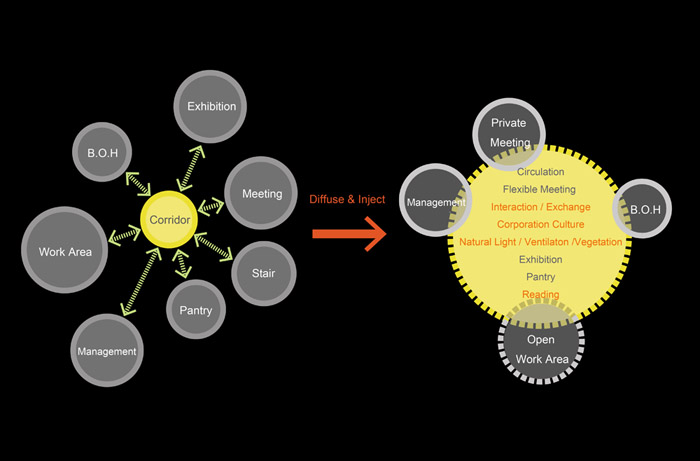
The design challenge is how to instill a provoking and active energy to such a mediocre and static structure. Instead of the conventional office pattern, which all the program units connected by corridors, we try to establish a continuous space system that the most of the office public and sharable activities could take place in, such as displaying, casual meeting and gathering, chatting, thought exchanging, waiting, having coffee or tea, relaxing, reading and etc.
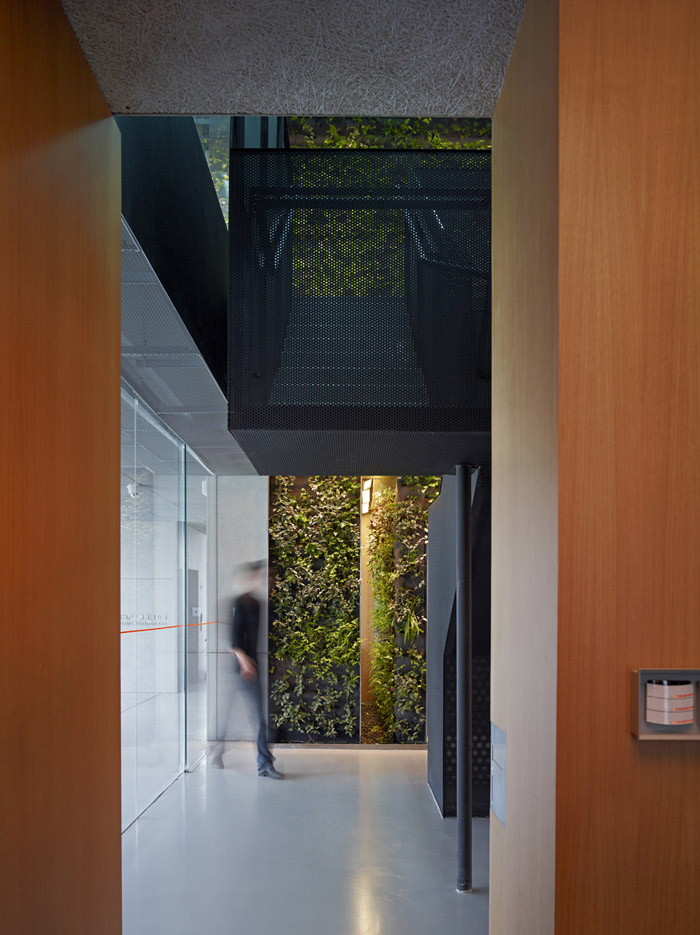
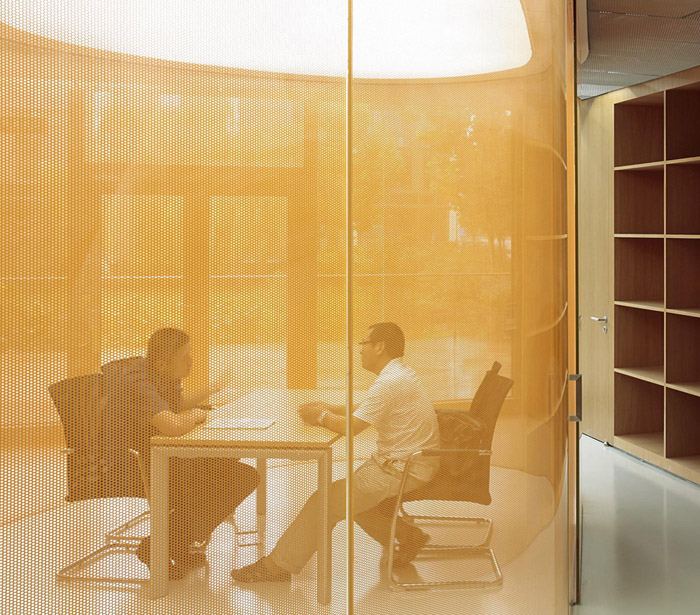
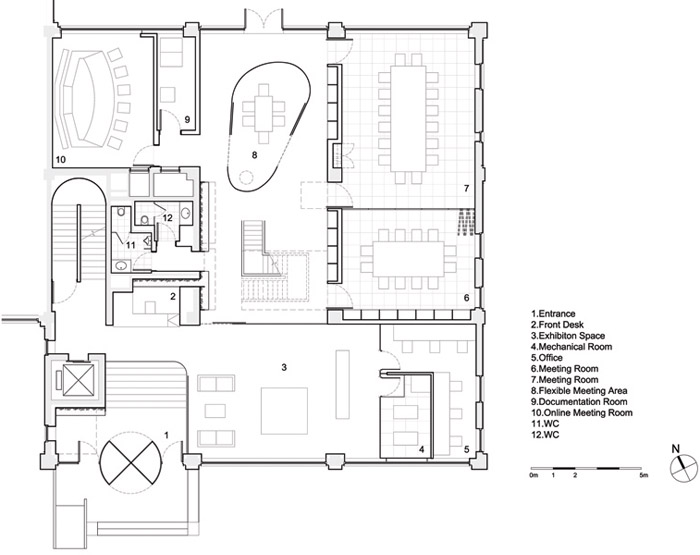
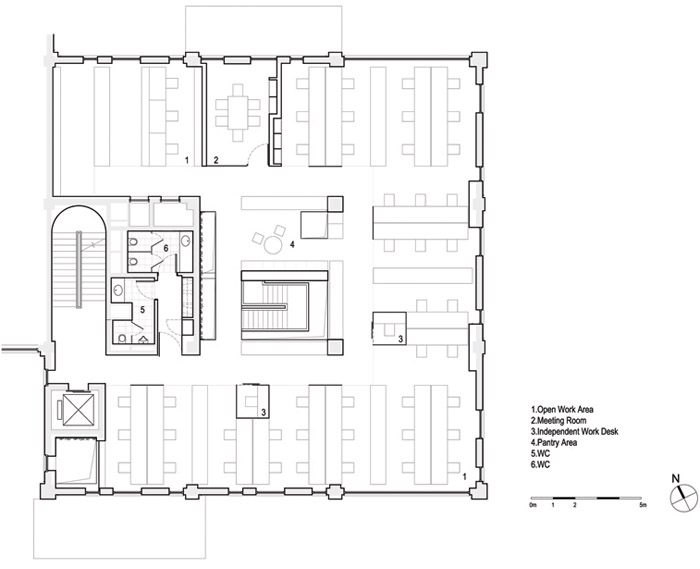
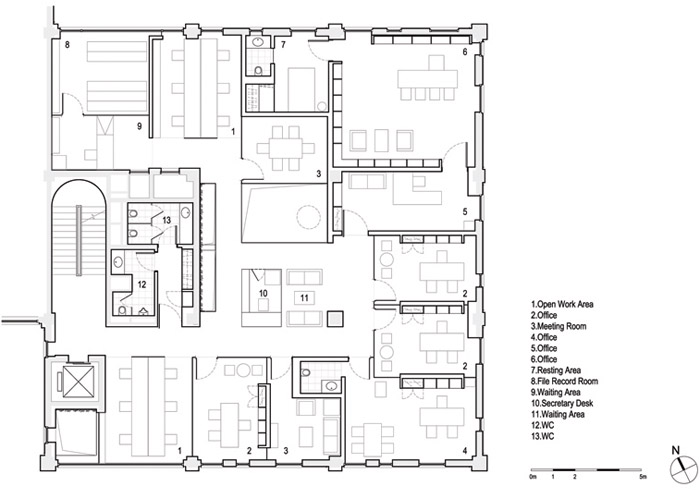
考虑到原标准层平面的中心部分离四周外墙距离较远,是采光,通风,和视野条件相对最不利的地带,新的公共生活系统即发生于此区域。为了赋予这套体系在垂直方向上的连续性,我们对原有的结构楼板进行了适度改造,通过增设的楼面洞口建立必需的动线和视线上的联络。我们希望该系统中的公共行为——包括开放会议,休息,阅读,交流活动等——会持续地聚集和激发日常办公生活中的能量,并通过通透开放的界面将其释放到常规办公的区域,从而在整体的办公室内部建立一个活跃的,鼓励沟通和交流,并具备凝聚力的空间气氛。
The system situates at the central bay of the existing floor plate, where considered as the location of the least spatial quality for desk working because of its limited air flow and natural light gain. The public life system also functions as the main circulation spine. In order to reinforce the visual and circulation continuity vertically, a series of square openings are cut from the existing concrete slabs during the renovation. We hope such a space system, like a
container of the public activities, could consistently generate and amplify the energy of the office daily life, and eventually motivate the entire surrounding regular work area.
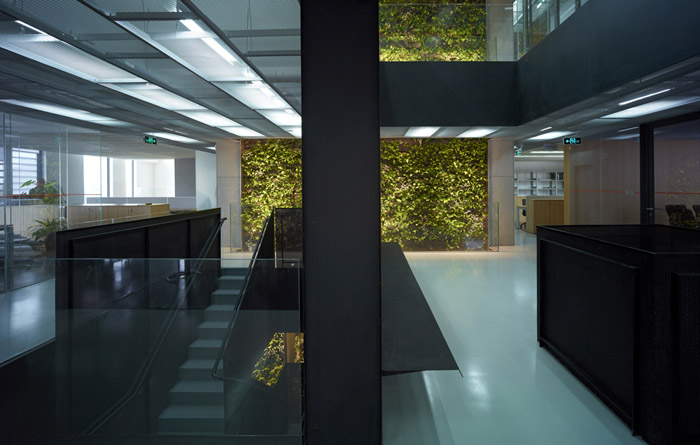
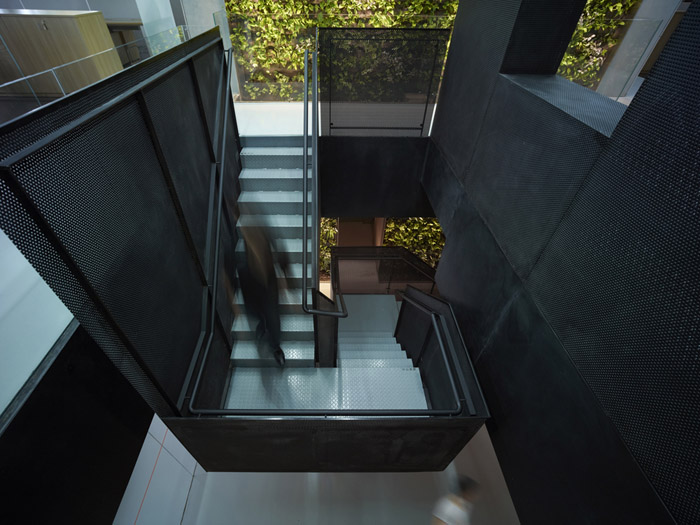
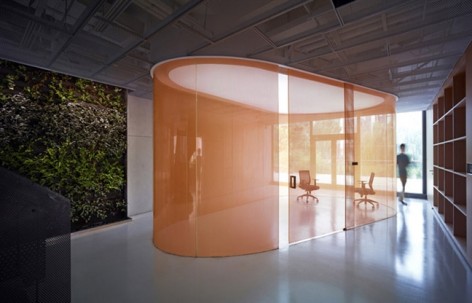
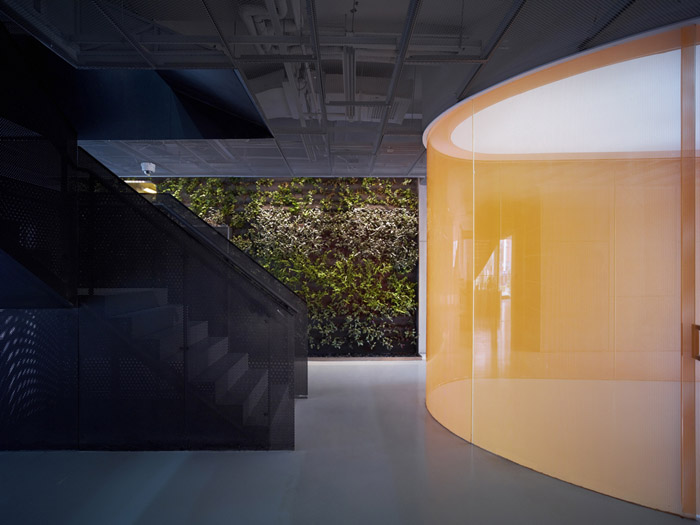
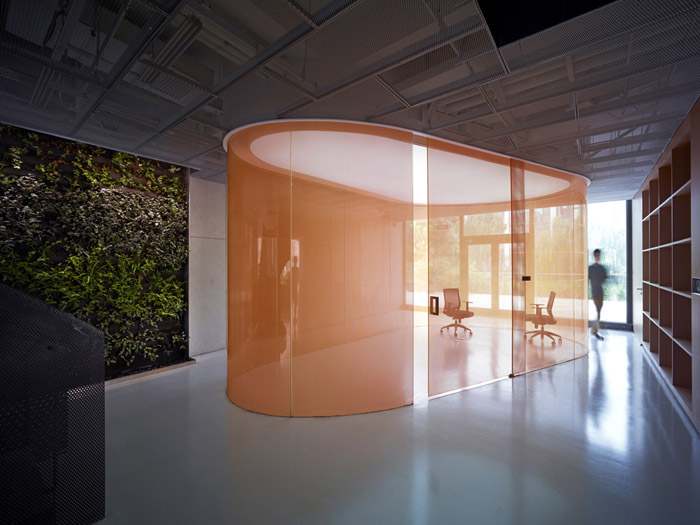
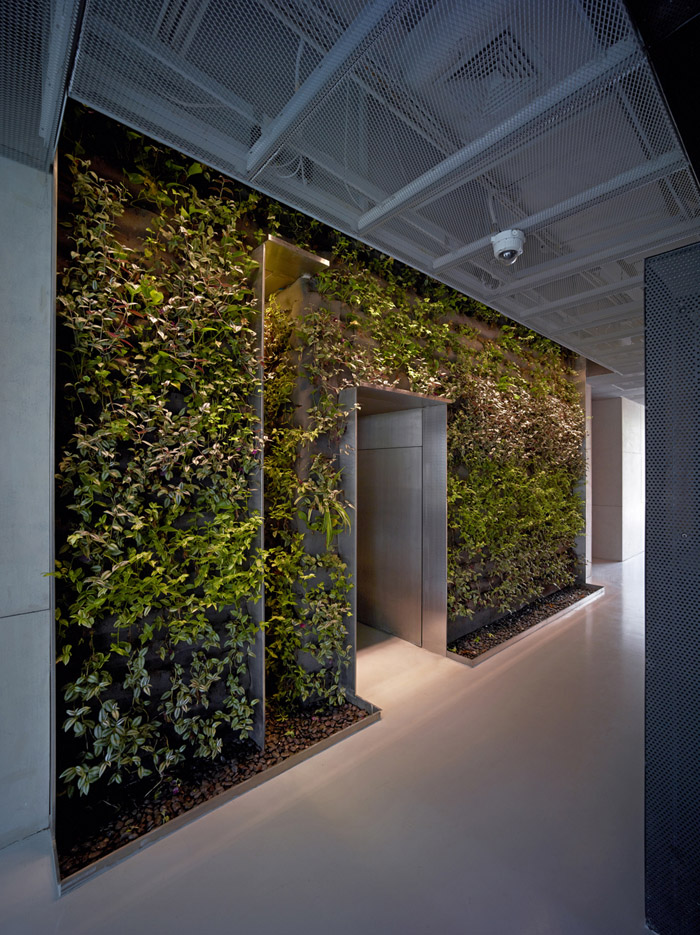
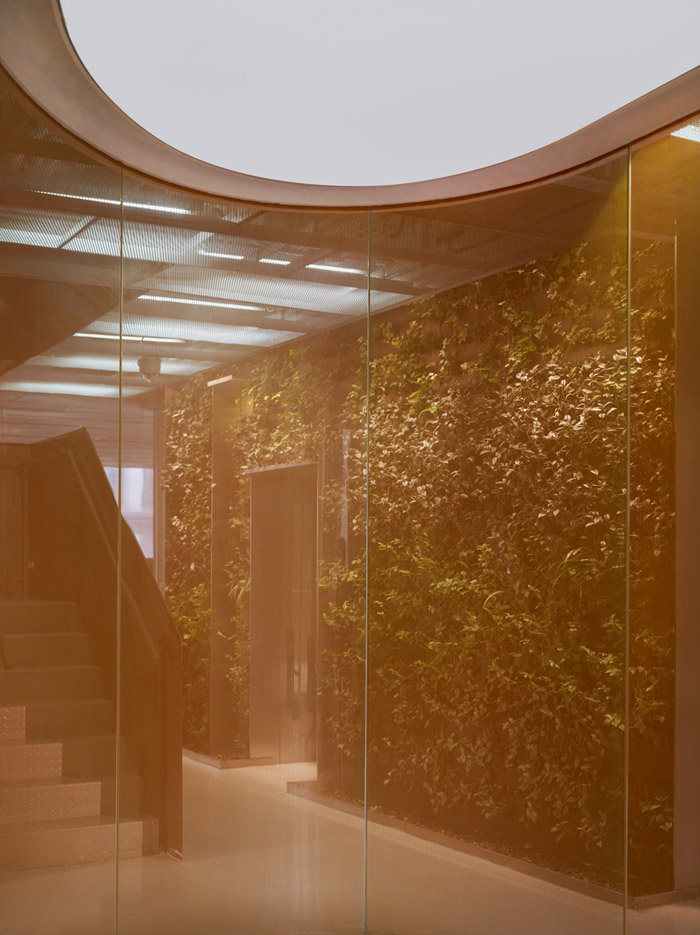
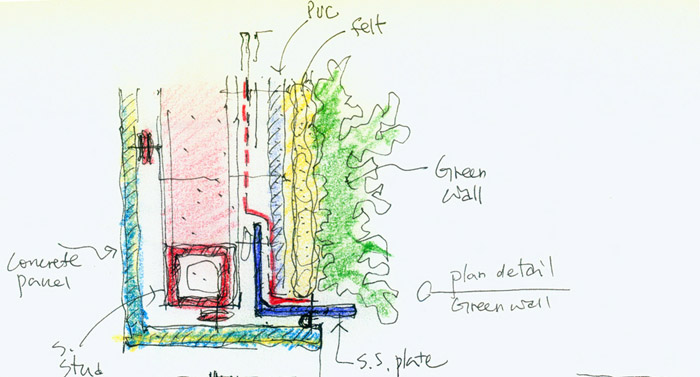
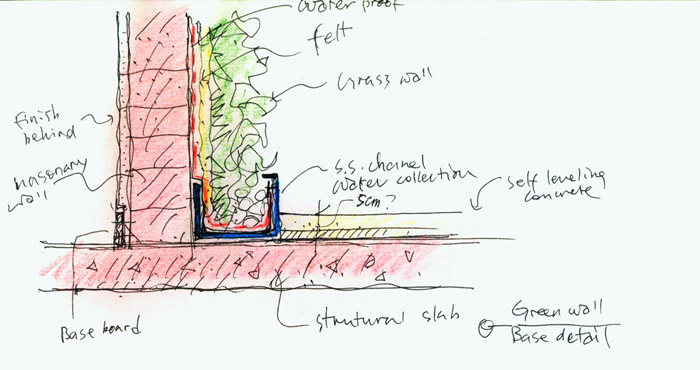
这套连续的公共生活系统起始于首层的门厅,结束于三层一个带有天窗的等候区域。空间界面的材料和四周的常规办公区域有所区分,由钢板,自流平地面,金属鱼鳞板吊顶和垂直绿化墙组成。其中的垂直绿化墙体三层通高,强化了空间的连续性。生长于其上的植物通过一个自动灌溉系统得到定时浇灌。它作为一个最鲜明的视觉元素而成为每一层办公空间的视觉中心。同时,大量鲜活的植物会使办公室内部的空气质量不断的得到改善。
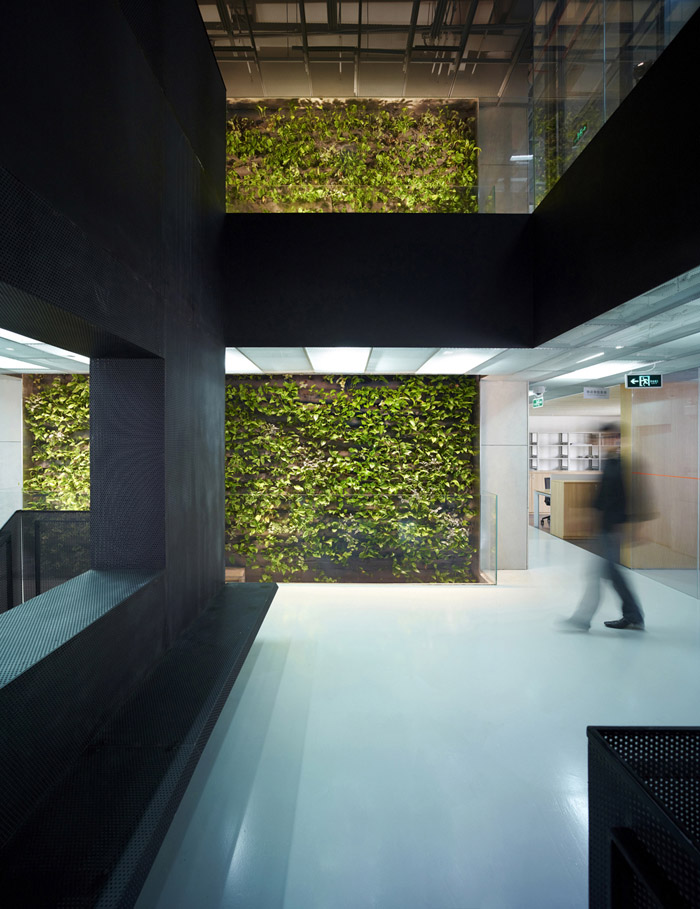
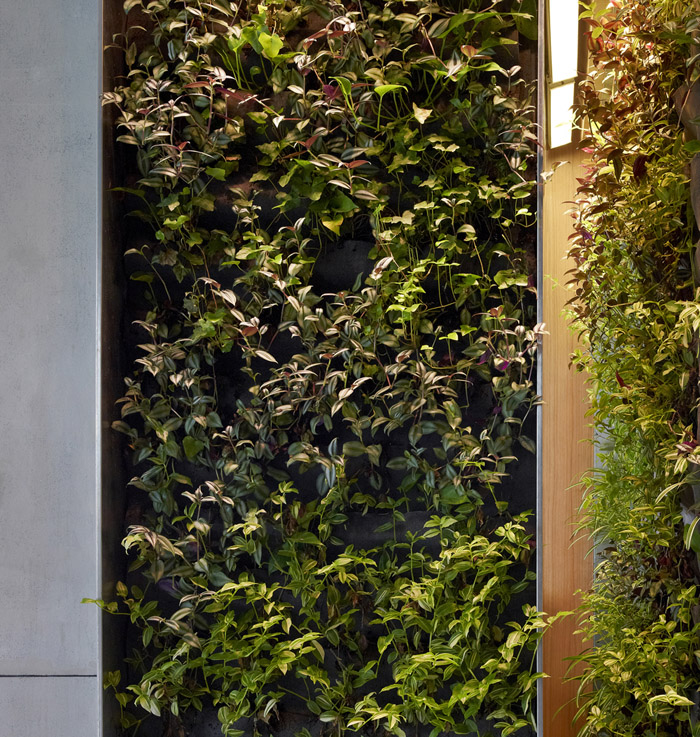
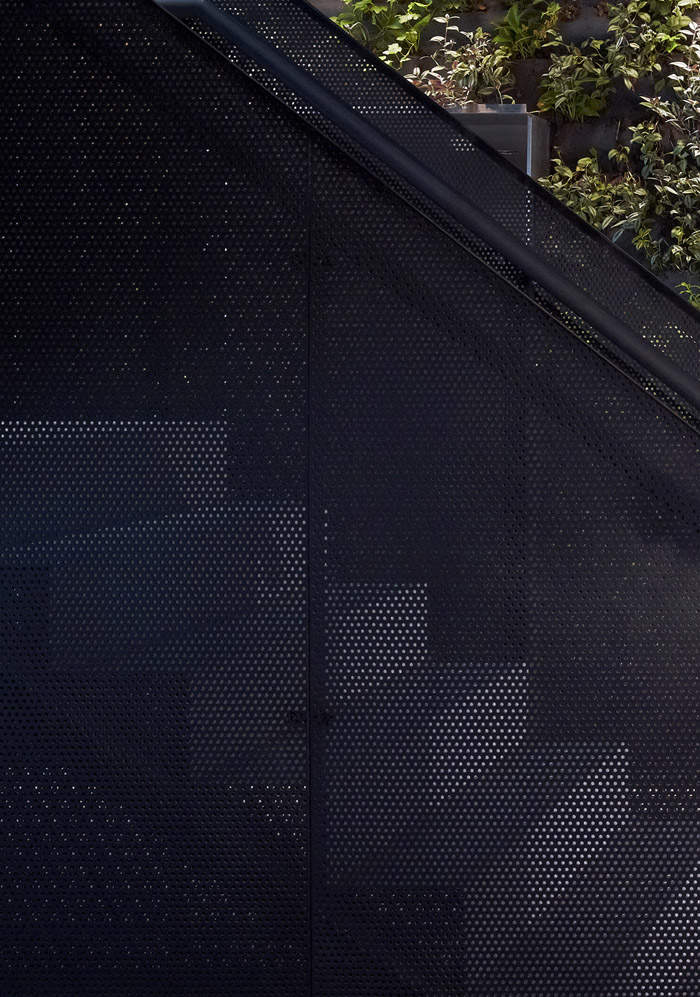
The public life system starts at the lobby at first floor, and ends at the waiting and chatting area under a skylight at the third floor. Its material pallet is unique from the regular work area around, consisting of perforated steel panel, self leveling concrete, prefab concrete panel and vertical green wall. The green wall, with an automatic water irrigation system embedded, not only becomes a unique visual character of each floor, but also consistently assists indoor air quality improvement by the large amount of vegetation growing on top of it.
▼模型
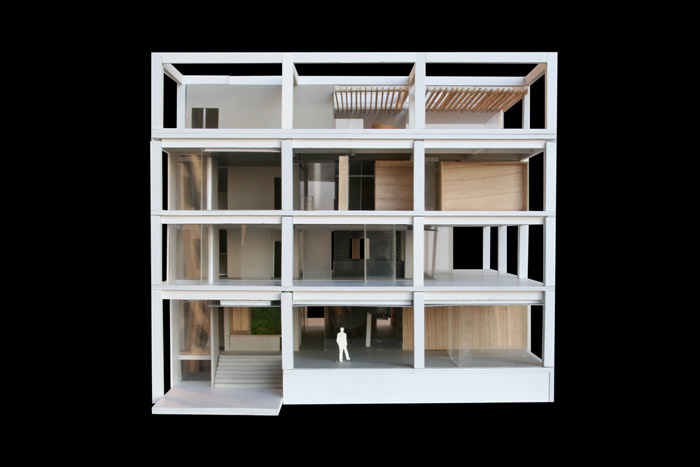
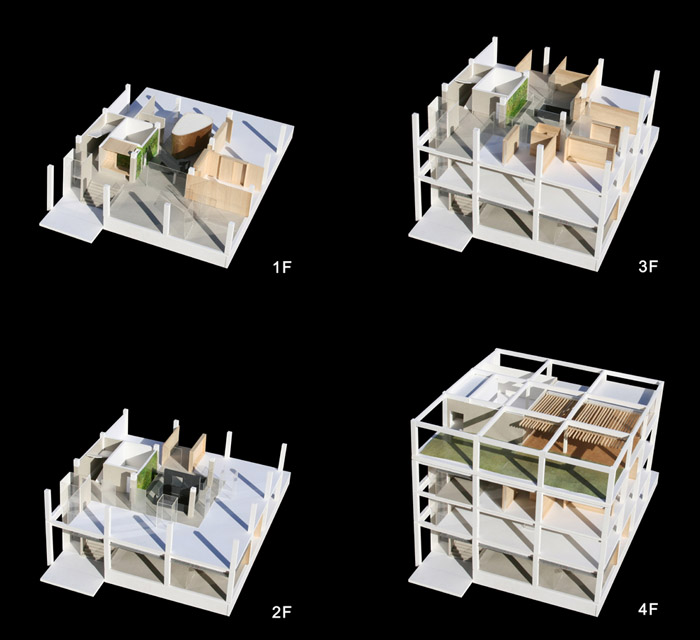
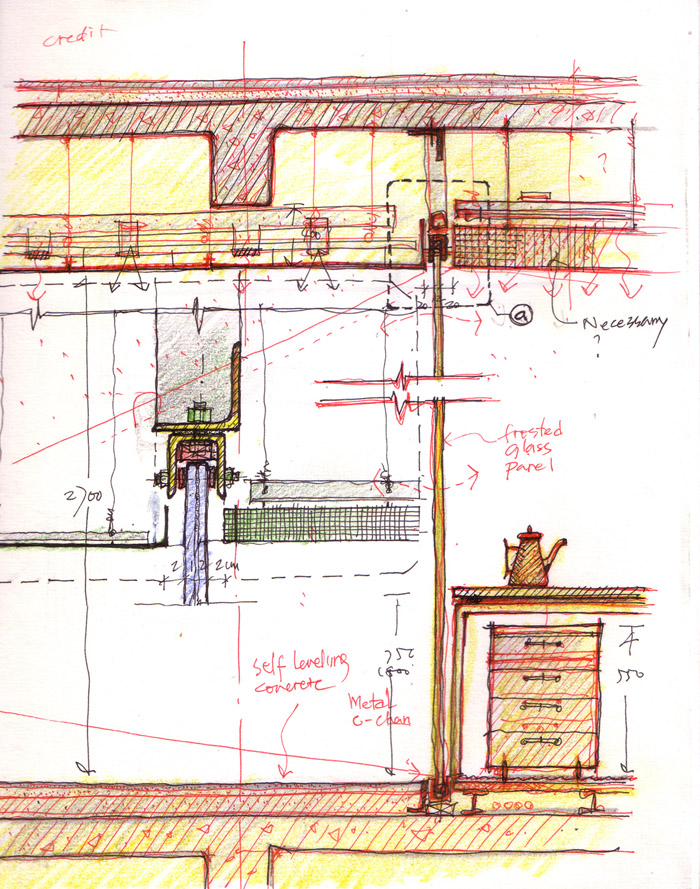
▼草图,draft
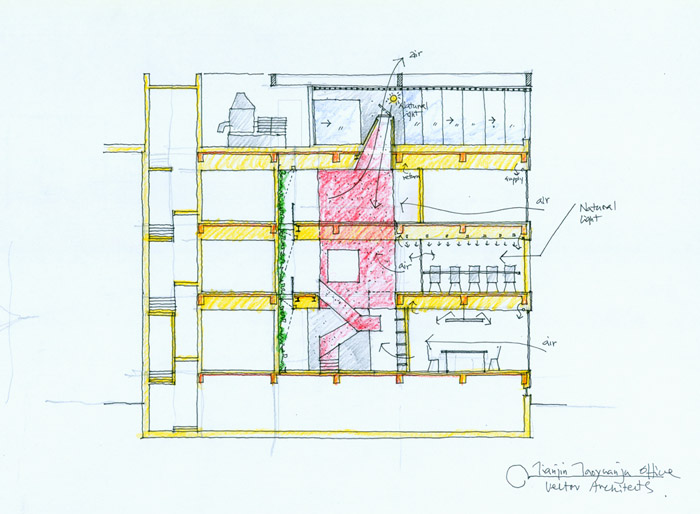
▼图纸,drawing
地理位置: 天津,中国
业主: 桃源居(天津)房地产开发有限公司
建筑师:直向建筑事务所 Vector Architects
项目负责合伙人: 董功 徐千禾
项目负责理事/项目建筑师: 王楠
建筑师:孙栋平,凌寒
材料:垂直绿化,混凝土预制板,水泥自流平,金属鱼鳞板,木饰面板, 超白玻璃,丝网印曲面玻璃
面积: 1200 m2
摄影:舒赫 直向建筑
设计周期: 06/2010-04/2011
建设周期:02/2011-02/2012
Location: Tianjin, China
Client: MG (Tianjin) Property Development Co. Ltd.
Design Institute: Vector Architects
Partner-in-Charge: Gong Dong, Chienho Hsu
Associate-in-Charge / Project Architect: Nan Wang
Architect: Dongping Sun, Han Ling
Material: Green Wall, Self-leveling Concrete, Prefab Concrete Panel, Perforated Steel
Panel, Wood Veneer Panel, Low Iron Glass, Silk Screen Curve Glass
Area: 1200 M2
Photograph: Shu He, Vector Architects
Design Period: 06/2010-04/2011
Construction Period: 02/2011-02/2012
More: 直向建筑。更多关于他们:Vector Architects on gooood








草图真漂亮
中庭+走廊+溶入部分功能,鼓励沟通的概念挺好的。不过那个橙筒子感觉社牛才会去里面讨论,大家都能看见你在讨论,多尴尬阿
看到后面的手绘图就认出了董大师
直向势头很猛啊[心动]
能去实习就赞了!
老外的剖面?土鳖的剖面…
宁露不透!